Agasul - Properties for rent with Balcony / Terrace, Pets allowed

We recommend expanding your search criteria to get similar results. The current filters didn’t return any matches.

If you don’t want to change your current search criteria, we recommend creating a search alert, so you’ll be notified when matching offers become available.

More objects in your automatically expanded search area
17 results - Radius: + 10km
  • A two-story white house with a red-tiled roof, surrounded by green fields and trees. The house features multiple windows and a small balcony on the upper floor. A wooden outbuilding is visible to the right, and the property is enclosed by a fence.
  • Two-story white house with green shutters, multiple windows, and a red-tiled roof, surrounded by greenery and flowers.
  • Empty room with wooden cabinets, tiled floor, and a fireplace. No furniture or equipment present.
  • A modern kitchen with white cabinets, a sink, and a wooden cabinet with intricate carvings. The floor is tiled, and the walls are white.
  • Spiral wooden staircase with a polished wooden railing and a modern pendant light fixture hanging from the ceiling.
  • Empty room with white walls, wooden floor, and large windows with white frames. No furniture or equipment visible.
  • Modern bathroom with a white toilet, double sink, mirrored cabinet, and large windows allowing natural light.
  • Modern kitchen with white cabinets, black countertop, stainless steel sink and faucet, built-in oven, and a large window offering a view of the garden.
  • Modern kitchen with stainless steel stove, tiled walls, and built-in cabinets.
  • Empty room with wooden flooring, white walls, a window with white frame, a radiator, and a hanging light fixture.
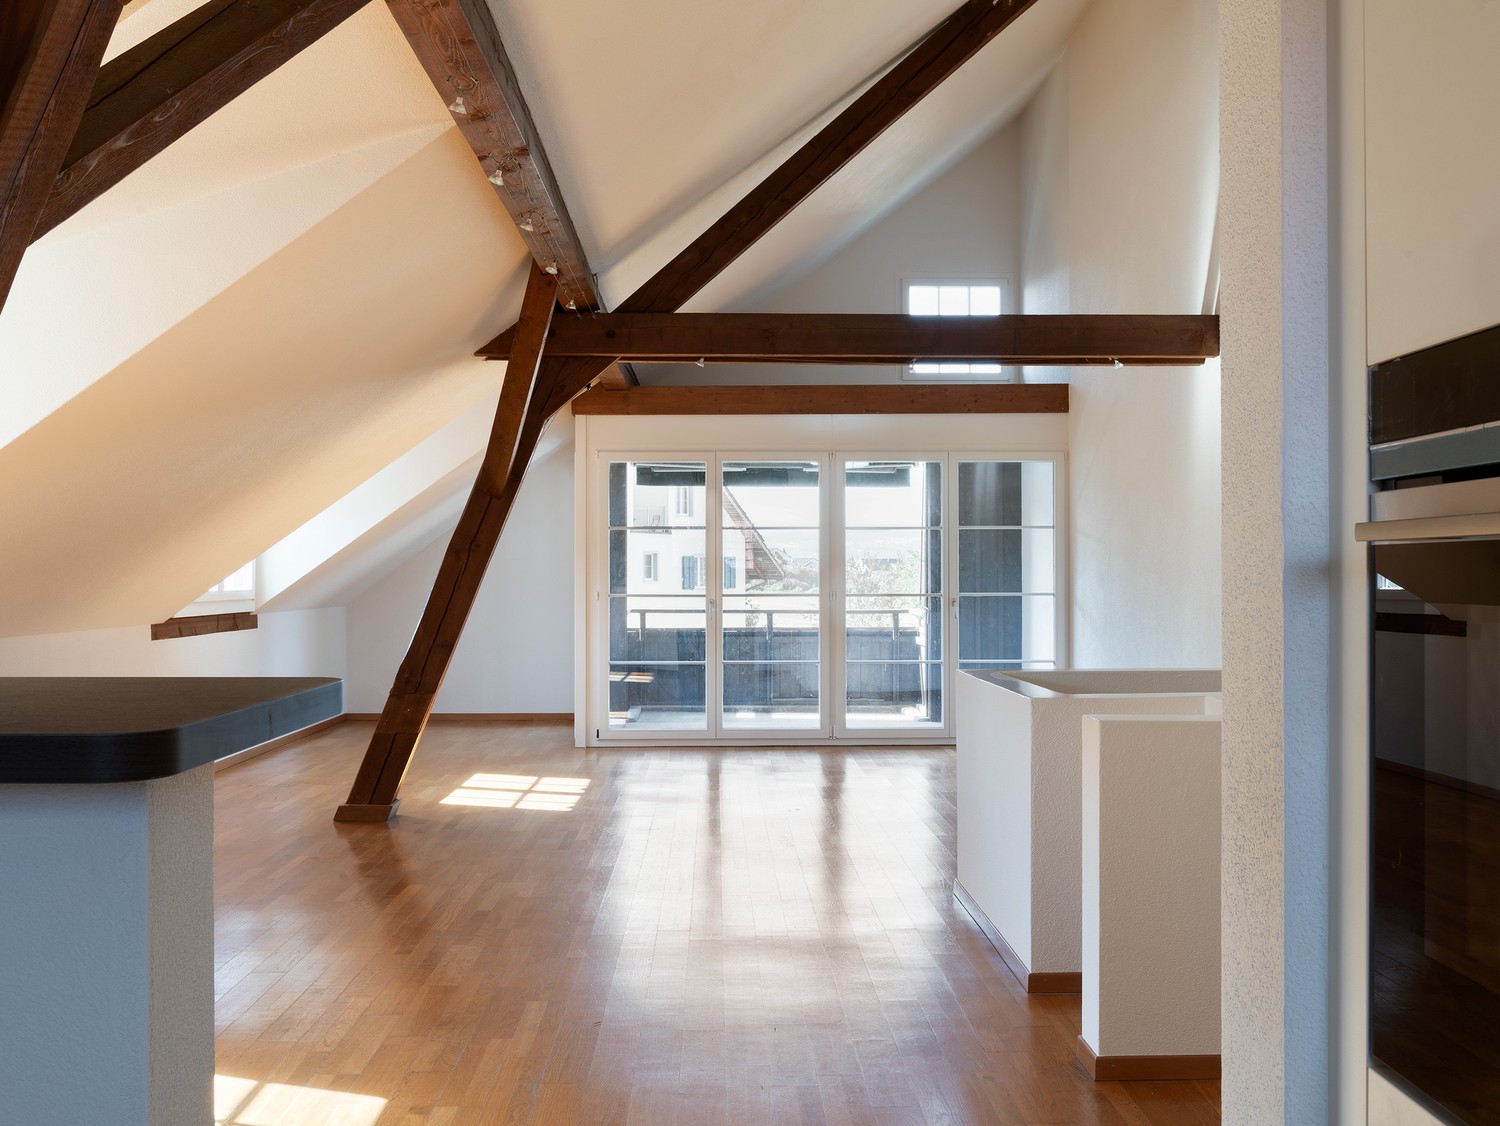
  • Empty attic room with wooden beams, white walls, wooden floor, built-in shelving unit, and a window letting in natural light.
  • Empty room with wooden flooring, white walls, and exposed wooden beams on the ceiling. Three windows provide natural light.
  • A serene garden area with a small stream flowing through lush greenery, surrounded by trees and a house in the background.
  • Modern covered garage with wooden walls, concrete base, and metal roof beams.
  • Floor plan of a modern apartment with a living room, dining area, kitchen, bedroom, and balcony.
  • Floor plan of a 3-bedroom apartment with a living room, kitchen, and two bathrooms. Includes a balcony and a small study area.
  • Layout of a compact studio apartment featuring a combined living and sleeping area, a small kitchen, a bathroom, and a balcony.
1 / 17
7.5 rooms, 166m², CHF 3,860.–
Top
8615 Freudwil

Family-friendly, nature-loving living in a piece of history with a huge garden

This very spacious 7 1/2-room maisonette apartment convinces with its quiet, sunny, idyllic location and the huge garden of over 2,000 m2, through which a small stream flows. Here, vegetable, fruit, and flower gardeners will find their home. Thanks to its proximity to the city of Uster, a bus stop, and a nearby highway access, Freudwil is well connected, also for a quick commute to Zurich. The house is child- and pet-friendly.The well-maintained old building with four parties is located on the outskirts of Freudwil, directly adjacent to the agricultural zone, and is surrounded by fields, meadows, and forests. The former tannery at the western village entrance is nationally classified as worthy of protection. Its year of construction dates back to the 1830s.The living area of approximately 166 m2 is spread over three floors.The living room with parquet floor and the dining room with adjacent kitchen on the 1st floor form the heart of the apartment. The wood stove serves for heating the two tile stoves and for baking bread. The glass ceramic stove, oven, and steam extractor were replaced in 2026, and a dishwasher and refrigerator are available. Under the stairs, there is a small guest toilet.On the 2nd floor, there is a large room, two normal children's rooms, and a completely renovated bathroom from 2026 with a shower bathtub, double sink, and toilet. There are also two balconies and a storage room.In the attic, there are two more rooms and a newly installed wet cell with shower and toilet.The private cellar room and another storage room next to the house entrance offer additional storage space.In the laundry room, there is a private washing machine available.The two parking spaces in the carport are equipped with a wall box for e-charging stations.The bus stop is located in the immediate vicinity and connects Freudwil to the Uster train station in just 11 minutes. It runs Monday to Friday at peak times at 30-minute intervals and off-peak times, as well as on Saturdays at hourly intervals. On Sundays, you can switch to the bus stop in Gutenswil, which is a 20-minute walk away. The S-Bahn train runs from Uster to the city center of Zurich in another 11 minutes. The Uster Nord highway access can be reached in just 3 minutes.Maisonette apartmentFloors: 3Year of construction: 1830Last renovation: 2026Available immediatelyNumber of rooms: 7 ½Number of bathrooms: 2Living area: approx. 166 m²Garden area: approx. 2,000 m²Heating type: Radiators with district heatingGlass ceramic stoveOvenDishwasher2 tile stovesCellar roomPrivate washing machine2 balconies2 carports with wall boxPets allowedChild-friendlyFiber optic connectionShopping: Uster, Gutenswil, Fehraltdorf, farm shops in FreudwilPlease contact me for a joint tour or if you have any questions.

  • A narrow garden path leads to a house with a trampoline in the background. The garden features a tall, trimmed hedge on one side and various plants and shrubs on the other.
  • A paved garden area with concrete planters containing flowers and shrubs, surrounded by greenery and a wooden fence, with a house visible in the background.
  • Modern kitchen with white cabinets, tiled floor, and a sliding glass door leading to a balcony.
  • Modern bathroom with a glass-enclosed shower, white sink with built-in storage, bathtub, and a large mirror with built-in lighting. Blue mosaic tiles accent the shower and lower walls.
  • A grassy backyard with a wooden play structure, a small wooden house, a trampoline, and a picnic table. The area is surrounded by trees and a white house with a balcony is visible in the background.
  • Floor plan showing ground floor, first floor, and second floor layouts with labeled rooms including kitchen, living area, bedrooms, bathrooms, and entrance areas.
1 / 16
7.5 rooms, 190m², CHF 4,120.–
Top
Ackerstrasse, 8604 Volketswil

Spacious 7.5-room row house on Ackerstrasse in Volketswil

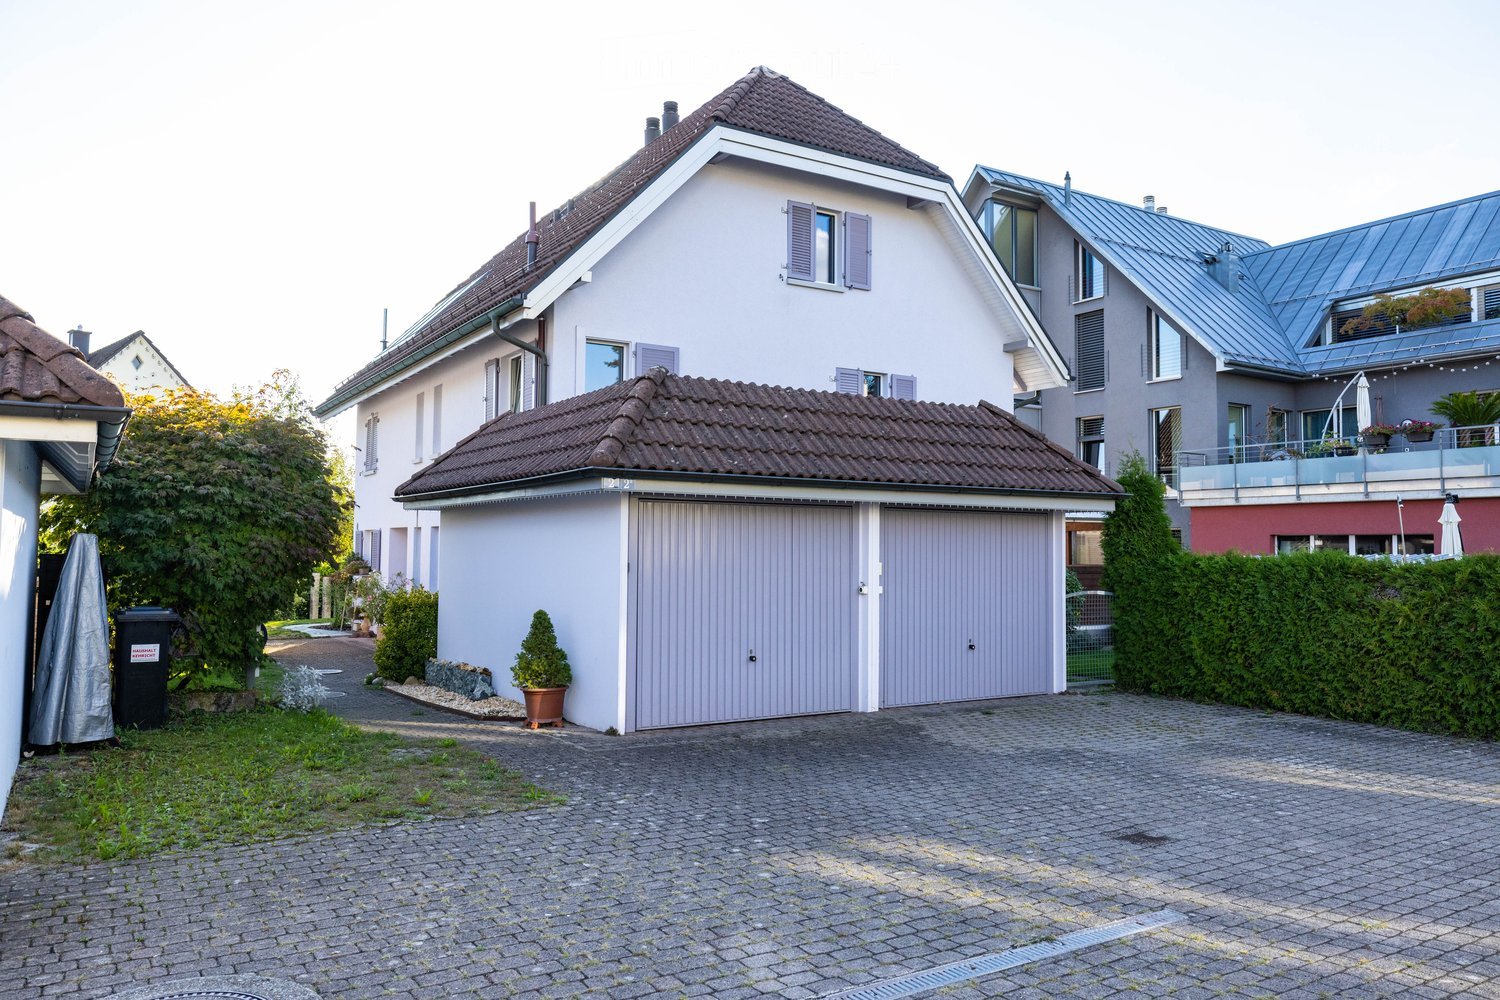
Welcome to this spacious and family-friendly 7.5-room row house on Ackerstrasse in Volketswil (8604). With a living area of 190 m² and a total area of 215 m² spread over four floors, this well-maintained house offers plenty of space for the whole family, a couple, or a shared flat. The house was built in 1987 and will be completely renovated by 2026 – so you can enjoy modern living comfort in an established neighborhood.The house offers, among other things: • Modern kitchen: Bright kitchen with beige cabinets, ceramic hob, elevated new oven, new dishwasher, large refrigerator, and a passage that leads directly to the dining room. The oven and dishwasher can be controlled via an app. • Spacious room layout: The floor plan includes the ground floor, first and second upper floors, as well as an attic with kitchen, living area, bedrooms, small and large bathrooms, and outdoor area. Underfloor heating is installed in the living room, dining room, small bathroom, and the converted large hobby room. On the ground floor, there is a washing machine, dryer, and an additional storage room. Each room can be darkened with roller shutters. • Terrace/Garden: Protected from view for relaxation and enjoyment of sunny days under the electric sunshade (UV-safe fabric). The garden is ideal for children to play, hobby gardeners, and barbecue evenings, with 102 m² of space available. • Chimney: For cozy evenings in the colder season. • Garage: Convenient parking for your vehicle in the closed garage directly at the house. Two bicycle parking spaces, one motorcycle parking space, and one car garage parking space can be rented for a total of CHF 140. • Pets allowed: Your four-legged friends are also welcome. Location and surroundings: The house is located in a quiet environment – both during the day and at night, it is pleasantly quiet. In summer, you can enjoy plenty of sunshine. The bus stop In der Höh is just a 5-minute walk away, and the Schwerzenbach train station is about 13 minutes away on foot. For daily needs, Volkiland and Chimlimärt are within a few minutes' walking distance. Families with children appreciate the proximity to Schule Hellwis or Schule In der Höh, which is just a 10-minute walk away. The Chimlibach development offers a playground, soccer field, community room with kitchen, and seasonal festivals with friendly neighbors.This charming row house combines spacious living, excellent infrastructure, and a quiet, family-friendly location.
Travel time
-
  • Modern two-story house with blue and grey exterior, large windows, balconies, and built on a hillside with surrounding greenery.
  • Dining room with a wooden table, six black chairs, pendant light, and a potted plant near the window. The room has large windows showing a scenic view.
  • Modern hallway with white walls, framed artwork, and a glass-enclosed staircase leading to another level.
  • Modern kitchen with white cabinets, stainless steel appliances, and a central island.
  • A modern hallway with a wooden floor, white walls, a staircase with a white railing, and a closed door at the end.
  • Empty room with white walls, wooden flooring, large windows with sheer curtains, and a view of greenery outside.
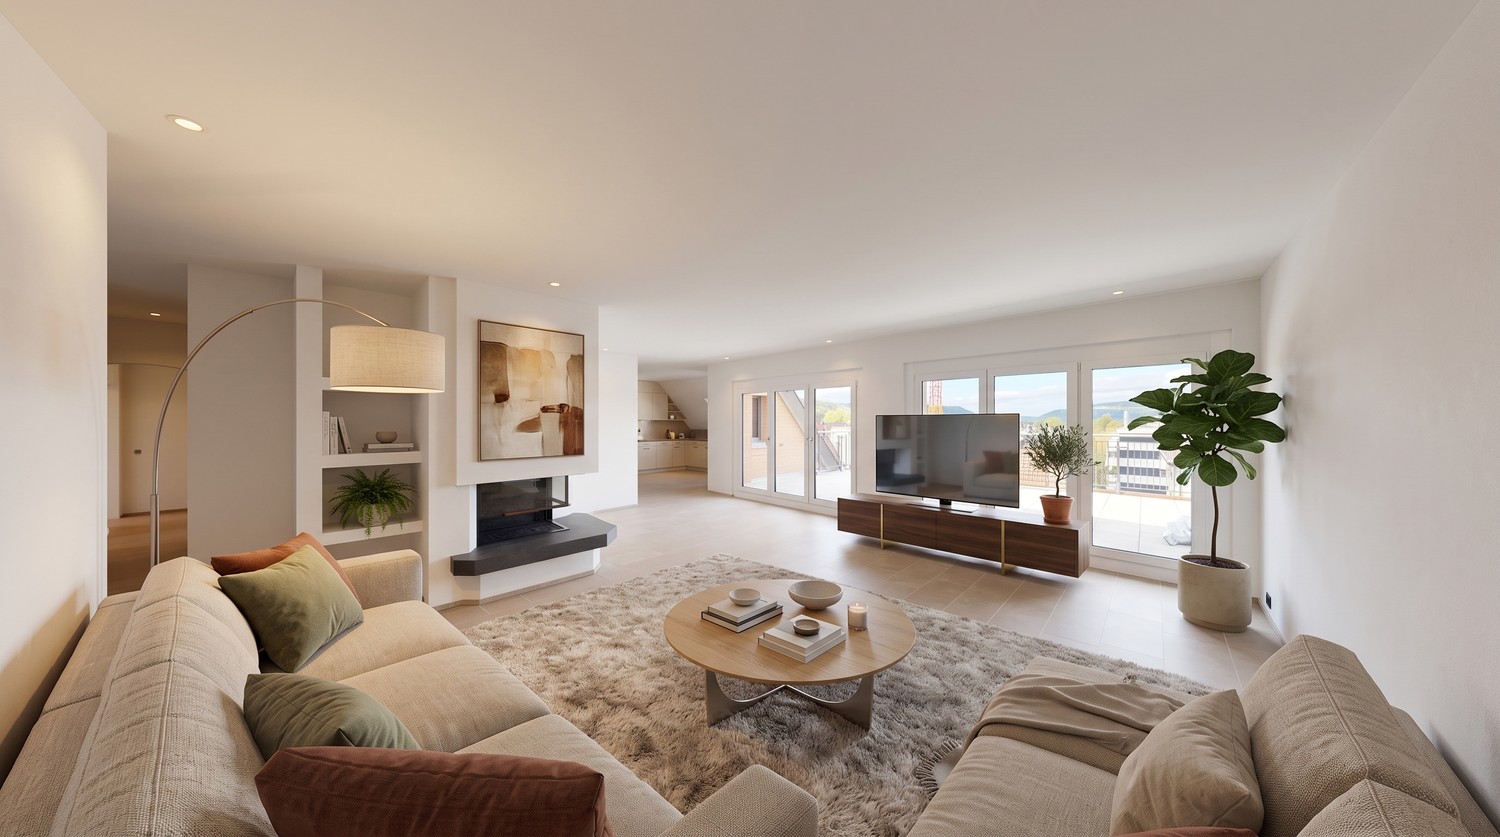
  • Bright living room with large windows offering a scenic view, featuring a sofa, armchair, coffee table, bookshelf, floor lamp, potted plant, and a painting on the wall.
1 / 7
5.5 rooms, 149m², CHF 3,590.–
Top
Elsauerstrasse 15, 8352 Elsau

Single-family house in Elsau

5.5-room single-family house in Elsau – lots of light, wide view and spacious terraceIn a sunny location in Elsau, this modern house awaits people who appreciate bright rooms, a beautiful view and a well-thought-out room concept. On approximately 149 m² of living space and a generous plot of land, it combines open living areas with pleasantly usable retreats.In the entrance area, the living and dining area with modern kitchen opens up. Large windows bring a lot of daylight into the house and give a clear view of the surrounding countryside. From here, the way leads directly to the approximately 40 m² large terrace – a beautiful place for relaxed hours outside. Another room that can be used as an office, a guest toilet and practical ancillary areas complement this level.One floor lower are two bedrooms, a separate dressing room, a bathroom with shower and bathtub, as well as a approximately 30 m² large studio with a wide window front, which can also be used as a bedroom. A basement and technical room offers additional storage space.The house, built in 2010, is executed in the Minergie standard. Ground sonde heating, comfort ventilation and triple-glazed windows are part of the equipment. Two garage spaces are included.Elsau offers a quiet living situation with school and kindergarten (which are in the immediate vicinity), shopping opportunities and public transport in the surrounding area. The proximity to Winterthur also makes the house interesting for commuters. The post bus is about 1 minute away from the house and the Räterschen train station is about 8 minutes walk.Key data: 5.5 rooms · approx. 149 m² living space · year of construction 2010 · terrace approx. 40 m² · 2 garage spacesInterested? We look forward to your message and would be happy to arrange a viewing appointment.

Travel time
-
1 / 11
5.5 rooms, 140m², CHF 4,870.–
Sonnentalstrasse 4c, 8600 Dübendorf

Space, Light, Panoramic View - 5.5-Room Apartment in Modern Style

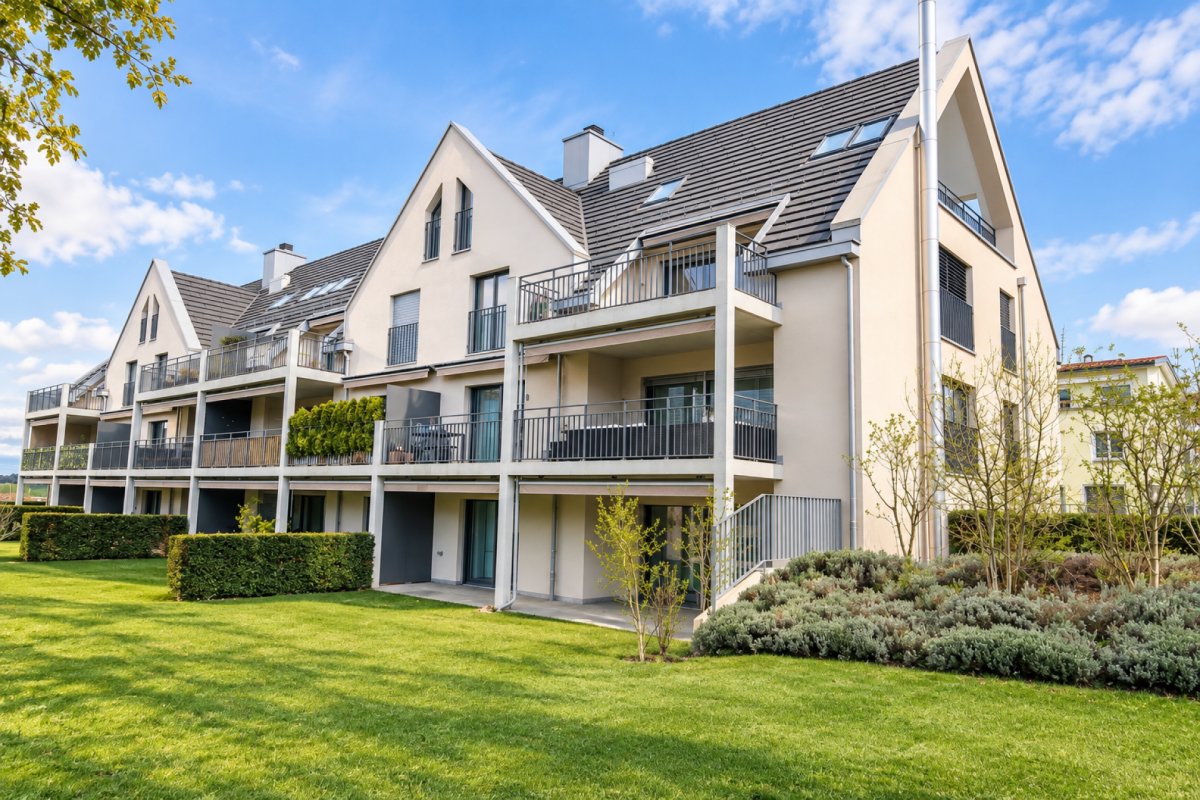
VIEWINGS, QUESTIONS AND APPLICATIONS VIA:https://robinreal.ai/suchen/6a97da96e6e93dbbaba8b232Welcome to your new home: This exclusive 5.5-room apartment offers plenty of space for the whole family, combined with stylish furnishings, intelligent home technology and a certified energy concept - embedded in a natural residential area with high quality of life.Highlights of your apartment:- Spacious living and dining area with elegant parquet flooring (Oak Crema, lively sorted)- Five well-cut rooms - ideal for family, home office or guests- Open kitchen with melamine fronts (Trendino Taube), polished natural stone worktop (Black Pepper) and modern Electrolux appliances (induction, oven, fully integrated dishwasher)- Two wet cells with light beige wall tiles, white sanitary appliances and mirror cabinets- Private laundry tower (washing machine and tumble dryer) in the practical reduction- Sunny balcony or private garden seat with copper-colored railingAdditional benefits:- Barrier-free access thanks to wheelchair-accessible lift- Generous basement compartment- Optional underground parking space with charging infrastructure- Visitor and bicycle parking spaces availableLifestyle & Location:Just a few minutes' walk from Stettbach station, urban life with excellent connections begins here. For quick international connections, Zurich Airport is approximately 10 minutes away by car. So commuting becomes a pleasure.Please note that this is a very similar apartment, but not the exact one.Arrange your personal viewing appointment now, we look forward to seeing you!Deposit required: YesDeposit amount: CHF 14610

Travel time
-
1 / 9
5.5 rooms, 188m², CHF 5,590.–
Churfirstenstrasse 17, 8304 Wallisellen

5.5-room single-family house with spacious surroundings

In commission, we rent a charming and versatile single-family house with a spacious outdoor area at Churfirstenstrasse 17 in Wallisellen. The house spans several floors and offers plenty of space for different living needs. Thanks to the spacious room layout, individual rooms are ideal as bedrooms, guest rooms, children's rooms, or home offices. The extensive outdoor area provides additional free space and makes the property particularly attractive for families. Currently, the single-family house is used as a kindergarten. The existing playground equipment in the outdoor area can be taken over if desired. Room layout Garden floor On the garden floor, there is a cloakroom, a storage room, a shower with WC, and the laundry room. The floor is complemented by two separate and lockable rooms that can be used, for example, as guest rooms, offices, or hobby rooms. From this level, there is direct access to the spacious outdoor area. Ground floor The ground floor forms the center of the house. Here is the spacious living and dining area with direct access to the balcony. The separate kitchen and a guest toilet are also located on this floor. 1st floor On the 1st floor, a spacious room with direct access to another balcony is available. This can be divided into two separate rooms if desired. The bathroom has a WC, a bathtub, and a double sink. 2nd floor / attic In the attic, there is a bright and spacious room with direct access to a bathroom with a shower and a WC. The additional storage room offers practical storage space and is ideal, for example, as a walk-in closet. Outdoor area A special highlight is the spacious surroundings with plenty of space to play, relax, and linger. This provides the property with plenty of space for family life outside the living areas. Parking Included in the rent are 3 outdoor parking spaces. An e-car charging station is available. Further information The walls, facade, and roof are completely insulated for low energy consumption. The windows are also triple-glazed and secured by an alarm system. Location Kindergarten and school are located in the immediate vicinity. The bus stop is easily accessible, and the Wallisellen train station is about a 10-minute walk. From Wallisellen train station, there are good connections to Zurich, the airport, and other destinations in the Glattal. The Glatt shopping center with its numerous shopping and service offerings is also easily accessible. Thus, the property combines a family-friendly living environment with short distances to schools, shopping opportunities, and public transportation. Have we sparked your interest? We would be happy to show you the single-family house during a viewing. We look forward to your contact.
Travel time
-
1 / 16
5.5 rooms, 149m², CHF 2,650.–
Grundstrasse 2, 8488 Turbenthal

Spacious and bright maisonette apartment with balcony in owner-occupied standard

We rent from 01.10.2026 or by agreement this bright 5.5-room attic maisonette apartment in Turbenthal. With a living area of 149.3 m² and a well-thought-out floor plan spanning two floors, this apartment offers generous living comfort for discerning tenants.The apartment impresses with the following highlights: • Bright rooms with wooden floors / carpets: Several rooms have warm wooden floors, white walls, and large windows with blinds and skylights for plenty of natural light. • Modern interior staircase: A stylish staircase with wooden steps and metal railings connects the two living levels and gives the apartment a special flair. • Two modern bathrooms: The first bathroom features gray tiles, a double sink, bathtub, as well as a stacked washer and dryer. The second bathroom has an elegant glass shower, toilet, and built-in lighting. • Modern kitchen: Equipped with white cabinets, stainless steel oven, and elegant countertops – functional and stylish at the same time. A dishwasher is also available. • Balcony: The balcony with a tile floor and metal railing offers a nice view of the surrounding houses and green spaces. • Attic room: Charming rooms with sloping ceilings, skylights, and white wall cladding round out the room offer. Equipment and comfort: • Elevator available in the building • Underground parking space available (CHF 130.- / month) • Wheelchair accessible • Cable TV connection available • 1-2 pets allowed • Child-friendly • Beautiful view • Practical for home office An underground parking space can be rented for CHF 130.00.- / month.Location: The apartment is located in a central location, right in the village. Turbenthal train station is within walking distance. Additionally, several shopping options are in the immediate vicinity. The surroundings are pleasantly quiet both during the day and at night – ideal for families and anyone looking for relaxation.Have we piqued your interest? Then feel free to contact us!

Travel time
-
1 / 9
5.5 rooms, 142m², CHF 3,340.–
Wührestr. 14, 8610 Uster

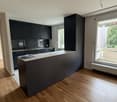
Lots of space to feel good - 5.5-room apartment with two balconies

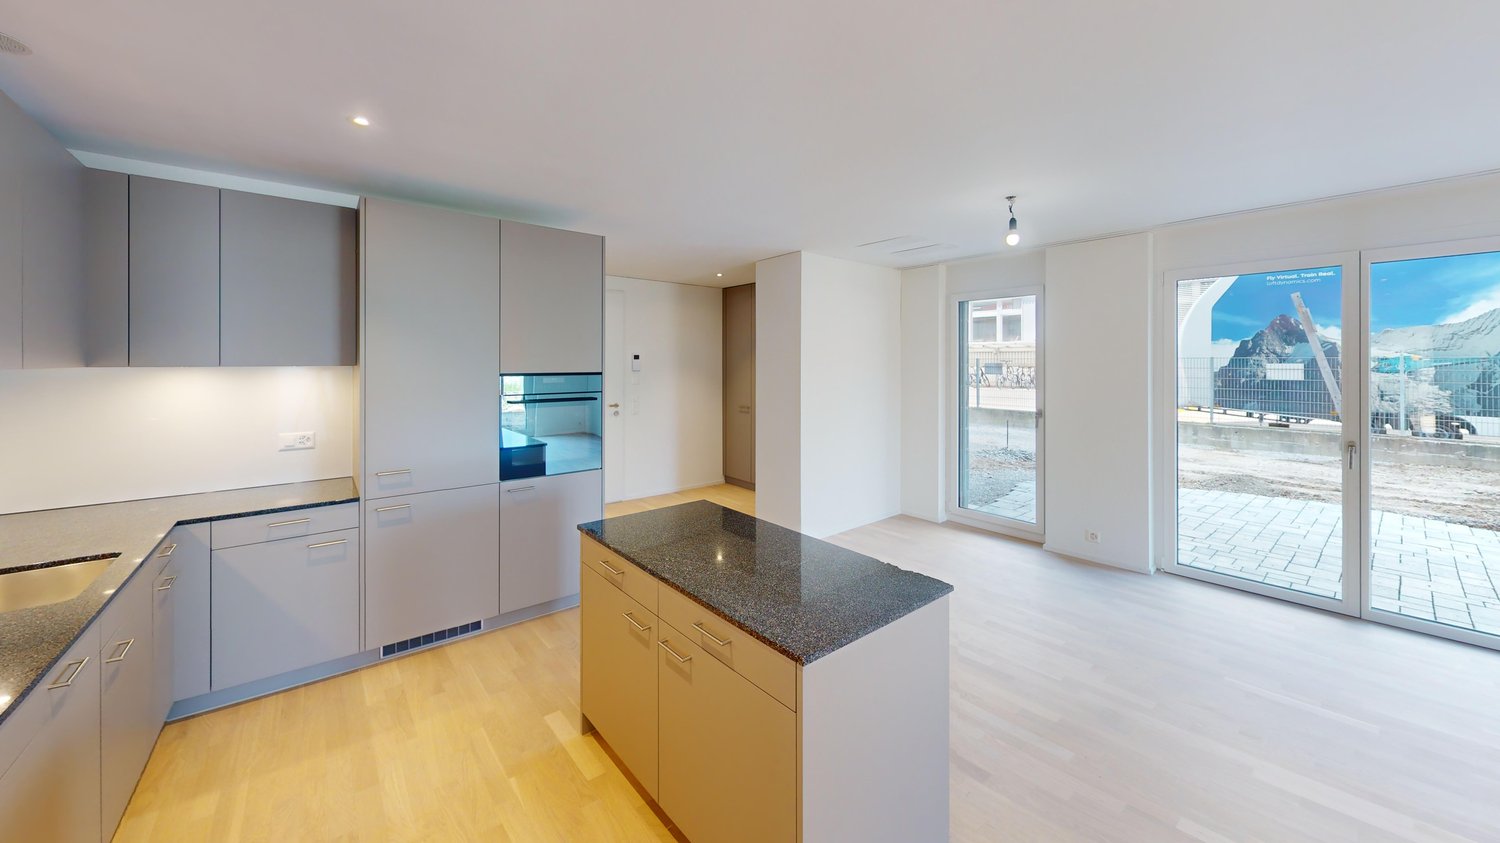
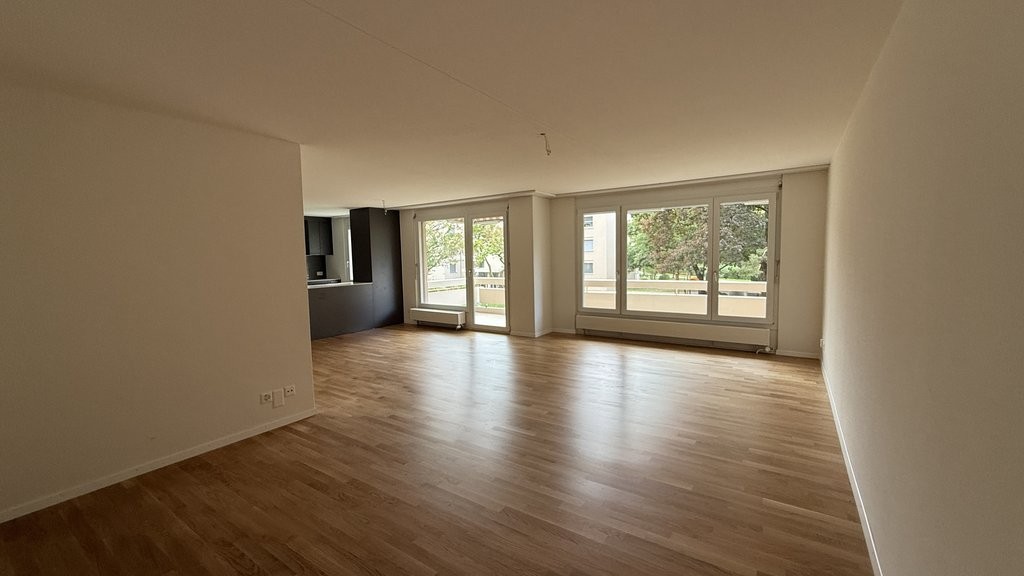
At Wührestrasse 14 in 8610 Uster, we are renting this fully renovated 5.5-room apartment on the ground floor. With 142 m2 of living space, two balconies, and modern amenities, it offers plenty of room for families or couples with additional space requirements.The bright living and dining area is the heart of the apartment. Large windows let in plenty of daylight, while the parquet floor creates a warm living atmosphere. The open-plan kitchen with dark fronts and a spacious cooking island blends harmoniously into the living area and offers plenty of workspace and storage space.Four more rooms can be used individually as bedrooms, children's rooms, guest rooms, or home offices. Two bathrooms - one with a bathtub and one with a shower, each with a toilet - provide comfort in everyday life. The modern washbasins and illuminated mirrors complete the amenities.On the two covered balconies, you can enjoy relaxed hours outdoors and the view of the green surroundings.The highlights at a glance: • 5.5 rooms with 142 m2 of living space • Apartment on the ground floor • Bright, spacious living and dining area • Open-plan kitchen with cooking island and plenty of storage space • Parquet floors in the living and bedrooms • Two bathrooms with bathtub or shower • Two covered balconies Living in UsterWührestrasse is located in the southern part of Uster, near the rural green zones. The surroundings invite you to take walks and bike tours. The Greifensee also offers a variety of opportunities for relaxation and leisure.Uster combines natural living with the advantages of a city. You can find shopping facilities, restaurants, and other amenities in the city center. The Uster train station provides connections to Zurich and the Zurich Oberland.Have we sparked your interest? We look forward to your contact and to showing you the apartment during a viewing.

Travel time
-

Other interesting objects