1 result - Properties for rent: Affeltrangen

More objects in your automatically expanded search area
20 results - Radius: + 10km
New building
1 / 3
  • Balcony / Terrace
  • Pets allowed
  • Elevator
  • +1
3.5 rooms, 84m², CHF 1,970.–
Premium
Feldstrasse 2, 8370 Sirnach

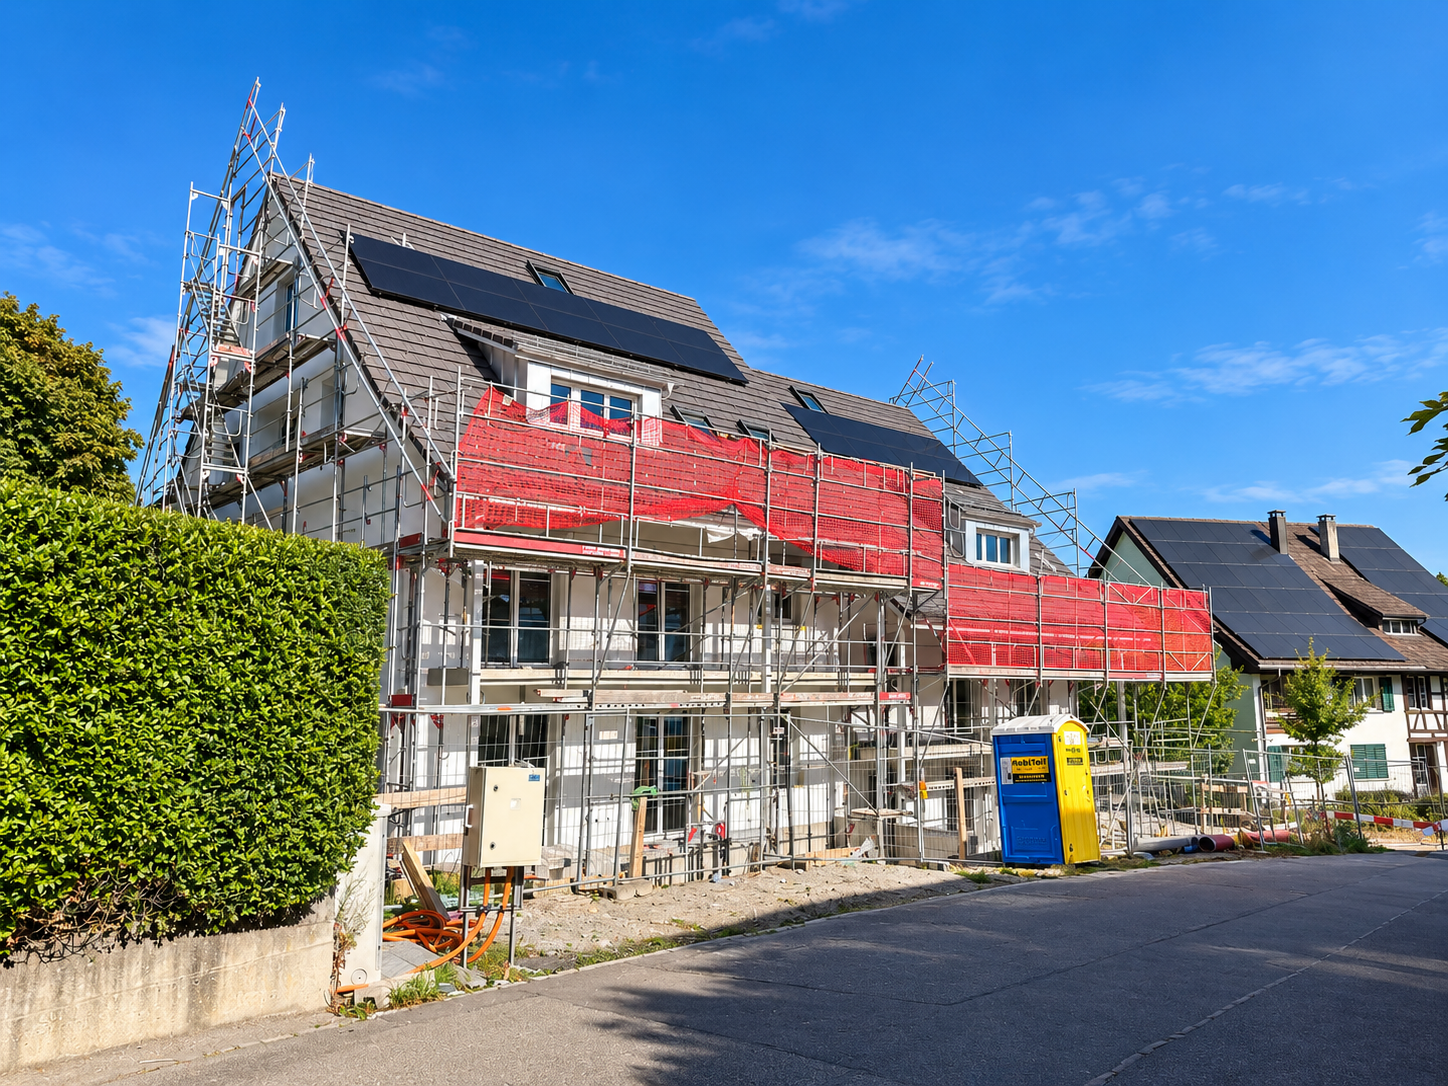
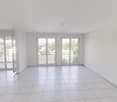
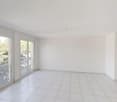
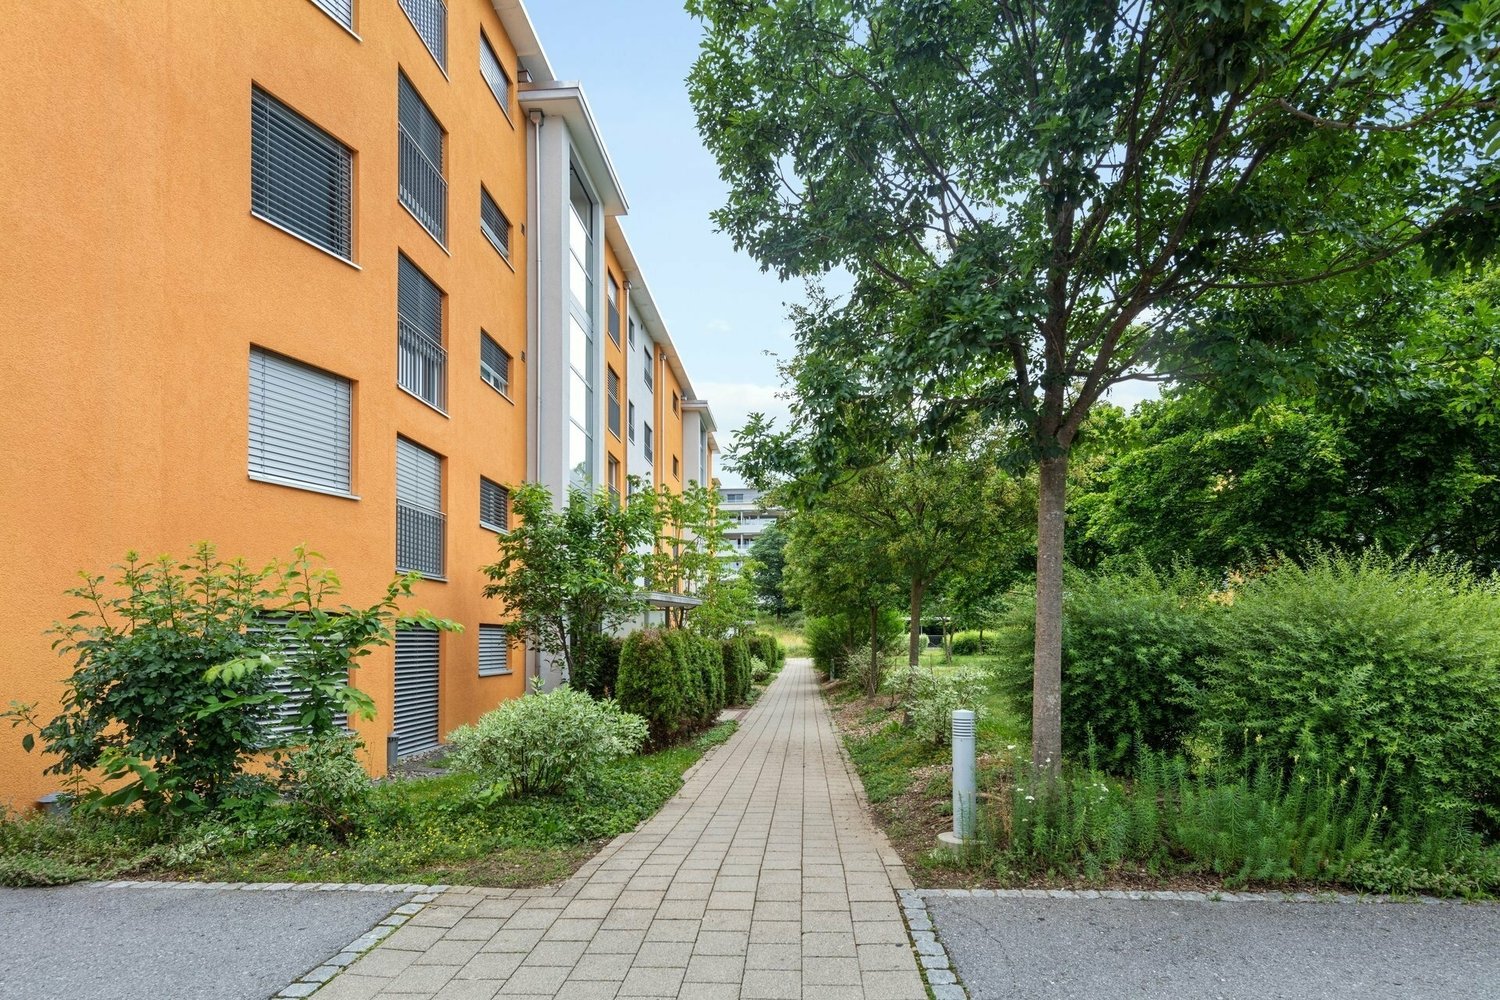

First-time occupancy - 3.5-room apartments in a central location

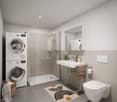
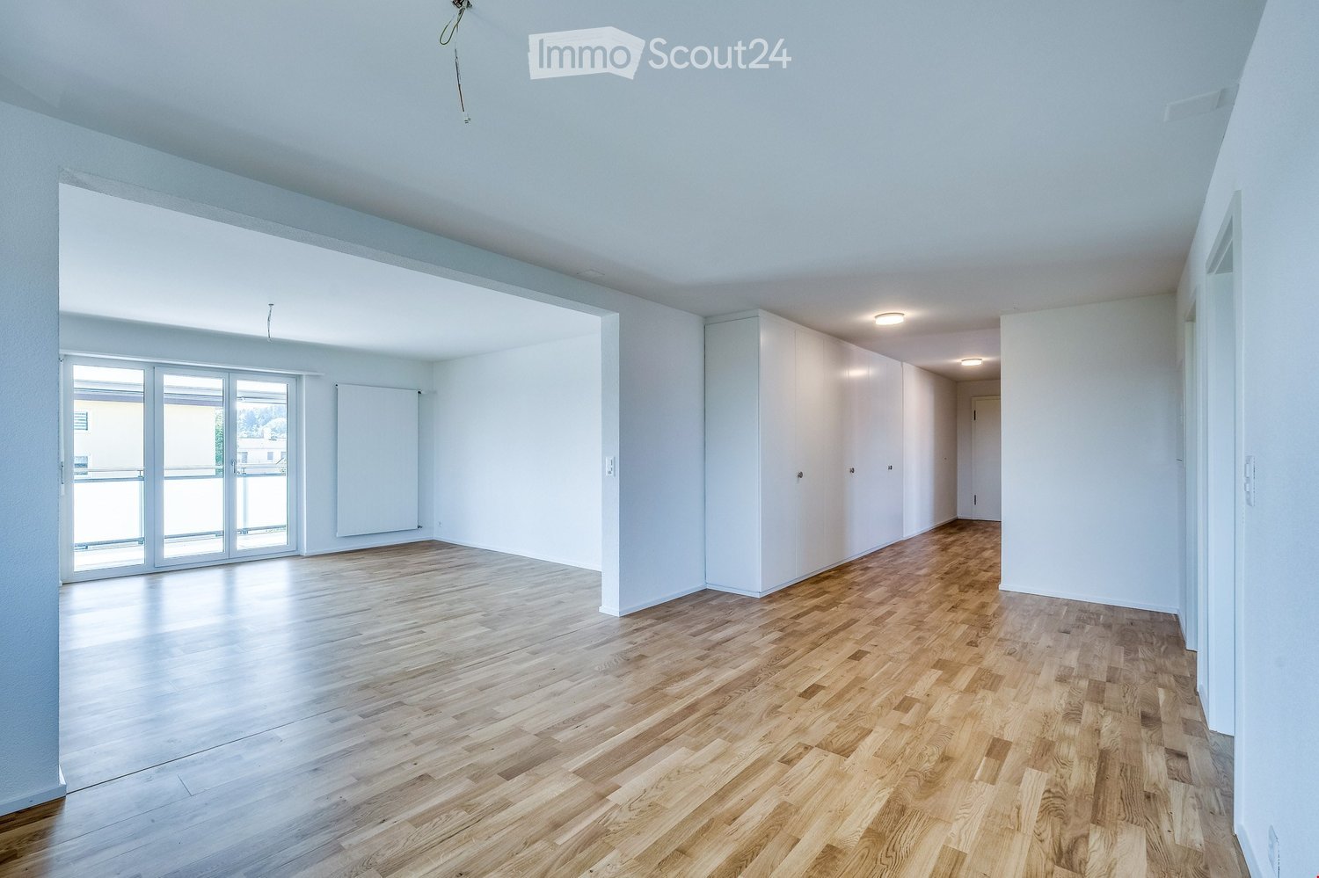
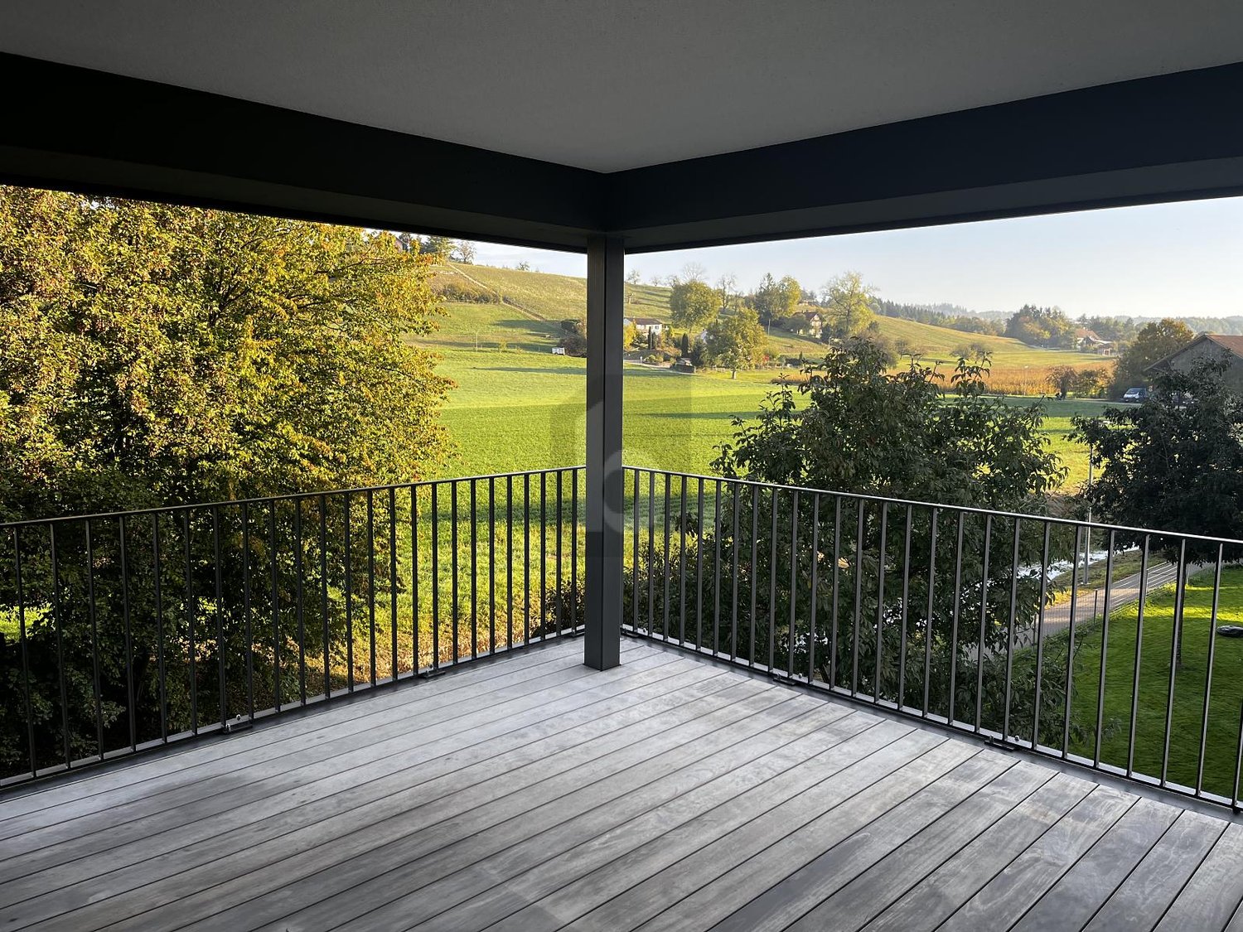
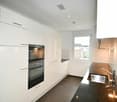
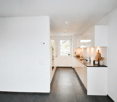
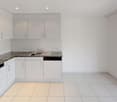
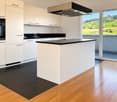
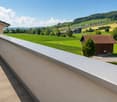
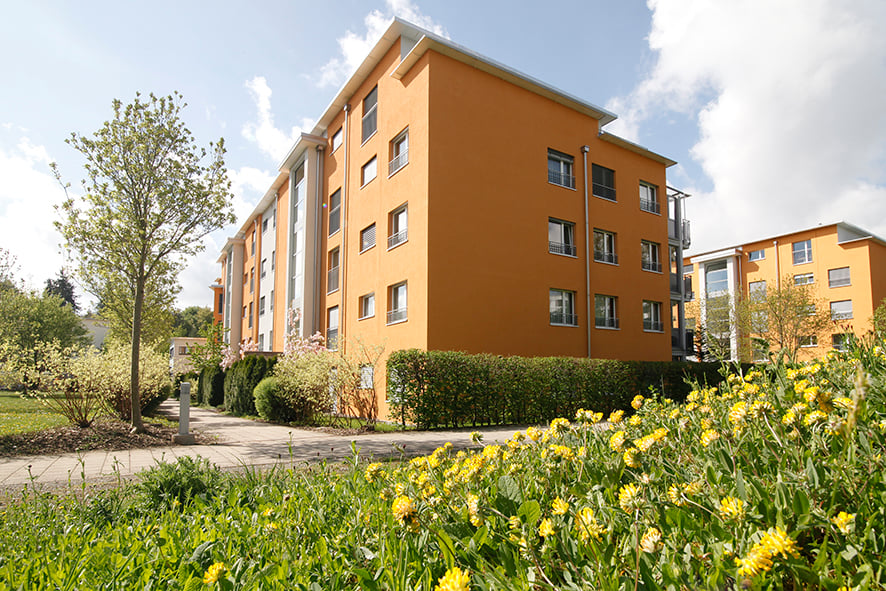
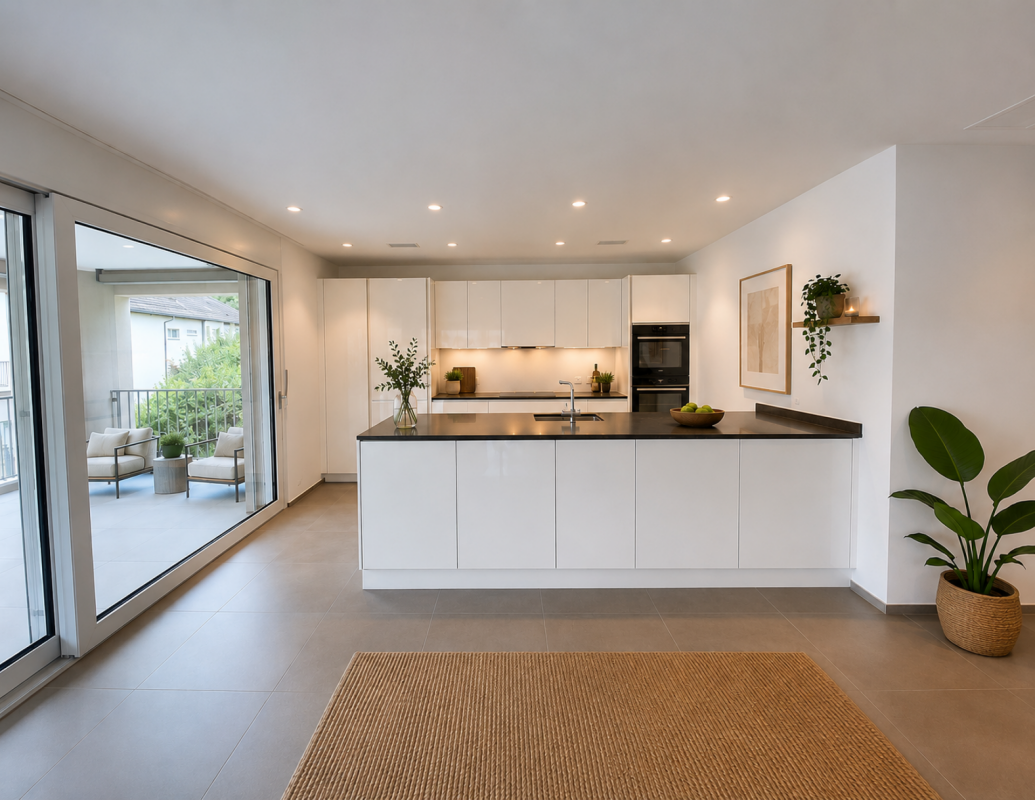
Modern living in a central location In a central and yet quiet location on Feldstrasse 2 in Sirnach, a multi-family house with 15 attractive rental apartments (seven 2.5- and eight 3.5-room apartments) is being built. The open kitchen with bright synthetic resin fronts, a dark work surface made of natural stone, and a bright glass rear wall is a highlight of the apartment. It is characterized by high-quality built-in appliances (ceramic glass, recirculation extractor hood with activated carbon filter, high-level oven, refrigerator with freezer, dishwasher) and sufficient storage space as well as work surfaces that make kitchen everyday life noticeably easier. Throughout the living/sleeping area, a low-maintenance vinyl floor in oak optics is laid. The apartments have a bathroom (partly with daylight), with a tiled floor and wall tiles, and are equipped with a floor-level shower with a masonry wall or glass partition, toilet, washbasin with base (white) and mirror cabinet. The washing machine and dryer are also located in the bathroom. In the entrance area, a wardrobe/built-in cupboard offers storage possibilities. The spacious, protected outdoor areas invite you to enjoy and linger. All slat blinds on the windows are electrically driven, and the sun blinds are manual with a crank. A cellar compartment belongs to each apartment. Heating is provided by a heat pump with underfloor heating for heat distribution. Underground parking spaces can be rented for an additional CHF 135 per month. The move-in date is scheduled for March 1, 2027. Note: The visualizations serve as exemplary representations.

  • Balcony / Terrace
  • Pets allowed
  • Elevator
  • +1
Travel time
-
New building
1 / 6
3.5 rooms, 114m², CHF 2,782.–
Premium
Walzmühlestrasse 51, 8500 Frauenfeld

Apply now: First-time rental of apartments in the Walzmühle area Frauenfeld

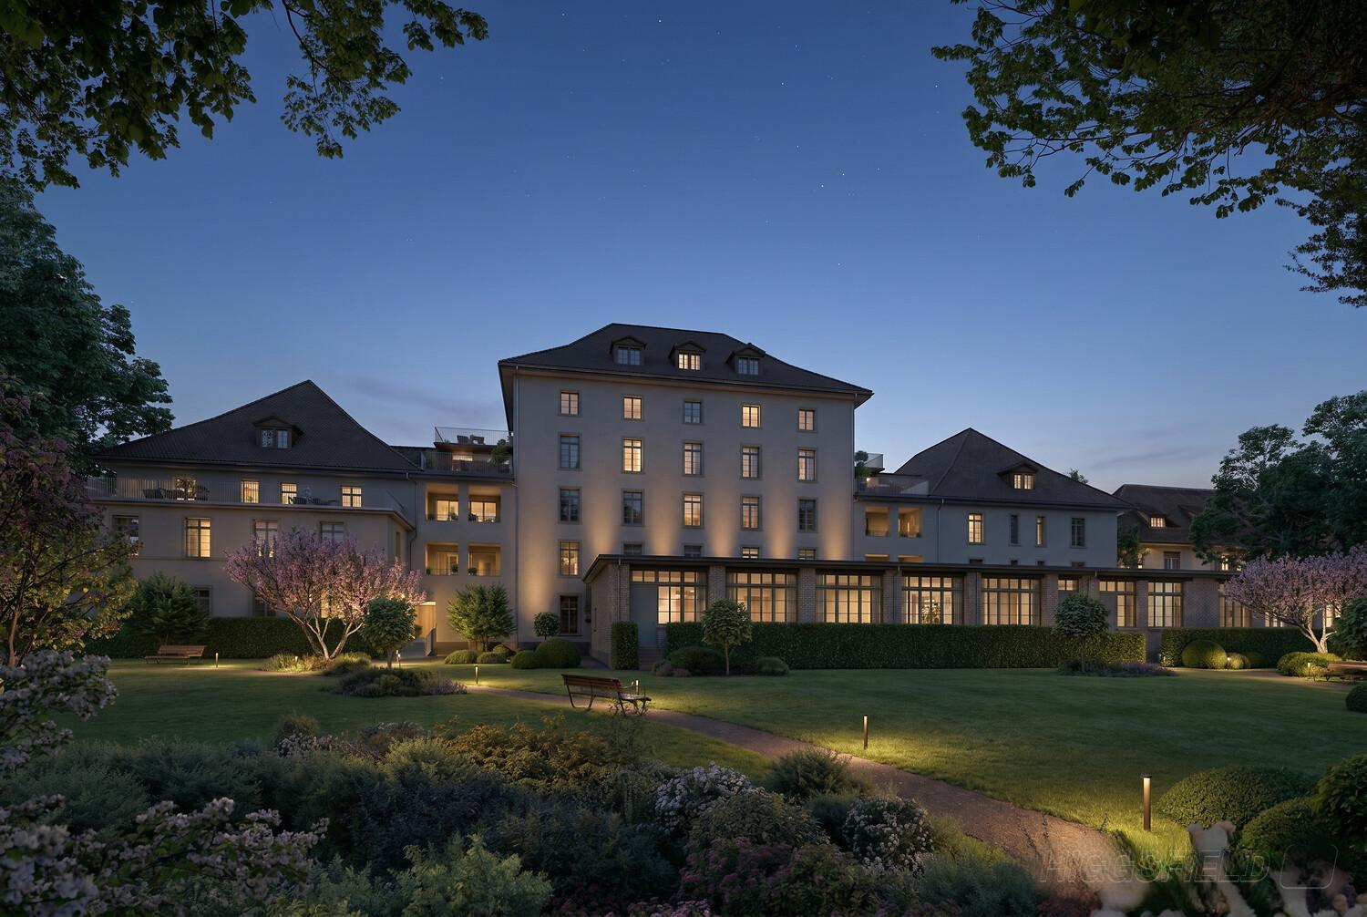
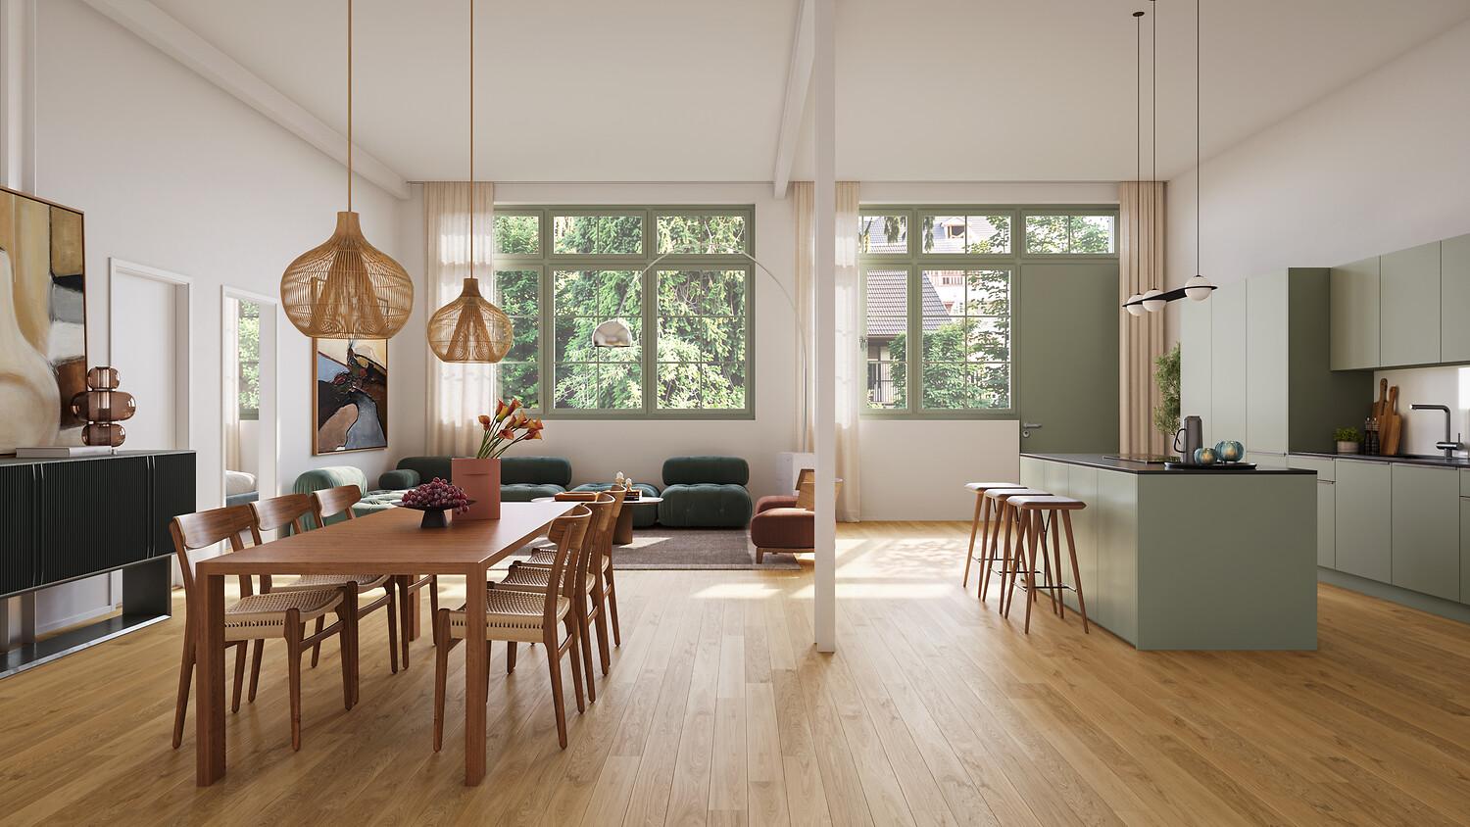
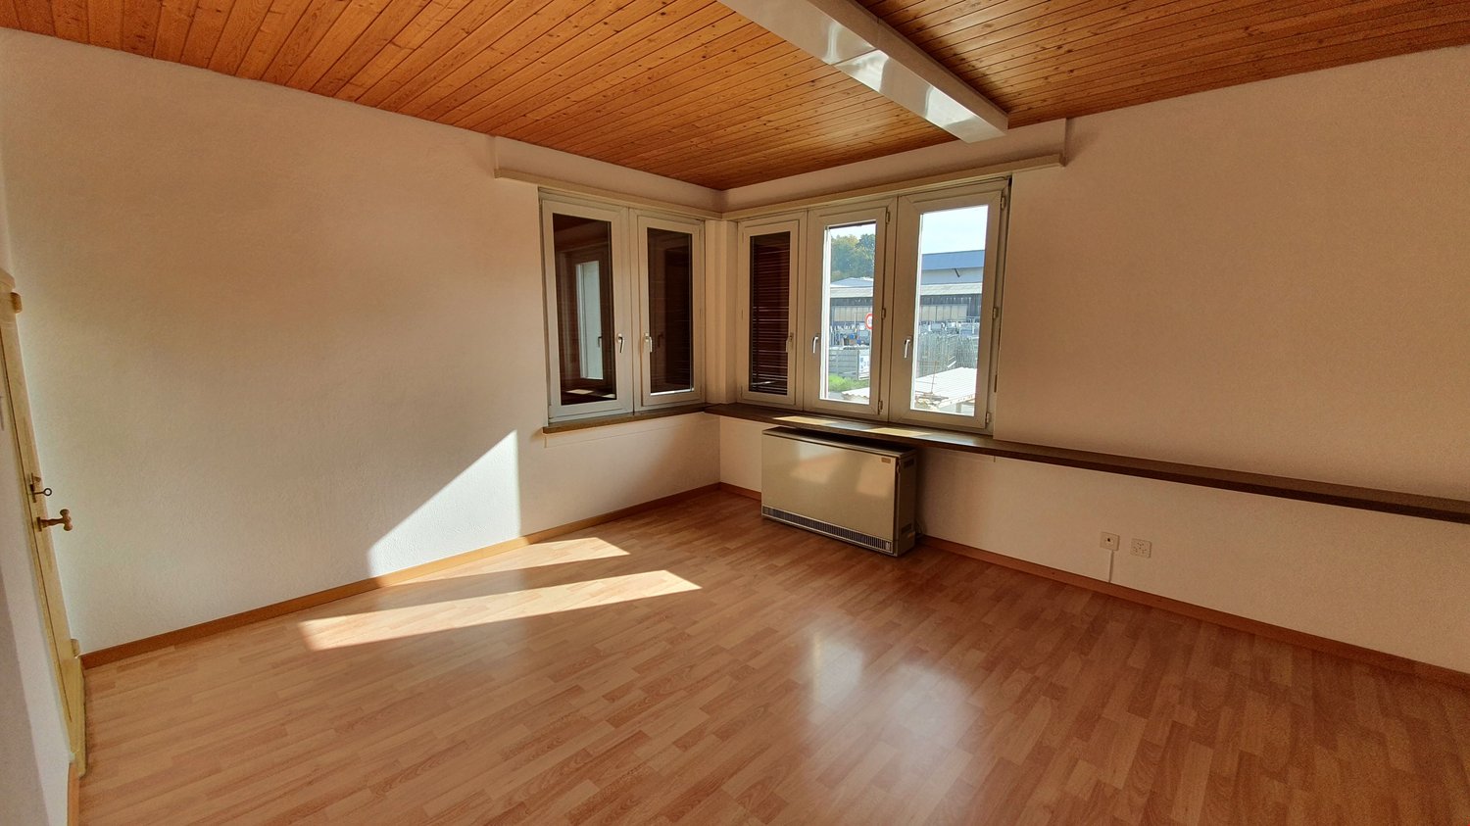
In the historic Walzmühle area in Frauenfeld, a residential project with a special identity is being created: Josef combines the character of a grown industrial area with modern living comfort, plenty of green space, and a location directly on the Murg.Here, 29 new rental apartments are being built for people who want to combine urban living, history, and proximity to nature. From charming loft apartments to spacious 5.5-room apartments, Josef offers a home with atmosphere embedded in an area with history, industrial charm, and a private park of around 6,000 m².Apply now!The move-in date for the apartments is planned for summer 2027. Discover all floor plans, apartment details, and visualizations online now and submit your application directly for your desired apartment: www.josef-frauenfeld.chProject highlights: 29 rental apartments from lofts to spacious 5.5-room apartments Living in the historic Walzmühle area in Frauenfeld Buildings with character, industrial charm, and special identity Location on the Murg - close to nature and yet urban Approximately 6,000 m² private park as a place of relaxation, meeting, and rest Modern apartments in a historic environment Move-in date for the apartments planned for summer 2027Nature, private park, and quality of lifeA special highlight is the spacious private park with around 6,000 m² of space. It creates room for relaxation, meeting, and retreat - directly in front of your own doorstep. Together with the location on the Murg, a living environment is created that combines urban life and natural quality in a harmonious way.Have we sparked your interest?We look forward to your contact and are happy to provide you with further information.
Travel time
-
New building
1 / 5
3.5 rooms, 124m², CHF 3,397.–
Premium
Walzmühlestrasse 51, 8500 Frauenfeld

Apply now: First-time rental of loft apartment in Walzmühle area Frauenfeld

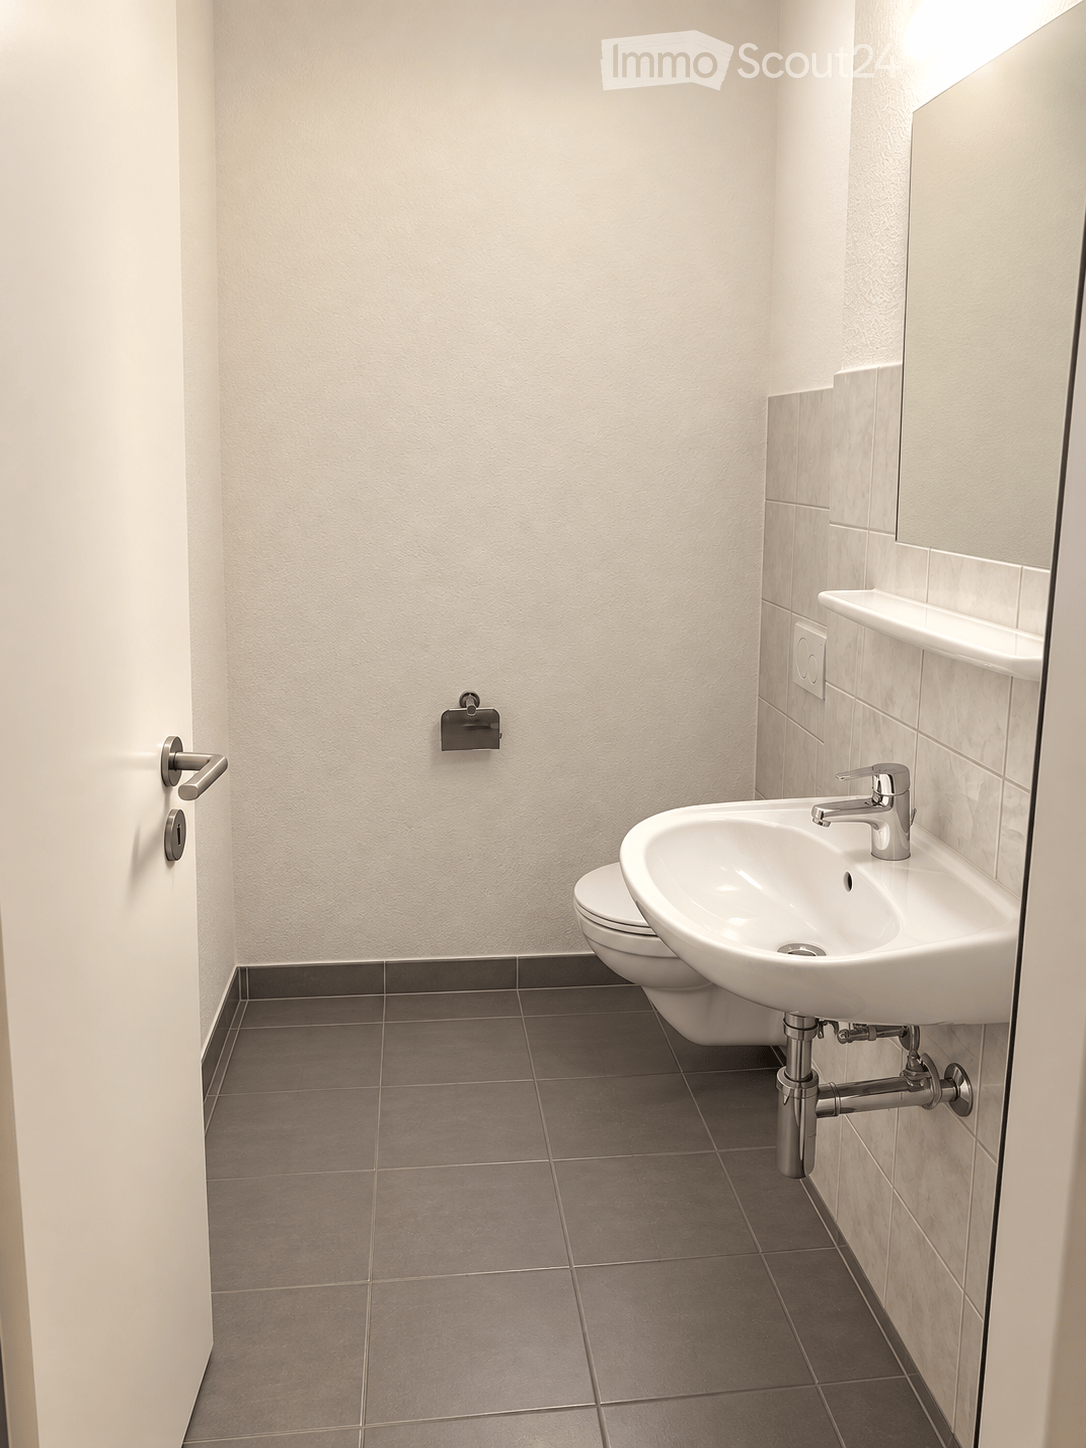
In the historic Walzmühle area in Frauenfeld, unique loft apartments with unmistakable character are being created. JOSEF combines the atmosphere of a historic industrial building with modern living comfort, spacious room concepts, and an exceptional location directly on the Murg.The lofts offer open floor plans, impressive ceiling heights, and a living experience that differs from classic living. Visible historic elements meet high-quality construction and create a home for people who appreciate individuality, architecture, and urban quality of life. Embedded in the Walzmühle area, the residents also benefit from a approximately 6,000 m² private park.Apply now!The move-in date for the apartments is planned for summer 2027. Discover all floor plans, apartment details, and visualizations online and submit your application directly for your desired apartment: www.josef-frauenfeld.chProject highlights: • Unique loft apartments in the historic Walzmühle house • Spacious, open floor plans and exceptional room feeling • Cooling in summer • Historic building substance combined with modern living comfort • Living with industrial charm and special identity • Location directly on the Murg with high recreational and relaxation value • Approximately 6,000 m² private park for relaxation, meeting, and retreat • Individual forms of living for people who seek something special • Move-in planned for summer 2027 Have we sparked your interest?We look forward to your contact and are happy to provide further information.
Travel time
-
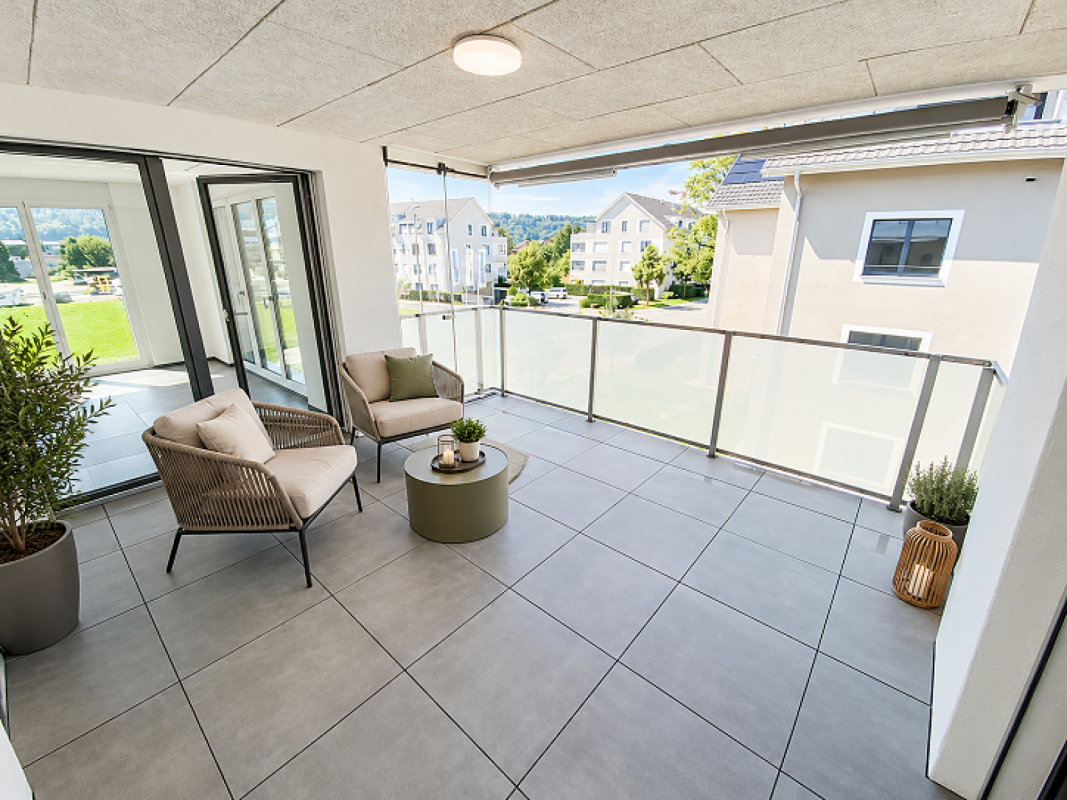
  • Balcony with tiled floor, white walls, and a white roof structure. The view includes a neighboring house with a red-tiled roof and surrounding greenery.
  • Balcony with tiled floor, white walls, and a view of a tree and clear sky.
  • Empty room with wooden flooring and white walls, featuring a single window with blinds and natural light streaming in.
  • Modern kitchen with light grey cabinets, tiled floor, and a window above the sink.
  • Modern kitchen with light-colored cabinets, a built-in oven, and tiled flooring.
  • Modern bathroom with a white cabinet, black countertop, and a sink with a chrome faucet. A mirror is mounted above the sink, and a small window is visible in the background.
  • Shower area with beige tiles featuring fish and starfish decals, glass shower enclosure, and a modern showerhead.
  • Empty room with wooden flooring, large sliding glass doors leading to a balcony, and natural light streaming in.
  • Empty room with grey tiled floor and white walls, featuring a large window with white frame and blinds, and a small electrical outlet on the wall.
  • Empty kitchen with tiled floor, white cabinets, and a window with blinds. No furniture or appliances are present.
  • Empty room with grey tiled floor and white walls, featuring a large window with a view of the outside area.
  • Empty hallway with wooden flooring and tiled section leading to another area, featuring white walls and a window with blinds.
  • Empty room with grey tiled floor, white walls, and a large window with red blinds. A single ceiling light fixture is visible.
  • Empty room with wooden flooring, large sliding glass door leading to a balcony, and a window with blinds.
1 / 14
3.5 rooms, 56m², CHF 1,680.–
Top
Metzgergasse 3, 8555 Müllheim Dorf

Bright 3.5-room apartment with balcony in Müllheim Dorf – available immediately!

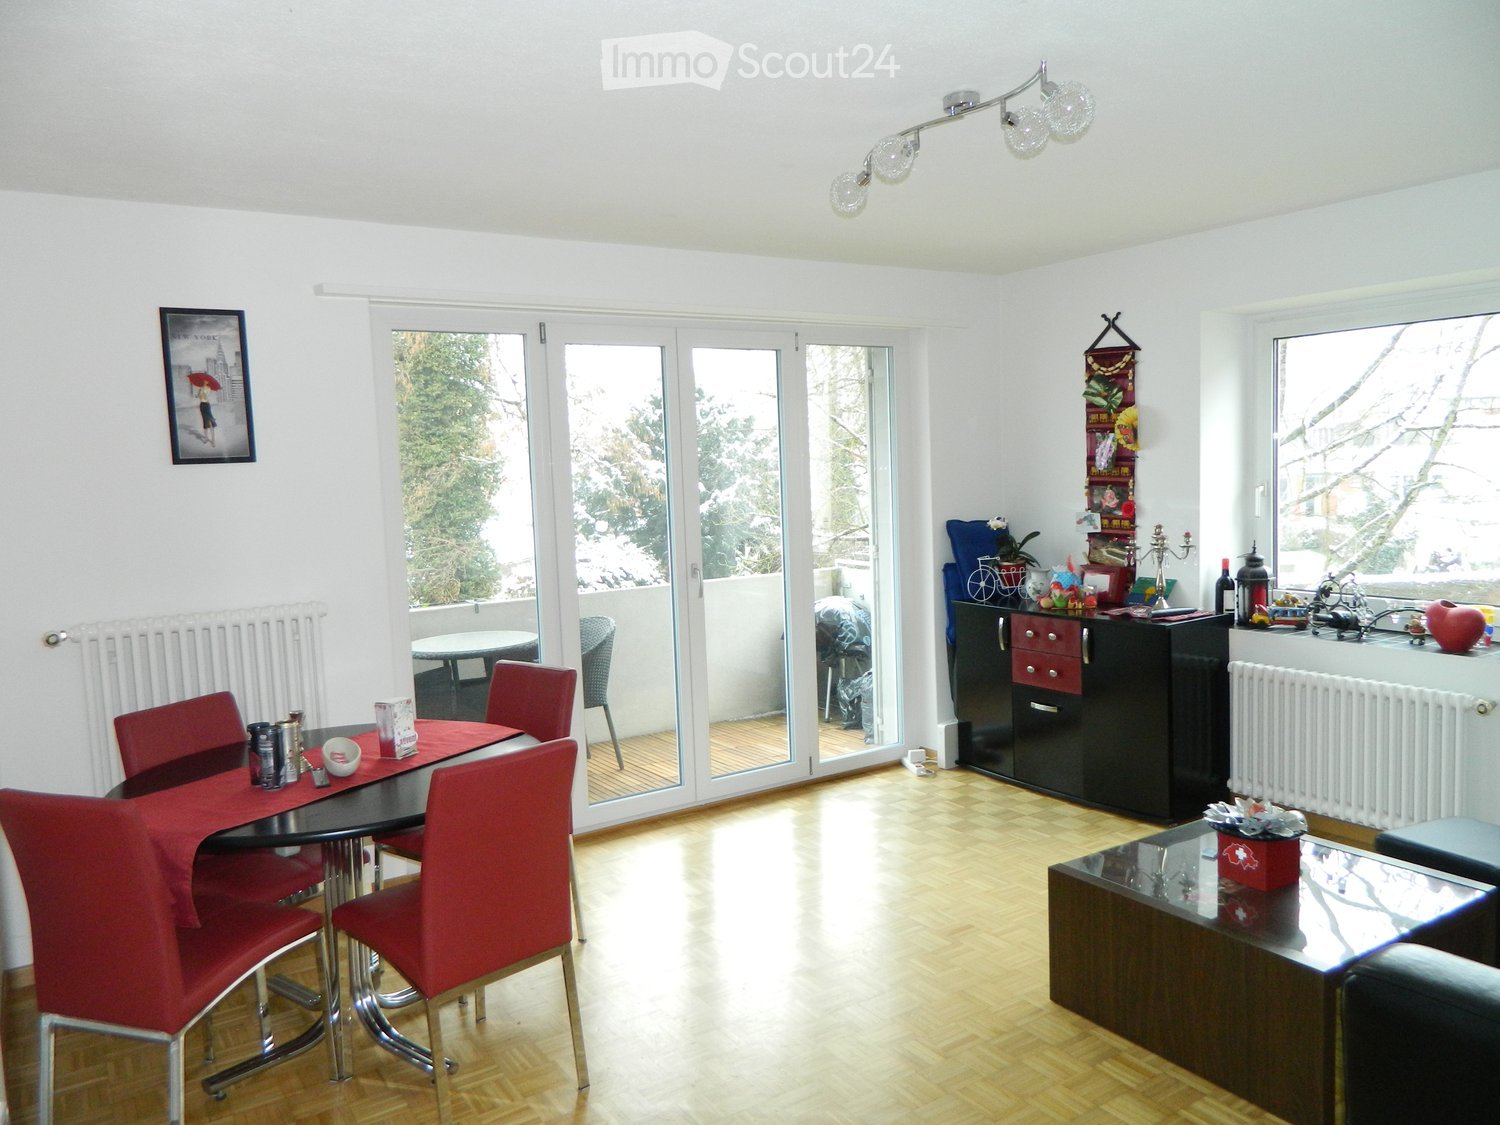
Welcome to this well-maintained 3.5-room apartment at Metzgergasse 3 in Müllheim Dorf! The apartment is located on the 1st floor of a multi-family house with 3 apartments and above a butcher's shop. It was built in 1998 and was last renovated in 2026 (new bathroom fixtures, new kitchen, walls freshly painted, parquet floors in the rooms freshly sanded and sealed). With a living area of 56 m², it offers everything you need – ideal for couples or small families.The apartment impresses with the following highlights: • Bright living room: With wooden floor and wing doors leading to the private balcony – natural light floods the room. • Balcony: Cozy outdoor area, perfect for relaxing. • Modern kitchen: Equipped with light cabinets, a combi steamer oven, and a tiled floor. • Child-friendly: The apartment is perfectly suited for families with children. • Bus stop: Only 2 minutes' walk away. • Coop supermarket: Can be reached in 30 seconds on foot. • Primary school: 4 minutes' walk – ideal for families with school-age children. • Lockable bicycle storage • private basement room • Washing machine and dryer for shared use • Highway access approx. 3 minutes by car • Tezet animal clinic 2 minutes' walk This charming apartment is available immediately. Take the opportunity and secure your new home in the idyllic Müllheim Dorf in the canton of Thurgau!Only for private individuals (no real estate companies!)Please send me an email if you are interested and would like to schedule a viewing

Travel time
-
  • Modern, minimalist kitchen with a wooden counter, white walls, and large windows allowing natural light to fill the space.
  • Modern kitchen with white cabinets, a central island with a wooden accent, a sink, and an oven. The space features a sleek, minimalist design with recessed lighting and a concrete accent wall.
  • Modern, minimalist room with large glass sliding doors leading to a balcony, white walls, grey concrete floor, and a small white counter.
  • Modern, minimalist kitchen with white cabinets, a central island, a sink, and an oven. The space features sleek, contemporary design elements and ample natural light.
  • Modern bathroom with a toilet, sink, washing machine, and built-in cabinets. The space features a sloped ceiling and neutral tones.
  • Modern shower area with a glass enclosure, a handheld showerhead on a rail, and sleek, contemporary design.
  • Empty attic room with wooden flooring, white walls, and skylight windows. No furniture or equipment present.
  • Empty attic room with wooden flooring, white walls, and a large window with a view of trees.
  • Modern two-story house with wooden siding, large windows, and a sloped roof. Features include a raised ground floor, multiple balconies, and a well-maintained lawn.
  • Floor plan of a two-story apartment with two bedrooms, two bathrooms, two balconies, and a combined kitchen and living-dining area on each floor.
  • Floor plan showing two bedrooms, two hallways, and a small closet area. Dimensions and room labels are provided.
1 / 11
3.5 rooms, 122m², CHF 2,250.–
Top
Kirchweg 3, 9524 Zuzwil SG

Living in the village square - large 3.5-room maisonette apartment with loggia

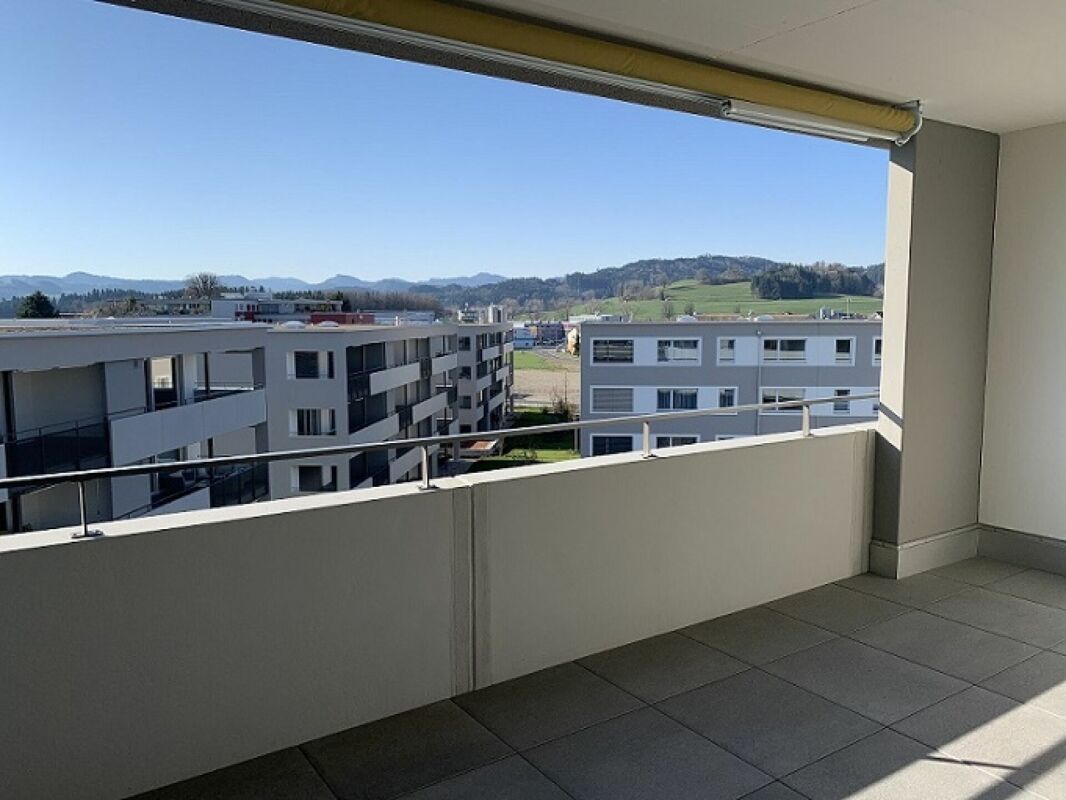
The apartment will be available for rent from December 1, 2026, or earlier if desired. The monthly rent for the separate garage is Fr. 120.00. An additional outdoor parking space can be rented for Fr. 60.00.The apartment is materialized with special surfaces. The floor coverings in the living-dining area, hallway, kitchen, and bathrooms are made of stone plates in the format 100cm/100cm, and the bedrooms are equipped with oiled oak parquet. The ceilings are made of exposed concrete, and the walls are white plastered. The kitchen fronts are white, as is the HI-MAC cover. The bar around the kitchen island sets a striking accent with sun-burned old wood. The room-high doors also characterize the exceptional design of the apartments.The bathroom is modern and equipped with a walk-in shower. Washing machine, dryer, and worktable are separated. Walk-in closet and built-in cabinets are sufficiently available.The electrical installations meet a future-oriented, high standard. The installed Home-Wiring System allows for flexible access to the rooms through multimedia sockets. The apartments are equipped with several spots and trendy lights. All shutters and awnings are electrically operated. The apartment doors are equipped with a peephole, intercom, and video.The apartment is wheelchair accessible. Heating, hot and cold water are measured and billed separately and centrally according to consumption. The sound insulation meets the latest standards.

Travel time
-
1 / 6
  • Balcony / Terrace
  • Parking space
  • Elevator
  • +2
3.5 rooms, 90m², CHF 2,150.–
Top
8555 Müllheim Dorf

MODERN DIRECTLY ON THE IDYLLIC VILLAGE STREAM!

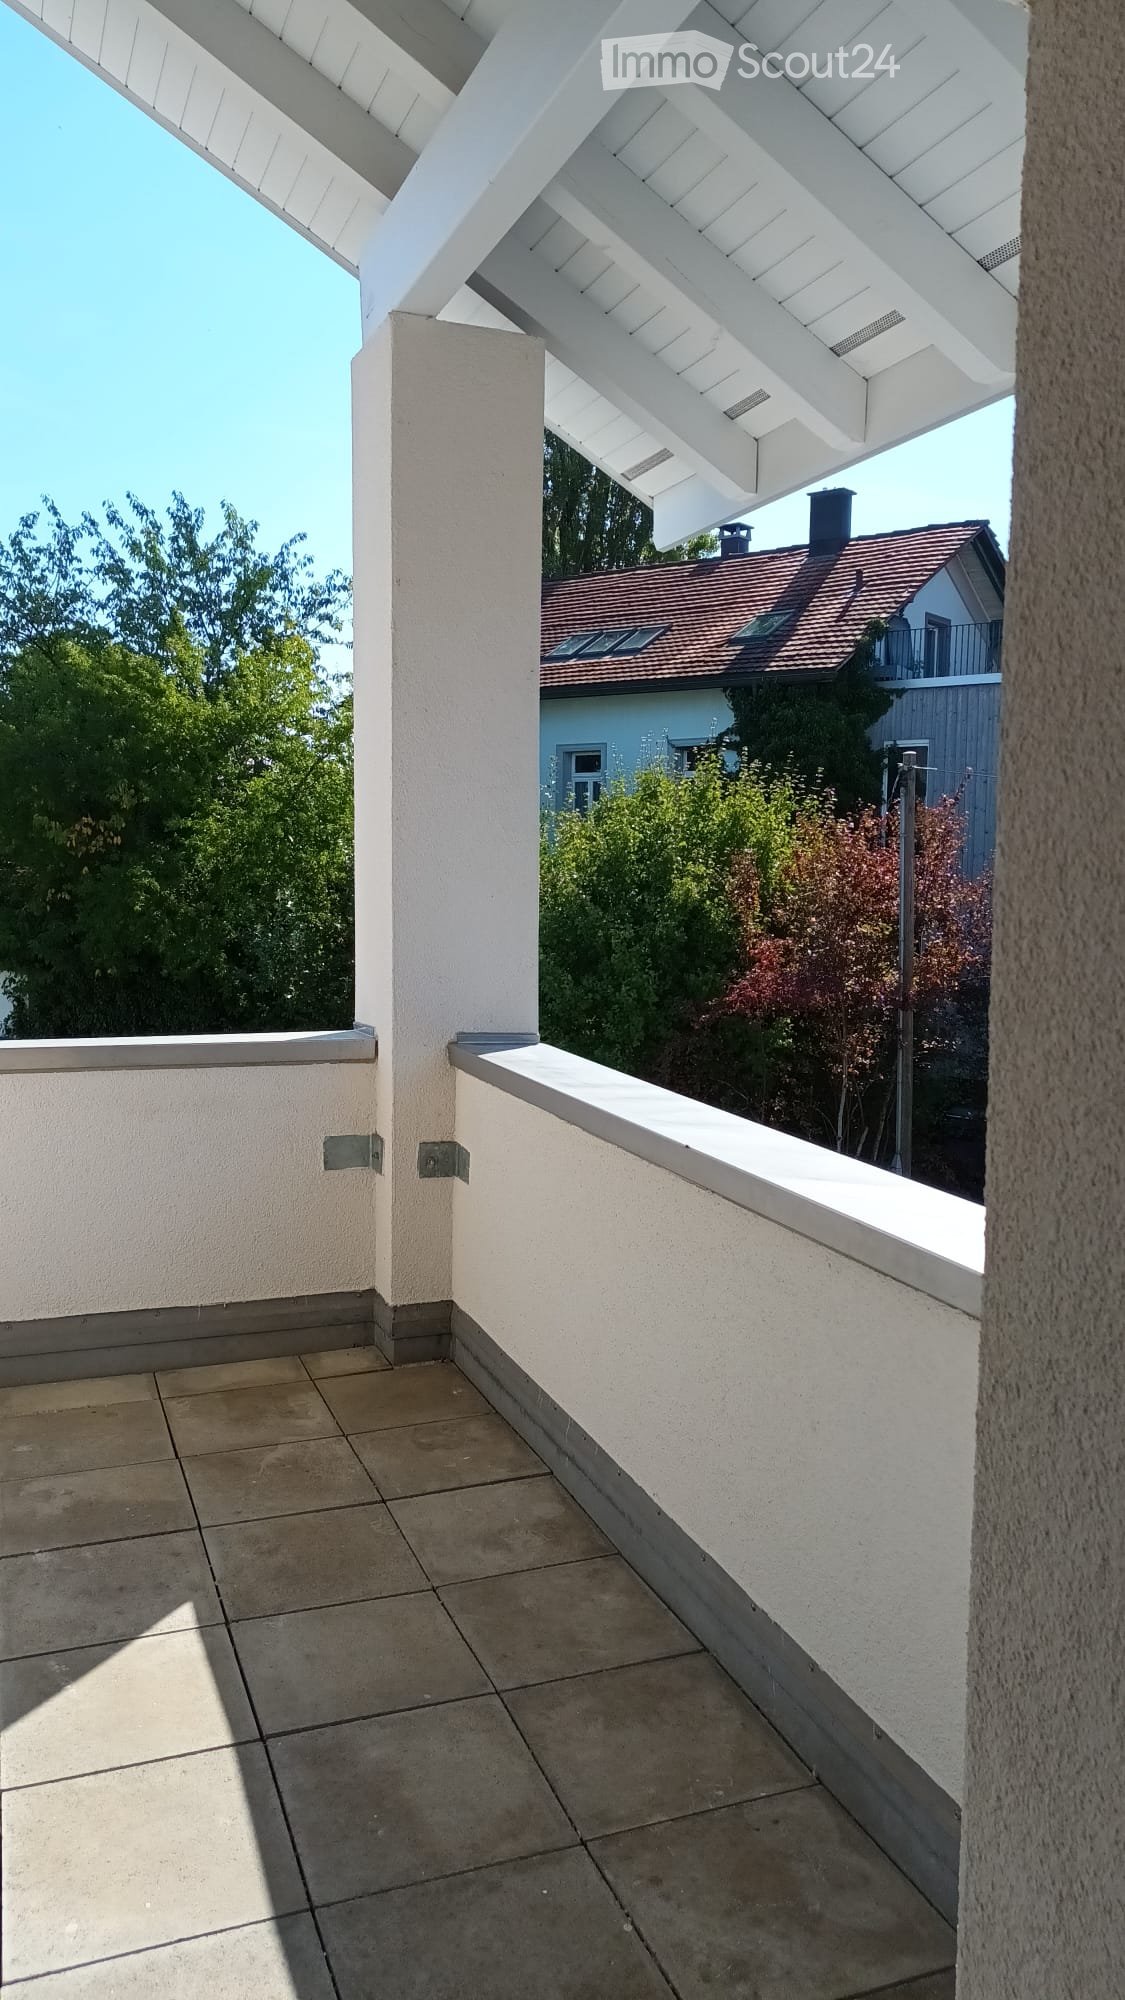
This modern 3.5-room apartment in Müllheim Dorf delights with 90 m² of living space, very bright and spacious rooms, and a well-thought-out layout. The approximately 17 m² large loggia invites you to relax with a wonderful view of the greenery. Idyllically located on the stream - ideal for couples or small families who appreciate peace and nature. A large daylight bathroom, practical built-in closets, a private laundry tower with washing machine and dryer in the apartment, as well as additional storage space in the attic, round out the offer.This BETTERHOMES offer is characterized by the following advantages:- modern construction standard- very bright and spacious rooms- spacious loggia with approximately 17 m²- wonderful view of the greenery- idyllic location directly on the stream- large daylight bathroom- practical built-in closets- additional storage space in the attic- and, and, and ...Interested? Contact us for a non-binding viewing - online viewing also possible!Didn't find anything suitable? Over 2,000 more offers at: www.betterhomes.ch - the real estate fair mediatorWant to market your own property?Benefit from our know-how: https://www.betterhomes.ch/de/profitierenDo you want to have a property valued?Find out its value now through our free valuation, immediately and without obligation!https://www.betterhomes.ch/de/knowledge/estimationMore detailsLocation: central in a quiet residential areaCondition: like newBathrooms / wet cells: 2 (1x shower / WC / sink / bathtub, 1x guest WC / sink)Heating system: gas heating / hot water: solar systemPublic transport: bus, 200 m / Müllheim-Wigoltingen train station, 2.3 kmSchools: primary school, 1 kmShops: Coop, 600 m / Migros, 850 m

  • Balcony / Terrace
  • Parking space
  • Elevator
  • +2

Suggested properties for you based on search results

Other interesting objects