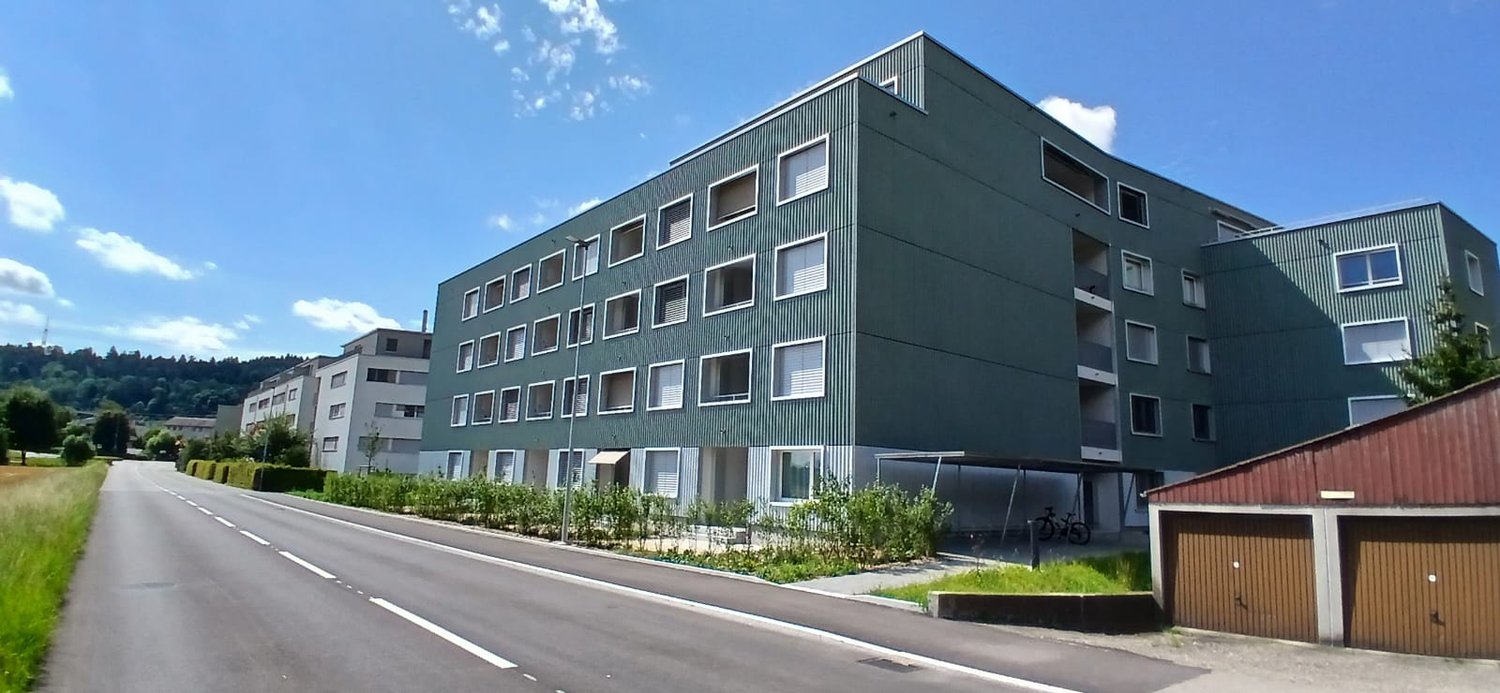
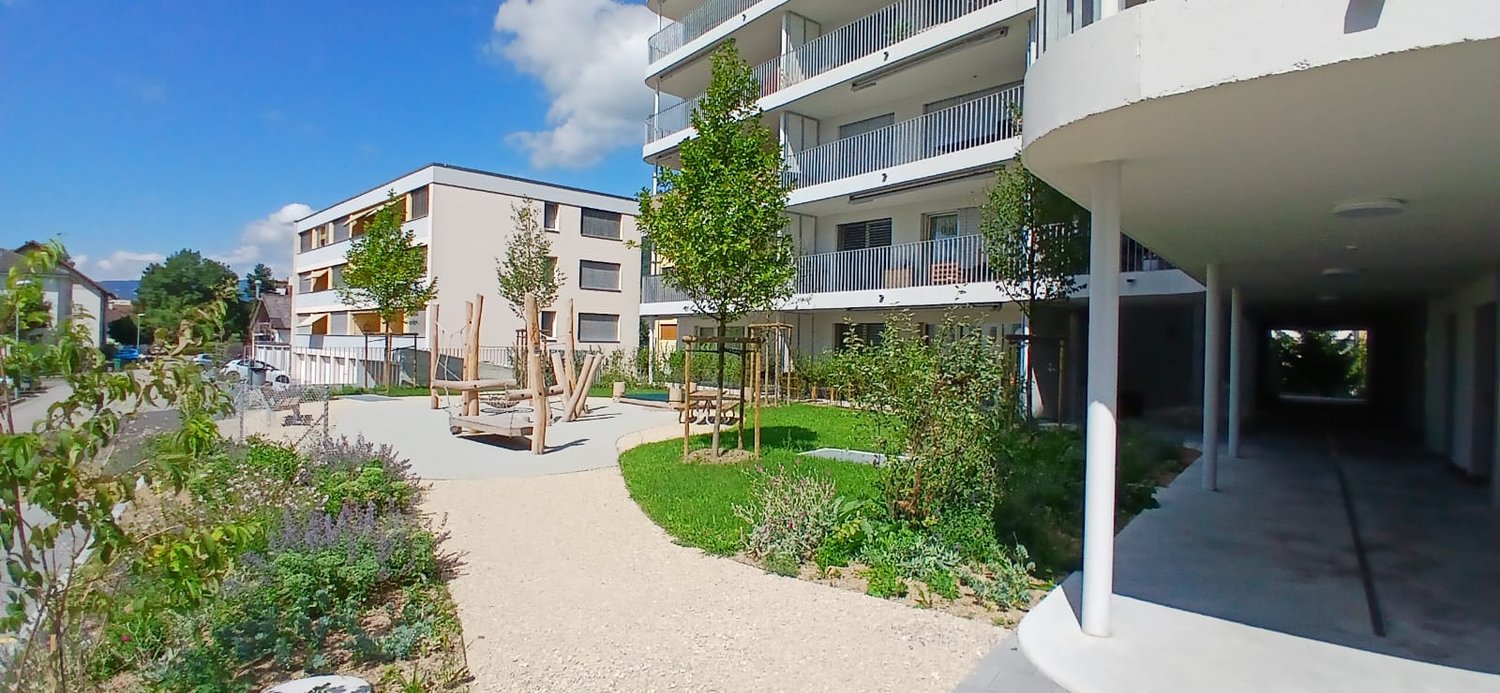
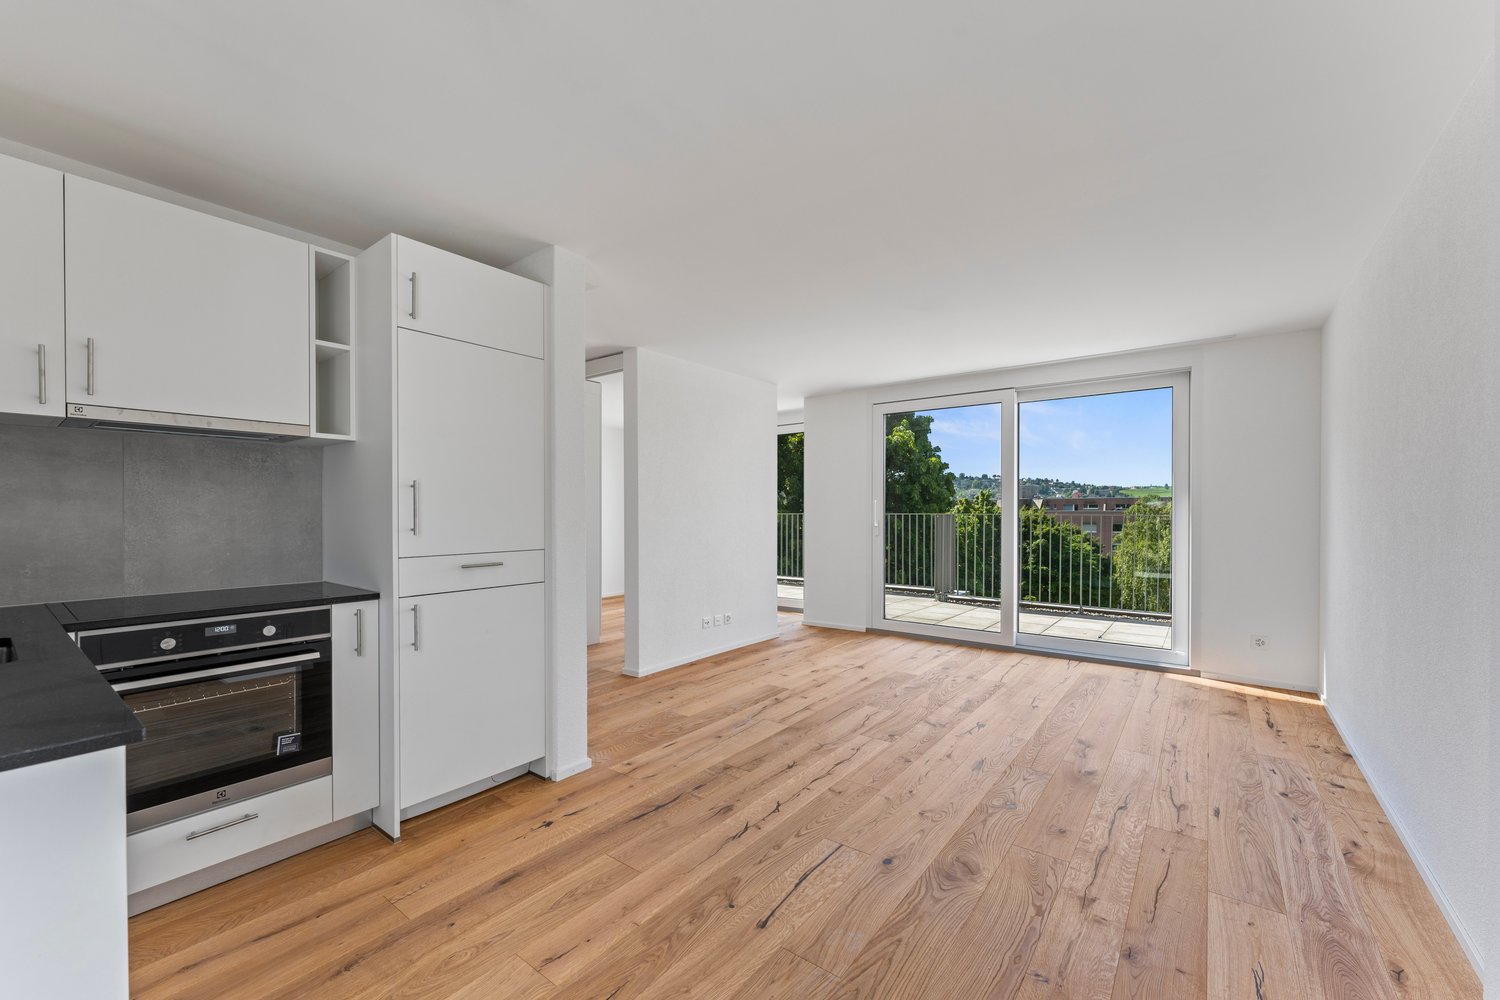
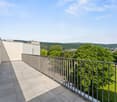
Aegerten - Properties for rent with Elevator, New building

We recommend expanding your search criteria to get similar results. The current filters didn’t return any matches.

If you don’t want to change your current search criteria, we recommend creating a search alert, so you’ll be notified when matching offers become available.

More objects in your automatically expanded search area
32 results - Radius: + 10km
1 / 13
4.5 rooms, 108m², CHF 2,960.–
Premium
Hermann-Lienhard-Strasse 55, 2504 Biel

La Colombe - Projet de construction neuve / La Colombe, Biel / Bienne - Neubauprojekt

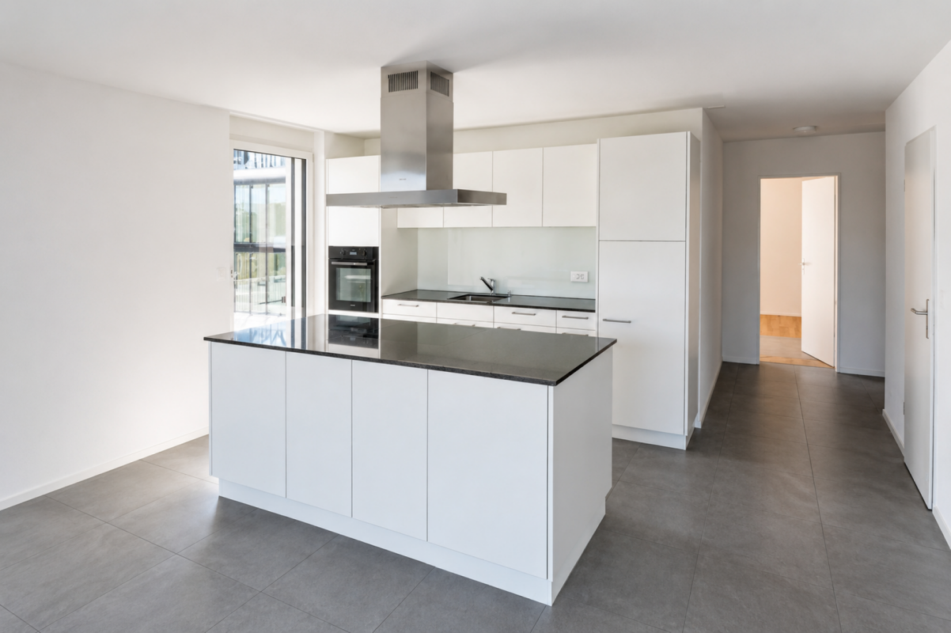
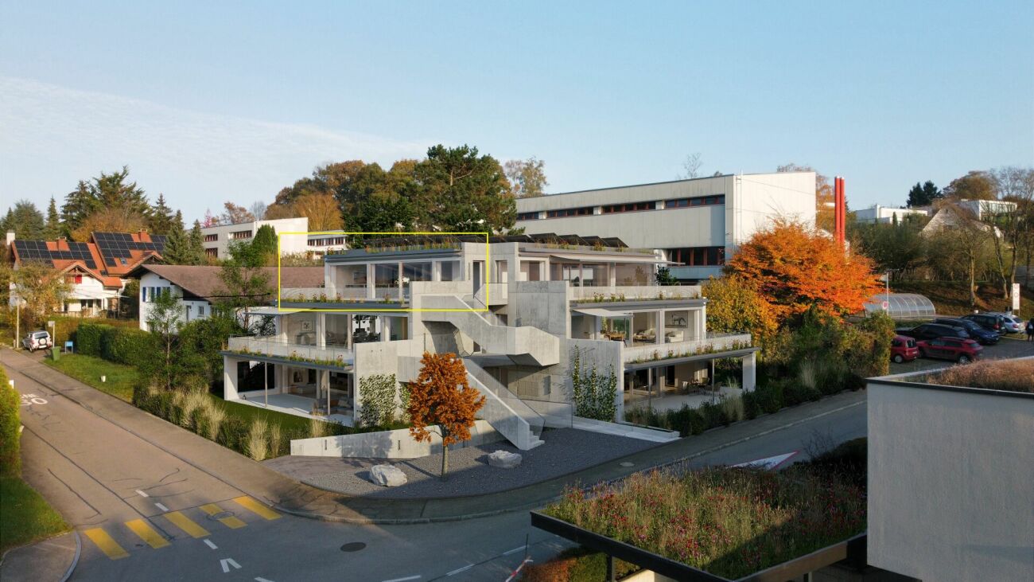
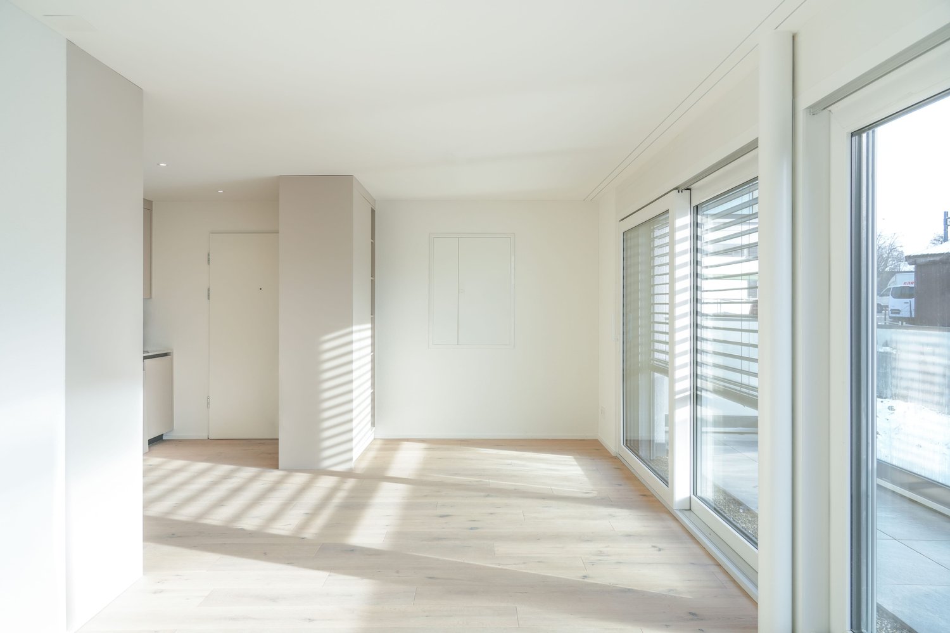
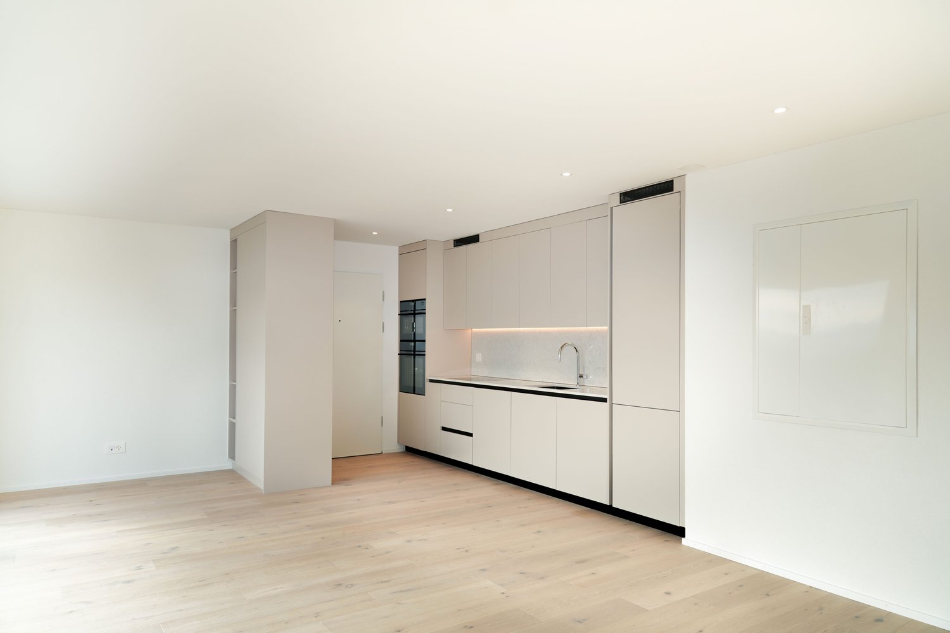
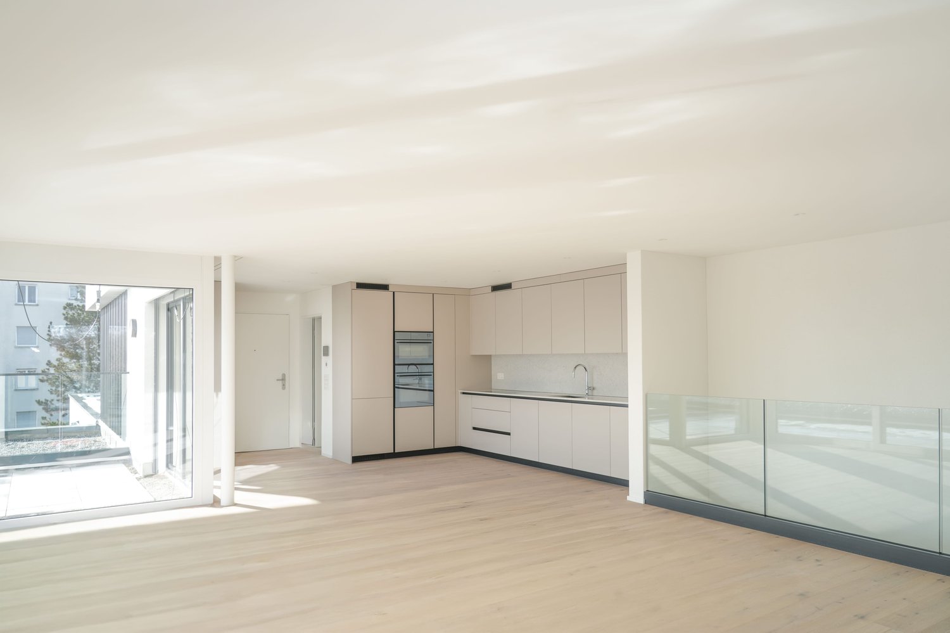
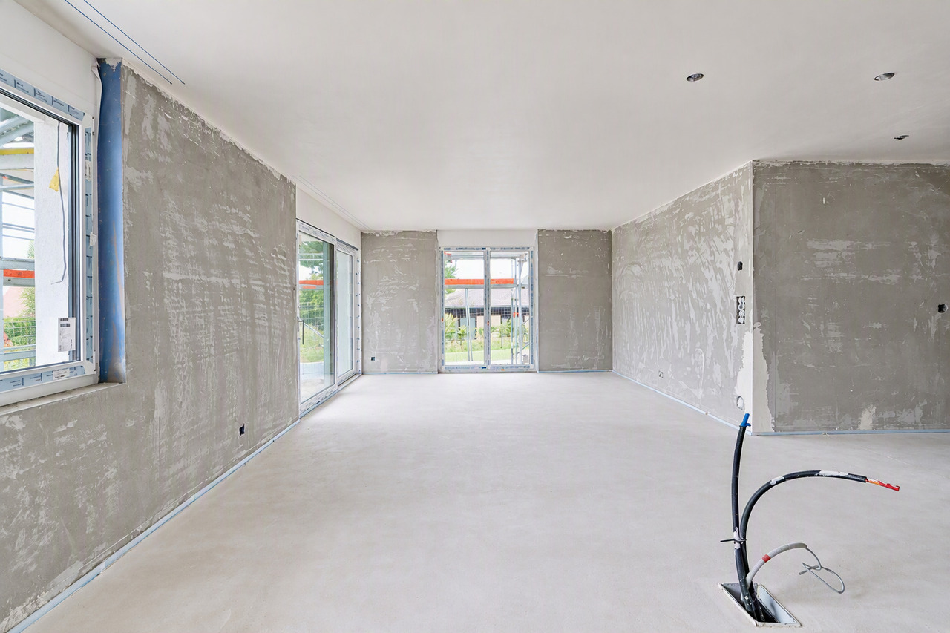
**Vous trouverez la version française ci-dessous.Das Neubauprojekt La Colombe in Biel umfasst 69 Wohnungen und befindet sich im Bau. Der Bezug ist ab dem 1. November 2026 möglich. Die 4.5-Zimmer-Wohnung bietet modernen Komfort, viel Licht und eine sorgfältig geplante Architektur. Mit ihrem durchdachten Grundriss, hochwertigen Materialien und der warmen, einladenden Atmosphäre entsteht ein stimmiges Zuhause mit vielen weiteren Vorzügen. Buchen Sie jetzt einen Besichtigungstermin: La Colombe Biel Galerie • Durchdachte Grundrisse und hochwertige Materialien für höchsten Komfort • Eine moderne Küche mit Electrolux-Küchengeräten, darunter Induktionskochfeld, Backofen, Geschirrspüler und Kühlgefrierkombination • Grosszügige raumhohe Fenster und umlaufende Balkone für viel Licht und ein offenes Raumgefühl • Einen eigenen Waschturm in der Wohnung • Eine kontrollierte Wohnungslüftung für frische Luft und angenehmes Raumklima • Eine filigrane Gitterstruktur, die ästhetisch und funktional überzeugt, mit zusätzlichem Sonnenschutz und besserer Belüftung • Barrierearme Gestaltung, die sich an verschiedene Lebensphasen anpasst • Praktische Velo- und Kinderwagenräume, Tiefgarage und Abstellflächen Das Neubauprojekt La Colombe besticht durch ihre hervorragende Lage: Der Bahnhof ist in wenigen Minuten erreichbar und die Bushaltestelle Taubenloch befindet direkt vor der Haustür. Ganz in der Nähe sind renommierte Arbeitgeber wie Swatch, Rolex und die Tissot Arena angesiedelt. Der öffentliche Park mit Feuerstelle und Begegnungszonen lädt zum Verweilen ein und trägt zu einer hohen Lebensqualität bei. Ein besonderes Highlight ist die Taubenlochschlucht, ein beeindruckendes Naturparadies mit Wasserfällen, Felswänden und schattigen Wegen entlang der Suze. Sie eignet sich ideal für Spaziergänge, sportliche Aktivitäten oder um inmitten der Natur zur Ruhe zu kommen.Biel ist eine Stadt, in der sich Tradition und Innovation harmonisch verbinden, umgeben von einer wunderschönen Natur. Hier treffen Stadtleben, Erholung und Lebensfreude aufeinander und schaffen ein einzigartiges Lebensgefühl.___________________________________________________________________________________________Le projet de construction La Colombe à Bienne comprend 69 appartements et est actuellement en cours de construction. Les emménagements seront possibles à partir du 1er novembre 2026. L'appartement de 4,5 pièces offre un confort moderne, beaucoup de lumière et une architecture soigneusement pensée. Avec son agencement bien pensé, ses matériaux de haute qualité et son atmosphère chaleureuse et accueillante, il constitue un foyer harmonieux présentant de nombreux autres avantages. Prenez rendez-vous dès maintenant pour une visite : La Colombe Biel Galerie • Des plans bien pensés et des matériaux de haute qualité pour un confort maximal • Une cuisine moderne équipée d'appareils électroménagers Electrolux, dont une plaque à induction, un four, un lave-vaisselle et un réfrigérateur-congélateur • De grandes fenêtres à hauteur de plafond et des balcons sur tout le pourtour pour beaucoup de lumière et une sensation d'espace ouvert • Une buanderie dans l'appartement • Une ventilation contrôlée pour un air frais et un climat ambiant agréable • Une structure en treillis filigrane, esthétique et fonctionnelle, avec une protection solaire supplémentaire et une meilleure ventilation • Une conception sans barrières qui s'adapte aux différentes phases de la vie • Des locaux pratiques pour les vélos et les poussettes, un parking souterrain et des espaces de rangement Le projet de construction neuve La Colombe séduit par son emplacement exceptionnel : la gare est accessible en quelques minutes et l'arrêt de bus Taubenloch se trouve juste devant la porte. Des employeurs renommés tels que Swatch, Rolex et la Tissot Arena sont implantés à proximité. Le parc public avec son foyer et ses zones de rencontre invite à la détente et contribue à une qualité de vie élevée.Les gorges du Taubenloch, un paradis naturel impressionnant avec des cascades, des parois rocheuses et des sentiers ombragés le long de la Suze, constituent un point fort particulier. Elles sont idéales pour les promenades, les activités sportives ou pour se détendre en pleine nature.Bienne est une ville où tradition et innovation se marient harmonieusement, entourée d'une nature magnifique. Ici, la vie urbaine, la détente et la joie de vivre se rencontrent et créent un art de vivre unique.
Travel time
-
New building
1 / 13
3.5 rooms, 81m², CHF 2,150.–
Premium
Hermann-Lienhard-Strasse 55, 2504 Biel

La Colombe, Bienne - Projet de construction neuve / La Colombe, Biel - Neubauprojekt

**Vous trouverez la version française ci-dessous.Das Neubauprojekt La Colombe in Biel umfasst 69 Wohnungen und befindet sich im Bau. Der Bezug ist ab dem 1. November 2026 möglich. Die 3.5-Zimmer-Wohnung bietet modernen Komfort, viel Licht und eine sorgfältig geplante Architektur. Mit ihrem durchdachten Grundriss, hochwertigen Materialien und der warmen, einladenden Atmosphäre entsteht ein stimmiges Zuhause mit vielen weiteren Vorzügen. • Durchdachte Grundrisse und hochwertige Materialien für höchsten Komfort • Eine moderne Küche mit Electrolux-Küchengeräten, darunter Induktionskochfeld, Backofen, Geschirrspüler und Kühlgefrierkombination • Grosszügige raumhohe Fenster und umlaufende Balkone für viel Licht und ein offenes Raumgefühl • Einen eigenen Waschturm in der Wohnung • Eine kontrollierte Wohnungslüftung für frische Luft und angenehmes Raumklima • Eine filigrane Gitterstruktur, die ästhetisch und funktional überzeugt, mit zusätzlichem Sonnenschutz und besserer Belüftung • Barrierearme Gestaltung, die sich an verschiedene Lebensphasen anpasst • Praktische Velo- und Kinderwagenräume, Tiefgarage und Abstellflächen Das Neubauprojekt La Colombe besticht durch ihre hervorragende Lage: Der Bahnhof ist in wenigen Minuten erreichbar und die Bushaltestelle Taubenloch befindet direkt vor der Haustür. Ganz in der Nähe sind renommierte Arbeitgeber wie Swatch, Rolex und die Tissot Arena angesiedelt. Der öffentliche Park mit Feuerstelle und Begegnungszonen lädt zum Verweilen ein und trägt zu einer hohen Lebensqualität bei. Ein besonderes Highlight ist die Taubenlochschlucht, ein beeindruckendes Naturparadies mit Wasserfällen, Felswänden und schattigen Wegen entlang der Suze. Sie eignet sich ideal für Spaziergänge, sportliche Aktivitäten oder um inmitten der Natur zur Ruhe zu kommen.Biel ist eine Stadt, in der sich Tradition und Innovation harmonisch verbinden, umgeben von einer wunderschönen Natur. Hier treffen Stadtleben, Erholung und Lebensfreude aufeinander und schaffen ein einzigartiges Lebensgefühl.___________________________________________________________________________________________Le projet de construction La Colombe à Bienne comprend 69 appartements et est actuellement en cours de construction. Les emménagements seront possibles à partir du 1er novembre 2026. L'appartement de 3,5 pièces offre un confort moderne, beaucoup de lumière et une architecture soigneusement pensée. Avec son agencement bien pensé, ses matériaux de haute qualité et son atmosphère chaleureuse et accueillante, il constitue un foyer harmonieux présentant de nombreux autres avantages. • Des plans bien pensés et des matériaux de haute qualité pour un confort maximal • Une cuisine moderne équipée d'appareils électroménagers Electrolux, dont une plaque à induction, un four, un lave-vaisselle et un réfrigérateur-congélateur • De grandes fenêtres à hauteur de plafond et des balcons sur tout le pourtour pour beaucoup de lumière et une sensation d'espace ouvert • Une buanderie dans l'appartement • Une ventilation contrôlée pour un air frais et un climat ambiant agréable • Une structure en treillis filigrane, esthétique et fonctionnelle, avec une protection solaire supplémentaire et une meilleure ventilation • Une conception sans barrières qui s'adapte aux différentes phases de la vie • Des locaux pratiques pour les vélos et les poussettes, un parking souterrain et des espaces de rangement Le projet de construction neuve La Colombe séduit par son emplacement exceptionnel : la gare est accessible en quelques minutes et l'arrêt de bus Taubenloch se trouve juste devant la porte. Des employeurs renommés tels que Swatch, Rolex et la Tissot Arena sont implantés à proximité. Le parc public avec son foyer et ses zones de rencontre invite à la détente et contribue à une qualité de vie élevée.Les gorges du Taubenloch, un paradis naturel impressionnant avec des cascades, des parois rocheuses et des sentiers ombragés le long de la Suze, constituent un point fort particulier. Elles sont idéales pour les promenades, les activités sportives ou pour se détendre en pleine nature.Bienne est une ville où tradition et innovation se marient harmonieusement, entourée d'une nature magnifique. Ici, la vie urbaine, la détente et la joie de vivre se rencontrent et créent un art de vivre unique.
Travel time
-
New building
1 / 12
2.5 rooms, 39m², CHF 1,350.–
Premium
Bielstrasse 32, 2560 Nidau

Moderne 2.5-Zimmer-Attikawohnung mit zwei grosszügigen Terrassen in Nidau

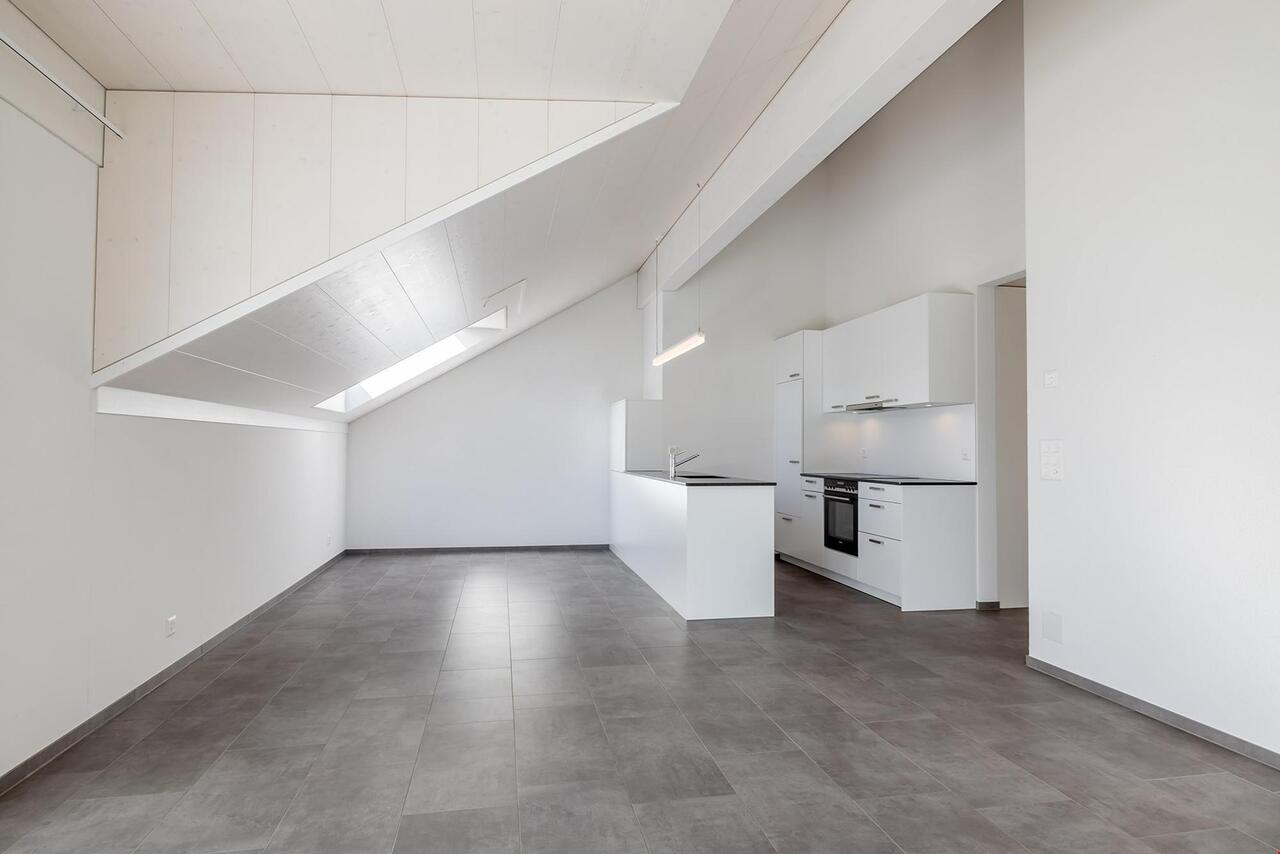
An ruhiger und sonniger Lage in Nidau befindet sich dieses 2024 umfassend sanierte Mehrfamilienhaus. Im Rahmen der Sanierung wurde die Liegenschaft um ein neues Attikageschoss erweitert. Die modernen Attikawohnungen überzeugen durch einen hochwertigen Ausbau, grosszügige Terrassen und eine schöne Weitsicht.Die attraktive 2.5-Zimmer-Attikawohnung bietet ein helles und modernes Wohnambiente sowie folgende Vorzüge:Wohnung: • Grosszügige Küche mit Granitabdeckung • Grosser Kühlschrank mit separatem Gefrierfach • Geschirrspüler und flächenbündiges Glaskeramikkochfeld • Viel Stauraum und Dampfabzug • Eigene Waschmaschine in der Wohnung • Hochwertiger Eichenparkettboden in den Wohnräumen • Natursteinplatten in Küche und Badezimmer • Modernes Badezimmer mit schwellenloser Dusche und eleganter Glastrennwand • Zwei Terrassen mit ca. 16 m² und 12 m² • Heller und grosszügiger Grundriss • Gegensprechanlage Liegenschaft und Lage: • 2024 umfassend sanierte und sehr gepflegte Liegenschaft • Neu erstelltes Attikageschoss • Ruhige und sonnige Wohnlage mit viel Grün • Lift • Einkaufsmöglichkeiten und öffentliche Verkehrsmittel in unmittelbarer Nähe • Bahnhof, Schulen, Zihl-/Aarepromenade und Bielersee in wenigen Gehminuten erreichbar Die Lage ist optimal: In wenigen Minuten zu Fuss oder mit dem Bus erreichen Sie die Naherholungsgebiete entlang der Zihl und Aare, das charmante Zentrum von Nidau sowie die Stadt Biel mit ihren zahlreichen Einkaufsmöglichkeiten, Restaurants und Freizeitangeboten.Die Kombination aus modernem Ausbaustandard, zwei grosszügigen Terrassen und der attraktiven Lage zwischen Stadt und Naherholungsgebiet macht diese Attikawohnung zu einem besonderen Zuhause.Haben wir Ihr Interesse geweckt? Gerne stehen wir Ihnen für weitere Auskünfte zur Verfügung und zeigen Ihnen die Wohnung bei einer persönlichen Besichtigung.Wir freuen uns auf Ihre Kontaktaufnahme.Appartement attique moderne de 2.5 pièces avec deux grandes terrasses à NidauSitué dans un quartier calme et ensoleillé de Nidau, cet immeuble locatif a été entièrement rénové en 2024 et complété par un nouvel étage attique. Les appartements se distinguent par leur aménagement moderne et de qualité, leurs généreuses terrasses ainsi que leur belle vue dégagée.Ce bel appartement attique de 2.5 pièces offre un cadre de vie lumineux et contemporain ainsi que les prestations suivantes :Appartement : • Grande cuisine avec plan de travail en granit • Grand réfrigérateur avec compartiment congélateur séparé • Lave-vaisselle et plaque vitrocéramique affleurante • Nombreux espaces de rangement et hotte aspirante • Machine à laver privative dans l’appartement • Parquet en chêne de qualité dans les pièces à vivre • Dalles en pierre naturelle dans la cuisine et la salle de bains • Salle de bains moderne avec douche de plain-pied et élégante paroi vitrée • Deux terrasses d’environ 16 m² et 12 m² • Agencement spacieux et lumineux • Interphone Immeuble et situation : • Immeuble entièrement rénové en 2024 et très bien entretenu • Étage attique nouvellement construit • Situation calme et ensoleillée avec de nombreux espaces verts • Ascenseur • Commerces et transports publics à proximité immédiate • Gare, écoles, promenades le long de la Thielle et de l’Aar ainsi que le lac de Bienne accessibles en quelques minutes à pied La situation est idéale : en quelques minutes à pied ou en bus, vous rejoignez les espaces de détente le long de la Thielle et de l’Aar, le charmant centre de Nidau ainsi que le centre de Bienne avec ses nombreux commerces, restaurants et possibilités de loisirs.La combinaison d’un aménagement moderne, de deux généreuses terrasses et d’une situation privilégiée entre ville et nature confère à cet appartement attique un caractère particulièrement attractif.Intéressé(e) ? Nous nous tenons volontiers à votre disposition pour tout renseignement complémentaire ou pour organiser une visite.Nous nous réjouissons de votre prise de contact.
Travel time
-
New building
1 / 12
2.5 rooms, 51m², CHF 1,900.–
Premium
Simplonstrasse 48, 2540 Grenchen

Modern 2.5-room apartment for rent in Grenchen

Welcome to this newly built 2.5-room apartment on the ground floor in Grenchen. A well-thought-out floor plan, floor-to-ceiling windows, and high-quality materials create a cozy, modern home. The spacious sitting area/terrace (approx. 30 m²) invites you to relax - perfect for sunny hours outdoors. Thanks to heat pump and underfloor heating, you live efficiently and comfortably; the barrier-free design with elevator makes the apartment ideal for all phases of life. • Living area: approx. 51 m² • Outdoor area: Terrace/sitting area approx. 30 m² • Rooms: 2.5 with en-suite bathroom • Year of construction: 2025 | First rental (new building) • Location: Ground floor in a well-maintained house with 8 units and elevator • Equipment: Solid wood parquet, stylish built-in cabinets, ceiling spots • Kitchen: with Bora cooktop • Private laundry room: Washing machine & dryer • Heating/Energy: Air-water heat pump, underfloor heating • Comfort: barrier-free, child-friendly, sunny • Basement: approx. 9 m² • Parking: Underground parking in the house, parking space possible Rent: Net rent CHF 1'700.- | NK CHF 200.- | Gross rent CHF 1'900.-Availability: immediatelyLocation advantages Grenchen: urban and close to nature - short distances to public transport, shopping, schools, and leisure activities. Best connection to Solothurn, Bern, Zurich, and Basel; the Jura hills, Aare, and lake landscape are almost at your doorstep.


Travel time
-
New building
1 / 12
2.5 rooms, 53m², CHF 1,900.–
Premium
Simplonstrasse 48, 2540 Grenchen

2.5-room city apartment with large balcony in Grenchen

Urban, bright and efficiently planned: This modern 2.5-room ground-floor apartment in Grenchen combines stylish materials with high living comfort. The light-flooded living/dining area opens up to the spacious 30 m² terrace - ideal for relaxing and enjoying. Noble solid wood parquet, floor-to-ceiling windows and harmonious ceiling spots create a valuable living atmosphere. The contemporary kitchen with Bora cooktop invites you to cook; the bathroom delights with elegant fittings and a rain shower. Thanks to the lift, underfloor heating and wheelchair-accessible design, you can live comfortably in an energy-efficient new building (heat pump). A cellar compartment (approx. 9 m²) and an underground parking space round off the offer. Shopping, public transport and schools are conveniently accessible on foot - city and nature are close together here.Highlights at a glance • 2.5 rooms, approx. 53 m² living space • Large, sunny terrace: approx. 30 m² • New building 2025, first occupancy/first rental • Solid wood parquet, built-in cabinets, ceiling spots • Kitchen with Bora cooktop; tumble dryer available • Bathroom with comfortable rain shower • Wheelchair accessible, lift, child-friendly • Underfloor heating, air-water heat pump (energy-efficient) • Cellar compartment approx. 9 m² • Underground parking space available • Net rent: CHF 1'700.- | NK: CHF 200.- | Gross: CHF 1'900.- • Central location in Grenchen: public transport, schools & shopping nearby; Jura & Aare for leisure

Travel time
-
New building
1 / 12
3.5 rooms, 103m², CHF 2,990.–
Premium
Simplonstrasse 48, 2540 Grenchen

Modern 3.5-room maisonette with terrace in Grenchen

This elegant 3.5-room maisonette in Grenchen combines new building comfort, sun, and spacious outdoor areas. On approximately 103 m² over two levels, the openly designed living/dining area convinces with solid wood parquet and plenty of light. The high-quality kitchen with BORA cooktop and built-in cabinets meets high standards. Two bathrooms - one of them en suite - provide additional comfort. The highlight: 53 m² seating area plus 10 m² balcony (a total of 63 m²) invite you to relax.Thanks to the elevator, the apartment is barrier-free accessible, and the house is child-friendly (only 8 units). Modern heat pump and underfloor heating offer efficient, sustainable living comfort. A parking space in the underground garage as well as a basement (approx. 14 m²) are available. Central location at the Jura south foot: shopping, schools, and public transport/highway are quickly accessible.The most important facts • 3.5 rooms, approx. 103 m² living space • 63 m² outdoor space: 53 m² seating area + 10 m² balcony • 2 bathrooms (1x en suite) • Kitchen with BORA cooktop, ceiling spots, built-in cabinets, tumble dryer • Solid wood parquet, sunny • Heat pump & underfloor heating • Barrier-free, elevator; child-friendly house • 1 parking space in the underground garage, basement approx. 14 m² • New building 2025, first rental • Net rent CHF 2,790.- + ancillary costs CHF 200.- (gross rent CHF 2,990.-)

Travel time
-
New building
1 / 12
4.5 rooms, 106m², Price on request
Premium
Simplonstrasse 48, 2540 Grenchen

Modern 4.5-room apartment with terrace in Grenchen

First occupancy 2025: This bright 4.5-room apartment (approx. 106 m²) on the ground floor convinces with high-quality construction, open room design, and a spacious 28 m² terrace - ideal for couples and families in Grenchen.Highlights • Approx. 106 m² living space, 4.5 rooms, ground floor of a 5-story new building (8 parties) • Bright living/dining area with real wood parquet and elegant ceiling spots • High-quality kitchen with Bora cooking field and modern appliances • Parent's bedroom with en-suite bathroom; additional shower/guest toilet (total 2 bathrooms) • Own washing machine & dryer • Floor heating and efficient air-water heat pump - comfortable & sustainable • 28 m² terrace/seating area - sunny and ideal for relaxation • Basement/redoubt approx. 9 m² • Elevator, wheelchair-accessible entrances; child-friendly environment • Underground parking in the house (convenient access by elevator) Location & EnvironmentGrenchen combines urban comfort with natural experience at the foot of the Jura: shopping, schools, and leisure activities nearby; excellent connections with train station and direct motorway access - fast connections to Solothurn, Bern, Zurich, and Basel. Jura hills, Aare and Seeland landscapes invite you to various outdoor activities.Rent • Net rent: CHF 2'340.- • Additional costs: CHF 200.- • Gross rent: CHF 2'540.-

Travel time
-
  • Modern living and dining area with large windows offering a scenic view, featuring a sofa, chairs, dining table, television, bookshelf, and decorative items.
  • Modern open-plan living and dining area with large windows and a balcony. Features a dark brown sofa, coffee table, dining table with white chairs, and a sleek kitchen area with an oven and sink.
  • Modern multi-story residential building with grey wooden facade, large windows, balconies, and solar panels on the roof.
1 / 3
3.5 rooms, 110m², CHF 2,590.–
Top
Mattenweg 2, 3250 Lyss

Looking for exclusive living comfort in a prime location?

Welcome to your new home at Mattenweg 2 in Lyss. This spacious and exceptional 3.5-room apartment on the 2nd floor of a modern new building (first occupancy) convinces with simple design, high-quality construction and an excellent, very central location. The building scores in terms of sustainability with its ventilated wooden facade (heat protection in summer, thermal insulation in winter) and solar panels for own electricity production. Living comfort that leaves no wishes unfulfilled.The apartment offers: • 110 m² living space: Spacious rooms for the highest living comfort • Bright living and dining area: Modern, open room design with large windows, seamless flooring • Two large balconies: Ideal for relaxing and enjoying • Contemporary kitchen: Elegant and functional, with cooking island, plenty of storage space (separate pantry), seamlessly integrated into the open living area • Bathroom with freestanding bathtub and separate shower, guest toilet • Own washing machine & dryer • Large basement with plenty of storage space • Barrier-free access & elevator: Easily accessible with elevator in the building • Garage: Two parking spaces are available, preparation for charging station for electric cars is available • New building 2026: Modern building standards and energy efficiency Location & surroundings:The apartment is located very centrally and is easily accessible. • Lyss train station: Short walking distance – ideal connection to public transport • Various shopping options, pharmacy, doctors, restaurants: within walking distance • Recreational areas: Nature-based recreation right outside the front door This apartment combines modern living, sustainability, and excellent infrastructure. It meets high demands for couples or people with limited mobility who are looking for comfortable and contemporary living in Lyss. Available from December 1, 2026 – secure your new home now!

Travel time
-
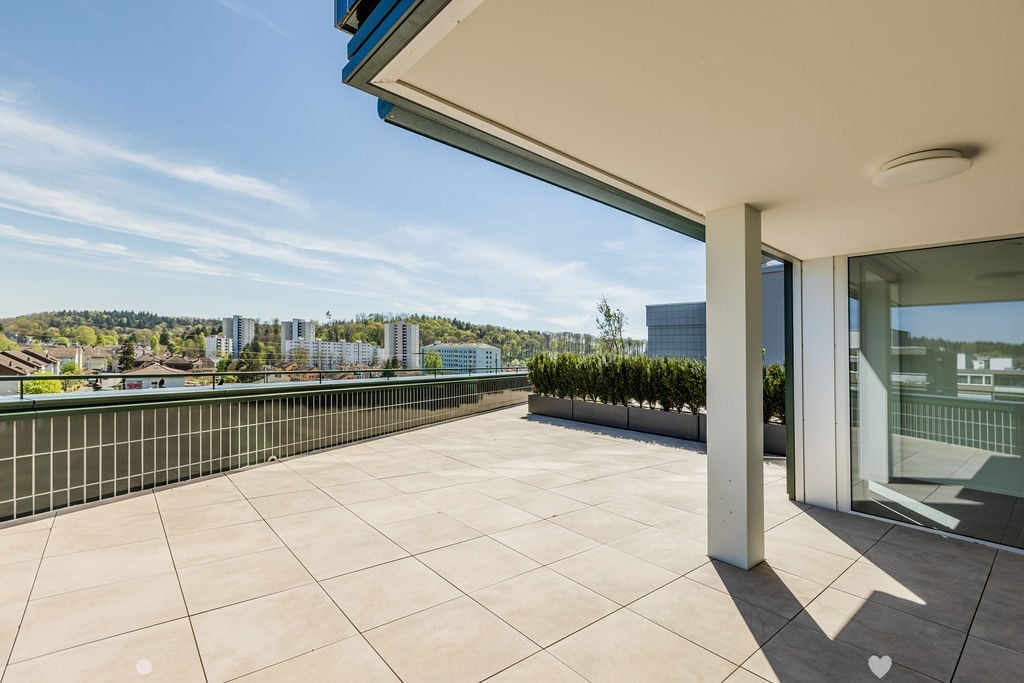
  • Tiled balcony, large glass doors, metal railings, large bushes, open view, high contrast shadows
  • balcony with large floor tiles, modern building design, view of the hills and city buildings
  • white kitchen cabinets, black countertops, integrated oven and dishwasher, double sink, modern interior
  • modern kitchen with island, white cabinetry, black countertops, large windows, modern appliances
  • Empty room, 3 windows, white walls, gray floor, outside view of city
  • white walls, floor washing machine and dryer, white door
  • modern bathroom, beige tiles, white vanity, glass shower, bathtub, toilet, wall-mounted mirror
  • modern bathroom with beige tiles, glass shower enclosure, modern shower head, white countertop vanity, large mirror
  • empty room, wooden floors, white walls, two large windows, wall outlet
  • Room: hardwood floor, white walls, two windows, sun light
  • highrise building, modern design, black exterior, glass windows, terraces on upper floors, name 'Baren Tour' on front
1 / 11
balcony with large floor tiles, modern building design, view of the hills and city buildings
white kitchen cabinets, black countertops, integrated oven and dishwasher, double sink, modern interior
modern kitchen with island, white cabinetry, black countertops, large windows, modern appliances
5.5 rooms, 135m², CHF 3,600.–
Poststrasse 19, 2504 Biel/Bienne

EINZIGARTIGES ÖKOLOGISCHES WOHNERLEBNIS - 5.5 Zimmerwohnung mit grossem Terrassensitzplatz

Wir vermieten eine Exklusive und gemütliche 5.5-Zimmerwohnung mit grosser Terrasse, welche Ihnen keine Wünsche offenlässt. Die Wohnungen verfügen über folgendes: • Platten im Grossformat und Parkettböden • Moderne und offene Küche mit Combi-Steamer Backofen, Induktionskochfeld, ideal ausgestatteter Kühlschrank mit integriertem Gefrierfach und reichlich Stauraum in den Schränken • 1 Nasszelle mit bodenebener Dusche • 1 Nasszelle mit Badewanne • Eigener Waschturm in separatem Reduit • Der Eingangsbereich verfügt über eine Garderobe/Einbauschrank • Teilgedeckte Terrasse • Alle Fenster sind mit Sonnenstoren ausgestattet (elektrische Senkrechtmarkise) Die Wohnung verfügt über eine Light-Komfortlüftung und einer FussbodenheizungDas Haus ist mit folgenden Komponenten ausgestattet: • Heizung mit Erdsonden und Wärmepumpe • Fassade aus Keramikplatten und Solarpanellen Haben wir Ihr Interesse geweckt? Zögern Sie nicht uns zu kontaktieren um einen Besichtigungstermin zu vereinbaren.Nous louons un appartement exclusif et confortable de 5,5 pièces qui comblera tous vos désirs. L'appartement comprend : • Carrelages en grand format et parquet • Cuisine ouverte moderne avec four combiné vapeur, plaques à induction, réfrigérateur entièrement équipé avec compartiment congélateur intégré et nombreux rangements • Salle d'eau avec douche à l'italienne • Salle d'eau avec baignoire • Tour de lavage privative dans un reduit séparé • L'entrée est équipée d'un porte-manteau/placard intégré • Loggia avec vitrage partiel • Toutes les fenêtres sont équipées de stores (stores verticaux électriques) L'appartement est équipé d'un système de ventilation et d'un chauffage au sol La maison est équipée des équipements suivants : • Chauffage par sondes géothermiques et pompe à chaleur • Façade en carrelage et panneaux solaires Vous êtes intéressé ? N'hésitez pas à nous contacter pour organiser une visite.

Travel time
-
1 / 13
3.5 rooms, 73m², CHF 1,860.–
Eichiweg 12, 3267 Seedorf BE

Attractive 3.5-room new apartments for rent

Modern 3.5-room new apartmentsFirst occupancy from 01.02.2027 | 73 m² living space | Terrace or balcony | high-quality equipment | quiet locationAt Eichiweg 12, four attractive 3.5-room new apartments are being built with modern living comfort, bright rooms, and a contemporary construction standard. The apartments are located on the ground floor and on the 1st upper floor of a modern multi-family house with a total of six residential units. The quiet location offers a pleasant and relaxed living environment. At the same time, you benefit from a modern apartment with a well-thought-out floor plan, high-quality materials, and practical equipment details. An ideal home for all those who value comfort, quality, and contemporary living.The modern multi-family house convinces with its manageable size and a pleasant living atmosphere. The generously designed 3.5-room apartments offer plenty of space for individual furnishing ideas and create a cozy home for singles, couples, or small families. The kitchen, bathroom, and living and dining area are equipped with easy-to-clean floor coverings. In the bedrooms, high-quality parquet flooring provides a warm and cozy atmosphere. The bathroom has a practical shower. Washing machine and dryer are located directly in the apartment and offer additional comfort in everyday life. A separate basement compartment also belongs to each apartment.The apartments on the ground floor have a spacious terrace and a private lawn for sole use. This provides additional private outdoor space directly in front of the apartment - ideal for relaxing, for cozy hours with family and friends, or simply to enjoy the warm days outside.The apartments on the 1st upper floor have a spacious balcony. This extends the living space outdoors and invites you to enjoy your morning coffee, a relaxed evening, or cozy hours in the fresh air with a beautiful view.The following 3.5-room apartments are available:3.5-room apartment on the ground floor left - with terrace and lawn for sole useo 73.35 m² living spaceo Net rent: CHF 1'600.00 per montho Ancillary costs: CHF 260.00 account per month3.5-room apartment on the ground floor right - with terrace and lawn for sole useo 73.35 m² living spaceo Net rent: CHF 1'650.00 per montho Ancillary costs: CHF 260.00 account per month3.5-room apartment on the 1st upper floor left - with balconyo 73.35 m² living spaceo Net rent: CHF 1'670.00 per montho Ancillary costs: CHF 260.00 account per month3.5-room apartment on the 1st upper floor right - with balconyo 73.35 m² living spaceo Net rent: CHF 1'690.00 per montho Ancillary costs: CHF 260.00 account per monthAdditional rental options:o Parking space in the garage: CHF 110.00 per montho Outdoor parking space: CHF 40.00 per montho Workshop in the basement, approx. 30 m²: CHF 190.00 per monthHere, modern living comfort is combined with a pleasant and quiet living location. High-quality materials, generous room proportions, practical equipment details, and modern house technology create a home that meets the requirements for contemporary living. Whether cozy hours on your own terrace, relaxed moments on the balcony, or simply the pleasant feeling of a modern new building - at Eichiweg 12, you can expect a home where comfort and living quality are the focus.Have we sparked your interest? Then we look forward to your contact. We would be happy to show you the apartments in person and give you the opportunity to convince yourself of the high-quality equipment and the pleasant living atmosphere on site.

Travel time
-
1 / 13
3.5 rooms, 73m², CHF 1,950.–
Eichiweg 12, 3267 Seedorf BE

3.5-Room New-Build Apartment with Charm and Stunning Views

First occupancy on the top floor - modern 3.5-room apartments with charm and a far-reaching viewFrom 01.02.2027 | 73.35 m² living space | spacious balcony | stunning view | high-quality new buildingAt Am Eichiweg 12 in Seedorf, two attractive 3.5-room apartments are being built on the top floor of a modern multi-family house. The apartments convince with spacious and bright rooms, high-quality equipment, and the special charm of the sloping ceilings. The combination of modern architecture, natural materials, and a quiet, rural environment creates a home where you feel comfortable from the first moment. Particularly beautiful: from the spacious balcony, you can enjoy a magnificent view and spend relaxed hours outdoors.The modern multi-family house comprises six residential units and offers a pleasant living atmosphere. The two apartments are located on the top floor and benefit from a special spatial effect: the charming sloping ceilings give the rooms character and create a cozy, individual atmosphere. Thanks to the window surfaces, the apartments present themselves as bright and friendly. The well-thought-out floor plans offer plenty of space for individual furnishing ideas and create a pleasant connection between living, eating, and relaxing.The kitchen, bathroom, and living and dining area are equipped with easy-to-maintain and modern plate floors. In the bedrooms, high-quality parquet flooring provides warmth and comfort. The bathroom has a modern shower. Particularly practical: the washing machine and dryer are located directly in the apartment and enable a comfortable and independent daily life.An elevator leads comfortably to the apartments. Additionally, each apartment has its own basement compartment and a separate attic compartment, which can be accessed directly from the apartment.A special highlight is the spacious balcony. Here, you can enjoy your morning coffee, unwind in peace after work, or sit comfortably with friends and family on warm days.The beautiful view and the quiet environment convey a sense of width and relaxation - and that directly in front of your own door.Even in terms of house technology, a contemporary and sustainable solution was chosen. A photovoltaic system supports the preparation of hot water and contributes to energy-efficient and environmentally conscious use.Your new apartment from February 20273.5-room apartment on the top floor left with balconyo 73.35 m² living spaceo Net rent: CHF 1,690.00 per montho Ancillary costs: CHF 260.00 advance per month3.5-room apartment on the top floor right with balconyo 73.35 m² living spaceo Net rent: CHF 1,710.00 per montho Ancillary costs: CHF 260.00 advance per monthAdditional rental options:o Parking space in the garage: CHF 110.00 per montho Outdoor parking space: CHF 40.00 per montho Workshop with sink, approx. 30 m²: CHF 190.00 per monthWhether it's cozy hours on the balcony, relaxed evenings in the bright living area, or simply the stunning view - these top-floor apartments offer space for everything that makes modern and comfortable living.Look forward to a high-quality new building, charming sloping ceilings, spacious living rooms, and a beautiful view in a quiet environment.Have we piqued your interest? We would be happy to show you the apartments in person and give you the opportunity to get an idea of the special living quality on site.Note on photos:The photos of the finished condition come from an identical apartment within the same building and serve only as an example for illustration.

Travel time
-
1 / 10
3.5 rooms, CHF 1,890.–
Römerweg 20, 2557 Studen BE

Charmante Galeriewohnung zum Wohlfühlen

In der Nähe vom Bahnhof in Studen, befindet sich die Liegenschaft Römerweg 20, die im Jahr 2023 frisch gebaut wurde. Ab dem 1. November 2026 vermieten wir eine attraktive 3½-Zimmer-Galeriewohnung in ruhiger Wohnlage.Dieses Bijou begeistert mit folgenden Highlights: • offene Galerie mit vielseitigen Nutzungsmöglichkeiten • gemütliche Wohnatmosphäre durch die schönen und hellen Plattenböden • offene, moderne Küche mit jeglichem Komfort • lichtdurchflutetes Wohnzimmer durch die grossen Fenster und die Lukarne • entspannte Abende auf dem Balkon geniessen • grosszügiges Badezimmer mit Badewanne und eigener Waschturm für mehr Komfort • geräumige Einbauschränke im Korridor bieten zusätzlichen Stauraum • Bodenheizung in allen Zimmern sorgt für eine angenehme Wohntemperatur • Lift - Bequemer und rollstuhlgängiger Zugang in die Wohnung • privater und grosser Kellerabteil • schnelle Glasfaseranschluss Auch vierbeinige Mitbewohner sind herzlich willkommen.Die Wohnung befindet sich unmittelbar neben dem Coop Supermarkt, der Post und der Apotheke. Die S-Bahn S3 Richtung Biel und Belp/Bern sorgt für eine einfache und schnelle Verbindung mit der Stadt. Dazu verfügt die Liegenschaft über eine unterirdische Einstellhalle. Nach Bedarf kann ein Einstellhallenplatz für CHF 130.00 pro Monat dazu gemietet werden.Haben wir Ihr Interesse geweckt?Dann kontaktieren Sie uns und überzeugen Sie sich persönlich. Wir vereinbaren gerne einen unverbindlichen Besichtigungstermin mit Ihnen.*Hinweis: Die Bilder zeigen eine digitale Visualisierung einer möglichen Einrichtung. Die Wohnung wird unmöbliert vermietet.---Situé à proximité de la gare de Studen, l'immeuble situé au 20 Römerweg a été construit en 2023.À partir du 1er novembre 2026, nous proposons à la location un bel appartement de 3½ pièces avec galerie dans un quartier résidentiel calme.Ce petit bijou séduit par les atouts suivants : • une mezzanine ouverte offrant de multiples possibilités d'aménagement • une ambiance chaleureuse grâce aux beaux sols carrelés clairs • une cuisine ouverte et moderne dotée de tout le confort nécessaire • un salon baigné de lumière grâce aux grandes fenêtres et à la lucarne • profiter de soirées détendues sur le balcon • une salle de bains spacieuse avec baignoire et colonne de lavage intégrée pour plus de confort • des armoires encastrées spacieuses dans le couloir offrant un espace de rangement supplémentaire • le chauffage au sol dans toutes les pièces garantit une température ambiante agréable • ascenseur - accès pratique et accessible en fauteuil roulant à l'appartement • grande cave privé • connexion rapide graçe à la fibre optique Les compagnons à quatre pattes sont également les bienvenus.L'appartement est situé juste à côté du supermarché Coop, de la poste et de la pharmacie. La ligne de S-Bahn S3 en direction de Bienne et de Belp/Berne assure une connexion facile et rapide avec la ville.De plus, l'immeuble dispose d'un parking souterrain. Si nécessaire, une place de parking peut être louée pour CHF 130.00 CHF par mois.Nous avons éveillé votre intérêt ?Alors contactez-nous et laissez-vous convaincre personnellement. Nous nous ferons un plaisir de convenir avec vous d'un rendez-vous de visite sans engagement.*Remarque : les photos présentent une représentation numérique d'un aménagement possible. L'appartement est loué non meublé.

Travel time
-

Other interesting objects