Aathal-Seegräben - Properties for rent with Elevator

We recommend expanding your search criteria to get similar results. The current filters didn’t return any matches.

If you don’t want to change your current search criteria, we recommend creating a search alert, so you’ll be notified when matching offers become available.

More objects in your automatically expanded search area
130 results - Radius: + 10km
New building
1 / 20
4.5 rooms, 112m², CHF 3,795.–
Premium
Seestrasse 69, 8610 Uster

4.5-Room New Apartments - Cool through the Summer thanks to Free Cooling System

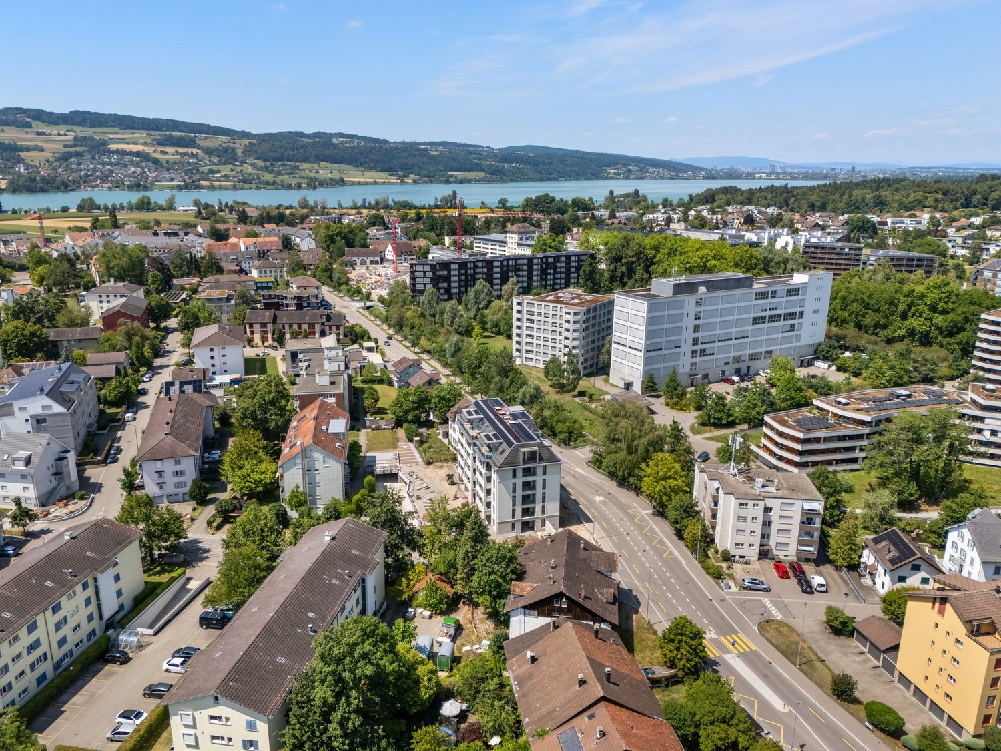
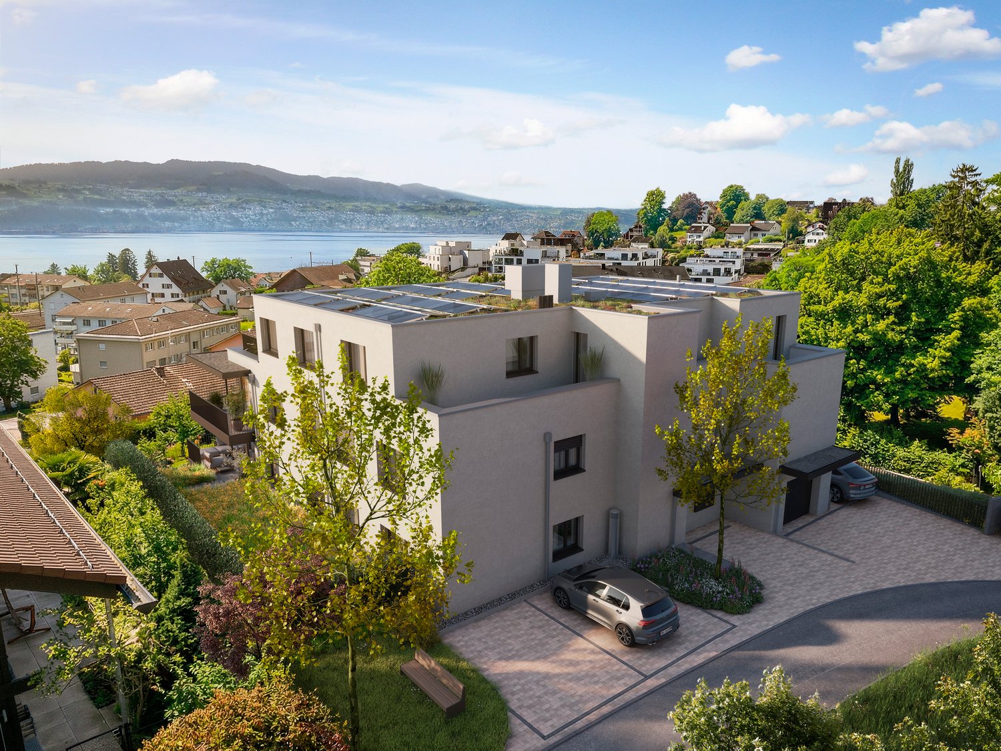
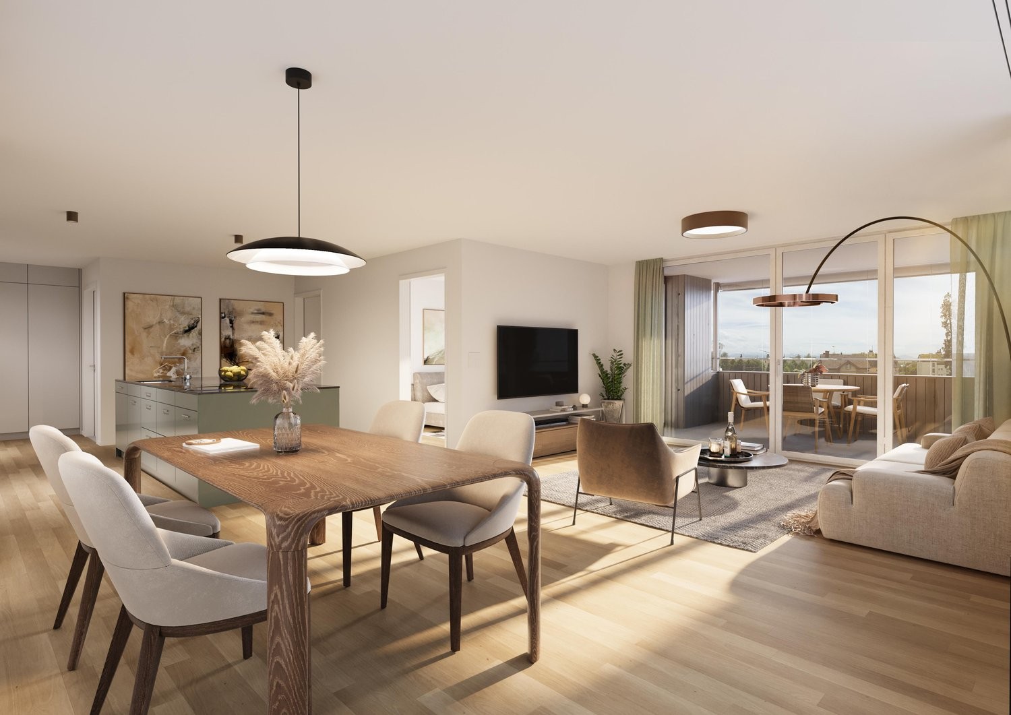
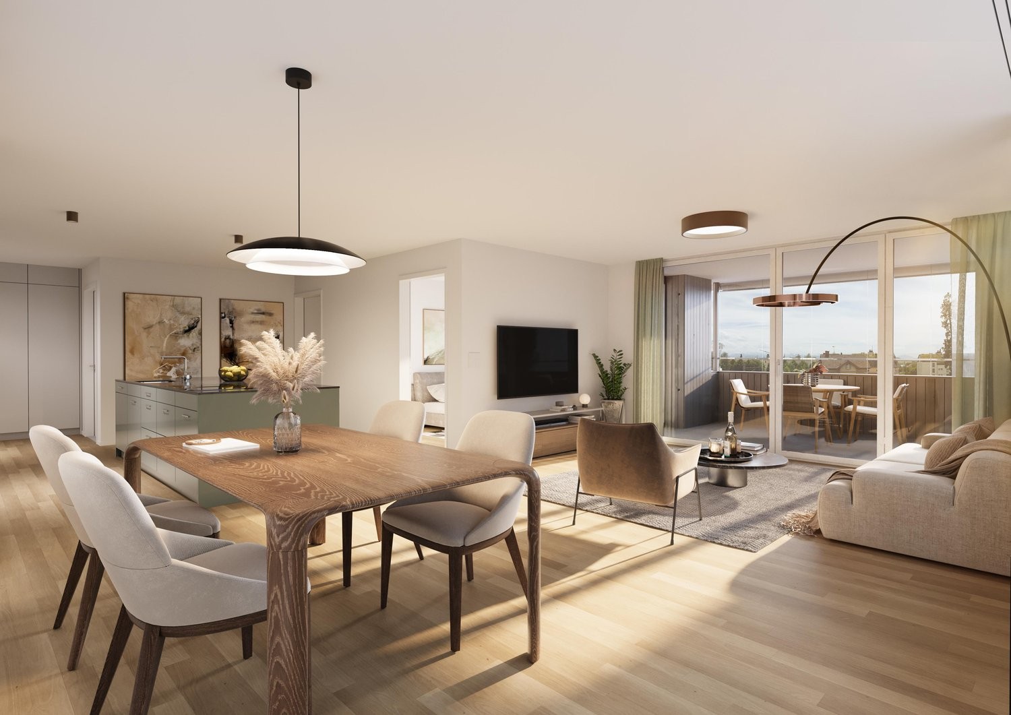
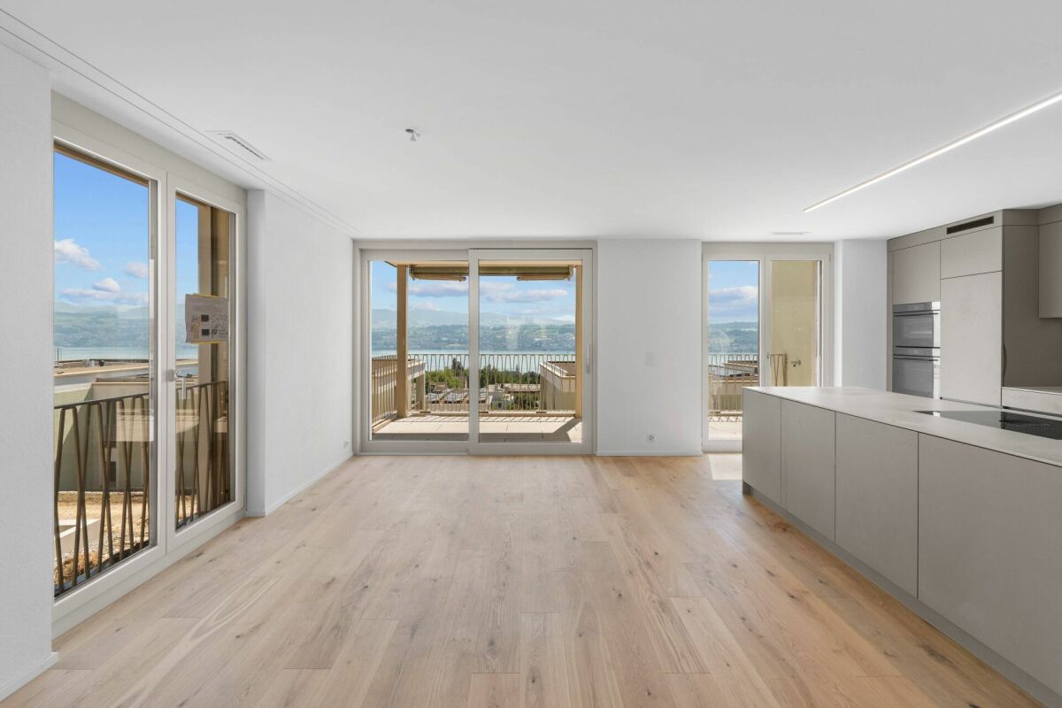
New building / First rental: one of the last 4.5-room apartments. Discover the apartment floor plans on our website.Please use the link to our website belowThe nine south-facing 4.5-room apartments of the new building on Seestrasse 69 in Uster offer modern construction, plenty of privacy, and a well-thought-out living concept for families, couples, and singles, who may also be interested in 2.5-room and 3.5-room apartments.The apartments convince with: • Southern orientation – living room and balconies of all apartments with sun from morning to evening • Spacious, well-thought-out floor plans with bright, continuous living – easy to furnish • Architectural eye-catcher – inside and out • Balconies, seats, loggias, and terraces with plenty of privacy • Proximity to Greifensee and recreational areas • Central location with optimal connection to public transport • Laundry room with its own washing machine and dryer in each apartment, as well as a basement compartment • Outdoor closet on the balcony (except apartment 16.1401) • Controlled living space ventilation • Free-cooling system for pleasant room temperatures in summer • Efficient heat pump heating with ground probes. Underfloor heating. • Photovoltaic system for sustainable electricity production – GEAK-A-Ausweis • Family-friendly: playground, areas for vegetable gardens, and enough space for strollers • Sufficient bicycle parking spaces inside and outside (also for e-bikes) • Underground parking with load management for e-charging stations • Mobility location directly on the property Perfect location: The apartments are located in a sunny, child-friendly environment with short distances to the countryside and an excellent school infrastructure. Elementary schools are within walking distance, the Uster Cantonal School (Gymnasium) and the Uster Education Center (BZU) are also within walking distance. The same applies to shopping facilities, gastronomy, the Greifensee shore, and Uster train station. You can reach Uster train station even faster by bus, which waits for you after a few steps – ideal for commuters.These wheelchair-accessible new apartments offer modern living comfort in a sunny, family-friendly environment. Ideal for all those who value quality, privacy, and sustainable construction.

Travel time
-
New building
1 / 18
4.5 rooms, 149m², CHF 3,580.–
Premium
Poststrasse 27, 8332 Russikon

First rental of new building Il Centro

First rental - spacious 4½-room maisonette in the heart of Russikon IL CENTRO Russikon: high-quality living with a viewWelcome to «Il Centro» – a small, high-quality property with only six individually designed apartments in the grown village center of Russikon. Here, modern living combines with a lot of space, high-quality materials, and proximity to nature and village life. The apartment 6 is an exceptionally spacious 4½-room maisonette with 147.8 m² of living space, spread over two floors. The southeast orientation provides pleasant morning and late morning sun and plenty of natural light. The 16.5 m² large balcony extends the living area outdoors and offers a beautiful retreat. On the lower living level, there is the open living, dining, and kitchen area, two more rooms, and a bathroom. On the top floor, you will find an impressive 32.7 m² large main room, complemented by an additional living area of 22.6 m², a second bathroom, and a spacious retreat. This makes the apartment ideal for couples or families who value a lot of space and flexible usage options. For additional everyday comfort, there is the elevator and a private basement with a private laundry room.The high-quality kitchen presents itself in the warm, restrained color signature «Castoro» with a Dekton worktop «Keyla Natural» and an integrated cooker hood. A continuous vinyl floor in a warm oak look creates a cozy atmosphere. Technically, the new building also convinces: a photovoltaic system, district heating, air heat pump, comfort ventilation with heat recovery, and an underground garage with a prepared e-mobility solution are part of the concept.The location in the middle of Russikon combines short distances with a high quality of life: shopping facilities, bakery, schools, and bus stop are easily accessible on foot; the Pfäffikersee is about ten minutes away by bike. Zurich main station is reachable by bus and S-Bahn in about 45 minutes.Have we sparked your interest? Then feel free to contact us for a personal viewing appointment. We look forward to showing you this special maisonette apartment on site.

Travel time
-
New building
1 / 17
4.5 rooms, 109m², CHF 3,640.–
Premium
Seestrasse 69, 8610 Uster

New Build: Large, Stylish 4.5-Room Apartment with Balcony and Loggia

Welcome to this "leaves no wishes unfulfilled" 4.5-room new build apartment at Seestrasse 69 in Uster! This stylish apartment on the 1st floor of the stylish new build (year of construction 2026, just completed) impresses with high-quality equipment, generous living space, and an excellent location.The apartment is available immediately and offers everything your heart desires on 109 m² of living space (139 m² total area) - ideal for families, couples, and expectant tenants.Your new home impresses with the following highlights: • Sunny balcony with south orientation and a loggia with west orientation for the sunset aperitif • Generous, well-thought-out floor plan with bright, continuous living • Architectural eye-catcher - inside and out • Modern kitchen: Minimalist and stylishly designed with white cabinets, black worktops with a view of the greenery. • New build standard 2026: High-quality equipment and contemporary design at the highest level. • Private washing machine and dryer. Large storage room. • Controlled living room ventilation • Free-cooling system for pleasant room temperatures in summer • Efficient heat pump heating with ground probes. Underfloor heating. • Photovoltaic system for sustainable electricity production - GEAK-A-Ausweis • Family-friendly: Playground, areas for vegetable gardens, and enough space for strollers • Sufficient bicycle parking spaces inside and outside (also for e-bikes) • Underground parking with load management for e-charging stations • Mobility location directly on the property • Fiber optic connection and LAN Location and surroundings: The apartment is centrally located and in a pleasant environment. The Wil bus stop is just a 1-minute walk away, and the Uster train station is about 14 minutes away on foot. For daily needs, the Volg supermarket is available in 8 minutes, and the Illuster and Uschter 77 shopping centers in 12 minutes on foot. All care/education offers, from kindergarten to upper school, gymnasium, and vocational school Uster (BFSU), are within walking distance - ideal for families.This immediately available dream apartment combines modern living, excellent infrastructure, and a very good location in Uster. Secure your new home now!

Travel time
-
New building
1 / 19
4.5 rooms, 112m², CHF 3,845.–
Premium
Seestrasse 69, 8610 Uster

High-quality 4.5-room apartment - Cool through the summer thanks to the Free Cooling system

Welcome to this exclusive 4.5-room new building apartment on the 3rd floor at Seestrasse 69 in Uster. The building has just been completed and offers modern living comfort on 112 m² of living space, a balcony, and a loggia with a total of 24m3 (143 m² of total area). The apartment is available immediately. Ideal for families, couples, and anyone who wants to enjoy the best of urban life.The apartment impresses with the following highlights: • Sunny balcony with south orientation and a loggia with east orientation for morning coffee • Spacious, well-thought-out floor plan with bright, continuous living • Architectural eye-catcher - inside and out • Modern kitchen: Minimalist and stylishly designed with white cabinets, black worktops with a view of the greenery. • New building standard 2026: High-quality equipment and contemporary design at the highest level. • Own washing machine and dryer. Large storage room. • Controlled living space ventilation • Free-cooling system for pleasant room temperatures in summer • Efficient heat pump heating with ground probes. Underfloor heating. • Photovoltaic system for sustainable electricity production - GEAK-A-Ausweis • Family-friendly: Playground, areas for vegetable gardens, and enough space for strollers • Sufficient bicycle parking spaces inside and outside (also for e-bikes) • Underground parking with load management for e-charging stations • Mobility location directly on the property • Fiber optic connection and LAN Location and surroundings: The apartment is centrally located and in an attractive environment. The Wil bus stop is just a 1-minute walk away, and the Uster train station is about 14 minutes on foot. For daily needs, the Volg supermarket is available in 8 minutes, and the Illuster and Uschter 77 shopping centers in 12 minutes on foot. The Berufsfachschule Uster (BFSU) is just 3 minutes away on foot - ideal for families.This immediately available dream apartment combines modern living, excellent infrastructure, and a very good location in Uster. Secure your new home now!

Travel time
-
New building
1 / 5
4.5 rooms, 118m², CHF 4,550.–
Premium
Im Gsteig, 8713 Uerikon

New building "MAHALMA" - Exclusive living in Gsteig - Uerikon Stäfa

Welcome to the new building project "MAHALMA".In a quiet location with a beautiful lake and mountain view, 5 high-quality rental apartments are being built to individual standards – each with its own character. The architecture skillfully transforms the topography into a concept that offers each apartment a lot of privacy and opens the rooms to the wide view. The well-thought-out floor plans allow a lot of natural light into the living rooms through floor-to-ceiling windows and, together with modern house technology, provide high living comfort. "MAHALMA" will enchant you.On our project website www.mahalma.ch, you will find all important information about the new building project. You can also contact us directly. We look forward to it.Key data: 4 ½-room apartment 1.1 on the ground floor • 118.3m² living space • 50.5m² private basement (accessible via internal staircase, heated/ventilated) • 48.3m² covered seating area with electric awning • 83.4m² garden • Built-in wardrobes and kitchen combination from Massschreiner Keller • 2 wet cells, one of them "en-suite bathroom" • Bathtubs, walk-in showers, and shower-toilets • Floor-to-ceiling window fronts from the Swiss window manufacturer Euw • High-quality material finish • Appliance brands: Quooker, Wesco, V-Zug, Miele • Various secondary rooms • Parking spaces in the underground garage • E-mobility charging station expansion • Ancillary costs advance payment: CHF 450.- • Available for occupancy: 01.02.2027 Location & Infrastructure • 3-minute walk to the bus stop • 6-minute walk to Volg/Post, Gerbi practice, kindergartens, and primary school or to the recreational area Chatzentobelweiher • 8-minute walk to the train station or to Lake Zurich (Ritterhaus) Visit our project website www.mahalma.ch or contact us to learn more about this new building project. We look forward to it.

Travel time
-
New building
1 / 4
2.5 rooms, 58m², CHF 2,110.–
Premium
Sophie-Guyerstrasse 3, 8330 Pfäffikon ZH

2.5 room new apartment in Pfäffikon ZH for rent

Your modern 2.5-room apartment for first-time rental These thought-out 2½-room apartments offer you everything you need for modern living. The kitchen, dining, and living areas flow openly into one another and form the center of the apartment on around 32 to 40 square meters. Oak parquet, a color-coordinated kitchen with fully integrated appliances, and a wet cell with a floor-level shower give the whole thing a construction standard that still convinces after years. The private outdoor space is, of course, included, as a terrace on the ground floor or as a glazed balcony on the upper floors, which can be easily opened with the sliding folding wall. And because the train station is only a few steps away, Zurich is closer than the address suggests. Highlights • 54.5 to 64.0 square meters with open living and dining area • Oak parquet and modern kitchen with fully integrated appliances • Private outdoor space, terrace or glazed balcony • Washing machine and dryer in the apartment • Minergie, earth probe heat pump with gentle cooling in summer • Basement compartment, elevator, underground parking with charging stations and covered bike parking • Pfäffikon ZH train station in about five minutes' walk, Zurich HB in about 30 minutes • Shopping and schools within a few minutes' walk • Pfäffikersee with bathing beach and lakeside path nearby Interested? Apply now at https://sophie-sophie.ch/ and move in on June 1, 2027. Please note that visualizations are for illustration purposes only. You can find the exact materialization on the website.

Travel time
-
New building
1 / 4
3.5 rooms, 86m², CHF 2,690.–
Premium
Sophie-Guyerstrasse 3, 8330 Pfäffikon ZH

3.5 room new apartment in Pfäffikon ZH for rent

Your modern 3.5-room apartment for first-time rentalThese thought-out 3½-room apartments offer you space that can be divided. The open living and dining area measures between 39.7 and 48.0 square meters, depending on the floor plan, and becomes the place where most things happen. There are also two rooms that can function as bedrooms, children's or workrooms, a bathroom and an entrance with a built-in closet that creates order from the start. Oak parquet, a color-coordinated kitchen with fully integrated appliances and a standard of expansion that still convinces after years. The private outdoor space is, of course, included, on the ground floor as a terrace, in the upper floors as a glazed balcony that can be easily opened with the sliding folding wall. And because the train station is only a few steps away, Zurich is closer than the address suggests.Highlights • 78.6 to 86.8 square meters with open living and dining area up to 48 square meters • Two rooms, bathroom and entrance with built-in closet • Oak parquet and modern kitchen with fully integrated appliances • Private outdoor space, terrace or glazed balcony • Washing machine and dryer in the apartment • Minergie, earth probe heat pump with gentle cooling in summer • Basement compartment, elevator, underground parking with charging stations and covered bicycle parking • Pfäffikon ZH train station in about five minutes' walk, Zurich HB in about 30 minutes • Shopping facilities, schools and playground in a few minutes' walk • Pfäffikersee with Badi and waterfront path very close Interested? Apply now at https://sophie-sophie.ch/ and move in on June 1, 2027. Please note that visualizations are for illustration purposes only. The exact materialization can be found on the website.

Travel time
-
1 / 14
4.5 rooms, 120m², CHF 2,695.–
Katzenbachstrasse 13, 8492 Wila

A home to arrive at – with loggia, apartment lift, and plenty of charm

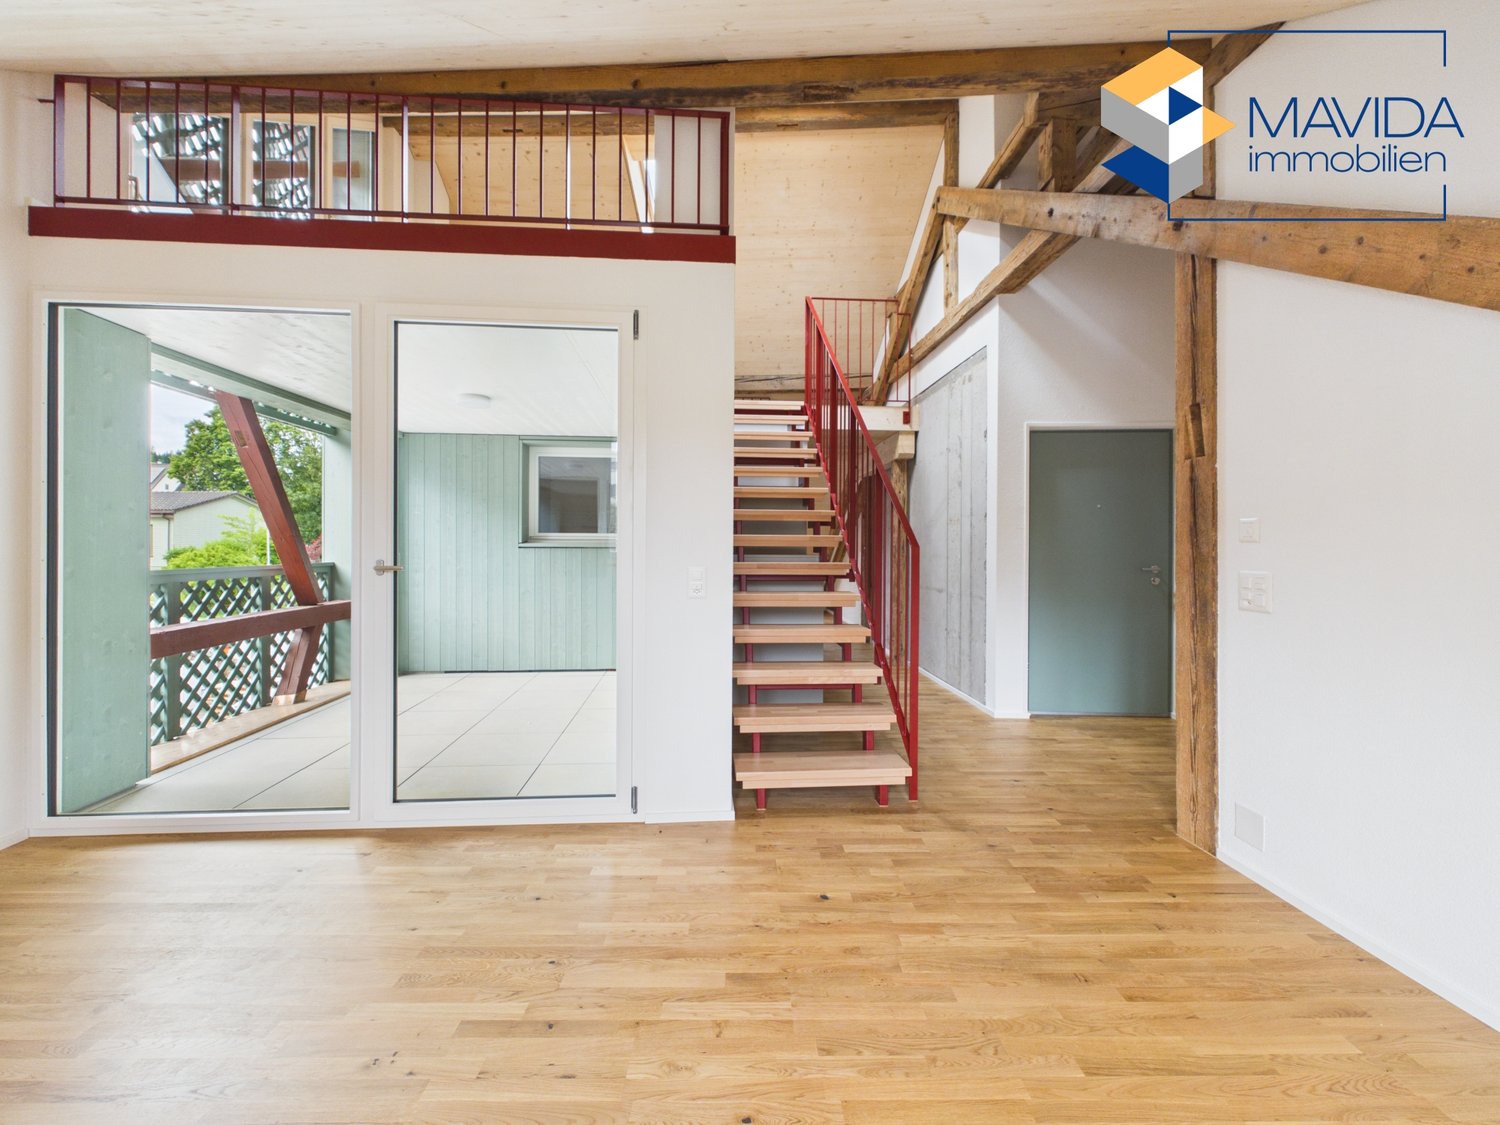
Those who are looking for something special will immediately feel at home here. In a lovingly renovated building from 1854, this unique 4.5-room attic apartment was created, combining historical charm with modern living comfort. On 120 m² of floor space, spread over two floors, you can expect a home with a lot of character.The apartment presents itself practically like a new building. The expansion was implemented with great attention to detail: bright rooms, visible wooden beams, high-quality materials, and beautiful floors create a warm and inviting living atmosphere. The open design gives the apartment a sense of generosity and makes it particularly cozy at the same time.Two modern bathrooms and the private apartment lift, which takes you directly from the entrance area to the apartment, provide additional comfort in everyday life.Another highlight is the 8.6 m² large loggia, which expands the living space outward and invites you to linger. Additionally, a spacious garden is available for shared use by the residents.The apartment is located in a quiet and sunny spot without disturbing street or train noise. At the same time, shopping opportunities, schools, and public transport are easily accessible on foot. The Volg and the Wila Center bus stop are just a two-minute walk away, and Wila train station is within a few minutes' reach.An underground parking space in the house next door and an outdoor parking space can also be rented. Pets are welcome by arrangement.This apartment is the perfect home for people who appreciate the extraordinary. We look forward to your contact.

Travel time
-
New building
1 / 16
3.5 rooms, 111m², CHF 4,300.–
Lohstrasse 10, 8708 Männedorf

TILIA NEW BUILD | Living with lake view in Männedorf - exclusive 3.5-room new apartment for rent in the middle residential floor with 180° lake view of Lake Zurich

TILIA | Living with lake view in Männedorf - exclusive 3.5-room new apartment for rent in the middle residential floor with 180° lake view of Lake ZurichGolden prospects above the Gold Coast of Lake ZurichOn the sunny south slope of Pfannenstiel, TILIA presents itself as a high-quality, completed new building development above Männedorf. The residential houses, harmoniously embedded in the slope, combine modern architecture with a green, natural environment. Paved paths with small squares, seating areas, and play zones create space for encounters and relaxation.3.5-room apartment on the middle residential floor111 m² net living area | 180° lake view | House E / Apartment E102This attractive 3.5-room apartment combines spacious living with a natural way of life on the sunny slope above Männedorf. The apartment is located in House E and impresses with its location on the middle residential floor, high-quality architecture, and impressive panoramic view of Lake Zurich.The apartment offers a well-thought-out room layout, bright living areas, and a direct connection to the outdoor space. From the living and dining area as well as from the terrace, you can enjoy an impressive 180° lake view of Lake Zurich. The parental bedroom also benefits from this unique panorama and offers a magnificent view of the lake. Spacious window fronts bring the landscape into the interior and create a bright, open living atmosphere with an exceptional panoramic view.On the gently terraced slope, the residential houses rise harmoniously into the landscape. Paved streets with small squares and seating areas create meeting spaces, play zones, and green retreats.The apartment was built in a high-end ownership standard and thus clearly stands out from the pure rental apartments within the development, which are created in the classic rental standard. Two modern bathrooms, an open living and dining area with kitchen, optimally furnished rooms, and a spacious terrace with garden access characterize the high-quality living experience.Oak parquet, ceramic tile, and high-quality materials underline the elegant living experience. An elevator leads comfortably from the underground garage to each floor.Highlights at a glance • 111 m² net living area • Terrace and living area with 180° lake view • Two high-quality bathrooms with shower toilet, glazed shower, under-sink furniture from talsee, recessed mirror cabinets, and large-format ceramic tile • High-quality kitchen with appliances from V-ZUG and BORA, including wine cooler and combi steamer • Smart home system • Freecooling function for pleasant temperatures in summer, via underfloor heating • Elevator from the underground garage • Quiet, sunny location on Pfannenstiel above Männedorf • High-quality new building with move-in from autumn 2026 • Construction in high-end ownership standard • Second parking space currently available for rent Rental conditions • Net rent apartment including cellar compartment: CHF 3,900.- per month • Additional costs advance: CHF 400.- per month • Parking space underground garage: CHF 150.- per month • Gross rent total including 1x parking space: CHF 4,450.- per month A parking space in the underground garage can be rented for CHF 150.- per month. Currently, there is also the possibility of renting a second parking space. This will be invoiced separately. Further information and conditions on request. A cellar compartment is included in the rent.Rent deposit: CHF 8,000.-, via rent deposit accountThis is strictly a non-smoking apartment. Pets are not allowed.Ready for occupancy immediately or by arrangement. The minimum contract period is 1 year.The blooming season of TILIA begins - we look forward to your contact if you want to live above Lake Zurich soon, accompanied by the sweet scent of linden.Immobilitas AG, Thomas GrüningerYour certified real estate expert SMK/SVITDo you want to sell or rent your property and are looking for a reliable and competent partner?We offer you professional advice and support you in determining the current market value of your property. Our experienced team of real estate experts accompanies you through every step of the sales process and ensures that you achieve the best possible price. We place great emphasis on transparent and honest communication and ensure that you are always informed about the current state of affairs.Contact us now and let us successfully complete your property sale or rental together. We look forward to hearing from you.www.immobilitas.ch

Travel time
-

Other interesting objects