9 results - Properties for sale with Balcony / Terrace: Stadt (Winterthur)

New building
1 / 15
6.5 rooms191m²CHF 1,450,000.–
Im Wil 3, 8400 Winterthur

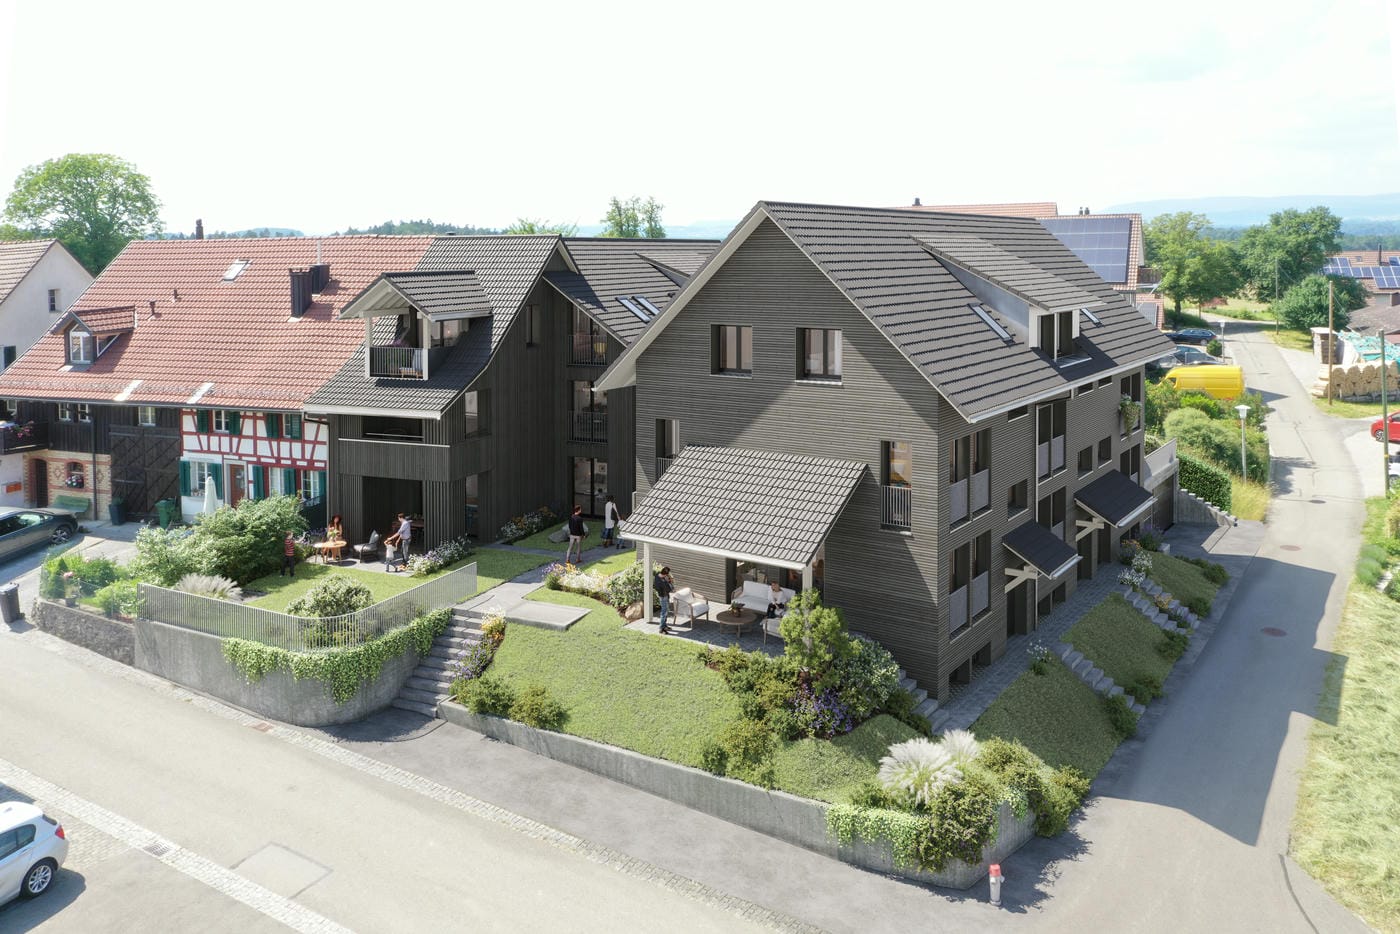
Experience nature and live stylishly in your new home

Available single-family homes 6.5 rooms- 3a South, 191 m², 1'450'000.00- 3b Middle, 182 m², reserved- 3c North, 172 m², soldModern and bright row housesIn the heart of Oberwil, three row houses with 6.5 rooms are being built at a slightly elevated location. These have direct access and can also be reached via a shared underground garage. High-quality and sustainable materials, a high-quality finish, and plenty of wood ensure that you will feel comfortable. Covered outdoor areas and covered loggias offer cozy, private outdoor spaces. In these modern and bright row houses, located in the idyllic village of Oberwil in the municipality of Dägerlen, you will definitely feel at home!Location and surroundings of this propertyOberwil belongs to the municipality of Dägerlen, together with the villages of Berg, Dägerlen, Rutschwil, and Bänk.You can expect an attractive spot with a lot of nature, open fields, forests, and idyllic waters, away from traffic, with an engaged village community. Additionally, Oberwil is not far from the cities of Winterthur, Zurich, and Schaffhausen. Schools, shopping opportunities, clubs, restaurants, sports, and leisure facilities are well and easily accessible.The post bus takes you to Winterthur or Henggart at half-hourly or hourly intervals. Towards Zurich or Schaffhausen. By car, you can reach the A4 or A1 in just a few minutes.Highlights • Modern construction • High-quality finish • Covered outdoor areas • Underground garage parking spaces • Idyllic, rural surroundings Have we sparked your interest?Convince yourself of the advantages of this unique offer and arrange a personal viewing appointment. We look forward to your contact.
Travel time
-
New building
1 / 11
5.5 rooms193m²CHF 1,100,000.–
Frauenfelderstrasse 22, 8400 Winterthur

Living on Lake Untersee in Minergie-P standard

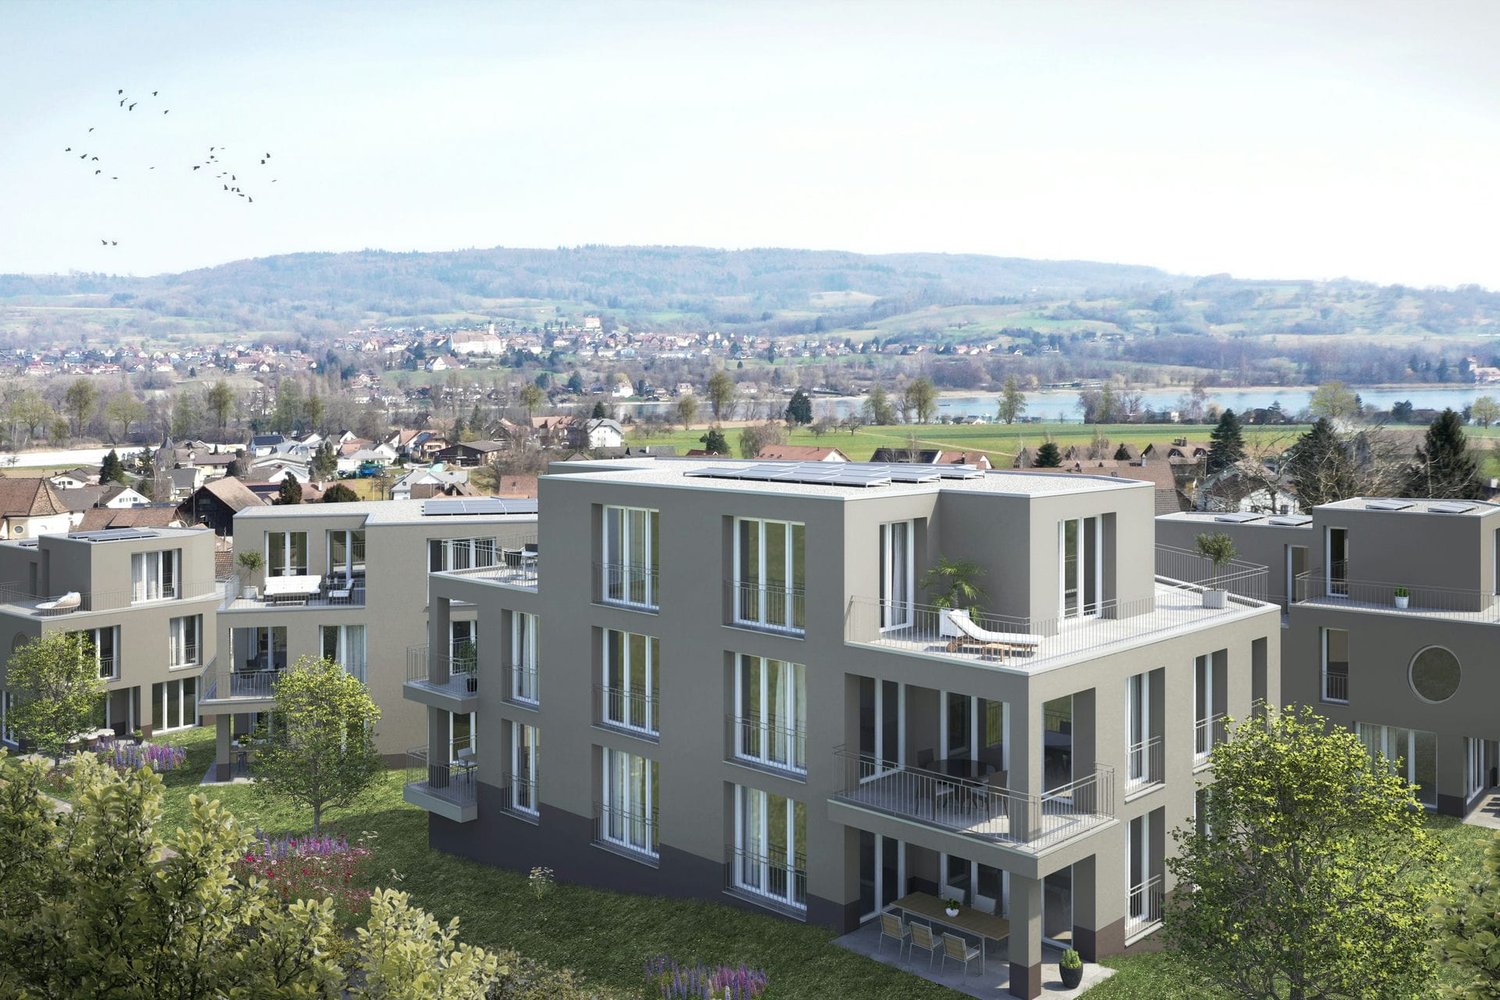
Available single-family homes 5.5 rooms- C2, 155 m², CHF 1'100'000- D1, 196 m², CHF 1'170'000- D2, 193 m², CHF 1'300'000- C1, 173 m², soldYour new home on Lake UnterseeIn Eschenz, the Lago development is being built by the end of April 2026 in an elevated and attractive location. All buildings are constructed in the high-quality Minergie-P standard and feature a comfort ventilation system and photovoltaic systems on the roofs, as well as a prepared charging infrastructure for electric mobility. The Lago development is characterized by nuanced floor plans and an excellent construction standard, which combines modern living with a feel-good atmosphere.Design your new homeWhen it comes to interior design, you have a free choice: whether elegant floor coverings, quiet kitchen fronts, or color accents on concrete walls - let us advise and accompany you. Together, you design your very personal jewel that meets your individual wishes.Location and quality of lifeThanks to the ideal location, you can reach the amenities of Eschenz and Stein am Rhein in a short distance. Enjoy wonderful leisure activities right outside your front door: stroll through the lively Stein am Rhein with a cool ice cream or treat yourself to moments of silence on the small island of Werd.Highlights • Minergie-P standard • Lakefront living • View • Garden and roof terrace Have we sparked your interest?Convince yourself of the advantages of this unique offer and arrange a personal viewing appointment. We look forward to your contact.
Travel time
-
1 / 13
5.5 rooms154m²CHF 950,000.–
Top
8486 Rikon im Tösstal

Spacious 5.5-room attic maisonette under CHF 1 million in a natural setting

Object highlights: + Spacious 5.5-room attic maisonette in Rikon in the Tösstal + Approx. 154 m² net living area + Sustainable and efficient heating system: district heating + Attic area in a well-maintained multi-family house + Bright and airy living and dining area with a special sense of space + High ceilings, multiple floors, visible roof shapes, and skylights + Open or semi-open kitchen with good integration into the living and dining area + Well-maintained, cozy condition with a solid, slightly above-average construction standard + Parquet floors in living and sleeping areas + Functional wet cells and low-maintenance plate coverings + Additional gallery areas with flexible usage possibilities + The many rooms are ideal as bedrooms, children's rooms, guest rooms, home office, and hobby area + Balcony for relaxed moments outdoors + Quiet, natural living location with a lot of privacy + Documented maintenance measures, including replacement of skylights and facade work + A garage parking space is included in the purchase price + A second garage parking space is optionally available for purchase or rent + Short access to the apartment via the 2nd floor Location information: + Attractive residential location in the political municipality of Zell, Canton of Zurich (Winterthur district) + Quiet, natural location in the green Tösstal + Rikon with good local infrastructure: municipal administration, upper school, community hall, swimming pool, and leisure activities + Shopping opportunities, school/kindergarten, public transport, and local recreation within short distance + The property borders a forest and agricultural area to the north + Rikon train station in the Tösstal with connection to the Zurich S-Bahn + S26 with direct connections to Winterthur and Rapperswil SG + Travel time to Winterthur approx. 17 minutes + Additional S11 connections according to the 2026 timetable strengthen regional accessibility, especially to Winterthur and Zurich City + Ideal for buyers who want to combine peace, nature, everyday practicality, and good connections + Family-friendly, well-maintained living location with increasing location quality in the extended vicinity of Winterthur The apartment presents itself in a well-maintained and cozy condition with a solid, slightly above-average construction standard. The kitchen is functionally designed and integrated into the living/dining area, creating an open, modern living concept that convinces both in everyday life and when receiving guests. The existing wet cells support comfortable use of the apartment and offer sufficient functionality for families or multi-person households. Particularly noteworthy are the bright rooms, skylights, visible roof slopes, and additional areas in the gallery area. These elements give the apartment its individual character and create a cozy atmosphere with a lot of atmosphere. In recent years, important maintenance measures have been documented, including facade work, the replacement of the wooden railing on the balcony, and the replacement of all skylights. This supports the well-maintained overall impression of the property and is a valuable plus point from the buyer's perspective. A garage parking space is already included in the purchase price and offers comfortable, weather-protected parking directly at the property. If required, there is also the possibility of purchasing or renting a second garage parking space. This makes the offer ideal for households with two vehicles or for buyers who desire additional comfort and flexibility.

1 / 22
136m²CHF 1,430,000.–
Gottfried-Keller-Strasse 75B, 8400 Winterthur

Urban loft with garden in central location in Winterthur

Floor plan, more pictures, a video and additional information can be found on www.stoehr-immobilien.chThis attractive loft is located in a very central location in Winterthur and offers a variety of uses on approximately 136 m² of living space. The unit, currently used as an office, has a ceiling height of 2.70 meters and can be converted into a stylish 4.5-room loft apartment with minimal effort. The large window areas and open floor plan create ideal conditions for a modern and individual living concept.A special plus is the spacious seating area around the property - a quality that is rather rare to find in a loft.The building, constructed in 2006, comprises only three units and thus conveys a private living feeling. The property is heated by district heating via underfloor heating. Controlled ventilation also ensures a pleasant room climate.The offer is complemented by three underground parking spaces, which can be purchased for a total of CHF 120,000 in addition to the purchase price.The most important things in brief: • Year of construction: 2006 • Living space: approx. 136 m² • Spacious, open room concept • Bright rooms thanks to floor-to-ceiling windows • Room height: 2.70 m • Large garden with plenty of space to linger • One bathroom with shower • One separate guest toilet • Heating system: district heating via underfloor heating • Controlled ventilation (not Minergie certified) • Large basement room • Three underground parking spaces • Well-maintained condition • Lift Location:The property is located in a central location in Winterthur. Shopping facilities, restaurants, schools and numerous leisure activities are within short distance. Public transport and the train station are also easily accessible and guarantee excellent connections in all directions.Detailed distances to schools and shopping can be found in the documentation on our website.We are happy to answer any questions or arrange a viewing. All information is subject to error and omission.Stöhr Immobilien GmbHwww.stoehr-immobilien.ch About Stöhr Immobilien:We offer an all-inclusive service with a pure success fee. From the first consultation to marketing and transfer of ownership, we take care of all tasks related to the sale. We take care of every detail with foresight, commitment and a sense of proportion.We are particularly proud of the numerous 5-star reviews on Google, which reflect our seriousness, quality and great commitment. Every property has its own special story, and we help with heart to write its next chapter.

Travel time
-
1 / 17
4.5 rooms121m²CHF 1,470,000.–
Schlosshofstrasse 32, 8400 Winterthur

Attic apartment, garage, basement compartment

The property is located in an attractive location on the lower south slope of Brühlberg and benefits from excellent sunlight and a beautiful view.The multi-family house comprises four identically designed apartments, all of which were created without barriers. Thanks to the arrangement of only one apartment per floor, the residents enjoy a high level of privacy and living quality. The access is via an external staircase with a lift.The well-thought-out floor plan is divided into two areas: the eastern building section contains the wet cells, the entrance hall, and the kitchen, while the western building section accommodates the living and sleeping areas. The spacious balconies extend along the entire south facade and lead around the corner to the west side.Details of the room layout can be found in the attached floor plan. With the lift, you can easily reach the basement, where the garage box belonging to the apartment and the basement compartment are located.The apartment was recently occupied by the ownership itself and presents itself in a well-maintained, good general condition. Depending on individual requirements and ideas, the kitchen and wet cells offer potential for modernization. The living room has a chimney connection. The hot water preparation is done via solar collectors.As an attic apartment, the object benefits from an above-average room height, a particularly pleasant light influx, and an attractive view compared to the units below.

Travel time
-
1 / 13
9 rooms229m²CHF 2,950,000.–
Museumstrasse 6, 8400 Winterthur

Historic Jewel with Garden Idyll in Prime Location

The semi-detached town villa with an idyllic garden and small pond is located in the sought-after residential area of Inneres Lind, just around 600 meters east of Winterthur's old town. The privileged location combines proximity to the city center with peace, privacy, and a high recreational value. The house, built in 1903 by architect Johannes Lerch in the eclectic style, impresses with its characteristic exposed brick facade, asymmetrical architecture, and striking three-story tower. The historic wooden veranda sets another special accent. In 2004, the property was extensively renovated and adapted to modern living standards, while carefully preserving the historic character of the house. On approximately 230 m² of living space and three floors, the house offers a variety of uses as a spacious family home, for living and working, or as a multi-generational house. CHF 2,950,000. Property CHF 50,000. Parking space (opposite the property)Room description Inside, historic details meet modern living comfort. Herringbone parquet, terrazzo floors, two tile stoves, built-in closets, and the stylish staircase characterize the special character. Generous room heights and large windows create a bright and elegant atmosphere. The ground floor includes a salon with a tile stove and direct access to the glazed and heated veranda, three further rooms, as well as a shower and separate toilet. The veranda extends the living space in a special way and offers a protected view of the garden at any time of the year. The upper floor forms the central living area. The living room with a tile stove leads directly to the balcony with a view of the greenery. Another room is suitable as a dining room, library, or study. The stylish living kitchen combines historic substance with modern comfort; a central cooking island forms the communicative center. A guest toilet complements the floor. On the top floor, there are three charming rooms and a modern bathroom with a bathtub, shower, two sinks, toilet, and bidet. The attic offers additional storage space. The basement has four cellar rooms, a laundry room, and a spacious forecourt. The parking space is located in the underground garage at Museumsstrasse 3, opposite the property. There is the possibility of installing an E-charging station.

Travel time
-
1 / 8
  • Balcony / Terrace
  • Elevator
  • Tumble dryer
  • +2
3.5 rooms96m²CHF 1,090,000.–
8400 Winterthur

96 M² MODERN LIVING AMBIENCE IN WINTERTHUR

Welcome to your new modern retreat in Winterthur! This tasteful 3.5-room apartment offers you 96 m² of stylish living space in a building from 2016, which meets the Minergie standard . The apartment impresses with a bright living area, which seamlessly flows onto the 13 m² large balcony - the perfect place to relax and enjoy the special view . Thoughtfully placed built-in wardrobes in the living area maximize storage space without wasting space. The modern kitchen is equipped with a cooking island and invites you to enjoy cooking and socializing get-togethers . The master bedroom with spacious bathroom en suite and integrated washing tower offers the highest living comfort. The second room has multiple uses as a bedroom, children's room or study. An additional wet area with shower/WC rounds off the room concept . The quiet location in Winterthur offers you a perfect balance between urban life and relaxation. Let yourself be inspired by the details :In Winterthur you can expect this stylish 3.5 room condominium with 96 m² of living space, which impresses with a successful interplay of light, space and modern design .A well thought-out living concept and high-quality furnishings create a home with a genuine feel-good character.The inviting living and dining area forms the centerpiece of the apartment. Large window areas ensure a bright, friendly atmosphere and offer direct access to the covered balcony, which with beautiful far-reaching views invites you to linger .The open kitchen with cooking island is not only a visual highlight, but also convinces functionally. It offers plenty of work surface and creates the perfect setting for cooking together and sociable evenings.The master bedroom with spacious bathroom en suite is particularly comfortable . Equipped with bathtub, shower and WC as well as an integrated washing tower, this area offers a high level of privacy and suitability for everyday use.An additional room is suitable flexibly as a children's, guest or study. The space is complemented by an additional wet area with shower/WC - ideal for guests or families.Thoughtful built-in wardrobes in the living area provide additional storage space, without compromising the space .Practical ancillary rooms such as a private cellar compartment and a communal bicycle cellar round off the offer .An indoor parking space is already included in the purchase price and offers additional convenience in everyday life.Interested? Further information, pictures and a virtual tour as well as viewing options can be found at: propertyowner.ch/en/real-estate/26-00072 Determine property value free of charge. See exclusive listings first. As a member of the Swiss Property Owners Association, you benefit from a free property valuation and get access to exclusive listings on propertyowner.ch before they are published publicly.

  • Balcony / Terrace
  • Elevator
  • Tumble dryer
  • +2

Suggested properties for you based on search results

Other interesting objects