Rooms
4.5
Living space
106 m2
Selling price
CHF 1,600,000.–
Notify on price drop
"Exclusive 4.5-room ownership apartment in the heart of Lokstadt Winterthur"
Address
Ernst-Jung-Gasse 16d, 8400 WinterthurTravel time
- 13 min.Station: Winterthur Töss
Surrounding information
School
< 1 min.Schule LokstadtPharmacy
4 min.BENU Apotheke Winterthur LokwerkSupermarket
4 min.CoopPublic Transport
2 min.Loki
Times refer to the route on foot.
Price
- Purchase price:
- CHF 1,600,000.–
- Notify on price drop
Main information
- Availability:
- By agreement
- Type:
- Apartment
- No. of rooms:
- 4.5
- Floor:
- 2
- Surface living:
- 106 m2
- Year built:
- 2023
Characteristics
Balcony / Terrace
Parking space
Elevator
Documents (0)
Description
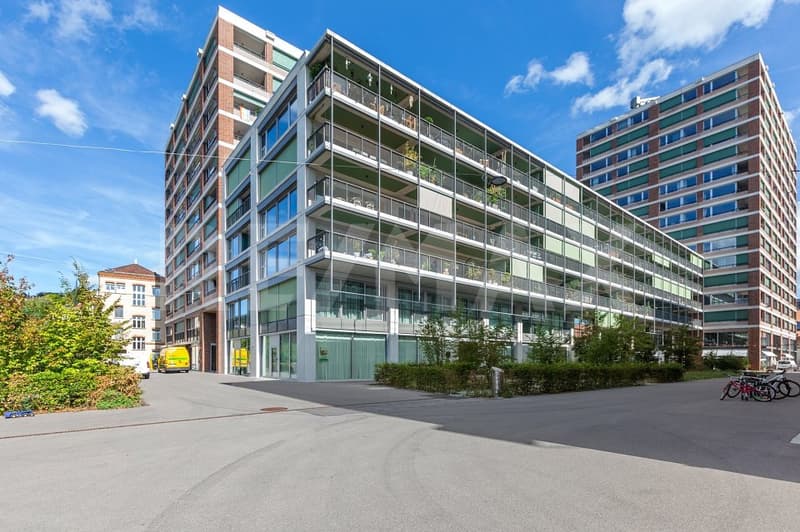
The attractive 4.5-room ownership apartment with 105.9 m² of living space convinces with its generous room proportions, high-quality construction standard, and its location on the 2nd upper floor of the residential building Tender Riegel with a view of the Dialogplatz.
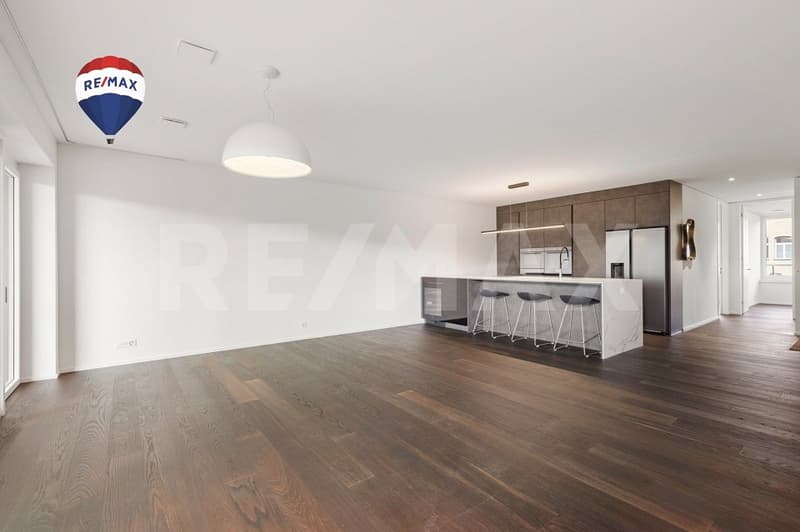
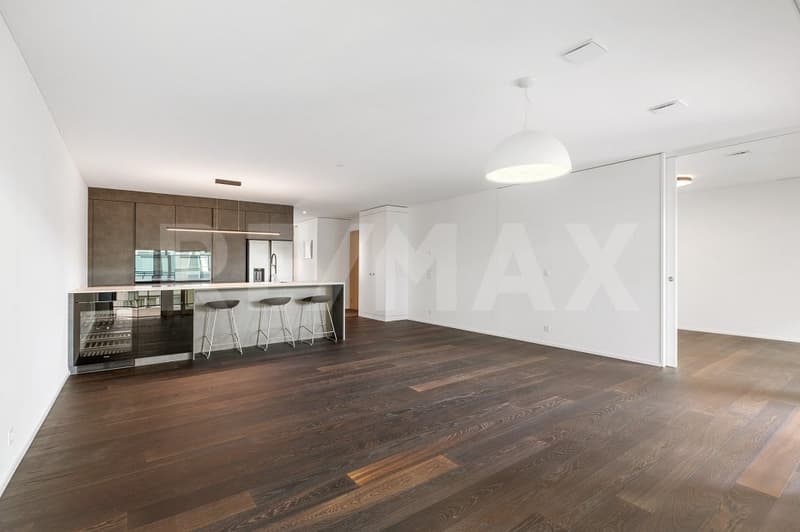
A modern interior design with high-quality materials and an open, generous floor plan concept creates a timeless and pleasant living atmosphere. The room height of 2.58 meters and the well-thought-out room division underline the spacious living feeling.
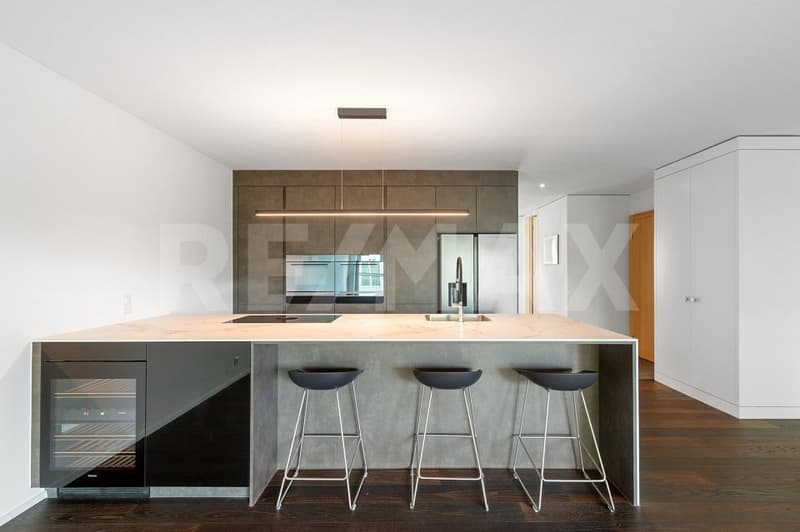
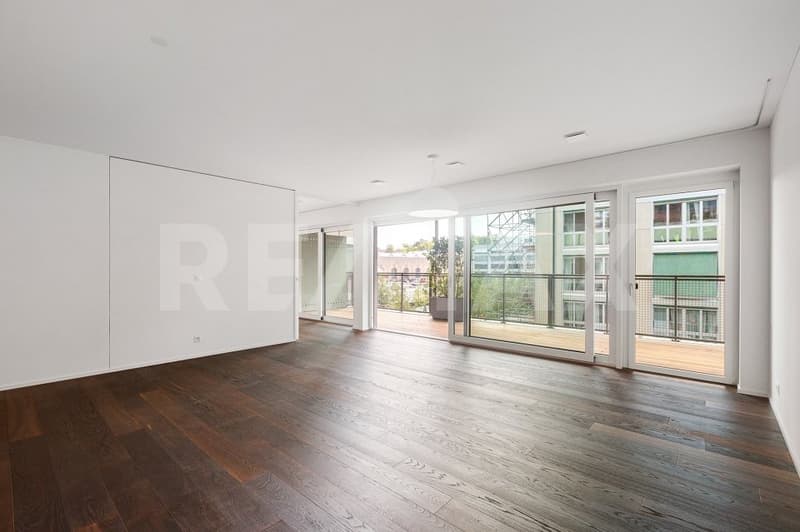
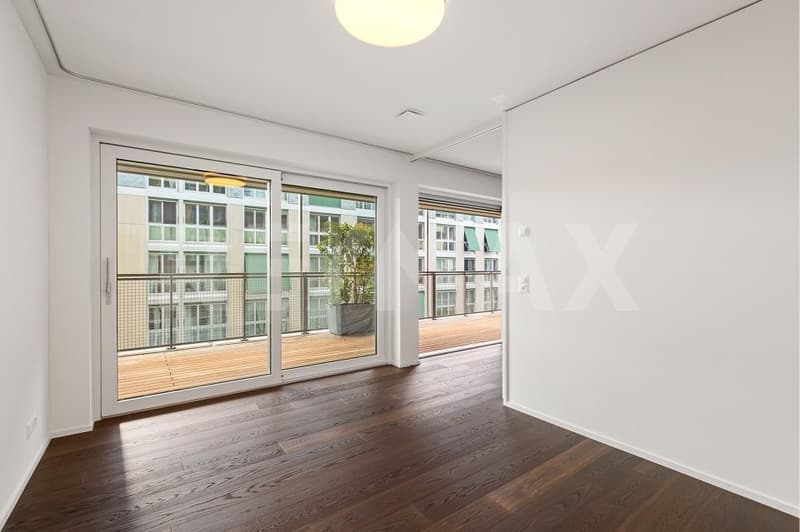
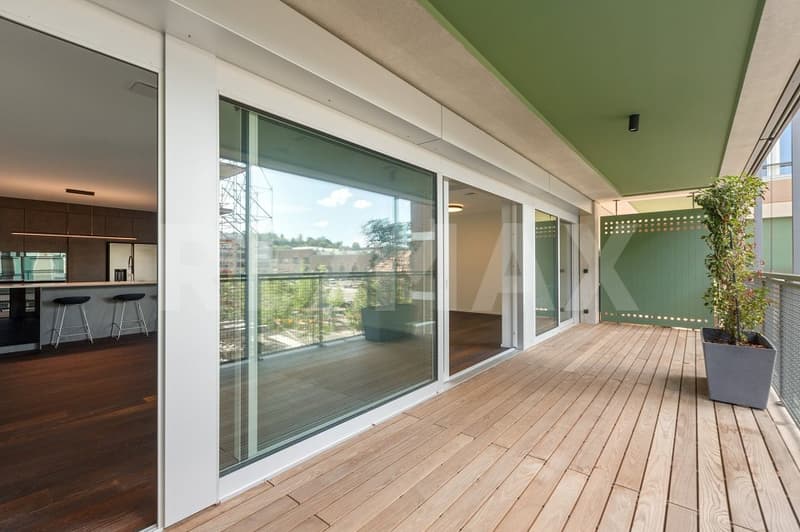
At the center of the apartment is the 47.9 m² large, bright living, dining, and kitchen area with an open, high-quality equipped kitchen. Generous window fronts let in a lot of daylight and open the living room to the 21.6 m² large balcony. This harmoniously extends the living area outdoors and offers plenty of space to linger, grill, and enjoy.
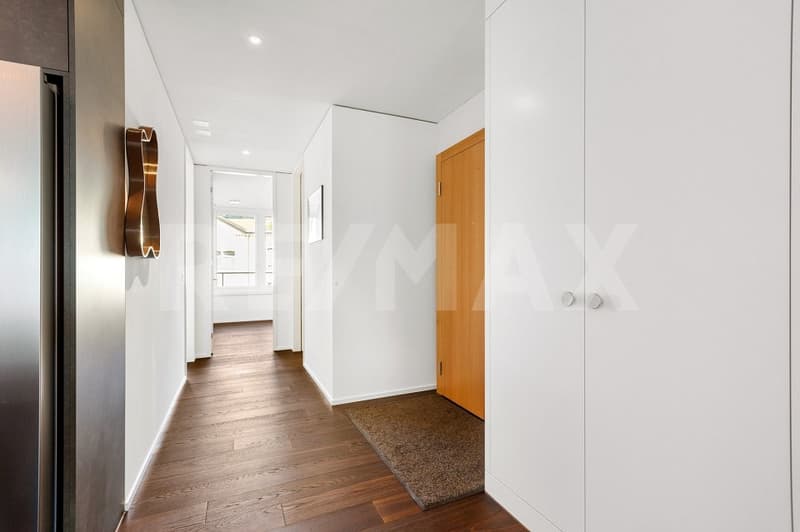
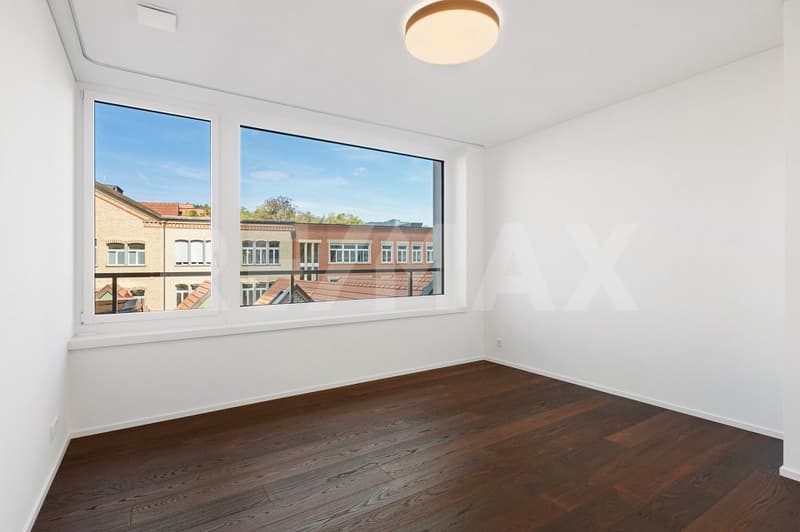
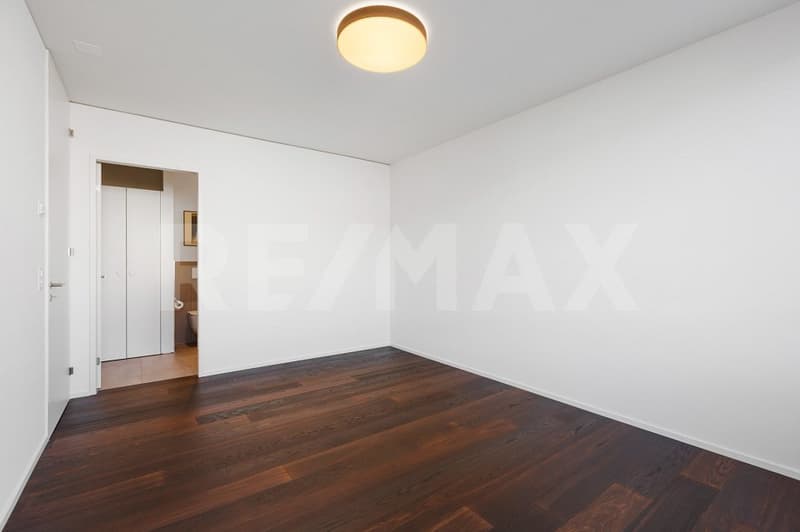
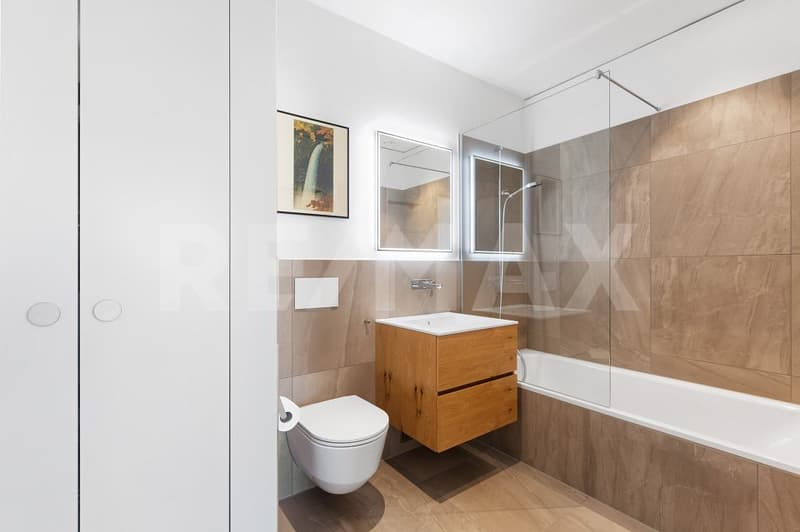
Three further rooms offer versatile usage possibilities as bedrooms, guest or work rooms. Two high-quality equipped wet cells, one of them en suite, as well as a generous entrance area with a wardrobe area, complement the well-thought-out room division.
The apartment also includes a private underground parking space with preparation for an e-mobility charging station and a cellar compartment. Floor heating, comfort ventilation, and barrier-free access throughout provide additional living comfort.
The building, which was completed in 2023, also convinces with a contemporary energy and building concept. It was built by Implenia according to the SIA energy efficiency path and has high-quality insulation, district heating, a photovoltaic system, and a passenger elevator.
S.E.&.O. Errors excepted. We strive for correct information, but cannot assume any warranty.
A modern interior design with high-quality materials and an open, generous floor plan concept creates a timeless and pleasant living atmosphere. The room height of 2.58 meters and the well-thought-out room division underline the spacious living feeling.
At the center of the apartment is the 47.9 m² large, bright living, dining, and kitchen area with an open, high-quality equipped kitchen. Generous window fronts let in a lot of daylight and open the living room to the 21.6 m² large balcony. This harmoniously extends the living area outdoors and offers plenty of space to linger, grill, and enjoy.
Three further rooms offer versatile usage possibilities as bedrooms, guest or work rooms. Two high-quality equipped wet cells, one of them en suite, as well as a generous entrance area with a wardrobe area, complement the well-thought-out room division.
The apartment also includes a private underground parking space with preparation for an e-mobility charging station and a cellar compartment. Floor heating, comfort ventilation, and barrier-free access throughout provide additional living comfort.
The building, which was completed in 2023, also convinces with a contemporary energy and building concept. It was built by Implenia according to the SIA energy efficiency path and has high-quality insulation, district heating, a photovoltaic system, and a passenger elevator.
S.E.&.O. Errors excepted. We strive for correct information, but cannot assume any warranty.
Mortgage Calculator
From dream house to home ownership: the mortgage calculator can help you estimate the affordability of this property.

Free
Create an account for more options
Create your account to manage your favorites across all devices, keep track of your search alerts, and never miss an update. Everything you need for your home search, all in one place!
Viewing
Contact for viewing
Raphael Steiger
Advertiser

RE/MAX Immobilien in Winterthur
Steiger & Partner Immobilien GmbH
Stadthausstrasse 123
8400Winterthur
Contact
Raphael Steiger
- Listing ID
- 4003476937
- Object ref.
- 110161079-59