Quick Filters for your search (1)

Quick-filters

We show you quick-filters based on the most used filters by location.

By using these, you can enhance your search experience by finding new and interesting properties to your likings.

3 results - Balcony / Terrace, New building buy: 9602 (Bazenheid, Müselbach)

1 / 11
2.5 rooms56m²CHF 540,000.–
Breiteneichstrasse 3, 9602 Bazenheid

Last available new building apartment

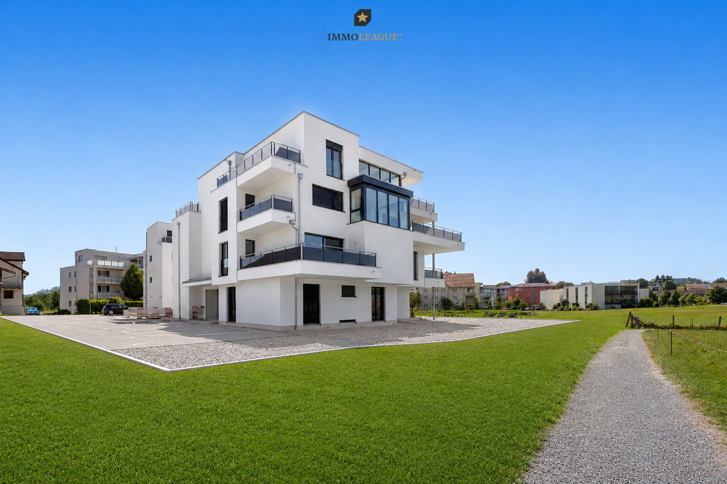
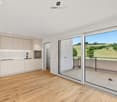
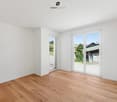
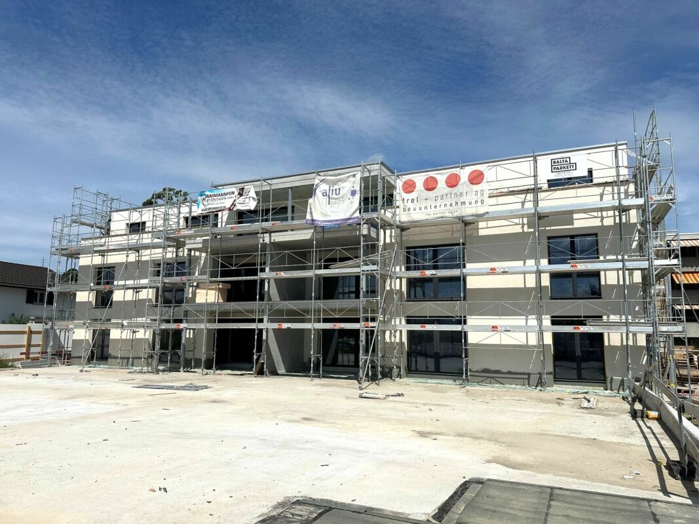
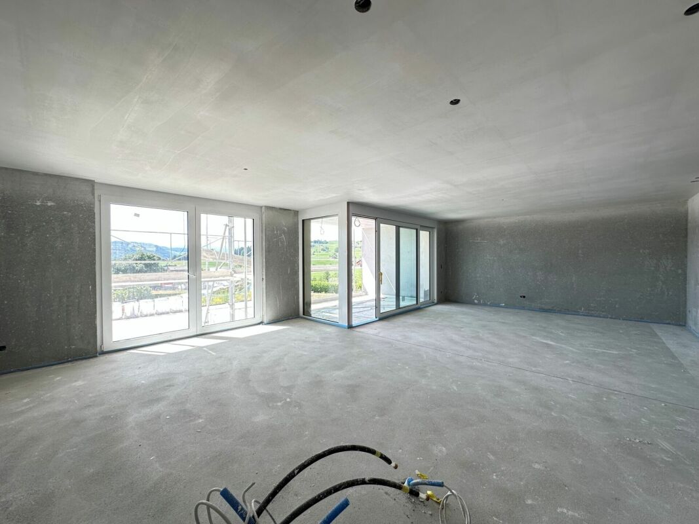
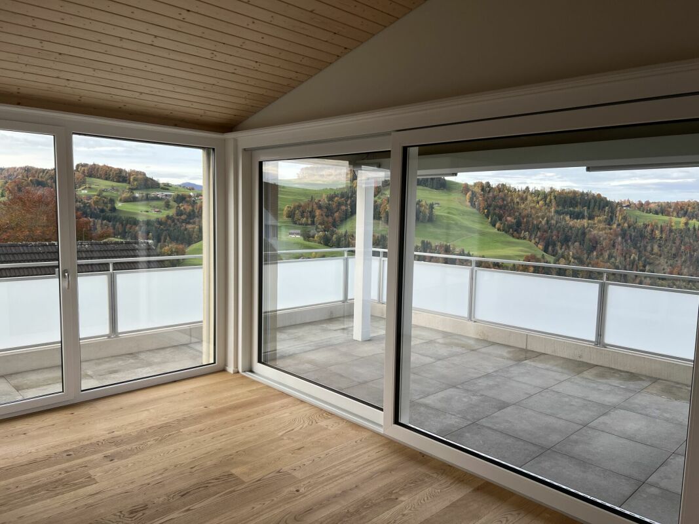
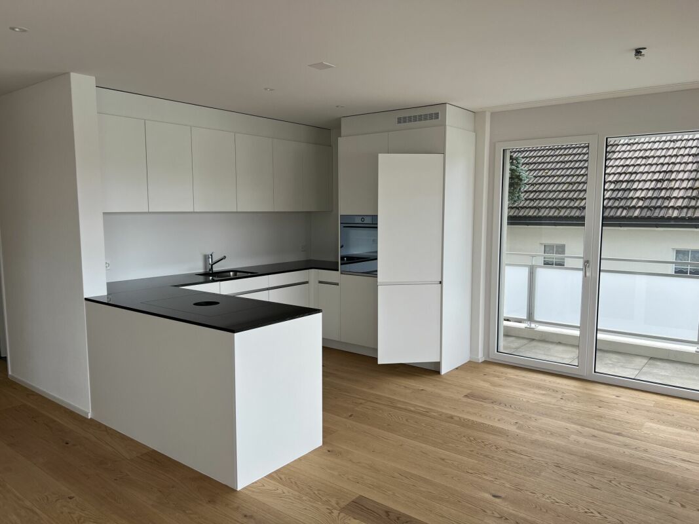
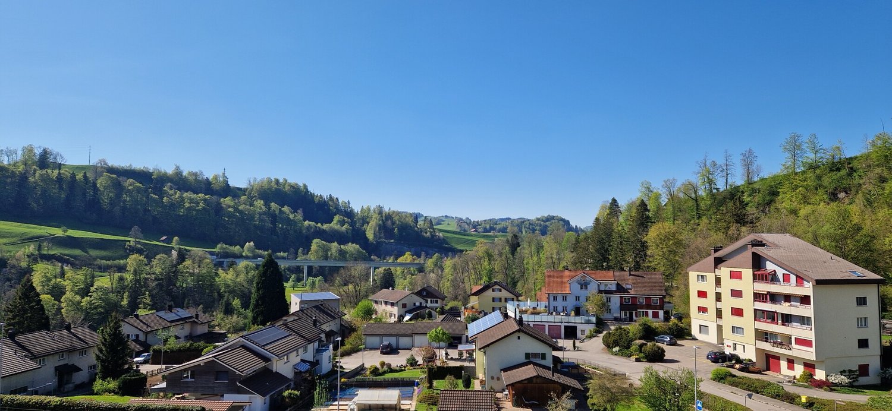
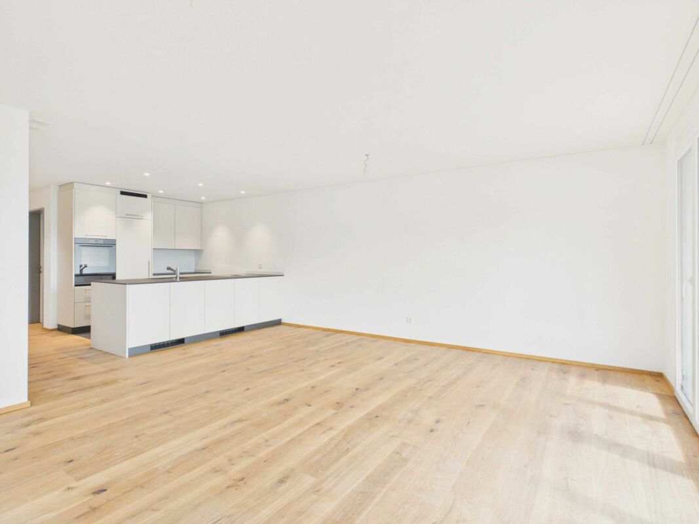
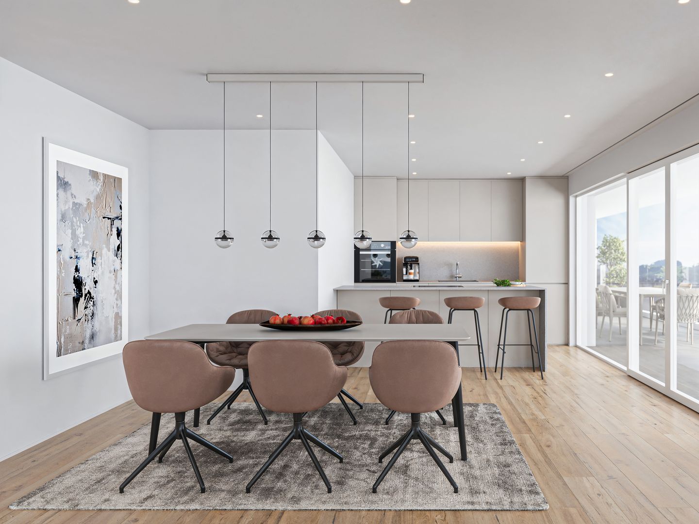
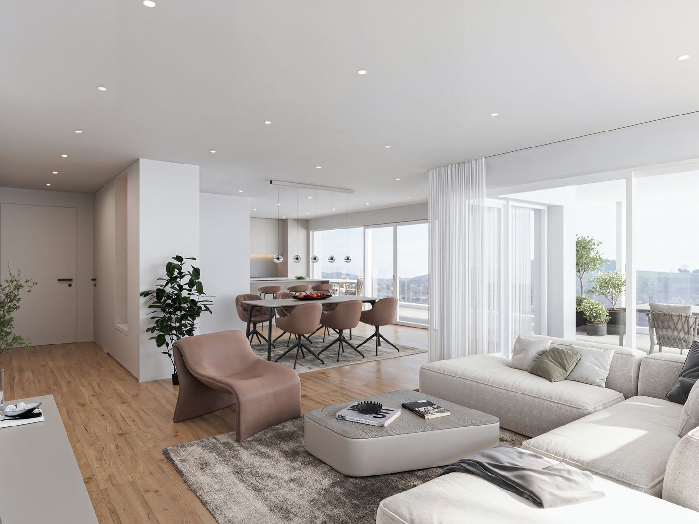
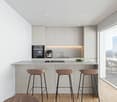
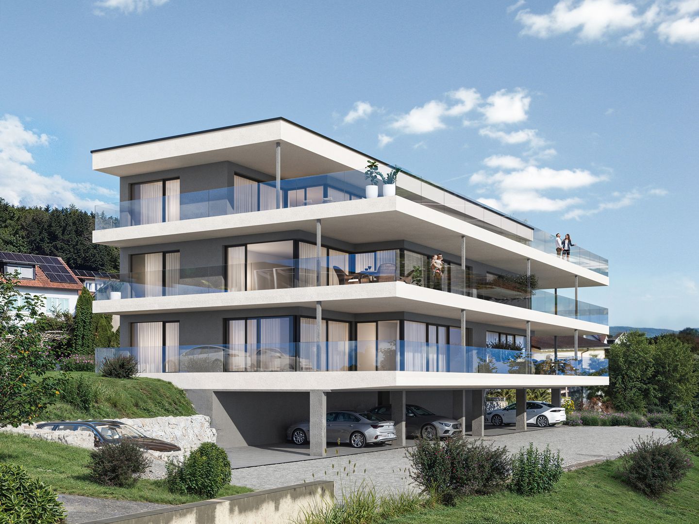
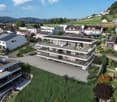
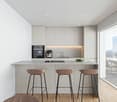
2.5 room apartment Immerse yourself in your new home! In the midst of a picturesque environment with a view of the Säntis and the Churfirsten, we offer you the opportunity to acquire your own little paradise - a truly unique development with exclusive apartments that make your dreams come true.What makes this offer even more tempting are the first-class amenities in the immediate vicinity. Whether you're on your way to good shopping opportunities, which are practically in front of your doorstep, or using the highway just 7 minutes away. You are always perfectly connected.The spacious balconies and terraces invite you to spend the day in the sun and enjoy the fresh air. And since the apartments are located in a cul-de-sac, you don't have to worry about through traffic - here you will find the relaxation you deserve.Included in the sales price: • Basement room • Separate practical hobby room • 2 underground parking spaces Available from October 2026What are you waiting for? This opportunity to live in this unique development will not be available for long. Take the chance to make your dream of the perfect home a reality.Contact us today to receive more information and arrange a viewing appointment. We look forward to accompanying you on this path and showing you how you can live your dreams here. Construction description External and internal wallsExternal walls in brick, where required concrete. Internal walls in limestone, where required concrete. Insulation inserts for heat and sound insulationTerraces / roofFlat roofs with sealing made of polymer bitumen sheets 2-layer, second layer rooted. Walking surface with grit and gray cement plates. Extensively greened attic roof. Balcony railings in aluminum / glass anthracite.Windows / window doors / exterior doorsWindows made of plastic in white. Cladding in metal. One turn-tilt fitting with window per room. Exterior doors in metal or aluminum-glass construction thermally coated with VSG glazing. Door handle-pusher combination in chrome steel. Doorbell with intercom and video.Shutters / sun protectionCombined roller shutters with electric drive for all windows in living and sleeping rooms.Heating / ventilation / air conditioningHeat generation through district heating. Heat distribution through underfloor heating with diffusion-tight plastic pipes. Exhaust ventilation fans for trapped rooms.Photovoltaic systemPhotovoltaic system for hot water preparation and heating support.Sanitary installationsBudget sanitary for appliances and fittings according to price list. Washing machine / dryer as a laundry tower.Electrical installationsLED spots built into the ceiling in the kitchen and corridor. Living rooms with at least 1 lamp socket with switch / socket and 3 additional sockets (2-fold sockets, one of which is switched). Ancillary rooms with at least 1 lamp socket with switch / socket. Basement with an additional socket. 2 fully installed telephone and radio / TV connections living room and parental bedroom, in the other bedrooms. Multimedia installation.LiftFrom underground garage to attic floor, wheelchair accessible, max. 8 people.KitchenBudget kitchen according to price list.Floor coveringsBudget floor coverings according to price list, ready-laid. Plate floors in terracotta plates. Wooden floors in oak.Wall coveringsBudget wall coverings according to price list. Glazed stoneware plates.Built-in cabinetsCloakroom cupboard with open cloakroom and paint cupboard. Surfaces coated inside, outside with artificial resin.

Travel time
-
More objects in your automatically expanded search area
20 results - Radius: + 10km
New building
1 / 12
4.5 rooms161m²CHF 1,035,000.–
Premium
Mattenweg 3, 8374 Dussnang

Spacious new-build attic apartment with a far-reaching view and nature

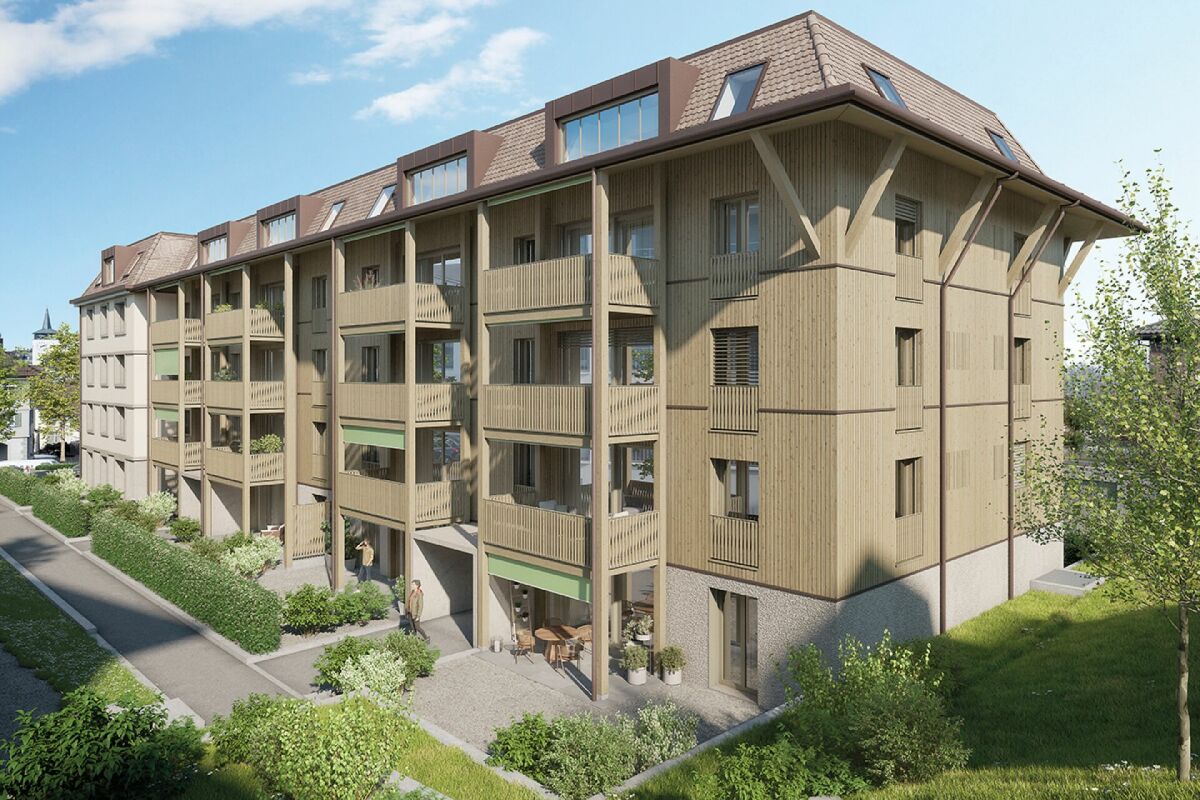
In the midst of the rural surroundings, near the village center, two multi-family houses with seven apartments each were realized. The attractive location promises you peace and nature. The new building presents itself with a clear and modern architecture and convinces with the following advantages: - High-quality construction - PV system - Heat and hot water generation via district heating - Excellent sound and heat insulation - Recreation area directly in front of the house door - Bus stop within a few minutes' walk - Available for occupancy immediately You can find more information about the completed development on the project page: www.mattenweg-dussnang.ch Apartment The spacious 4.5-room attic apartment offers you plenty of space for your individual needs and scores with the following highlights: - Modern and open floor plan - Elevator leads directly into the apartment - Bright and airy living rooms through dormer windows - Spacious kitchen with modern equipment and a beautiful view over the roofs into the green - Two bathrooms | One of them with daylight - Practical laundry room with washing machine and dryer - Several storage rooms for practical use - Covered, sunny loggia for relaxed hours with a wonderful view of the surrounding nature We offer you the opportunity to experience the feeling of living up close. A furnished attic apartment is available as a show apartment for your inspection. Convince yourself on site. We look forward to your contact.

Travel time
-
New building
1 / 12
  • Parking space
  • Balcony / Terrace
  • Pets allowed
  • +4
6.5 rooms162m²CHF 1,195,000.–
Premium
Schützenstrasse 7b, 8362 Balterswil

Bellavista - Semi-Detached House in Balterswil

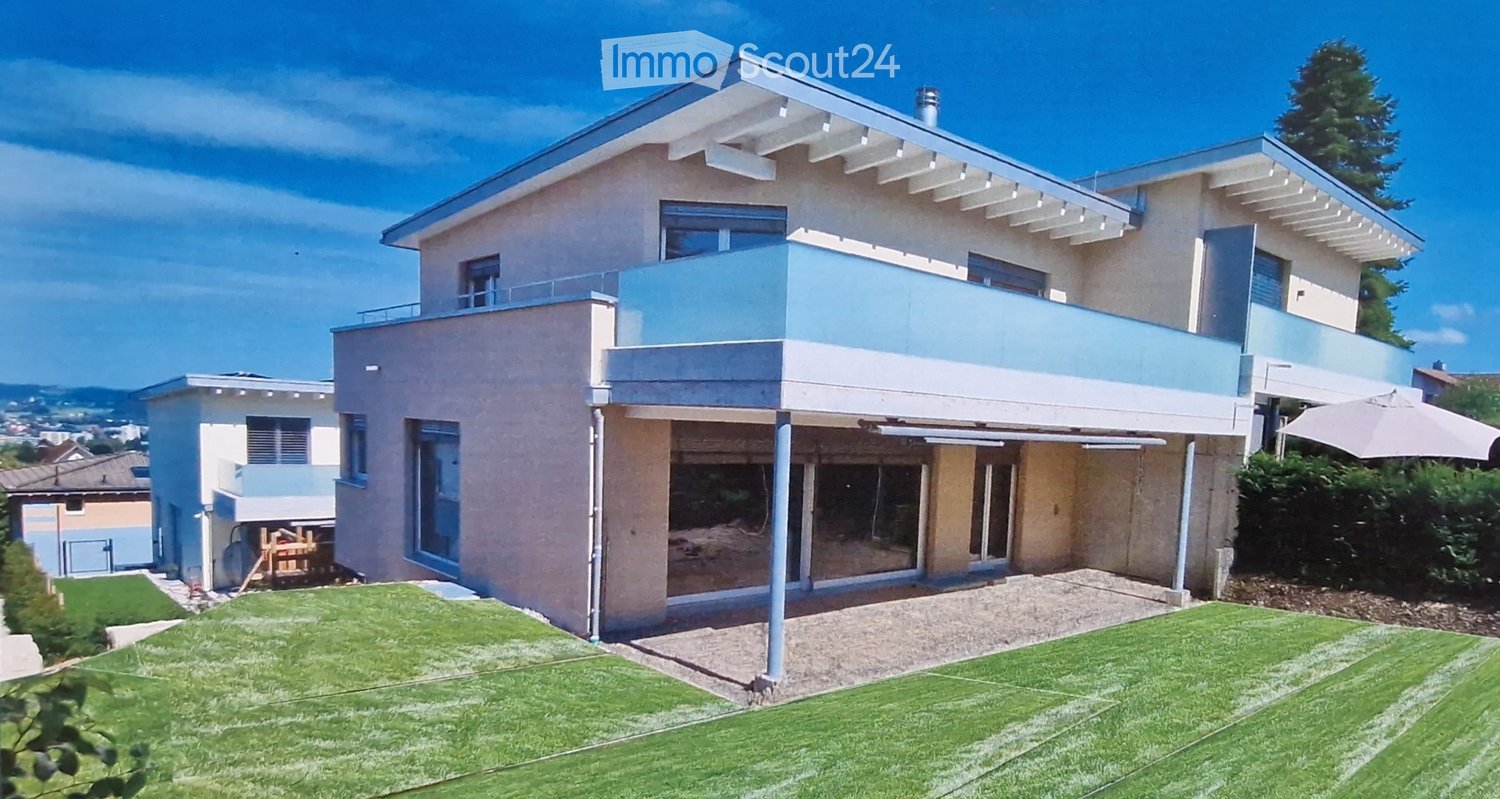
Bellavista - modern 6.5-room family house with a view and garden Bellavista is no longer just a project on paper: construction has started, work is already underway, and occupancy is planned for spring 2027. A high-quality semi-detached house for people who want to combine peace, space, and modern living is being built at Schützenstrasse in Bichelsee-Balterswil. Half of the house, A, offers 6.5 rooms, approximately 162 m² of living space, and a well-thought-out room concept over several levels. The open living and dining area with kitchen forms the center of the house: bright, spacious, and with direct access to the outdoors. Large window areas bring plenty of daylight into the house and create a living feeling that is high-quality, quiet, and pleasant. The house is also convincing in terms of functionality. Private retreats, flexible room use, bathrooms, ancillary rooms, and the private garden area make the half of the house ideal for families, couples with space requirements, or people who want to live generously. The equipment is designed for modern living comfort: air-water heat pump, underfloor heating, electric shutters, carport directly at the house, as well as high-quality materials in the kitchen, flooring, and bathrooms.Highlights at a glance: • 6.5 rooms • approx. 162 m² living space • approx. 285 m² plot area • New building with construction already started • Quiet, family-friendly location • Bright rooms with large windows • Private garden and outdoor area • Carport directly at the house • Photovoltaic system (optional) • Project under construction • Ready for occupancy in spring 2027 Bellavista does not stand for loud promises, but for a housing offer with substance: quiet location, modern architecture, solid execution, and a home that works in the long term.

  • Parking space
  • Balcony / Terrace
  • Pets allowed
  • +4
Travel time
-
1 / 18
  • Parking space
  • Balcony / Terrace
  • Garage
  • +4
3.5 rooms135m²Price on request
Top
Untere Grundgasse 7, 9500 Wil

Penthouse first-time occupancy in Wil SG. Light, space and two terraces with city views

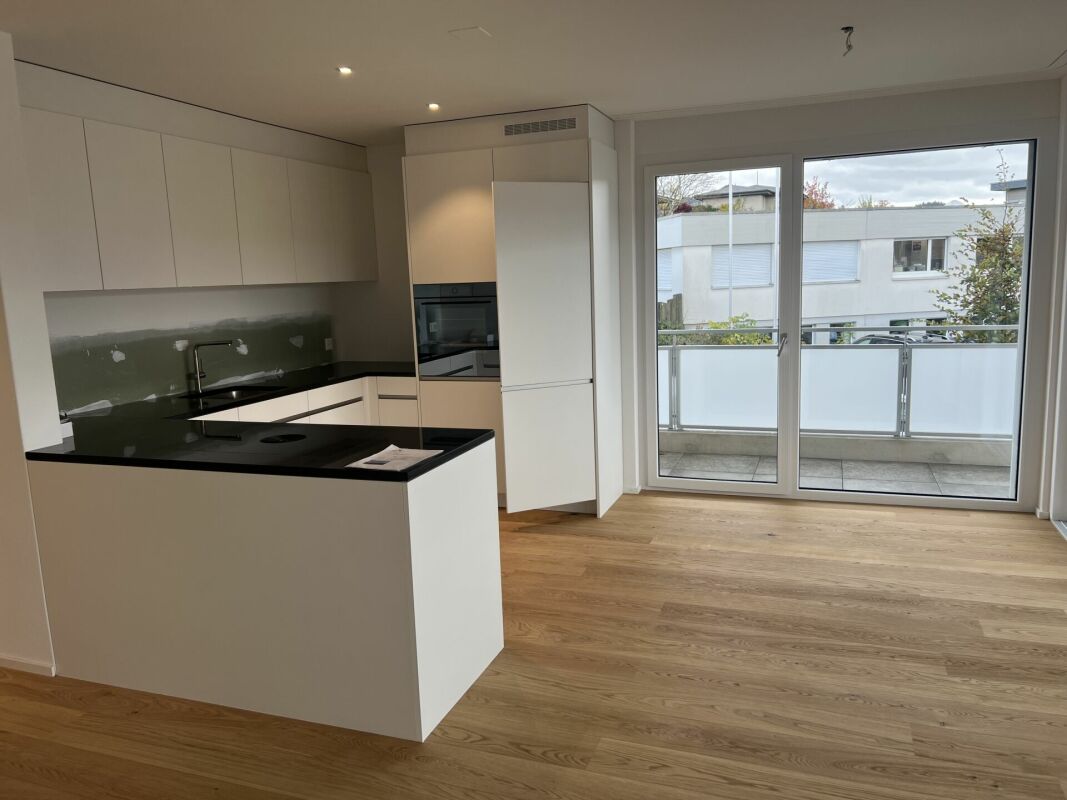
High above, bright and completely new: This exclusive3.5-room penthouse apartment in first-time occupancy combines spacious living witha well-thought-out floor plan and equipment that leaves no wishesunfulfilled. Two sunny terraces, one of them covered with elegant glass sliding doors, invite you to enjoy, no matter what the weather is like.The modern kitchen with a central work island and Electrolux appliances is the heart of the apartment. The open dining and living area with direct access to the terrace creates a spacious atmosphere, ideal for relaxed evenings for two or social hours with family and friends.Two quiet bedrooms offer the perfect retreat.The master bedroom has an elegant bathroom en suite withbathtub and shower. Both bathrooms are generously designed and equipped with high-quality tiles up to the ceiling, an ambiance that brings a hotel feeling into everyday life.The apartment is located in a carefully realized, family-friendlysuperstructure of a renowned Swiss construction company.Barrier-free elevator to the underground garage, private basement room with its ownlaundry area as well as two underground parking spaces directly at the house entrance (each CHF 35,000.–, obligatory) complete the offer.An apartment for all those who seek the best and deserve it. Convinceyourself: We look forward to your contact and will show youthis special property personally.
  • Parking space
  • Balcony / Terrace
  • Garage
  • +4
Riccardo Bieler

Riccardo Bieler

Inhaber

Travel time
-
1 / 25
5.5 rooms167m²CHF 950,000.–
Steigstrasse 8, 9125 Brunnadern

Modern semi-detached house in a green area with a view of Säntis – ready to move in

In a quiet and natural location in Brunnadern, this high-quality new semi-detached house presents itself as an ideal home for all those who want to combine modern living with a high quality of life. Surrounded by plenty of greenery and with a view of Säntis, you can enjoy a special living atmosphere here every day, away from the hustle and bustle.The property has a heated living area of 167 m² and offers enough space for families, couples with space requirements, or comfortable working from home with a total of 5.5 rooms. This space offer is supplemented by additional ancillary areas of 108 m² in the basement and attic, resulting in a total usable area of 275 m². This means that, in addition to the actual living areas, spacious areas are available for storage, technology, hobbies, or individual uses. The thoughtfully designed floor plan creates a harmonious interplay of openness and retreat possibilities. Large window areas let in plenty of daylight and underline the bright, friendly atmosphere throughout the house.The three modernly equipped wet cells offer high living comfort and provide flexibility in everyday life, whether for family members or guests. The contemporary construction and high-quality execution make this semi-detached house a home that convinces both optically and functionally. An additional plus point is the photovoltaic system installed on the roof, which contributes to sustainable living and can also reduce energy costs in the long term.Another highlight is the spacious double garage, which not only provides space for two vehicles but also creates additional storage space for bicycles, equipment, or hobby needs.The immediate surroundings invite you to take walks, engage in leisure activities, and relax in nature, while at the same time ensuring good accessibility by car and public transport.Since the property is ready to move in, you can move in without delay and enjoy your new home to the fullest immediately. This offer combines modern living comfort, an attractive location in a green area, sustainable technology, and a beautiful view to create a rounded overall package.Welcome home.Fulfill your dream of owning your own home.Live according to your wishes.

Travel time
-
1 / 35
4.5 rooms132m²CHF 749,000.–
Sonnmattstrasse 2, 9122 Mogelsberg

Overbuilding Sonnmatt: Wg. C 2.1 (2nd residence permit)

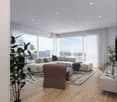
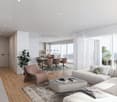
Beautiful, bright 4.5-room apartment C 2.1 This beautiful, bright apartment has a spacious living and dining area. The balcony is oriented south and west, ensuring wonderful sunshine. The apartment has 2 wet cells with all comforts. All rooms are oriented towards the quiet inner courtyard. Mogelsberg - my golden mountain Mogelsberg is a small, manageable, and lovely village. The place is located on a high plateau and towers over the Necker. Due to its location, a far-reaching view, combined with excellent sunshine, is guaranteed.Many active clubs invite you to participate and the wonderful natural landscapes are ideal for relaxation or sports activities. Mogelsberg has an old and well-maintained village center and the church has been used paritätisch for 200 years. Quiet and yet central location As Mogelsberg was once a health resort and is still known for its recreational value.Immediately adjacent to the village center of national importance, the "Sonnmat" development fits harmoniously and adapted to the environment into the western slope. Excellent far-reaching views and wonderful sunshine characterize this location. You can shop directly in the VOLG on the ground floor, and all facilities in the village are within a few minutes' walk. The kindergarten is located in the immediate neighborhood, and the school is also within a short distance. Sustainability as a concept In addition to functionality and value, special attention was paid to sustainability.Some examples: • Full solar roof for own energy generation • CO2-neutral heating system with connection to the district heating network • Environmentally friendly materialization. • Minergie standard • Room ventilation with individual adjustment • Construction method designed for longevity and low maintenance costs • Green spaces for private and communal use Procap tested The residential development was coordinated with Procap and is designed for people with disabilities.Also, some examples: • Threshold-free • All apartments are directly accessible from the parking garage/entrance with a lift (partly directly into the apartment) • Kitchen concept designed for these requirements • Food store on the ground floor Family-friendly Due to the spacious floor plans and number of rooms up to 5.5, the beautiful apartments are an ideal home for families.For families, there are additional advantages: • Kindergarten in the neighborhood • School route without hazardous traffic routes • Clubs for meaningful leisure activities directly on site • Growing up with a connection to nature and good, clean air Home office or own business Home office will become increasingly important in the future!We have the solution! Some apartments have two accesses, which means a room/office can be accessed directly from the outside. This has the advantage that customers or partners can also be received without having to pass through the private area.
Travel time
-
1 / 35
4.5 rooms109m²CHF 733,000.–
Ochsenweg, 9122 Mogelsberg

Viewing possible at any time: Wg. A 4.2

4.5 room apartment A 4.2 The bright and beautiful apartment is located on the 2nd floor.This spacious apartment has two bathrooms, is very bright due to large windows and starts the day with wonderful morning sun.Also, in this apartment, the bedrooms are oriented towards the quiet shady side. Mogelsberg - my golden mountain! Mogelsberg is a small, manageable and lovely village. The place is located on a high plateau and overlooks the Necker. Due to its location, a far-reaching view, combined with excellent sunshine, is guaranteed.Many active clubs invite you to participate and the wonderful natural landscapes invite you to relax.Mogelsberg has an old and well-maintained village center and the church has been used paritätisch for 200 years. Quiet and yet central location As Mogelsberg was once a health resort and is still known for its recreational value.Directly adjacent to the village center of national importance, the "Sonnmatt" development fits harmoniously and adapted to the surroundings into the western slope. Excellent far-reaching views and wonderful sunshine characterize this location. You can shop directly in the shopping center on the ground floor and all facilities in the village are within a few minutes' walk. The kindergarten is located in the immediate vicinity and the school is also within a short distance. Sustainable - High-quality - Beautiful In the middle of Mogelsberg, in a quiet location, with excellent sunshine, 13 beautiful and spacious apartments were built.All apartments are characterized by a well-thought-out floor plan and high-quality, sustainable materials. Sustainability as a concept In addition to functionality and value, special attention was paid to sustainability.Some examples: • Full solar roof for own energy generation • CO2-neutral heating system with connection to the district heating network • Environmentally friendly materialization. • Minergie standard • Room ventilation with individual adjustment • Construction method designed for longevity and low maintenance costs • Green spaces for private and communal use Procap tested The residential development was coordinated with Procap and is designed for people with disabilities.Also, some examples: • Threshold-free • All apartments can be accessed directly from the parking garage/entrance with a lift (partly directly into the apartment) • Kitchen concept designed for these requirements and can be individually adapted • Food shop on the ground floor Family-friendly Due to the spacious floor plans and number of rooms up to 5.5, the beautiful apartments are an ideal home for families.For families, there are additional advantages: • Kindergarten in the neighborhood • School route without hazardous traffic routes • Clubs for meaningful leisure activities directly on site • Growing up with a connection to nature and good, clean air Home office or own business Home office will become increasingly important in the future!We have the solution! Some apartments have two entrances, which means that a room/office can be accessed directly from the outside corridor. This has the advantage that customers or partners can also be received without having to pass through the private area.

Travel time
-
1 / 46
5.5 roomsCHF 997,000.–
Ochsenweg, 9122 Mogelsberg

Dream apartment: Wg A2.1 with home office

Mogelsberg - my golden mountain! Mogelsberg is a small, manageable, and lovely village. The place is located on a high plateau and overlooks the Necker. Due to its location, a wide view, combined with excellent sunshine, is guaranteed.Many active clubs invite you to participate and the wonderful natural landscapes invite you to relax.Mogelsberg has an old and well-maintained village center and the church has been used paritätisch for 200 years. Quiet and yet central location As Mogelsberg was once a health resort and is still known for its recreational value.Adjacent to the village center of national importance, the "Sonnmat" development fits harmoniously and in tune with the surroundings into the western slope. Excellent wide views and wonderful sunshine characterize this location. You can shop directly in the shopping center on the ground floor and all facilities in the village are within a few minutes' walk. The kindergarten is located in the immediate vicinity and the school is also within a short distance. Sustainability as a concept In addition to functionality and value, special attention was paid to sustainability.Some examples: • Full solar roof for own energy generation • CO2-neutral heating system with connection to the district heating network • Environmentally friendly materialization. • Minergie standard • Room ventilation with individual adjustment • Construction method designed for longevity and low maintenance costs • Green spaces for private and communal use Procap tested The residential development was coordinated with Procap and is designed for people with disabilities.Also, some examples: • Threshold-free • All apartments are directly accessible from the parking garage/entrance with a lift (partly directly into the apartment) • Kitchen concept designed for these requirements and can be individually adapted • Food shop on the ground floor Family-friendly Due to the spacious floor plans and room numbers up to 5.5, the beautiful apartments are an ideal home for families.For families, there are additional advantages: • Kindergarten in the neighborhood • School route without hazardous traffic routes • Clubs for meaningful leisure activities directly on site • Growing up with a connection to nature and good, clean air Home office or own business Home office is becoming increasingly important in the future!We have the solution! This spacious apartment has two entrances, which means that a room/office can be accessed directly from the outside. This has the advantage that customers or partners can also be received without having to pass through the private area.

Travel time
-
1 / 37
5.5 rooms142m²CHF 990,000.–
Ochsenweg, 9122 Mogelsberg

Beautiful view and home office: A3.1 apartment

Apartment A 3.1 with home office The 5.5-room apartment is spacious and exceptionally sunny due to its southwest orientation. The balcony offers a wonderful view of the valley and a panoramic view of the hills of Kirchberg. An additional entrance can ideally access the home office and separates private from business use.The apartment is very bright due to floor-to-ceiling windows and has two large bathrooms with bath and shower.All bedrooms are located on the quiet, shaded side of the house.Access is via the Sonnmattstrasse at ground level, and a lift is directly in front of the door with access to the underground garage. Mogelsberg - my golden mountain! Mogelsberg is a small, manageable, and lovely village. The village is situated on a high plateau and overlooks the Necker. Due to its location, a panoramic view and excellent sunshine are guaranteed.Many active clubs invite you to participate, and the wonderful natural landscapes invite you to relax.Mogelsberg has an old and well-maintained village center, and the church has been used paritätisch for 200 years. Quiet and central location Mogelsberg was once a health resort and is still known for its recreational value.Directly adjacent to the village center of national importance, the "Sonnmatt" development blends harmoniously into the western slope. Excellent panoramic views and wonderful sunshine characterize this location. You can shop directly in the shopping center on the ground floor, and all facilities in the village are within walking distance. The kindergarten is located in the immediate vicinity, and the school is also within a short distance. Sustainability as a concept In addition to functionality and value, special attention was paid to sustainability.Some examples: • Full solar roof for own energy generation • CO2-neutral heating system with connection to the district heating network • Environmentally friendly materials • Minergie standard • Room ventilation with individual adjustment • Construction method designed for longevity and low maintenance costs • Green spaces for private and communal use Procap certified The residential development was coordinated with Procap and is designed for people with disabilities.Some examples: • Threshold-free • All apartments are directly accessible from the parking garage/entrance with a lift (partly directly into the apartment) • Kitchen concept designed for these requirements and can be individually adapted • Food shop on the ground floor Family-friendly Due to the spacious floor plans and room count of up to 5.5, the beautiful apartments are an ideal home for families.For families, there are additional advantages: • Kindergarten in the neighborhood • School route without hazardous traffic routes • Clubs for meaningful leisure activities directly on site • Growing up with a connection to nature and good, clean air Home office or own business Home office will become increasingly important in the future!We have the solution! Some apartments have two entrances, which means a room/office can be accessed directly from the outside. This has the advantage that customers or partners can be received without having to pass through the private area.

Travel time
-
1 / 41
5.5 rooms141m²CHF 998,000.–
Ochsenweg, 9122 Mogelsberg

Panoramic view Sonnmatt: Apartment A 4.1 with home office!

Kindergarten and school in the immediate neighborhood! On the top floor, there is a large 5.5 attic apartment.The sloping ceilings give the apartment a special charm and increased ceiling height. A dreamy view of the Neckertal and Fürstenland will accompany you daily.The apartment is bright and all bedrooms are located on the quiet side. Mogelsberg - my golden mountain! Mogelsberg is a small, manageable, and lovely village. The village is located on a high plateau and overlooks the Necker. Due to its location, a far-reaching view combined with excellent sunlight is guaranteed.Many active clubs are looking forward to your participation, and the wonderful natural landscapes invite you to relax.Mogelsberg has an old and well-maintained village center, and the church has been used paritätisch for 200 years. Quiet and central location As Mogelsberg was once a health resort, it is still known for its recreational value.Directly adjacent to the village center of national importance, the "Sonnmat" development fits harmoniously into the western slope. Excellent far-reaching views and wonderful sunlight accompany you throughout the day. You can shop directly in the VOLG on the ground floor, and all facilities in the village are within walking distance. The kindergarten is located in the immediate neighborhood, and the school is also within a short distance. Sustainability as a concept In addition to functionality and value, special attention was paid to sustainability.Some examples: • Full solar roof for own energy generation • CO2-neutral heating system with connection to the district heating network • Environmentally friendly materialization • Minergie standard • Room ventilation with individual adjustment • Construction method designed for longevity and low maintenance costs • Green spaces for private and communal use Procap tested The residential development was coordinated with Procap and is designed for people with disabilities.Some examples: • Threshold-free • All apartments are directly accessible from the parking garage/entrance with a lift (partly directly into the apartment) • Kitchen concept designed for these requirements and can be individually adapted • Food store on the ground floor Family-friendly Due to the spacious floor plans and room numbers up to 5.5, the beautiful apartments are an ideal home for families.For families, there are additional advantages: • Kindergarten in the neighborhood • School route without hazardous traffic routes • Clubs for meaningful leisure activities directly on site • Growing up with a connection to nature and good, clean air Home office or own business Home office is becoming increasingly important in the future!We have the solution! These apartments have two entrances, which means that a room/office can be accessed directly from the outside. This has the advantage that customers or partners can be received without having to pass through the private area.

Travel time
-
1 / 46
5.5 rooms136m²CHF 1,055,000.–
Ochsenweg, 9122 Mogelsberg

Maisonette apartment with separate home office: A3.2

Maisonette apartment A3.2 With this beautiful maisonette apartment, you achieve, in addition to generosity, a living feeling like in your own house.The apartment is accessed at ground level from Sonnmattstrasse and has an internal access to the bedrooms and offices. The large cellar is accessible from the outside and from the inside. Two large terraces invite you to linger. The cellar is directly accessible from the apartment.The elevator provides barrier-free and convenient access to the underground parking garage. Mogelsberg - my golden mountain! Mogelsberg is a small, manageable, and lovely village. The place is located on a high plateau and overlooks the Necker. Due to its location, a far-reaching view combined with excellent sunlight is guaranteed.Many active clubs invite you to participate and the wonderful natural landscapes invite you to relax.Mogelsberg has an old and well-maintained village center and the church has been used paritätisch for 200 years. Quiet and yet central location As Mogelsberg was once a health resort and is still known for its recreational value.Directly adjacent to the village center of national importance, the "Sonnmat" development fits harmoniously and adapted to the environment into the western slope. Excellent far-reaching views and wonderful sunlight characterize this location. You can shop directly in the shopping center on the ground floor, and all facilities in the village are within walking distance. The kindergarten is located in the immediate neighborhood, and the school is also within a short distance. Sustainability as a concept In addition to functionality and value, special attention was paid to sustainability.Some examples: • Full solar roof for own energy generation • CO2-neutral heating system with connection to district heating network • Environmentally friendly materialization • Minergie standard • Room ventilation with individual adjustment • Construction method designed for longevity and low maintenance costs • Green spaces for private and communal use Procap tested The residential development was coordinated with Procap and is designed for people with disabilities.Some examples: • Barrier-free • All apartments are directly accessible from the parking garage/entrance with elevator (partly directly into the apartment) • Kitchen concept designed for these requirements and can be individually adapted • Food store on the ground floor Family-friendly Due to the spacious floor plans and room numbers up to 5.5, the beautiful apartments are an ideal home for families.For families, there are additional advantages: • Kindergarten in the neighborhood • School route without hazardous traffic routes • Clubs for meaningful leisure activities directly on site • Growing up with a connection to nature and good, clean air Home office or own business Home office is becoming increasingly important in the future!We have the solution! Some apartments have two accesses, which means that a room/office can be accessed directly from the outside. This has the advantage that customers or partners can also be received without having to pass through the private area.

Travel time
-
1 / 41
4.5 rooms182m²CHF 1,159,000.–
Ochsenweg, 9122 Mogelsberg

Apartment C 4.1 with stunning views!

4.5-room attic apartment C 4.1 This apartment leaves no wishes unfulfilled. Access is ensured through a spacious entrance with wardrobe and staircase or directly with a lift into the apartment.The entrance with almost 10m2 can also be used as a workspace/office.A fantastic view is guaranteed throughout the living area and the large balcony is oriented towards the south and west, ensuring excellent sunlight.The sloping roof provides an additional and spacious room feeling.All bedrooms and workrooms are oriented towards the quiet inner courtyard.The apartment is directly accessible by lift. Mogelsberg - my golden mountain! Mogelsberg is a small, manageable, and lovely village. The place is located on a high plateau and overlooks the Necker. Due to its location, a wide view, combined with excellent sunlight, is guaranteed.Many active clubs invite you to participate and the wonderful natural landscapes guarantee excellent relaxation.Mogelsberg has an old and well-maintained village center and the church has been used paritätisch for 200 years. Quiet and yet central location As Mogelsberg was once a health resort and is still known for its recreational value.Immediately adjacent to the village center of national importance, the "Sonnmatt" development blends harmoniously into the western slope, adapted to the surroundings. Excellent views and wonderful sunlight characterize this location. You can shop directly in the VOLG on the ground floor, and all facilities in the village are within a few minutes' walk. The kindergarten is located in the immediate vicinity, and the school is also within a short distance. Sustainability as a concept In addition to functionality and value, special attention was paid to sustainability.Some examples: • Full solar roof for own energy generation • CO2-neutral heating system with connection to the district heating network • Environmentally friendly materialization. • Minergie standard • Room ventilation with individual adjustment • Construction method designed for longevity and low maintenance costs • Green spaces for private and communal use Procap tested The residential development was coordinated with Procap and is designed for people with disabilities.Some examples: • Threshold-free • all apartments directly accessible from the parking garage/entrance with lift (partly directly into the apartment) • kitchen concept designed for these requirements • food store on the ground floor Family-friendly Due to the spacious floor plans and number of rooms up to 5.5, the beautiful apartments are an ideal home for families.For families, there are additional advantages: • kindergarten in the neighborhood • school route without hazardous traffic routes • clubs for meaningful leisure activities directly on site • growing up with a connection to nature and good, clean air Home office or own business Home office will become increasingly important in the future!We have the solution! Some apartments have two accesses, which means a room/office can be accessed directly from the outside. This has the advantage that customers or partners can be received without having to pass through the private area.

Travel time
-
1 / 16
4.5 rooms121m²CHF 1,395,000.–
Münchwilerstrasse 23, 9554 Tobel-Tägerschen

Modern 4.5-room attic apartment with countryside view

Discover this exceptional 4.5-room attic apartment on the 3rd floor of a modern new building from 2023 in the idyllic and quiet municipality of Tobel-Tägerschen. With a living area of 121 m² and an impressive total area of around 280 m², you can expect a feeling of living in a class of its own - bright, spacious and thought out to the last detail. The Minergie construction method guarantees sustainable living and the highest energy efficiency.This apartment impresses at first glance: • Spacious living and dining area: Bright room with open, stylishly integrated kitchen - the perfect place for social evenings and unforgettable moments • Private outdoor area: Enjoy relaxed hours on your spacious balcony with a magnificent view of the countryside - a place to unwind and recharge • Modern equipment: High-quality appliances, elevator and wheelchair-accessible entrance ensure maximum comfort in everyday life • Two elegant bathrooms: Timelessly designed, with high-quality materials and well-thought-out room layout • Garage and parking space: Secure and comfortable parking facilities directly at the house ... and many other details that make this home special.Location and surroundingsThe apartment is located in a quiet, sunny and family-friendly residential area. Tägerschen train station is just a 3-minute walk away and offers an ideal connection. Shopping facilities, schools and other daily amenities are within comfortable distance - the primary school can be reached on foot in about 12 minutes.A home to arrive and feel goodThis attic apartment combines modern design, sustainable construction and a high level of living quality. Ideal for families, couples and all those who appreciate spacious living, peace and a beautiful view. The Minergie certification also ensures long-term low ancillary costs and an environmentally conscious living feeling.We would be happy to show you this attractive apartment during a personal viewing. We look forward to your contact.

Travel time
-
1 / 10
4.5 rooms111m²CHF 930,000.–
Sonnenbüel 3, 9240 Uzwil

New MFH Sonnenbüel – Apartment 4

In a quiet residential area in Uzwil, a modern multi-family house with five bright apartments, high-quality interior design, and sustainable building technology is being built.LocationThe multi-family house is located in the northwest of Uzwil – quiet, family-friendly, and close to the recreational area. The train station, shopping facilities, as well as kindergarten, primary and secondary school are within walking distance. An ideal combination of everyday life, nature, and good connections.Apartment 4 – Upper floorHere you can expect a bright living room with direct access to a cozy balcony – ideal for enjoying moments outdoors with a view of the quiet residential area.Bright living qualityFive spacious 4.5-room apartments with open living kitchens and large window areas provide plenty of light and a modern sense of space. Seats, balconies, and a large attic terrace offer additional private outdoor space.Interior design to your likingFloor and wall coverings, kitchens, and sanitary facilities can be individually chosen. The kitchens are equipped with high-quality V-Zug devices. Windows with increased sound insulation and high-quality parquet flooring complement the modern design.Sustainable building technologyGeothermal heat pump with natural cooling, a 16.56 kWp photovoltaic system, and electric louvers ensure energy-efficient, forward-looking living. Inner rooms are specifically ventilated.Underground parking and comfortThe spacious underground parking garage offers eight parking spaces, prepared for e-mobility. Each apartment has its own cellar, is wheelchair accessible, and is equipped with a laundry tower – practical and suitable for everyday use.

Travel time
-
1 / 10
4.5 rooms122m²CHF 970,000.–
Sonnenbüel 3, 9240 Uzwil

Newly built MFH Sonnenbüel – Apartment 3

In a quiet residential area in Uzwil, a modern multi-family house with five bright apartments, high-quality interior design, and sustainable building technology is being built.LocationThe multi-family house is located in the northwest of Uzwil – quiet, family-friendly, and close to the local recreation area. The train station, shopping facilities, as well as kindergarten, primary and secondary school are within short walking distance. An ideal combination of everyday life, nature, and good connections.Apartment 3 – Upper floorThe apartment on the upper floor impresses with a beautiful, covered balcony that complements the bright living area and offers an attractive outdoor space with plenty of privacy.Bright living qualityFive spacious 4.5-room apartments with open-plan kitchens and large window areas provide plenty of light and a modern sense of space. Seating areas, balconies, and a large attic terrace offer additional private outdoor space.Interior design to suit your needsFloor and wall coverings, kitchens, and sanitary facilities can be individually chosen. The kitchens are equipped with high-quality V-Zug appliances. Windows with increased sound insulation and high-quality parquet flooring complement the modern design.Sustainable building technologyGround probe heat pump with natural cooling, a 16.56 kWp photovoltaic system, and electric louvres ensure energy-efficient, forward-looking living. Inner rooms are specifically ventilated.Underground parking and comfortThe spacious underground parking garage offers eight parking spaces, prepared for e-mobility. Each apartment has its own cellar, is wheelchair-accessible, and equipped with a laundry tower – practical and suitable for everyday use.

Travel time
-

Suggested properties for you based on search results