9225 (St. Pelagiberg, Wilen (Gottshaus)) - Properties for sale with Balcony / Terrace, Elevator, New building

We recommend expanding your search criteria to get similar results. The current filters didn’t return any matches.

If you don’t want to change your current search criteria, we recommend creating a search alert, so you’ll be notified when matching offers become available.

More objects in your automatically expanded search area
81 results - Radius: + 10km

New building
Fabian Weber

Fabian Weber

1 / 13
Fabian Weber

Fabian Weber

  • Parking space
  • Balcony / Terrace
  • Garage
  • +8
3.5 rooms, 86m², CHF 595,000.–
Premium
Löwengasse 5, 8586 Kümmertshausen

RESERVED!!! Löwengasse 2.0 - Charming Living in a New Building

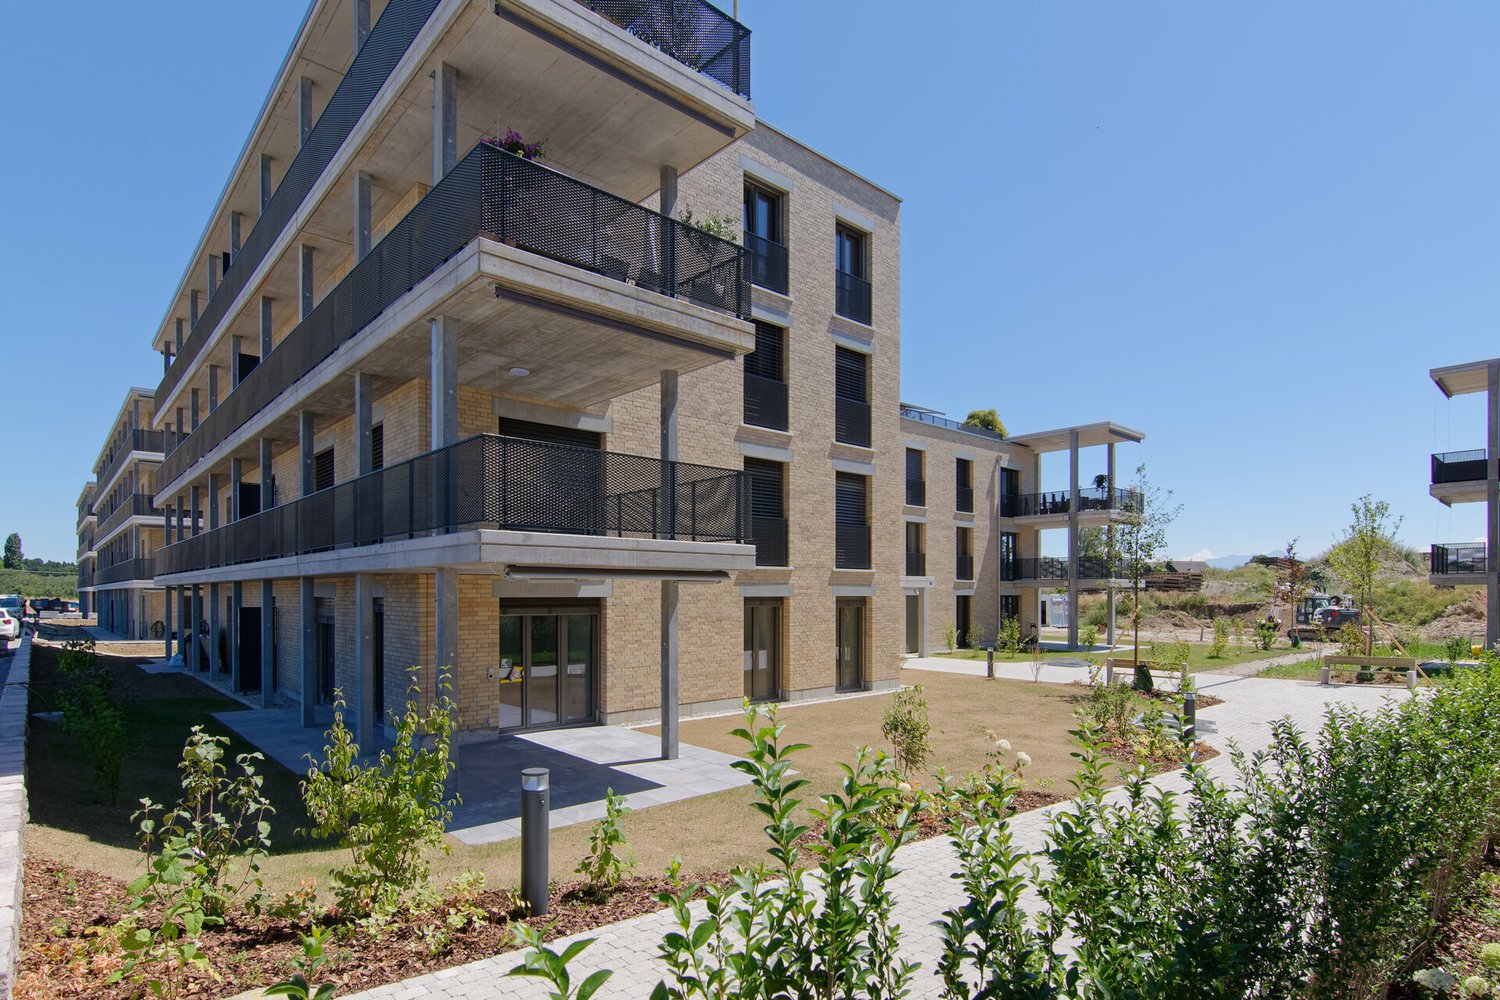
Welcome to your new home! This modern 3.5-room apartment combines stylish architecture with thoughtful living comfort. It is located in a quiet residential area in Kümmertshausen, the perfect balance between urban life and a relaxed retreat.Highlights of the apartment: • 3.5 bright rooms with a generous floor plan • Open design kitchen • stylish exposed concrete accent • Modern bathroom • Additional separate guest toilet • High-quality parquet flooring and elegant material selection in all rooms • Underfloor heating & energy-efficient construction Kümmertshausen is a small, rural community in the canton of Thurgau, Switzerland. It belongs to the political municipality of Birwinken and is idyllically situated in the Seerücken, a hilly landscape between Lake Constance and the Thurtal.The village is characterized by agriculture, with numerous farms and orchards in the surrounding area.Despite the rural location and the small population, Kümmertshausen has an active village community. There are various clubs that enrich village life and regularly organize events. The proximity to Lake Constance and the picturesque surroundings make Kümmertshausen an attractive place to live for nature and recreation lovers.Infrastructure and public transport connections are adapted to the rural environment, which is why many residents rely on private transport. However, the nearest larger town, Weinfelden, can be reached in a short time and offers additional services and shopping opportunities.Have we sparked your interest? Feel free to contact us for a viewing appointment. We look forward to your message!

  • Parking space
  • Balcony / Terrace
  • Garage
  • +8
Travel time
-
New building
1 / 5
  • Balcony / Terrace
  • Garage
  • View
  • +3
3.5 rooms, 98m², CHF 1,295,000.–
Premium
Goldbrunnenweg 22, 9000 St. Gallen

Dreamy 3.5-room new building penthouse attic apartment – Your new home is waiting!

Welcome to this exclusive 3.5-room penthouse apartment on the attic floor of a modern new building at Goldbrunnenweg 22 in St. Gallen. The apartment will be completed in late summer 2027 and offers the highest living comfort on 98 m² of living space for families, couples, and all those who are looking for something special. Additionally, you have a roof terrace with 110 m² for exclusive use.The spacious rooms invite you to feel at home: A cozy living room with a large window and a wonderful city view creates a warm atmosphere – ideal for relaxed evenings with family or friends.Highlights of the apartment: • Penthouse apartment with beautiful views: Enjoy the wide view over St. Gallen • Roof terrace with 110m²: The apartment benefits from plenty of sunlight. • 2 bathrooms: Comfort and privacy for the whole family. • Wheelchair accessible & elevator: Barrier-free and comfortable for all residents. • Garage: A private underground parking space can be purchased separately. • Child-friendly • New building (2027): Modern building standards, room height of 2.45 m. Quiet location: The apartment is located in a pleasantly quiet environment – both during the day and at night it is quiet, without street noise or train noise.Excellent connection and infrastructure: The bus stop Hagenbuch can be reached in just 2 minutes on foot, the train station Notkersegg and the stop Birnbäumen in about 9 minutes on foot. A Lidl supermarket can be reached in 6 minutes on foot, as well as the Primarschule Grossacker – a great advantage for families with school-age children.This unique penthouse apartment combines modern living, a family-friendly environment, and an excellent location in St. Gallen.Secure your dream home in this sought-after new building now!

  • Balcony / Terrace
  • Garage
  • View
  • +3
Travel time
-
New building
1 / 4
  • Balcony / Terrace
  • Garage
  • Elevator
  • +3
4.5 rooms, 117m², CHF 1,390,000.–
Premium
Goldbrunnenweg 22, 9000 St. Gallen

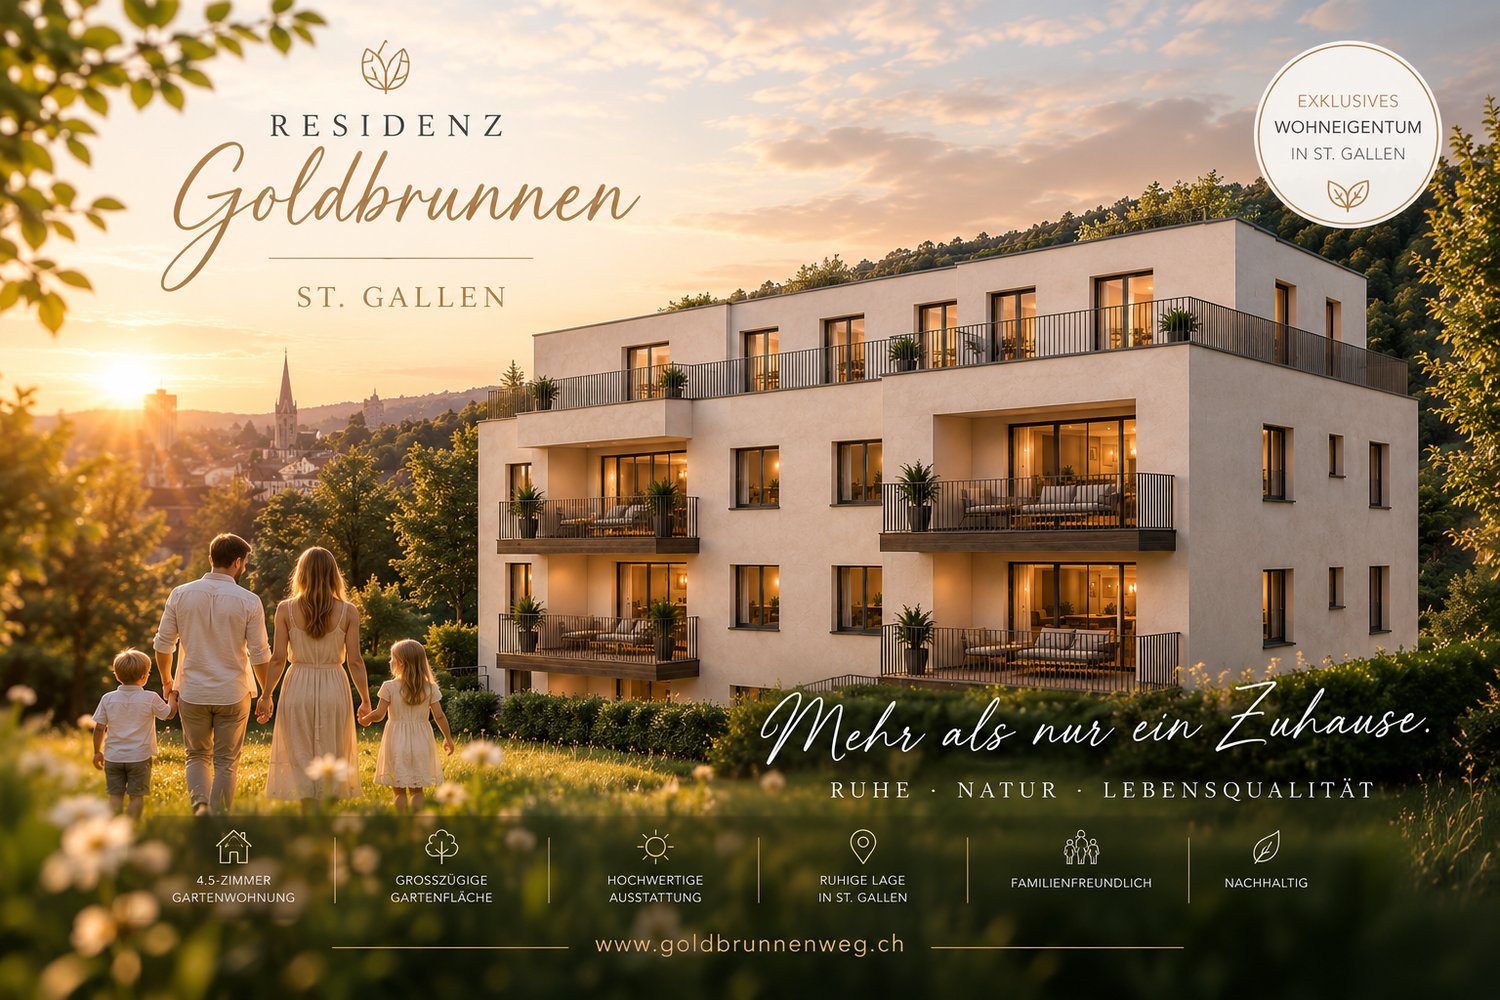
Family Paradise: Modern 4.5-Room Garden Apartment in St. Gallen

Welcome to your new home at Goldbrunnenweg 22 in St. Gallen! This spacious 4.5-room apartment on the elevated ground floor of a modern new building impresses with contemporary design, high-quality furnishings, and a quiet location – ideal for families and discerning buyers.The modern multi-family house boasts elegant architecture with spacious balconies and direct access to the garden, large windows, and inviting green spaces.The apartment offers: • Open living and dining area: Bright room with modern aesthetics, kitchen island – perfect for living and enjoying. • 117 m² living space on the elevated ground floor with pleasant • Room height of 2.4 m. • 2 bathrooms for maximum comfort. • 2 balconies for relaxation and enjoying the surroundings. • Garage and lift available in the building. • Wheelchair accessible and child-friendly – ideal for families and barrier-free living. • WPR spring water system • Electrosmog shielded • New building with completion in late summer 2027 Location and surroundings:The apartment is located in a quiet environment and is sun-kissed in the summer. The connection to public transport is excellent:The bus stop Hagenbuch is just 2 minutes' walk away, the Notkersegg station and the Birnbäumen stop are about 9 minutes' walk. A Lidl supermarket is located 6 minutes' walk away, as is the Primarschule Grossacker – a great advantage for families with children.This apartment combines modern living, optimal infrastructure, and a quiet, family-friendly location in St. Gallen. Secure your place in this exclusive new building today!

  • Balcony / Terrace
  • Garage
  • Elevator
  • +3
Travel time
-
New building
Marco P.

Marco P.

1 / 13
Marco P.

Marco P.

  • Parking space
  • Balcony / Terrace
  • Garage
  • +3
478m², CHF 4,500,000.–
Premium
8580 Amriswil

Energy-efficient MFH with 5 units and elevator in Amriswil

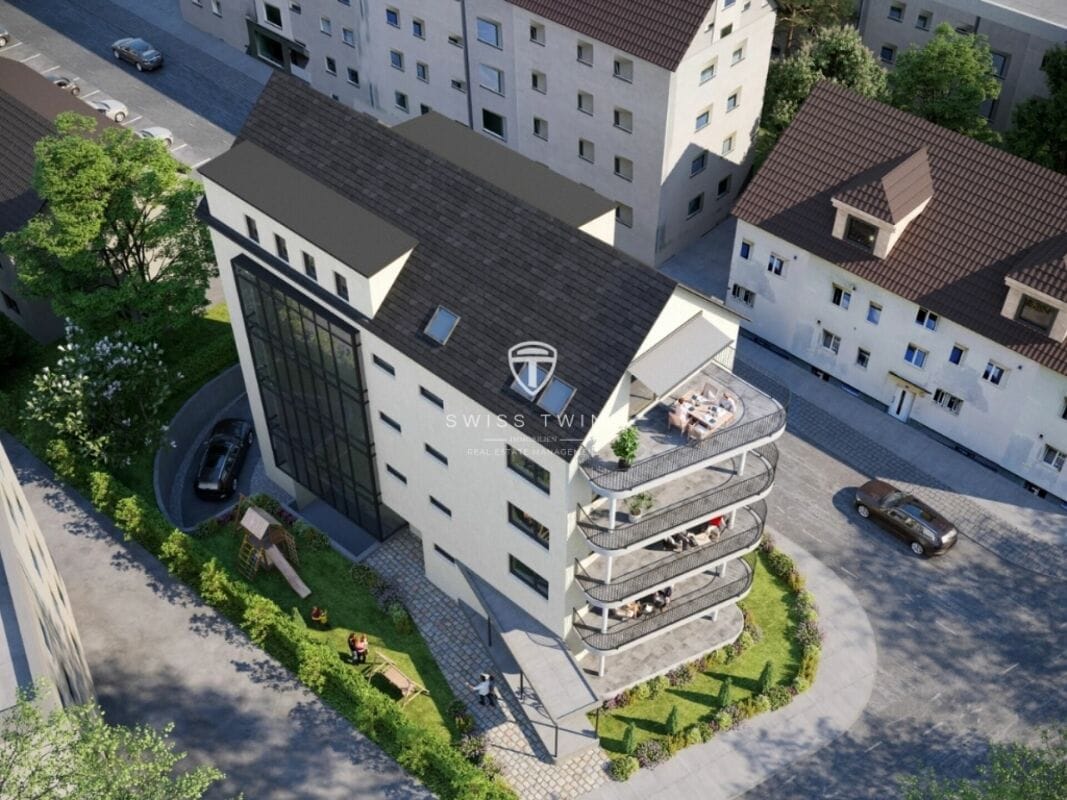
New construction project 2025 in Amriswil – Modern condominiums with a great view In the attractive municipality of Amriswil, a modern, energy-efficient multi-family house with a total of five high-quality condominiums will be built in 2025. The project impresses with contemporary architecture, sustainable construction, and a quiet, sunny location – only about 700 meters from the train station.Ideal for a stylish home or as a lucrative investment object with long-term perspective. Project key data • 5 condominiums (3.5- to 4.5-room) • Living areas approx. 91 m² to 112 m² • Total living area approx. 478 m² • Plot area approx. 588 m² • Building volume approx. 3,796 m³ • Additional usable areas approx. 175 m² Living concept & equipment • Each apartment with 2 wet cells • Own laundry/drying room • 4.5-room apartments with master suite and dressing room • Balconies up to approx. 21.6 m² • Ground-floor apartment with garden area approx. 105 m² and covered seating area Energy & technology • Ground probe heat pump • Photovoltaic system • Floor heating with climate control and free cooling • Smart home system (light scenes, welcome/goodbye functions) • Electric shutters Comfort & infrastructure • Elevator in the building • Barrier-free construction • Child-friendly environment • Modern, high-quality interior design • 8 parking spaces in the underground garage (e-mobility prepared) • Visitor parking spaces available Location • Schools and shopping facilities within walking distance • Autobahn A7 accessible in approx. 12 minutes • Near Lake Constance • Quiet, sunny residential area with very good connections Investment highlights • Expected net rental income: approx. CHF 149,688 per year • Purchase price: CHF 4,500,000 • Available from December 2026 by arrangement A forward-looking new construction project with high living quality, attractive returns, and sustainable value potential.Swiss Twins Immobilien Immobilien

  • Parking space
  • Balcony / Terrace
  • Garage
  • +3
New building
1 / 12
4.5 rooms, CHF 830,000.–
Premium
Badstrasse 14, 8590 Romanshorn

Lakefront Living - Seehöfe

Living on the lakeWe are pleased to present to you the spacious 4.5-room apartments in the exclusive Seehöfe Romanshorn construction project. On the approximately 11,400 m² former Hydrel site, a unique residential quarter is being built, combining modern living and stylish architecture with an unparalleled living environment directly on Lake Constance.DetailsLiving area: 101 m² to 255 m²Price range: CHF 830,000 to CHF 3,990,000Floors: Ground floor to 3rd upper floor (including maisonette over several floors)Large terraces or loggiasHighlightsDesigned by the renowned architect Max Dudler, who combines modern new buildings with a carefully renovated factory buildingDirectly on Lake ConstanceUnique combination of modern aesthetics and historic charmCommunity areas as meeting zones in and around the propertiesThe 4.5-room apartments are ideal for families, couples, or anyone looking for a spacious and modern home in the upscale segment. The well-thought-out floor plans, high-quality materials, and stylish furnishings offer the highest living comfort. (The pictures do not necessarily match the respective apartment types)LocationRomanshorn, the gateway to Lake Constance, offers a perfect mix of urban flair and relaxed living quality. The Seehöfe are just a few steps away from the water and offer excellent public transportation connections at the same time. Shopping facilities, restaurants, and leisure activities are located in the immediate vicinity.Experience modern livingTwo central courtyards create meeting zones that convey a sense of security and a special feeling of well-being. The thoughtful design of the quarter and the high-quality construction ensure a unique living experience.Interested?Learn more about this impressive project on our website: www.seehoefe.ch.Have we sparked your interest? Feel free to contact us for a personal and individual consultation.

Travel time
-
New building
1 / 13
5.5 rooms, CHF 1,450,000.–
Premium
8590 Romanshorn

Lakefront Living - Seehöfe

Living on the lakeWe are delighted to present to you the spacious 5.5-room apartments in the exclusive Seehöfe Romanshorn construction project. On the approximately 11,400 m² former Hydrel site, a unique residential quarter is being built, combining modern living and stylish architecture with an unparalleled living environment directly on Lake Constance.DetailsLiving area: 144 m² to 147 m²Price range: CHF 1,450,000 to CHF 1,590,000Floors: Ground floor to 3rd floor Large terraces or loggiasHighlightsDesigned by the renowned architect Max Dudler, who combines modern new buildings with a carefully renovated factory buildingDirectly on the shores of Lake ConstanceUnique combination of modern aesthetics and historic charmCommunity areas as meeting zones in and around the propertiesThe 5.5-room apartments are ideal for families or those looking for a spacious and modern home in the upper segment. The well-thought-out floor plans, high-quality materials, and stylish furnishings offer the highest living comfort. (The images do not necessarily correspond to the respective apartment types)LocationRomanshorn, the gateway to Lake Constance, offers a perfect mix of urban flair and relaxed living quality. The Seehöfe are just a few steps away from the water and offer excellent public transportation connections at the same time. Shopping facilities, restaurants, and leisure activities are located in the immediate vicinity.Experience modern livingTwo central courtyards create meeting zones that convey a sense of security and a special atmosphere of well-being. The thoughtful design of the quarter and the high-quality construction ensure a unique living experience.Interested?Learn more about this impressive project on our website: www.seehoefe.ch.Have we sparked your interest? Feel free to contact us for personal and individual advice.

Roman Koller

Roman Koller

1 / 22
Roman Koller

Roman Koller

  • Balcony / Terrace
  • Garage
  • View
  • +4
4.5 rooms, 133m², CHF 1,090,000.–
Dorfstrasse 19, 9205 Waldkirch

Peaceful, spacious, and stylish living with a far-reaching view

Apartment S8In the former school house Steig in Waldkirch, a multi-family house with condominiums is being built.The school house Steig has been a fixed part of the center of Waldkirch since 1906 and is now being converted into a multi-family house with 8 condominiums.The exterior architecture of the building, and thus the character of the school house, remains preserved.The planned apartments with 2.5 to 6.5 rooms are barrier-free and therefore also ideal for older residents.To protect the local landscape, an underground garage with direct access to the apartments is being built. FIGURES & FACTS· central and yet quiet location in Waldkirch· great living location with a view of the greenery· spacious balcony with high privacy and a far-reaching view· proximity to shopping, school, bus stop, and recreation· impressive ceiling height for a unique living experience· district heating with comfortable underfloor heating· possibility for a fireplace or chimney stove· optional cooling in summer through a free-cooling system· dressing room in the parent's area· exceptionally large living, dining, and kitchen area· modern kitchen with induction cooktop, table hood, and steamer· high-quality wood-metal windows· electric roller shutters· own laundry tower in the shower toilet· separate basement compartment· passenger elevator / wheelchair accessible· direct connection from the underground garage to the apartment· infrastructure for e-charging stations prepared in the underground garage· spacious bicycle room available· large bedrooms· bathroom and shower toilet· practical reduction directly at the kitchen· plus CHF 39,000.- per parking space· plus CHF 8,000.- per motorcycle parking space· discover more available condominiums on the project homepage / offer - school house SteigS1 | 2.5-room apartment | Ground floor | 138m² | CHF 985,000.-S2 | 5.5-room apartment | 1st floor | 204m² | CHF 1,450,000.-S3 | 2.5-room apartment | 2nd floor | 77m² | (Sold)S4 | 4.5-room apartment | 2nd floor | 139m² | CHF 1,090,000.-S5 | 2.5-room apartment | 3rd floor | 79m² | (Sold)S6 | 4.5-room apartment | 3rd floor | 143m² | (Sold)S7 | 5.5-room apartment | 4th floor | 180m² | CHF 1,450,000.-S8 | 4.5-room apartment | Attic | 133m² | CHF 1,090,000.-

  • Balcony / Terrace
  • Garage
  • View
  • +4
Travel time
-
Roman Koller

Roman Koller

1 / 22
Roman Koller

Roman Koller

  • Balcony / Terrace
  • Garage
  • View
  • +3
5.5 rooms, 180m², CHF 1,450,000.–
Dorfstrasse 19, 9205 Waldkirch

Peaceful, spacious and stylish living with a far-reaching view

Apartment S7 In the former school house Steig in Waldkirch, a multi-family house with condominiums is being built. The school house Steig has been a fixed part of the center of Waldkirch since 1906 and is now being converted into a multi-family house with 8 condominiums. The exterior architecture of the building, and thus the character of the school house, remains preserved. The planned apartments with 2.5 to 6.5 rooms are barrier-free and therefore also ideal for older residents. To protect the local landscape, an underground garage with direct access to the apartments is being built. FIGURES & FACTS · central and yet quiet location in Waldkirch · great living location with a far-reaching view into the green · proximity to shopping, school, bus stop and recreation · impressive room height for a unique living experience · gallery with loft character · balcony and 2 loggias · main bedroom with bathroom-shower-toilet ensuite and dressing room · district heating with comfortable underfloor heating · optional cooling in summer through Free-Cooling-System · exceptionally large living, dining and kitchen area · modern kitchen with induction cooktop, table hood and steamer · high-quality wood-metal windows · electric roller shutters · own washing tower in toilet · separate basement compartment · passenger elevator / wheelchair accessible · direct connection from underground garage to the apartment · infrastructure for e-charging stations prepared in underground garage · spacious bicycle room available · large bedrooms · 2 separate guest toilets · plus CHF 39,000.- per parking space · plus CHF 8,000.- per motorcycle parking space · discover more available condominiums on the project homepage / offer - school house Steig S1 | 2.5-room apartment | Ground floor | 138m² | CHF 985,000.- S2 | 5.5-room apartment | 1st floor | 204m² | CHF 1,450,000.- S3 | 2.5-room apartment | 2nd floor | 77m² | (Sold) S4 | 4.5-room apartment | 2nd floor | 139m² | CHF 1,090,000.- S5 | 2.5-room apartment | 3rd floor | 79m² | (Sold) S6 | 4.5-room apartment | 3rd floor | 143m² | (Sold) S7 | 5.5-room apartment | 4th floor | 180m² | CHF 1,450,000.- S8 | 4.5-room apartment | Attic | 133m² | CHF 1,090,000.-

  • Balcony / Terrace
  • Garage
  • View
  • +3
Travel time
-
Roman Koller

Roman Koller

1 / 22
Roman Koller

Roman Koller

  • Balcony / Terrace
  • Garage
  • View
  • +4
4.5 rooms, 139m², CHF 1,090,000.–
Dorfstrasse 19, 9205 Waldkirch

Peaceful, spacious and stylish living with a far-reaching view

Apartment S4 In the former school house Steig in Waldkirch, a multi-family house with condominiums is being built. The school house Steig has been a fixed part of the center of Waldkirch since 1906 and is now being converted into a multi-family house with 8 condominiums. The exterior architecture of the building, and thus the character of the school house, remains preserved. The planned apartments with 2.5 to 6.5 rooms are barrier-free and therefore also ideal for older residents. To protect the local landscape, an underground garage with direct access to the apartments is being built. NUMBERS & FACTS · central and yet quiet location in Waldkirch · great living location with a view of the greenery · proximity to shopping, school, bus stop and recreation · impressive ceiling height for a unique living experience · sunny balcony with attractive views · two bathrooms for additional comfort, bath-shower-toilet & shower-toilet · district heating with comfortable underfloor heating · optional cooling in summer through a free-cooling system · exceptionally large living, dining and kitchen area · modern kitchen with induction cooktop, table hood and steamer · high-quality wood-metal windows · electric roller shutters · own laundry room with washing machine / dryer and sink · separate cellar compartment · passenger elevator / wheelchair accessible · direct connection from underground garage to the apartment · infrastructure for e-charging stations prepared in underground garage · spacious bicycle room available · large bedrooms · practical retreat directly at the kitchen · plus CHF 39,000.- per parking space · plus CHF 8,000.- per motorcycle parking space · discover more available condominiums on the project homepage / offer - school house Steig S1 | 2.5-room apartment | Ground floor | 138m² | CHF 985,000.- S2 | 5.5-room apartment | 1st floor | 204m² | CHF 1,450,000.- S3 | 2.5-room apartment | 2nd floor | 77m² | (Sold) S4 | 4.5-room apartment | 2nd floor | 139m² | CHF 1,090,000.- S5 | 2.5-room apartment | 3rd floor | 79m² | (Sold) S6 | 4.5-room apartment | 3rd floor | 143m² | (Sold) S7 | 5.5-room apartment | 4th floor | 180m² | CHF 1,450,000.- S8 | 4.5-room apartment | Attic | 133m² | CHF 1,090,000.-

  • Balcony / Terrace
  • Garage
  • View
  • +4
Travel time
-
Roman Koller

Roman Koller

1 / 22
Roman Koller

Roman Koller

  • Balcony / Terrace
  • Garage
  • View
  • +4
5.5 rooms, 204m², CHF 1,450,000.–
Dorfstrasse 19, 9205 Waldkirch

Peaceful, spacious and stylish living with a far-reaching view

Apartment S2 In the former school house Steig in Waldkirch, a multi-family house with condominiums is being built. The school house Steig has been a fixed part of the center of Waldkirch since 1906 and is now being converted into a multi-family house with 8 condominiums. The exterior architecture of the building, and thus the character of the school house, remains preserved. The planned apartments with 2.5 to 6.5 rooms are barrier-free and therefore also ideal for older residents. To protect the local landscape, an underground garage with direct access to the apartments is being built. NUMBERS & FACTS • Central and yet quiet location in Waldkirch • Great residential location with a view of the greenery • Spacious terrace and balcony • Close to shopping, school, bus stop and recreation • Impressive ceiling height for a unique living experience • District heating with comfortable underfloor heating • Optional cooling in summer through a free-cooling system • Own utility room for hobby, fitness or home office • Dressing room at the main bedroom • Private sauna in the bathroom • Exceptionally large living, dining and kitchen area • Modern kitchen with induction cooktop, table hood and steamer • High-quality wood-metal windows • Electric roller shutters • Own laundry room with washing machine and dryer • Separate basement compartment • Elevator / wheelchair accessible • Direct connection from underground garage to the apartment • Infrastructure for e-charging stations prepared in underground garage • Spacious bicycle room available • Large bedrooms • Bath-shower-toilet and shower-toilet • Practical cloakroom directly at the kitchen • Plus CHF 39,000.- per parking space • Plus CHF 8,000.- per motorcycle parking space • Discover more available condominiums on the project homepage / Offer - Schoolhouse Steig S1 | 2.5-room apartment | Ground floor | 138m² | CHF 985,000.- S2 | 5.5-room apartment | 1st floor | 204m² | CHF 1,450,000.- S3 | 2.5-room apartment | 2nd floor | 77m² | (Sold) S4 | 4.5-room apartment | 2nd floor | 139m² | CHF 1,090,000.- S5 | 2.5-room apartment | 3rd floor | 79m² | (Sold) S6 | 4.5-room apartment | 3rd floor | 143m² | (Sold) S7 | 5.5-room apartment | 4th floor | 180m² | CHF 1,450,000.- S8 | 4.5-room apartment | Attic | 133m² | CHF 1,090,000.-

  • Balcony / Terrace
  • Garage
  • View
  • +4
Travel time
-
Roman Koller

Roman Koller

1 / 22
Roman Koller

Roman Koller

  • Balcony / Terrace
  • Garage
  • Elevator
  • +3
2.5 rooms, 138m², CHF 985,000.–
Dorfstrasse 19, 9205 Waldkirch

Peaceful, spacious and stylish living with a far-reaching view

APARTMENT S1In the former school house Steig in Waldkirch, a multi-family house with condominiums is being built.The school house Steig has been a fixed part of the center of Waldkirch since 1906 and is now being converted into a multi-family house with 8 condominiums.The exterior architecture of the building, and thus the character of the school house, remains preserved.The planned apartments with 2.5 to 6.5 rooms are barrier-free and therefore also ideal for older residents.To protect the local landscape, an underground garage with direct access to the apartments is being built.FIGURES & FACTS• central and yet quiet location in Waldkirch• great residential area with a view of the greenery• sunny garden seat with a lot of privacy• proximity to shopping, school, bus stop and recreation• impressive room height for a unique living experience• district heating with comfortable underfloor heating• optional cooling in summer through a free-cooling system• exceptionally large living, dining and kitchen area• modern kitchen with induction cooker, table hood and steamer• high-quality wood-metal windows• electric roller shutters• own laundry room with washing machine and dryer• separate basement compartment• passenger elevator / wheelchair accessible• direct connection from the underground garage to the apartment• infrastructure for e-charging stations prepared in the underground garage• spacious bicycle room available• large bedroom• bathroom with shower and toilet and separate guest/day toilet• practical reduction directly at the kitchen• plus CHF 39,000.- per parking space• plus CHF 8,000.- per motorcycle parking spaceDiscover more available condominiums on the project homepage / offer - school house SteigS1 | 2.5-room apartment | Ground floor | 138m² | CHF 985,000.-S2 | 5.5-room apartment | 1st floor | 204m² | CHF 1,450,000.-S3 | 2.5-room apartment | 2nd floor | 77m² | (Sold)S4 | 4.5-room apartment | 2nd floor | 139m² | CHF 1,090,000.-S5 | 2.5-room apartment | 3rd floor | 79m² | (Sold)S6 | 4.5-room apartment | 3rd floor | 143m² | (Sold)S7 | 5.5-room apartment | 4th floor | 180m² | CHF 1,450,000.-S8 | 4.5-room apartment | Attic | 133m² | CHF 1,090,000.-

  • Balcony / Terrace
  • Garage
  • Elevator
  • +3
Travel time
-
Isabella Thalmann

Isabella Thalmann

1 / 13
Isabella Thalmann

Isabella Thalmann

  • Balcony / Terrace
  • Garage
  • View
  • +2
4.5 rooms, 117m², Price on request
Ziegeleistrasse 4, 8575 Berg TG

First occupancy large 4.5-room owner-occupied apartment with lift and terrace

In the new Ziegelei Quartier in Berg TG, this modern 4.5-room owner-occupied apartment with a well-thought-out floor plan and high-quality interior design awaits you. Spacious living rooms, two stylish bathrooms, and the large balcony create the best conditions for a comfortable living experience. The sustainable construction method with energy-efficient double-shell masonry, the high standard of construction, and the extensive outdoor areas with private parking give the building its special character. Shopping facilities, public transport, as well as kindergarten, primary and secondary school are easily accessible on foot. With the lift or through the staircase, you reach the first upper floor. On approximately 113 m² of net living space, 4.5 bright rooms are distributed. The entrance area is equipped with a practical wardrobe and opens into a corridor from which the various rooms are accessible. The heart of the apartment is a spacious, openly designed living-dining area with a kitchen island. As in the corridor, a noble herringbone parquet made of oiled oak wood creates an ambiance of timeless elegance. Floor-to-ceiling windows let in plenty of light and provide access to the covered balcony with a view of the greenery. The high-quality kitchen blends harmoniously into the living area and impresses with large storage spaces made of light natural stone (Quarzit Champagne polished), plenty of storage space, and modern appliances from the brand V-Zug (including oven, steamer, dishwasher, and Pure induction cooktop with integrated cooktop extractor). The bedrooms are accessible from the corridor. The spacious master bedroom is equipped with a parquet floor and scores with its own en-suite bathroom. This bathroom has a toilet, sink, and shower, and a washing tower with a washing machine and dryer ensures that you can do your laundry conveniently in the apartment. Two more rooms are ideal as children's, guest rooms, or offices. Here, too, herringbone parquet floors and floor-to-ceiling windows create a friendly, stylish living atmosphere. The second bathroom is accessible from the corridor and is equipped with a toilet and sink, and a bathtub invites you to relax after an eventful day. The apartment is also convincing in terms of technology. The sustainable earth probe heat pump, together with the individually adjustable underfloor heating and the Free-Cooling function, ensures a pleasant room climate throughout the year. Triple-glazed plastic/aluminum windows with electric shutters contribute to high energy efficiency and excellent living comfort. The apartment includes a approximately 10 m² large basement compartment and two parking spaces in the underground garage. The lift connects the underground garage comfortably to the apartment, allowing for stepless access. The residential estate was built in 2025/2026, and the apartment is a first occupancy. It is ideal for single people, couples, or families who appreciate modern, sustainable living in a quiet and yet excellently connected environment. Two parking spaces in the underground garage can be purchased additionally. One has an electric car connection (charging station must be installed by the buyer).Quiet, natural, and sustainable: In the new Ziegelei Quartier in Berg TG, this modern 4.5-room owner-occupied apartment awaits you. Shopping facilities, public transport, as well as kindergarten, primary and secondary school are easily accessible on foot. Distances: Shopping approximately 200 m Bus approximately 440 m Train station approximately 1 km Highway approximately 13.5 km School approximately 900 m Kindergarten approximately 900 m High school approximately 900 m Kantonsschule Kreuzlingen or Frauenfeld


  • Balcony / Terrace
  • Garage
  • View
  • +2
New building
1 / 9
  • Parking space
  • Balcony / Terrace
  • Garage
  • +5
4.5 rooms, 109m², CHF 910,000.–
Amriswilerstrasse 36, 9320 Arbon

New building near Lake Constance: 4½ rooms, 109 m², balcony with morning sun

Welcome to your new home!In an attractive location in 9320 Frasnacht (Arbon), this modern4½-room apartment is being built on the 1st floor in a high-qualityA well-thought-out floor plan, spacious room proportions, and acontemporary construction standard create a comfortable home forfamilies, couples, or individuals who wish to have additional space for a home office andguests.The apartment offers approximately 109 m² of living space and impresses with bright,well-cut rooms. The approximately 15.45 m² large balcony extends the living area outdoors and offers plenty of space for a cozydining or lounge area.Living with style and comfortThe heart of the apartment is the spacious, openly designedliving, dining, and kitchen area with approximately 37 m². Large window areas on two sides provide plenty of daylight and, together with thesliding door, create a smooth transition to the balcony.3 bedrooms with 13 to 15 m² offer versatile usage possibilitiesideal as parent bedrooms, children's bedrooms, guest bedrooms, or home offices. Two modern bathrooms (bathroom/WC and shower/WC) as well asa private laundry room provide additional comfort in everyday life. Privatebalcony with morning sun The east-facing balcony is the ideal place for breakfast in the morning sun. In the warmer months, it becomes a valuable extension of the living space and contributes to ahigh quality of living and living.Highlights at a glance • 4½-room apartment on the 1st floor • approximately 108.8 m² of living space • approximately 15.45 m² balcony facing east • spacious, open living, dining, and kitchen area • 3 bedrooms • modern bathrooms • spacious window areas with modern insulation glazing • sliding door to the outdoor area • high-quality parquet flooring in living and bedrooms • ceramic tiles in bathrooms and secondary rooms • electric Venetian blinds • comfortable underfloor heating with individual room thermostats • practical storage room • private laundry room with washing machine and dryer • modern air-water heat pump • photovoltaic system with self-consumption solution • preparation for electric mobility • modern and durable solid construction Individual interior designA particular advantage of the new construction project is the possibility of designing your future home partially according to your personal ideas.A generous kitchen budget is planned for the kitchen. The opendesign combines kitchen, dining, and living areas into a modern andcommunicative center of life.When designing the bathrooms, individual wishes can also be taken into account within the framework of the sampling. High-qualitymaterials and a contemporary construction standard create a modernand pleasant living ambiance. Modern, sustainable, and forward-lookingThe property is being built in solid and durable solid construction and meets high requirements for sound insulation and energy efficiency.Heat generation is carried out via modern air-water heat pumps.A comfortable underfloor heating system ensures a uniform heat distribution in all living rooms.A photovoltaic system will be installed on the roof. The generated solar power is used for self-consumption within the property via a combination.Provision is also made for future mobility: the property is prepared for the later integration of a charging infrastructure for electric vehicles.Location and surroundingsThe apartment is located in an attractive and sunny location in 9320Frasnacht (Arbon) and is ideal for families with children due to the short distances to school,shopping opportunities, and public transport.The Frasnacht, Rotbuch bus stop can be reached in just about 1 minute on foot. The ALDI supermarket is approximately 9 minutes' walk away, and theFrasnacht school can be reached in approximately 10 minutes on foot.The Lake Constance is also quickly accessible and offers a high leisure value with its walking and cycling paths as well as numerous leisure and recreational opportunities.Thanks to the good transport connections, you can also reach Romanshorn inabout 15 minutes, St. Gallen in about 20 minutes, and Zurich in about an hour by car. The motorway access is also within a few minutes' drive.The combination of natural living, short everyday distances, good transport connections, and the proximity to Lake Constance makes Frasnacht an attractive place to live for families, couples, and those seeking peace and quiet.Purchase priceApartment WHG 101: CHF 910,000.–Underground parking space: CHF 35,000.–Total purchase price including 1 underground parking space: CHF 945,000.–Have we sparked your interest?We would be happy to provide you with the complete sales documents and advise you personally on this attractive new construction project.ImmoTwins AGHungerbühl 13 8599 SalmsachTel. +41 76 413 68 52info@immotwins.ch

  • Parking space
  • Balcony / Terrace
  • Garage
  • +5
Travel time
-
New building
1 / 9
  • Parking space
  • Balcony / Terrace
  • Garage
  • +5
4.5 rooms, 110m², CHF 910,000.–
Amriswilerstrasse 36, 9320 Arbon

Spacious 4.5-room garden apartment – modern living near Lake Constance

Welcome to your new home!In an attractive location in 9320 Frasnacht (Arbon), this modern 4.5-room garden apartment is being built in a high-quality new construction project.A well-thought-out floor plan, spacious room proportions, and a contemporary construction standard create a comfortable home for families, couples, or individuals who desire additional space for a home office and guests.The apartment offers approximately 109.95 m² of living space and impresses with bright, well-cut rooms. The approximately 18.50 m² large seating area expands the living area outdoors and provides plenty of space for a cozy dining or lounge area.Living with style and comfortThe heart of the apartment is the spacious, openly designed living, dining, and kitchen area. Large window surfaces provide plenty of daylight and, together with the sliding door, create a smooth transition to the outdoor area.Three bedrooms offer versatile usage options – ideal as a parental bedroom, children's room, guest room, or home office.The contemporary designed bathrooms, as well as a practical utility room with its own washing tower, provide additional comfort in everyday life.Private outdoor areaA special highlight of the ground-floor apartment is the direct access to the private outdoor area.The approximately 18.50 m² large seating area offers sufficient space for a dining table, a cozy lounge, or relaxed hours with family and friends.Especially in the warmer months, the outdoor area becomes a valuable extension of the living space and contributes to a high quality of living and lifestyle.Highlights at a glance • 4.5-room apartment on the ground floor • approximately 109.95 m² living space • approximately 18.50 m² seating area • spacious, open living, dining, and kitchen area • 3 bedrooms • modern bathrooms • spacious windows with modern insulation glazing • sliding door to the outdoor area • high-quality parquet flooring in living and bedrooms • ceramic tiles in bathrooms and utility rooms • electric Venetian blinds • comfortable underfloor heating with individual room thermostats • practical utility room • own washing tower with washing machine and dryer • modern air-water heat pump • photovoltaic system with self-consumption solution • preparation for electric mobility • modern and durable solid construction Individual interior designA special advantage of the new construction project is the possibility to design your future home partially according to your personal ideas.A generous kitchen budget is planned for the kitchen. The open design combines kitchen, dining, and living into a modern and communicative center of life.Also, when designing the bathrooms, individual wishes can be taken into account within the framework of the sampling. High-quality materials and a contemporary construction standard create a modern and pleasant living atmosphere.Modern, sustainable, and forward-lookingThe property is being built in solid and durable construction and meets high requirements for sound insulation and energy efficiency.Heat generation is carried out via modern air-water heat pumps. A comfortable underfloor heating system provides a uniform heat distribution in all living rooms.A photovoltaic system will be installed on the roof. The generated solar power is used for self-consumption within the property via a collective system.Provision is also made for future mobility: the property is prepared for the later integration of a charging infrastructure for electric vehicles.Location and surroundingsThe apartment is located in an attractive and sunny location in 9320 Frasnacht (Arbon) and is ideal for families with children due to the short distances to school, shopping, and public transportation.The bus stop Frasnacht, Rotbuch can be reached in just about 1 minute on foot. The ALDI supermarket is approximately 9 minutes away on foot, and the Frasnacht school can be reached in about 10 minutes on foot.The Lake Constance is also quickly accessible and offers a high recreational value with its walking and cycling paths, as well as numerous leisure and relaxation opportunities.Thanks to the good traffic connection, you can also reach Romanshorn in about 15 minutes, St. Gallen in about 20 minutes, and Zurich in about an hour by car. The motorway access is also within a few minutes' drive.The combination of natural living, short everyday paths, good traffic connections, and the proximity to Lake Constance makes Frasnacht an attractive place to live for families, couples, and those seeking peace and quiet.Purchase priceApartment WHG 004: CHF 910,000.–Parking space in the underground garage: CHF 35,000.–Total purchase price including 1 parking space in the underground garage: CHF 945,000.–Have we sparked your interest?This 4.5-room apartment combines spacious living, modern new building comfort, and an attractive outdoor area with a family-friendly location near Lake Constance.We would be happy to provide you with the complete sales documents and advise you personally on this attractive new construction project.ImmoTwins AGHungerbühl 13, 8599 SalmsachTel. +41 76 413 68 52info@immotwins.ch

  • Parking space
  • Balcony / Terrace
  • Garage
  • +5
Travel time
-