6 results - Properties for sale with Balcony / Terrace: 8586 (Andwil TG, Buch b. Kümmertshausen, Buchackern, Engishofen, Ennetaach, Erlen, Kümmertshausen, Riedt b. Erlen)

New building
Fabian Weber

Fabian Weber

1 / 13
Fabian Weber

Fabian Weber

  • Parking space
  • Balcony / Terrace
  • Garage
  • +8
3.5 rooms, 86m², CHF 595,000.–
Premium
Löwengasse 5, 8586 Kümmertshausen

RESERVED!!! Löwengasse 2.0 - Charming Living in a New Building

Welcome to your new home! This modern 3.5-room apartment combines stylish architecture with thoughtful living comfort. It is located in a quiet residential area in Kümmertshausen, the perfect balance between urban life and a relaxed retreat.Highlights of the apartment: • 3.5 bright rooms with a generous floor plan • Open design kitchen • stylish exposed concrete accent • Modern bathroom • Additional separate guest toilet • High-quality parquet flooring and elegant material selection in all rooms • Underfloor heating & energy-efficient construction Kümmertshausen is a small, rural community in the canton of Thurgau, Switzerland. It belongs to the political municipality of Birwinken and is idyllically situated in the Seerücken, a hilly landscape between Lake Constance and the Thurtal.The village is characterized by agriculture, with numerous farms and orchards in the surrounding area.Despite the rural location and the small population, Kümmertshausen has an active village community. There are various clubs that enrich village life and regularly organize events. The proximity to Lake Constance and the picturesque surroundings make Kümmertshausen an attractive place to live for nature and recreation lovers.Infrastructure and public transport connections are adapted to the rural environment, which is why many residents rely on private transport. However, the nearest larger town, Weinfelden, can be reached in a short time and offers additional services and shopping opportunities.Have we sparked your interest? Feel free to contact us for a viewing appointment. We look forward to your message!

  • Parking space
  • Balcony / Terrace
  • Garage
  • +8
Travel time
-
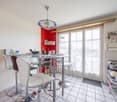
  • Modern kitchen and dining area with white cabinets, a central island, and a dining table with chairs. Large windows and sliding doors lead to a balcony.
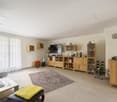
  • Modern living room with large windows, white walls, and a mix of seating and dining areas. Features a white sofa, coffee table, armchair, dining table with chairs, floor lamp, TV stand, and several decorative plants.
  • Modern hallway leading to a kitchen area with white cabinets, a black countertop, and a stove. A wooden table with a chair, a vase with greenery, and a bowl are placed in the hallway.
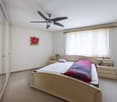
  • Modern bedroom with a wooden bed, nightstands, lamps, a large mirror, potted plants, and a television mounted on the wall. The room features large windows with a view of the outside.
  • Modern bathroom with white tiles, a glass-enclosed shower, a sink with a mirror, a toilet, and a small plant on the counter.
  • A cozy, well-lit bedroom with a wooden bed, nightstand, desk, and bookshelf. The room features a large window with blinds, a woven basket, and decorative artwork on the walls.
  • Modern bathroom with white tiles, a sink, mirror, toilet, bathtub, and a small plant on the edge of the tub.
  • Modern bathroom with white tiles, a bathtub, a sink with a mirror cabinet, and a towel rack with towels. A small plant is placed on the edge of the bathtub.
  • Cozy bedroom with a wooden bed, nightstand, desk, chair, shelf, and decorative picture frames.
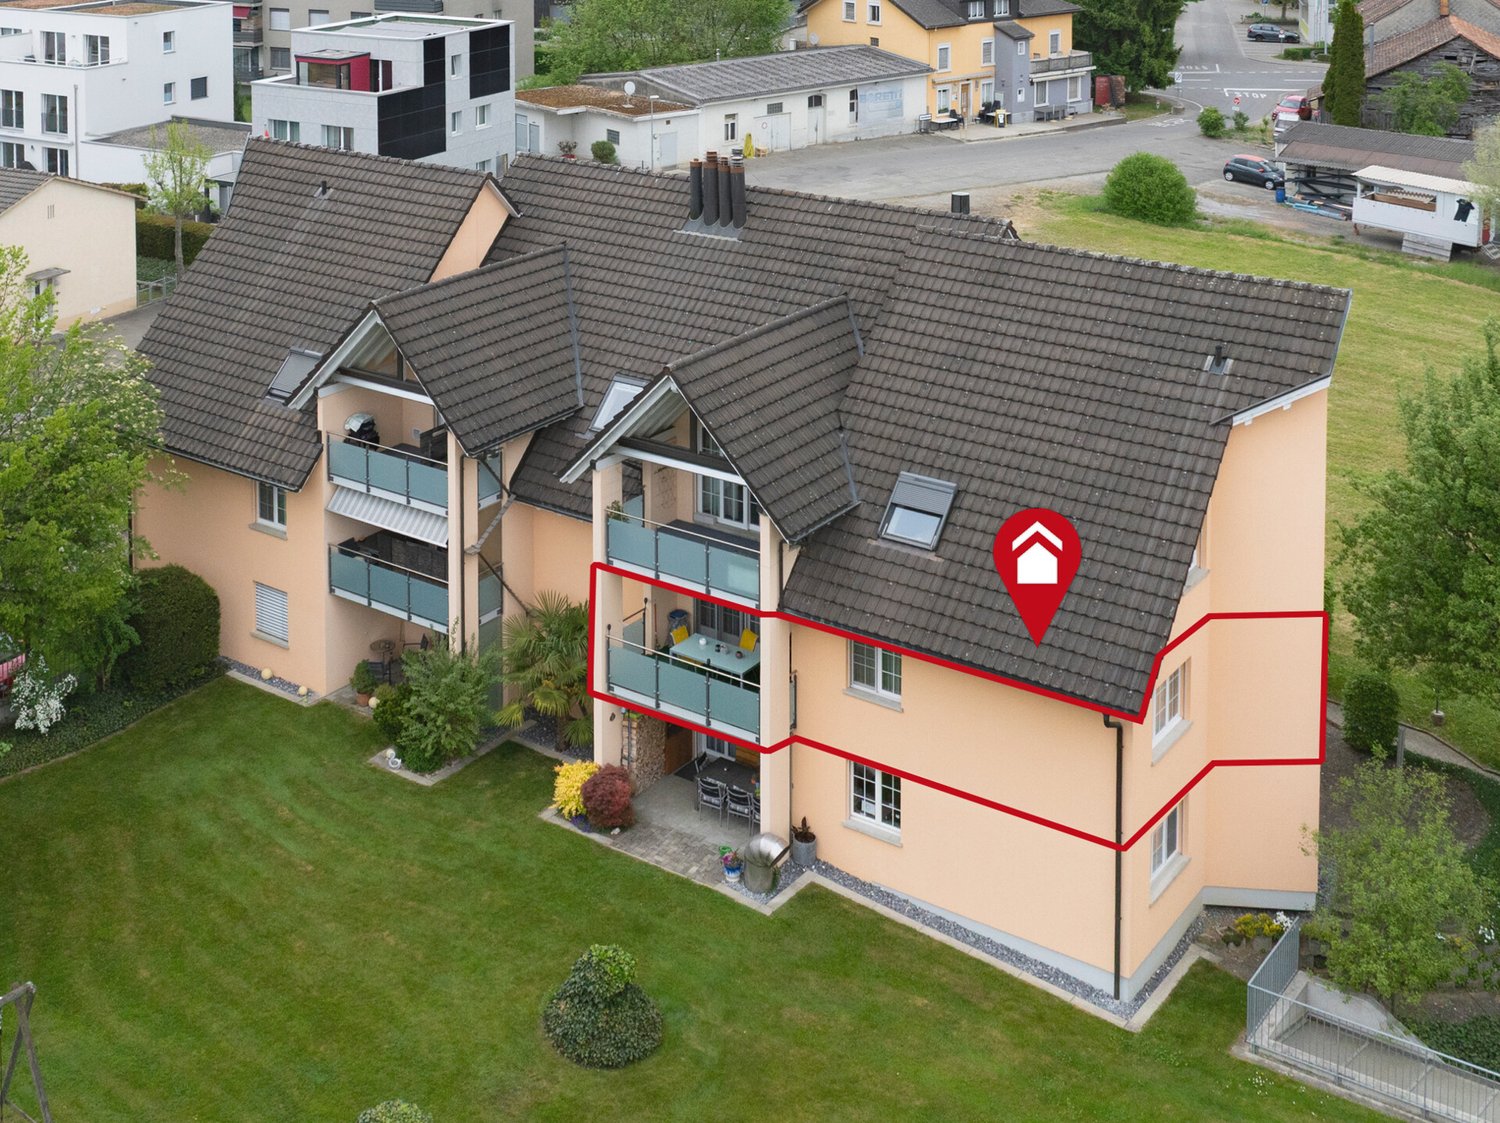
  • Modern two-story house with a balcony, solar panels on the roof, and a fenced garden area with patio furniture.
  • Floor plan showing a living/dining area, three bedrooms, a kitchen, a bathroom, and a balcony.
1 / 11
4.5 rooms, 105m², CHF 695,000.–
Top
Hauptstrasse 23, 8586 Riedt b. Erlen

Modern 4.5-room apartment

Modern, spacious and close to nature, 4.5-room apartment with a view in Riedt bei Erlen Located at Hauptstrasse 23 in 8586 Riedt bei Erlen, this modern 4.5-room apartment offers plenty of space, a well-thought-out floor plan, and a beautiful view of the surroundings. The apartment, built in 2015, is situated on the 1st floor of a well-maintained multi-family house and can be easily reached by lift. With approximately 105 m² of living space, the apartment presents a bright and inviting home that is ideal for couples, families, or individuals with a generous need for space. The large windows provide pleasant lighting conditions, while the dark tile floor creates a stylish contrast to the light walls. The heart of the apartment is the openly designed living and dining area with a modern (V-ZUG) kitchen. White fronts, dark worktops, and a practical kitchen island create a contemporary ambiance and offer plenty of space for joint cooking and enjoyment. Two bathrooms provide additional comfort: one is equipped with a glazed shower, the second has a bathtub. A separate area for the washing machine and dryer makes everyday life easier. Practical built-in closets in the entrance area also offer valuable storage space. A particular highlight is the spacious balcony with glass railing, slab floor, and retractable sun protection. Here, you can enjoy relaxing hours and a beautiful view of the surrounding landscape. The most important advantages at a glance • Minergie-P • 4.5 rooms / 1st floor • Approximately 105 m² of living space • Year of construction 2015 • Bright, spacious rooms • Modern Swiss V-ZUG kitchen with kitchen island • Two bathrooms with shower or bathtub • Basement (14m2) • Balcony with view and sun protection • Practical built-in closets • Lift and barrier-free access • Child-friendly living environment • Underground parking spaces can be purchased for an additional CHF 32,000 each. • Available immediately Quiet living and yet well connected Riedt bei Erlen combines natural living with good accessibility to important facilities. Shopping opportunities, schools, Erlen train station, and other public transport are within walking distance. The sunny and family-friendly environment makes the apartment an attractive home in the canton of Thurgau. Let yourself be convinced by the spacious rooms, modern equipment, and pleasant living situation during a personal viewing. We look forward to getting to know you and showing you the apartment in person.

Travel time
-
1 / 13
5 rooms, 120m², CHF 1,250,000.–
8586 Erlen

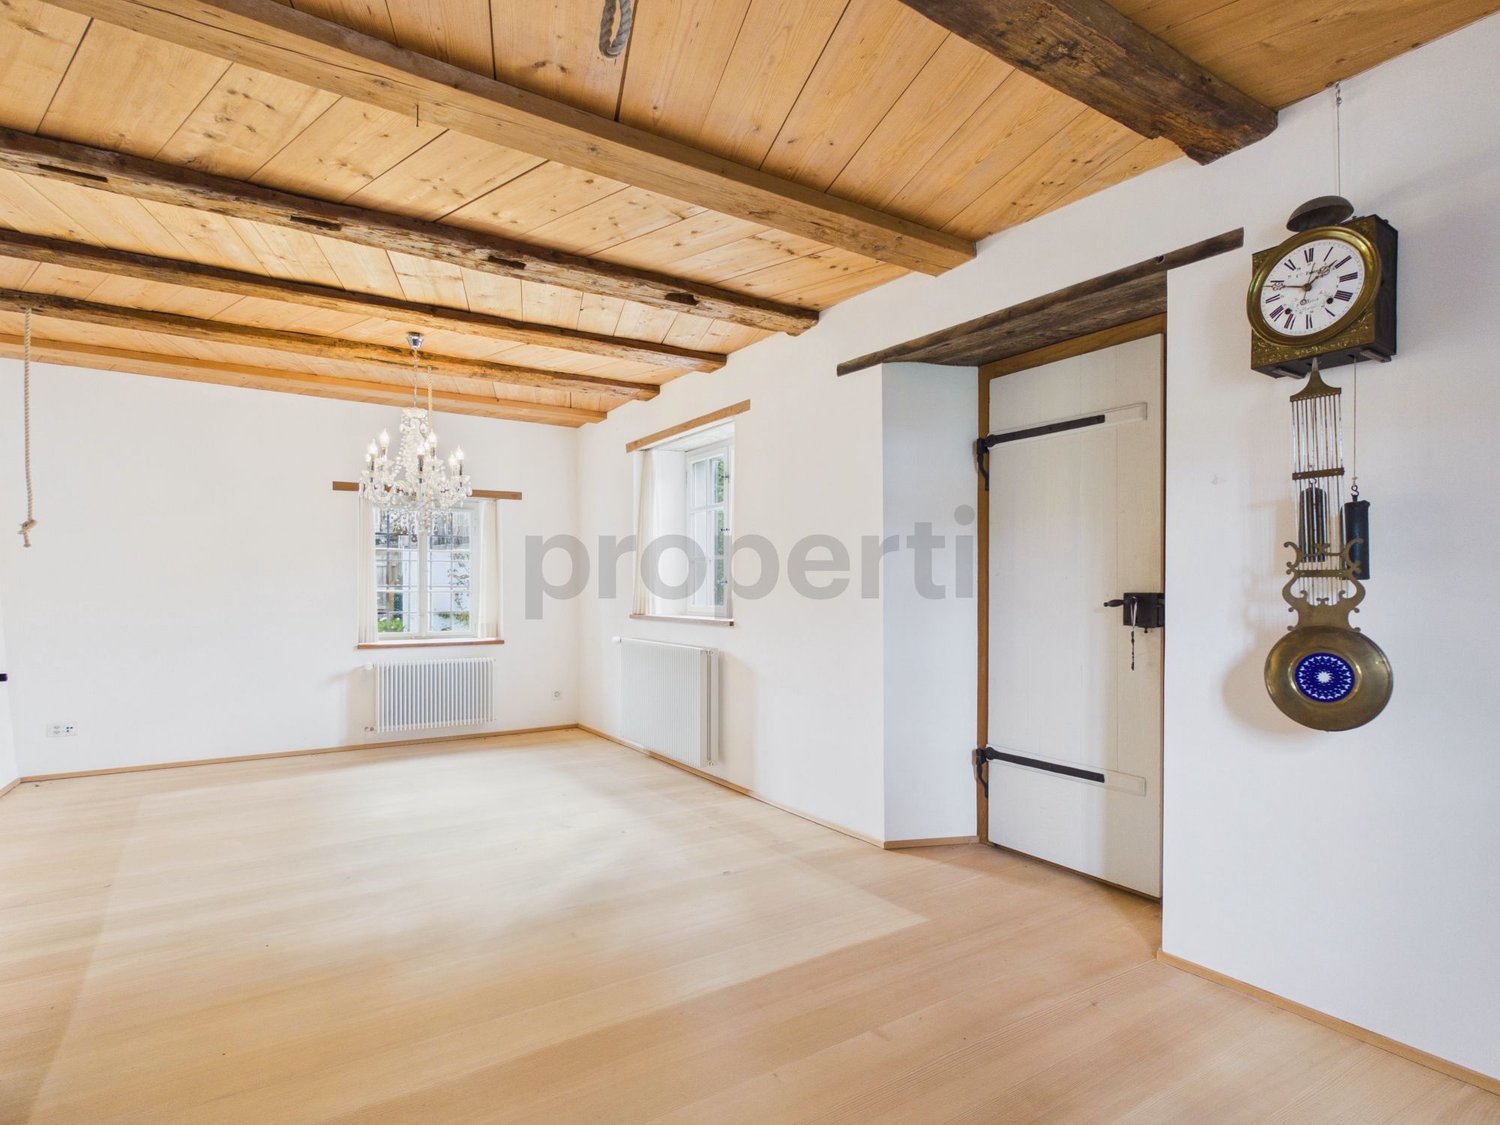
Professionally Restored Riegel House, Historic Flair & Great Development Potential!

Accompanied by the historic preservation office, this professionally and excellently restored, detached Riegel house with a rich history awaits you in the idyllic village center. Prof. Dr. Albert Knöpfli described the property and its neighboring houses as early as 1962 as an extraordinarily picturesque group. The former tavern "Zum Schäfli" combines historic charm with a well-thought-out expansion standard and offers a variety of usage options - from a unique single-family home to a foundation seat or artist's studio.The three-story residential building impresses with high-quality details such as a newly installed Bleiker tile stove, a renovated sandstone cooking area, high-quality bathrooms, and noble wood strip and clay plate floors. The property is complemented by a also restored barn (built around 1750) with an impressive 1,082 m³ volume, for which a preliminary project for a three-story apartment expansion is already available. A lovingly maintained garden rounds off this unique offer.This property offer is characterized by: • Historic, preserved Riegel house in the charming village center • Professionally excellently restored substance with a high feel-good factor • Unique details: Bleiker tile stove, sandstone cooking area, and noble floors • Efficient gas heating (Viessmann VITODENS 300-W) and high-quality bathrooms • Restructured barn (1,082 m³ volume) with development potential (preliminary project available) • Lovingly maintained garden and idyllic outdoor area • Varied use: ideal as a residential house, studio, foundation seat, or work & living Interested? Contact us for a non-binding consultation!

1 / 13
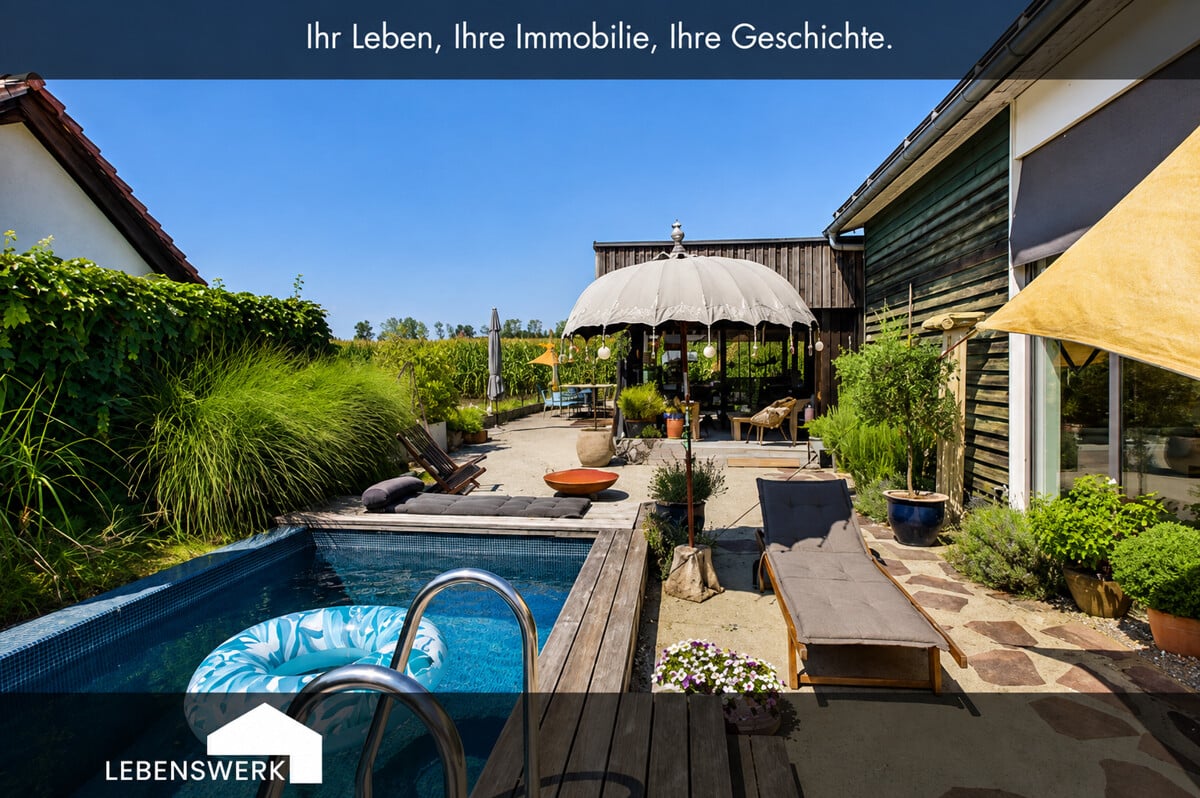
4 rooms, CHF 1,295,000.–
Töbeliweg 2a, 8586 Kümmertshausen

Unique living with plenty of space and private wellness oasis in Kümmer

Pool. Tranquility. Quality of life. Vacation in your own garden. This special 4-room single-family house in Kümmertshausen TG combines modern living, plenty of privacy, and an exceptional outdoor area. On a plot of approximately 558 m² and with approximately 184.5 m² of living space, the property offers spacious rooms for individual living and working. The heart of the house is the protected garden with a heated saltwater pool. Various retreats and the partially covered, south- and west-facing outdoor area create a private oasis with a real vacation feel. Inside, the house also shows itself to be individual and high-quality. The Bulthaup kitchen with cooking island and extensive equipment, the bright living and dining area, and the spacious studio create a special living atmosphere. The studio offers various possibilities and can be used, for example, as an additional living area, office, or creative retreat. In the private area, you will find a spacious bedroom with an adjacent outdoor area and the master bathroom with a whirlpool bathtub and steam shower. Another room on the ground floor is ideal as a home office or guest room. The location, directly adjacent to the agricultural zone, combines tranquility and privacy with good regional accessibility. This makes this home particularly suitable for all those who want to live close to nature without having to sacrifice modern living comfort. Kümmertshausen belongs to the political municipality of Erlen in the canton of Thurgau and is nestled in the beautiful landscape of the region. The location on the outskirts of the village and the immediately adjacent agricultural zone ensure a natural living environment with plenty of privacy and a pleasant feeling of spaciousness. Shopping facilities, schools, restaurants, and other daily necessities are located in Erlen and the surrounding municipalities. Leisure activities, Lake Constance, and a golf course are also within short distance. Thus, the location combines tranquility and nature with short distances to the important centers of the region. The equipment combines individual character with modern comfort: - high-quality Bulthaup kitchen with cooking island and Bora Professional - induction and Tepan stainless steel grill - two ovens and warming drawer - birch wood and icemaker extracts - heated saltwater pool, approx. 6.00 × 3.00 m - outdoor shower with warm water - master bathroom with whirlpool bathtub - spacious, glazed steam shower - separate guest toilet - spacious studio - dressing room - laundry chute - separate housekeeping area with washing machine and dryer - air-water heat pump - underfloor heating - photovoltaic system with 16.2 kWp, built in 2015 - 1 carport/garage space - 1 outdoor parking space Thus, the property offers not only special living and outdoor areas but also technical equipment that makes everyday life comfortable. Do you own a property and want to know its value? Use our free online valuation at www.lebenswerk.immo/kostenlose-bewertung now and receive a non-binding price estimate for your property in just a few minutes.


Travel time
-

Suggested properties for you based on search results