7317 (Valens, Vasön) - Properties for sale with Elevator, New building

We recommend expanding your search criteria to get similar results. The current filters didn’t return any matches.

If you don’t want to change your current search criteria, we recommend creating a search alert, so you’ll be notified when matching offers become available.

More objects in your automatically expanded search area
33 results - Radius: + 10km
1 / 6
  • Parking space
  • Elevator
  • Mountain view
4.5 rooms, 126m², CHF 1,470,000.–
Feldackerstrasse 52, 8887 Mels

Exclusive attic apartment - first occupancy

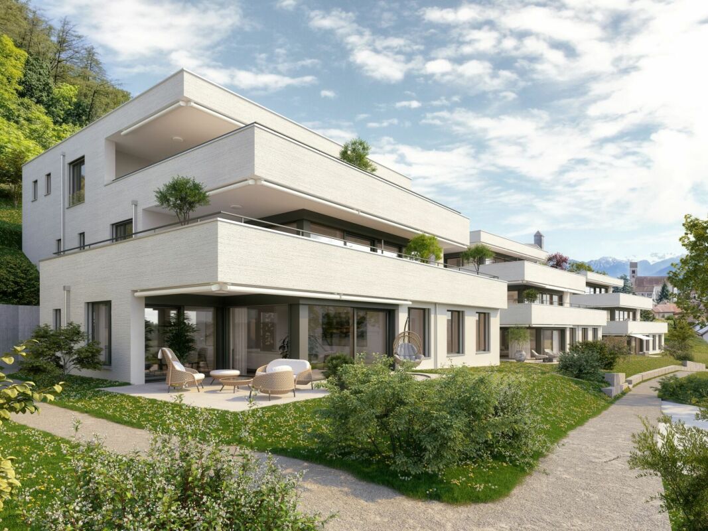
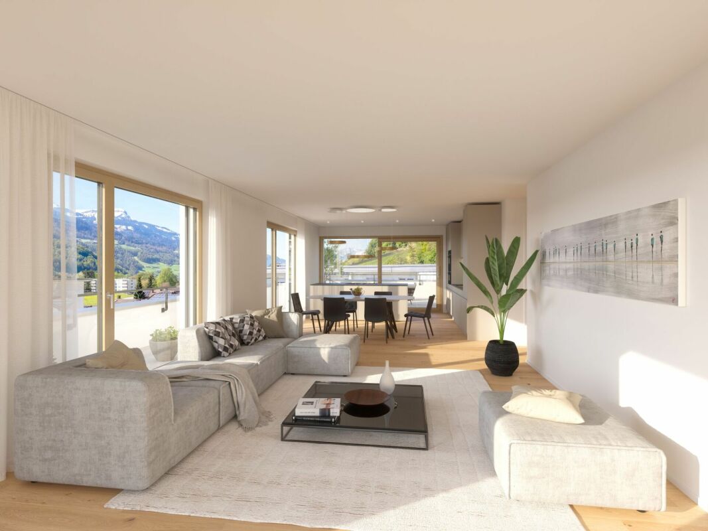
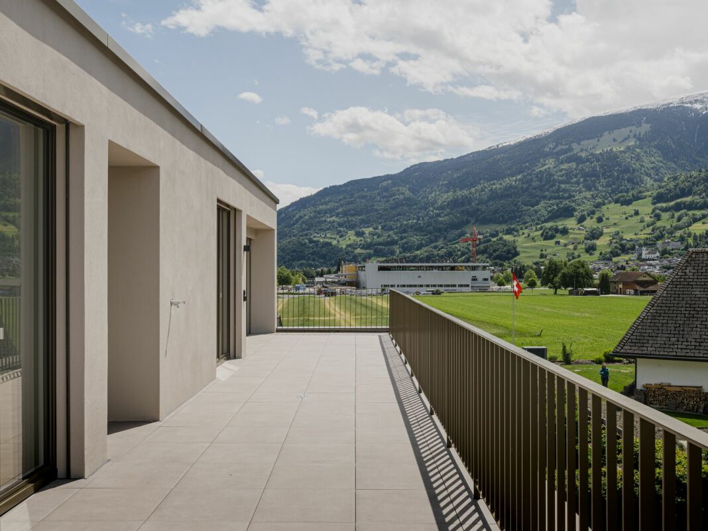
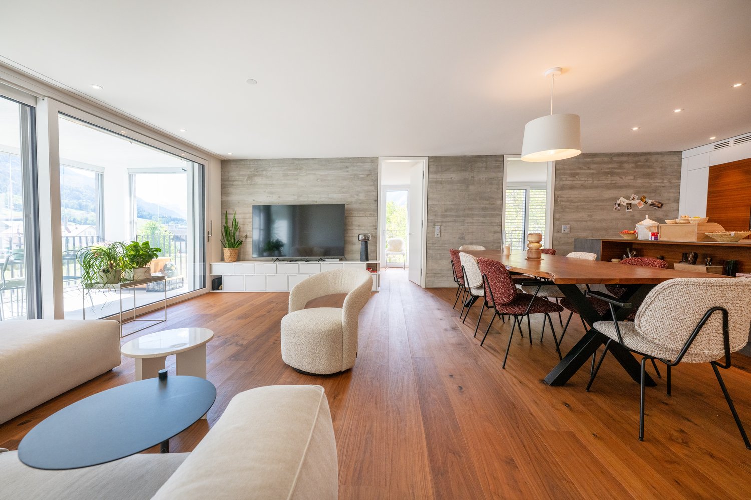
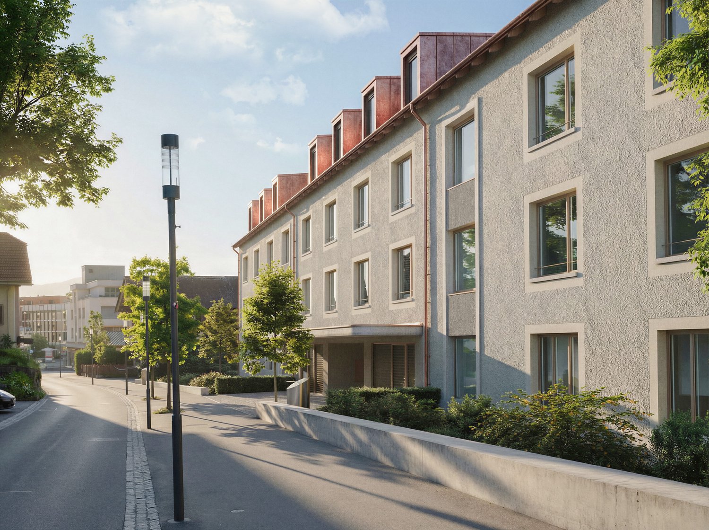
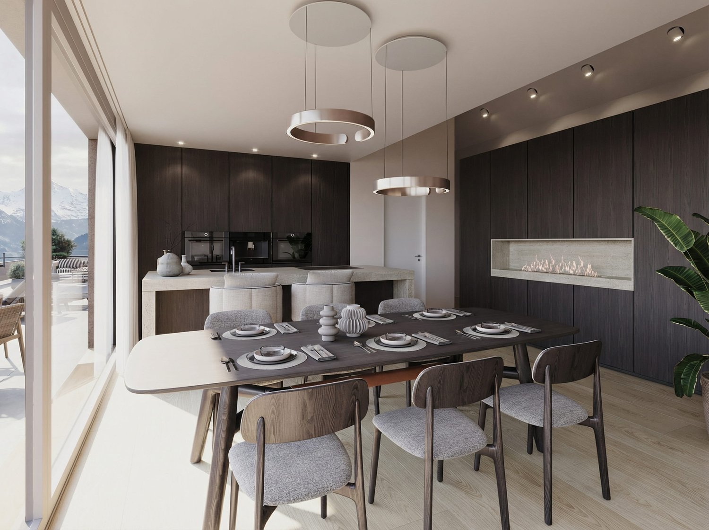
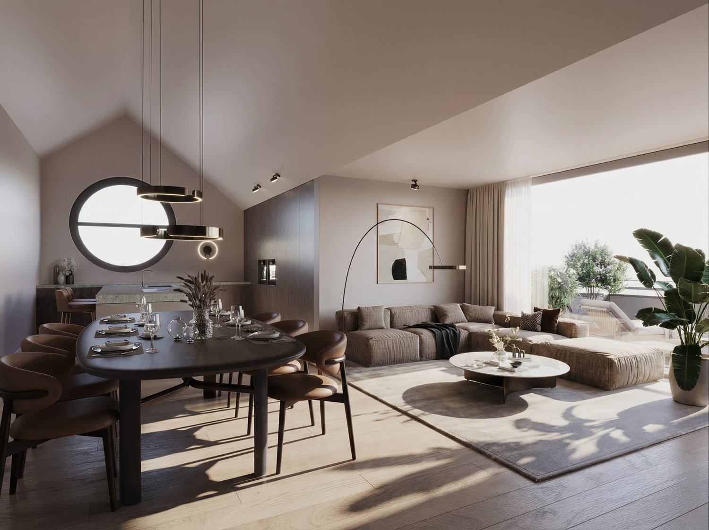
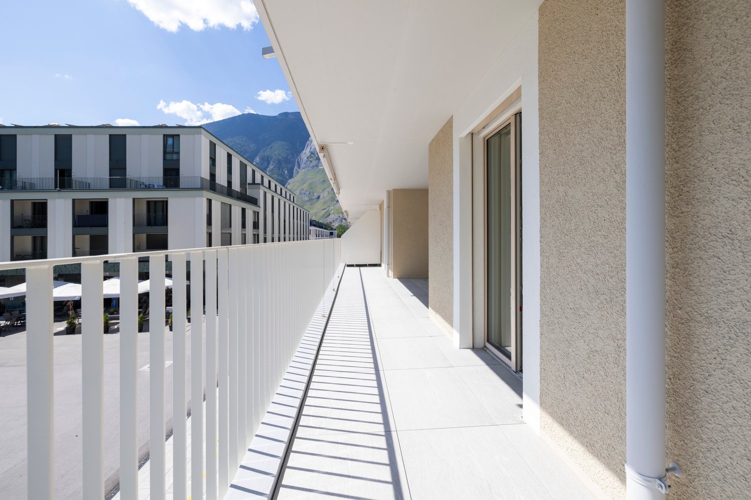
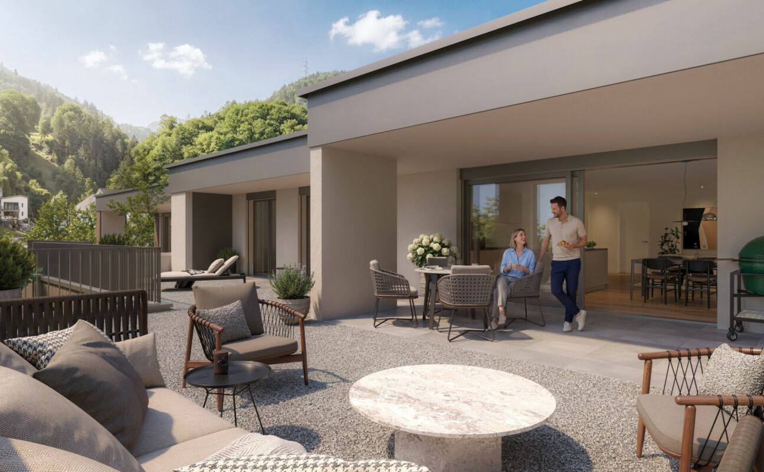
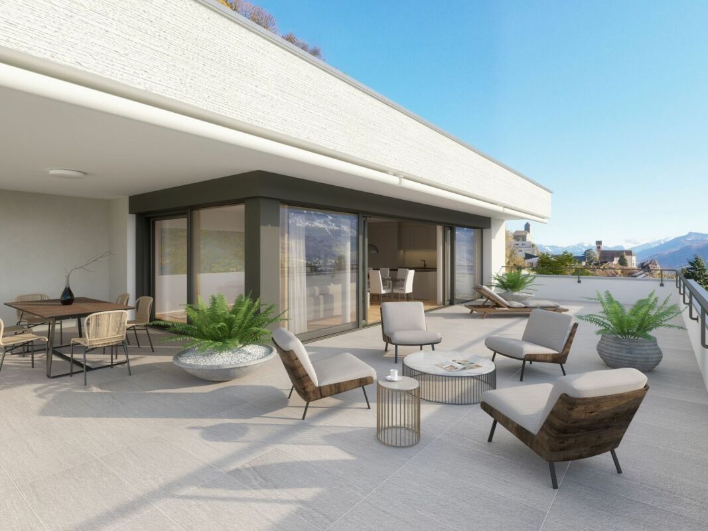
Exclusive attic apartment with a far-reaching view This stylish 4.5-room attic apartment impresses with a well-thought-out room layout, a bright living and dining area, and an impressive 79.5 m² large sun terrace with a magnificent view of the surrounding mountain world. High-quality materials, a modern kitchen, two elegant bathrooms, and spacious window fronts create a living experience at the highest level.A special highlight is the elevator, which takes you directly to your apartment and offers the highest living comfort and maximum privacy. The offer is complemented by a spacious basement and laundry room, which creates additional storage space. Thanks to a modern air/water heat pump, photovoltaic system, and underfloor heating, you benefit from an energy-efficient and sustainable construction method.The apartment is fully completed, brand new, and ready for occupancy immediately. No waiting for completion, no uncertainties - simply move in and enjoy your new home from day one.The quiet and yet central location in Mels combines short distances to shopping facilities, schools, restaurants, and the train station and motorway connection with a unique proximity to nature and the diverse recreational opportunities of the region.Highlights at a glance- Exclusive 4.5-room attic apartment- 126.6 m² net living area- 79.5 m² large sun terrace- Elevator with direct access to the apartment- First occupancy - fully completed- Ready for occupancy immediately- High-quality interior design- Energy-efficient construction with air/water heat pump and photovoltaic system- Spacious basement and laundry room- Only four condominiums in the entire building- Last available unitExperience exclusive living at the highest level and arrange your personal viewing appointment today.

  • Parking space
  • Elevator
  • Mountain view
Travel time
-
Margherita Janos

Margherita Janos

1 / 7
Margherita Janos

Margherita Janos

  • Balcony / Terrace
  • Garage
  • Elevator
  • +5
17 rooms, 450m², Price on request
7204 Untervaz

Approved new construction project with 4 duplex apartments - attractive opportunity for buyers

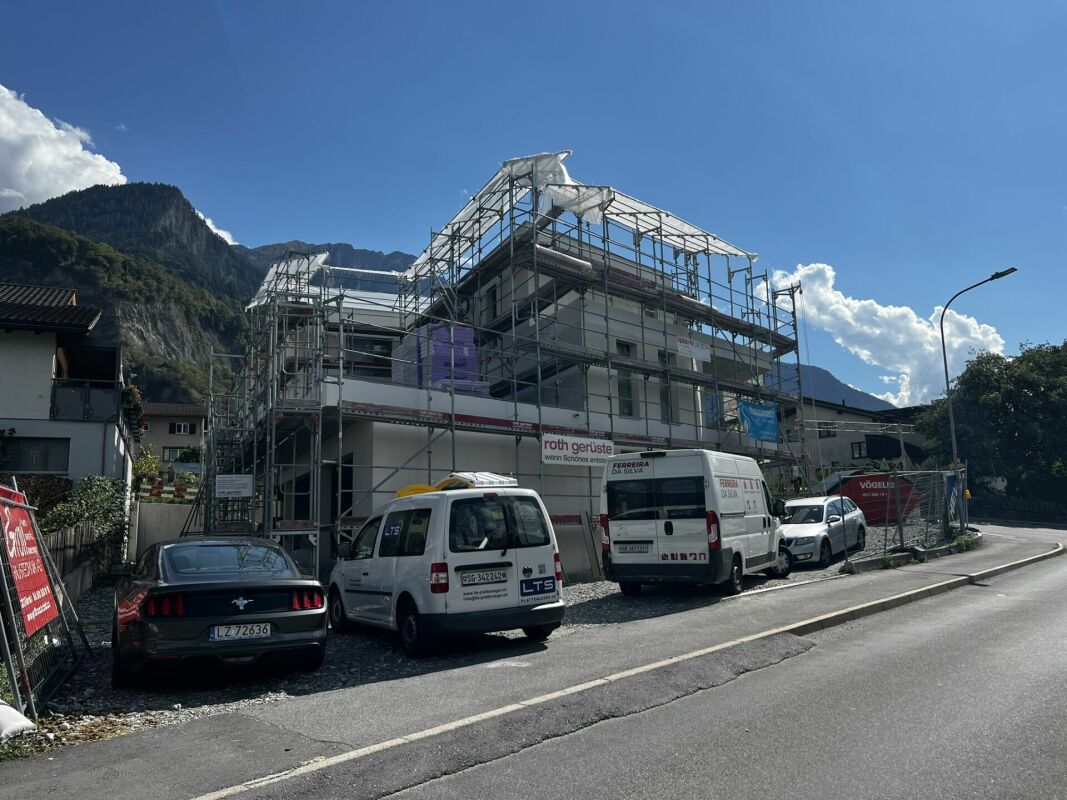
For sale is an architecturally demanding new construction project with four spacious duplex apartments in a preferred location in Untervaz, at the foot of the Calanda. Modern architecture, high-quality design, a wheelchair-accessible elevator over all levels, and the unobstructable panoramic view over the Rhine Valley give the project a special character.The legally binding building permit is already available and creates a clear starting point for realization. With four independent residential units, the project offers a manageable size and at the same time various possibilities for further implementation and marketing - for example, the realization with subsequent individual sale in condominium ownership.Overview of the 4 duplex apartments:Apartment 1 - 4.5 room duplex | 1st / 2nd floor left, 104.63 m² net living area • 1st floor: 64.67m² • 2nd floor: 39.96m² • Terrace: 27.24m² Apartment 2 - 4.5 room duplex | 1st / 2nd floor right, 97.49 m² net living area • 1st floor: 57.71m² • 2nd floor: 39.78m² • Terrace: 27.23m² Apartment 3 - 4.5 room duplex | 3rd / 4th floor left, 104.63m² net living area • 3rd floor: 64.67m² • 4th floor: 39.96m² • Balcony: 8.60m² Apartment 4 - 3.5 room duplex | 3rd / 4th floor right, 84.37m² net living area • 3rd floor: 57.71m² • 4th floor: 26.66m² • Balcony: 6.45m² The following highlights are offered by this property: • Only 4 residential units • Panoramic windows and plenty of daylight • Elevator / barrier-free access • Highest room quality • Quiet location at the foot of the Calanda • Building permit available • Individual expansion/design possibilities • 5 parking spaces Don't miss this unique opportunity and contact us for more information and an on-site viewing appointment!

  • Balcony / Terrace
  • Garage
  • Elevator
  • +5
1 / 9
5.5 rooms, 142m², CHF 1,495,000.–
Saltinisstrass 24 A, 7203 Trimmis

Exclusive garden apartment with plenty of privacy - 5.5 rooms in Trimmis

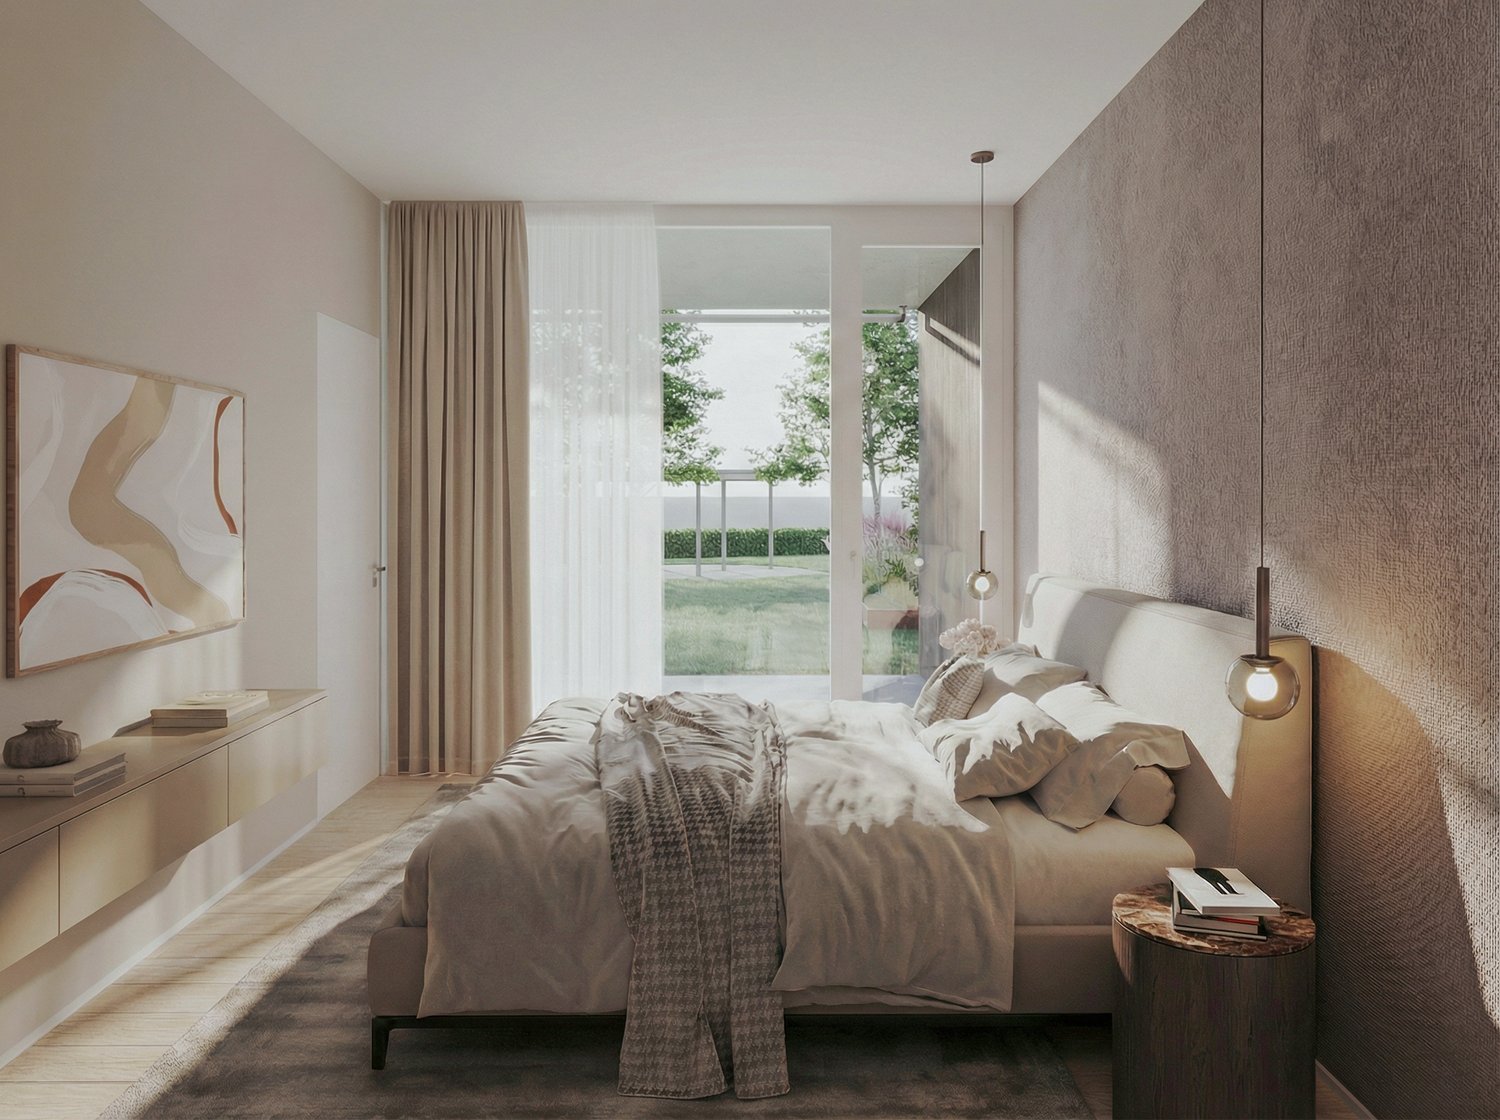
Exclusive ground-floor apartment with large garden - stylish living in TrimmisIn a quiet, natural location in Trimmis, the Saltinis development is creating a high-quality residential project for people with a demand for quality, space, and modern living comfort. Construction has already begun and the realization is progressing according to plan.This spacious 5.5-room ground-floor apartment offers approximately 142 m² of net living space and an exceptionally large, private garden with over 212 m², an ideal retreat with plenty of privacy and direct access to nature.The open living and dining area with a modern, high-quality kitchen forms the center of the apartment. Large window areas provide plenty of light and create a bright, inviting living atmosphere with direct access to the terrace and garden.Four well-proportioned bedrooms offer flexible usage options for families, home offices, or guests. The master bedroom has its own bathroom with a walk-in shower and elegant washbasin. The room offer is complemented by another bathroom with a bathtub and shower, a separate guest toilet, and a practical laundry room with a washing tower.The apartment is being built to the Minergie standard and impresses with sustainable and energy-efficient construction. A comfort ventilation system, an air-water heat pump, and a photovoltaic system on the roof ensure a modern energy standard.High-quality materials such as oak parquet, V-Zug appliances, and electric shutters underline the modern construction and high living quality.A real home for more freedom and quality of life.

Travel time
-
New building
1 / 6
3.5 rooms, 106m², CHF 1,210,000.–
Haldenstrasse 16, 8887 Mels

The Place to Arrive

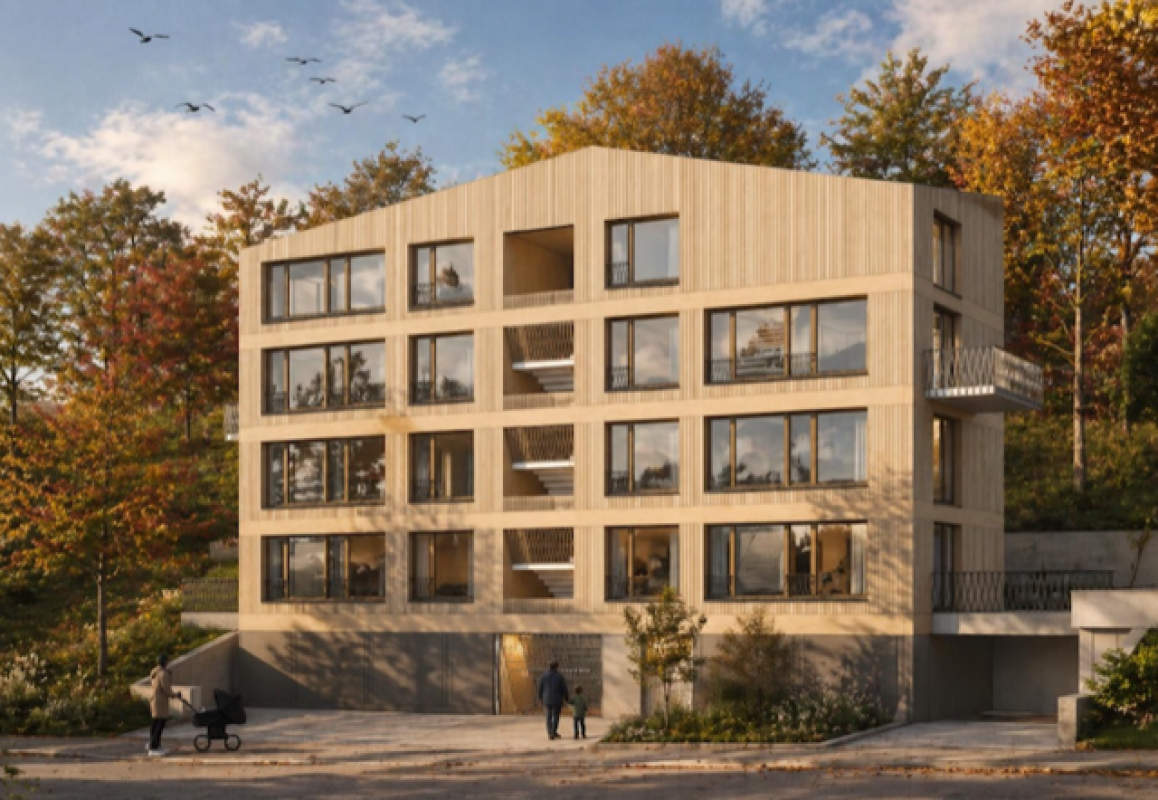
AM NIDBERG - Modern living in Mels In Mels, the attractive new construction project AM NIDBERG is being built, with 36 modern condominiums. The project combines contemporary architecture with a natural and yet central location - ideal for people who value living quality, peace, and a modern home.The 3.5-room attic apartment B3.1 combines spacious living space with a extensive terrace and creates an open living feeling. A practical storage room with its own washing tower provides additional comfort in everyday life. The well-thought-out floor plan and the carefully planned construction standard create a living feeling that invites you to arrive and feel good.Highlights: • High-quality construction standard and stylish design • Open, practical floor plans with spacious living and dining areas • Quiet, natural location by the stream and centrally located at the same time • Short distances in everyday life (schools, shopping, center, and public transportation) • Park-like surroundings with over 4,000 m² of green space and around 50 trees • Striking wooden facade with a warm, natural appearance • Spacious, bright staircase • Carefully designed outdoor and garden areas • Energy-efficient groundwater heat pump with free cooling for pleasant temperatures throughout the year • Photovoltaic system with ZEV for locally produced solar power • Future-oriented basic installation for e-mobility DATES: • Construction start: August 2026 • Move-in: expected from spring 2028 Secure your apartment AM NIDBERG now and take the first step towards your new home.The entire apartment offer, including prices and floor plans, can be found on the project website nidberg.ch.We look forward to your contact!

Travel time
-
New building
1 / 6
4.5 rooms, 127m², CHF 1,085,000.–
Haldenstrasse 14, 8887 Mels

Living between nature and everyday life

AM NIDBERG - Modern living in Mels In Mels, the AM NIDBERG project is being developed, an attractive new construction project with 36 modern condominiums. The project combines contemporary architecture with a natural and yet central location - ideal for people who value living quality, peace and a modern home.The 4.5-room apartment A1.1 impresses with spacious, light-flooded rooms and a 22.6 m² large loggia. A practical storage room with its own washing tower provides additional comfort in everyday life. The well-thought-out floor plan and the carefully planned construction standard create a living feeling that invites you to arrive and feel good.Highlights: • High-quality construction standard and stylish design • Open, everyday-friendly floor plans with spacious living and dining areas • Quiet, natural location by the stream and at the same time centrally located • Short distances in everyday life (schools, shopping, center and public transport) • Park-like surroundings with over 4,000 m² of green space and around 50 trees • Distinctive wooden facade with a warm, natural appearance • Spacious, light-flooded staircase • Carefully designed outdoor and garden areas • Energy-efficient groundwater heat pump with Free Cooling for pleasant temperatures throughout the year • Photovoltaic system with ZEV for locally produced solar power • Future-oriented basic installation for E-Mobility DATES: • Construction start: August 2026 • Move-in: expected from spring 2028 Secure your apartment at AM NIDBERG now and take the first step towards your new home.The entire apartment offer with prices and floor plans can be found on the project website nidberg.ch.We look forward to your contact!

Travel time
-