5 results - Properties for sale with Balcony / Terrace: 6951 (Bogno, Colla, Cozzo, Insone, Scareglia, Signôra)

1 / 2
3.5 rooms91m²CHF 339,000.–
6951 Bogno

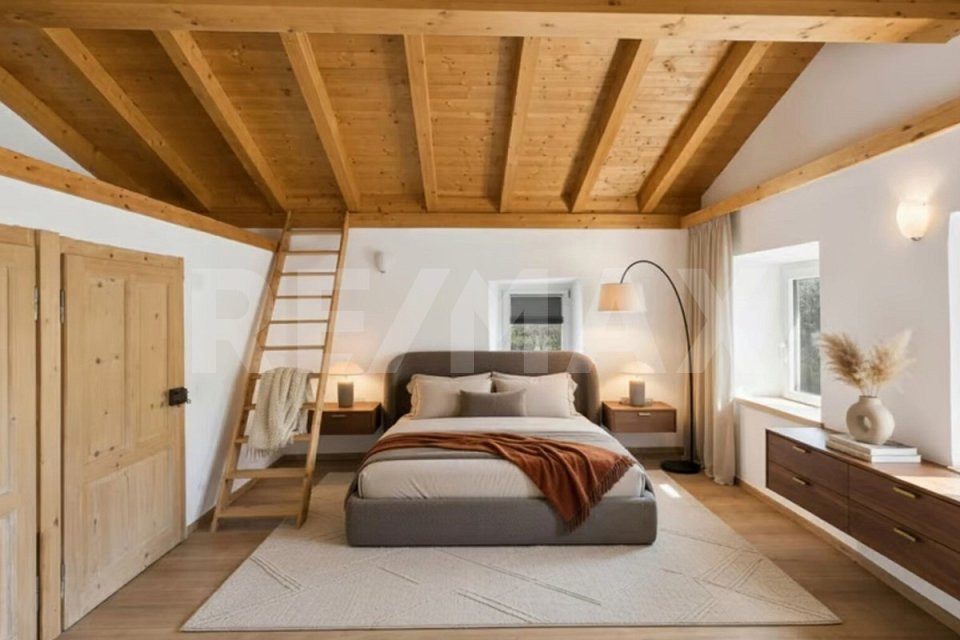
Casa di vacanza dal fascino moderno-rustico con giardino

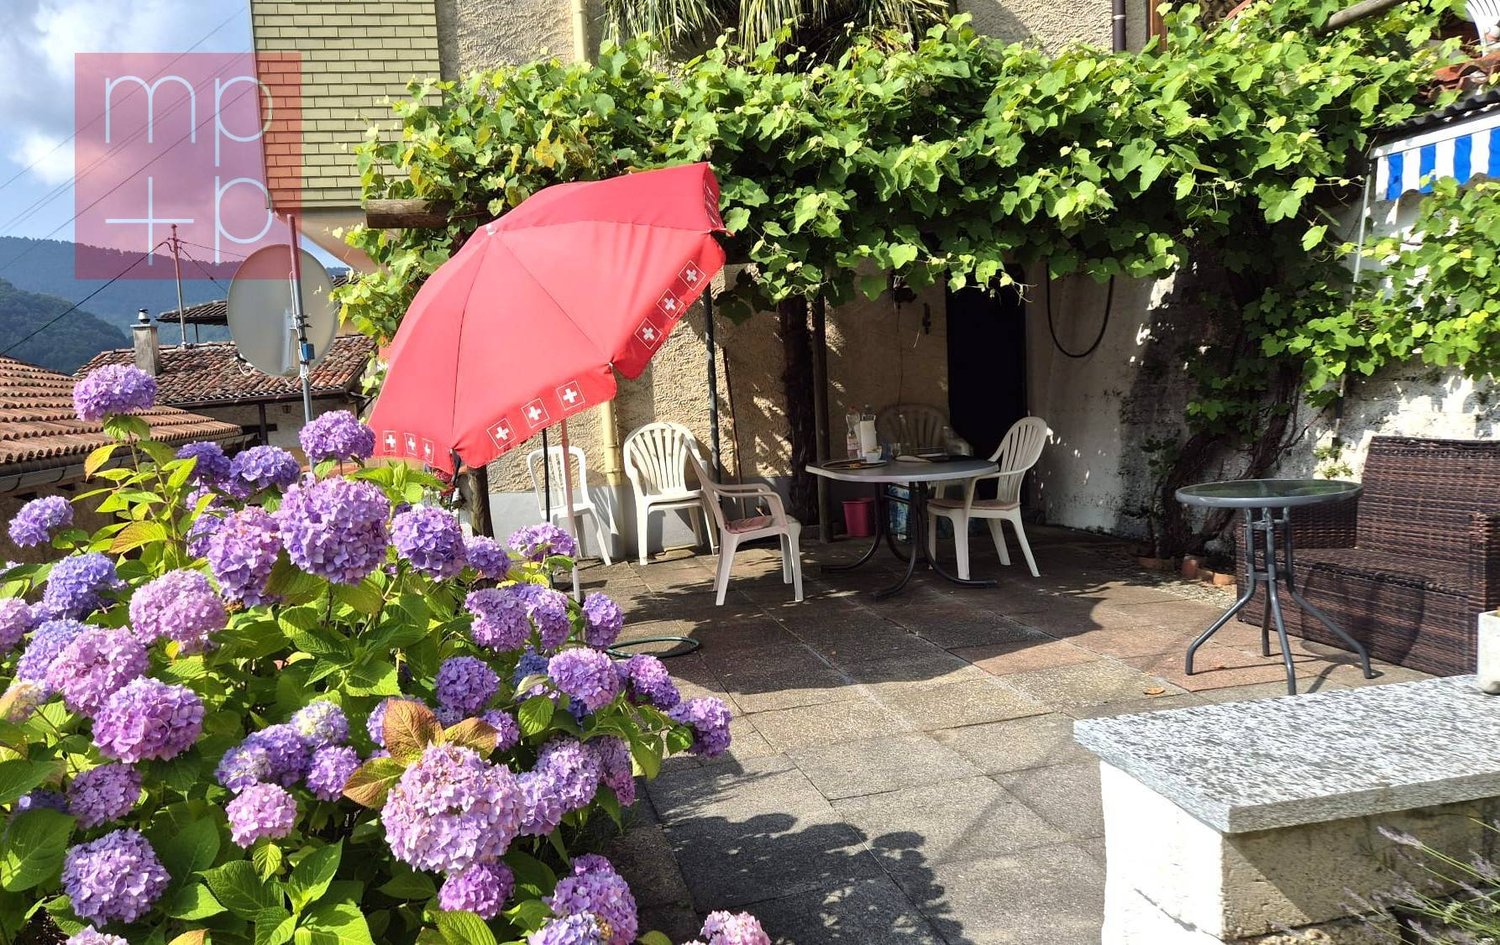
*** Tutti gli immobili e foto su www.remax.ch e su www.newhome.ch *******************Descrizione della località La proprietà è situata nel nucleo storico di Bogno, frazione montana del comune di Lugano. L'ambiente è tranquillo e immerso nella natura. Il quartiere gode di un'ottima esposizione solare ed un'assenza di rumori e inquinamento. La zona è accessibile con i mezzi pubblici, la fermata più vicina è situata a circa 100 m dalla proprietà. Perfetta come prima abitazione per una vita serena o come seconda casa per momenti di evasione e relax, questa proprietà rappresenta un equilibrio unico tra natura, storia e autenticità.Descrizione dell'immobile Scopra il fascino autentico della vita in montagna con questa casa unifamiliare situata nel cuore del nucleo di Bogno. Immersa nel verde e nella quiete, questa abitazione conserva tutto il fascino della tradizione alpina, unito al comfort moderno. PianoterraL'ingresso principale conduce a un accogliente soggiorno, caratterizzato da elementi rustici e luminosità naturale, con una stufa a legna che scalda l'ambiente nei mesi più freddi. La moderna cucina è funzionale e ben attrezzata, con accesso diretto alla terrazza esterna. Tra il piano terra e il primo piano si trovano un wc di servizio e un ripostiglio sottoscala, comodo per ogni esigenza quotidiana.Primo PianoSalendo al primo piano, si accede alla camera padronale, un ambiente caldo e rilassante con soffitti in legno. Sullo stesso livello troviamo un bagno con doccia e una terrazza panoramica, perfetta per momenti di relax all'aperto.Secondo PianoL'ultimo piano ospita un ampio locale mansardato con travi a vista in legno, ideale come seconda camera da letto o come studio per lavorare da casa o dedicarsi ai propri hobby in totale tranquillità.Spazi esterni Il giardino privato è un esplosione di colori. Questo spazio all'aperto ben curato è ideale per pranzi e cene all'aperto o per godersi dei momenti di totale relax. La proprietà include anche tre cantine. Circondata da un contesto montano sereno e autentico è il luogo ideale per chi cerca una vita genuina, lontana dal caos cittadino. Si lasci conquistare dal fascino di Bogno. Mi contatti per ricevere la brochure di vendita e organizzare una visita.-*** Alle Immobilien und Fotos auf www.remax.ch und www.newhome.ch *******************Beschreibung der Lage Das Haus befindet sich im historischen Zentrum von Bogno, einem Bergdorf in der Gemeinde Lugano. Die Umgebung ist ruhig und von Natur umgeben. Das Wohnquartier hat eine hervorragende Sonneneinstrahlung und ist frei von Lärm und Verschmutzung. Das Gebiet ist mit öffentlichen Verkehrsmitteln erreichbar, die nächste Bushaltestelle befindet sich ca. 100 m vom Grundstück entfernt. Diese Immobilie eignet sich perfekt als Erstwohnsitz für ein ruhiges Leben oder als Zweitwohnsitz für Momente des Rückzugs aus der alltäglichen Hektik und Entspannung. Sie stellt ein einzigartiges Gleichgewicht zwischen Natur, Geschichte und Authentizität dar.Beschreibung der Immobilie Entdecken Sie den authentischen Charme des Lebens in den Bergen mit diesem freistehenden Haus im Herzen des Dorfes Bogno. Umgeben von Grün und Ruhe, bewahrt dieses Haus den Charme der alpinen Tradition, kombiniert mit modernem Komfort.ErdgeschossDer Haupteingang führt in ein gemütliches Wohnzimmer, das sich durch rustikale Elemente und natürliches Tageslicht auszeichnet, mit einem Holzofen, der den Raum in den kälteren Monaten beheizt. Die moderne Küche ist funktional, gut ausgestattet und hat einen direkten Zugang zur Aussenterrasse. Zwischen dem Erdgeschoss und der ersten Etage befindet sich ein Gäste-WC und ein Abstellraum unter der Treppe, der für alle täglichen Bedürfnisse geeignet ist.Erster StockIn der ersten Etage befindet sich das Hauptschlafzimmer, eine warme und entspannende Umgebung mit Holzdecken. Auf der gleichen Ebene befindet sich ein Badezimmer mit Dusche und eine

1 / 6
3 rooms60m²CHF 290,000.–
6951 Bogno

NUOVO PREZZO - RUSTICO CON GIARDINO

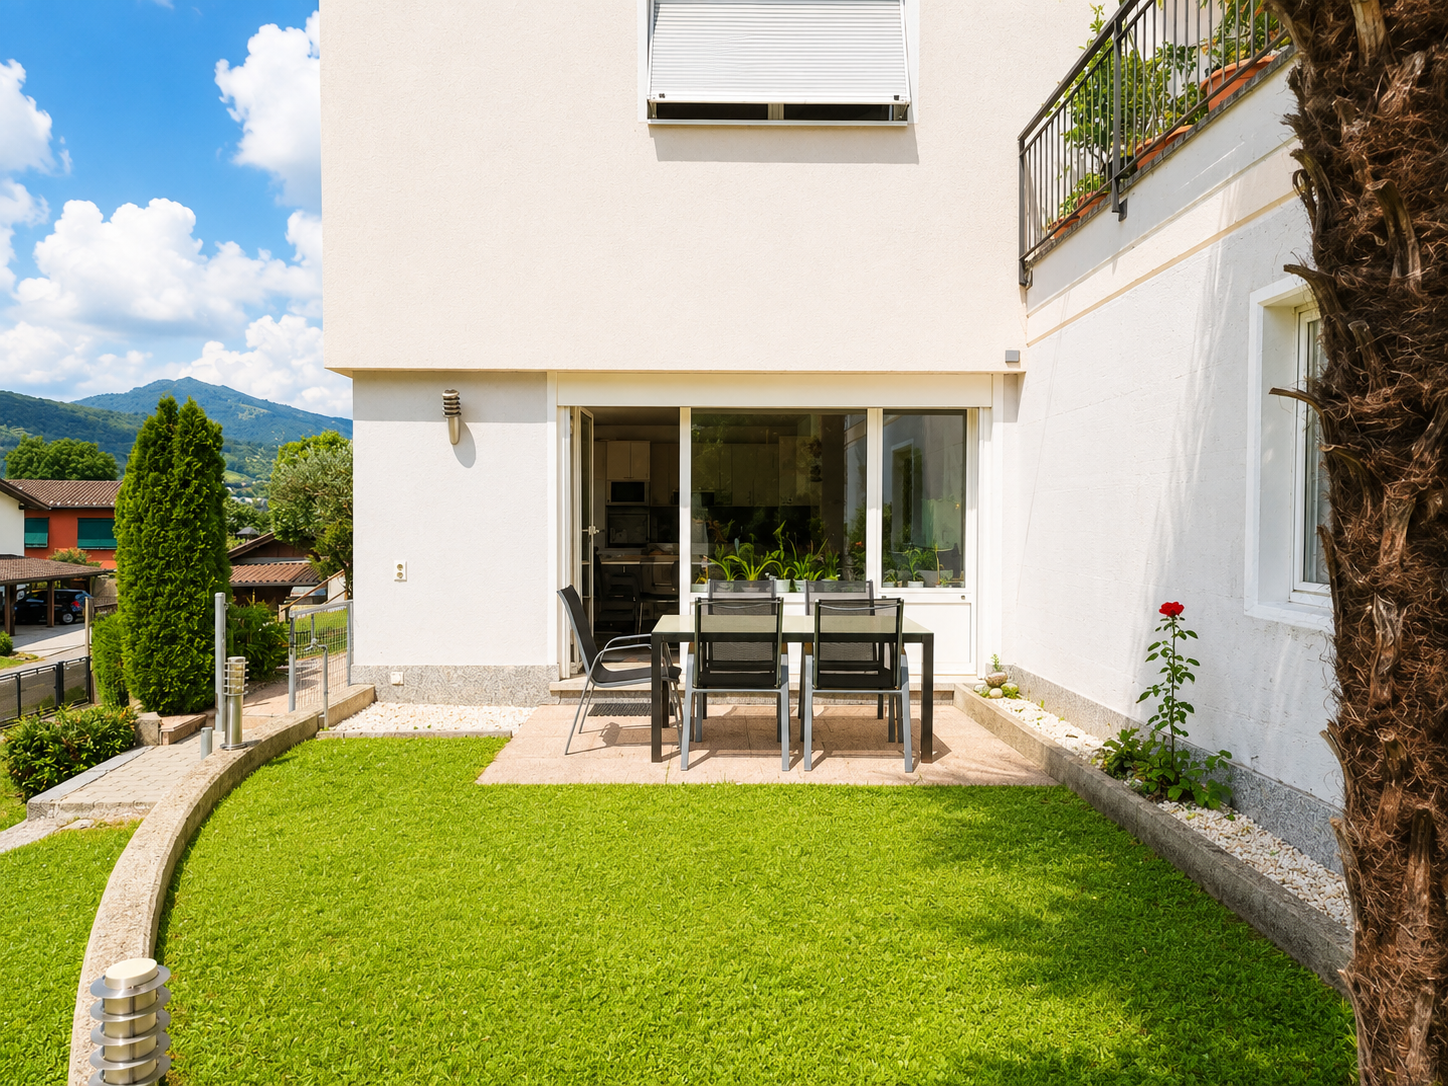
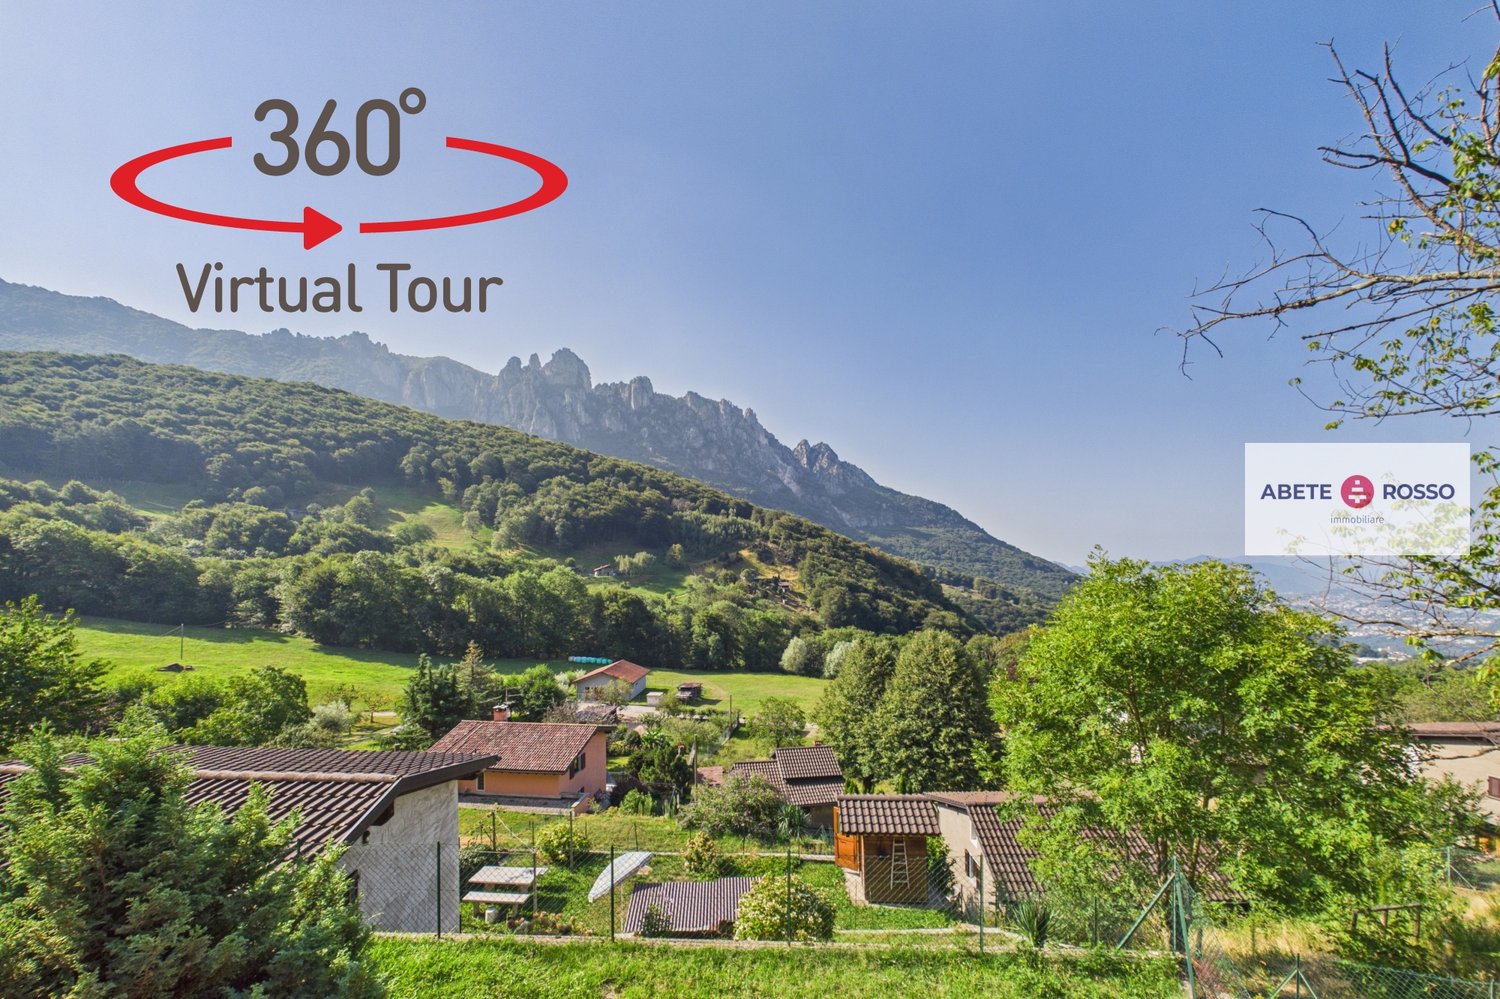
Il bel rustico tipico ticinese immerso nella natura è situato a Bogno, a ca. 19 km da Lugano, in una zona molto tranquilla e soleggiata.La proprietà è accessibile unicamente a piedi e dista ca. 15 minuti dal posteggio comunale al limitare del villaggio, percorrendo un sentiero nel bosco.L'abitazione è disposta su due piani parte giorno con camino al piano terra con accesso diretto alla terrazza lastricata/giardino con vista panoramica a 360 sulle colline e sulla vallata. La parte notte si trova al primo piano con due camere, bagno/doccia e piccola loggia. Un bel prato e piante secolari circondano il rustico e favoriscono totale privacy. La proprietà si completa con una legnaia e un locale deposito attrezzi.Oggetto ideale per famiglie con bambini, escursionisti a piedi o con mountain bike, per gli amanti della tranquillità e della natura, per trascorrere i fine settimana o le vacanze, per evadere dal traffico cittadino e per un relax rigenerativo.Dieses schöne typische Tessiner Rustico inmitten der Natur liegt in Bogno, ca. 19 km von Lugano entfernt, in einer sehr ruhigen und sonnigen Gegend.Das Anwesen ist nur zu Fuß erreichbar und liegt ca. 15 Minuten vom kommunalen Parkplatz am Dorfrand entfernt, einem Waldweg folgend.Das Haus ist auf zwei Etagen, der Wohnteil mit Kamin im Erdgeschoss mit direktem Zugang zur gepflasterten Terrasse/Garten mit 360 Panoramablick über die Hügel und das Tal. Der Schlafbereich befindet sich im ersten Stock mit zwei Schlafzimmern, Bad/Dusche und kleiner Loggia. Ein schöner Rasen und jahrhundertealte Pflanzen umgeben das Rustico und sorgen für absolute Privatsphäre. Ein Holzschuppen und ein Werkzeugraum runden das Angebot ab.Das Anwesen ist ideal für Familien mit Kindern, Wanderer oder Mountainbiker, für Liebhaber von Ruhe und Natur, für Wochenend- oder Ferienaufenthalte, um dem Stadtverkehr zu entfliehen und sich zu erholen.Beautiful typical Ticino rustic house surrounded by nature is located in Bogno, approx. 19 km from Lugano, in a very quiet and sunny area.The property is accessible only on foot and is approx. 15 minutes from the municipal parking lot at the edge of the village, walking along a path in the woods.The house is on two floors living part with fireplace on the ground floor with direct access to the paved terrace/garden with 360 panoramic views of the hills and the valley. The sleeping part is on the second floor with two bedrooms, bathroom/shower and small loggia. A beautiful lawn and mature plants surround the rustic cottage and encourage total privacy. The property is completed with a woodshed and a tool storage room.Object ideal for families with children, hikers or mountain bikers, for lovers of tranquility and nature, to spend weekends or vacations, to escape from city traffic and for regenerative relaxation.

1 / 2
3.5 rooms85m²CHF 420,000.–
6951 Tesserete

Bella casetta unifamiliare in Capriasca anche come residenza secondaria

*** Tutti gli immobili e foto su www.remax.ch e su www.newhome.ch ****** Alle Immobilien und Fotos auf www.remax.ch und www.newhome.ch ***A pochi minuti da Tesserete, più precisamente a Lelgio, nella splendida Capriasca, troviamo questa casa indipendente, che può essere acquistata anche come casa di vacanza.La casa è così composta: al primo piano troviamo un ampio ingresso dal quale si accede a un bagno con doccia, a una camera da letto e a un ampio soggiorno con cucina aperta. Da qui si accede anche a un balcone con una bella vista aperta.La zona del piano terra, a cui si accede tramite un ingresso indipendente dall'esterno, offre uno studio con cucina aperta, un ampio bagno con doccia e colonna lavatrice, e un ripostiglio e/o cantina.La proprietà è completata da un giardino esterno e da un posto auto.-*** Alle Immobilien und Fotos auf www.remax.ch und www.newhome.ch ****** Tutti gli immobili e foto su www.remax.ch e su www.newhome.ch ***Nur wenige Minuten von Tesserete entfernt, genauer gesagt in Lelgio, im schönen Capriasca, finden wir dieses freistehende Haus, das auch als Ferienhaus erworben werden kann.Das Haus setzt sich wie folgt zusammen: im ersten Stock finden wir eine geräumige Eingangshalle, von der aus wir Zugang zu einem Badezimmer mit Dusche, zu einem Schlafzimmer und zu einem geräumigen Wohnzimmer, mit offener Küche, haben. Von hier aus führt ebenfalls ein Zugang zum Balkon mit schöner und freier Aussicht.Der Bereich im Erdgeschoss, welcher über einen separaten Eingang von aussen zugänglich ist, bietet ein Studio mit offener Küche, ein grosses Badezimmer, mit Dusche und Waschmaschinensäule, und ein Hauswirtschaftsraum und/oder Keller.Das Anwesen wird durch einen Aussengarten und einen Parkplatz ergänzt.

More objects in your automatically expanded search area
20 results - Radius: + 10km
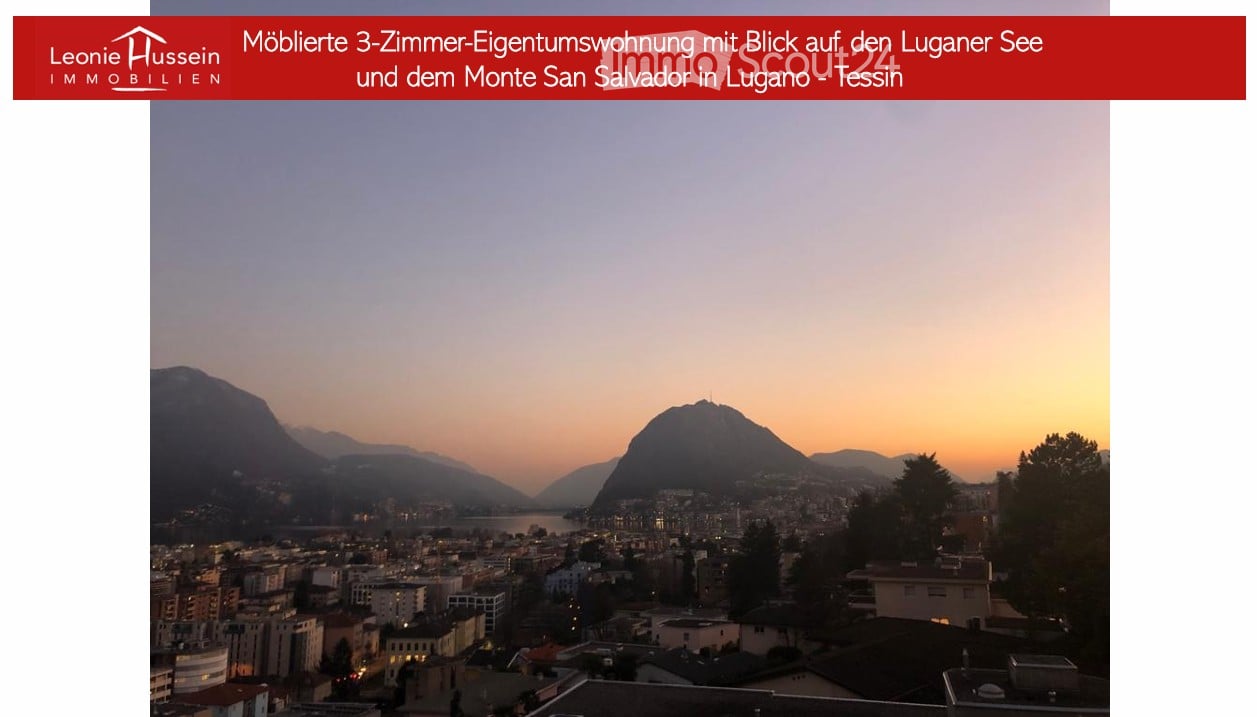
  • Panoramic view of Lugano Lake and Monte San Salvador at sunset, with cityscape and surrounding mountains visible.
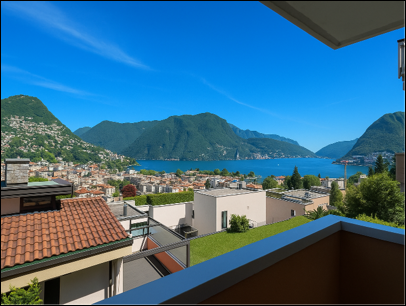
  • Balcony with a panoramic view of a cityscape, lake, and mountains under a clear blue sky.
  • Panoramic view from a balcony showing a cityscape with buildings, a lake, and mountains under a clear blue sky.
  • View of a residential building with balconies, surrounded by greenery and trees, with a clear blue sky and distant mountains visible.
  • Spacious hallway with polished marble floors, a staircase with a polished metal railing, and an open doorway leading to a room with a red chair and a painting on the wall.
  • Two images of a modern hallway with tiled flooring, wooden doors, coat rack, and recessed lighting. The hallway leads to other rooms, with a glimpse of a dining area in the second image.
  • Modern kitchen with white cabinets, wooden accents, stainless steel appliances, and a built-in oven. Features a sink with a modern faucet, shelves, and various small appliances.
  • Bright living room with large windows offering a scenic view, furnished with a sofa, chair, table, lamp, and curtains.
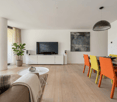
  • Bright living room with a large sectional sofa, coffee table, floor lamp, and television. The space features a large painting on the wall and a patterned rug on the wooden floor.
  • A cozy dining and living area with a sofa, a wooden dining table, chairs, a pendant light, and a picture frame on the wall.
  • A spacious, well-lit living room with a modern design. Features include a white sofa, coffee table, dining table with chairs, a cabinet, picture frames, a large window with curtains, and a floor lamp. The room has wooden flooring and a cozy, inviting atmo
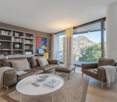
  • Bright living room with large windows, a sofa, coffee table, ottoman, chair, mirror, and picture frame.
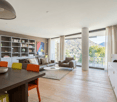
  • Bright living room with large windows and a view of the lake and mountains, featuring a sofa, coffee table, ottoman, chairs, and a dining area with a table and chairs.
  • Two bathrooms shown: one with a sink, mirror, and washing machine; the other with a shower, sink, and toilet.
  • Modern bathroom with white tiles, dark grey floor, toilet, sink, mirror, wooden shelf, and red rug.
  • Modern bathroom with a white sink, large mirror, bathtub, and wooden shelf. Includes a handheld shower, towel, and a small red rug on the floor.
  • Bright bedroom with blue accent wall, wooden flooring, large bed with dark blue bedding, nightstand with lamp, desk with chair, and a scenic picture on the wall.
  • Indoor swimming pool area with tiled floor, metal handrails, lounge chair, and bright blue ceiling.
  • Wellness area with indoor swimming pool, tiled floor, lounge chairs, and large windows offering natural light.
  • A wooden sauna with wooden benches and a tiled floor, part of a wellness area.
  • Underground parking area with several parked cars, concrete floor, white ceiling, and red support pillars.
1 / 21
Balcony with a panoramic view of a cityscape, lake, and mountains under a clear blue sky.
Panoramic view from a balcony showing a cityscape with buildings, a lake, and mountains under a clear blue sky.
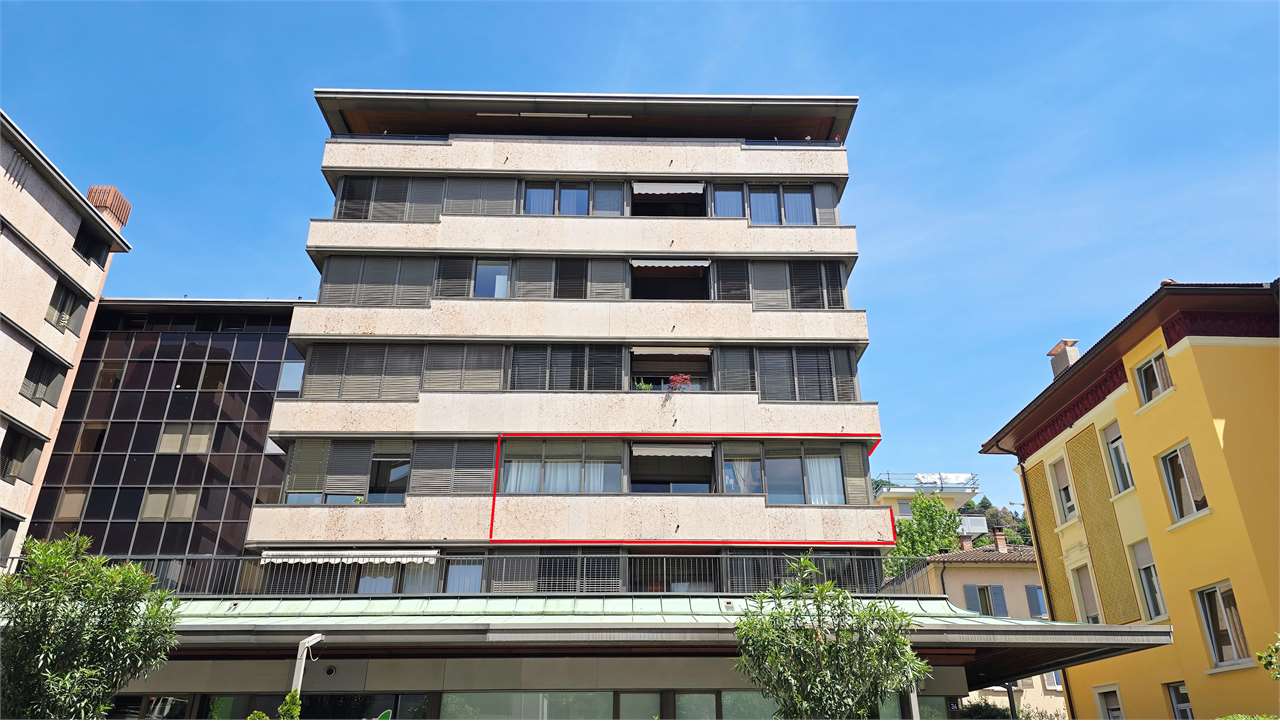
View of a residential building with balconies, surrounded by greenery and trees, with a clear blue sky and distant mountains visible.
3 rooms128m²CHF 1,350,000.–
Premium
Via Adolfo e Oscar Torricelli 37A, 6900 Lugano

3-room apartment with a view of Lake Lugano and Monte San Salvador in Lugano - Tessin

The 3-room apartment is located on the third floor of the Residenza Roncolago, built in 1986, in the popular Lugano area, offering a panoramic view of Lake Lugano, Monte San Salvador, and Monte Bre, and is close to the old town. The bright apartment has a total living area of approximately 128 m², which is divided into a living and dining room, a bedroom with en-suite bathroom, a guest or children's room, a shower room, and an entrance area, as well as two balconies. The living room and both bedrooms provide access to the balconies, which offer a breathtaking view of the mountains and Lake Lugano. Furthermore, there is the possibility of installing a partition in the living room to create a fourth room if needed. In 2016, the high-quality apartment was extensively modernized and equipped with new furniture. Additionally, the apartment has a cellar room and two underground parking spaces assigned to it. The high-quality Residenza Roncolago has 20 apartments and two main entrances. The basement of the residence has a wellness area equipped with a pool, sauna, and showers. The basement also houses all the cellar rooms assigned to each apartment, a laundry room, and drying rooms. A foreigner's permit is available to purchase the apartment without having to relocate your primary residence to Switzerland. Would you like to know more? Call me and arrange your individual viewing appointment. Leonie Hussein: Mobile: 004917677162243 or Email: info@leoniehussein-immobilien.de or send me a request via the contact form.EQUIPMENT • 1 living room with access to the balcony • 1 bedroom with en-suite bathroom and access to the balcony • 1 children's or guest room with access to the balcony • 1 shower room • 1 entrance area • 2 balconies (facing south and southwest) • 2 underground parking spaces EXTRAS IN THE BUILDING • Elevator • Underground parking • Wellness area (with pool and sauna) • Cellar rooms • Laundry room • Drying rooms RENOVATION MEASURES • 2016 Renewal of the en-suite bathroom • 2016 Renewal of the shower room • 2016 Installation of air conditioning • 2016 Installation of a high-quality built-in kitchen (in white, equipped with Miele appliances) • 2016 The floor was equipped with oak parquet • 2016 Renewal of the windows (2-fold soundproof windows) • 2016 Installation of electric roller shutters • 2016 Installation of awnings • 2016 Installation of a ventilation system

Travel time
-
1 / 6
  • Parking space
  • Balcony / Terrace
  • Elevator
3.5 rooms100m²CHF 890,000.–
Premium
Via Verdella 8, 6900 Lugano

Modern 3.5-room apartment in residential area

In the sought-after municipality of Savosa, in a quiet residential area just 5 km from the center of Lugano, the new and exclusive Residenza Lema 2 will be built by the end of 2027, a modern residential project in a strategic location, convenient to all major services such as schools, supermarkets, banks, and highway connections.The residence will consist of only five residential units with 3.5 rooms, designed to offer a high quality standard, privacy, and comfort. Some ground-floor apartments will also benefit from large private gardens, true exclusive green spaces where you can live moments of relaxation in total tranquility.The architecture is distinguished by its contemporary and elegant style, enhanced by a refined facade in white travertine marble and generous green areas surrounding the building, creating a harmonious and pleasant environment.Great attention has been paid to sustainability and energy efficiency: the building will be equipped with state-of-the-art systems, including an air-water heat pump, photovoltaic panels, triple glazing, and thermal insulation with an 18 cm thick thermal insulation system, guaranteeing reduced consumption and high living comfort in every season.We offer 3.5-room apartments with an internal area of approximately 92 m² and a pleasant terrace of approximately 30 m². The interior spaces are designed to offer functionality and elegance, with an entrance hall equipped with wall cabinets, two bathrooms with shower, one of which has a preparation for a washing/drying column, and a bright living area with open kitchen that opens onto a large living room with direct access to the covered terrace. The ground-floor apartments also have a private garden, available in different sizes, up to approximately 205 m².The sleeping area is well distributed and includes a comfortable master bedroom and a second room ideal as a bedroom or study.Each apartment will be equipped with underfloor heating with summer cooling function, as well as preparation for air conditioning, ensuring a high level of living comfort throughout the year.A private cellar, a common area for bicycles and motorcycles, and parking spaces in the underground garage, available at a price of CHF 40,000.- each, complete the property.Possibility of purchasing the property as a second home.Sales price from CHF 890,000.-

  • Parking space
  • Balcony / Terrace
  • Elevator
Travel time
-
1 / 19
3.5 rooms83m²CHF 590,000.–
Top
Piazza Grande 7, 6512 Giubiasco

DIRECTLY FROM THE DEVELOPER - Giubiasco - Piazza Grande

DIRECT PURCHASE FROM THE DEVELOPERNew Residenza “Ca’ Grande” – delivery in September 2026.In the heart of Giubiasco, in a central and strategic position near Piazza Grande (Cima Piazza), the new Residenza “Ca’ Grande” is born, a new construction that fully exploits the knowledge in the building sector with particular attention to energy efficiency (without the use of gas and using a heat pump) and environmental sustainability (solar panels).The area offers maximum comfort due to its proximity to primary and daily services. The connections are excellent: the railway station can be reached in just 10 minutes on foot, the highway in 4 minutes by car.The residential complex consists of two distinct buildings connected by a covered portico. The building facing the square develops on 4 floors, each of which hosts a single apartment.While the construction located behind, inside the nucleus, is arranged only on two levels and it is here that we propose for sale an apartment of 3.5 rooms of 83 sqm, located on the first/second floor, served by a lift and composed of: • entrance to the living area with open kitchen • master bedroom with bathroom • single bedroom • service bathroom • balcony A private cellar completes the property.Selling price: CHF 590’000.–A covered parking space for exclusive use in the garage is also available for purchase at a price of CHF 50'000.–Within the Residenza “Ca’ Grande” there are different types of housing available, from 1.5 to 4.5 rooms, with related covered parking spaces and cellars. All apartments are equipped with:• floor heating and cooling adjustable in each individual environment• aluminum windows with double glazingWe are at your complete disposal to organize a visit to the construction site. On request, it is also possible to visit other our achievements in Lugano and surroundings, so you can directly appreciate the high construction quality adopted.

Travel time
-
1 / 21
3.5 rooms104m²CHF 715,000.–
Top
Piazza Grande 7, 6512 Giubiasco

DIRECTLY FROM THE DEVELOPER - Giubiasco - 3.5 rooms with garden

PURCHASE DIRECTLY FROM THE DEVELOPERNew Residenza “Ca’ Grande” – delivery in September 2026.In the heart of Giubiasco, in a central and strategic position near Piazza Grande (Cima Piazza), the new Residenza “Ca’ Grande” is born, a new construction that fully exploits the knowledge in the building sector with particular attention to energy efficiency (without the use of gas and using a heat pump) and environmental sustainability (photovoltaic panels).The area offers maximum comfort due to its proximity to primary and daily services. The connections are excellent: the railway station can be reached in just 10 minutes on foot, the motorway in 4 minutes by car.The residential complex consists of two separate buildings connected by a covered portico. The building facing the square develops on 4 floors, each of which hosts a single apartment.While the construction located behind, inside the nucleus, is arranged only on two levels and it is here that we propose for sale an apartment of 3.5 rooms of approximately 87 sqm, located on the ground floor with a private garden of 64 sqm, served by a lift and composed of: • entrance to the living area with open kitchen • master bedroom with bathroom • single bedroom • guest bathroom • two terraces • private garden (64 sqm) A private cellar completes the property.Selling price: CHF 715’000.–A parking space in the covered garage, intended for exclusive use, can be purchased separately at a price of CHF 50'000.–Within the Residenza “Ca’ Grande” are available different types of housing, from 1.5 to 4.5 rooms, with related covered parking and cellars. All apartments are equipped with:• floor heating and cooling, adjustable in each room• aluminum windows with double glazingWe are at your complete disposal to organize a visit to the construction site. On request, it is also possible to visit other our achievements in Lugano and surroundings, so you can directly appreciate the high construction quality.

Travel time
-
1 / 17
  • Parking space
  • Balcony / Terrace
  • Garage
  • +4
3.5 roomsCHF 795,000.–
Top
6963 Pregassona

BRIGHT 3.5-ROOM APARTMENT WITH OPEN VIEW IN PREGASSONA

We are offering a spacious and bright 3.5-room apartment in the upper, quiet part of Pregassona, within a modern and well-maintained residence.The location is particularly appreciated for its tranquility and good sun exposure, while remaining just a few minutes from the center of Lugano and in the immediate vicinity of all major services, such as schools, shops, post office, and public transportation.The apartment, located on the first floor, stands out for its excellent distribution of spaces and its welcoming atmosphere, and is composed of:The spacious entrance hall leads to the large living area, enhanced by large windows and doors that let in plenty of natural light and provide direct access to the generous terrace, from which you can enjoy a pleasant open view. The modern and fully equipped kitchen is harmoniously integrated into the living room, creating a convivial and functional environment. Next to the kitchen, there is a storage room used as a laundry room.The sleeping area hosts two comfortable double bedrooms, one of which has an en-suite bathroom with a shower. The apartment is completed by another windowed bathroom with a bathtub.A private cellar and a parking space in the garage for CHF 55,000.- complete the property.An ideal home for those who want to live in a well-maintained and quiet residential area, surrounded by light and quiet, but just a few minutes from the heart of Lugano.

  • Parking space
  • Balcony / Terrace
  • Garage
  • +4
1 / 15
  • Parking space
  • Balcony / Terrace
  • Swimming pool
  • +2
3.5 roomsCHF 655,000.–
Top
6964 Davesco-Soragno

APARTMENT OF 3.5 ROOMS WITH LARGE GARDEN IN DAVESCO

We offer for sale a cozy apartment with 3.5 rooms and private garden, located in the renowned Condominio Margherita in Davesco, in a quiet dead-end street.The property enjoys a particularly privileged position, surrounded by greenery and the silence of the surrounding woods, and is yet only 5 minutes from the center of Lugano.The residential context is reserved and secure, with access limited to residents of the area.The apartment is located on the ground floor of a small condominium consisting of only three residential units and stands out for its well-distributed spaces and pleasant usability of the outdoor areas.The entrance opens onto a comfortable corridor that leads to the bright living area consisting of a large living-dining room with open kitchen, a large French door allows direct access to the first area of private garden.The sleeping area includes a double bedroom, a second bedroom usable as a study or bedroom, and a windowed bathroom equipped with both a bathtub and a shower, ensuring comfort and functionality.From the corridor, you can also access a second independent entrance that leads to an additional portion of private garden. In this space, there is a large tool shed and a practical room used as a laundry room and a private washing machine.The property also includes a covered outdoor parking space for CHF 30,000, not included in the sale price, and a small private area located behind the parking lot, perfect for placing a table, a gazebo, or creating a pleasant relaxation area.Condominio Margherita also offers its residents numerous common areas designed for well-being and leisure time, including a condominium pool, a trampoline for children, and a characteristic grotto equipped with tables and a barbecue area, ideal for spending pleasant moments in company.This apartment represents an ideal housing solution for those who want to live in a quiet and natural environment, without giving up the convenience of the main services and the proximity to the city of Lugano.An interesting opportunity, both as a primary residence and as an investment in one of the most appreciated residential areas of Lugano.

  • Parking space
  • Balcony / Terrace
  • Swimming pool
  • +2
1 / 12
  • Parking space
  • Balcony / Terrace
  • Elevator
  • +3
3.5 roomsCHF 500,000.–
Top
6512 Giubiasco

Modern 3.5-room apartment with large terrace in Giubiasco

We are offering for sale a bright and modern 3.5-room apartment in the renowned "Residenza 4 Torri" in Giubiasco, in a central, strategic and perfectly connected location.The residence is located just a few steps from the city center, the train station and all major services, ensuring a practical and dynamic lifestyle. The building, constructed in 2019, was designed to provide residential comfort, functionality and modern construction standards.The rooms, characterized by large windows and a pleasant solar exposure, are particularly bright and welcoming throughout the day, creating an elegant and refined atmosphere.The apartment is located on the 2nd floor and is served by an elevator. It stands out for its modern and well-studied distribution of spaces.The entrance leads to the large open living area with living room and kitchen with a view, which is fully equipped and offers a harmonious and convivial environment, enhanced by the large window surfaces. From the living area, you can directly access the beautiful covered terrace of approximately 22 m² with a south-facing exposure.The sleeping area includes a bright master bedroom and a second bedroom, both finished with contemporary materials and designed to ensure comfort and tranquility.A elegant, windowed bathroom with a shower completes the area. An additional value is represented by the private, internal laundry room with a washing-drying column.The property is completed by a private basement included in the price and the possibility of purchasing 1 parking space in the garage at a price of CHF 35,000.- and an external parking space at a price of CHF 25,000.-.The "Residenza 4 Torri" represents an ideal residential solution, both as a primary residence and as a real estate investment, thanks to its strategic location, recent construction standards and the quality of the spaces offered. A perfect opportunity for those who want to live in a modern, bright and perfectly served environment in the heart of Giubiasco.

  • Parking space
  • Balcony / Terrace
  • Elevator
  • +3
1 / 13
  • Balcony / Terrace
  • Elevator
3.5 rooms130m²CHF 765,000.–
Top
Via Monte Gaggio, 6500 Bellinzona

New 3.5-room apartment with balcony

We are offering for sale a modern 3.5-room apartment with a commercial area of approximately 130 m², located in a privileged position in Bellinzona, just a few steps from all major services.The building is situated within an elegant residential complex of new construction, surrounded by greenery and featuring a large communal park, ideal for those seeking tranquility, comfort, and quality of life in a curated and contemporary context.The apartment stands out for the brightness of the rooms and the functional arrangement of the spaces, designed to offer maximum livability:Spacious entrance with dining area and open-plan kitchen with modern and refined design;Cozy and bright living room with direct access to the terrace;Master bedroom with en-suite bathroom, carefully designed to offer comfort and privacy;Second bedroom, ideal for families, guests, or a study;Main bathroom finished with high-quality materials.The apartment also features a terrace of approximately 15 m², perfect for outdoor meals or moments of relaxation outside.Features and amenities:Private basement included in the price;Washing machine and dryer included in the price;Parking spaces can be purchased separately at the following costs:Double indoor parking space: CHF 60,000.-;Single indoor parking space: CHF 40,000.-;Outdoor parking space: CHF 25,000.-;An elegant, spacious, and bright apartment, ideal for those who desire modernity, comfort, and construction quality in an exclusive residential context in the heart of Bellinzona.Within the same complex, additional apartments with 4.5, 3.5, and 2.5 rooms are available, with various sizes and configurations.For more information or to schedule a visit:+41 78 746 19 96marco@zenitrealestate.com

  • Balcony / Terrace
  • Elevator
1 / 18
3.5 rooms96m²CHF 750,000.–
Via Roigo 7, 6965 Lugano

Splendid apartment with pool

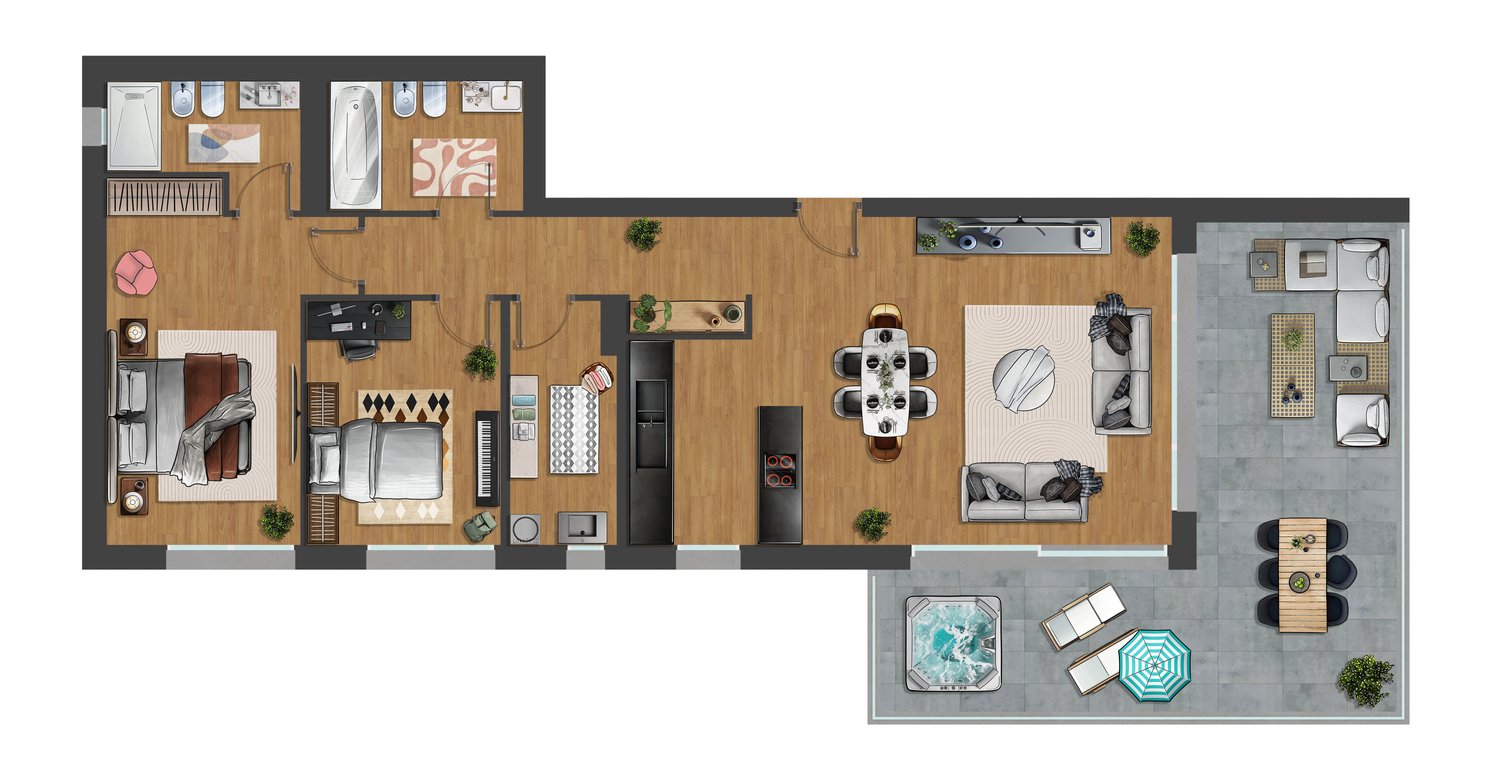
Modern 3.5-room apartment with furnished lake view, large park and pool In Lugano-Cadro, in one of the most panoramic and quiet areas of the Luganese, a 3.5-room apartment is for sale, completely renovated and furnished with taste. The property is located within a residential complex surrounded by a large condominium park with two pools and a splendid open view of the lake and the city of Lugano.The apartment, the result of an interior design project with custom-made furniture, was designed to combine aesthetics and functionality for the benefit of the owner. The rooms are bright, tidy and well organized: the living area opens with a design kitchen with clean lines, equipped with a central island with induction hob and integrated wine cellar. The living room with fireplace overlooks a glazing that frames the landscape, giving a sense of openness and serenity.The sleeping area consists of a master bedroom with custom-made wardrobes and a second bedroom, currently organized as a nursery with a study corner, perfect also as a home office.The two bathrooms, one with a large walk-in shower, feature elegant finishes and integrated LED lighting.A non-negligible added value is the additional space: two large cellars (for a total of approximately 35 m²), one of which is equipped as a bicycle or sports equipment depot with direct access to the outside.Main features • Custom-made furniture included • Integrated LED lighting on the ceiling and wall background lighting • Fireplace • Terrace with panoramic view • Garage parking with electric vehicle charging point • Two cellars with electrical connections Condominium services • Large private park of over 5,000 m² • Two pools (one for adults and one for children) with free use of sun loungers • Large relaxation areas, green lawn and panoramic view of the lake and mountains • Condominium laundry

Travel time
-
Marco Tresoldi

Marco Tresoldi

1 / 13
Marco Tresoldi

Marco Tresoldi

  • Balcony / Terrace
  • Elevator
3.5 rooms117m²CHF 795,000.–
Via delle scuole 34, 6900 Lugano

117 sqm apartment in Cassarate, just a few steps from the lake and the city center

In the heart of Cassarate, one of the most prestigious and sought-after areas of Lugano, we offer for sale an elegant and spacious apartment of 117 sqm. The apartment is located on the 2nd floor of a noble residential building from the 80s, which is well maintained and consists of 32 residential units.The location is one of the main strengths: the property is located just a few steps from the lake and in the immediate vicinity of parks, schools, universities, public transport, and all major services.Internal distributionThe apartment stands out for its large, bright, and well-distributed spaces.It consists of:EntranceLarge living room with balconySeparate kitchen with balconyMaster bedroomSecond bedroom, ideal as a guest room, study, or children's roomLarge hallway with the possibility of creating a small walk-in closetSpacious bathroom with bathtub and showerThere is also the possibility of further enhancing the property by creating a modern open space, by demolishing the wall between the kitchen and the living room.Finishes and equipmentThe apartment features materials of good quality, including:Teak parquet in the living room and bedroomsPorcelain stoneware with marble effect in the kitchen, bathroom, and corridorSeparate, linear, white kitchenGas heating with radiatorsAluminum windowsInternal doors in woodSecurity entrance doorThe property also includesPrivate cellarAccess to the condominium bunkerCondominium laundry roomBicycle parking in the garageCommon areas for bicycles and motorcyclesPrice and expensesSale price: CHF 795000.Condominium expenses: CHF 470.- per month, including renovation fundInvestmentThe property also represents an interesting income opportunity, with a gross return of around 4% on the invested capital.The apartment does not have a private parking space, however, it is possible to rent a covered parking space in the garage for CHF 150.00 per month.An ideal solution both as a main residence and as an investment, perfect for those who want to live in one of the most exclusive areas of Lugano, just a few steps from the lake and with all services within reach.

  • Balcony / Terrace
  • Elevator
Travel time
-
1 / 12
3.5 roomsCHF 940,000.–
Via Aldesago 75, 6974 Aldesago

Trilocale con giardino in posizione panoramica.

Ad Aldesago, villaggio situato sul monte Brè, si trova un complesso residenziale ricavato dove un tempo sorgeva l'albergo Montefiore: in posizione dominante e panoramica, e servito dalla storica funicolare che sosta proprio a fianco e permette di raggiungere direttamente la città. Il complesso è costituito da tre edifici contornati da giardini e vialetti, una piscina estiva e un'annessa zona fitness. L'appartamento è un trilocale ben rifinito, molto luminoso, con un giardino privato sul quale affacciano tutti gli ambienti. Il soggiorno ha una doppia esposizione, e la camera matrimoniale è dotata di bagno en-suite. Pavimentazione in parquet di rovere. Allo stesso piano si trova una spaziosa cantina/locale lavanderia.Disponibile un parcheggio doppio in autorimessa condominiale per 40'000 fr.RIF. 2895______________________________________________________________________In Aldesago, a village located on Mount Brè, there is a residential complex created where the Montefiore hotel once stood: in a dominant and panoramic position, and served by the historic funicular that stops right next to it and allows you to reach the city directly. The complex consists of three buildings surrounded by gardens and paths, a summer swimming pool and an adjoining fitness area. The apartment is a well-finished three-room apartment, very bright, with a private garden that all the rooms overlook. The living room has a double exposure, and the master bedroom has an en-suite bathroom. Oak parquet flooring.On the same floor there is a spacious cellar/laundry room.A double parking space is available in the condominium garage for 40,000 fr.REF. 2895

Travel time
-
1 / 15
3.5 rooms82m²CHF 710,000.–
Via Ceresio 39A, 6963 Lugano

Brightness, comfort and ideal location!

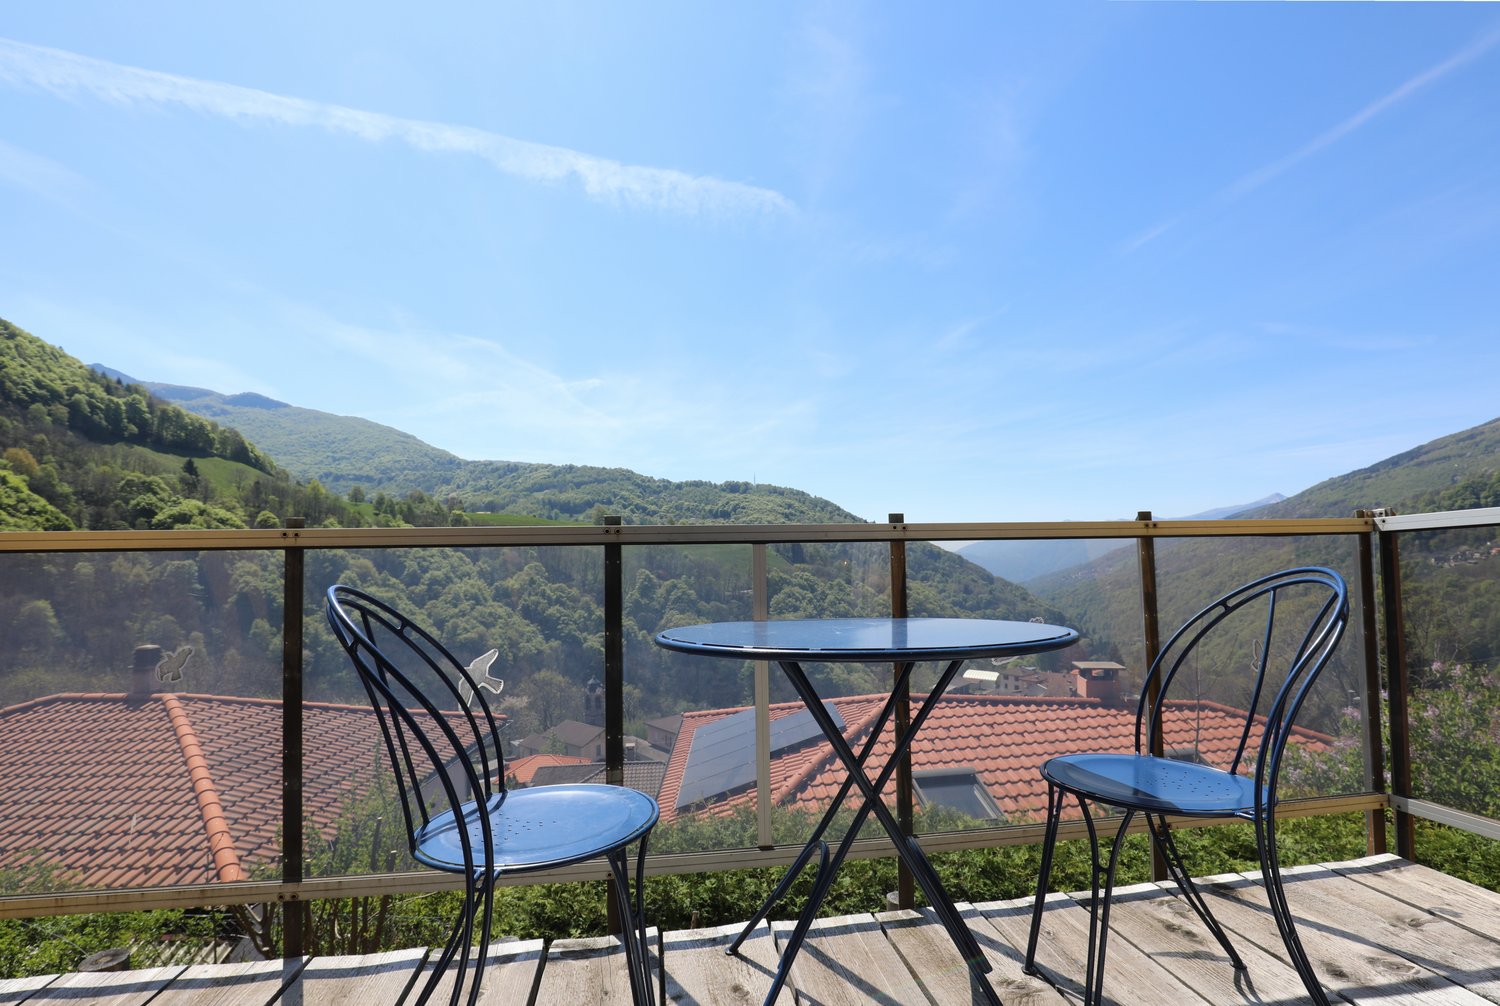
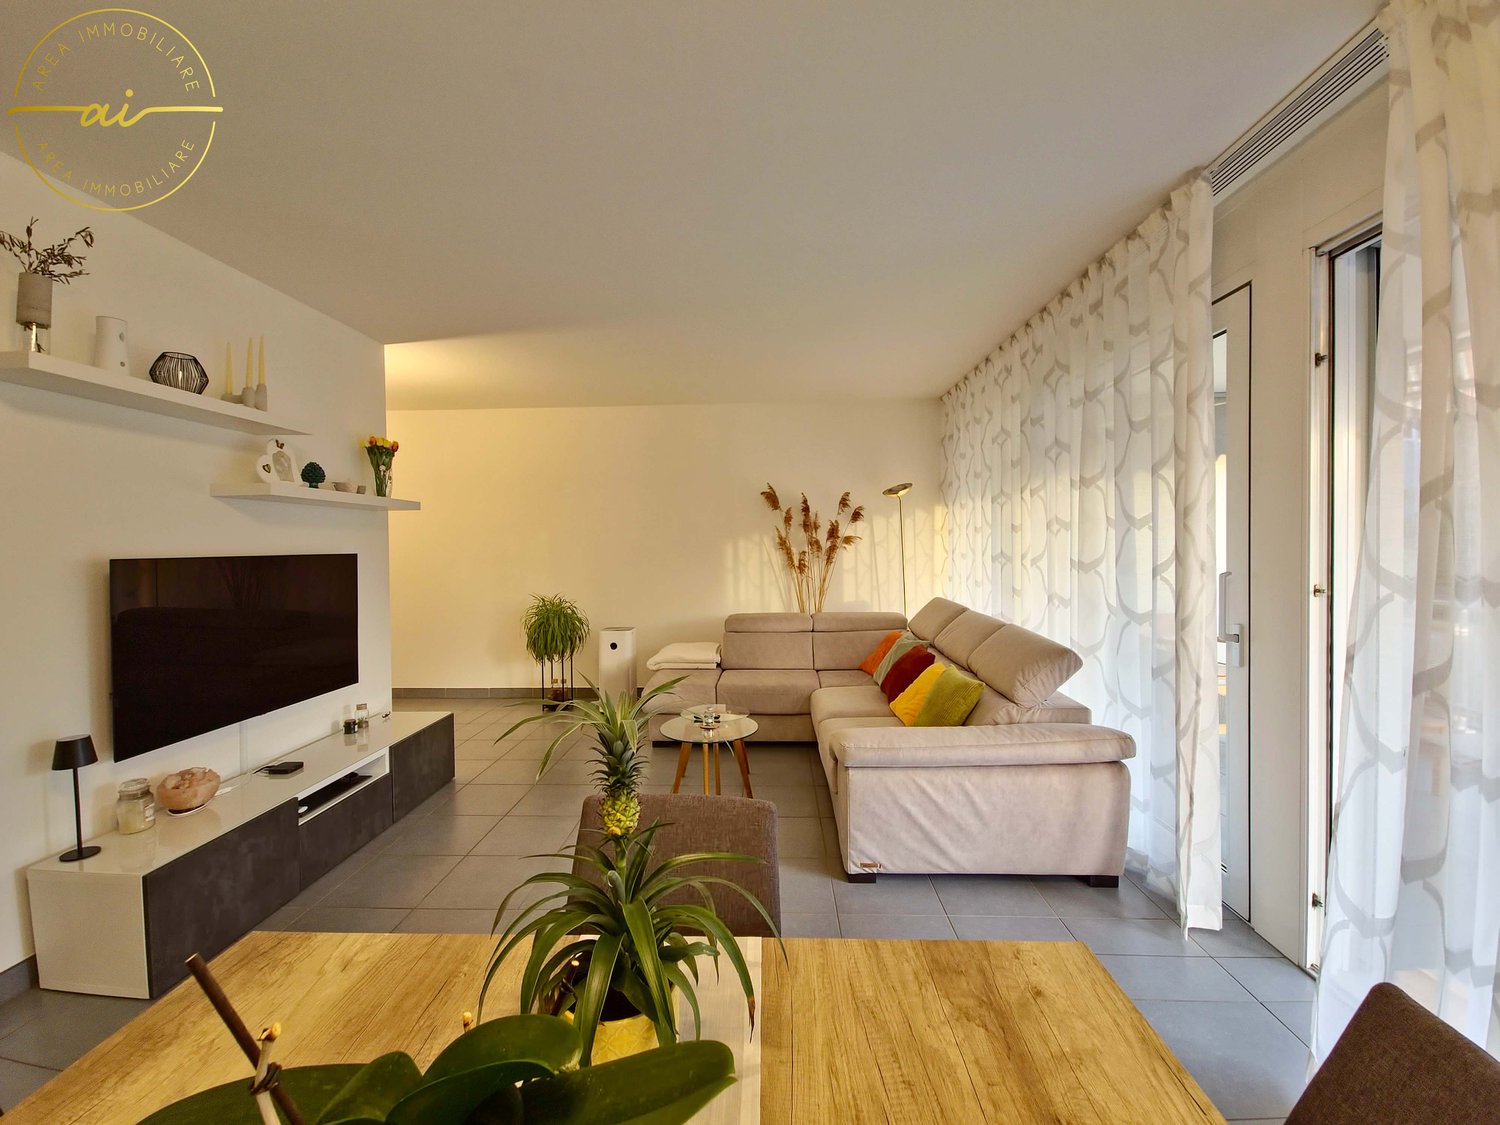
If you're looking for a bright apartment, functional and close to all services, this is the opportunity for you!Located in a well-maintained building, subject to constant improvement, the apartment stands out for its internal layout designed to offer maximum living comfort.In recent years, the condominium has benefited from significant updates: in 2023, the oil heating system was replaced, in 2024 the elevators were replaced, and in 2025, video intercoms, a video surveillance system, new ceiling lights, and modern lighting for each floor in the stairwell were installed - interventions that guarantee efficiency, safety, and added value to the entire building. A perfect layout for living and entertainingThe entrance welcomes you to a large living area filled with natural light, thanks to two large windows that enhance the living room and kitchen, both overlooking the balcony. A convivial and relaxing environment, ideal for family or friends.Modern and functional kitchenThe kitchen, recently renovated, boasts quality finishes and a space organization that combines aesthetics and practicality ? perfect for those who love cooking without sacrificing comfort.Cozy and well-distributed sleeping areaThe sleeping area includes two bedrooms, ideal for a couple or a family with a child. The rooms are well-proportioned, quiet, and carefully designed.Two comfortable bathroomsTwo bathrooms, one with a window and bathtub and the other as a service bathroom with shower, complete the property.The main bathroom also features a washing machine, for maximum daily comfort. Exclusive strengths • Livable balcony • First floor, ideal for a family with a child • Just a few minutes from the center of Lugano • Bus stop in front of the building • Parking space in the garage for maximum comfort The parking space in the garage, worth CHF 50,000, is to be added to the selling price.Contact us now for more information or to book a visit: this apartment combines location, light, comfort, and a constantly updated condominium in perfect balance.Also, discover our other residential and commercial properties on our website: https://dreieckimmo.ch/
Travel time
-
1 / 19
  • Balcony / Terrace
  • Garage
  • View
  • +3
3.5 roomsCHF 1,820,000.–
Via Sassa 9, 6900 Lugano

Elegant Apartment in Lugano with 3.5 Rooms and Lake View

Elegant apartment in a modern and reserved context, just a few minutes from the center. It enjoys an open view of Lake Lugano and the mountains, offering bright and panoramic environments.Valid because: • Located in a quiet and strategic residential area • Open view of the lake and mountains • Inserted in a well-kept modern condominium with contemporary lines • A few steps from Lugano station (10 minutes on foot) • Refined finishes and high-quality materials Main features: • Spacious open-plan living room with large floor-to-ceiling windows and direct access to the panoramic terrace • High-quality parquet floors • Modern furniture and bright environments • Separate dining area, but integrated into the open-plan space • Modern kitchen with central island • Integrated appliances and high-end finishes • Contemporary and functional design • 1 spacious and bright bedroom with en-suite bathroom • 1 secondary bedroom with private bathroom • 1 guest bathroom Common areas: • Wellness area with sauna • Condominium gym with equipment • Maintained condominium garden with whirlpool Garage: • 4 parking spaces available • Direct and convenient access to the building Conditions • Price: CHF 1'820'000 • 4 parking spaces in the garage: CHF 80'000 Reference person: • 0795857299 Request a video via WhatsApp We are also available on weekends and evenings to offer you the maximum flexibility.

  • Balcony / Terrace
  • Garage
  • View
  • +3
Travel time
-

Suggested properties for you based on search results