Quick Filters for your search (1)

Quick-filters

We show you quick-filters based on the most used filters by location.

By using these, you can enhance your search experience by finding new and interesting properties to your likings.

5 results - Balcony / Terrace buy: 6939 (Arosio, Mugena)

1 / 26
8.5 rooms250m²CHF 1,500,000.–
Via Gran Po, 6939 Arosio

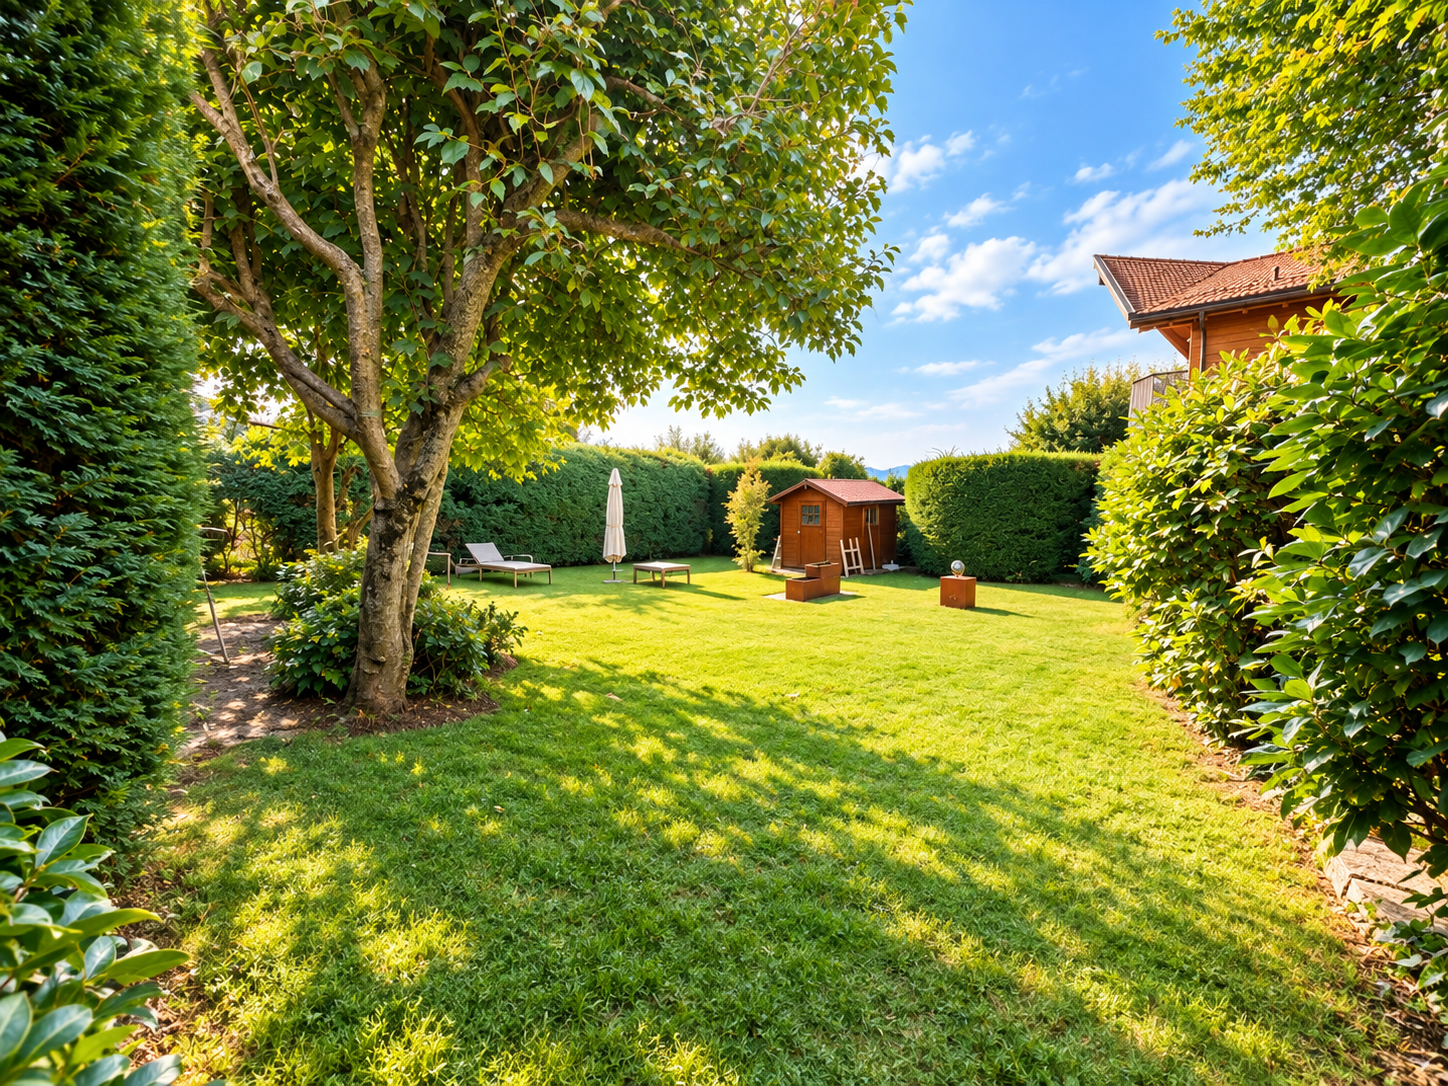
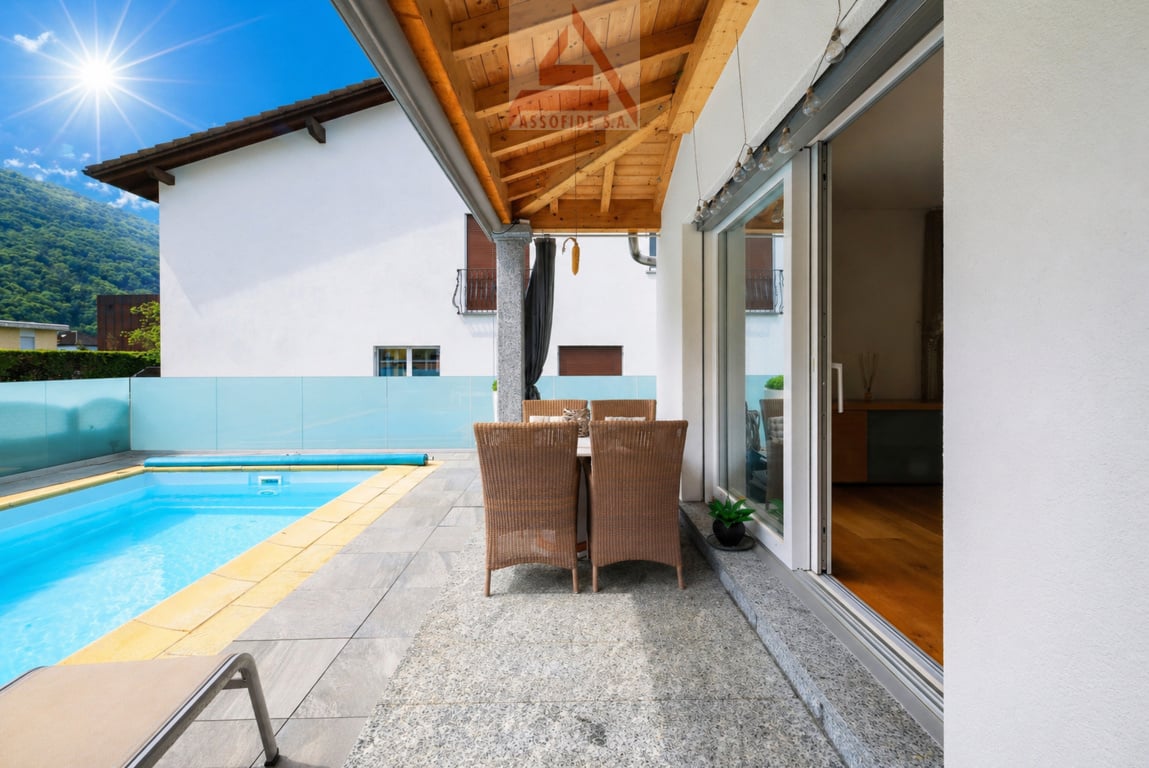
Spacious villa in the green with pool, panoramic view and over 7,000 sqm of land

We are offering a wonderful villa with a pool and large garden in Arosio. The property, located on the slopes of Malcantone, enjoys a sunny and quiet position, surrounded by greenery and with a breathtaking view of Lake Lugano and the surrounding mountains. A paved road of about 1 km connects the center of Arosio to the entrance of the property, ensuring privacy and easy access.The property consists of:Ground floor (at street level): garage of about 30 sqm for two cars. The entrance hall opens onto a large living area that includes a living room and dining room with a stone fireplace, connected to the kitchen. This area has direct access to the large terrace with a panoramic view of the lake and mountains. From the entrance hall, you also have access to a double service and four bedrooms, a large bathroom with a shower, bathtub, and double sink.Lower floor (at garden level): the lower floor is accessible via an internal staircase. This floor has two rooms and a grottino, both open onto the garden. In addition, there is a cellar, a heating room, and a laundry room with a clothesline.Expansion from the 90s: on the upper floor, a large terrace was built in front of the living room. Below it, at garden level and opposite the pool, an additional room of about 40 sqm was created, equipped with a bathroom with a shower, ideal as a service area for the pool or for guests.In front of the house, there is a concrete pool that enjoys a breathtaking view (12.5 m x 4 m, with a depth of 2.20 m). Currently, it is filled with plastic material (Sagex), covered with a layer of concrete and tiles, but can be easily restored to its original use with a simple intervention. The water filtration and heating system has been maintained.The structure is built in brick masonry with a tile-covered pitched roof. The heating is fueled by naphta. The drainage is not connected to the municipal sewer system but has a drainage well that is periodically emptied. Total volume of the structure: 1,658 cubic meters.If you would like more information or to visit this interesting property, please call us at +41 91 210 40 40.Note: The information indicated in this announcement is purely indicative and not binding.

Travel time
-
1 / 12
3 rooms55m²CHF 380,000.–
6939 Arosio

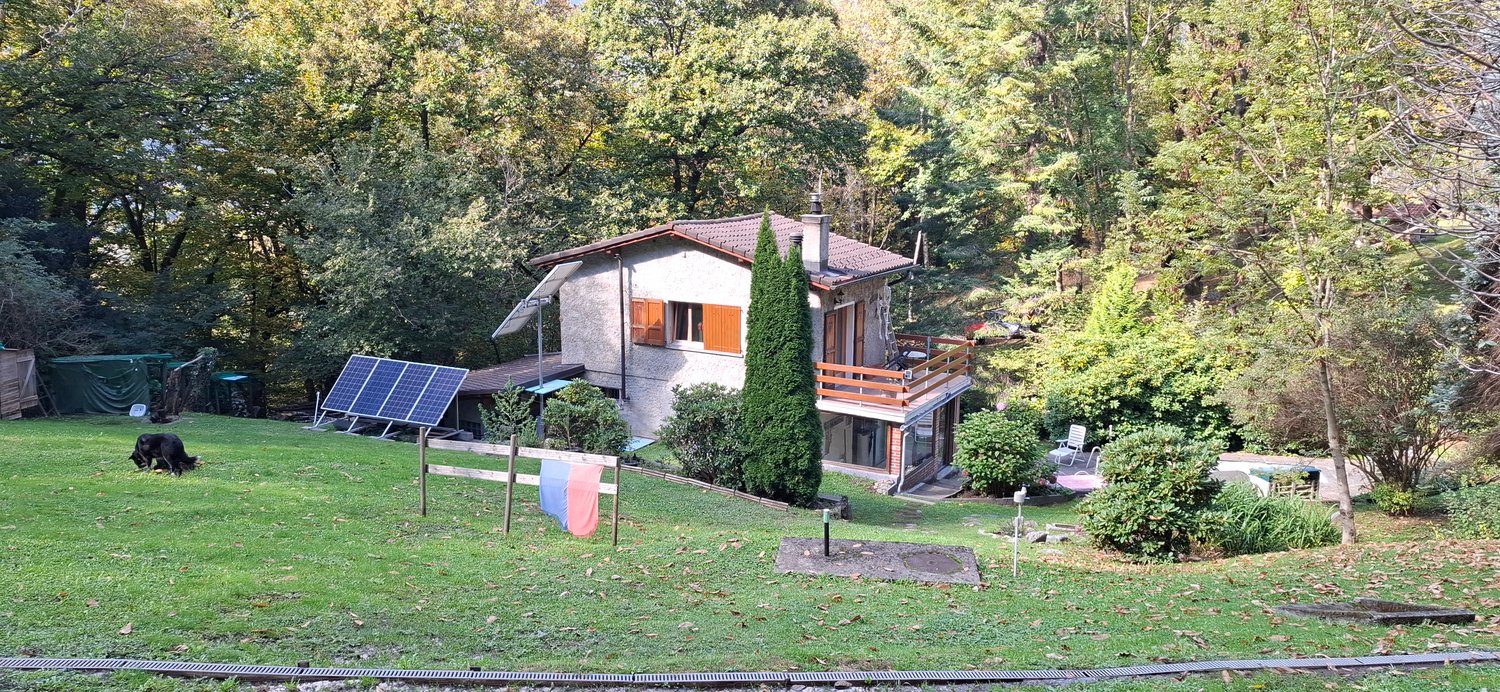
QUI REGNA IL SILENZIO

Bel rustico ubicato in mezzo al bosco circondato da un grande prato, lontano da altre costruzioni.Comodamente raggiungibile con l’auto da una strada di campagna lunga ca. 700 m.Il rustico si presenta in buono stato, necessita unicamente una normale tinteggiatura all’interno. Stufa a legna, cucina, pannelli solari, ecc. sono tutti perfettamente funzionanti.Al piano terreno troviamo un grande e comodo disimpegno, entrata nel soggiorno con cucina, atrio, un bagno con cabina doccia e scala in legno per accedere al piano superiore dove si trovano due camere e un grande terrazzo.Attaccato al rustico locale attrezzi ben fornito con attrezzature varie in ottimo stato.Il rustico è adibito quale residenza secondaria.Nel locale attrezzi sono presenti tutte le attrezzature necessarie per il mantenimento e la pulizia del sedime, moto carretta, moto seghe, decespugliatori, ... ad un costo aggiuntivo di Fr. 35'000.-Dein ParadiesSchönes Rustico mitten im Wald, umgeben von einer großen Wiese, weit entfernt von anderen Gebäuden. Bequem mit dem Auto über eine ca. 700 m lange Landstraße erreichbar. Das Rustico befindet sich in gutem Zustand und benötigt lediglich einen normalen Anstrich im Innenbereich. Holzofen, Küche, Sonnenkollektoren usw. sind alle voll funktionsfähig. Im Erdgeschoss befinden sich ein großer, komfortabler Flur, der Eingang zum Wohnzimmer mit Küche, ein Vorraum, ein Badezimmer mit Duschkabine und eine Holztreppe, die zum Obergeschoss führt, wo sich zwei Schlafzimmer und eine große Terrasse befinden. An das Rustico angeschlossen ist ein gut ausgestatteter Geräteschuppen mit verschiedenen Geräten in sehr gutem Zustand. Das Haus ist nicht an das Stromnetz angeschlossen: Photovoltaikmodule und ein Benzingenerator mit Speicherbatterie garantieren die notwendige Energieversorgung. Das Rustico wird als Zweitwohnsitz genutzt.Im Geräteschuppen befinden sich alle für die Instandhaltung und Reinigung des Geländes erforderlichen Geräte, wie Motorhobel, Kettensägen, Freischneider usw., gegen einen Aufpreis von 35'000 Franken.

1 / 2
3.5 rooms65m²CHF 330,000.–
6939 Mugena

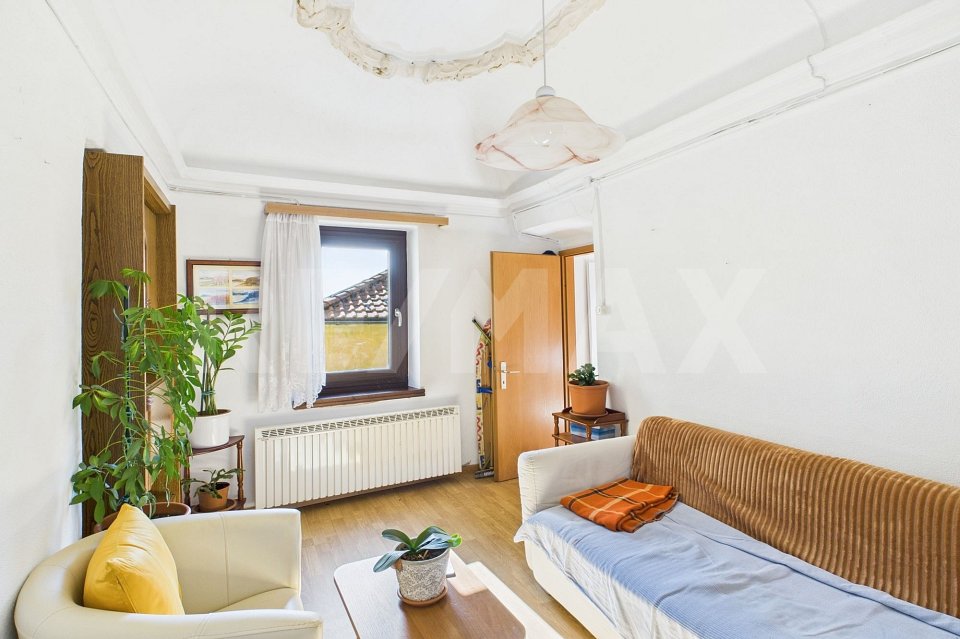
Casa ticinese con cortile e rustico da ristrutturare

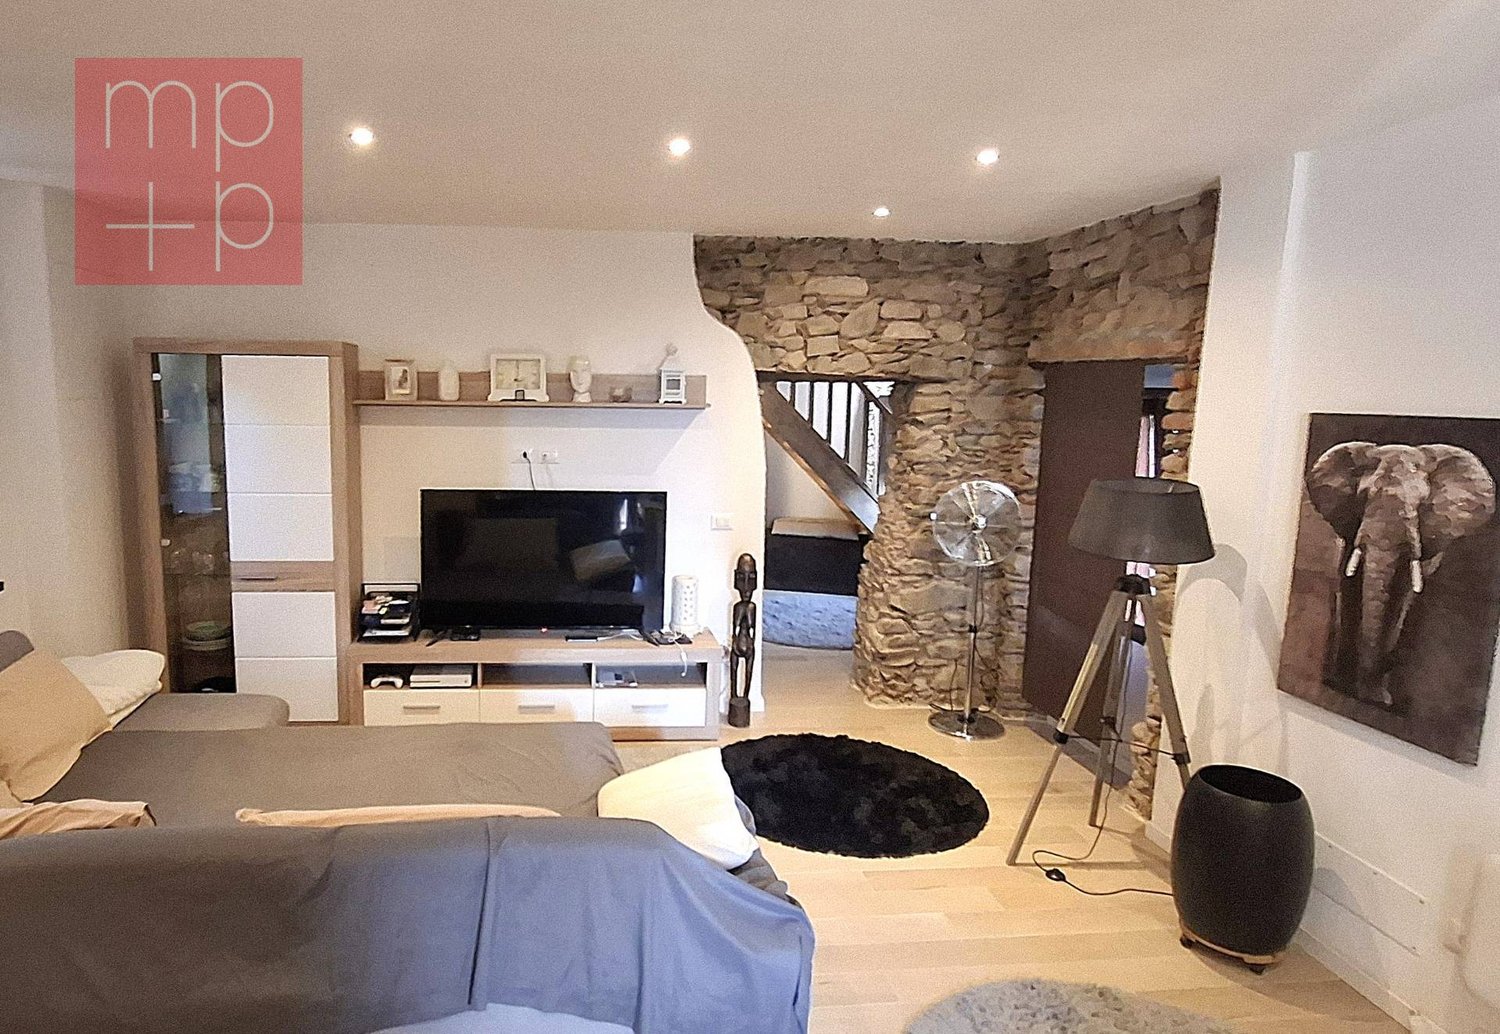
*** Tutti gli immobili e foto su www.remax.ch/119001046-148 e su www.newhome.ch ***Nel cuore del nucleo storico, questa affascinante casa di carattere tipicamente ticinese è accessibile tramite una strada pedonale e si apre su un accogliente cortile interno, unoasi di tranquillità e riservatezza.Labitazione si sviluppa su più livelli. Dal cortile chiuso, una scala esterna conduce al primo piano, dove si trovano il soggiorno e la sala da pranzo con cucina, resa ancora più accogliente dalla presenza di un camino. La scala interna porta al secondo piano, che ospita due camere da letto e un bagno con doccia. Proseguendo verso lalto, il sottotetto si distingue per la sua buona altezza interna, offrendo uno spazio versatile e ricco di potenzialità.A livello del cortile, si trovano pratici locali accessori: una cantina, un locale lavanderia con stenditoio e un piccolo bagno di servizio. La facciata principale, esposta a sud-ovest, garantisce unottima luminosità agli interni, creando ambienti caldi e accoglienti.Attualmente abitata, la casa è in condizioni tali da poter essere utilizzata da subito, pur offrendo la possibilità di un interessante progetto di ristrutturazione per chi desidera personalizzarla o valorizzarne ulteriormente gli spazi.Su un mappale separato, la proprietà include anche una caratteristica stalla con piccolo giardino. Questo spazio, da ristrutturare, offre lopportunità di realizzare una suggestiva unità abitativa su due livelli, ideale per chi desidera una dépendance o unabitazione indipendente in un contesto autentico e ricco di fascino.Unopportunità unica per chi cerca una casa con storia e personalità, con la libertà di viverla subito o di trasformarla secondo le proprie esigenze.In qualità di referente responsabile, sono a vostra disposizione per inviarvi la documentazione di vendita completa via e-mail. Sarò poi lieto di fissare un appuntamento per una visita dopo una consultazione telefonica. Attendo con piacere la vostra richiesta per consigliarvi personalmente e per mostrarvi questo interessante immobile.Con me potete parlare in italiano, tedesco (ma non in dialetto, lo devo ancora studiare), inglese e francese.-*** Alle Immobilien und Fotos auf www.remax.ch/119001076-148 und www.newhome.ch ***Dieses charmante Haus mit typischem Tessiner Charakter liegt im Herzen des historischen Dorfkerns und ist über eine Fussgängerstrasse erreichbar. Es öffnet sich zu einem gemütlichen Innenhof, eine Oase der Ruhe und Privatsphäre.Das Haus ist auf mehreren Ebenen gebaut. Vom geschlossenen Innenhof führt eine Aussentreppe in den ersten Stock, wo sich das Wohnzimmer und das Esszimmer mit Küche befinden, das durch einen Kamin noch gemütlicher wird. Die Innentreppe führt in den zweiten Stock, in dem sich zwei Schlafzimmer und ein Badezimmer mit Dusche befinden. Das Dachgeschoss zeichnet sich durch seine Innenhöhe aus und bietet einen vielseitig nutzbaren Raum mit grossem Potenzial.Auf der Ebene des Innenhofes befinden sich praktische Zusatzräume: ein Keller, eine Waschküche mit Trockenraum und ein kleines Dienstbad. Die Hauptfassade ist nach Südwesten ausgerichtet und sorgt für eine hervorragende natürliche Belichtung, die warme und einladende Innenräume schafft.Das derzeit bewohnte Haus ist in einem Zustand, in dem es sofort bewohnt werden kann, bietet aber auch die Möglichkeit für ein interessantes Renovierungsprojekt für diejenigen, die es persönlich gestalten oder seine Räume weiter aufwerten möchten.Auf einem separaten Grundstück befindet sich ausserdem eine charakteristische Scheune mit einem kleinen Garten. Dieses renovierungsbedürftige Gebäude bietet die Möglichkeit, eine charmante Wohneinheit auf zwei Ebenen zu schaffen, ideal für diejenigen, die ein Nebengebäude oder eine unabhängige Wohnmöglichkeit in einem authentischen und faszinierenden Ambiente suchen.Eine einmalige Gelegenheit für diejenigen, die ein Haus mit Geschichte und Persönlichkeit
More objects in your automatically expanded search area
20 results - Radius: + 10km
New building
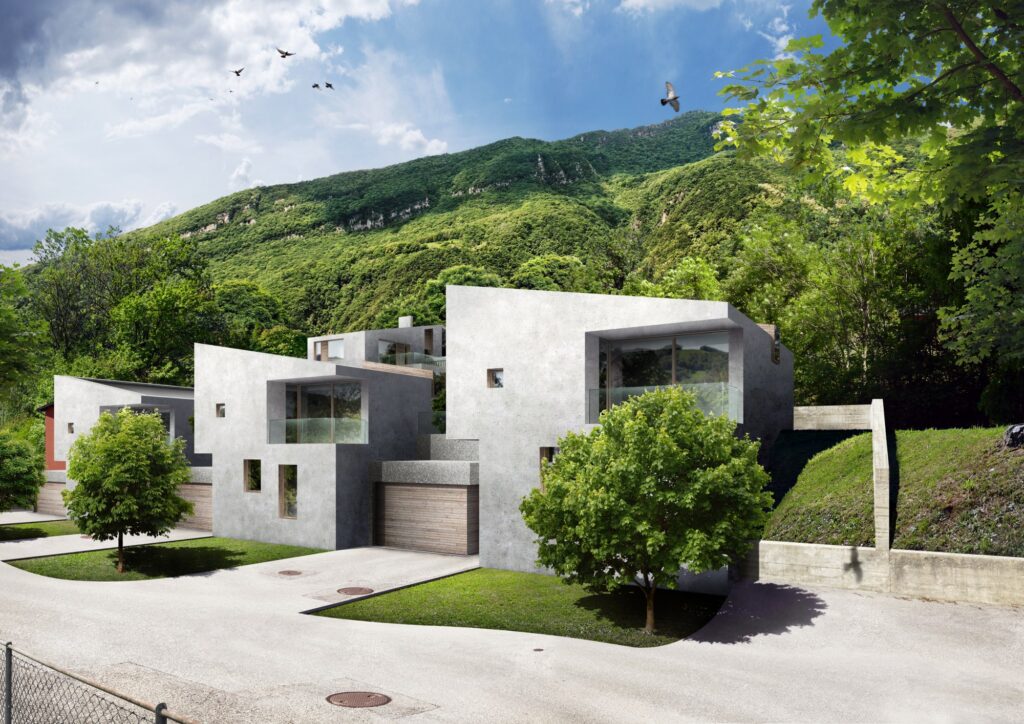
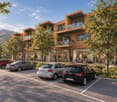
  • 4 modern houses in a row, gray and white, set on the mountainside, large windows, large balconies
  • Modern house, gray and white color, two floors, garage, terrace, scenic view of the mountains
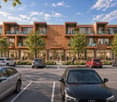
  • modern design, white exterior, concrete steps, driveway, 2 cars parked, large glass windows
  • modern architectural design, multiple levels, balconies, garden
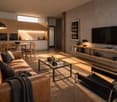
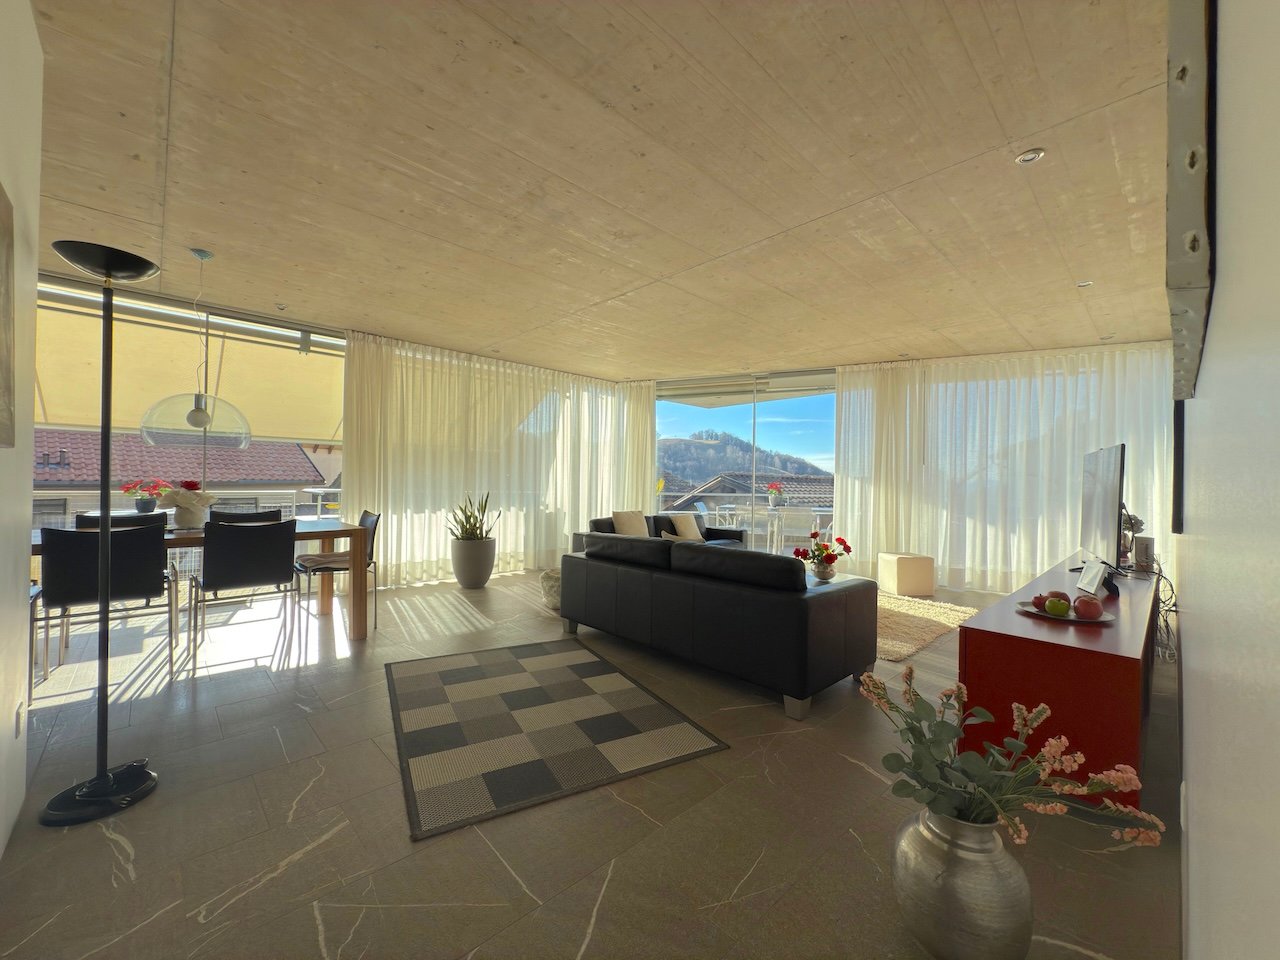
  • Open floor plan, large windows, sofa, dining area, kitchen with oven and microwave, black carpet, marble table
  • Large glass windows, marble table, black chairs, open plan dining area, modern lighting fixtures
  • Modern bedroom with wooden bed, large wardrobe, round mirror, bedside tables, sliding doors to a balcony with a view, circular lighting fixture, and carpet on the floor.
  • Modern apartments with green roofs, landscaped gardens, mountain view
  • Three villas, white exterior, grey accents, raised ground floor, large windows, balconies, sloped roof, mountain view.
  • Modern building with multiple apartments, balconies, mountain views, parking, garden area, modern design
  • modern architecture, gray exterior, concrete steps, underground parking, terrace with seating
  • Modern, 3 story apartment complex, white and grey walls, flat roofs, balconies
  • Modern interior, large windows, grey L-shaped sofa, dining table with chairs, kitchen island, and a kitchen with an oven and microwave
  • Modern dining area with marble table, glass doors leading to terrace, chairs and table on terrace, minimalist design, open plan kitchen, large windows
  • Large bedroom with glass wall, round mirror, wooden cabinet, large closet with clothes, desk, round stool, large bed, table, armchairs, pendant light, rug, and outdoor view
  • Modern house development with 5 units, each with raised ground floor, green roofs, green courtyards
1 / 16
Modern house, gray and white color, two floors, garage, terrace, scenic view of the mountains
modern design, white exterior, concrete steps, driveway, 2 cars parked, large glass windows
modern architectural design, multiple levels, balconies, garden
4.5 rooms140m²CHF 1,295,000.–
Premium
Via San Rocco 3, 6930 Bedano

New semi-detached house with exclusive garden in Bedano

In the heart of Villaggio San Rocco in Bedano, a totally independent semi-detached house is being built, designed for those who desire spacious areas, privacy, and superior living quality.The open-plan living area, bright and functional, directly overlooks a splendid private garden of over 130 m², a rare outdoor space, ideal for families, convivial moments, relaxation in the open air, or for those seeking a green oasis all to themselves.A true added value is the laundry room/basement of over 110 m², an extremely versatile space, perfect as a storage area, hobby room, private gym, or multipurpose room.Main features: • New semi-detached house • Completely independent • Private terrace of 18 m² • Exclusive garden of over 130 m² • Laundry room/basement of 110 m² • Two indoor parking spaces included • High-quality materials and finishes • Heat pump heating with autonomous management • Preparation for domotic systems and photovoltaics • Extensive possibility of personalizing finishes A modern, efficient, and sustainable residential project, set in a quiet but strategic context, perfect as a main residence or as a valuable real estate investment.Expected delivery: 2027Discover all the details of the project at https://villaggiosanrocco.ch/Download the complete brochure of the project immediately and book a dedicated consultation to delve into every detail.

Travel time
-
New building
  • modern two-story house, white and gray exterior, large windows, concrete garage with two parking spaces, green roof terrace with plants, steps leading to the entrance, mountain landscape in the background
  • modern style villas, raised ground floor, balconies, lush greenery, stunning mountain view
  • A group of modern houses, all have green roofs, surrounded by well-manicured lawns and various trees, the houses are nestled against a beautiful mountain backdrop.
  • Apartements building, white and grey walls, glass windows, terrace, balcony, grass lawn, bushes
  • Modern 2 story houses with gray and white exterior, underground parking, mountain in background
  • white walls, grey furniture, large windows, view of the garden, rug, ceiling lamp
  • dining room with large windows, large table, chairs, modern decor, kitchen with modern fixtures
  • contemporary style bedroom with large windows, double bed, round mirror, built-in wardrobe, bedside table with lamps, modern flooring, and mountain view
  • modern, white and gray house, two-story, elevated entrance, driveway, cars parked, mountain in the background
  • Modern architecture, contemporary style, balconies, raised ground floor, elevated terrain, scenic mountain views
  • Group of contemporary white and grey houses, green roofs, mountains in the background
  • modern white and gray houses, 3 story, landscaped garden, mountain view
  • modern design, white and grey exterior, garage, lush landscaping, mountain view
  • large windows, modern grey sofa, marble coffee table, large open area, bright light, dining table, kitchen counter, stools
  • Dining room with table, chairs, marble tabletop, large windows, sliding doors leading to terrace with outdoor seating, modern ceiling lights, open layout to living area with couch, TV, kitchen with countertops
  • modern bedroom, large bed, large windows with views, floor lamp, circular mirror, white furniture, built-in wardrobe, desk, ottoman, rug
1 / 16
modern style villas, raised ground floor, balconies, lush greenery, stunning mountain view
A group of modern houses, all have green roofs, surrounded by well-manicured lawns and various trees, the houses are nestled against a beautiful mountain backdrop.
Apartements building, white and grey walls, glass windows, terrace, balcony, grass lawn, bushes
4.5 rooms140m²CHF 1,195,000.–
Premium
Via San Rocco 3, 6930 Bedano

New semi-detached house with large private garden in Bedano

Within the new Villaggio San Rocco in Bedano, we propose a newly built, totally independent semi-detached house, set in a quiet, sunny, and green residential context, just a few minutes from Lugano.The accommodation stands out for the harmony between indoor and outdoor spaces: the open-plan living area, bright and well-distributed, opens directly onto a large private garden of about 190 m², perfect for living outside in total privacy, organizing convivial moments, or simply relaxing.Completing the property, a basement and laundry area of over 50 m², a functional and versatile space, ideal as a storage area, hobby space, or for an orderly house management.Main features: • Newly built semi-detached house • Totally independent • Terrace and private garden of about 190 m² • Basement and laundry area of over 50 m² • Two internal parking spaces included • Contemporary architecture • Quality finishes • Heat pump heating with underfloor heating • High energy class • Possibility of customizing the interiors A housing solution designed for those who want to live in the green without giving up the convenience of services, in a modern, efficient, and valuable residential project over time.Expected delivery: 2027Request a dedicated consultation and download the complete sales brochure with more details about the project, the residence, and the purchase methods.More information at https://villaggiosanrocco.ch/

Travel time
-
New building
  • multiple story apartment complex, gray concrete exterior, underground parking garage, multiple outdoor terraces, raised ground floor, mountain view
  • modern two-story house, white and gray exterior, large windows, car park, elevated entrance, sloped garden, and covered balcony
  • Modern houses, elevated ground floor, concrete walls, green landscape, mountain view
  • Modern building, multiple windows, green grass, hedges, raised ground floor, view of mountains
  • Modern living room with floor to ceiling windows, grey sectional sofa, glass coffee table, black rug, kitchen island, dining table, chairs, kitchen appliances
  • modern bedroom with double bed, nightstand, wardrobe with lighting, round mirror, floor lamp, rug, glass wall, balcony
  • Dining room with large glass doors opening to outdoor area with table and chairs, modern lighting, white walls, gray flooring, round marble table, black chairs, and a view of an outdoor garden and sky.
  • Modern residential complex on the mountain with several houses, green roofs, greenery, mountains, parking places, pathway
  • modern architectural design, gray and white color, balcony on the top floor, garage, raised ground floor
  • Modern house with 2 garages, elevated ground floor, parking place, located in the mountains
  • 3-storey house, modern architecture, gray and white exterior, multiple windows, balconies, surrounded by greenery, sign for 'Villaggio San Rocco', mountain backdrop
  • Modern multi-storey apartment building with two terraces, mountain view, open garden, gray and white color scheme
  • modern living room, open plan, large windows, bright, clean, spacious
  • modern bedroom with bed, desk, mirrors, cabinets, round mirror, large glass windows, wooden floor, balcony with table, chair and garden view
  • Open plan dining room and living room, marble table, chairs, sliding glass doors, ceiling lamps, television, kitchen
  • 6 house buildings, raised ground floor, green roofs, parking place, lawn in front
1 / 16
modern two-story house, white and gray exterior, large windows, car park, elevated entrance, sloped garden, and covered balcony
Modern houses, elevated ground floor, concrete walls, green landscape, mountain view
Modern building, multiple windows, green grass, hedges, raised ground floor, view of mountains
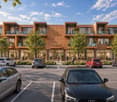
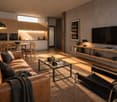
5.5 rooms141m²CHF 1,445,000.–
Premium
Via San Rocco 3, 6930 Bedano

Exclusive newly built single-family home in Bedano

In the prestigious Villaggio San Rocco in Bedano, we offer a newly built single-family home, ideal for those seeking maximum independence, privacy, and a high standard of living, just a few minutes from Lugano.The completely independent residence revolves around a large and bright open-space living area, with direct access to a 19 m² terrace and a private garden of over 150 m², creating a perfect continuity between indoor and outdoor spaces and offering an ideal setting for living and receiving in total privacy.A distinctive feature is the laundry room/cellar of approximately 112 m², a rare and valuable space that guarantees maximum functionality and multiple possibilities of use.Main features: • Completely independent single-family home • Private terrace of 19 m² • Exclusive garden of over 150 m² • Laundry room/cellar of approximately 112 m² • Two indoor parking spaces included • Modern and elegant architecture • High-end finishes • Heat pump heating • Superior energy class • Wide possibility of personalization of the interiors A modern, efficient, and sustainable residence, inserted in a high-quality residential context, ideal as a first home or as a valuable real estate investment over time.Expected delivery: 2027.For more information, visit https://villaggiosanrocco.ch/Download the complete brochure and request a dedicated consultation to receive more details.
Travel time
-
1 / 27
  • Parking space
  • Balcony / Terrace
  • Garage
  • +3
6.5 rooms302m²CHF 1,650,000.–
Premium
Via Ligaino, 6963 Lugano

Elegante villa d’epoca rinnovata con vista lago e città – Lugano

Benvenuti in Casa 900, una residenza d’epoca sapientemente rinnovata situata in posizione privilegiata a Pregassona Alta, con suggestiva vista aperta sul lago e sulla città di Lugano. Una proprietà unica che unisce il fascino dell’architettura storica al comfort contemporaneo, ideale per chi desidera vivere in un contesto esclusivo, panoramico e a pochi minuti dal centro.Caratteristiche principali: • Spazi generosi: Con 6.5 locali distribuiti su 3 piani, questa villa offre 302 m² di spazio abitativo, ideale per famiglie o per chi ama gli ambienti spaziosi. • Ristrutturazione di pregio: Originariamente costruita nel 1900, la villa è stata completamente rinnovata con finiture previste per il 2025, garantendo standard moderni e tecnologie all'avanguardia. • Comfort e lusso: 3 bagni, una cucina moderna con lavastoviglie, un romantico caminetto e un balcone panoramico per godere della vista sul lago. • Esterni curati: 110 m² di giardino privato. Posizione privilegiata: • Ambiente tranquillo e silenzioso, ideale per il relax. • A soli 10 minuti a piedi dalla Scuola elementare di Probello. • Fermata del bus "Ligaino" raggiungibile in 6 minuti a piedi. • Coop Pregassona a 13 minuti di cammino per le necessità quotidiane. • Vicinanza a un fiume, perfetto per passeggiate rilassanti. Completano la proprietà un Box auto al prezzo di 50.000 CHF, escluso dal prezzo di vendita. Possibilità di ulteriori 2 posteggi nelle immediate vicinanze.Questa villa è un'oasi di pace, con un'esposizione solare eccellente durante l'estate. Gli interni luminosi e gli spazi ben distribuiti creano un'atmosfera accogliente e sofisticata. La posizione strategica offre un equilibrio perfetto tra la tranquillità della vita suburbana e la comodità dei servizi urbani.Non perdete l'opportunità di possedere un pezzo di storia completamente modernizzato. Questa villa rappresenta un investimento sicuro per chi cerca una residenza di prestigio in una delle zone più ambite di Lugano.6.5 -Zimmer historisches Reihenhaus - renoviert mit separatem Garten ca 100 m2, Pregassona "Casa 900"Highlights: - komplett renoviert 2025- leicht erreichbar mit ÖV- grosszügige helle Räume mit grossem Platzangebot- weitläufiger separater Garten- charmante historische Details erhalten- naturnahe ruhige und familienfreundliche LageZur Liegenschaft gehört eine Garage zum Preis von CHF 50’000.–, die nicht im Verkaufspreis inbegriffen ist. Zusätzlich stehen in unmittelbarer Nähe zwei weitere Garagenparkplätze zur Verfügung.Historisches Haus im Herzen von Lugano-Pregassona Alta. Im charakteristischen Dorfkern von Pregassona, eingebettet in die authentischen Hausen und nur 10 Minuten von Lugano Zentrum entfernt, bieten wir eine einzigartige Immobilie zum Verkauf an: ein historisches Haus, unterteilt in drei Stockwerke. Das Haus ist wie folgt aufgeteilt: Im Untergeschoss befindet sich kleine Garage, und 2 grosszügige Kellerräume- Technische Raum/Waschküche/ Hobbyraum, Sauna oder Weinkeller ;im Erdgeschoss befindet sich eine zweite Eingang, Atrio, Cheminee, Living/ Dining Saal mit direktem Zugang zum privaten Garten ca XY m2, Bibliothek, voll eingerichtete Küche und separate Abstellraum;im Obergeschoss findet man 2 Schlafzimmer mit 2 Badezimmernund noch ein Stock weiter befindet sich das Master Schlafzimmer mit direktem Zugang zur Terrasse mit Panoramasicht, eigene separate Badezimmer/ Badewanne und Walk-in Garderobe.Perfektes Renditeobjekt oder Hauptwohnsitz. Jeder Eingriff wurde so konzipiert, dass der authentische Charme des Gebäudes erhalten bleibt und durch hochwertige Materialien und moderne technologische Lösungen ergänzt wird. Die Liegenschaft ist zentral gelegen und gut mit öffentlichen Verkehrsmitteln erreichbar. In ca. 2 Minuten Gehdistanz befindet sich die Hauptstraße mit der Bushaltestelle.

  • Parking space
  • Balcony / Terrace
  • Garage
  • +3
Travel time
-
1 / 13
  • Parking space
  • Balcony / Terrace
  • Garage
  • +3
4.5 rooms192m²CHF 1,525,000.–
Premium
Via Vignascia, 6929 Gravesano

Residenza LUNA in Gravesano" Modern Design Villa

Discover this beautiful, newly built semi-detached house located in the quiet town of Gravesano.This property represents a unique opportunity for those seeking a modern and functional home in a serene environment.Residenza LUNA – GravesanoTwo villas in a hilly area, just a few minutes from LuganoHOUSE 1 • Livable area: 190 m² • Private garden of 145 m² • 3 bedrooms • 3 bathrooms + laundry room • Spacious living area with open-plan kitchen • Balcony and scenic internal staircase • 2 covered parking spaces in private garage, excluded from the sale price • Independent pedestrian entrance PRICE CHF 1’525’000.–HOUSE 2 • Livable area: 192 m² • Private garden of 285 m² • 3 bedrooms • 3 bathrooms + laundry room • Spacious living area with open-plan kitchen • Balcony and scenic internal staircase • 2 covered parking spaces in private garage, excluded from the sale price • Independent pedestrian entrance PRICE CHF 1’650’000.–Municipal multiplier at 70%.Special features: The property is located in a quiet and sunny area during the summer, ideal for families with children. The raised ground floor provides more privacy and brightness.The house has a modern design with large windows that create a perfect balance between indoors and outdoors.Strategic location: Gravesano offers an excellent quality of life with all services within reach. The bus stop is just 2 minutes away on foot, while the Gravesano Middle School is reachable in 3 minutes. For daily shopping, the supermarket in Via San Pietro is an 8-minute walk away.This semi-detached house is the perfect choice for those seeking comfort, modernity, and tranquility in one of the most appreciated areas of the Canton of Ticino. An ideal investment for the future of your family.

  • Parking space
  • Balcony / Terrace
  • Garage
  • +3
Travel time
-
New building
1 / 13
  • Parking space
  • Balcony / Terrace
  • Elevator
  • +3
3.5 rooms120m²CHF 1,230,000.–
Premium
6926 Collina d'Oro

Montagnola - SPLENDID 3.5 ROOM APARTMENT WITH GARDEN

Residenza Vittoria is born in the heart of Collina d’Oro – Montagnola, one of the most prestigious and sought-after locations in the Luganese. Located in Via Valegia 20, it enjoys a privileged position: surrounded by greenery, in a reserved and quiet context, but perfectly connected to the center of Lugano, reachable in just a few minutes.The residence offers the perfect balance between privacy, comfort, and proximity to the main services, international schools, and strategic connections of the region.The project includes 19 apartments of 2.5, 3.5, and 4.5 rooms, designed to meet different housing needs with modern, bright, and functional spaces.All apartments are equipped with: • floor heating and cooling; • ventilation and air conditioning system; • private laundry room; • home automation system; • high-end finishes; • practical wall-mounted closets at the entrance; • spacious, livable balconies for pleasant moments outdoors. Apartment A.0.4 stands out for its spacious rooms and functional distribution of spaces. The bright living area includes an elegant living room with open kitchen and direct access to the external garden, ideal for relaxation moments and pleasant outdoor gatherings.The sleeping area includes two bedrooms of generous size, with access to the private terrace, in addition to two bathrooms and a laundry room that guarantee maximum living comfort.Expected delivery: end of 2028Parking spaces are available in the garage at a price of CHF 70’000.– each.

  • Parking space
  • Balcony / Terrace
  • Elevator
  • +3
New building
1 / 13
  • Parking space
  • Balcony / Terrace
  • Garage
  • +5
2.5 roomsCHF 680,000.–
Premium
Via Valegia 20, 6926 Collina d'Oro

Montagnola - Beautiful 2.5-room apartment with garden

Residenza Vittoria is born in the heart of Collina d’Oro – Montagnola, one of the most prestigious and sought-after locations in the Luganese. Located in Via Valegia 20, it enjoys a privileged position: surrounded by greenery, in a reserved and quiet context, but perfectly connected to the center of Lugano, reachable in just a few minutes.The residence offers the perfect balance between privacy, comfort, and proximity to the main services, international schools, and strategic connections of the region.The project includes 19 apartments with 2.5, 3.5, and 4.5 rooms, designed to meet different housing needs, with modern, bright, and functional spaces.All apartments are equipped with: • floor heating and cooling; • ventilation and air conditioning system; • private laundry room; • home automation system; • high-end finishes; • practical wall-mounted closets at the entrance; • large, livable balconies for pleasant moments outdoors. Apartment A.0.5 on the ground floor consists of: entrance with comfortable wall-mounted closet, large living room with open kitchen, master bedroom, large bathroom with shower, and private laundry room. The property is completed by a beautiful terrace and a private garden of 62 m², ideal for pleasant moments outdoors.Expected delivery: end of 2028Parking spaces are available in the underground garage at a price of CHF 70’000.– each.

  • Parking space
  • Balcony / Terrace
  • Garage
  • +5
Travel time
-
New building
1 / 11
4.5 rooms185m²CHF 1,020,000.–
Premium
Via San Mamete, 6805 Mezzovico

Single-family house with 4.5 rooms in Mezzovico-Vira

DIRECT PURCHASE FROM THE DEVELOPERIn Mezzovico - Vira (in the heart of "green Ticino") a new residential project is being built, consisting of 8 independent houses, designed for family life, with a focus on quality of life, privacy, and comfort.New constructions that fully exploit the knowledge in the building sector, with particular attention to energy efficiency (without gas use and using heat pumps) and environmental sustainability (photovoltaic panels).The area offers maximum comfort due to its proximity to primary and daily services. The connections and infrastructure are excellent.Access to the new residential complex is located on the west side of the plot, with an entrance from Via San Mamete. From here, a private central road develops, designed to guarantee easy and safe circulation, directly connecting all 8 residential units.All homes are designed with a three-level structure, consisting of a basement and two above-ground floors. Spacious, bright, and well-distributed spaces, welcoming, functional areas.BASMENT: • Laundry room • Technical room • Entrance hall GROUND FLOOR – DAY AREA: • Covered outdoor entrance • Internal entrance hall • Guest toilet with door • Spacious and bright living room • Open kitchen with dining area On the same level, we also find: • Covered terrace. • Private garden, directly accessible from the living area. • 1 outdoor parking space and 1 covered parking space, reserved 1ST FLOOR – NIGHT AREA : • Two single rooms • One bathroom • Master bedroom with private bathroom and covered balcony • From the corridor, an additional terrace is also accessible, which expands the usable outdoor spaces. ALL APARTMENTS ARE EQUIPPED WITH: • ⁠Floor heating and cooling, adjustable in each room • Aluminum windows with double glazing and double frame. The price for these independent houses ranges from 1'020'000,00 CHF to 1'050'000,00 CHF (price including two parking spaces per residential unit).We are at your complete disposal to organize a visit to the construction site. Upon request, it is also possible to visit other our achievements in Lugano and surroundings, to directly appreciate the high construction quality.

Travel time
-
  • Wooden deck area with a sofa, coffee table, dining table, chairs, and a small balcony with additional seating.
  • Modern kitchen with white tiled floor, black and white cabinets, a central island, and a blackboard. A mixer, flowers, and books are on the island. A mirror and a handbag are on the wall.
  • Spacious living room with beige sofa, coffee table, dining table, and chairs. Large windows with curtains. Beige rug and decorative items.
  • Modern living room with a white couch, wooden dining table, and white chairs. A TV is on a stand, and a vase with flowers is on the table. A cabinet with glass doors is on the right side.
  • Modern bathroom with wooden ceiling, black tiles, white walls, and a wooden cabinet. Features a sink with a faucet, a mirror, a toilet, a lamp, a plant, and an ottoman.
  • Modern bathroom with white tiles, a glass shower enclosure, a white sink, and a round ottoman.
  • Bedroom with wooden ceiling, bed, nightstand, lamp, bedspread, pillows, curtains, paintings, shelf, books, and sculpture.
  • A bedroom with a bed, desk, chair, lamp, plants, cabinet, and a framed picture on the wall.
  • A bedroom with a bed, desk, chair, computer monitor, lamp, nightstand, wardrobe, cabinet, pillow, and vase.
  • Outdoor area with wooden deck, table, chairs, couch, and umbrella. A vase with flowers on the table.
  • A wooden deck with a small garden area featuring a hedge, a small plant, and a rock. The garden is bordered by a red brick wall.
  • A well-maintained garden with a neatly trimmed lawn, a wooden pathway, and a white wall. A small tree and a bush are visible in the garden. A streetlight stands in the distance, and a small black object is on the right side of the image.
  • A white garage with a brick driveway, a closed garage door, and a black fence on the side.
1 / 13
Modern kitchen with white tiled floor, black and white cabinets, a central island, and a blackboard. A mixer, flowers, and books are on the island. A mirror and a handbag are on the wall.
Spacious living room with beige sofa, coffee table, dining table, and chairs. Large windows with curtains. Beige rug and decorative items.
Modern living room with a white couch, wooden dining table, and white chairs. A TV is on a stand, and a vase with flowers is on the table. A cabinet with glass doors is on the right side.
4.5 rooms132m²CHF 1,350,000.–
Premium
Via delle Scuole, 6948 Porza

Detached house in Porza with garden, 3 rooms and double garage with electric charging

In the sought-after municipality of Porza, in a quiet and sunny location, just a few minutes from the center of Lugano, we offer for sale a detached house characterized by bright rooms.The property stands out for its ceilings with exposed wooden beams, which give warmth and personality to the spaces, creating a welcoming and refined atmosphere.The living area, located on the ground floor, includes a spacious and bright living room with modern kitchen, ideal for daily life and convivial moments, as well as a bathroom with shower.The sleeping area hosts three bedrooms and a second bathroom with shower, ensuring comfort and functionality for the whole family.The property is completed by well-organized accessory spaces, including hobby room, laundry room, and cellar/bunker, which increase the practicality of the house.Outside, the private garden represents an ideal environment for relaxation, perfect for families or for those who desire a reserved green space.Main features • Detached house • 3 bedrooms • 2 bathrooms • Spacious and bright living room • Modern kitchen • Ceilings with exposed wooden beams • Private garden • Hobby room • Laundry room • System for direct disposal of laundry from floors to laundry room • Cellar/bunker • Heat pump heating Parking • Double garage • Outdoor parking • Electric vehicle charging column LocationPorza is one of the most appreciated areas of Lugano, thanks to its quietness, favorable exposure, and proximity to the city of Lugano. The property enjoys a strategic location, convenient to services, schools, and connections.

Travel time
-
1 / 12
  • Balcony / Terrace
  • Garage
  • Elevator
4.5 rooms147m²CHF 1,100,000.–
Premium
Bosco limoscmè, 6900 Lugano

Spacious 4.5-Room Apartment with Terrace and View

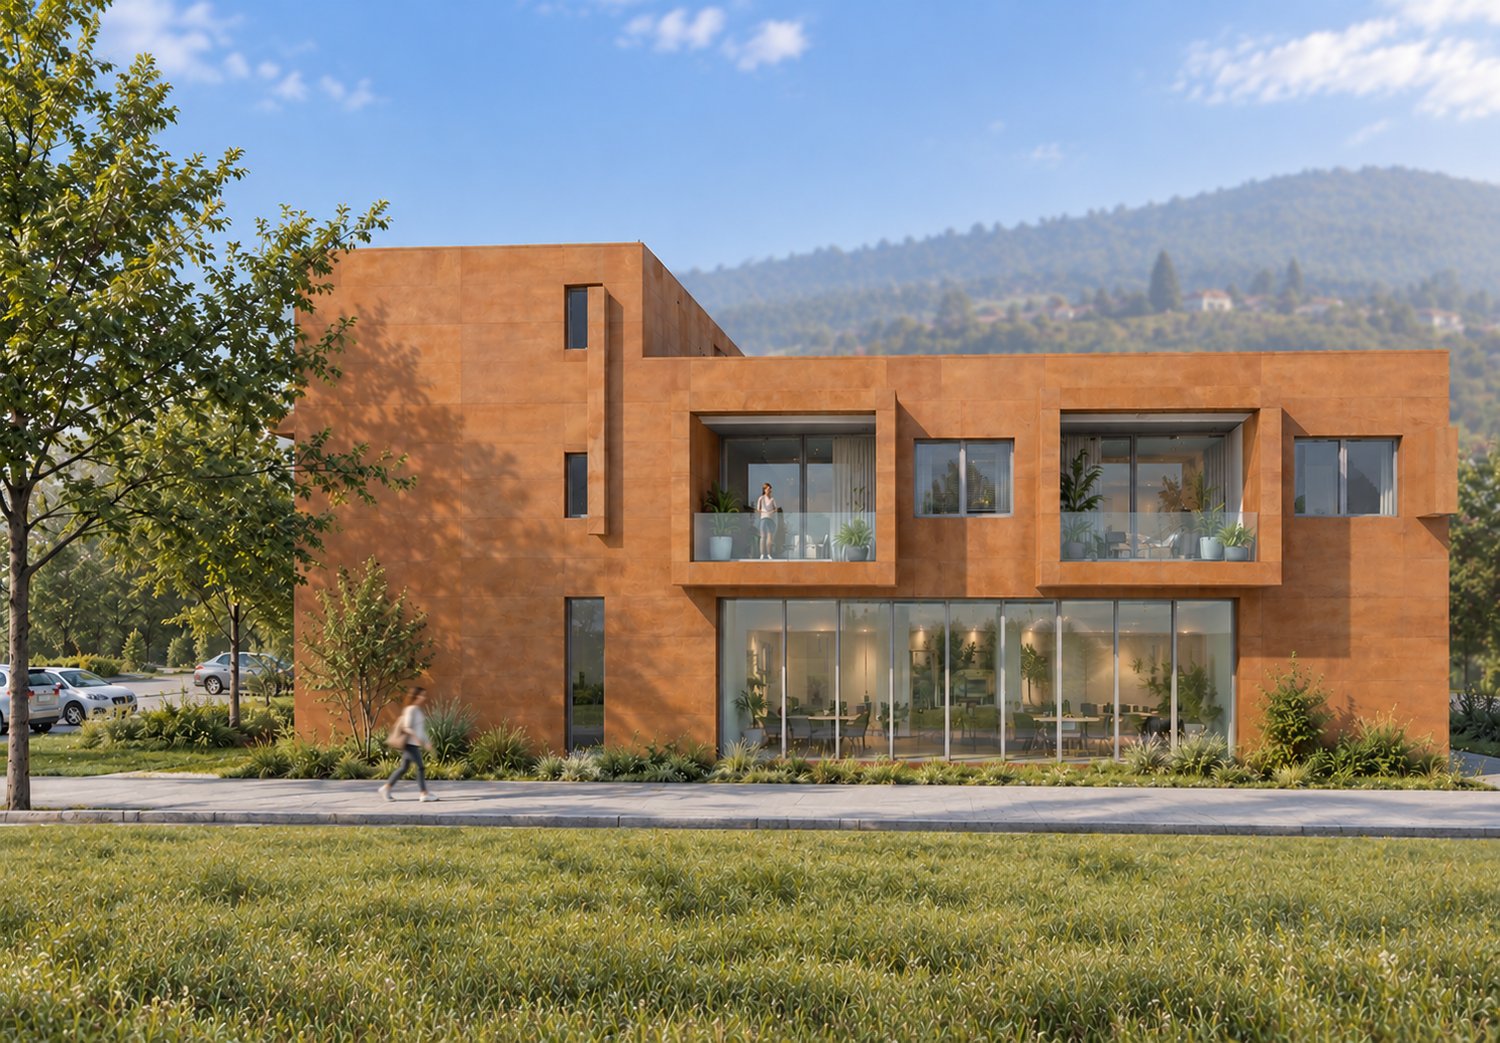
In the picturesque hillside of Lugaggia, in a privileged position and exposed to the south with a splendid open view of Lugano and the lake, the refined Residenza Sofia will arise by the end of 2026, a residential project of high value inserted in a quiet environment but strategically connected to the main services, including schools, supermarkets, banks, and highway accesses.The residence will be composed of only eight exclusive residential units, divided into different types of 2.5, 3.5, and 4.5 rooms, conceived to offer high-quality standards, comfort, and privacy. Some ground-floor apartments will also have private gardens, ideal for fully enjoying the outdoor spaces in total tranquility.The architecture is distinguished by its contemporary and elegant style, enhanced by a precious travertine marble facade, large green areas, and a panoramic view that confers uniqueness and prestige to the entire complex.Great attention has been dedicated to energy efficiency and sustainability: the building will be equipped with state-of-the-art systems, including an air-water heat pump, photovoltaic panels, triple glazing, and thermal insulation with an 18 cm thick coat, ensuring reduced consumption and high living comfort throughout the year.We propose 4.5-room apartments located on the first floor, characterized by an internal surface area of approximately 147 sqm and a 14 sqm terrace. The interior spaces have been carefully designed to offer functionality and elegance: the entrance welcomes with practical wall-mounted cabinets and leads to the bright living area, composed of a open-plan kitchen that opens onto a large living room with direct access to the covered terrace and outdoor spaces.The separate sleeping area includes two bedrooms, a bathroom with a shower predisposed for a steam shower, and a spacious master suite of approximately 25 sqm with an en-suite bathroom and walk-in closet, designed to guarantee maximum comfort.Each apartment will be equipped with underfloor heating with summer cooling function, as well as air conditioning, ensuring an ideal climate in every season.The property is completed by a private cellar, a common area dedicated to bicycles and motorcycles, and garage spaces available at a price of CHF 40,000.- each.It is specified that the purchase as a secondary residence is not permitted.Sales price starting from CHF 1,100,000.-

  • Balcony / Terrace
  • Garage
  • Elevator
1 / 15
5 rooms250m²CHF 4,600,000.–
Premium
Via Roncone 22D, 6927 Collina d'Oro

Resort Collina d’Oro – Esclusivo appartamento vista lago a 5 minuti dal TASIS

A soli 5 minuti dal TASIS The American School in Switzerland, all’interno del prestigioso Collina d'Oro Resort, proponiamo in vendita un elegante appartamento di circa 250 m² con rifiniture di alto pregio e splendida vista aperta sul lago.Inserito in un contesto esclusivo, l’appartamento beneficia dell’ accesso ai servizi dell’hotel, tra cui spa, sauna, piscina e palestra, offrendo un’esperienza abitativa unica all’insegna del comfort e del benessere.L’unità si sviluppa con un’ampia e luminosa zona living con accesso diretto alla terrazza panoramica, oltre a un elegante studio aperto sul soggiorno e sull’area esterna, ideale come home office.La zona notte comprende tre camere da letto, servite da due bagni, oltre a un bagno di servizio accessibile dalla zona giorno.Completano la proprietà 4 posti auto in autorimessa inclusi nel prezzo.L’appartamento è utilizzabile come residenza primaria.Una soluzione ideale per chi è alla ricerca di privacy, eleganza e servizi esclusivi in una delle location più prestigiose del Luganese.----Just 5 minutes from TASIS The American School in Switzerland, within the prestigious Collina d'Oro Resort, we offer for sale an elegant 250 sqm apartment featuring high-end finishes and stunning open lake views.Set in an exclusive environment, the apartment benefits from access to the hotel’s premium amenities, including spa, sauna, swimming pool and fitness area, offering a unique living experience focused on comfort and wellbeing.The property features a spacious and bright living area with direct access to the panoramic terrace, as well as an elegant study overlooking the living room and the outdoor area, ideal as a home office.The sleeping area comprises three bedrooms, served by two bathrooms, in addition to a guest bathroom conveniently accessible from the living area.The property is completed by 4 parking spaces in the garage, included in the price.The apartment is eligible for use as a primary residence.An ideal property for those seeking privacy, elegance and exclusive services in one of the most prestigious residential locations in the Lugano area.

Travel time
-
1 / 13
7.5 rooms400m²Price on request
Premium
6900 Lugano

Panoramic villa with view of Lake Lugano and swimming pool

Savosa – In a dominant and sunny position, in an exclusive residential context and served by a private road, we propose a prestigious villa of about 400 sqm with a spectacular view of Lake Lugano and the surrounding mountains. The center of Lugano can be reached in a few minutes.The property develops on two main levels:Ground floor • Entrance hall • 2 bedrooms with en-suite bathroom (one with walk-in closet) • Direct access to the terrace and portico • Storage room and technical room First floor • Spacious living room with panoramic terrace • Bright kitchen with large windows • Dining room • Study and TV room • 2 bedrooms with en-suite bathroom • Guest bathroom • Laundry room with external access On the semi-basement floor, there are additional rooms available, ideal for domestic staff, consisting of a bathroom, kitchen, living room, and bedroom.The villa is surrounded by a well-kept, terraced garden with centuries-old plants. A beautiful pool area with an elegantly equipped clubhouse and outdoor kitchen, perfect for relaxation and conviviality.A garage with direct access to the villa and an additional underground garage located under the pool area complete the property, as well as interesting building options that further increase its value.A property of rare quality, where panorama, privacy, and prestige blend into an uncompromising living experience.

1 / 8
  • Parking space
  • Balcony / Terrace
  • Elevator
4.5 rooms150m²CHF 1,290,000.–
Premium
Via Verdella 6, 6900 Lugano

Newly built 4.5-room apartments for sale

In the renowned municipality of Savosa, in a quiet and sought-after residential area, just 5 km from the center of Lugano, the prestigious Residenza Lema will arise by the end of 2027, an exclusive residential project embedded in a comfortable environment with all major services, including schools, supermarkets, banks, and highway connections.The residence will consist of only five residential units with 4.5 rooms, designed to guarantee privacy, comfort, and a high standard of living. Some apartments on the ground floor will also offer the privilege of having private gardens, ideal for living moments of relaxation in total tranquility.The architectural project stands out for its contemporary and elegant style, enhanced by a refined facade in white travertine marble and large green areas surrounding the building, creating a harmonious and prestigious environment.Great attention has been paid to energy efficiency and innovation: the building will be equipped with state-of-the-art systems, including an air/water heat pump, photovoltaic panels, triple-glazed windows, and thermal insulation with an 18 cm thick coat, resulting in reduced consumption, sustainability, and maximum living comfort.We offer apartments with 4.5 rooms with an internal area of approximately 133 sqm and a pleasant terrace of 42 sqm. The spaces have been carefully designed to offer functionality and elegance: the entrance accommodates wall-to-wall closets, alongside a guest bathroom and a room with preparation for a washing/drying column. The daytime area, bright and well-proportioned, develops around an open kitchen that opens onto a large living room with direct access to the covered terrace; the units on the ground floor also have a private garden, available in different sizes, up to approximately 110 sqm.The nighttime area is well separated and includes a master bedroom with en-suite bathroom and walk-in closet, as well as two additional bedrooms, ideal for families, guests, or a study.Each apartment will be equipped with underfloor heating with summer cooling function, as well as preparation for air conditioning, ensuring a high level of living comfort throughout the year.The property includes a private basement, a common area for bicycles and motorcycles, and parking spaces in the underground garage, available at a price of CHF 40,000.- each.Possibility of purchasing the property as a secondary residence.Sales price starting from CHF 1,290,000.-

  • Parking space
  • Balcony / Terrace
  • Elevator
Travel time
-
1 / 8
  • Parking space
  • Balcony / Terrace
  • Elevator
4.5 rooms330m²CHF 2,980,000.–
Premium
Via Verdella 6, 6900 Lugano

Exclusive 4.5-room attic with rooftop and maximum privacy in Savosa

In the renowned municipality of Savosa, in a quiet and prestigious residential area, just 5 km from the center of Lugano, the exclusive Residenza Lema will be built by the end of 2027, a residential project of absolute value, perfectly inserted in a comfortable context with all major services, including schools, supermarkets, banks, and highway connections.The residence, composed of only five residential units with 4.5 rooms, has been designed for a demanding clientele seeking privacy, elegance, and superior construction quality. Some apartments will also offer the possibility of having private gardens, creating a perfect balance between residential comfort and contact with nature.The architecture is distinguished by its contemporary and sophisticated character, enhanced by a scenic facade in white travertine marble and large green areas surrounding the building, giving harmony and prestige to the entire complex.Great attention has been paid to technological innovation and sustainability: the building will be equipped with state-of-the-art systems, including an air-water heat pump, photovoltaic panels, high-performance windows with triple glazing, and thermal insulation with an 18 cm thick thermal insulation system, ensuring high energy efficiency, reduced consumption, and maximum residential comfort.On the top floor, we offer an exclusive attic with 4.5 rooms, a unique property characterized by a generous internal surface area of approximately 235 m², a large covered balcony of 98 m², and a spectacular rooftop terrace with an area of 180 m², directly accessible, ideal for enjoying moments of absolute privacy and relaxation.Access to the apartment is direct via a private elevator, leading to an elegant entrance with wall-mounted cabinets, a guest bathroom with shower, and a dedicated room with preparation for a washing/drying column. The living area is distinguished by its spaciousness and brightness, with a refined open-plan kitchen equipped with a hidden pantry, and a prestigious living room of approximately 82 m², which opens harmoniously to the outside, creating a perfect continuity with the covered balcony.The sleeping area, well separated, accommodates a master suite with an en-suite bathroom and a walk-in closet, two further spacious bedrooms, and a second bathroom with shower, all finished with high-standing materials.Each unit will be equipped with underfloor heating with also summer cooling function, as well as with the preparation for air conditioning, ensuring optimal residential comfort in every season.The property is completed by a private cellar, a common area for bicycles and motorcycles, and several parking spaces in the underground garage, available at a price of CHF 40,000.- each.An exclusive residence, designed for those who want to live in a refined, modern, and sustainable environment, just a few minutes from the center of Lugano.Sales price CHF 2,980,000.-

  • Parking space
  • Balcony / Terrace
  • Elevator
Travel time
-

Suggested properties for you based on search results