Quick Filters for your search

Quick-filters

We show you quick-filters based on the most used filters by location.

By using these, you can enhance your search experience by finding new and interesting properties to your likings.

1093 results - Properties for sale: 6900 (Lugano, Massagno, Paradiso)

1 / 13
7.5 rooms319m²CHF 2,900,000.–
6901 Lugano

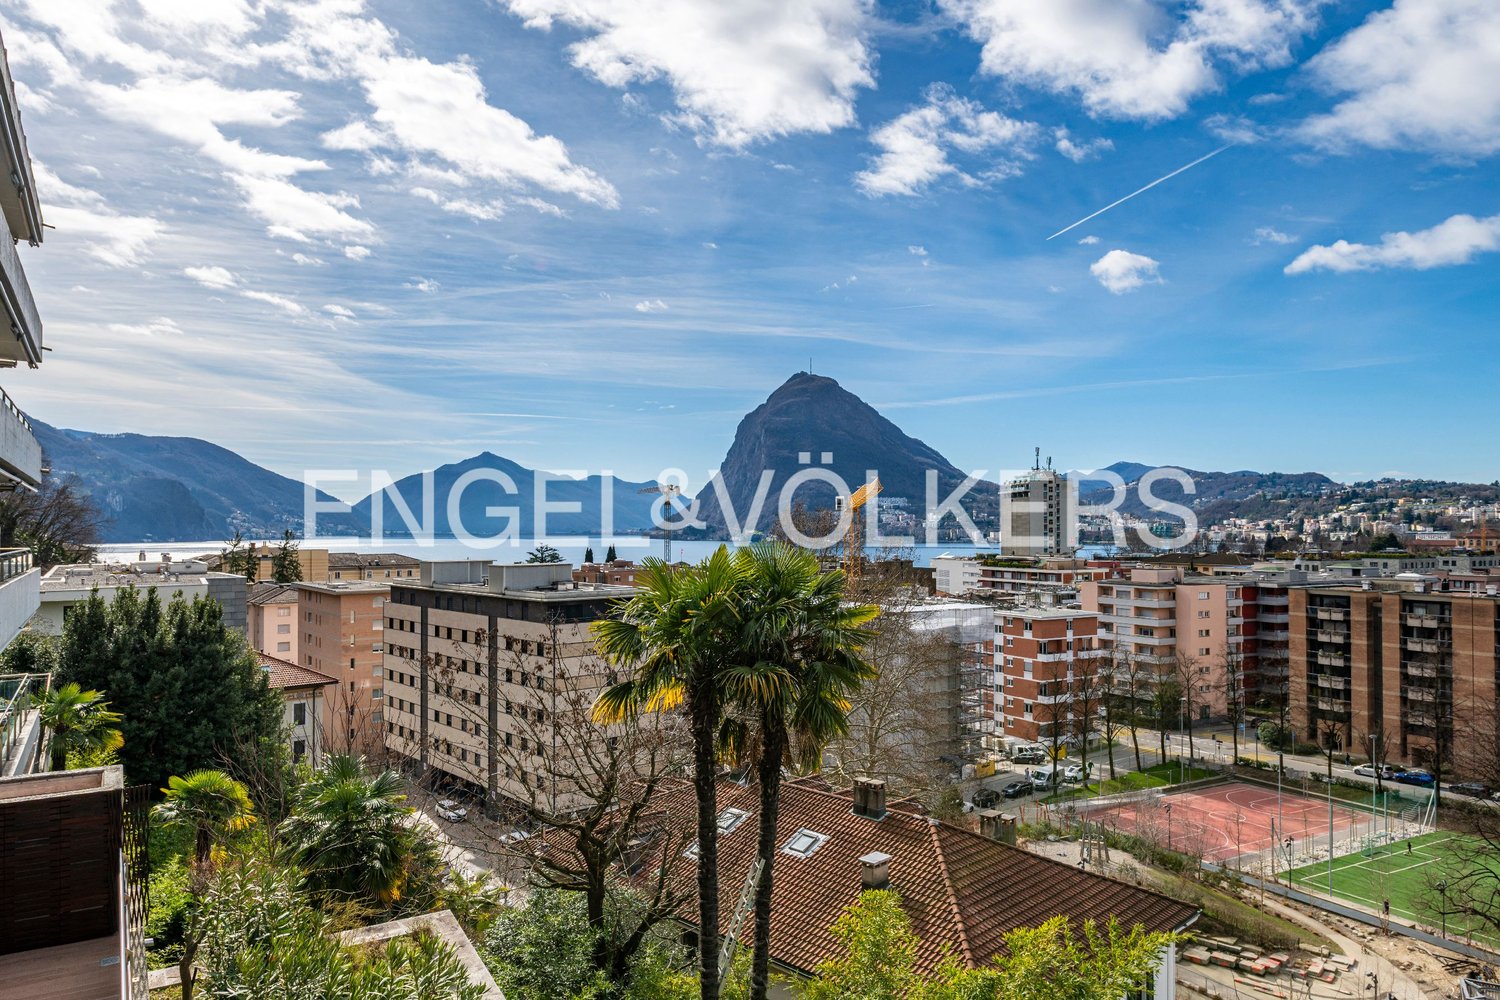
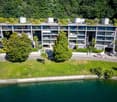
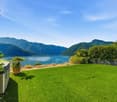
Residenza Diana: Elegante attico con giardino, piscina e vista lago

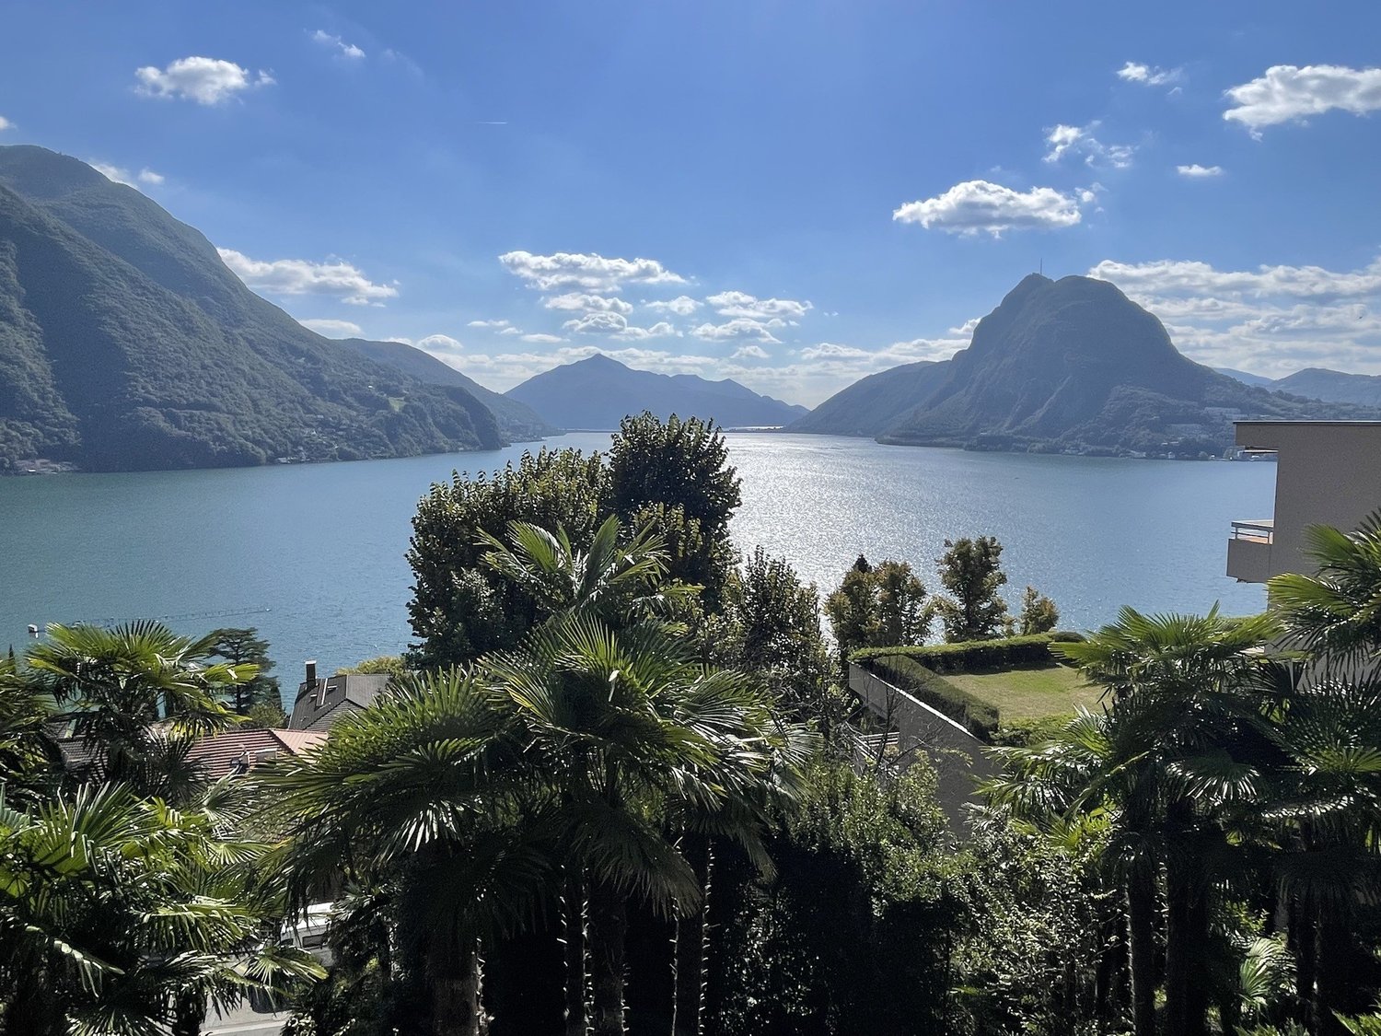
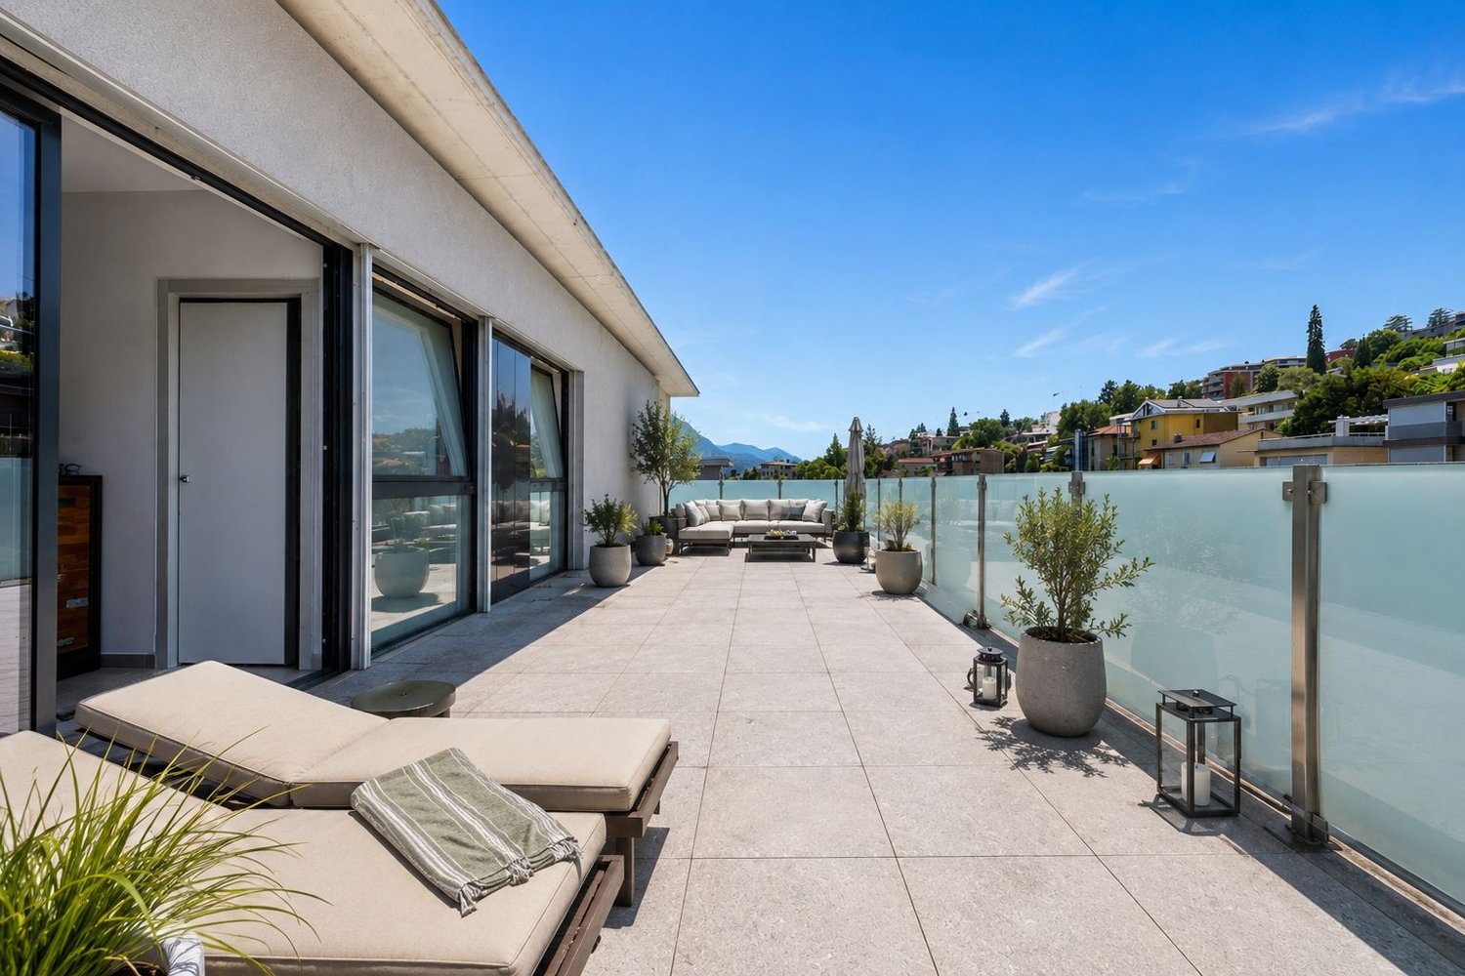
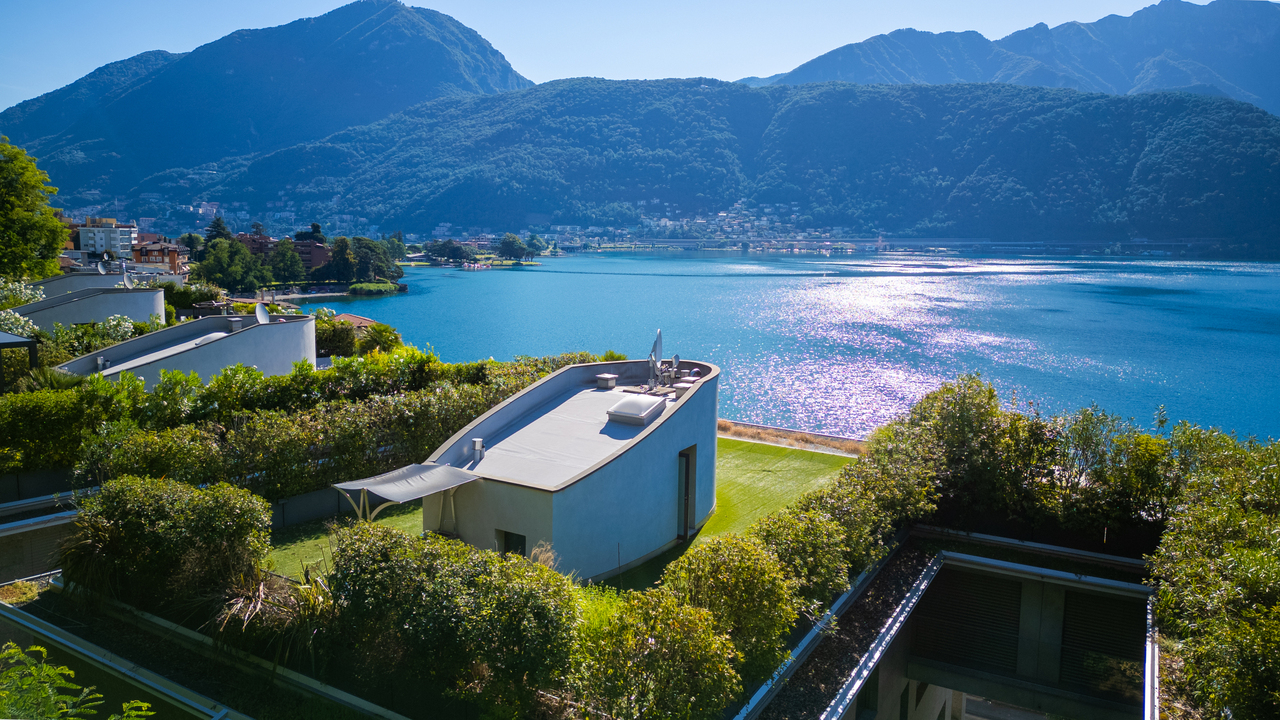
A Lugano-Castagnola, a breve distanza dal lago, questo attico occupa una delle posizioni più raccolte all'interno della Residenza Diana. L'esposizione a sud assicura una luminosità costante, mentre la vista si estende sull'intero bacino del Ceresio, sul profilo del Monte San Salvatore e sulla città di Lugano.La proprietà si sviluppa su circa 262 m² distribuiti su tre livelli, collegati da ascensore privato. La disposizione distingue con chiarezza gli spazi di rappresentanza da quelli più riservati, mantenendo un rapporto diretto e continuo con l'esterno. Ampie terrazze, un giardino privato e una piscina esterna riscaldata configurano un'abitazione che, per autonomia e articolazione, richiama quella di una villa indipendente.Il piano d'ingresso accoglie due camere affacciate sul giardino, servite da due bagni e da un ampio guardaroba.Il livello superiore si organizza attorno alla zona pranzo con accesso diretto alla terrazza panoramica sul lago, affiancata da una cucina abitabile e da un bagno ospiti. Su questo stesso piano si collocano la suite padronale, gli ambienti di servizio e il collegamento interno con la dependance.L'ultimo livello è interamente dedicato alla zona giorno: un living di ampia dimensione, scandito dalle travi a vista, si apre verso la terrazza con piscina e area solarium. Una lounge vetrata, utilizzabile in ogni stagione, completa il piano insieme a un ulteriore bagno.Completano la proprietà una dependance di circa 65 m², idonea ad accogliere ospiti o personale, e due posti auto in autorimessa (CHF 200'000.-), con la possibilità di disporre di un terzo posto auto.Una residenza senza eguali a Lugano: elegante, riservata, ricca di comfort e dotata di ogni servizio necessario per uno stile di vita esclusivo, pronto a essere vissuto senza compromessi.In Lugano-Castagnola, nur wenige Schritte vom See entfernt, befindet sich dieses Attika-Penthouse in einer der zurückhaltendsten Lagen der Residenza Diana. Die Südausrichtung sorgt für eine durchgehende Belichtung, während sich der Blick über das gesamte Becken des Luganersees, den Monte San Salvatore und die Stadt Lugano erstreckt.Die Liegenschaft umfasst ca. 262 m² Wohnfläche auf drei Ebenen, verbunden durch einen privaten Lift. Die Raumstruktur trennt klar zwischen repräsentativen und privaten Bereichen und bewahrt gleichzeitig eine direkte Beziehung zu den Aussenflächen. Grosszügige Terrassen, ein privater Garten sowie ein beheizter Aussenpool prägen ein Wohnkonzept, das in seiner Eigenständigkeit und Gliederung an eine freistehende Villa erinnert.Auf der Eingangsebene befinden sich zwei Schlafzimmer mit direktem Bezug zum Garten, ergänzt durch zwei Badezimmer und einen grosszügigen Ankleidebereich.Die darüberliegende Ebene ist um den Essbereich organisiert, mit direktem Zugang zur Seeterrasse, ergänzt durch eine separate Küche und ein Gäste-WC. Auf dieser Ebene befinden sich zudem die Hauptsuite, die Nebenräume sowie die interne Verbindung zur Dependence.Die oberste Ebene ist vollständig dem Wohnbereich gewidmet: Ein grosszügiger Raum mit sichtbaren Holzbalken öffnet sich zur Terrasse mit Pool und Liegebereich. Eine verglaste Lounge, ganzjährig nutzbar, ergänzt diese Ebene zusammen mit einem weiteren Badezimmer.Ergänzt wird die Liegenschaft durch eine rund 65 m² grosse Dependance, geeignet für Gäste oder Personal, sowie zwei Einstellplätze in der Garage (CHF 200'000.-), mit der Möglichkeit, einen dritten Stellplatz zu erwerben.Dieses Triplex-Penthouse ist eine Residenz von seltener Exklusivität in Lugano. Es verbindet Eleganz, Privatsphäre und höchsten Wohnkomfort und bietet einen Lebensstil ohne Kompromisse.In Lugano-Castagnola, a short distance from the lake, this penthouse occupies one of the more secluded positions within Residenza Diana. Its south-facing orientation ensures consistent natural light throughout the day, while the views extend across the full...
1 / 19
2.5 rooms65m²CHF 499,000.–
6900 Lugano

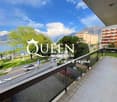
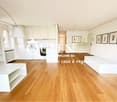
AGNO · HOLIDAY HOME · DESIGN 1-BEDROOM DUPLEX WITH PANORAMIC ROOFTOP TERRACE

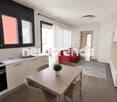
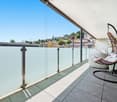
AGNO · HOLIDAY HOME · DESIGN 1-BEDROOM DUPLEX WITH PANORAMIC ROOFTOP TERRACE Also suitable as a SECONDARY RESIDENCE!In Agno, we offer for sale a modern 2.5-room duplex apartment (built in 2022), located in a well-maintained residential complex of 15 units, characterized by high living standards.The apartment is arranged over two levels and offers approximately 65 sqm (SUL) of living space. The open-plan layout is well designed and enhanced by large windows that provide excellent natural light.Spacious entrance with built-in wardrobes, living area with an open kitchen thoughtfully arranged in a C-shape, making it visually discreet and partially concealed. The fluid layout creates a functional and contemporary living environment, ideal for a dynamic lifestyle. Surrounding balcony of 8 sqm.One comfortable bedroom and a modern bathroom with shower and bidet.The true highlight of the property is the stunning 42 sqm rooftop terrace ? a private outdoor space with great impact, perfect for relaxation, entertaining, or even outdoor smart working. A rare added value for a property of this size. LocationAgno is a strategic choice: • just a few minutes from Lugano • quick access to the Lugano South motorway • close to the Italian border, ideal for commuters and professionals • services, schools, Agno airport and public transport within easy reach Why buy a newly built property • modern construction standards • energy efficiency and living comfort • no immediate maintenance required • high rental market appeal Additional features • indoor parking space: CHF 50,000.- • private cellar of approx. 10 sqm • private laundry room with sink and washing machine Ideal for: singles, modern couples, or investors looking for a recent, distinctive, and easily rentable property.For further information or to arrange a viewing, please contact us by phone or email.CaSe Immobiliare - Living the future.

1 / 13
4.5 rooms183m²CHF 3,880,000.–
6900 Lugano

Residenza Villa Loreto | Elegante appartamento a pochi passi dal lago

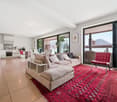
A Lugano, a pochi passi dal lungolago e dal centro, la Residenza Villa Loreto si inserisce in uno dei tratti più consolidati della città: una proprietà immersa in un parco privato di oltre 8'000 mq, leggermente arretrata rispetto alla riva, tra il profilo del Monte Brè e la linea del Ceresio.È in questo equilibrio che si colloca questo elegante appartamento di 4,5 locali, situato al secondo piano e sviluppato su una superficie di circa 183 mq interni, con due ampie terrazze. Gli affacci si aprono verso il verde del parco, in relazione continua con il lago e il rilievo del Brè; l'esposizione a est garantisce una luce costante e misurata nel corso della giornata.La zona giorno è organizzata attorno a un ampio soggiorno-pranzo con accesso diretto alla terrazza principale, coperta e orientata verso il lago. La cucina, separata, dispone di un secondo accesso esterno su una terrazza più raccolta, rivolta verso l'area verde interna.La zona notte si compone di una camera padronale con bagno en-suite in lapislazzuli, vasca e accesso alla terrazza, una seconda camera con bagno dedicato, anch'esso rifinito nello stesso materiale, oltre a un ampio guardaroba. Un servizio ospiti completa il piano.Un ulteriore locale, oggi adibito a lavanderia/stireria, è direttamente collegato alla cucina; un accesso indipendente ne consente tuttavia una fruizione separata, rendendolo adatto anche come terza camera, studio o spazio per ospiti.All'interno della residenza, spazi e servizi definiscono una dimensione abitativa rara in centro città: piscina interna, area wellness con sauna e solarium, palestra, sala ricevimenti con camino, oltre a un parco privato di oltre 8'000 mq.Il centro di Lugano, con i suoi servizi, Via Nassa e il lungolago, è raggiungibile a piedi in pochi minuti.Completano la proprietà due cantine e tre posti auto in autorimessa.In Lugano, nur wenige Gehminuten von der Seepromenade und dem Stadtzentrum entfernt, liegt die Residenz Villa Loreto in einer der etabliertesten Wohnlagen der Stadt: eingebettet in einen privaten Park von über 8'000 m², leicht von der Uferlinie zurückversetzt, zwischen dem Profil des Monte Brè und dem Luganersee.In diesem Kontext befindet sich die Wohnung im zweiten Obergeschoss mit einer Wohnfläche von rund 183 m² sowie zwei grosszügigen Terrassen. Die Ausrichtung erfolgt zum Park hin, mit Bezug zum See und zum Monte Brè; die Ostlage sorgt für eine gleichmässige, ruhige Belichtung über den Tagesverlauf.Der Wohnbereich ist um ein grosszügiges Wohn- und Esszimmer organisiert, mit direktem Zugang zur gedeckten Hauptterrasse mit Seebezug. Die separate Küche verfügt über einen zweiten Ausgang auf eine rückwärtige, ruhigere Terrasse mit Blick ins Grün.Der Schlafbereich umfasst ein Hauptschlafzimmer mit en-suite Bad in Lapislazuli, Badewanne und Terrassenzugang, ein weiteres Schlafzimmer mit eigenem Bad in derselben Ausführung sowie einen grosszügigen Ankleidebereich. Ein Gäste-WC ergänzt die Ebene.Ein zusätzlicher Raum, aktuell als Waschküche/Bügelraum genutzt, ist direkt mit der Küche verbunden; ein separater Zugang ermöglicht jedoch eine unabhängige Nutzung, wodurch sich der Raum auch als drittes Schlafzimmer, Büro oder Gästebereich eignet.Innerhalb der Residenz stehen Einrichtungen zur Verfügung, die in dieser zentralen Lage selten sind: Hallenbad, Wellnessbereich mit Sauna und Solarium, Fitnessraum, Empfangsraum mit Cheminée sowie ein privater Park von über 8'000 m².Das Stadtzentrum von Lugano mit seinen Dienstleistungen, der Via Nassa und der Seepromenade ist in wenigen Minuten zu Fuss erreichbar.Zur Wohnung gehören zudem zwei Keller sowie drei Einstellplätze in der Tiefgarage.In Lugano, within walking distance of the lakefront and the town centre, Villa Loreto is set within one of the city's most established residential areas: a property embedded in a private park of over 8,000 sqm, slightly set back from the shoreline, between...
1 / 9
20 rooms888m²CHF 10,000,000.–
Via Guido Calgari, 6900 Lugano

LUGANO · INCOME-GENERATING BUILDING WITH 5 RESIDENTIAL UNITS AND 5 PARKING SPACES

LUGANO · INCOME-GENERATING BUILDING WITH 5 RESIDENTIAL UNITS AND 5 PARKING SPACES Sale price: CHF 10,000,000.-Key DataGross floor area (GFA / SUL): 888.18 m²Floor area: 1,230.66 m²Building volume (SIA 116): 3,852.881 m³Number of units: 5 apartments, of which 3 have been renovatedUnderground garage on level -1 with 5 indoor parking spacesGeneral DescriptionIn a residential area of Lugano, we offer for sale a residential building comprising 5 apartments, distributed over 4 floors plus a penthouse level.The residence features generous and well-organised living spaces, with terraces and outdoor areas available for each unit. Finishes include parquet flooring in living and sleeping areas, porcelain stoneware terraces, and bathrooms with large-format porcelain tiles, designer sanitary fittings and high-quality taps.The building is ideal both as a prestigious city property and as a high-value investment opportunity.ApartmentsApartment 1 - Ground Floor (renovated) | 201.33 m²Terraces and private garden, 3 bedrooms, study, 2 bathrooms, spacious living area with direct outdoor accessApartment 2 - First Floor (renovated) | 207.58 m²Terrace, 3 bedrooms, study, 2 bathrooms, bright living area with open-plan kitchenApartment 3 - Second Floor (existing condition) | 207.58 m²Terrace, 3 bedrooms, study, 2 bathrooms, rational layout with well-distributed spacesApartment 4 - Third Floor (existing condition) | 207.58 m²Terrace, 3 bedrooms, study, 2 bathrooms, large living area with excellent exposureApartment 5 - Penthouse (renovated) | 64.11 m²Terrace, modern and compact spaces, ideal as a pied-à-terre or studio.For information or viewings, we are reachable by phone or e-mail.CaSe Immobiliare ? Living Tomorrow.
Travel time
-
1 / 13
9 rooms560m²Price on request
Via del Bosco, 6900 Lugano

Lugano: contemporary prestige villa with pool and lake view

In the sunny area of Albonago, we propose for sale an extraordinary contemporary villa that represents a perfect balance between light, privacy, design, and comfort. The property enjoys a panoramic open view of Lake Lugano and the surrounding mountains and is directly overlooking a large park, ensuring absolute tranquility while being just a few minutes from the center of Lugano.The spectacular living area, characterized by large floor-to-ceiling windows, consists of a generous entrance hall with a lift, a large living room with a fireplace and access to the garden, a habitable kitchen with an island and always with an exit to the same garden where we find a fantastic infinity pool with counter-current swimming, which gives the environment an elegant and welcoming atmosphere.The ground floor is completed with a bathroom, a guest room/office, a wardrobe room, and a technical room.The sleeping area, located on the first floor, includes:master suite with wardrobe and private bathroom, four bedrooms with en-suite bathroom, an additional room that can be used as a guest room or office, an additional bathroom, and a laundry room.On the second floor, there is a large open-space studio of 110 sqm with access to a panoramic terrace. An extremely versatile space with a breathtaking view of the lake and the mountains.The property is completed by a covered garage for 4 cars and an additional outdoor parking space for guests. A villa designed with meticulous attention to detail, which with its spacious rooms and solar exposure among the best in Switzerland, makes it a high-profile object, ideal for those seeking exclusivity in nature with total privacy, without renouncing the proximity to the city.

1 / 7
3.5 rooms127m²CHF 2,200,000.–
via Guidino 29, 6900 Paradiso

Elegant 3.5-room apartment with a view of Paradiso

In an elevated and quiet position in Paradiso, at the foot of San Salvatore, is this bright apartment on the first floor, with a living area of approximately 146.5 m² and a beautiful open view of Lake Lugano and the surrounding landscape.The apartment is distinguished by spacious and well-distributed environments. The living area is organized in a generous open space that accommodates the living room with fireplace, dining area, and kitchen, enhanced by large glass surfaces that guarantee natural light and constant visual continuity towards the outside.Two panoramic terraces for a total of 28.8 m² expand the living spaces: one with a view of the lake and one with a view of San Salvatore, ideal for living outside in total privacy.The sleeping area includes a master bedroom with en-suite bathroom and direct access to the lake-facing terrace, a second bedroom or study with an additional bathroom.There is also a private laundry room in the apartment, with a washing column.The apartment has two entrances: an exclusive one via a private elevator with a key, with direct access from the garage to the inside of the apartment, and a secondary one via the common stairs.The finishes are carefully detailed and include parquet floors and monolithic bathrooms.The property is located within a high-level residential complex, situated in the upper part of Paradiso, in a reserved but strategic position. In just a few minutes by car, you can reach the lakefront, the center of Lugano, and the Lugano-South highway exit; the TASIS International School is about 10 minutes away.The residence offers services such as a 5-star superior boutique hotel, a Michelin-starred restaurant, wellness and fitness area, indoor pool

Travel time
-
1 / 13
4.5 rooms166m²CHF 1,850,000.–
6900 Lugano

Appartamento Minergie di 4.5 Locali con Giardino - Lugano Pregassona

Appartamento Minergie Plus di 4.5 Locali con Giardino - Lugano PregassonaSituato in una recente ed esclusiva residenza, questo elegante appartamento Minergie P di 4.5 locali offre il massimo del comfort e dell'efficienza energetica.L'appartamento si distingue per una spaziosa zona living, caratterizzata da ampie vetrate che permettono un'illuminazione naturale abbondante e un accesso diretto all'ampia terrazza coperta e al giardino privato. La cucina, separata dal soggiorno da una porta a scomparsa in vetro satinato, è equipaggiata con una penisola in pietra, piano ad induzione, una cappa professionale a soffitto e elettrodomestici Miele di alta gamma. La zona ingresso include un guardaroba, un bagno ospiti e un pratico armadio a muro con spazio per lavatrice e asciugatrice.La zona notte è composta da una spaziosa camera matrimoniale con armadio a muro e un elegante bagno en suite con vasca idromassaggio, con accesso diretto alla terrazza. Due camere da letto, anch'esse dotate di uscita sul giardino laterale, condividono un bagno con doccia.Completano la proprietà due posti auto in autorimessa e una cantina spaziosa.Superfici: • Superficie appartamento: 166 m² • Superficie terrazza: 31 m² • Superficie giardino: 75 m² Caratteristiche e Finiture:Questo appartamento è stato progettato per offrire il massimo in termini di qualità e comfort. Tra le finiture di altissimo livello troviamo: • Parquet in rovere • Marmi pregiati nei bagni • Vasca idromassaggio • Porte raso muro a tutta altezza • Sistema di domotica integrata • Illuminazione a led a soffitto in ogni ambiente • Lavatrice e asciugatrice in appartamento • Riscaldamento geotermico • Cantina con parquet • Sistema di raffrescamento estivo Gli spazi comuni comprendono un'area fitness e una lavanderia, a disposizione dei residenti.L'uso di materiali naturali a basso impatto ambientale, ma di elevata qualità estetica, unito a tecnologie all'avanguardia come il riscaldamento geotermico, la ventilazione controllata e la domotica, contribuisce a creare un ambiente abitativo di alta classe. Le facciate esterne ventilate, rivestite in Pietra Piasentina, completano il design elegante e sostenibile dell'edificio.La residenza è progettata per garantire il massimo del benessere abitativo, controllando in modo ottimale quattro parametri fondamentali: clima interno, qualità dell'aria, illuminazione e acustica. Conformemente agli standard degli edifici passivi e alle normative della certificazione Minergie P, questo appartamento rappresenta una soluzione abitativa che unisce comfort, efficienza energetica e un alto valore aggiunto.Il sistema di riscaldamento è a pompa di calore con sonde geotermiche, con possibilità di raffrescamento durante la stagione estiva, garantendo un ambiente ideale in ogni momento dell'anno.4.5-Zimmer-Minergie-Plus-Wohnung mit Garten - Lugano PregassonaIn einer neueren und exklusiven Residenz gelegen, bietet diese elegante 4.5-Zimmer-Minergie-P-Wohnung ein Maximum an Komfort und Energieeffizienz.Die Wohnung zeichnet sich durch einen geräumigen Wohnbereich aus, der sich durch große Fenster auszeichnet, die viel natürliches Licht und einen direkten Zugang zur großen überdachten Terrasse und dem privaten Garten ermöglichen. Die Küche, die durch eine Milchglastür vom Wohnzimmer getrennt ist, ist mit einer Steinhalbinsel, einem Induktionskochfeld, einer professionellen Dunstabzugshaube und hochwertigen Miele-Geräten ausgestattet. Im Eingangsbereich befinden sich eine Garderobe, ein Gästebad und ein praktischer Einbauschrank mit Platz für Waschmaschine und Trockner.Der Schlafbereich besteht aus einem geräumigen Hauptschlafzimmer mit Einbauschrank und einem eleganten Bad en suite mit Jacuzzi, mit direktem Zugang zur Terrasse. Zwei...

Suggested properties for you based on search results