1026 results - Properties for sale: 6900 (Lugano, Massagno, Paradiso)

1 / 16
7 rooms, 285m², CHF 3,100,000.–
Via Val Gersa 4, 6900 Lugano
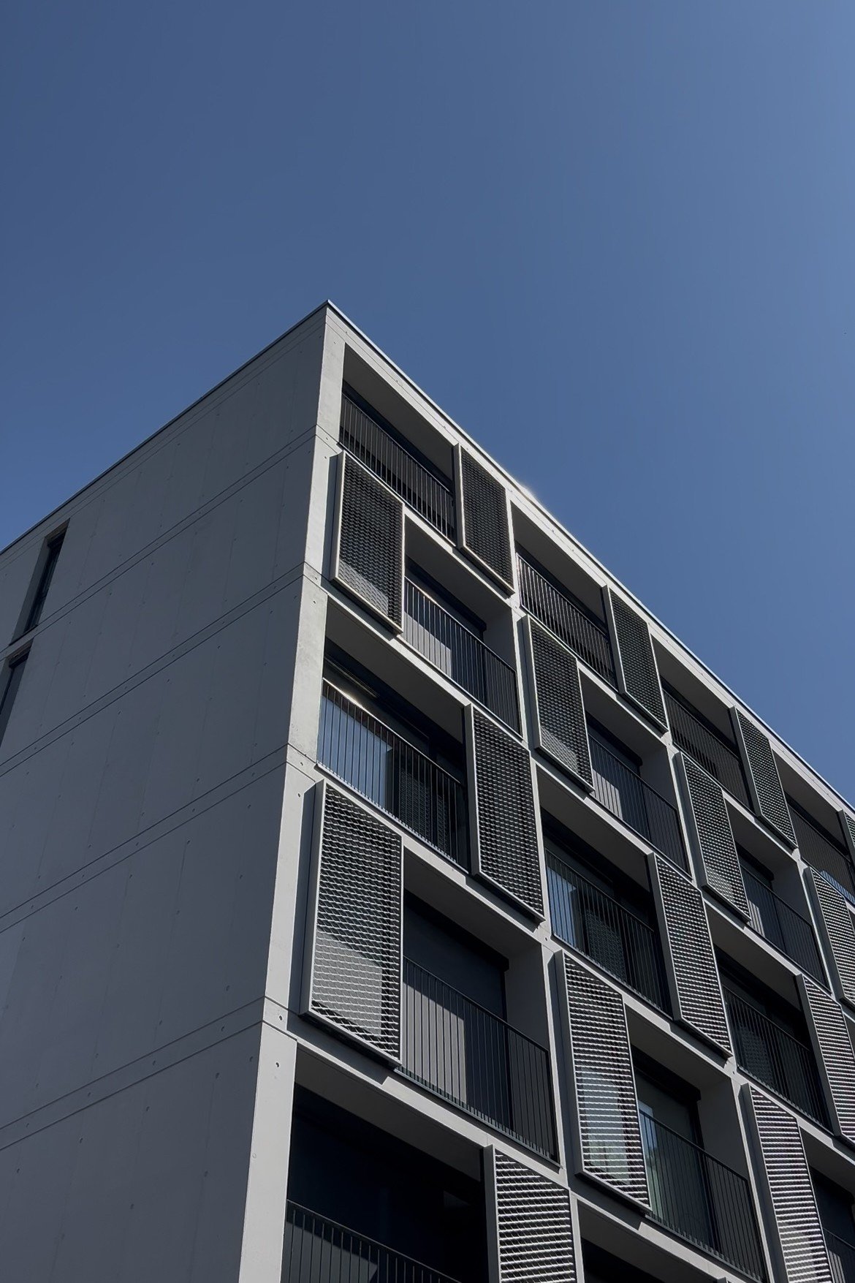
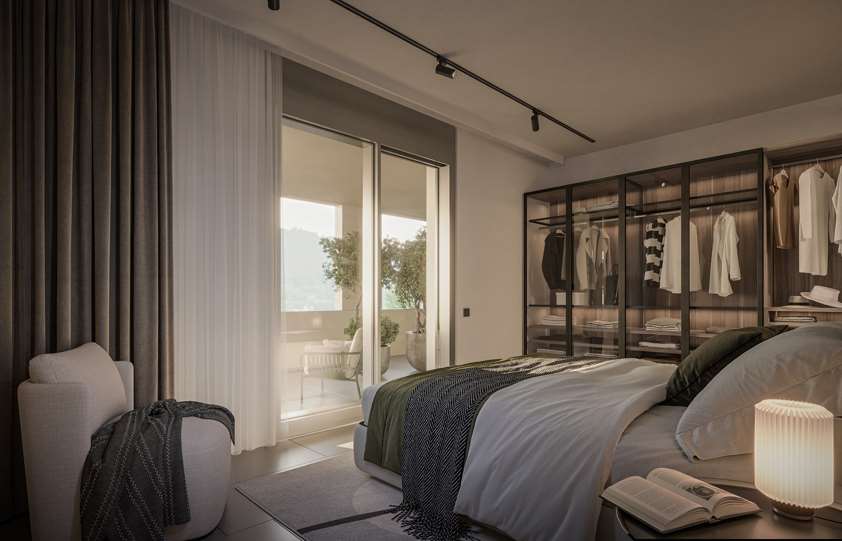
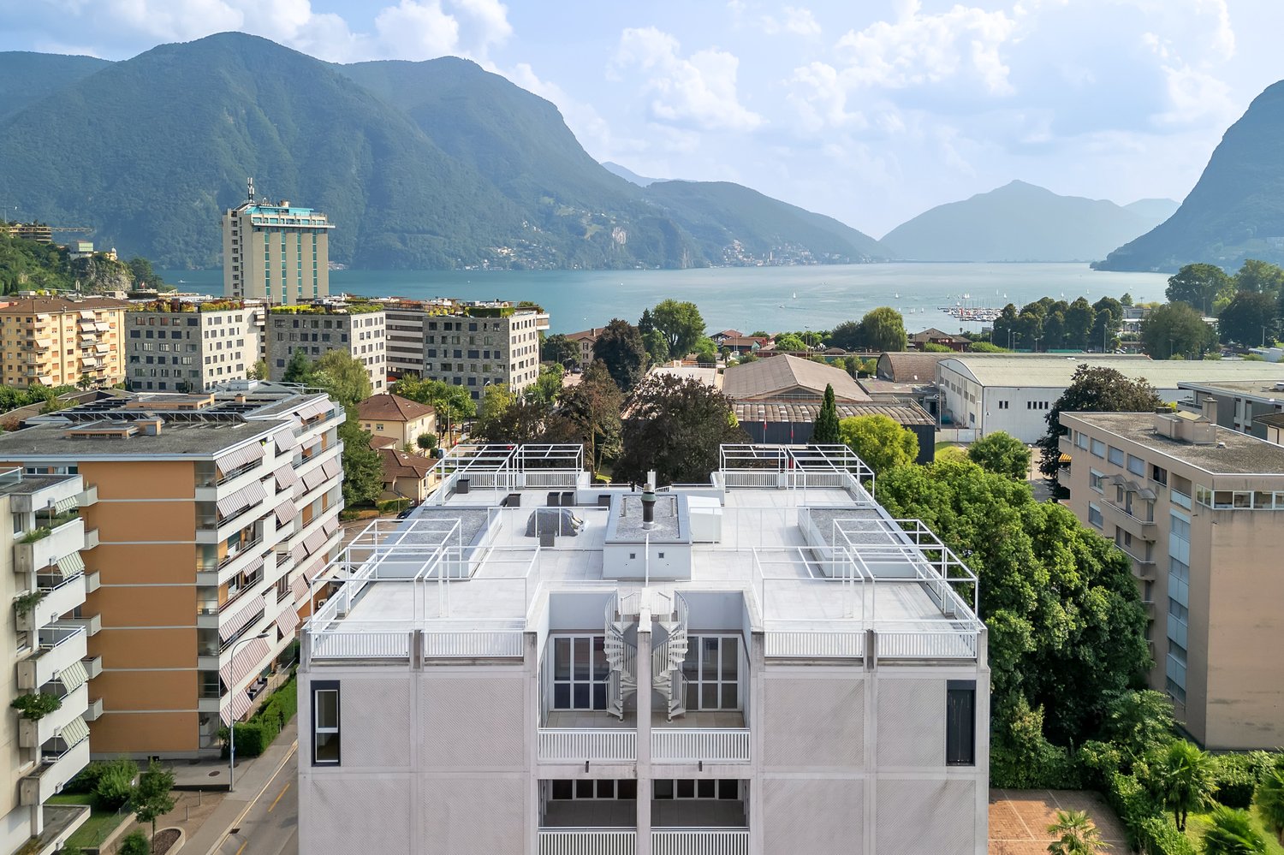
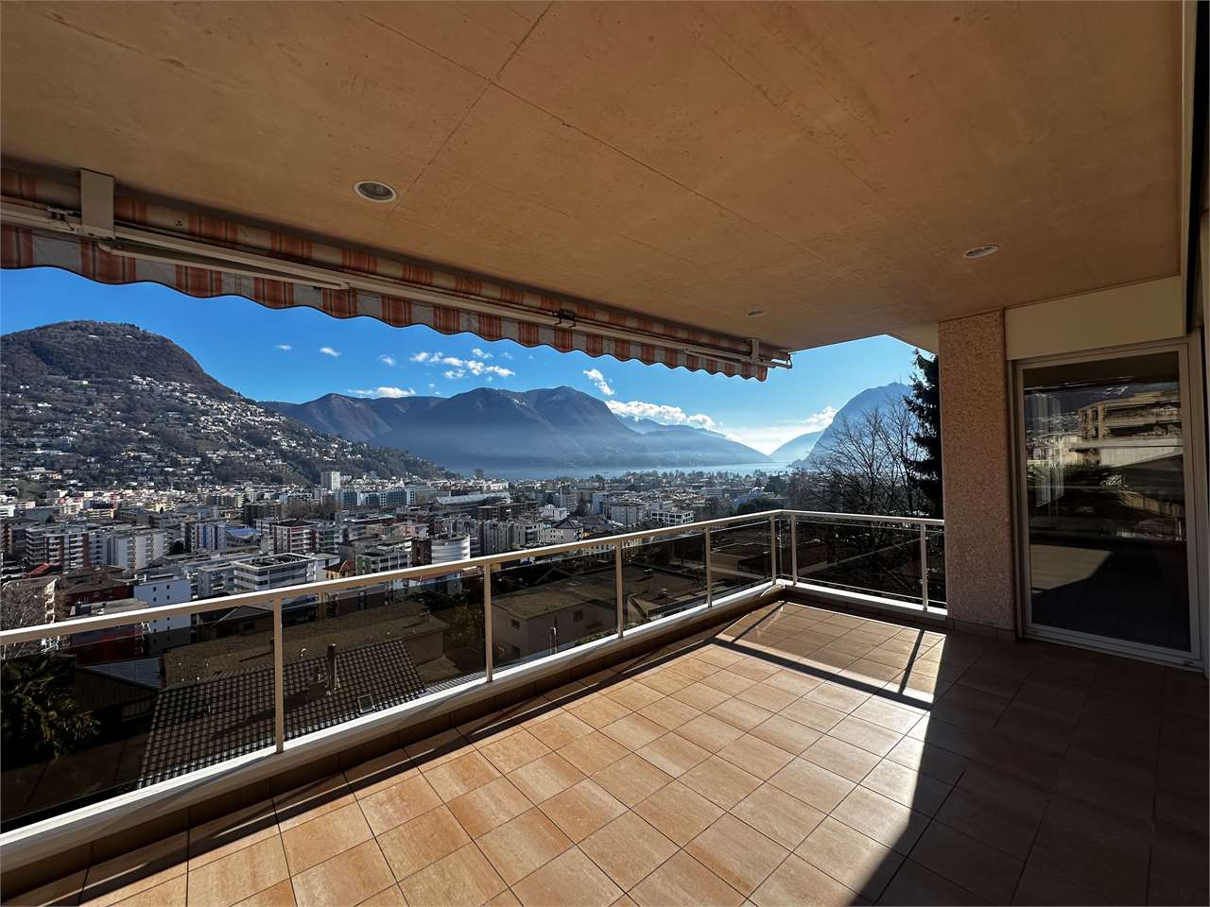
MASSAGNO - BRIGHT 7-ROOM ATTIC FOR SALE

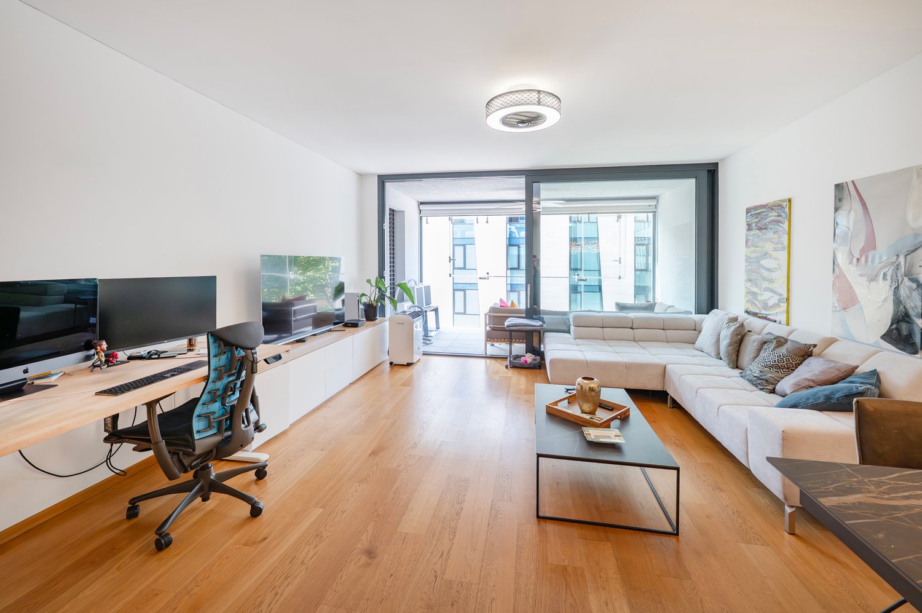
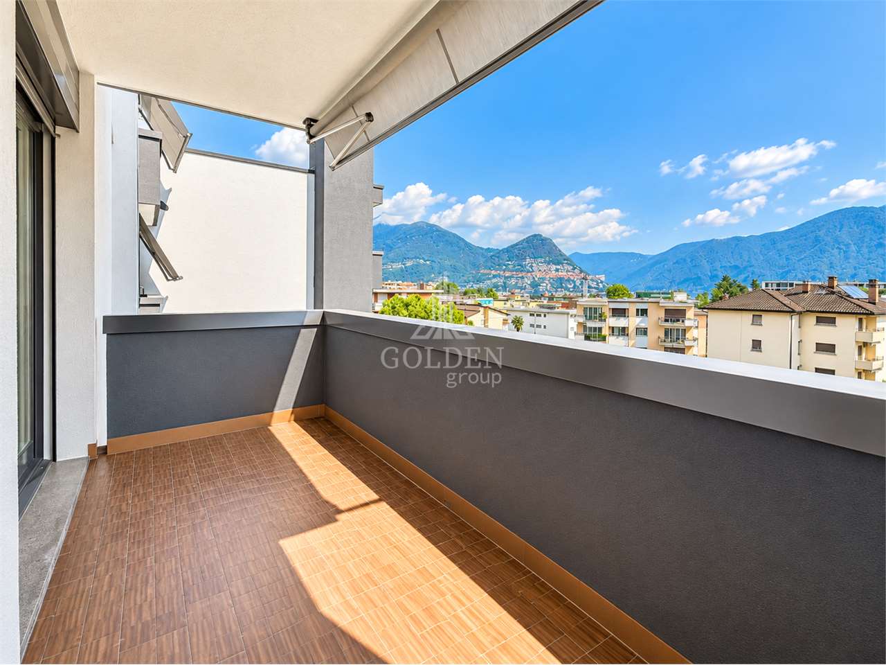
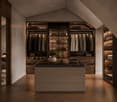
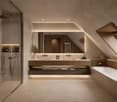
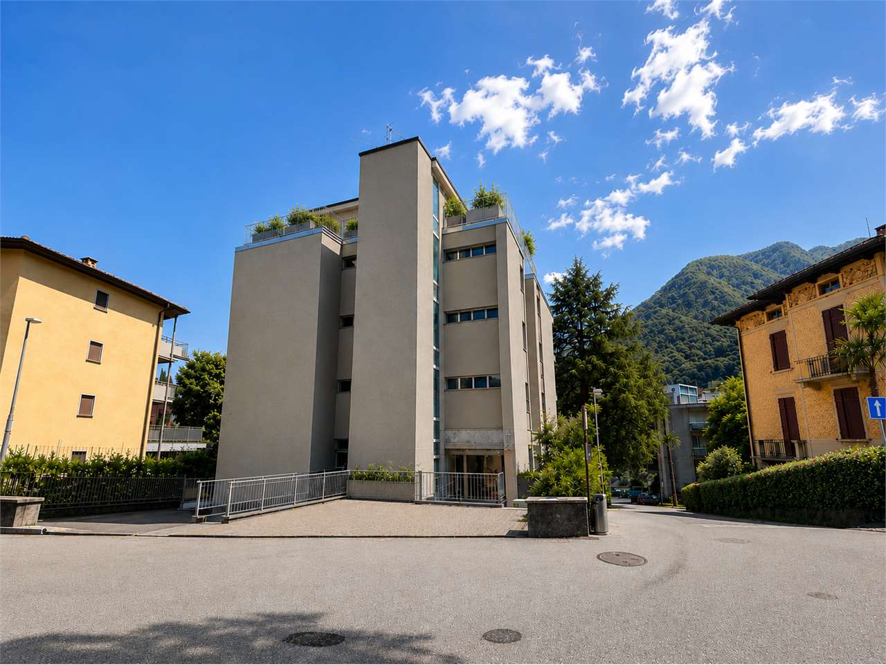
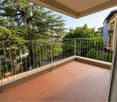
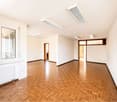
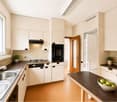
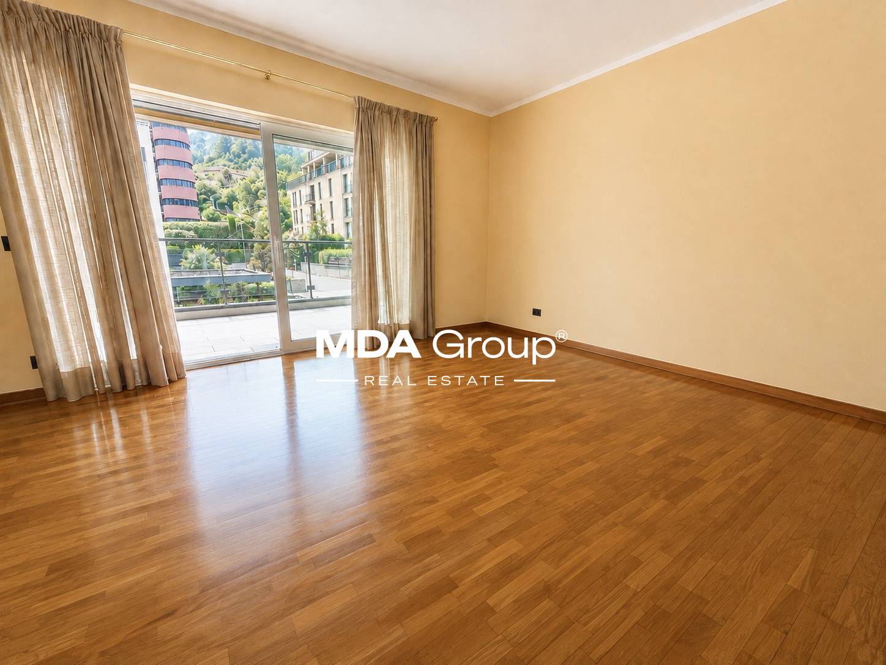
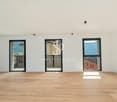
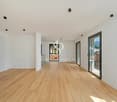
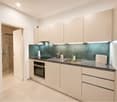
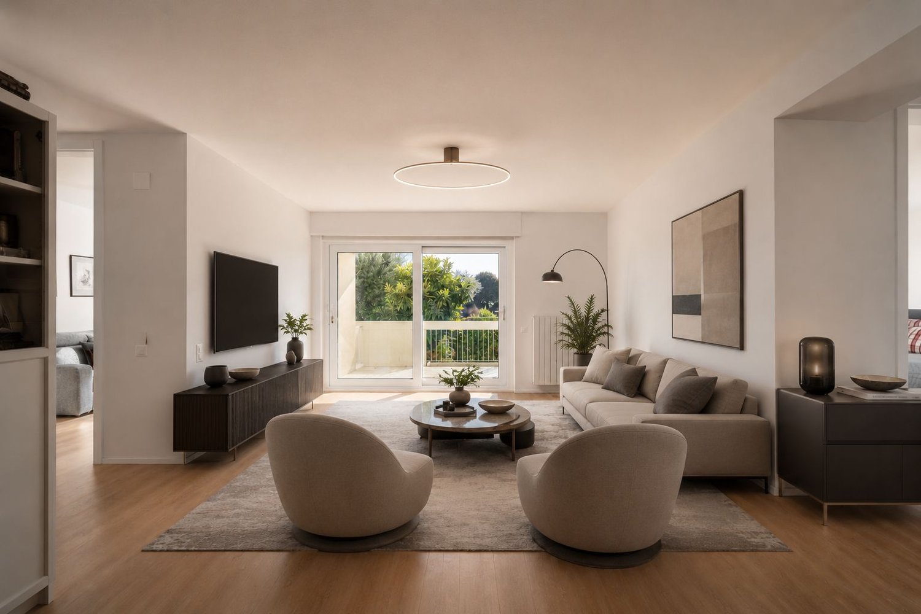
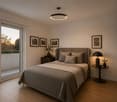
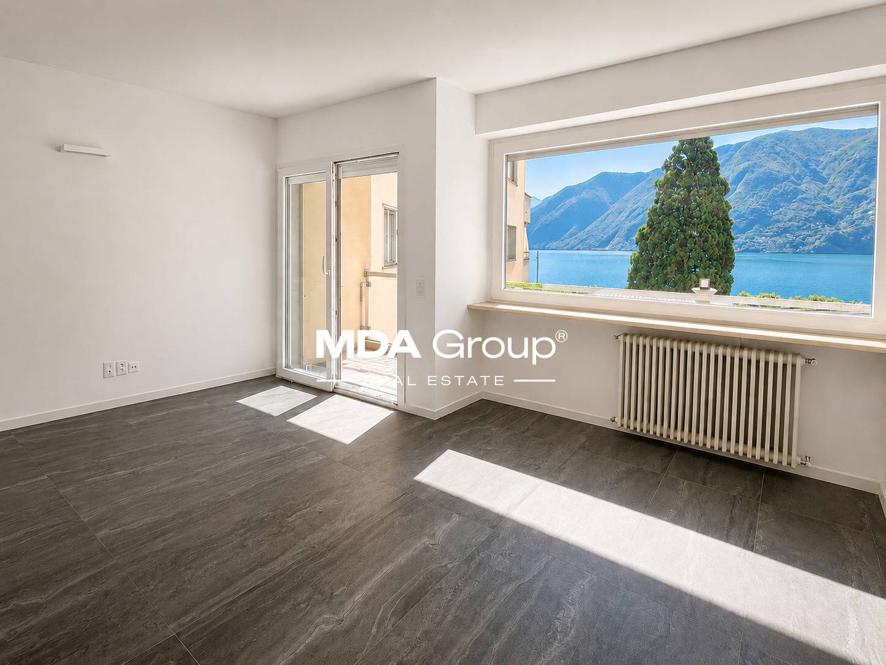
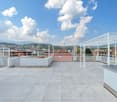
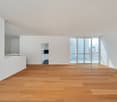
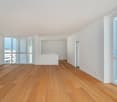
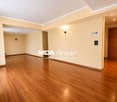
Welcome to this extraordinary newly built attic located on the 6th floor in Via Val Gersa 4 in Lugano.Main features of the apartment: • Spacious, bright rooms: The living area rooms feature white walls, large windows, and gray tile floors, creating a modern and refined atmosphere.The bedrooms, on the other hand, have a honey-colored oak parquet floor, making the environment warm and welcoming. • Large terrace: A spacious private outdoor area, ideal for enjoying Lugano's sunny climate. • 5 bathrooms: Comfort and practicality for the whole family or for guests. • Garage and parking are privately available. • Elevator and wheelchair accessibility. • Pets allowed and child-friendly environment. Solar exposure: The apartment enjoys optimal solar exposure in summer and good brightness even during the winter months.Location and surroundings: Located in one of the most sought-after areas of Lugano, this attic offers a strategic location with all essential services within reach.Room layout:Currently, the apartment is in a raw state, lacking main finishes such as sanitary facilities and kitchen.The living area consists of: • spacious living-dining area with open kitchen, surrounded by bright windows • a guest bathroom • a laundry room. The sleeping area is divided into: • 2 bedrooms with private bathrooms • 2 bedrooms with a shared bathroom • master bedroom with bathroom, including a freestanding bathtub, shower, separate toilet, and bedroom.

Travel time
-
1 / 12
2.5 rooms, 77m², CHF 650,000.–
via Motta 76, 6900 Massagno

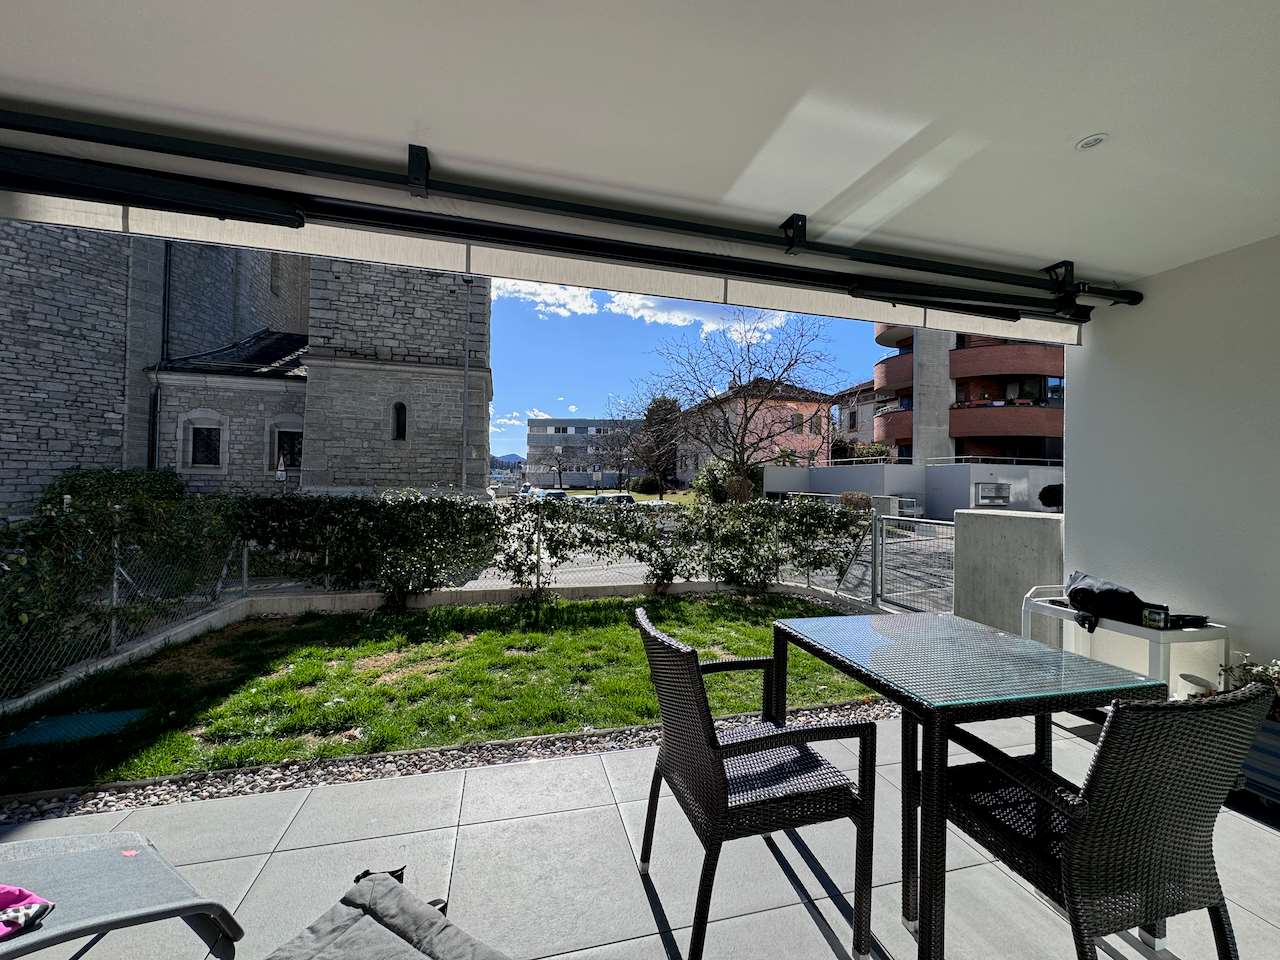
Moderno 2.5 con giardino

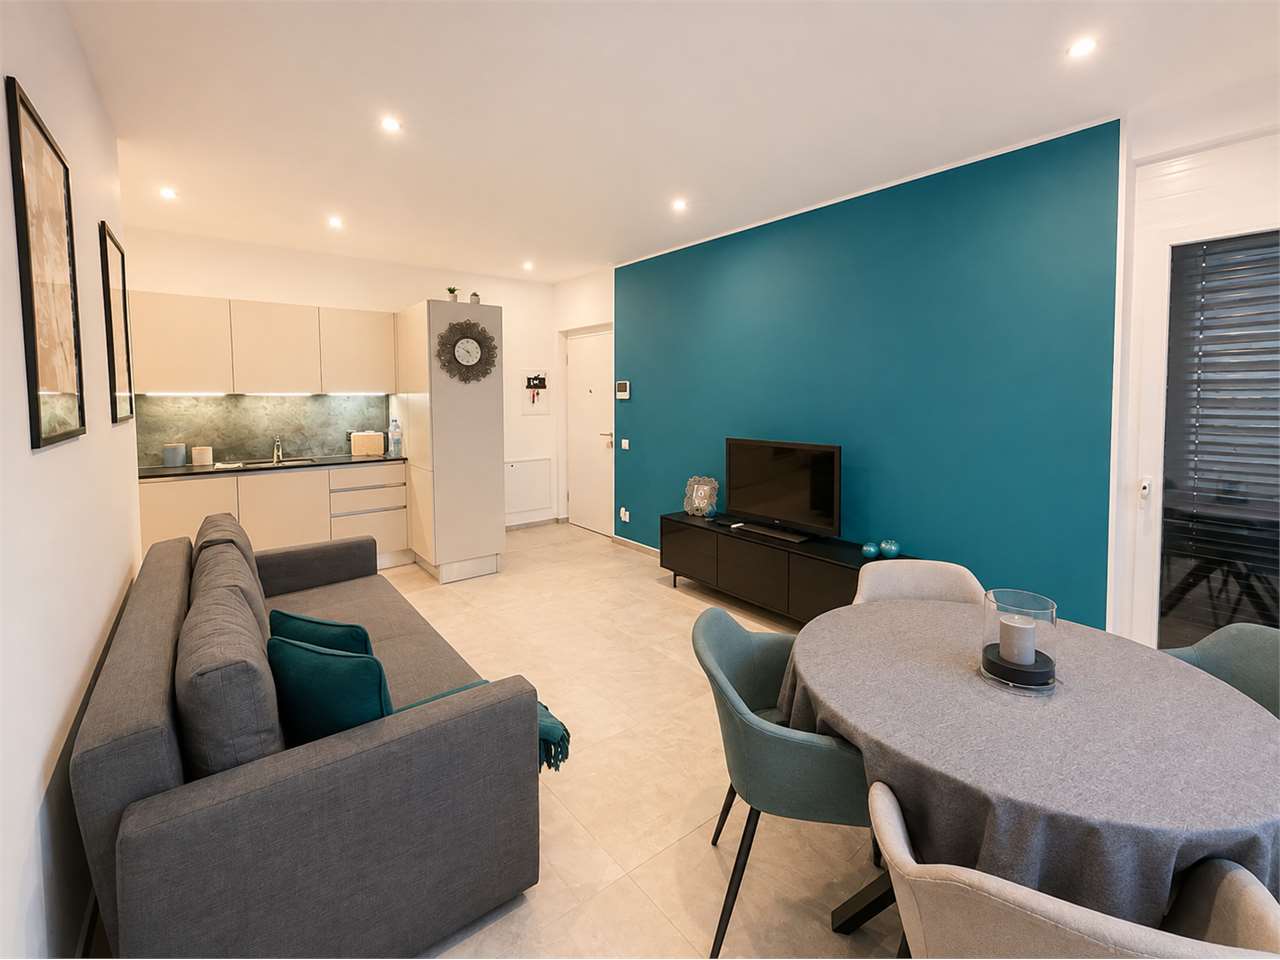
L'appartamento si trova al PT di un nuovo immobile nel comune di Massagno in zona tranquilla e centrale. L'estetica moderna e soluzioni architettoniche gradevoli ne conferiscono una perfetta vivibilità.Dalla porta d'entrata tramite piccolo disimpegno con armadio a muro si accede al soggiorno dove in un angolo c'è la cucina e dall'altra un'ampia finestra scorrevole che da accesso alla terrazza coperta ed al giardino privato.Un bagno completo con doccia già dotato di colonna lava asciuga.Una camera ed una cantina.La produzione del calore è tramite termopompa dove d'estate invece crea raffrescamento.Ampio posto auto in garage a CHF 30'000POSSIBILITA' DI ACQUISTO TRAMITE LA FORMULA RENT TO BUY O FORMULA ANALOGApossibilità di vendita come residenza secondariaie Wohnung befindet sich im Erdgeschoss eines neu erstellten Gebäudes in der Gemeinde Massagno, in ruhiger und dennoch zentraler Lage. Die moderne Ästhetik sowie die ansprechenden architektonischen Lösungen gewährleisten eine hohe Wohnqualität.Raumaufteilung:Vom Eingangsbereich gelangt man über einen kleinen Vorraum mit Einbauschrank in den Wohnbereich, in dem sich in einer Ecke die Küche befindet. Auf der gegenüberliegenden Seite sorgt eine grosse Schiebetür für den Zugang zur gedeckten Terrasse und zum privaten Garten.Zur Wohnung gehören zudem ein komplett ausgestattetes Badezimmer mit Dusche, bereits mit Wasch-/Trockensäule versehen, ein Schlafzimmer sowie ein Kellerabteil.Die Wärmeerzeugung erfolgt über eine Wärmepumpe, die in den Sommermonaten auch für Kühlung sorgt.Ein grosszügiger Autoeinstellplatz in der Garage ist zum Preis von CHF 30000 verfügbar.KAUFOPTION ÜBER EINE RENT-TO-BUY-LÖSUNG ODER EINE VERGLEICHBARE FORMELAuch als Zweitwohnsitz geeignet

Travel time
-
1 / 7
2.5 rooms, 73m², CHF 504,000.–
Str. da Nuranch, 6900 Lugano
Nuovo 2.5 locali

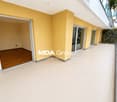
Noranco La Ran, sarà un nuovo complesso residenziale attualmente in fase di realizzazione in una zona tranquilla e ben collegata vicino al vecchio nucleo del paese di Noranco. Il progetto prevede la realizzazione di 24 appartamenti, con autorimessa interrata, disposti su due livelli fuori terra. Entrambi gli edifici hanno appartamenti di varie metrature dotate di ogni confort tra cui riscaldamento tramite termopompa ed anche predisposizione per aria condizionata idronica. Giardino condominiale con parchetto. Ogni dettaglio di Noranco La Ran è stato studiato per garantire il massimo comfort e qualità di vita come ottima isolazione termica ed acustica. Ideale per chi cerca un rifugio sereno lontano dal caos cittadino, ma senza rinunciare alla vicinanza ai principali servizi.L'appartamento B12 è così strutturato:atrio d'entratasulla sinistra ampia camera da letto con accesso all'ampio terrazzo copertobagno con doccia e lavanderia privataampio soggiorno luminoso con cucina e accesso al terrazzo coperto.Un cantina inclusa nel prezzo.Posto auto in autorimessa CHF 50'000Possibilità di vendita come residenza secondaria.Sono disponibili anche appartamenti di altre metrature.-----------------------------------------------------------------------------------------Noranco La Ran ist eine neue Wohnüberbauung, die derzeit in einer ruhigen und gut angebundenen Lage nahe dem historischen Dorfkern von Noranco realisiert wird.Das Projekt umfasst den Bau von 24 Wohnungen mit einer gemeinsamen Tiefgarage, verteilt auf zwei oberirdische Geschosse. Beide Gebäude bieten Wohnungen unterschiedlicher Grössen und verfügen über einen hohen Wohnstandard. Zu den Ausstattungsmerkmalen gehören eine moderne Heizung mittels Wärmepumpe sowie die Vorbereitung für eine wassergeführte Klimaanlage (hydronische Kühlung). Den Bewohnern steht zudem ein gepflegter Gemeinschaftsgarten mit kleinem Parkbereich zur Verfügung.Jedes Detail von Noranco La Ran wurde sorgfältig geplant, um höchsten Wohnkomfort und eine ausgezeichnete Lebensqualität zu gewährleisten. Dazu gehören insbesondere eine hervorragende Wärme- und Schalldämmung, die ein angenehmes und ruhiges Wohnumfeld schaffen.Die Überbauung eignet sich ideal für alle, die eine ruhige Wohnlage fernab vom hektischen Stadtleben suchen, ohne auf die Nähe zu den wichtigsten Dienstleistungen und Infrastrukturen verzichten zu müssen.Die Wohnung B12 ist wie folgt aufgeteilt:Eingangsbereichauf der linken Seite ein großes Schlafzimmer mit Zugang zur großzügigen, überdachten TerrasseBadezimmer mit Dusche und privater Waschmöglichkeitheller, geräumiger Wohnbereich mit Küche und Zugang zur überdachten TerrasseKellerabteil im Kaufpreis inbegriffen.Parkplatz in der Tiefgarage: CHF 50'000.Möglichkeit zum Verkauf als Zweitwohnsitz.Es sind auch weitere Wohnungsgrößen verfügbar.

1 / 13
  • Parking space
  • Elevator
2.5 rooms, 98m², CHF 730,000.–
Via Domenico Fontana, 6900 Lugano

Apartment - Lugano

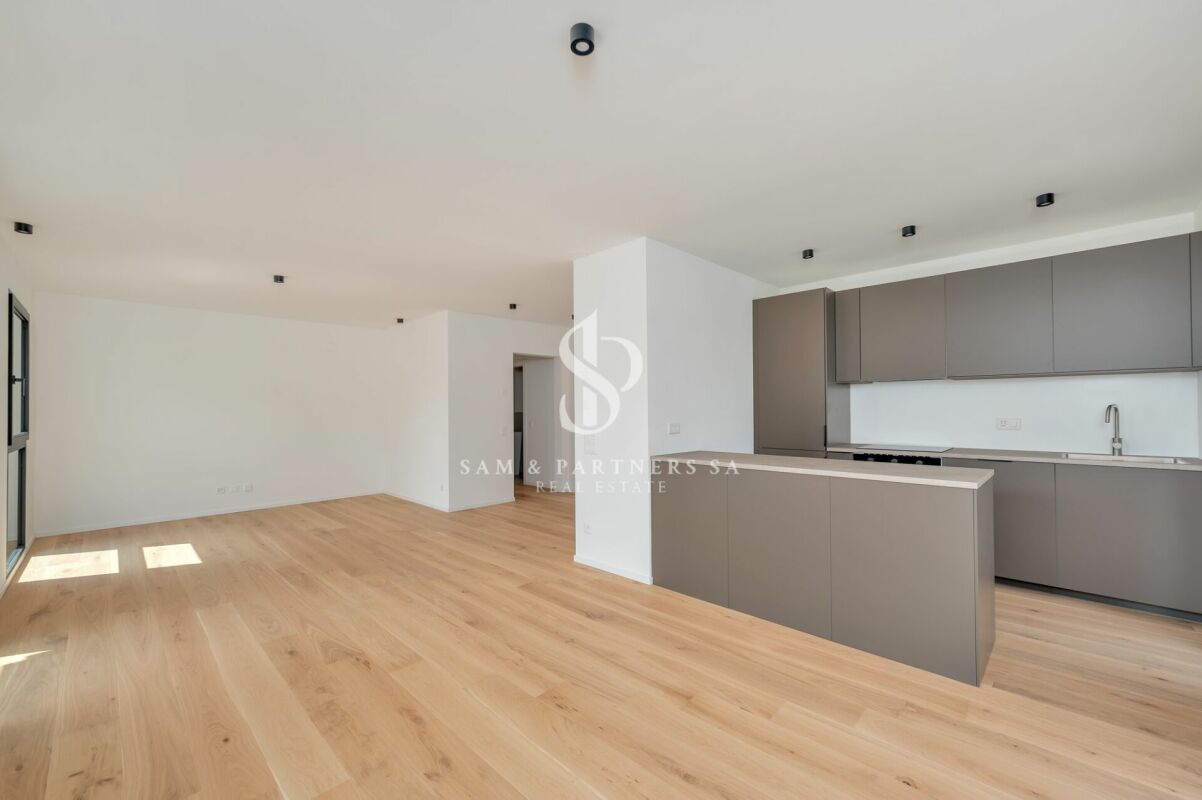
...A Metropolitan Style living concept, just two steps from the lake...Rare real estate opportunity for this spacious 2.5-room apartment of 89 sqm, enhanced by a splendid 53 sqm terrace accessible from all rooms and an external parking space included in the price.The property is located in the sought-after Via Domenico Fontana, in the heart of Lugano, in a particularly appreciated position due to its proximity to the lake and the convenience of all major services. Secondary residence.Secure access door, living room and open kitchen, generous bedroom, bathroom with shower, bidet and washing machine connection, cellar. Parquet flooring, underfloor heating, individually adjustable air conditioning in each room.STRATEGIC POSITION ...because...-Only 50 meters from the romantic lakeside promenade of Lugano with its tree-lined walk and the beaches of Riva Caccia and Riva Paradiso-Three urban bus stops-The pedestrian area of Lugano can be reached in about 10 minutes on foot.-Restaurants, supermarkets, and services for daily needs are conveniently available within a radius of about 250 meters.-Lugano Paradiso train station is about 10 minutes away on foot-Lugano FFS station is just four bus stops away-Fast connection to the highway.A solution that combines space, large outdoor space, centrality, and proximity to the lake, ideal for those who want to live in Lugano with the convenience of having everything just a few steps away.
  • Parking space
  • Elevator
1 / 11
  • Parking space
  • Balcony / Terrace
  • Pets allowed
  • +6
3.5 rooms, 107m², CHF 1,200,000.–
6900 Massagno

Modern 3.5-room apartment with lake view

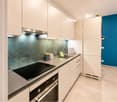
Modern 3.5-room apartment with lake view Modern 3.5-room apartment in Massagno, in a modern and newly built residential area, we offer an elegant apartment, ideal for those who want to live near Lugano without giving up comfort, quality, and tranquility.The apartment is located on the first floor of a newly completed building and offers a living area of 106.6 m², characterized by well-organized spaces and modern finishes.The living area is cozy and bright, with an open living and kitchen area and a peninsula that creates a pleasant and convivial atmosphere. From the living room, you can directly access the 5.45 m² large terrace, a reserved outdoor space to be enjoyed during moments of relaxation.The sleeping area includes two double bedrooms, both with a private, windowed bathroom, a solution that guarantees privacy and comfort. The interior also includes a practical entrance with a dedicated wardrobe space, the hallway, and an additional bathroom.Particular attention has been paid to the choice of materials and equipment: parquet floors, bathrooms finished in gres, aluminum windows with thermal cut and double glazing, and a modern, fully equipped kitchen.From an energy point of view, the property also meets current housing standards. The latest generation systems are designed to offer efficiency and low consumption, with heat pump and underfloor heating and preparation for air conditioning.The property also includes a spacious 17 m² cellar, included in the price. A covered parking space is also available for CHF 50,000.A practical location, just a few minutes from LuganoThe property is located in a pleasant residential area in Massagno, strategic for daily travel and well connected to Lugano and the main communication routes.The train station, the Lugano Nord motorway access, schools, shops, restaurants, and services are easily accessible. In a few minutes, you can also reach the center of Lugano and the Civico Hospital.A modern and functional solution, designed for those looking for a new home near Lugano, with spacious rooms, careful finishes, and all major services nearby.Another 4 apartments are available on the upper floors :Prices from CHF 1,280,000 to CHF 1,420,000AREASApartment: 106.6 m²Terrace: 5.45 m²Cellar: 17 m²Covered parking: CHF 50,000

  • Parking space
  • Balcony / Terrace
  • Pets allowed
  • +6
1 / 11
  • Balcony / Terrace
2.5 rooms, 46m², CHF 540,000.–
via trevano 46, 6900 Lugano

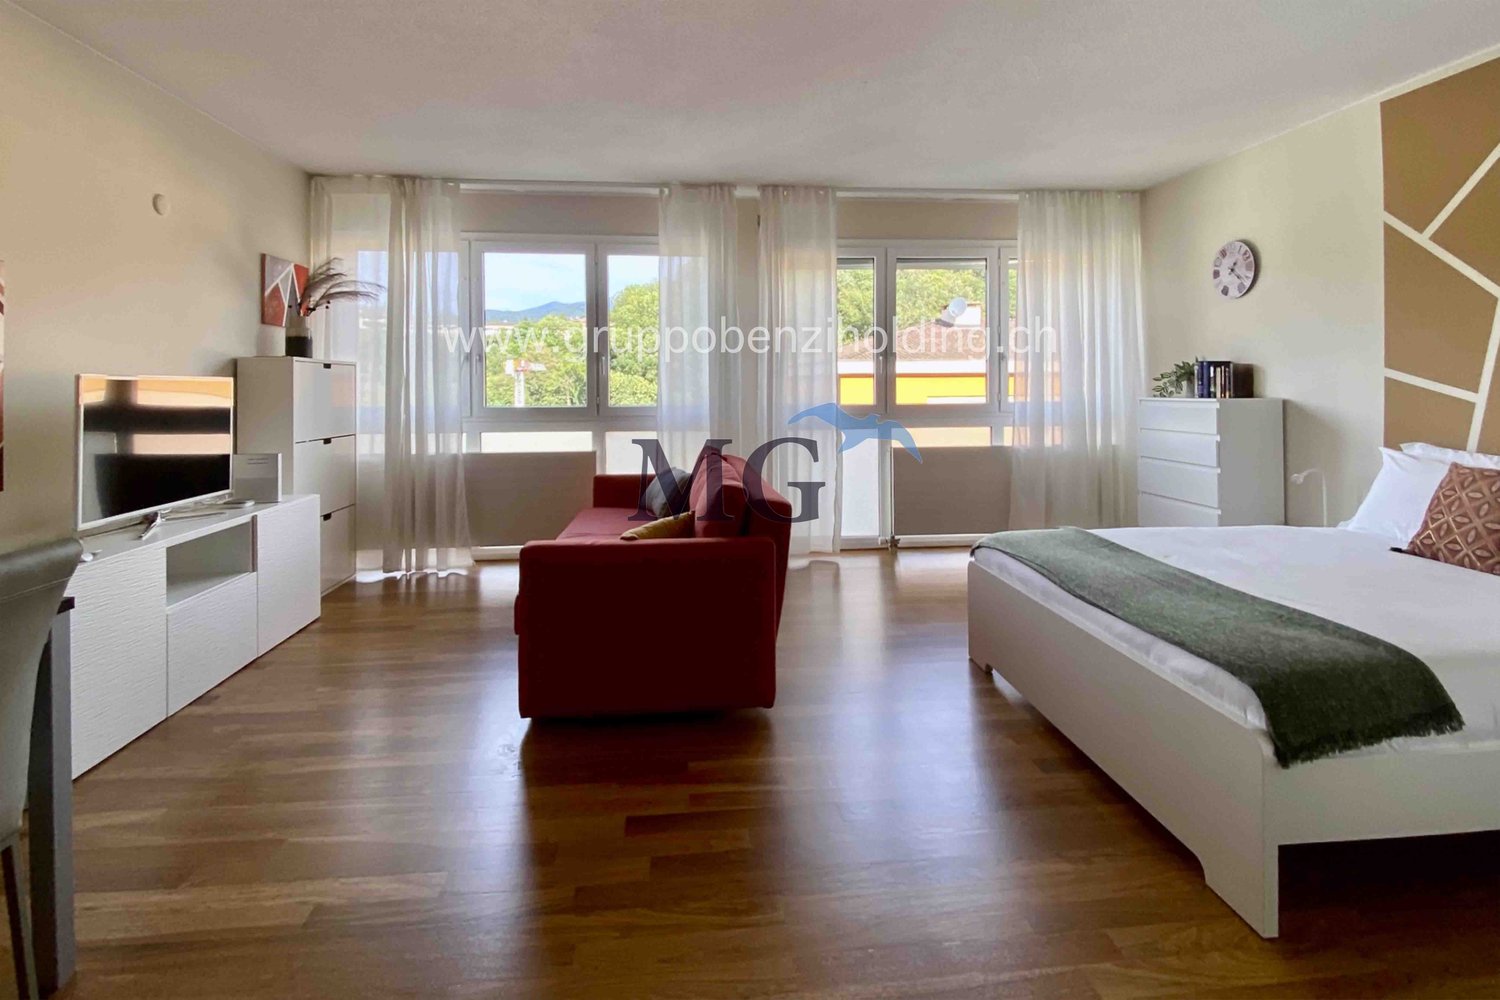
Two-room apartment in Lugano city center, 2.5 rooms

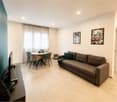
In Lugano city center, in the Molino Nuovo district, in an excellent position within a prestigious residential complex, well served by public transport, we propose a splendid furnished apartment of approximately 50 sqm, on the 5th floor, composed of:Entrance hall, bedroom, windowed bathroom with shower, dining room with open-plan kitchen and terrace.A cellar completes the property.The apartment can also be used as a secondary residence.Currently the apartment is rented with an annual contract.Asking price 540'000 CHF.The apartment does not have a parking space, being located in the city center.There is no space in the bathroom to install a washing machine, however there are communal washing machines on the -1 floor (without time slots).A bidet is not present in the bathroom.For a quick contact you can send a message (or call) through WhatsApp Business +41 79 829 88 89.Alternatively, you can request to be recontacted in normal mode and an agent will contact you as soon as possible.Disclaimer: The information provided is not binding, it is for informational purposes only and does not constitute a binding element for technical appraisals or bank approvals.It is reminded that the information provided (including photos and floor plans) is not contractually binding, therefore potential buyers should always read the documentation carefully.The indicated size is only an indicative measure and not binding, the apartment is sold as is, the buyer can verify the size during the visit.Any additional request to the owner must be made in writing.

  • Balcony / Terrace
Travel time
-
1 / 9
  • Parking space
  • Balcony / Terrace
  • Garage
  • +3
Price on request
Via Soldino 28, 6900 Lugano

An elegant 4.5-room flat with terraces, close to the centre and the station in Lugano

An elegant 4.5-room flat with terraces, close to the centre and the station in Lugano In a quiet, well-connected residential area of Lugano, we are offering for sale an elegant 4.5-room flat set within a well-maintained block of flats that has recently been refurbished to modern energy efficiency standards, featuring a geothermal system and solar panels. The flat, with a floor area of approximately 130 m², stands out for its bright, well-proportioned and particularly comfortable rooms, as well as a contemporary design that enhances every space. The living area forms the heart of the home: a spacious living room with a dining area, featuring large windows that provide excellent natural light and direct access to the spacious covered terraces. These outdoor spaces, overlooking the quiet communal garden that runs along both sides of the property, offer an oasis of tranquillity and privacy, ideal for relaxing at any time of year. The separate, functional kitchen is fully equipped and seamlessly connected to the living area. The sleeping area comprises three generously sized bedrooms, including a spacious master bedroom. The flat is completed by two bathrooms and practical hallways and wardrobes, which contribute to a harmonious and efficient internal layout. The location is particularly convenient: the city centre and the railway station are within easy reach, making the property ideal both as a primary residence and as an investment. The property also includes a private cellar (C02) and a parking space (no. P10).

  • Parking space
  • Balcony / Terrace
  • Garage
  • +3
Travel time
-
1 / 21
  • Balcony / Terrace
  • View
  • Quiet neighborhood
3.5 rooms, 60m², CHF 185,000.–
6900 Lugano

APPARTAMENTO DI VACANZA CON GIARDINO DA RISTRUTTURARE – ZWEITWOHNSITZ

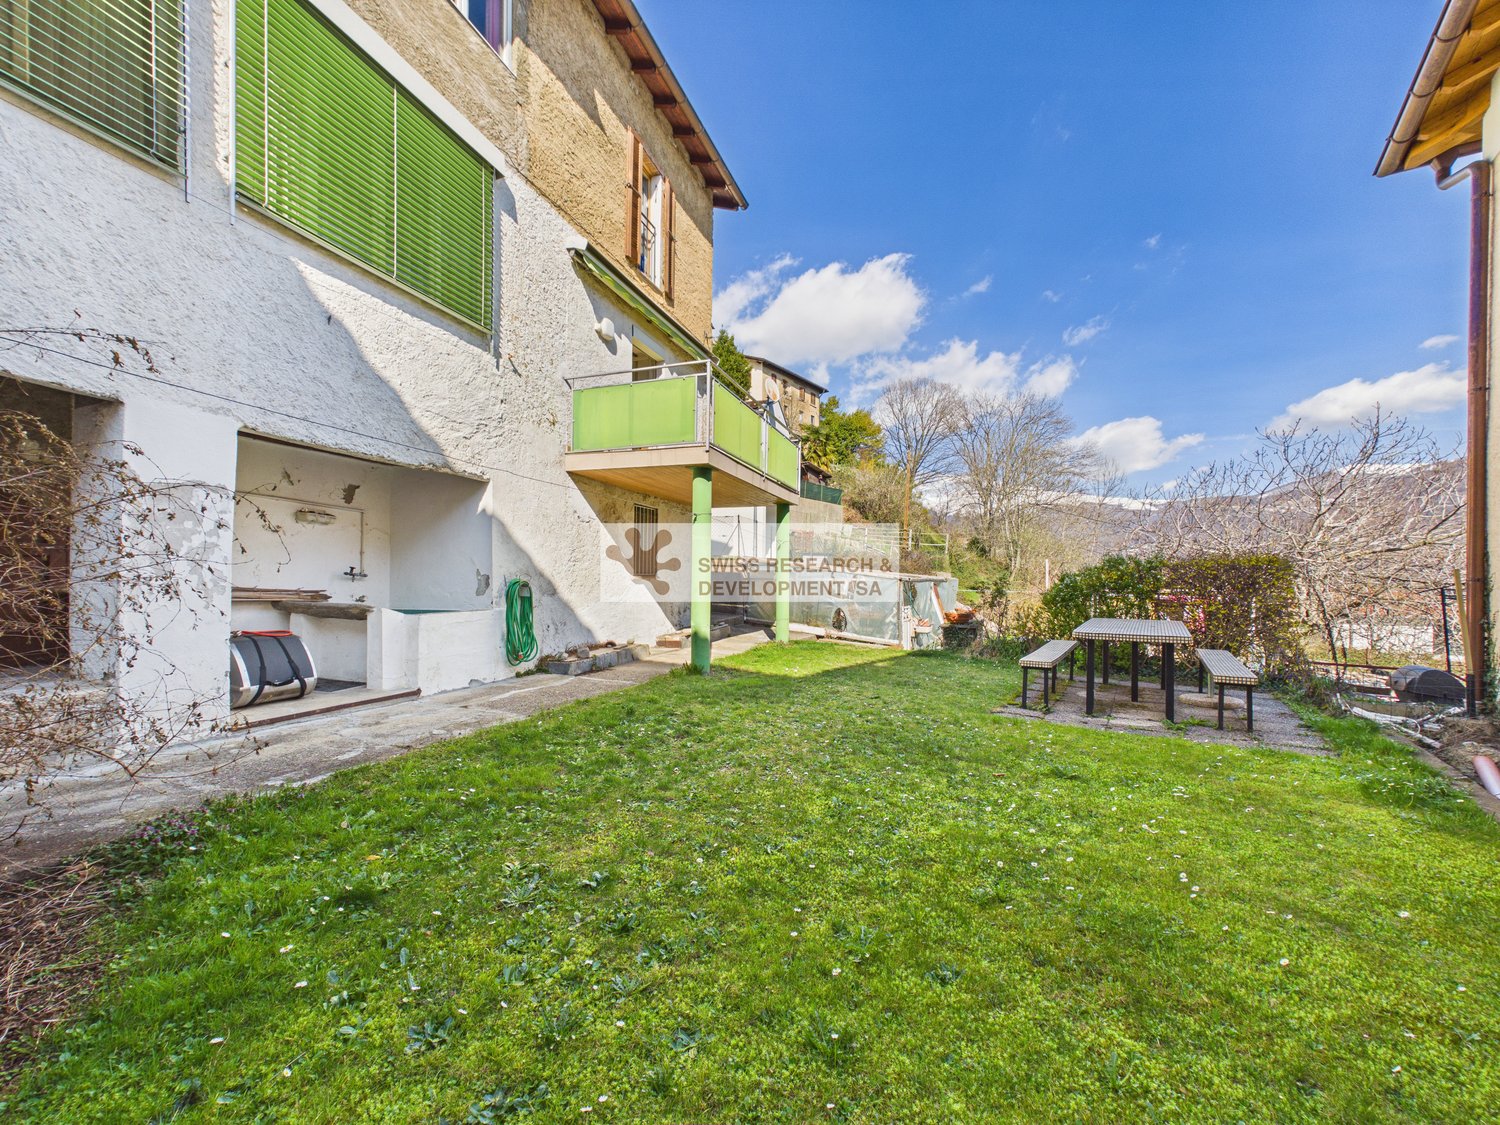
**Residenza secondaria**Nel cuore autentico e suggestivo del nucleo storico di Bidogno, in Capriasca, proponiamo in vendita un affascinante appartamento di 3.5 locali, inserito in un piccolo edificio composto da sole due unità abitative distinte. La proprietà gode di una piacevole vista sui Denti della Vecchia e dispone di un giardino privato ad uso esclusivo, perfetto per chi ricerca tranquillità e un contesto ricco di carattere.L’ingresso conduce alla zona giorno, luminosa e ben distribuita, affiancata da una cucina separata. La zona notte si compone di due camere da letto, di cui una con accesso diretto al balcone, mentre un bagno completa la disposizione interna.Elemento distintivo è il giardino privato di circa 94 m²: uno spazio esterno riservato e vivibile, già attrezzato con tavolo e panche.La proprietà è completata da un locale tecnico e da una cantina con lavanderia. Posteggi comunali sono comodamente disponibili nelle immediate vicinanze.L’immobile necessita di interventi di ristrutturazione, offrendo così un’interessante opportunità per valorizzarne appieno il potenziale e adattarlo alle proprie esigenze abitative.Su richiesta, è disponibile un servizio completo di consulenza e realizzazione della ristrutturazione, che accompagna ogni fase: dalla progettazione alla scelta dei materiali fino alla consegna finale. È inoltre possibile acquistare la proprietà già ristrutturata “chiavi in mano”, con un progetto sviluppato su misura in base alle specifiche esigenze e al budget.Maggiori informazioni, proposte di ristrutturazione e documentazione completa sono disponibili su richiesta.Saremo lieti di ricevere la vostra richiesta come responsabili dell'immobile e organizzare una visita per scoprire da vicino questa interessante opportunità.______________________________________________________________________FERIENWOHNUNG MIT GARTEN ZUM RENOVIEREN – ZWEITWOHNSITZ**Zweitwohnsitz**Im authentischen und malerischen Herzen des historischen Dorfkerns von Bidogno in Capriasca bieten wir eine reizvolle 3,5-Zimmerwohnung zum Verkauf an, die sich in einem kleinen Gebäude mit nur zwei separaten Wohneinheiten befindet. Die Immobilie bietet einen schönen Blick auf die Denti della Vecchia und verfügt über einen privaten Garten zur alleinigen Nutzung – ideal für alle, die Ruhe und ein charaktervolles Umfeld suchen.Der Eingangsbereich führt in den hellen und gut aufgestellten Wohnbereich, an den sich eine separate Küche anschließt. Der Schlafbereich besteht aus zwei Schlafzimmern, von denen eines direkten Zugang zum Balkon hat, während ein Badezimmer die Raumaufteilung vervollständigt.Ein besonderes Highlight ist der ca. 94 m² grosse Privatgarten: ein abgeschirmter und wohnlicher Aussenbereich, der bereits mit einem Tisch und Bänken ausgestattet ist.Die Immobilie wird durch einen Technikraum und einen Keller mit Waschküche ergänzt. Kommunale Parkplätze sind in unmittelbarer Nähe bequem verfügbar.Die Immobilie ist renovierungsbedürftig und bietet somit eine interessante Gelegenheit, ihr Potenzial voll auszuschöpfen und sie an die eigenen Wohnbedürfnisse anzupassen.Auf Wunsch steht ein umfassender Beratungs- und Ausführungsservice für die Renovierung zur Verfügung, der Sie in jeder Phase begleitet: von der Planung über die Materialauswahl bis zur endgültigen Übergabe. Es besteht zudem die Möglichkeit, die Immobilie bereits renoviert und schlüsselfertig zu erwerben, mit einem massgeschneiderten Projekt, das auf Ihre spezifischen Bedürfnisse und Ihr Budget zugeschnitten ist.Weitere Informationen, Sanierungsvorschläge und die vollständige Dokumentation sind auf Anfrage erhältlich.Als Maklerin freuen wir uns auf Ihre Anfrage und vereinbaren gerne einen Besichtigungstermin, damit Sie sich selbst von dieser interessanten Gelegenheit überzeugen können.

  • Balcony / Terrace
  • View
  • Quiet neighborhood
1 / 13
  • Elevator
3.5 rooms, 95m², CHF 1,350,000.–
Via Ernesto Bosia, 6900 Paradiso

Exclusive and Modern 3.5-Room Apartment in the Prestigious "Parco Lago" Complex

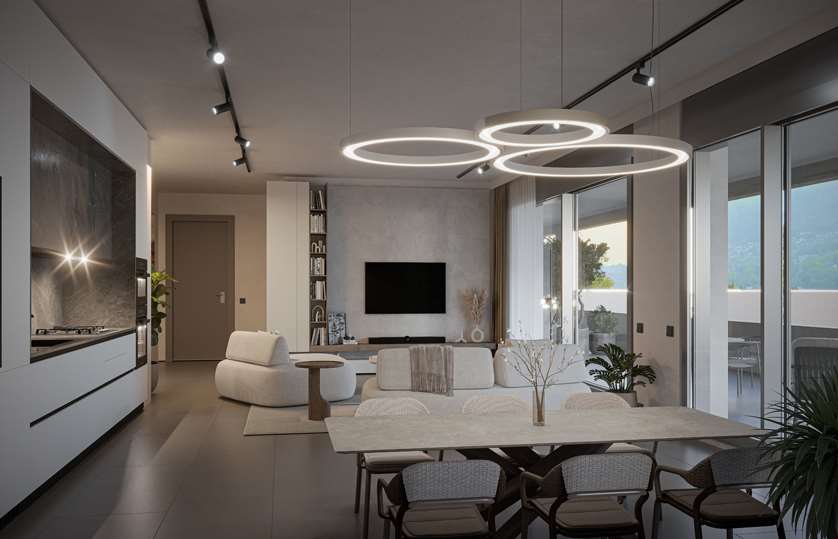
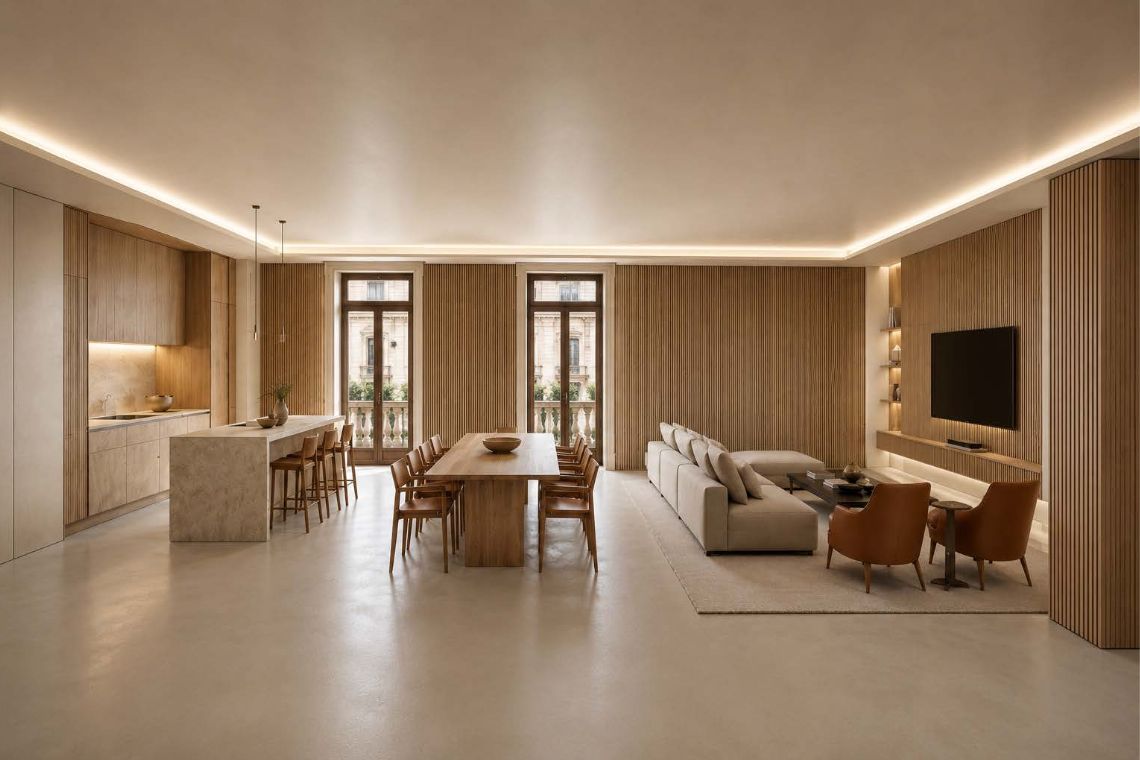
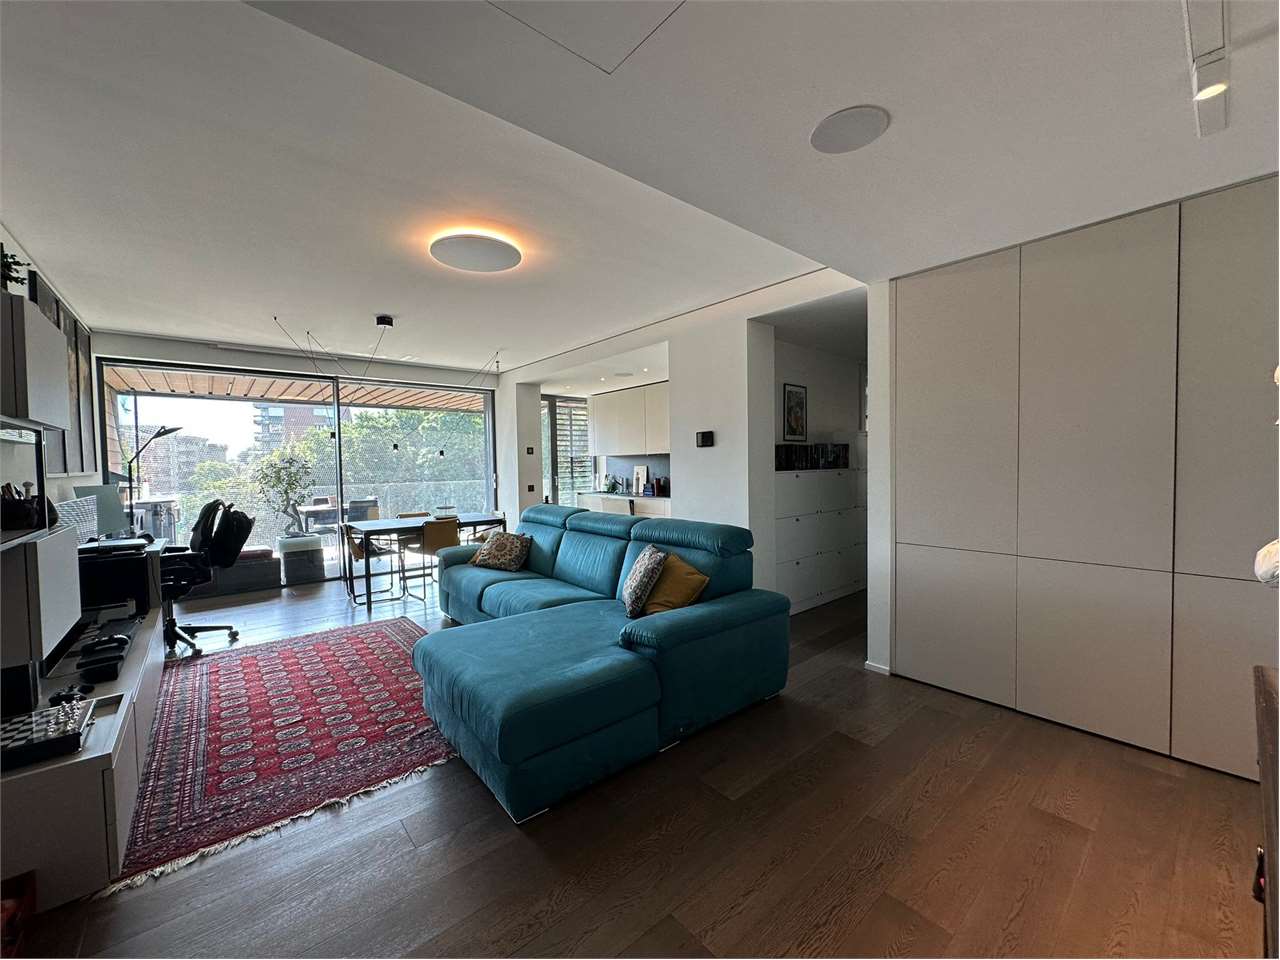
Inside the renowned and avant-garde residential complex Parco Lago in Paradiso, we propose a sophisticated 3.5-room apartment for sale. This property represents the perfect synthesis between architectural avant-garde, high-tech living comfort, and exclusivity in a green setting, just a few steps from the lake.The complex stands out for its contemporary lines and carefully designed common green spaces, characterized by large lawns and geometric hedges that guarantee impeccable decor and a pleasant sense of privacy.The Interior Spaces: Light, Design, and RationalityThe apartment boasts superior finishes, dark parquet floors with strips that warm the environment, and integrated ceiling lighting with a minimalist design; it also features cable distribution in the day and night areas.Open-Space Day Area: A welcoming and extraordinarily bright environment, dominated by a large full-height window. The space hosts a comfortable living area and a dining area adjacent to the kitchen. At the entrance, a harmonious wall unit with a minimalist design integrates perfectly with the walls.Prestigious Kitchen: Completely linear and hidden, with smooth fronts in neutral tones that recall the clean style of the apartment. It is equipped with state-of-the-art appliances perfectly recessed and a functional dark exhaust hood.Covered Living Terrace: Accessible through the large sliding door, the terrace is a true extension of the day area. It is characterized by an elegant ceiling cladding with wood slats and a floor covering in large Gres tiles, offering the ideal space for outdoor meals in total relaxation and privacy.The Night Area and Sanitary FacilitiesMaster Bedroom: An oasis of tranquility optimized in the smallest details, complete with a large custom-made wall unit, a wall-mounted TV, a coordinated dresser, and warm atmosphere lighting.Second Bedroom: A versatile and bright room, ideal as a bedroom for children, guest room, or refined studio for smart working, perfectly soundproofed to ensure maximum concentration or rest.Main Bathroom: A room with a "wellness" character and contemporary style, characterized by walls with a matte resin finish in tortoiseshell color. It includes a comfortable bathtub, a large wall-mounted washbasin with generous drawers, and a large LED-backlit mirror that confers depth.Second Guest Bathroom/Shower: A second, extremely functional and refined bathroom, equipped with a modern shower cubicle with design finishes, perfect for ensuring maximum independence for children, guests, or daily use.The property also includes a covered parking space with a private electric vehicle charging station.Comfort and Plus of the ComplexSustainable architecture with high energy efficiency.Floor heating and cooling for maximum comfort in every season.Windows and glazing with high acoustic and thermal performance.Secure, quiet, and strategic residential area: the lake shore, the services of Paradiso, the train station, and the Lugano South highway access are just a few minutes away.This property is the ideal choice for demanding customers looking for a ready-to-live-in apartment with timeless design and located in one of the most exclusive and modern complexes in Lugano.

  • Elevator
1 / 13
  • Parking space
  • Garage
  • Elevator
6.5 rooms, 450m², CHF 3,400,000.–
Via Longhena, 6900 Lugano

Rif. 2661_Lugano, Elegant 450 sqm Residence with Lake View

In a hill and residential area, just a few minutes from the center of Lugano, stands an elegant semi-detached villa of about 400 sqm, distributed over four levels, all connected by a convenient internal elevator.The property, characterized by absolute privacy and a splendid view of the lake and the city, was designed with high-level finishes in a classic style. It also features a private garden and a double garage with direct access to the apartment. Additional external parking spaces are available in the entrance square.On the ground floor, the main entrance leads to a large and bright living area, where a spacious living room opens onto the panoramic terrace. Next to the living room are the dining room, a fully equipped kitchen, and a guest bathroom.On the first floor, the entire master area is accessed, conceived as a real suite. Here, a study with a wall-to-wall library, a master bedroom embellished with a fireplace and access to the large terrace, and a large bathroom with a bathtub, shower, double sink, and separate WC are developed. A custom-made walk-in closet completes the floor, offering generous storage space.The basement floor -1, dedicated to the sleeping area, hosts a bedroom with an en-suite bathroom and two other particularly spacious bedrooms. In the anteroom, a custom-made wardrobe was created, offering great functionality, while an additional, fully equipped closet ensures additional storage capacity.On the lower floor -2, the lowest level of the property, a second living room of important dimensions/hobby room is located, with direct access to the private garden, ideal for relaxation moments. On the same floor, a complete bathroom with a Turkish bath, a convenient laundry room, and a wine cellar are present.

  • Parking space
  • Garage
  • Elevator

Suggested properties for you based on search results