603 results - Properties for sale with Elevator: 6900 (Lugano, Massagno, Paradiso)

1 / 19
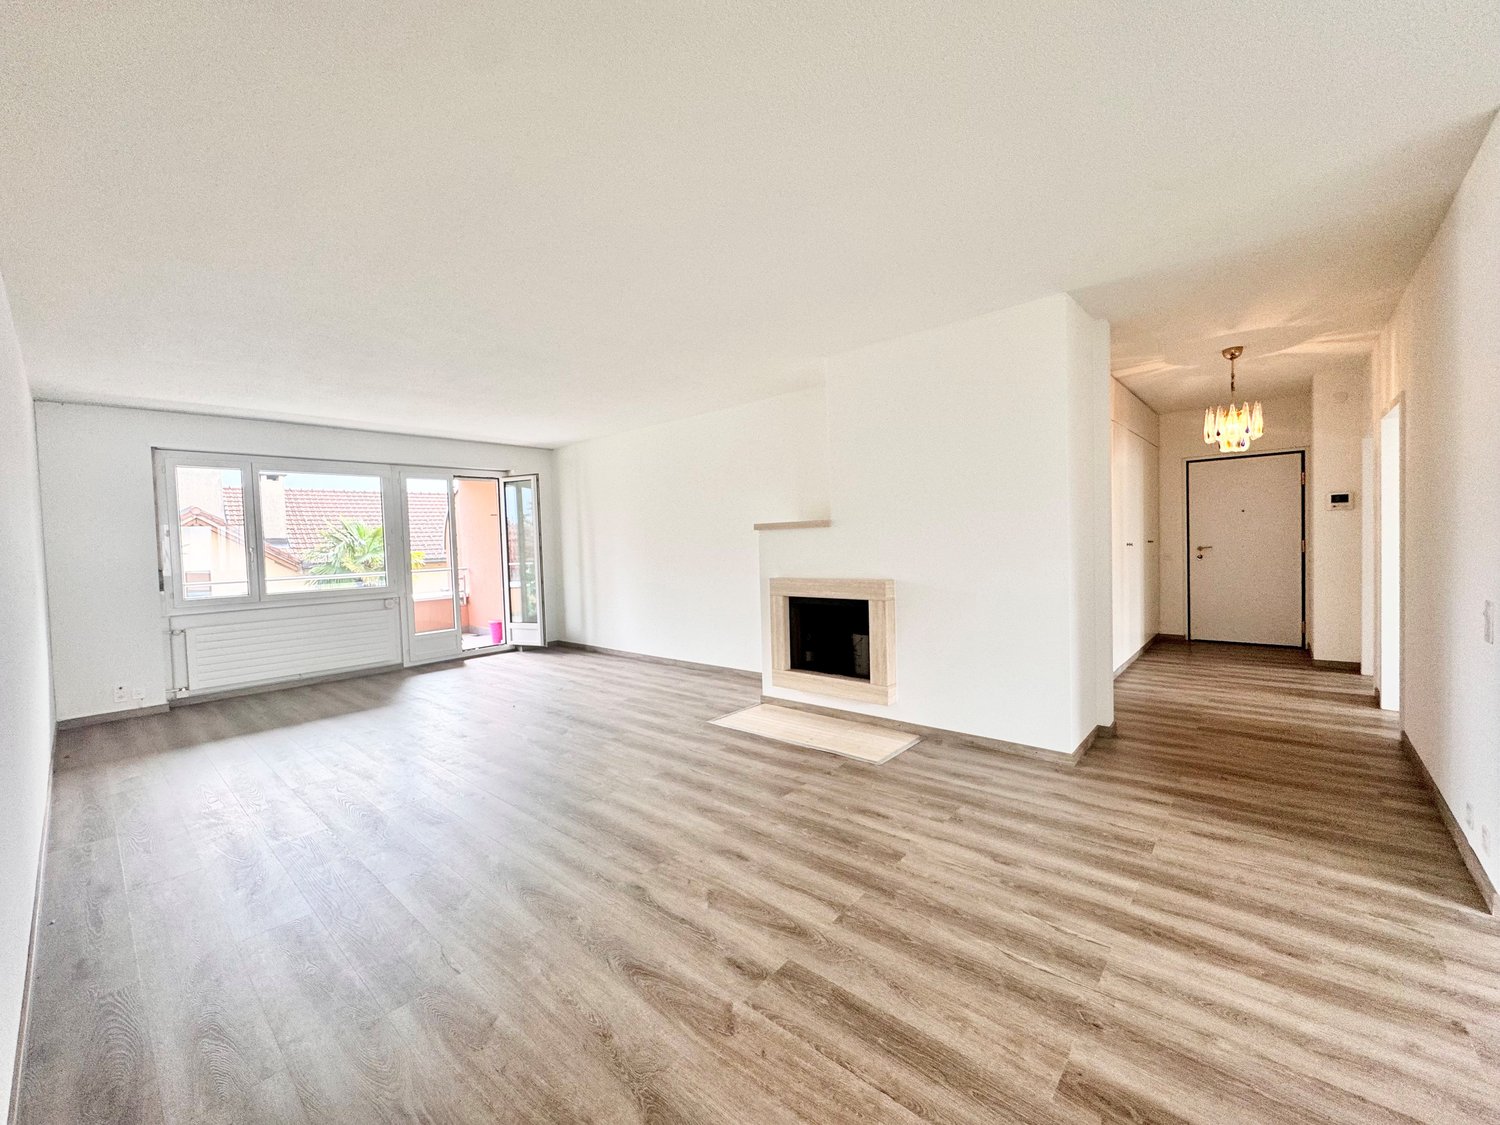
6.5 rooms, 250m², CHF 1,510,000.–
6900 Lugano

3787 CONFORT ABITATIVO & TRANQUILLITÀ RESIDENZIALE NEL GIUSTO EQUILIBRIO

...Avvisiamo la stimata clientela che sarà garantita priorità di risposta alle richieste d’informazioni pervenute complete di recapito telefonico mobile..-.-.-.-.-.-.-.-.-.-.-.--.-.-.-.-.-.-.-.-.-.-.-.-.-.-.-.-.-.-.-.-.-.-.-.-.-.-.-.-English Description to follow A 10 minuti dal centro di Lugano, in zona residenziale tranquilla e soleggiata.Ubicazione ben servita dai mezzi pubblici con scuole, negozi, infrastrutture comodamente raggiungibili.Appartamento in posizione rialzata, abbinato ad un giardino privato e bella terrazza coperta.Un confort ideale per chi cerca ampi spazi abitabili, contatto diretto con il verde, vista panoramica sulle colline di Lugano. L’appartamento ha la seguente superficie abitabileAppartamento: 210 m2Terrazzo coperto: 30 m2Giardino privato pianeggiante: 100 m22 cantine: 15 m2 totaliTotale superficie di vendita/commerciale: 250 m2 Composizione internaGeneroso atrio d’ingresso con doppio armadio a muroAmpia lavanderia, combinata con il locale tecnico e dispensa separata ca. 20 m2 totali.Spazioso soggiorno ca. 40 m2 con saletta pranzo separata ca. 20 m2uscita sul terrazzo coperto 30 m2Cucina moderna con isola ca. 10 m21 camera matrimoniale con guardaroba ca. 28 m21 Studio ca. 20 m2 collegato alla camera padronale con uscita sul giardino privato1 Servizio padronale en suite con ampia doccia ca. 8 m22 camere da letto 10 m2 /cadauna1 Servizio con vasca/doccia ca. 7 m2 SITUAZIONE ESTERNA & POSTI AUTOGiardino di 100 m2 con accesso dalla terrazza principale, dalla camera secondaria e dallo studio.2 spaziosi posti auto in autorimessa con cantina adiacente di 10 m2venduti in blocco a + CHF 140'000.- Prezzo totale di vendita: CHF 1'650’000 PARTICOLARITÀ Recente Edificazione – Buono lo stato di manutenzioneResidenza di soli 7 appartamenti5 posteggi ospiti esterniPratico accesso veicolare da due strade secondarie.Appartamento/ Previsione Spese condominiali 2026 :ca. CHF 5'500.- + CHF 600.- di quota al fondo rinnovamentoRiscaldamento indipendente a gas con propria centrale termica nell’appartamento. Diffusione del calore tramite serpentine a pavimento.Altezza locali interni 2.50 h-.-.-.-.-.-.-.-.-.-.-.--.-.-.-.-.-.-.-.-.-.-.-.-.-.-.-.-.-.-.-.-.-.-.-.-.--.-.-.-We would like to inform our valued customers that priority will be given to responding to enquiries that include a mobile phone number..-.-.-.-.-.-.-.-.-.-.-.--.-.-.-.-.-.-.-.-.-.-.-.-.-.-.-.-.-.-.-.-.-.-.-.-.-.-.-.- 10 minutes from the centre of Lugano, in a quiet and sunny residential area.The location is well served by public transport, with schools, shops and amenities within easy reach. The flat is situated on a raised level, featuring a private garden and a lovely covered terrace.Ideal comfort for those seeking spacious living areas, direct contact with nature, and panoramic views of the hills and the city of Lugano. The flat has the following living areaApartment: 210 m²Covered terrace: 30 m²Flat private garden: 100 m²2 cellars: 15 m²Total retail/commercial floor area: 250 m² Internal layout Spacious entrance hall with double built-in wardrobesLarge utility room, combined with the plant room and separate pantry approx. 20 m²Spacious living room approx. 40 m² with separate dining area approx. 20 m²access to the covered terrace 30 m²Modern kitchen with island approx. 10 m²1 master bedroom with walk-in wardrobe approx. 28 m²1 study approx. 20 m² adjoining the master bedroom with access to the private garden1 master en-suite bathroom with large shower approx. 8 m²2 bedrooms 10 m² each1 bathroom with bath/shower approx. 7 m² Outdoor area / Parking spaces 100 m² garden with access from the main terrace, the secondary bedroom and the study.2 spacious parking spaces in the garage with a convenient adjacent cellar, sold as a package for an additional CHF 140’000 Total sale price: CHF 1'650'000 SPECIAL FEATURES Recent costruction – Well maintainedResidence comprising just 7 apartments5 external guest parking spacesConvenient vehicle access from a side road.Apartment/Estimated service charges for 2026:approx. CHF 5’500 + CHF 600 contribution to the renovation fundIndependent gas heating with its own boiler room within the apartment. Heat distributed via underfloor heating coils.Internal room height 2.50 m

1 / 15
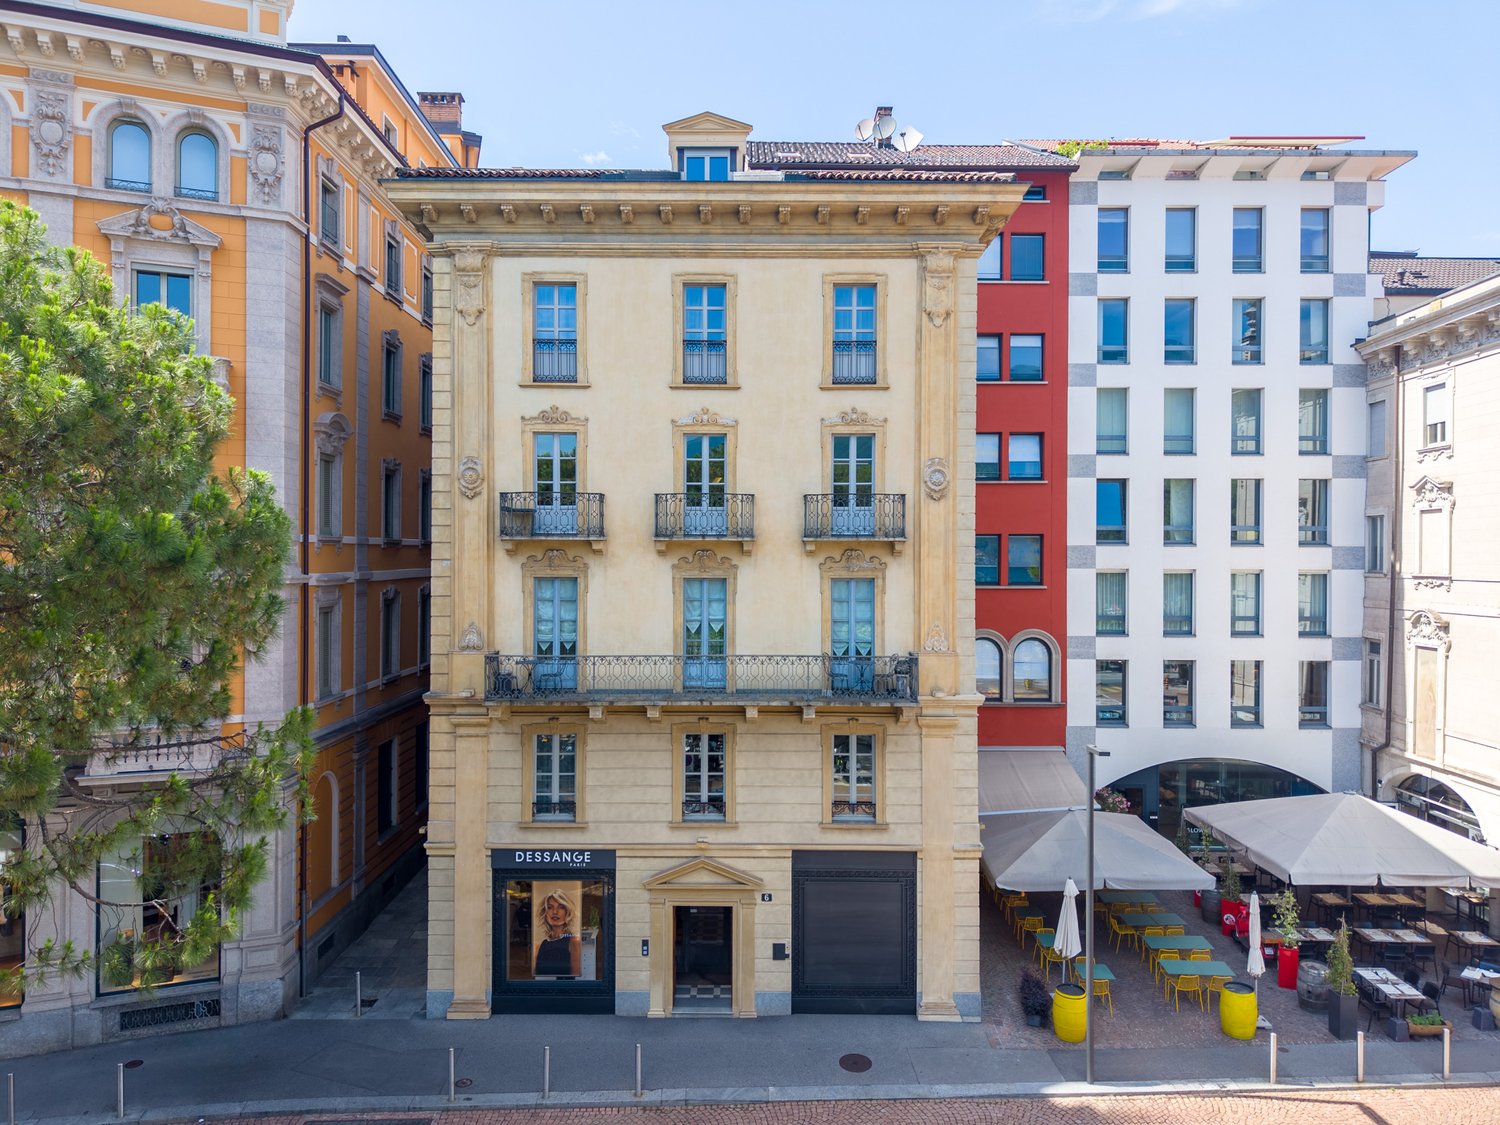
4.5 rooms, 150m², CHF 1,050,000.–
6900 Lugano

3777 - HELLES DOPPELWINKELWOHNUNG – AUCH ALS ZWEITWOHNSITZ GEEIGNET – COLLINA D'ORO

TEDESCO ITALIANO INGLESEIn Gentilino – Collina d’OroWir bieten eine helle 4,5-Zimmer-Wohnung mit folgender Aufteilung an.Die Immobilie befindet sich in einem guten Zustand, benötigt jedoch einige Modernisierungsmaßnahmen (Badezimmer).Die Immobilie kann sowohl als Haupt- als auch als Zweitwohnsitz verkauft werden.-.-.-.-.-.-.-.-.-.-.-.--.-.-.-.-.Wir weisen unsere geschätzten Kunden darauf hin, dass Anfragen, die eine Handynummer enthalten, vorrangig beantwortet werden..-.-.-.-.-.-.-.-.-.-.-.--.-.-.-.-Die Aufteilung umfasstEingangsbereich mit Einbauschränkenseparate Küche mit Möglichkeit zur ÖffnungWohnzimmer mit traditionellem Kamin in der Mitte, Zugang zur überdachten Terrasse von 8 m² in Südwestlage sowie ein großes Fenster mit Blick auf die Hügel von Lugano im Südosten.3 helle SchlafzimmerSchlafbereich mit Einbauschränken1 Badezimmer mit Badewanne1 Badezimmer mit DuscheGasheizung, Wärmeverteilung über HeizkörperWohnnebenkosten inklusive Renovationsfonds CHF 8'000.– pro JahrHausmeister vor Ort in der Wohnanlage.Ein bequemer Parkplatz in der Tiefgarage ist gegen einen Aufpreis vonMöglichkeit, eine eigene Wallbox auf dem eigenen Parkplatz zu installierenCHF 60’000.-Zusätzliche Parkplätze in der Tiefgarage können gemietet werdenfür ca. CHF 120.- /MonatGesamtverkaufspreis:CHF 1'110'000.— (verhandelbar)Hauptmerkmale:GemeinschaftswaschkücheRaumhöhe 2,60 mNeue Kuche ( April 2026 )Gasheizung, Wärmeverteilung über HeizkörperWohnungsgemeindekosten inklusive Erneuerungsfonds CHF 8'000.– pro JahrHauswart ist ständig in der Wohnanlage anwesend.1 Parkplatz in der hauseigenen Tiefgarage, ein zweiter Parkplatz kannjedoch angemietet werden3 Außenparkplätze für Gäste1 KellerHaupt- und Zweitwohnsitz.-.-.-.-.-.-.-.-.-.-.-.-.-.-.-.-.-.-.-.-.-.-.-.-.-.-.-.-.-.-.-.-.-.-.-.-.-..-.--.-.-.-..-.--.-.-.ITALIANOA Gentilino – Collina d’OroLUMINOSO APPARTAMENTO A DOPPIA ESPOSIZIONE – IDEALE ANCHE COME SECONDA CASA – COLLINA D'ORO Offriamo luminoso 4.5 locali così composto.La proprietà si presenta in buono stato di manutenzione ma necessità di alcuni interventi di ammodernamento. Proprietà vendibile sia come residenza primaria che secondaria-.-.-.-.-.-.-.-.-.-.-.--.-.-.-.-.Avvisiamo la stimata clientela che sarà garantita priorità di risposta alle richieste d’informazioni pervenute complete di recapito telefonico mobile..-.-.-.-.-.-.-.-.-.-.-.--.-.-.-.- Si compone di:atrio ingresso con armadi a murocucina separata con possibilità di aperturaSoggiorno con camino tradizionale centrale , accesso alla terrazza coperta di 8 m2 rivolta verso Sud ovest come pure un’ampia finestra offre una vista sulle colline di Lugano a Sud est.3 luminose camere da lettoAtrio notte con armadi a muro1 servizio con vasca1 servizio con docciaUn comodo posteggio auto in autorimessa e disponibile per supplementariCHF 60’000.-Possibilità di installazione di wallbox personale nel proprio parcheggioPosteggi interni supplementari in affitto disponibilia ca. CHF 120.- /MESEPrezzo di vendita totale :CHF 1'110'000.— ( Trattabile ) Caratteristiche principali: lavanderia condominialeAltezza locali interni m 2.60 hNuova cucina ( APRILE 2026 )Riscaldamento tramite gas, diffusione calore tramite corpi riscaldantiSpese condominiali compreso fondo di rinnovo CHF 8'000.- /annoCustode presenza fissa nel condominio.1 parcheggio in autorimessa di proprietà ma possibile secondo interno inaffitto.3 posteggi ospiti esterni1 cantinaResidenza primaria e secondaria-.-.-.-.-.-.-..-.-.-.-.-.-.-.-.-.-.-.-.-.-.-.-.-.-.-.-.-.-.-.-.-.-.-.-.-.-.-.-.-.We would like to inform our valued customers that inquiries received with your mobile phone number will be given priority.-.-.-.-.-.-.-.-.-.-.-.-.-.-.-.-.-.-.-.-.-.-.-.-.-.-.-.-…-.-.-.-.-.-.-.-.--..-.ENGLISH DESCRIPTIONGentilino – Collina d’Oro3 km from the center of Lugano -Via Nassa3 km from the Lugano Sud hightway1 km from TASIS American School in Montagnola3 km from Agno200 m from public transportBRIGHT CORNER FLAT – ALSO SUITABLE AS A SECOND HOMECOLLINA D'OROWe offer a bright 4.5 room apartment composed as follows.The property is in good condition but needs some modernization.The property can be sold as either a primary or secondary residence.-.-.-.-.-.-.-.-.-.-.-.--.-.-.-.-.We would like to inform our valued customers that priority will be given to requests for information that include a mobile phone number..-.-.-.-.-.-.-.-.-.-.-.--.-.-.-.-It consists of:Entrance hall with built-in wardrobesSeparate kitchen with possibility of openingLiving room with traditional central fireplace, access to the 8 m² covered terrace facing southwest, as well as a large window offering a view of the hills of Lugano to the southeast.3 bright bedroomsNight hall with built-in wardrobes1 bathroom with bathtub1 bathroom with showerA convenient parking space in the garage is available for an additionalthe option to install your own wallbox in your own car parkCHF 60'000Total sale price: CHF 1'110'000 ( negotiable )Additional indoor parking spaces available to rentat approx. CHF 120 per monthMain featuresRoom height meter 2.60 hCommunal laundry roomNew Kitchen ( April 2026 )Gas heating, with heat distributed via radiatorsService charges, including a renovation fund of CHF 8,000 per yearA caretaker is permanently on site.1 parking space in the private garage,but a second space car indoor may be available to rent3 outdoor guest parking spaces1 cellarImmobiliare TETTAMANTIinfo@immobiliaretettamanti.ch

1 / 14
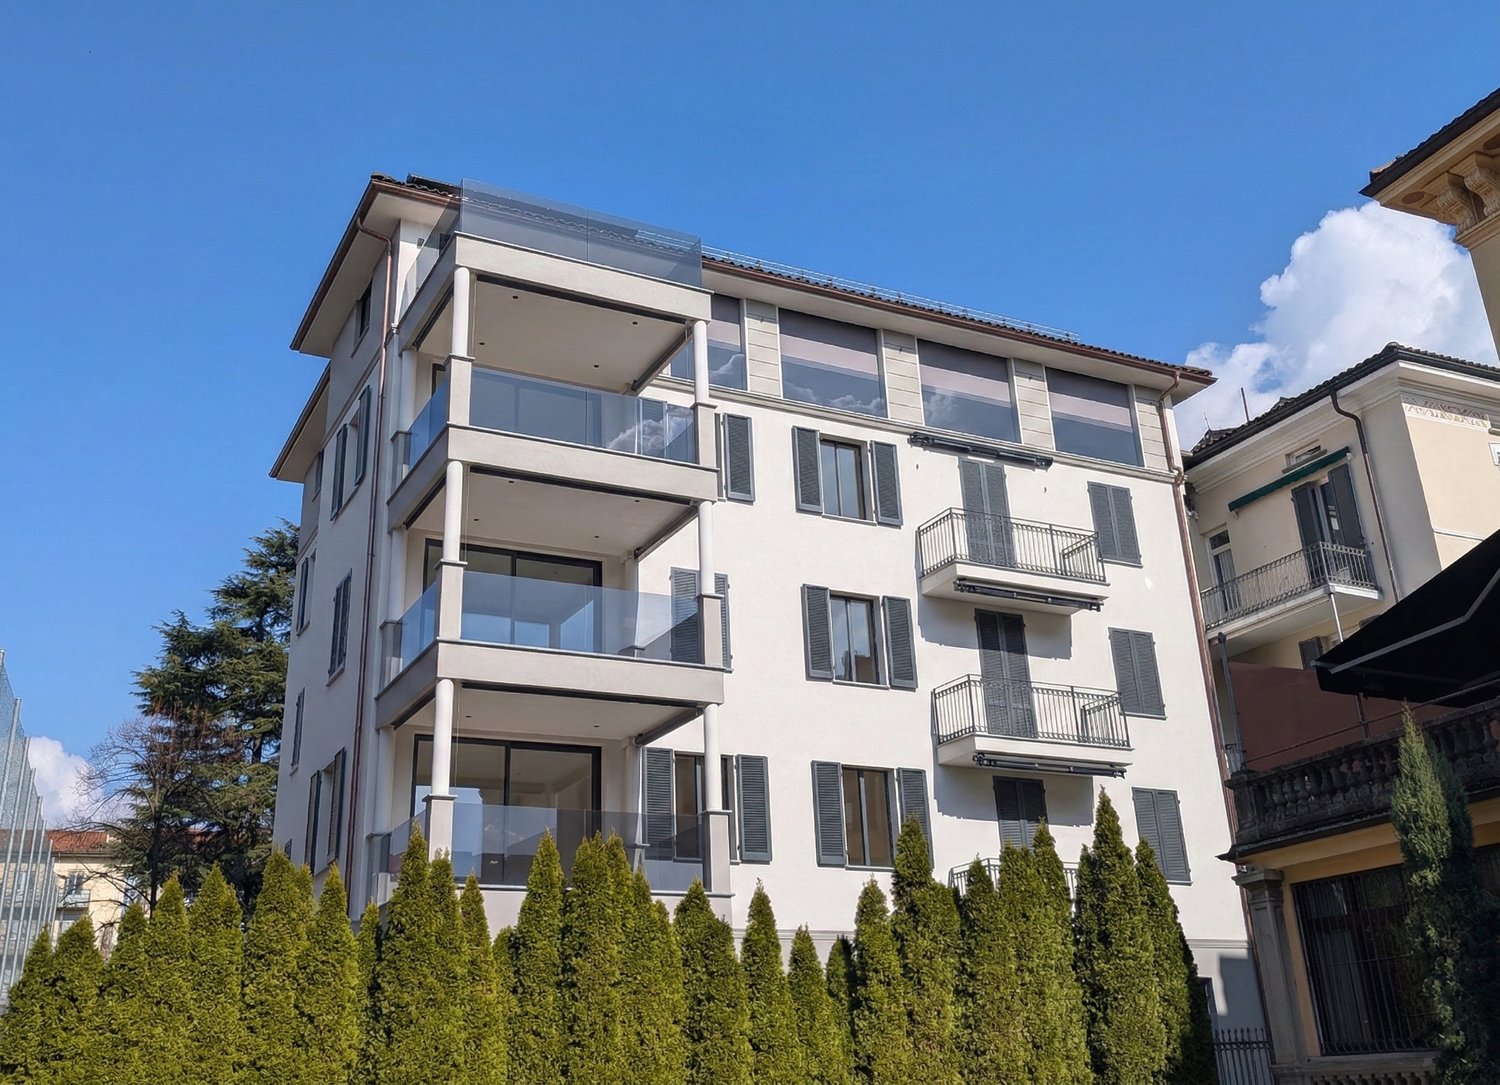
3.5 rooms, 98m², CHF 1,195,000.–
Viale Cassarate 6A, 6900 Lugano

Viale Cassarate New Residenza Domus Adriana

Elegant residence in one of the most sought-after areas of the city of Lugano, with services and leisure infrastructure just a few steps away. We offer 3.5-room apartments with balcony or private garden in a building with only 9 residential units for sale. The project includes a garage on the lower floor with parking spaces and cellars. The parking spaces are equipped with a device for charging electric vehicles. The apartment on the ground floor has a private garden, the apartments on the upper floors have a balcony. Some units can be sold as secondary residences. The attention paid to the structural, constructive and architectural aspects and the high sustainable quality make it a unique project of its kind. Modern and technological interior design, domotic system. Careful execution of details and high-quality materials. Parquet flooring, large ceramic formats for bathroom cladding, sliding interior doors, armored doors, alarm system device, high-performance thermal and acoustic insulation, electric blinds and sun protection. Heating and cooling system with underfloor heating and heat pump. Dehumidification system. Photovoltaic system. Electrified system with badge for regulating common accesses. Ground floor, 3.5-room apartment, 90.00 m², garden 53.00 m² Total commercial area 97.95 m² Comprising entrance with wardrobe, living room with open kitchen and access to the private garden. Corridor with bedroom, second bedroom, bathroom with shower and second bathroom with shower and washing machine. Garden. 2nd and 3rd floor, 3.5-room apartments, 88.00 m², balcony 4.35 m² Total commercial area 90.18 m² Comprising entrance with wardrobe, living room with open kitchen and direct access to the balcony. One bathroom with shower and washing machine. Corridor with bedroom, second bedroom and private bathroom. The offer of the apartments is completed by a private cellar, the kitchen equipment, the bathroom equipment, the wardrobe and the washing machine and dryer. Parking space in the garage CHF 125,000 Website https://domus46.ch/

Travel time
-
1 / 16
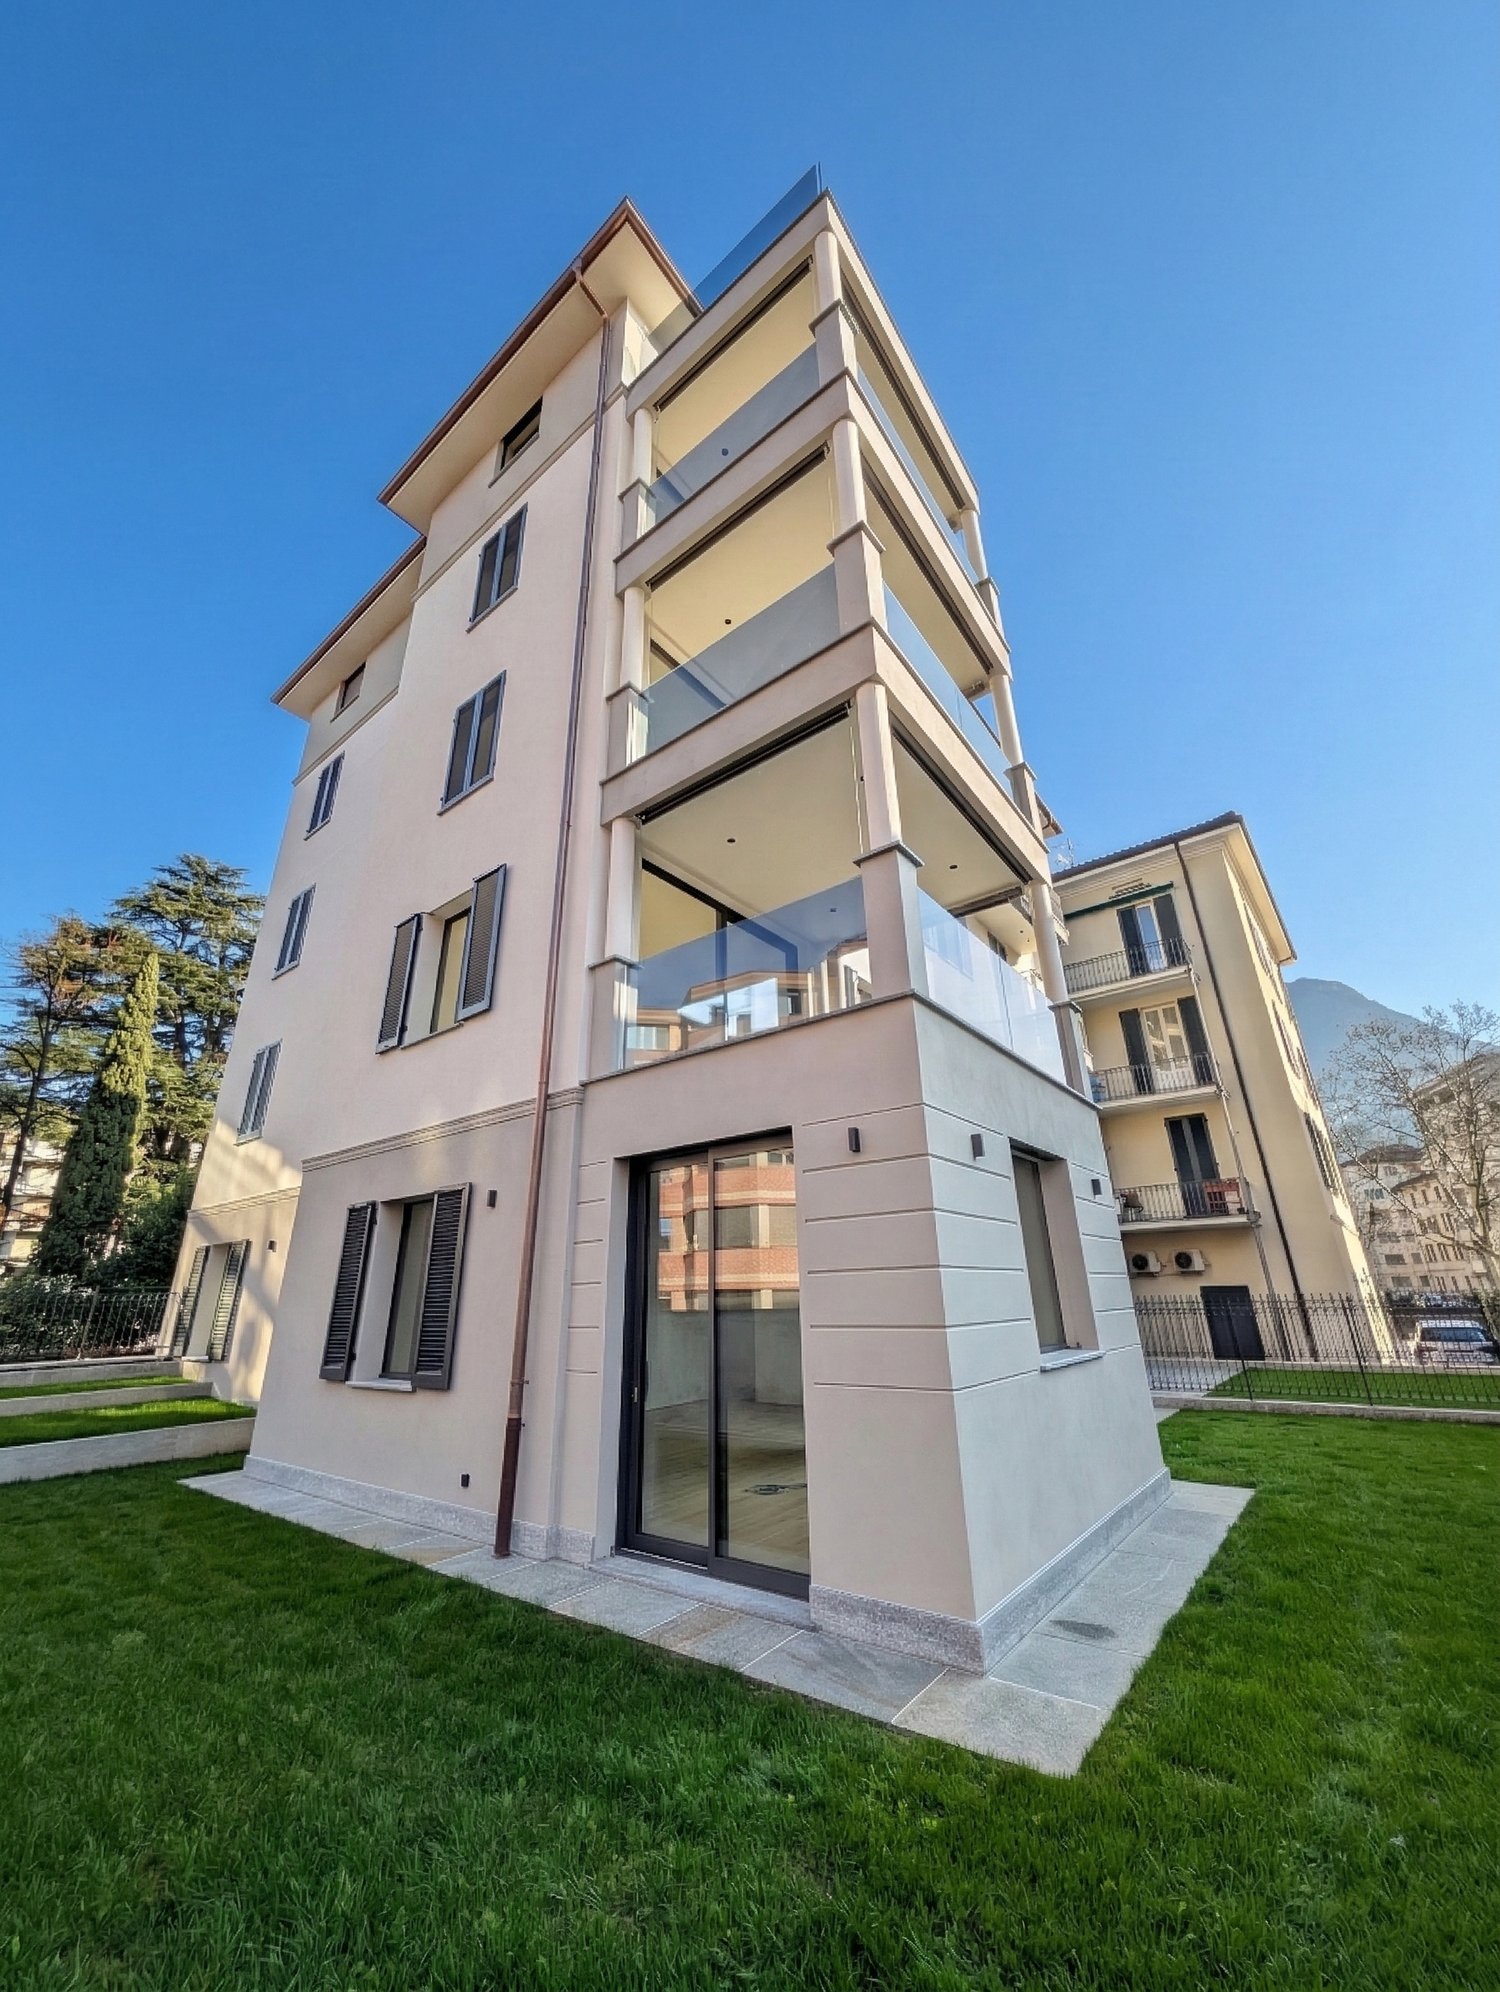
4.5 rooms, 120m², CHF 1,470,000.–
Viale Cassarate 6A, 6900 Lugano

Viale Cassarate New Residenza Domus Adriana

Elegant residence in one of the most sought-after areas of the city of Lugano, with services and leisure infrastructure just a few steps away.We offer for sale 4.5-room apartments, with comfortable loggias or private gardens, in a building with only 9 residential units.The project includes a garage on the lower floor, with parking spaces and cellars. The parking spaces are equipped with a device for charging electric vehicles.The apartment on the ground floor has a private garden, the apartments on the upper floors are equipped with loggias.Some units can be sold as secondary residences.The attention paid to structural, constructional and architectural aspects and high sustainable quality makes it a unique project of its kind.Modern and technological design of the interior spaces, domotic system.Careful execution of details and high-quality materials. Parquet flooring in precious wood, large ceramic formats for bathroom cladding, sliding interior doors, armored doors, device for an alarm system, high-performance windows and doors with good thermal and acoustic insulation, electric blinds and sun protection. Heating and cooling system with underfloor heating and heat pump. Dehumidification system. Photovoltaic system. Electrified system with badge for regulating common accesses.Ground floor, 4.5-room apartment, 123.00 m², garden 124.00 m²Total commercial area 141.60 m²Consisting of entrance with wardrobe, living room with open kitchen and access to the private garden. One bedroom or study. Corridor with bedroom, master bedroom, third bedroom, bathroom with shower and second bathroom with shower and washing machine. Garden1st-2nd-3rd floor, 4.5-room apartments, 112.00 m², loggia 14.80 m²Total commercial area 119.40 m²Consisting of entrance with wardrobe, living room with open kitchen and access to the large terraced loggia. One bedroom or study, bathroom with shower and washing machine. Corridor with bedroom, master bedroom with private bathroom and shower, third bedroom.The offer of the apartments is complemented by a basement unit, the kitchen equipment, the bathroom furniture, the wardrobe and the washing machine and dryer.Parking space in the garage CHF 125,000Website https://domus46.ch/

Travel time
-
1 / 19
6.5 rooms, 250m², CHF 2,250,000.–
6900 Lugano

ESCLUSIVO ATTICO IN CENTRO A LUGANO

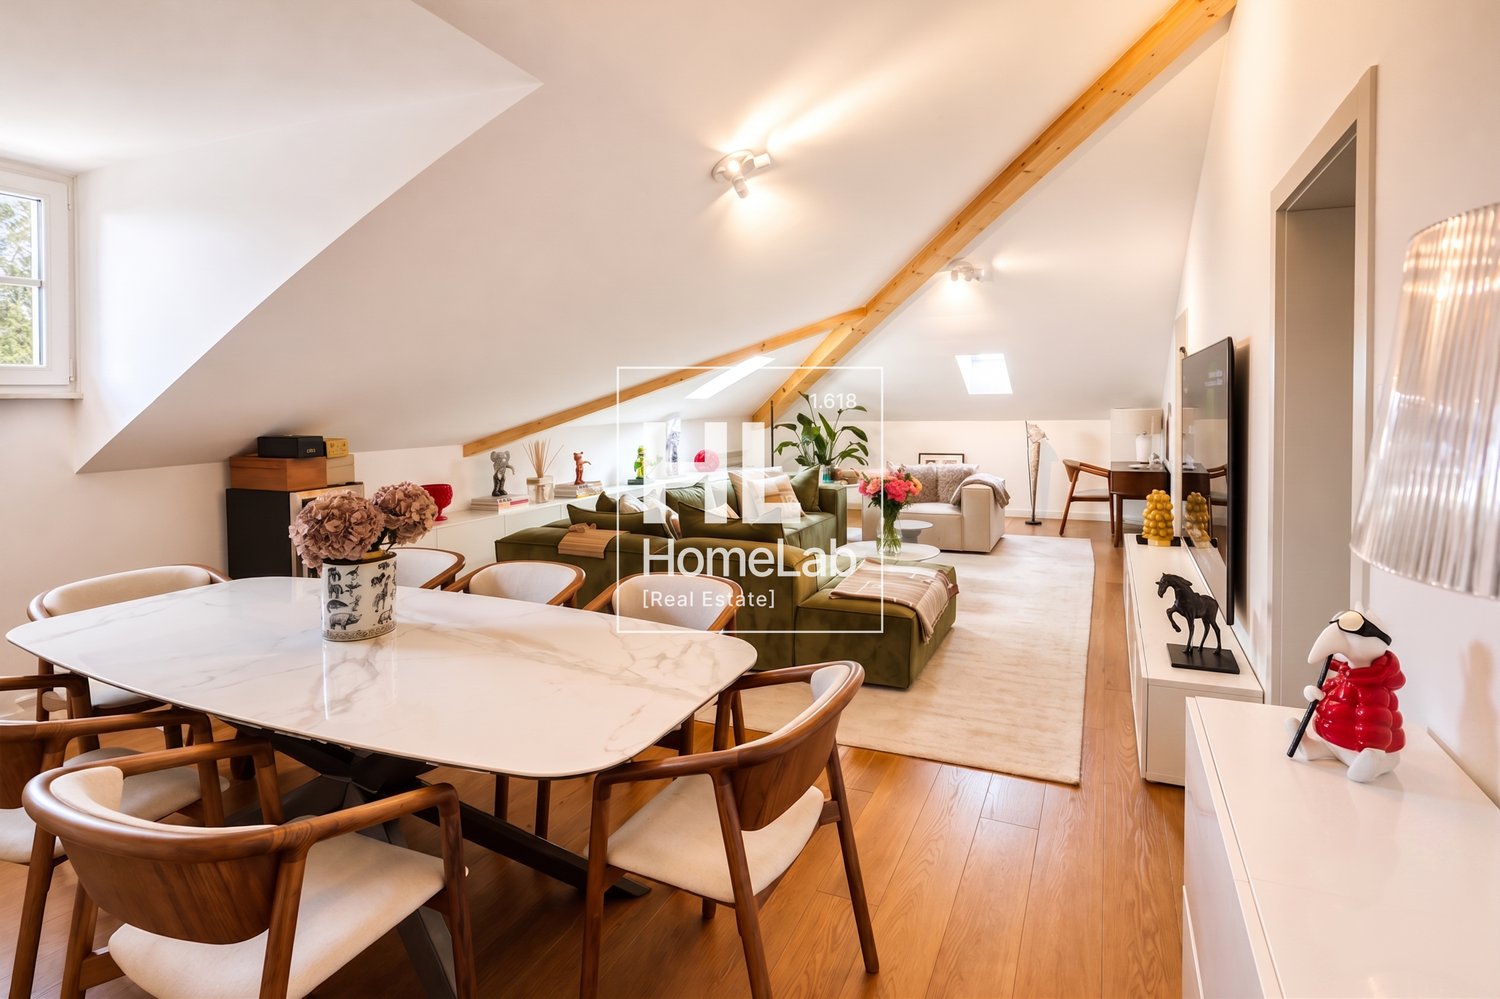
Nel cuore di Lugano, a pochi passi da Piazza Riforma, proponiamo in vendita un esclusivo attico di 6.5 locali che unisce eleganza, comfort e una posizione centrale di grande prestigio.L’appartamento si distingue per gli ampi spazi interni, la luminosità degli ambienti e una distribuzione pensata per garantire comfort, privacy e funzionalità. Le quattro camere da letto sono particolarmente generose; due di esse sono vere e proprie suite con bagno privato. La camera padronale dispone inoltre di un raffinato guardaroba ricavato da una stanza dedicata, ideale per chi desidera uno spazio ordinato, elegante e riservato.L’ingresso dell’abitazione è ampio e luminoso, caratterizzato da soffitti alti che conferiscono respiro e personalità agli ambienti. Questo spazio introduce con eleganza alla proprietà e può essere valorizzato come area di accoglienza, studio o zona di passaggio arredata.Completano l’offerta un posto auto esterno, con possibilità di locazione, due posti auto in autorimessa al prezzo di CHF 50’000 ciascuno, oltre a tre cantine.La posizione centrale consente di raggiungere comodamente a piedi negozi, ristoranti, servizi, il centro città e il lungolago, offrendo il massimo comfort urbano in un contesto riservato e tranquillo.Dati principali: • Superficie abitativa: ca. 250 m² • Piano: 4 • Camere da letto: 4 • Bagni: 3 • Cantine: 3 • Posti auto interni: 2 • Prezzo appartamento: CHF 2’250’000 • Prezzo posto auto: CHF 50’000 ciascuno ** Per tutelare la privacy e valorizzare la presentazione dell’immobile, alcune immagini possono essere state oggetto di post-produzione, rendering o home staging digitale. Le immagini pubblicate hanno pertanto finalità illustrative e potrebbero non rappresentare fedelmente l’allestimento attuale o finale degli interni.Le informazioni, le descrizioni, le planimetrie, le superfici, le misure, i prezzi e ogni altro dato contenuto sono forniti esclusivamente a titolo informativo e non costituiscono elemento contrattuale né impegno vincolante. Pur essendo redatta con la massima cura, HOME LAB Real Estate Sagl non garantisce l’assenza di eventuali errori, omissioni o successive variazioni.**************************************In the heart of Lugano, just a few steps from Piazza Riforma, we offer for sale an exclusive 6.5-room penthouse that combines elegance, comfort and a prestigious central location.The apartment stands out for its generous interior spaces, the brightness of its rooms and a layout designed to ensure comfort, privacy and functionality. The four bedrooms are particularly spacious; two of them are true suites with private bathrooms. The master bedroom also features a refined walk-in wardrobe created from a dedicated room, ideal for those who desire an orderly, elegant and private space.The entrance to the home is spacious and bright, characterised by high ceilings that give the interiors a sense of openness and personality. This space introduces the property with elegance and can be enhanced as a welcoming area, study or furnished passage area.Completing the offer are one outdoor parking space, available for rent, two parking spaces in the garage priced at CHF 50,000 each, as well as three cellars.The central location allows shops, restaurants, services, the city centre and the lakeside promenade to be reached comfortably on foot, offering maximum urban convenience in a private and peaceful setting.Main details: • Living area: approx. 250 sqm • Floor: 4th floor • Bedrooms: 4 • Bathrooms: 3 • Cellars: 3 • Indoor parking spaces: 2 • Apartment price: CHF 2,250,000 • Parking space price: CHF 50,000 each ** To protect privacy and enhance the presentation of the property, some images may have been subject to post-production, rendering or digital home staging. The published images are therefore for illustrative purposes only and may not accurately represent the current or final interior layout and furnishings.The information, descriptions, floor plans, dimensions, surface areas, prices, and all other data contained herein are provided for informational purposes only and do not constitute a contractual element or a binding commitment. Although this brochure has been prepared with the utmost care, HOME LAB Real Estate Sagl cannot guarantee the absence of errors, omissions, or subsequent changes.
1 / 13
3.5 rooms, 83m², CHF 460,000.–
Via Franco Zorzi 17, 6900 Paradiso

Appartamento 3.5 locali (da rinnovare) con box - RISERVATO

CHF 460'000 appartamento + CHF 40'000 box – Totale CHF 500'000Vendiamo a Paradiso un appartamento di 3.5 locali situato al 4° piano (attualmente locato come residenza primaria) di un condominio ben mantenuto.Lo stabile è stato oggetto di importanti interventi di rinnovamento: • nel 2019 (tetto, facciate, balconi e nuovi parapetti in vetro) • nel 2023 (sostituzione dell’ascensore) Il condominio dispone inoltre di una zona wellness con piscina interna e sauna, fruibile tutto l’anno.🏡 Caratteristiche principaliL’appartamento, da rinnovare, ha una superficie di ca. 83 m² oltre a due balconi, ed è così composto: • ingresso con armadio a muro • soggiorno-pranzo con accesso al balcone • cucina separata con lavastoviglie • corridoio • 2 camere da letto • 2 bagni (uno con vasca e uno con doccia) • 2 balconi Completano la proprietà: • cantina al piano -1 • box auto privato 🔧 Informazioni tecnicheIl riscaldamento è centralizzato a gas con distribuzione tramite radiatori.📍 PosizioneL’immobile si trova in posizione interessante e ben servita, a breve distanza da: • mezzi pubblici • scuole e asili • supermercati e negozi • stazione ferroviaria Il lungolago è raggiungibile comodamente a piedi in pochi minuti, mentre l’accesso autostradale Lugano Sud dista circa 1.2 km.L’appartamento gode di esposizione nord-est.💡 Ulteriori informazioniSoluzione interessante anche come investimento a reddito (attualmente locato come residenza primaria).Disponibile secondo accordi.Visite su appuntamento solo: • lunedì o martedì • tra le ore 14:00 e le ore 16:30 📞 Contatto per visite: telefono / WhatsApp: 079 877 35 44 3.5-room apartment with garage – ParadisoCHF 460,000 apartment + CHF 40,000 garage – Total CHF 500,000We offer for sale a 3.5-room apartment located on the 4th floor (currently rented as a primary residence) of a well-maintained condominium.The building has undergone major renovations: • in 2019 (roof, façades, balconies and new glass railings) • in 2023 (new lift installed) The condominium also features a wellness area with indoor swimming pool and sauna, available year-round.🏡 Main featuresThe apartment, in need of renovation, has a surface area of approx. 83 m² plus two balconies and is composed as follows: • entrance hall with built-in wardrobe • living/dining area with access to the balcony • separate kitchen with dishwasher • corridor • 2 bedrooms • 2 bathrooms (one with bathtub, one with shower) • 2 balconies The property also includes: • cellar on level -1 • private garage 🔧 Technical informationHeating is provided by a central gas system with radiators.📍 LocationThe property is situated in a convenient and well-served location, close to: • public transport • schools and kindergartens • supermarkets and shops • train station The lakefront can be reached on foot in just a few minutes, and the Lugano South motorway access is approx. 1.2 km away.The apartment benefits from a north-east orientation.💡 Additional informationAlso interesting as a rental investment (currently rented as a primary residence).Available upon agreement.Viewings by appointment only: • Monday or Tuesday • between 2:00 pm and 4:30 pm 📞 Contact for viewings: phone / WhatsApp: +41 79 877 35 443.5-Zimmer-Wohnung mit Garage – ParadisoCHF 460'000 Wohnung + CHF 40'000 Garage – Total CHF 500'000Zum Verkauf steht eine 3.5-Zimmer-Wohnung (derzeit als Hauptwohnsitz vermietet) im 4. Stock eines gepflegten Mehrfamilienhauses.Das Gebäude wurde umfassend renoviert: • im Jahr 2019 (Dach, Fassaden, Balkone und neue Glasgeländer) • im Jahr 2023 (neuer Lift) Die Liegenschaft verfügt zudem über einen Wellnessbereich mit Innenpool und Sauna, ganzjährig nutzbar.🏡 EigenschaftenDie renovierungsbedürftige Wohnung hat eine Wohnfläche von ca. 83 m² sowie zwei Balkone und ist wie folgt aufgeteilt: • Eingangsbereich mit Einbauschrank • Wohn-/Essbereich mit Zugang zum Balkon • separate Küche mit Geschirrspüler • Korridor • 2 Schlafzimmer • 2 Badezimmer (eines mit Badewanne, eines mit Dusche) • 2 Balkone Zur Wohnung gehören ebenfalls: • Keller im Untergeschoss (-1) • private Garage 🔧 Technische AngabenDie Beheizung erfolgt über eine zentrale Gasheizung mit Radiatoren.📍 LageDie Liegenschaft befindet sich in einer gut erschlossenen Lage in unmittelbarer Nähe von: • öffentlichen Verkehrsmitteln • Schulen und Kindergärten • Einkaufsmöglichkeiten • Bahnhof Die Seepromenade ist in wenigen Minuten zu Fuss erreichbar, und die Autobahnauffahrt Lugano Süd liegt ca. 1.2 km entfernt.Die Wohnung verfügt über eine Nordost-Ausrichtung.💡 Weitere InformationenAuch interessant als Renditeobjekt (derzeit als Hauptwohnsitz vermietet).Verfügbar nach Vereinbarung.Besichtigungen nur nach Termin: • Montag oder Dienstag • zwischen 14:00 Uhr und 16:30 Uhr 📞 Kontakt für Besichtigungen: Telefon / WhatsApp: +41 79 877 35 44

Travel time
-
1 / 14
4.5 rooms, 102m², CHF 1,090,000.–
Via Loreto 24, 6900 Lugano

Lugano Loreto: Modern and refined 4.5-room apartment in central location

In the prestigious residential district of Lugano Loreto, just a few steps from the city center, we propose for sale a modern 4.5-room apartment with a spacious terrace, located in the luxurious Residenza "Lithos".The refined residential complex, completed in 2013 and composed of only 7 apartments, rises in an exclusive and strategic area of Loreto (via Loreto al civico 24), just a few steps from the lake, the lakeside promenade, and the historic center. It is a location of great value, ideal for those who want to live in the heart of the city, taking advantage of all urban services and comforts, without giving up the tranquility and privacy that only the Loreto district can offer.Located on the second floor of the building, the apartment stands out for its bright spaces and modern, refined design, organized into the following areas:- Living area: entrance hall, a first bathroom with shower, a bright living room with modern open-plan kitchen signed Varenna, characterized by large windows and direct access to the terrace (14 sqm), perfect for moments of relaxation during the beautiful season;- Sleeping area: corridor that separates the living area from the sleeping area, equipped with wall-mounted wardrobes. There are a second bathroom with bathtub, two comfortable bedrooms, and a spacious master bedroom, two of which are complete with wall-mounted wardrobes.To complete the offer, a comfortable basement/storage room with predisposition for the connection of the washing machine and two convenient parking spaces in the garage are available at a price of CHF 75,000.- each (CHF 150,000.- for both).A comfortable and refined apartment, perfect for those looking for a luxurious and quiet environment. The property can also be sold as a second home.Location: The Loreto district, located near the Lugano South exit and the train station, is a particularly sought-after and valuable location within the municipality of Lugano, thanks to its central but at the same time quiet and private location, created by numerous plants and green areas that shield the area from the busiest streets (the beautiful park of Villa Florida, in Via Mazzini, is noteworthy).Living in Loreto allows you to reach the city center and your office comfortably on foot in just a few minutes, passing through the beautiful lakeside promenade. Just a few steps from Via Loreto are also the famous cultural center LAC and the luxurious hotel Splendide Royal.

Travel time
-
1 / 15
4.5 rooms, 191m², CHF 3,800,000.–
Riva Paradiso 26, 6900 Paradiso

DIRETTAMENTE DAL PROMOTORE - Nuova costruzione fronte lago in Riva Paradiso.

VENDITA DIRETTA DAL COSTRUTTORE - EVENTUALE RESIDENZA SECONDARIAIl condominio La Promenade è composto da sole 6 unità abitative, un complesso in prima fila fronte al lago Ceresio, con soluzioni in PPP di 3,5, 4,5, 5,5 locali.Ogni appartamento è dotato di climatizzazione con personalizzazione per ogni stanza, di illuminazione realizzata in lame di led a filo unico e gestita dalla domotica (iPad home per 4,5-5,5), cucine di livello elevato a marchio Stosa, ceramiche Mirage, parquet Bauwerk, saune private Glass e tutto ciò che rappresenta il massimo nell'edilizia moderna, fino alle porte Ferrero Legno filo muro e gessate in colore per rendere le pareti uniformi e come mai interrotte, le maniglie - unico elemento a identificare la porta - di Gio Ponte, l'iconicità assoluta.I Cupolux nei bagni e nei soggiorni permettono una generosa illuminazione naturale e un bellissimo effetto e sensazione positiva dall'alba fino al tramonto.Sempre inerente la domotica è il sistema di gestione delle chiusure e della sicurezza. Lo stabile è videosorvegliato in remoto negli spazi comuni e nei box, anche i singoli privati, collegati con le singole e private app del clienti sui loro dispositivi.Le tradizionali chiavi sono sostituite da più efficienti elettroniche che sono in grado, volendo, di limitare e gestire gli spazi comuni (es. solo ingresso, palestra) piuttosto che i privati (es. alloggio, cantina, parcheggio) secondo specifiche esigenze del proprietario: ogni chiave può gestire le aperture in base alle tipologie di locali (es. no palestra e cantina, si hall e alloggio) e date, orari (es. per il personale di servizio aprire solo hall e appartamento solo il martedì e venerdì dalle 8 alle 12).In particolare la proposta 4,5 è di 168 mq interni e ampia terrazza di 45 mq.Riservata ai 6 appartamenti la palestra al piano terra formata e personalizzata da molteplici attrezzature Tecnogym. Completano la palestra i doppi servizi con bagni e docce divise uomini-donne di design, la climatizzazione.English versionThe La Promenade condominium consists of only 6 residential units, a complex in the front row facing Lake Ceresio, with solutions in PPP of 3.5, 4.5, 5.5 rooms.Each apartment is equipped with air conditioning with customization for each room, lighting made of single-wire LED blades and managed by home automation (iPad home for 4.5-5.5), high-level kitchens with the Stosa brand, Mirage ceramics, Bauwerk parquet, private Glass saunas and everything that represents the best in modern construction, up to the Ferrero Legno doors flush with the wall and pinstriped in color to make the walls uniform and as never interrupted, the handles - the only element identifying the door - of Gio Ponte, the absolute iconicity.The Cupolux in the bathrooms and living rooms allow generous natural lighting and a beautiful effect and positive feeling from sunrise to sunset.Also inherent in home automation is the closure and security management system. The building is remotely monitored under video surveillance in the common areas and in the garages, even private individuals, connected with the individual and private apps of the customers on their devices.Traditional keys are replaced by more efficient electronic devices that are able, if desired, to limit and manage common areas (e.g. entrance only, gym) rather than private individuals (e.g. accommodation, cellar, parking) according to the owner's specific needs: each key can manage the openings based on the types of rooms (e.g. no gym and cellar, yes hall and accommodation) and dates, times (e.g. for service personnel open only the hall and apartment only on Tuesdays and Fridays from 8 to 12).In particular, the 4.5 proposal is of 168 square meters inside and a large terrace of 45 square meters.The gym on the ground floor is reserved for the 6 apartments and is made up and customized by multiple Tecnogym equipment. The gym is completed by two bathrooms with separate designer bathrooms and showers for men and women, air conditioning.

Travel time
-
1 / 13
6.5 rooms, 360m², CHF 5,500,000.–
via albonago 34, 6900 Lugano

Lugano Albonago, modern villa with pool and lake view

In an exclusive and reserved position in Albonago, surrounded by tranquility and with a splendid panoramic view of the Gulf of Lugano, we propose for sale a prestigious single villa of modern conception with a pool.Built in 2020, the property develops on two residential levels in addition to the basement and quadruple garage, for a total area of approximately 360 square meters.The internal environments, characterized by great brightness thanks to the large glass surfaces, offer elegant and functional spaces.The main entrance leads to the refined living area composed of a large living room with large sliding windows that allow direct access to the panoramic terrace with a pool. The floor is completed by a modern kitchen with peninsula, wine cellar/storage room, hobby/fitness/study room, storage room, and guest bathroom with shower. The villa is also served by an internal elevator.The night area, located on the upper floor, includes a storage room, laundry room, two bathrooms with shower, three double bedrooms, and a splendid master bedroom equipped with a walk-in closet, en-suite bathroom, and panoramic tub with a lake view.The privileged position, the extraordinary brightness of the environments, the high-standing finishes, the care of the details, and the use of materials and construction technologies of the latest generation guarantee maximum living comfort and confer uniqueness and elegance to the property.The property is completed by a large basement with a technical room, quadruple garage, and external parking spaces.

Travel time
-
1 / 19
5.5 rooms, 270m², CHF 3,000,000.–
Via Montalbano 5, 6900 Lugano

Elegant duplex of 5.5 rooms with garden in Lugano

Discover this magnificent 5.5-room apartment within a prestigious residence in Lugano, next to the renowned Hotel Villa Principe Leopoldo, in a privileged position that offers tranquility and convenience. With its 270 sqm of living space and its exclusive location, this townhouse-style apartment represents the ideal solution for families seeking space, comfort, and quality of life.The apartment stands out for: • Spacious, bright spaces: Roomy rooms and living room with double height. Large windows that create a bright and relaxing environment. • Living room with fireplace: An elegant double living room equipped with a fireplace and custom-made library • Balcony and private garden: Private garden with a covered patio where you can enjoy moments of relaxation • Condominium garden: Access to a beautiful garden with paths, lush grass, and manicured vegetation, plus two tennis courts that can be booked through the hotel. • Concierge: • Guarded garage: • Pet-friendly: • 3 parking spaces included in the price: The apartment is spread over three floors.Upon entering the external entrance (garden), we immediately find ourselves in the large, bright living room with a large dining room and a fully equipped kitchen. From the living room, we go up the stairs and reach a large landing where you can set up a study or a third bedroom with a fireplace and a custom-made library.Going down the stairs from the living room, we find the second entrance from the garage, a guest bathroom, a room/closet or technical room, the master bedroom with a walk-in closet and bathroom, a second bedroom with an en-suite bathroom, and a third bedroom. A large, private basement and three garage parking spaces complete the offer.Comfort and services: The building is located next to the renowned 5-star Hotel Villa Principe Leopoldo, where you can enjoy a breathtaking view of the lake and the city of Lugano. The hotel also has a good bistro where you can have breakfast or lunch, as well as an elegant and exquisite restaurant for dinner. You can access the SPA and summer pools. The residence where the apartment is located is totally pet-friendly and particularly suitable for families with children. The location is extremely quiet and sunny in the summer.Strategic location: The apartment in Via Montalbano boasts an enviable location near the lake and the railway. The Gentilino bus stop is just a 6-minute walk away, while Sorengo Laghetto train station is 15 minutes away. Nearby you will find the Loreto pharmacy (11 minutes) and the Noranco elementary school (13 minutes). Additionally, the renowned American school TASIS is just 5 minutes away.This apartment is available immediately and represents a unique opportunity to live in one of the most sought-after areas of Ticino, where the beauty of the landscape is combined with the practicality of modern services.

Travel time
-
1 / 13
3.5 rooms, 120m², CHF 840,000.–
6900 Lugano

Residenza La Ran - 3.5 rooms, new construction

Residenza La Ran Lugano- NorancoResidenza La Ran is a new residential project under construction, designed for those who want to live in a green and quiet context, without giving up a strategic and well-connected location.The complex consists of 24 apartments, distributed in two buildings on two above-ground levels, with an underground garage. Various sizes and floor plans are available to meet different housing needs.Each apartment is designed with particular attention to brightness and functionality of the spaces and is equipped with:heating and cooling through heat pump,preparation for air conditioning.The project is completed by a condominium garden with park, ideal for moments of relaxation and to fully enjoy the outdoor spaces.Strategic location2 minutes from the Lugano South motorway exit5 minutes from the center of Lugano20 minutes from Bellinzona25 minutes from Como45 minutes from MilanApartment A21 Building AApartment A21 is located on the 2nd floor of building A, composed of 10 residential units.It is an elegant 3.5-room apartment of 106.49 m² of living area, enriched by a covered terrace of 22.28 m², ideal for living throughout the year.Distribution of spaces:Entrance with wardrobe,Spacious living room with modern kitchen and direct access to the covered terrace,Bathroom with shower,Two bedrooms,Windowed bathroom with bathtub and washing machine-dryer.Private cellar of 7.9 m².Parking space in the garage: CHF 50,000,Possibility of purchasing as a secondary residence.Various sizes and floor plans are available to meet different housing needs and lifestyles.Contact us to receive the complete documentation.Studio Wullschleger LuganoTatjana Jurisic+41 76 464 49 60 t.jurisic@studiowull.ch

1 / 15
3.5 rooms, 73m², CHF 650,000.–
Via Sorengo 34, 6900 Lugano

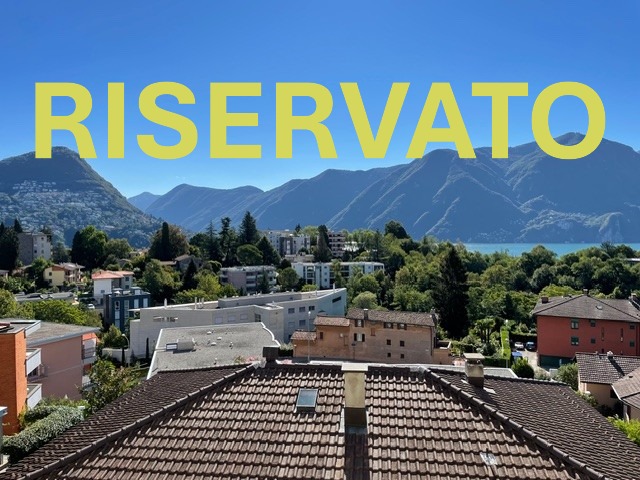
RISERVATO Elegante 3.5 locali ristrutturato con vista panoramica

Questo splendido appartamento di 3.5 locali completamente ristrutturato con gusto raffinato nel 2016, può essere sfruttato sia come abitazione primaria che come casa vacanza. Situato al secondo piano di una tipica palazzina ticinese di sole 5 unità, in buono stato di manutenzione con ascensore, si trova in tranquilla posizione collinare in via Sorengo 34, Lugano e gode di una splendida vista panoramica sul lago e sulle montagne circostanti. Rappresenta la perfetta combinazione tra comfort moderno e posizione strategica, vicino al centro città, alla stazione ferroviaria (raggiungibile anche a piedi) e a tutti i servizi essenziali oltre a scuole d’infanzia, elementari e medie, il conservatorio, la clinica Moncucco, vari parchi e aree giochi, trasporti pubblici etc. e sono molto vicini anche la clinica S. Anna ed il Franklin College. L'appartamento, libero su 3 lati e idealmente esposto, misura ca. 73 mq abitabili e è composto come segue:· ingresso· soggiorno e cucina-pranzo open space· 2 balconi· disimpegno· camera padronale· cameretta· bagno finestrato con doccia· cantina· box auto privato con portone automatizzato da CHF 60'000· posto auto esterno da CHF 20'000 Nel condominio è a disposizione un locale lavanderia.Il riscaldamento con radiatori a muro è centralizzato con gasolio.Gli ottimi serramenti doppi sono in alluminio e legno e si aprono anche a vasistas. Non perda l’occasione di visitare questa eccezionale proposta.Contatti Monika, Paola e Veronica allo 079-877.35.44. AV089 SorengoElegante, renovierte 3,5-Zimmer-Wohnung mit PanoramablickDiese wunderschöne 3,5-Zimmer-Wohnung wurde 2016 komplett und stilvoll renoviert und kann sowohl als Hauptwohnsitz als auch als Ferienwohnung genutzt werden. Sie befindet sich im zweiten Stock eines typischen Tessiner Gebäudes mit nur 5 Wohneinheiten, in gutem Zustand und mit Aufzug, in ruhiger Hanglage in der Via Sorengo 34, Lugano und bietet einen herrlichen Panoramablick auf den See und die umliegenden Berge. Die perfekte Kombination aus modernem Komfort und strategisch günstiger Lage, in der Nähe des Stadtzentrums, des Bahnhofs (auch zu Fuß erreichbar) und aller wichtigen Einrichtungen wie Kindergärten, Grund- und Mittelschulen, dem Konservatorium, der Klinik Moncucco, verschiedenen Parks und Spielplätzen, öffentlichen Verkehrsmitteln usw. Auch die Klinik S. Anna und das Franklin College sind ganz in der Nähe. Die Wohnung ist auf drei Seiten frei und ideal ausgerichtet, hat eine Wohnfläche von ca. 73 m² und ist wie folgt aufgeteilt:· Eingang· Wohnzimmer und offene Küche mit Essbereich· 2 Balkone· Flur· Hauptschlafzimmer· kleines Schlafzimmer· Badezimmer mit Fenster und Dusche· Keller· private Garage mit automatischem Tor für CHF 60'000· Außenparkplatz für CHF 20'000 In der Wohnanlage steht ein gemeinschaftlicher Waschraum zur Verfügung.Die Heizung mit Wandheizkörpern ist zentralisiert und wird mit Heizöl betrieben.Die hochwertigen Doppelverglasungen sind aus Aluminium und Holz und lassen sich auch kippen. Verpassen Sie nicht die Gelegenheit, diese außergewöhnliche Liegenschaft zu besichtigen.Kontaktieren Sie bitte Monika, Paola und Veronica unter 079-877.35.44. AV089 SorengoElegant 3.5-room renovated apartment with panoramic viewsThis splendid 3.5-room apartment, completely renovated with refined taste in 2016, can be used either as a primary residence or as a holiday home. Located on the second floor of a typical Ticino building with only 5 units, in good condition with a lift, it is situated in a quiet hillside location at Via Sorengo 34, Lugano, and enjoys a splendid panoramic view of the lake and surrounding mountains. It represents the perfect combination of modern comfort and strategic location, close to the city centre, the railway station (also reachable on foot walk) and all essential services, as well as nursery, primary and secondary schools, the conservatory, the Moncucco clinic, various parks and playgrounds, public transport, etc. The S. Anna clinic and Franklin College are also very close by. The flat, open on three sides and ideally exposed, measures approximately 73 square metres and is laid out as follows:· entrance hall· open-plan living room and kitchen-diner· 2 balconies· hallway· master bedroom· small bedroom· bathroom with window and shower· cellar· private garage with automated door for CHF 60'000· outdoor parking space for CHF 20'000 There is a laundry room in the condominium.The heating is centralised with oil-fired wall radiators.The excellent double glazed windows are made of aluminium and wood and also open at the bottom. Don't miss the opportunity to visit this exceptional property.Please contact Monika, Paola and Veronica on 079-877.35.44.

Travel time
-
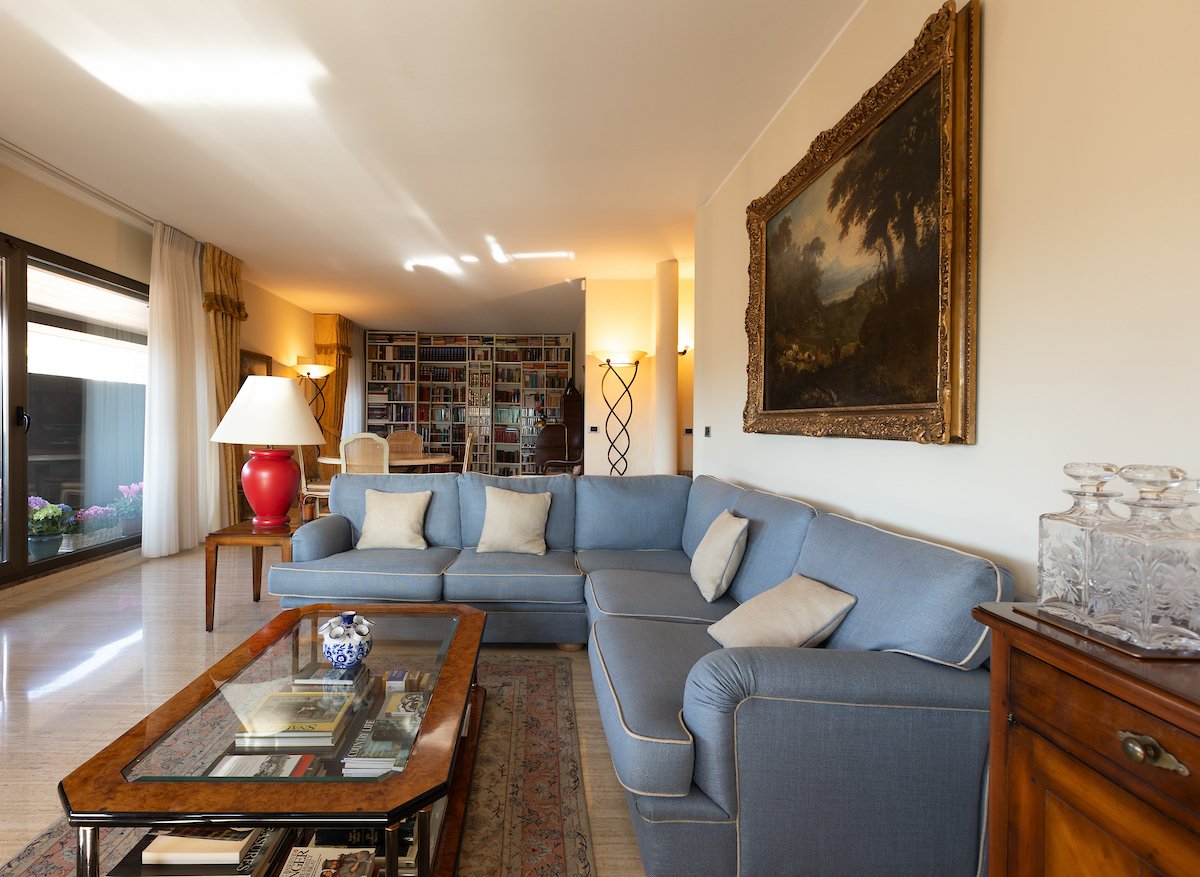
  • large blue sofa, glass coffee table, wooden cabinet, bookshelves, large window, painting
  • living room with large windows, blue sofa, coffee table, two armchairs, paintings, radiator, TV, lamp
  • marble floor, wooden desk, decorative items, picture frame, lamp, radiator
  • wooden floor, wooden door, glass cabinet, radiator, umbrella stand, picture frame, mirror, wooden table
  • modern kitchen with yellow cabinets, tiled floor, stainless steel appliances, sink, faucet, dining table with chairs, window with blinds, microwave, oven
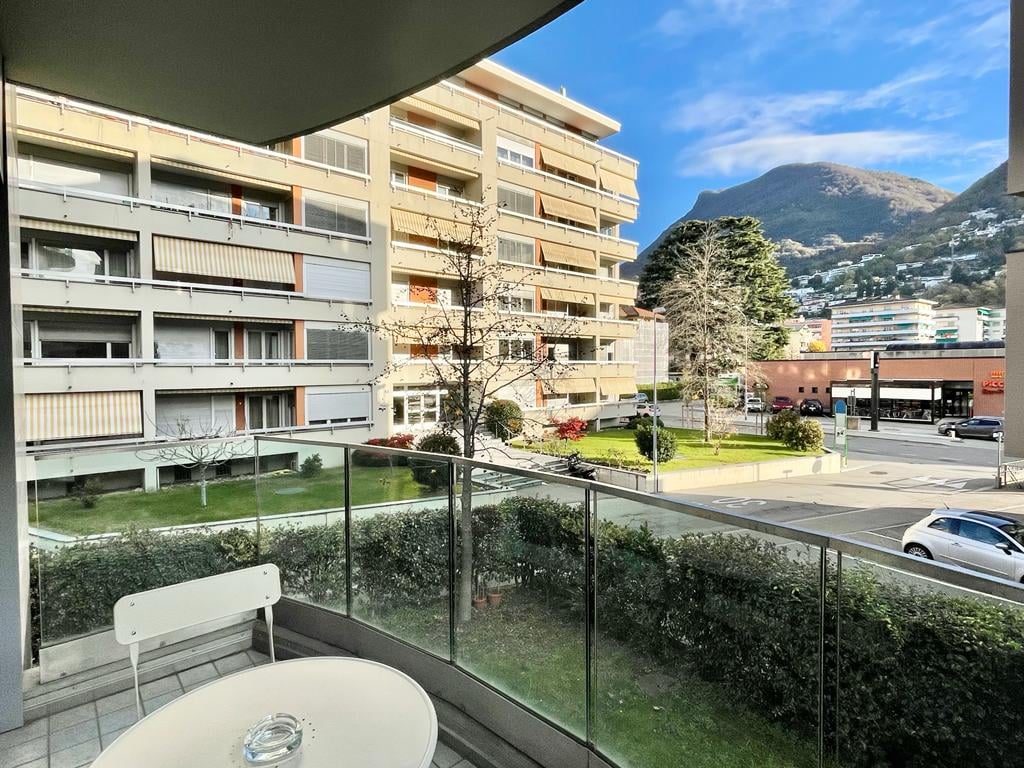
  • Balcony with tiled floor, metal railing, and a view of mountains and buildings
  • A bedroom with a bed, nightstands, a chair, a chandelier, and a picture frame on the wall
  • wooden floor, white walls, large wardrobe, bed, chair, chandelier, window with curtains, decorative bowl on table
  • bedroom with wooden floor, bed, nightstand, lamp, picture frame, wooden dresser, bathroom with sink and mirror
  • long hallway, tiled floor, mirrored walls, wooden door, wooden bench, radiator, picture frames on wall
  • Bathroom with shower, toilet, sink, towel rack, and blue tiles
  • modern building entrance with marble steps, decorative plant, and a lamp
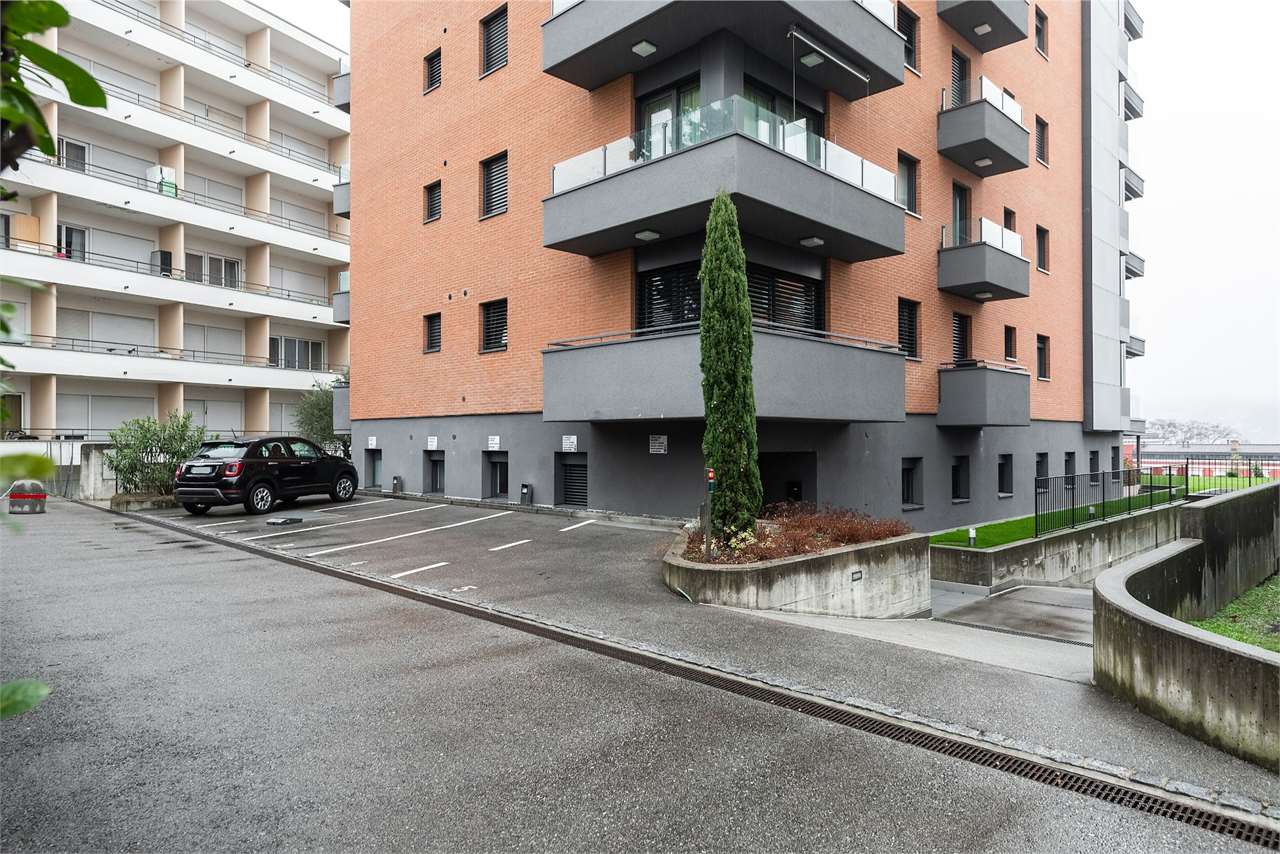
  • Multi-story building, concrete exterior, multiple windows, ground floor with commercial space, street level parking
1 / 13
4.5 rooms, 173m², CHF 1,420,000.–
Via Molinazzo 14, 6900 Lugano

Elegant attic with partial view of Lake Lugano

The Fiduciaria Immobiliare LA LUGANO Sagl offers in a residential area in the heart of Lugano Cassarate, on the 6th and last floor, a "city attic with partial lake view".This beautiful and elegant attic of 173.15 m² (including 50% of the terrace) is located in a residential building from the 80s in very good condition. New gas heating system, 2 elevators, underground parking.The solution consists of:Large entrance, very spacious double living room with large windows and terrace surrounding the entire apartment, habitable kitchen with balcony, master bedroom with en-suite bathroom, guest bedroom with complete bathroom, storage room and built-in wardrobes.There is the possibility of creating a studio or a third bedroom.Air conditioning.Rolladen and modern windows.The apartment is in very good condition, the southwest exposure guarantees brightness throughout the day.A cellar and 2 internal parking spaces (CHF 50'000 each) complete the solution.Strategic location:This property is located in an extremely strategic and central position.The building has a bus stop directly at the entrance, while on the ground floor there is a gym, a spa area and a physiotherapy service.The location is ideal for all daily needs: just 3 minutes walk from the Coop and the pharmacy, while the Cassarate elementary school is reachable in 7 minutes.The Cassarate boat dock is just 9 minutes walk away, providing comfortable connections across the lake.The proximity to the shores of the lake and the surrounding waterways gives this property an additional value and attractiveness.

Travel time
-

Suggested properties for you based on search results