283 results - Properties for sale: 6600 (Locarno, Muralto, Solduno)

1 / 12
  • Balcony / Terrace
  • Garage
  • Elevator
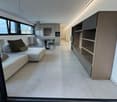
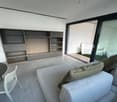
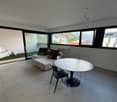
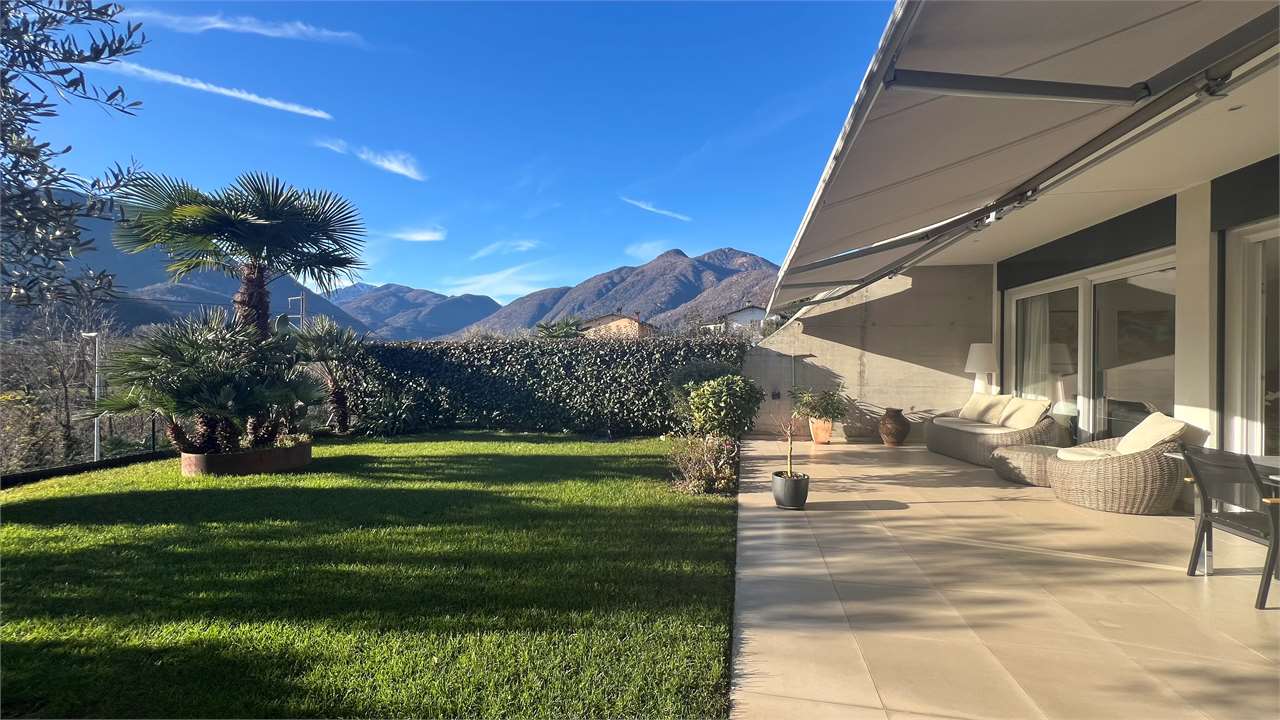
2.5 rooms, 63m², CHF 530,000.–
6600 Locarno

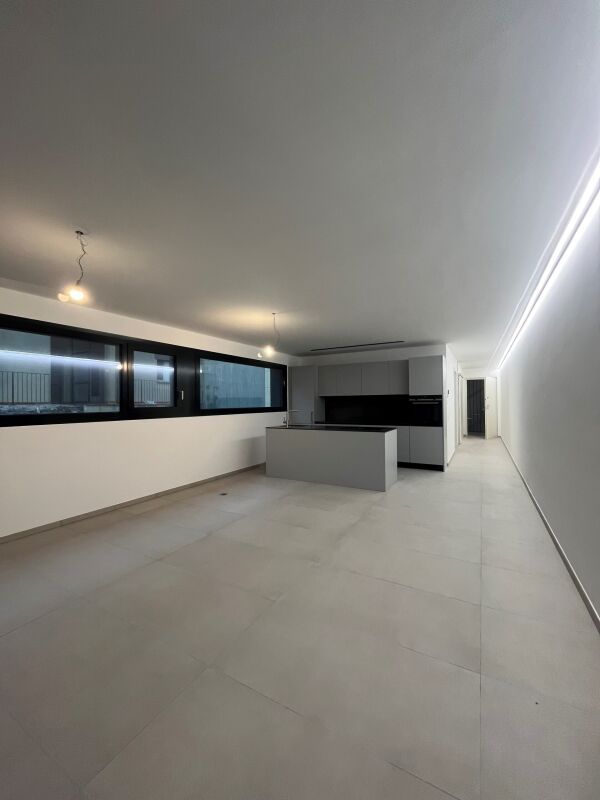
Brand new 2.5-room apartment in medium to high standard, not as a secondary residence

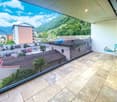
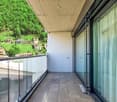
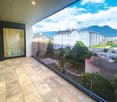
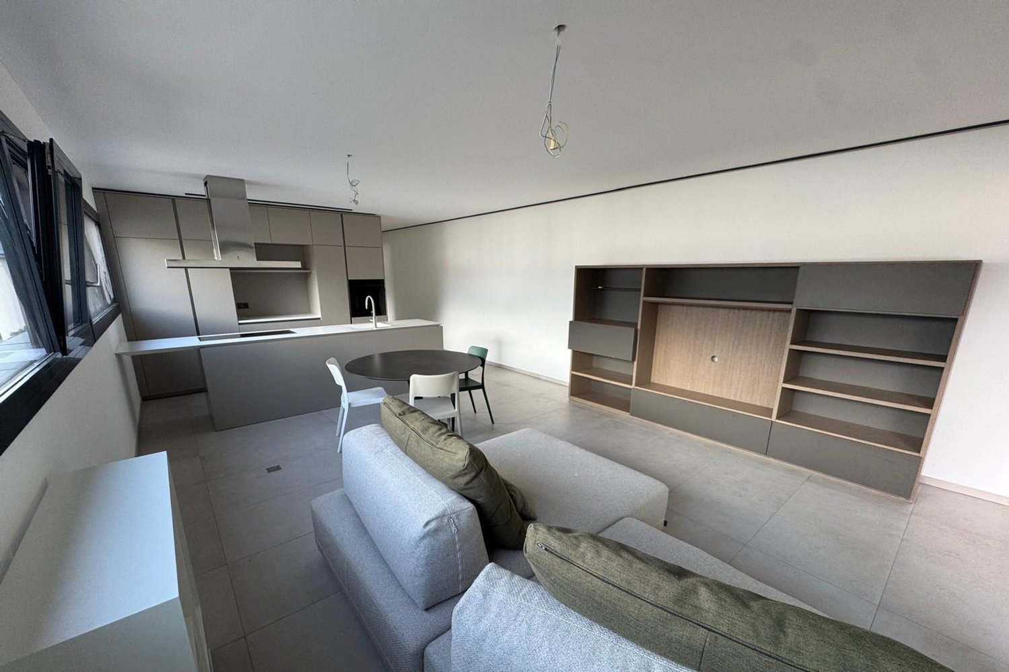
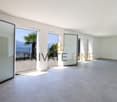
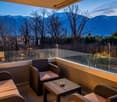
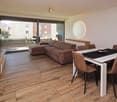
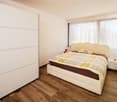
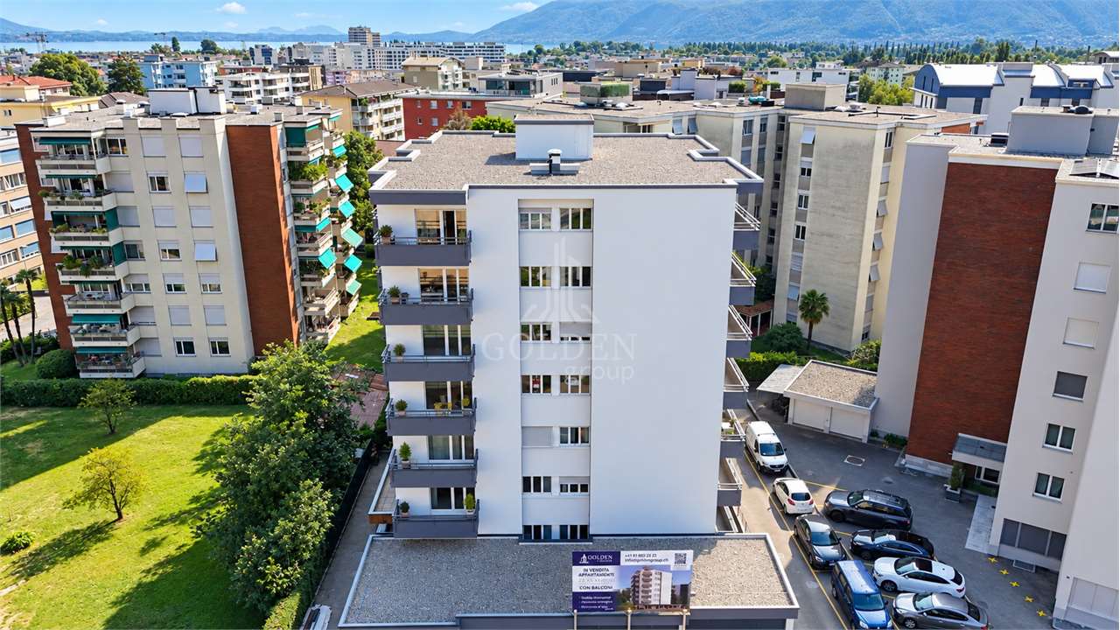
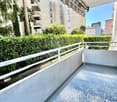
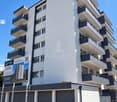
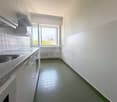
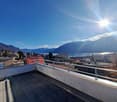
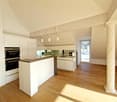
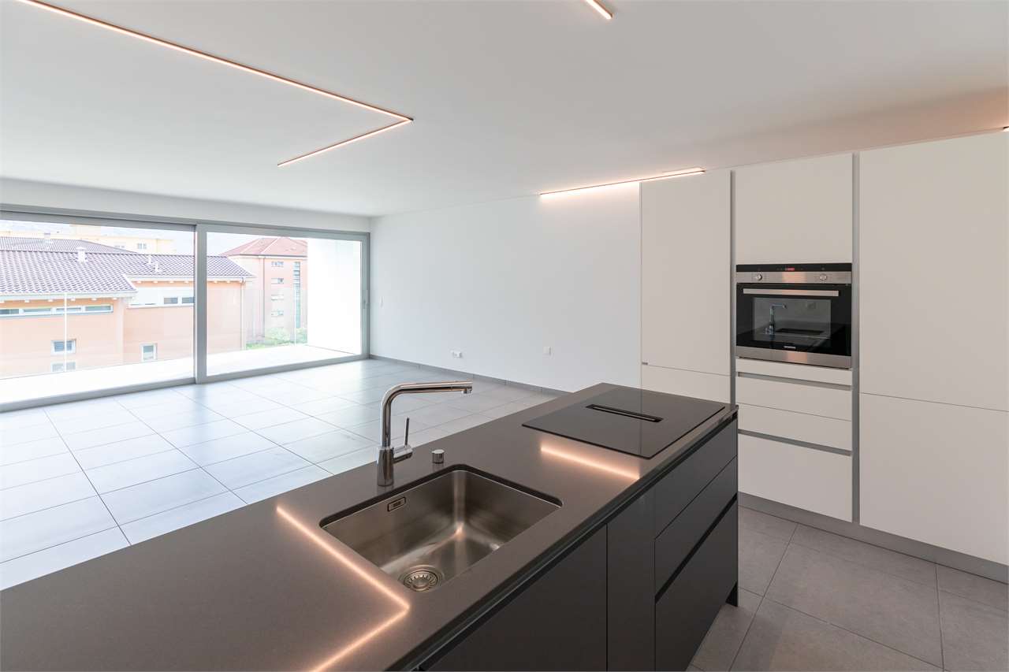
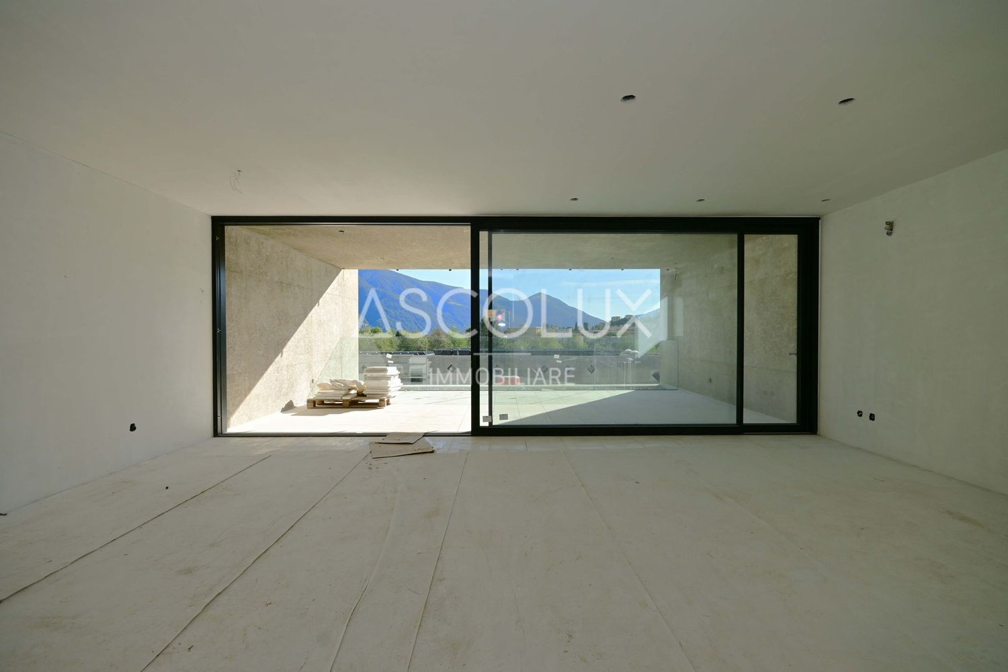
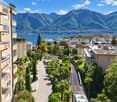
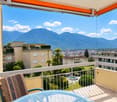
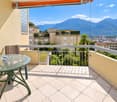
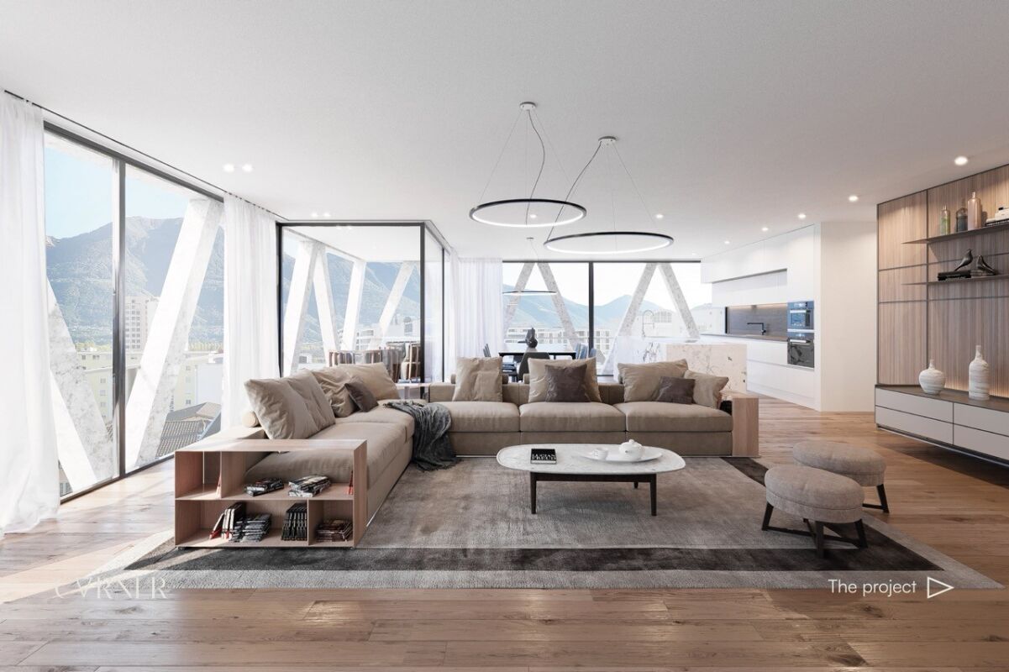
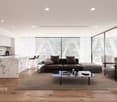
In Locarno, a sunny location at the foot of the Alps, famous as a major tourist attraction for its infinite natural beauties such as the magical panoramas on Lake Maggiore, we propose the sale of a splendid 2.5-room apartment.The "Residenza V3V6" is located in the heart of the historic center of Locarno, in a residential area well served by multiple services. In the immediate vicinity of the property, we find kindergarten and elementary schools, a highway exit, various supermarkets, and public transport, making the location extremely convenient for daily needs.The entire apartment, thanks to the excellent solar exposure and large windows, enjoys extraordinary brightness, creating a welcoming and pleasant atmosphere. The large covered terrace with sun awning offers an ideal outdoor space for moments of relaxation in the open air.The living area of the apartment, with generous dimensions, offers an excellent space to spend evenings in company or in total relaxation. The open-plan kitchen is fully equipped with high-quality appliances, combining functionality and modern design.The property is newly built. The residence, composed of 23 apartments developed on six levels plus the basement, represents an example of modern and elegant architecture. The finishes are of the highest level, as demonstrated by the wonderful gres floors and the elegant aluminum windows with electric shading systems.Heating is provided by an efficient heat pump system with serpent distribution and separate consumption metering, helped by impenetrable aluminum windows with thermal cut. The flooring is in fine porcelain stoneware signed Marazzi of dimensions 60x120.The apartment, located on the fifth floor of six, is connected to the ground floor by a comfortable lift.It is worth noting that the purchase of a newly built property in this area is a rare opportunity, making the offer particularly attractive and a chance not to be missed.A very comfortable private laundry room has been built inside the apartment for laundry.The property consists of an entrance, a large living room with open-plan kitchen and access to the covered terrace, a double bedroom, a windowed bathroom with shower, and the laundry room.A parking space in the garage for CHF 45,000.--, to be added to the sale price, and a convenient cellar complete this unmissable offer.(Offer not available as a secondary residence).A BRIGHT AND MODERN APARTMENT IN THE HEART OF LOCARNO!!

  • Balcony / Terrace
  • Garage
  • Elevator
1 / 11
  • Balcony / Terrace
  • Garage
  • View
  • +2
3.5 rooms, 90m², CHF 895,000.–
6600 Locarno

3.5 Zi.-Wohnung mit Seeblick, Erstwohnsitz (32)

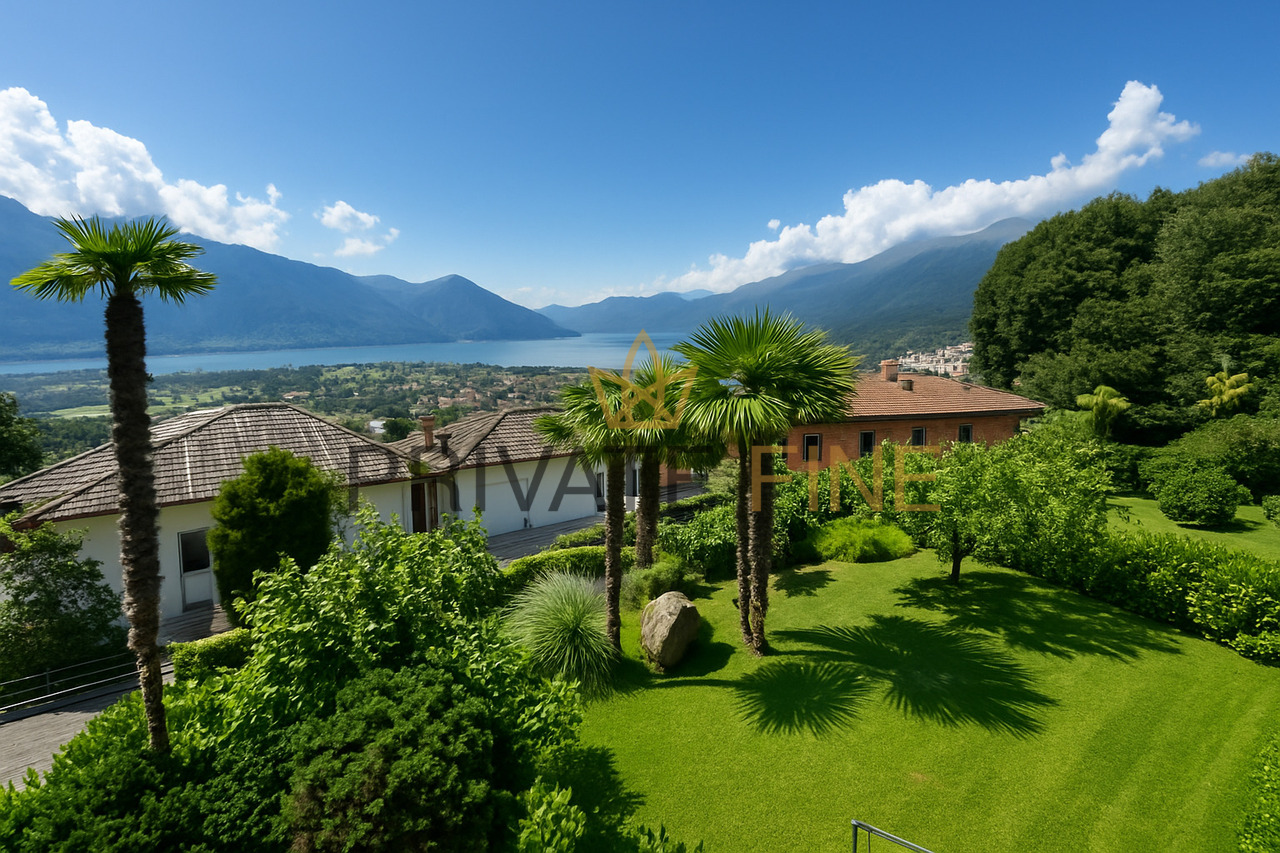
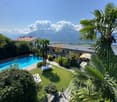
Diese Residenz in Locarno Monti ist der ideale Ort für diejenigen, die ein Zuhause inmitten der Schönheit der Natur suchen, verbunden mit dem Komfort des modernen Lebens. Mitten im Grünen und nur wenige Minuten vom Zentrum von Locarno entfernt, bietet sie einen spektakulären Blick auf den Lago Maggiore in einer ruhigen und entspannten Umgebung. Ein perfekter Rückzugsort, an dem die Landschaft zum Protagonisten wird und jeder Winkel des Hauses für Ihr Wohlbefinden gedacht ist.Eine Residenz mit Geschichte! 1990 wurde dieses Haus als Hotel und Pflegeheim gegründet und im Jahre 2023 vollständig renoviert und in eine Luxusresidenz umgewandelt. Die ursprünglichen Gebäude wurden komplett, unter Einbezug der architektonischen Tradition des Tessins, renoviert und mit zeitgenössischem Design kombiniert. Entstanden sind exklusive Wohnungen mit hochwertiger Ausstattung und Materialien. Eine Investition in einen Standort mit Schönheit, Exklusivität, Solidität, welche im Laufe der Zeit an Wert gewinnt. Alle noch verfügbaren Wohnungen der Residenz sind als Hauptwohnsitz bestimmt.Willkommen in dieser grosszügigen 3.5 Zimmer-Wohnung, die modernen Komfort mit anspruchsvollem Design perfekt vereint. Der Eingangsbereich führt in ein großes Wohnzimmer mit offen gestaltetem Essbereich, das von natürlichem Licht durchflutet ist und sowohl zum geselligen Beisammensein als auch zur Entspannung einlädt. Die moderne, bestens ausgestattete Küche fügt sich nahtlos in den Wohnbereich ein und bietet ein ideales Umfeld für Kochbegeisterte.Der Schlafbereich umfasst ein großzügiges Hauptschlafzimmer sowie ein zweites Schlafzimmer, die beide auf Komfort und Ruhe ausgelegt sind. Das Badezimmer mit Dusche bietet höchsten Wohnkomfort.Im Außenbereich laden die 27,7 m² große Terrasse zum Entspannen oder zu geselligen Stunden im Freien ein. Elektrische Innen- und Außenjalousien sorgen für Privatsphäre und zusätzlichen Komfort. Zudem kann ein Garagenstellplatz für CHF 50.000 erworben werden.Cette résidence située à Locarno Monti est l'endroit idéal pour ceux qui recherchent un chez-soi au coeur d'une nature magnifique, alliant le confort de la vie moderne. Nichée en pleine nature et à seulement quelques minutes du centre de Locarno, elle offre une vue spectaculaire sur le lac Majeur dans un cadre calme et reposant. Un havre de paix parfait où le paysage occupe le devant de la scène et où chaque recoin de la maison est pensé pour votre bien-être.Une résidence chargée d'histoire ! Fondée en 1990 en tant qu'hôtel et maison de retraite, cette demeure a été entièrement rénovée en 2023 pour être transformée en résidence de luxe. Les bâtiments d'origine ont été entièrement rénovés dans le respect de la tradition architecturale tessinoise, tout en y intégrant un design contemporain. Le résultat : des appartements exclusifs dotés d'équipements et de matériaux haut de gamme. Un investissement dans un emplacement alliant beauté, exclusivité et solidité, qui ne manquera pas de prendre de la valeur au fil du temps. Tous les appartements encore disponibles dans la résidence sont destinés à servir de résidence principale.Bienvenue dans ce spacieux appartement de 3,5 pièces, qui allie à la perfection confort moderne et design raffiné. L'entrée donne sur un grand salon avec un coin repas ouvert, baigné de lumière naturelle, qui invite aussi bien à la convivialité qu'à la détente. La cuisine moderne et parfaitement équipée s'intègre harmonieusement à l'espace de vie et offre un cadre idéal pour les passionnés de cuisine.L'espace nuit comprend une chambre principale spacieuse ainsi qu'une deuxième chambre, toutes deux conçues pour offrir confort et tranquillité. La salle de bains avec douche garantit un confort de vie optimal.À l'extérieur, la terrasse de 27,7 m² invite à la détente ou à des moments conviviaux en plein air. Des stores électriques intérieurs et extérieurs garantissent l'intimité et un confort...

  • Balcony / Terrace
  • Garage
  • View
  • +2
1 / 9
2.5 rooms, 67m², CHF 760,000.–
via alla Lanca degli Stornazzi 2b, 6600 Locarno

Modern 2.5-Room Apartment - Residenza Parcolago

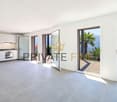
Direkt am See An einem der renommiertesten Standorte von Locarno können Sie endlich die Wohnung erwerben. Nur einen Steinwurf vom See entfernt, erreichen Sie das Zentrum in wenigen Minuten zu Fuß oder mit dem Fahrrad, indem Sie der herrlichen Seepromenade folgen, mit dem außergewöhnlichen Vorteil, dass Sie gleichzeitig mitten im Grünen, in der Natur des Parks sind und alle wichtigen Dienstleistungen in der gleichen Umgebung zur Verfügung haben.Die hochwertigen Ausstattungsmaterialien in Verbindung mit modernen Bautechniken verleihen der Wohnung einen zusätzlichen Hauch von Klasse und bieten ihrem zukünftigen Besitzer ein Maximum an Komfort.Das Gebäude verfügt über ein hochmodernes Heizsystem, das dank einer Erdwärmepumpe im Winter Wärme und im Sommer Kühle in die Heizschlangen bringt. Es besteht auch die Möglichkeit, eine Klimaanlage zu installieren, aber die Fußbodenkühlung und die Dreifachverglasung sorgen dafür, dass die Innentemperatur beibehalten wird und maximale Energieeinsparungen erzielt werden.2,5-Zimmer-Wohnung im 2. Stock des Gebäudes A der Residenza Parcolago, mit einer Fläche von 67,00 m2 + 28,00 m2 Terrasse und besteht aus: • Eingang • Wohn-/Esszimmer mit offener Küche • Schlafzimmer • Bad mit Dusche • Gäste-WC/Wäscherei • Terrasse Preis CHF 760'000.-Preis Garagenplatz: CHF 40'000.-Nur als Erstwohnsitz zu verkaufen.Bitte kontaktieren Sie uns unter 091 752 25 67, um Ihr Traumhaus zu besichtigen. Sollte diese Immobilie nicht Ihren Vorstellungen entsprechen, finden Sie alle Wohn- und Gewerbeangebote auf unserem Webportal www.domusdea.ch.

Travel time
-
1 / 8
  • Balcony / Terrace
  • Pets allowed
  • Elevator
  • +4
3.5 rooms, 86m², Price on request
Via Angelo Nessi 34, 6600 Locarno

Exclusive 3.5-room apartment with large terrace in Locarno

Exclusive 3.5-room apartment with large terrace Locarno Locarno is a town on Lake Maggiore, known for its mild climate, beautiful beaches, and picturesque streets filled with restaurants and bars. It is the ideal place to relax, take a stroll by the lake, enjoy the local cuisine, and take in the view of the Alps.Locarno is not only famous for its international film festival, which attracts numerous directors, actors, and film fans from all over the world every year, but also brings its squares to life with music and sports events and various attractions throughout the year.And it is a charming, safe, and well-organized city. An ideal place for those who want to live in a quiet place, surrounded by nature, but with all the amenities of modern life.The apartment for sale is just a few minutes' walk from the old town and consists of 3.5 rooms. It has a large terrace with a view of the garden and the Fevi.The building, which is managed by our company, is elegant, in excellent condition, and has a concierge service.Consisting of entrance hall with built-in wardrobe, living room and open kitchen with island, master bedroom with bathtub, second bedroom and another bathroom with shower and washing machine dryer column.Spacious cellar and parking space CHF 50'000.- in the garage.

  • Balcony / Terrace
  • Pets allowed
  • Elevator
  • +4
Travel time
-
1 / 10
  • Parking space
3.5 rooms, 130m², CHF 1,500,000.–
6600 Muralto

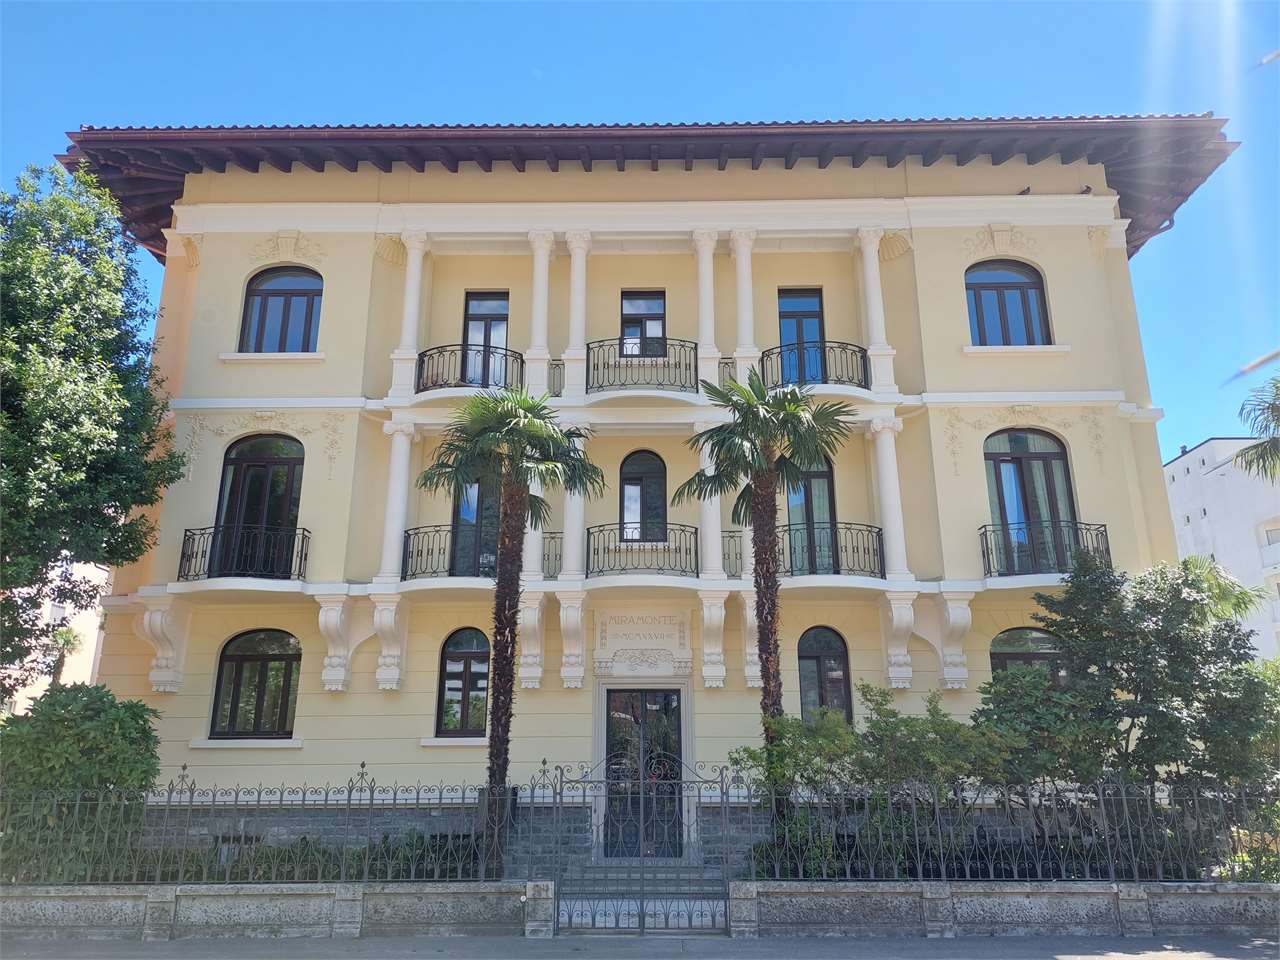
Muralto: 3.5 Room Attic

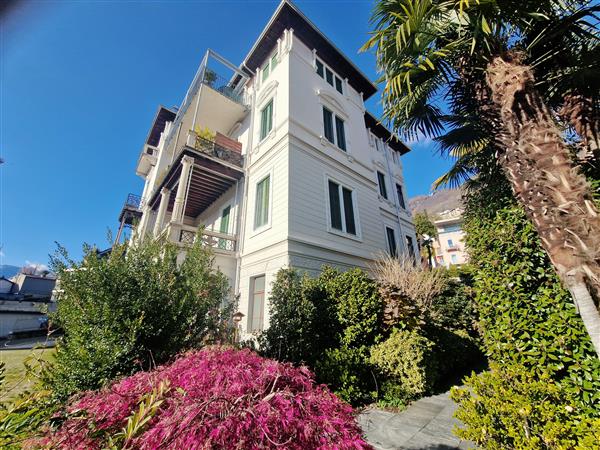
In Muralto, in the prestigious and noble "Villa Balli", a historic palazzina with only 6 residential units, we propose for sale a magnificent 3.5 room attic with a lake view.Villa Balli was built at the beginning of the 20th century and wisely renovated in 2012, preserving its precious style by combining modern and original elements.Access is via a direct elevator; with a living area of approximately 120 sqm divided into 3.5 rooms, the attic was completely renovated in 2012 using high-standing materials with luxury details.The open-plan living area with modern open kitchen, dining room, and living room represents the heart of this attic, with access to the terraces and a magnificent view of Lake Maggiore and the city of Locarno, offering unique experiences in all seasons!In the sleeping area, we find two spacious bedrooms, a master bathroom with shower and bathtub, and a guest bathroom; the master bedroom has access to the large terrace with a magnificent view of the city of Locarno.This attic is ideal for families and/or couples who love living in the center, in the immediate vicinity of all services but in an elegant and refined context; from the terraces, you can relax, enjoy the beautiful sunny days, and spend special moments and pure relaxation with family and friends.Two comfortable parking spaces in the garage complete the real estate offer.CHF 1'500'000.- + CHF 50'000.- CADSecondary residence!

  • Parking space
1 / 14
4.5 rooms, 192m², CHF 1,940,000.–
Via Bartolomeo Varenna 90, 6600 Solduno

4.5-room apartment with private garden and 3 parking spaces included

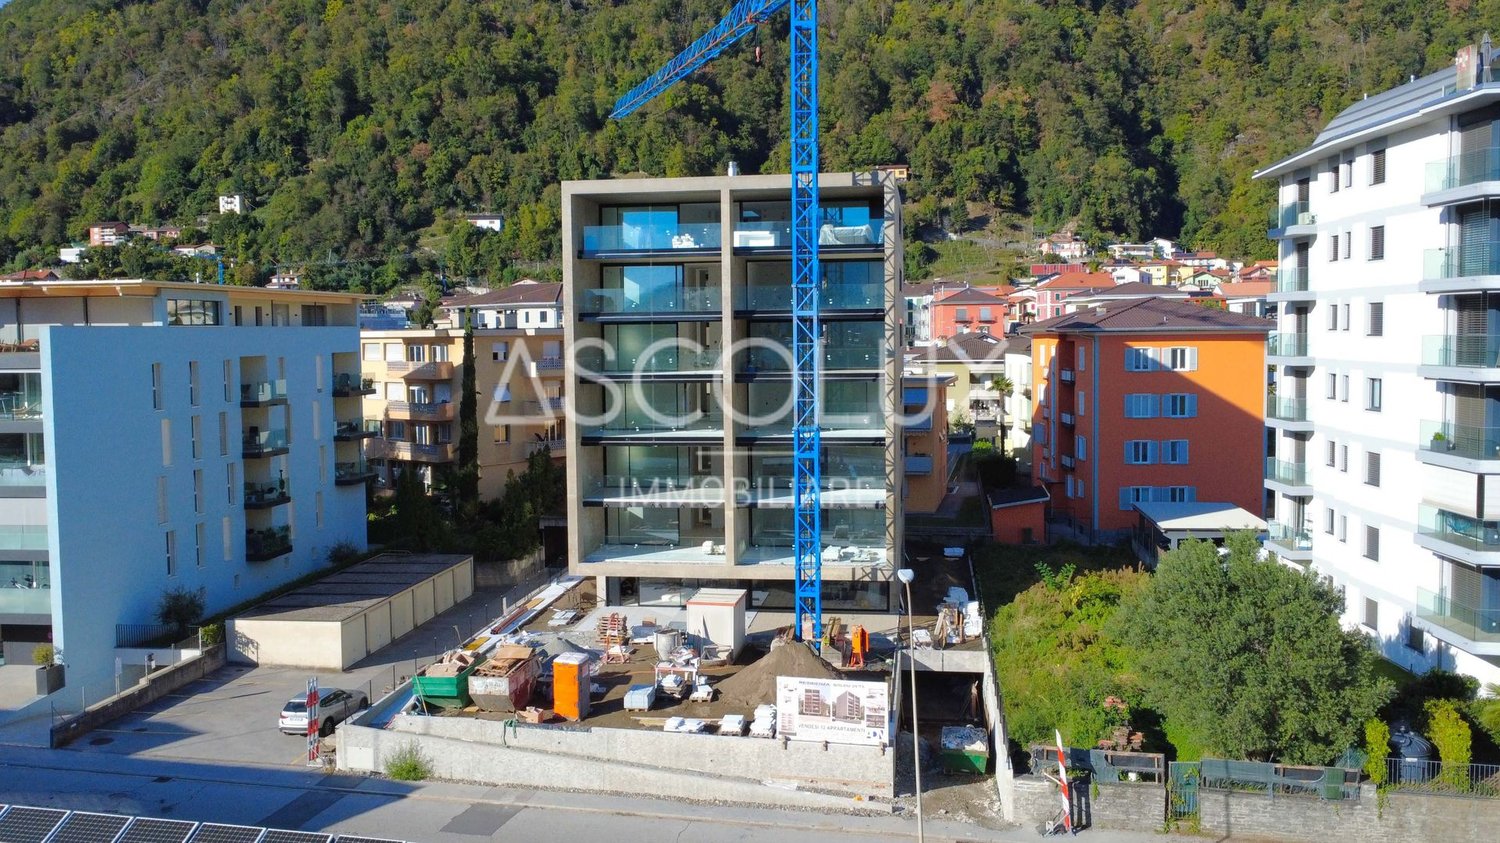
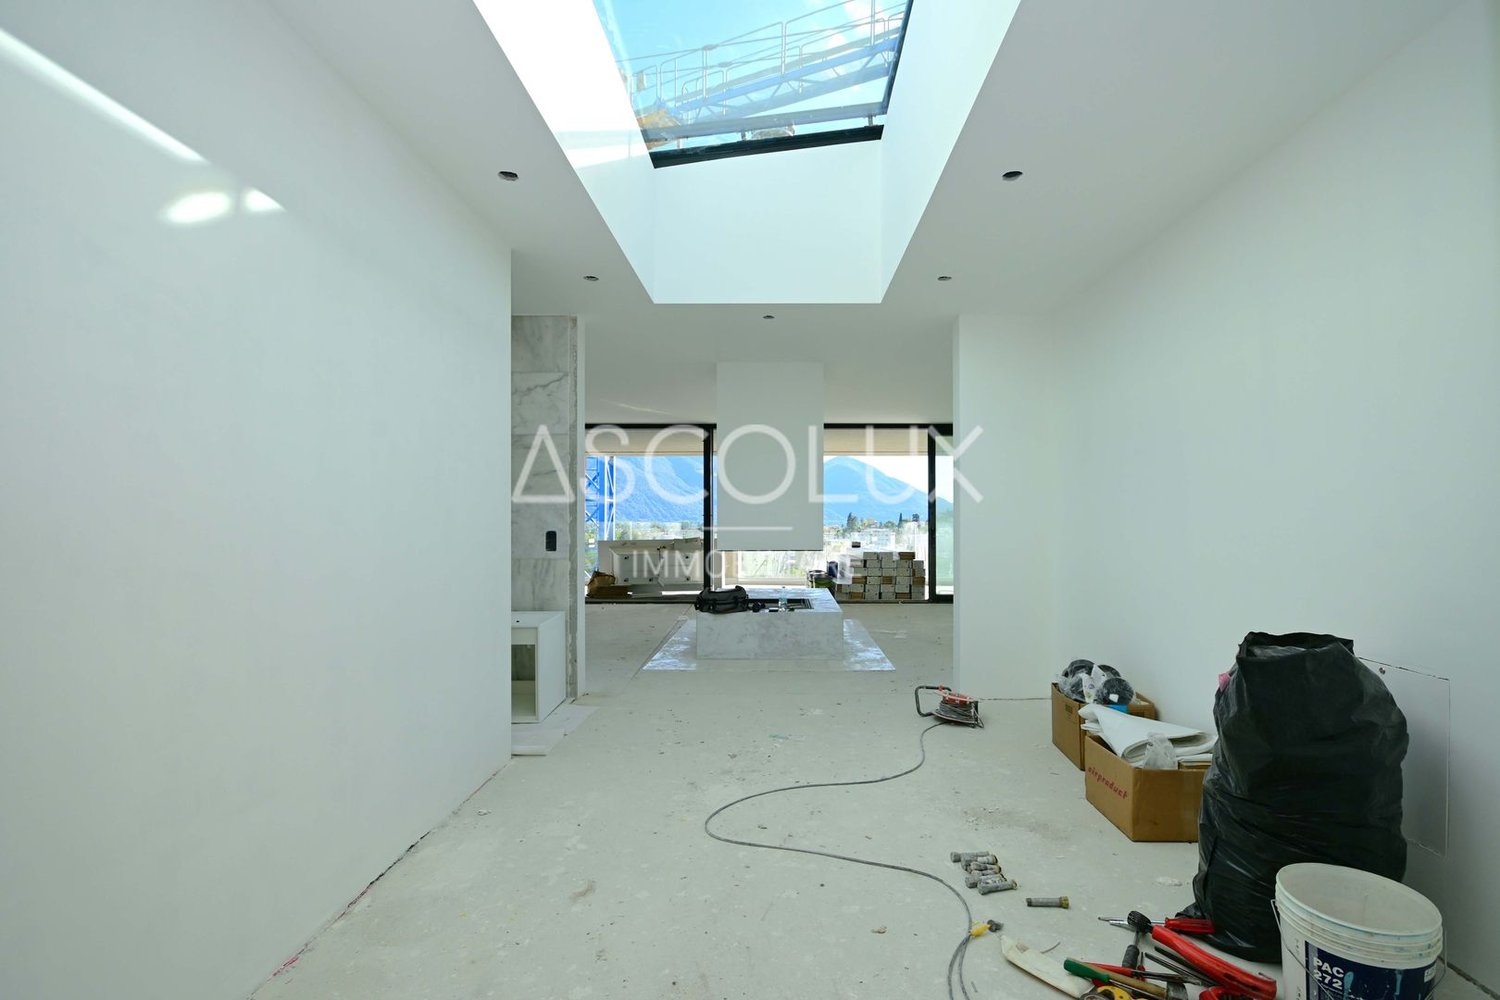
Elegance and comfort in SoldunoWelcome to the new residential complex under construction, an exclusive residential complex in the heart of Solduno, in Via Bartolomeo Varenna. This modern residential building is being built on a 926 m² plot of land in a residential area, just a few steps from the main services, including schools, shops, and bus stops. This location offers a comfortable quality of life.Panoramic view and excellent sun exposureThe privileged location of the residence offers a magnificent view of the surrounding area and the Maggia River with perfect sun orientation. All apartments are south-facing, ensuring constant brightness and inviting living areas, with spacious terraces for relaxing in the sun.Project detailsThe building spans 8 floors and is characterized by a modern design and high-quality materials, with a visible concrete structure. It includes:Basement/garage: 22 covered parking spaces, 12 private cellars, bicycle room, technical rooms, and elevator.4½-room apartments (ground floor and penthouse): Spacious and luxurious, with direct access by elevator, large terraces (from 57.82m² to 77.6 m²), pre-installation for outdoor kitchen and whirlpool, private gardens (on the ground floor) or optional two-sided fireplace and skylight (for the attic).3½-room apartments (1st to 5th floor): Bright and functional apartments with covered terraces of approximately 28.33 m² to 35.24 m², master bedroom with en-suite bathroom, laundry room, and second bathroom.Modern comfort and flexible room layoutEach apartment offers the highest flexibility to adapt to your needs, with the possibility of adding outdoor kitchens, whirlpools, and customized surfaces for outdoor areas.A new lifestyle in SoldunoThe residence combines modern elegance with a central location. Just a few steps away, you will find large green areas inviting you to take walks and enjoy quiet moments in nature. At the same time, the central location guarantees proximity to all major services. An ideal solution for those seeking comfort and well-being in a stylish environment.

Travel time
-
1 / 28
3.5 rooms, 95m², CHF 887,000.–
Via Bartolomeo Varenna 90, 6600 Solduno

3.5-room apartment with large covered terrace and 2 parking spaces included

Elegance and comfort in SoldunoWelcome to the new residential complex under construction, an exclusive residential complex in the heart of Solduno, in Via Bartolomeo Varenna. This modern residential building is being built on a 926 m² plot of land in a residential area, just a few steps from the main services, including schools, shops, and bus stops. This location offers a comfortable quality of life.Panoramic view and excellent sun exposureThe privileged location of the residence offers a magnificent view of the surrounding area and the Maggia River, with perfect sun orientation. All apartments are south-facing, ensuring constant brightness and inviting living areas, with spacious terraces for relaxing in the sun.Project detailsThe building spans 8 floors and features a modern design and high-quality materials, with a visible concrete structure. It includes: • Basement/parking garage: 22 covered parking spaces, 12 private cellar rooms, bicycle room, technical rooms, and elevator. • 4½-room apartments (ground floor and penthouse): Spacious and luxurious, with direct access by elevator, large terraces (from 57.82m² to 77.6 m²), pre-installation for outdoor kitchen and whirlpool, private gardens (on the ground floor) or optional two-sided fireplace and skylight (for the attic). • 3½-room apartments (1st to 5th floor): Bright and functional apartments with covered terraces of approximately 28.33 m² to 35.24 m², master bedroom with en-suite bathroom, laundry room, and second bathroom. Modern comfort and flexible room layoutEach apartment offers the highest flexibility to adapt to your needs, with the possibility of adding outdoor kitchens, whirlpools, and customized surfaces for the outdoor areas.A new lifestyle in SoldunoThe residence combines modern elegance with a central location. Just a few steps away, you will find large green areas that invite you to take walks and enjoy quiet moments in nature. At the same time, the central location guarantees proximity to all important services. An ideal solution for those seeking comfort and well-being in a stylish environment.

Travel time
-
1 / 28
4.5 rooms, 199m², CHF 2,100,000.–
Via Bartolomeo Varenna 90, 6600 Solduno

Exclusive attic apartment with large covered terrace – 3 parking spaces included

Full descriptionElegance and comfort in SoldunoWelcome to the new residential complex under construction, an exclusive residential complex in the heart of Solduno, in Via Bartolomeo Varenna. This modern residential building is being built on a 926 m² plot of land in a residential area, just a few steps from the main services, including schools, shops, and bus stops. This location offers a comfortable quality of life.Panoramic view and excellent sun exposureThe privileged location of the residence offers a magnificent view of the surrounding area and the Maggia River, with perfect sun orientation. All apartments are south-facing, ensuring constant brightness and inviting living areas, with spacious terraces for relaxing in the sun.Project detailsThe building spans 8 floors and is characterized by a modern design and high-quality materials, with a visible concrete structure. It includes: • Basement/parking garage: 22 covered parking spaces, 12 private cellars, bicycle room, technical rooms, and elevator. • 4½-room apartments (ground floor and penthouse): Spacious and luxurious, with direct access by elevator, large terraces (from 57.82m² to 77.6 m²), pre-installation for outdoor kitchen and whirlpool, private gardens (on the ground floor) or optional two-sided fireplace and skylight (for the attic). • 3½-room apartments (1st to 5th floor): Bright and functional apartments with covered terraces of approximately 28.33 m² to 35.24 m², master bedroom with en-suite bathroom, laundry room, and second bathroom. Modern comfort and flexible room layoutEach apartment offers the highest flexibility to adapt to your needs, with the possibility of adding outdoor kitchens, whirlpools, and customized surfaces for the outdoor areas.A new lifestyle in SoldunoThe residence combines modern elegance with a central location. Just a few steps away, you will find large green areas inviting you to take walks and enjoy quiet moments in nature. At the same time, the central location guarantees proximity to all major services. An ideal solution for those seeking comfort and well-being in a stylish environment.

Travel time
-
1 / 13
3 rooms, 75m², CHF 799,000.–
Viale Verbano 15, 6600 Muralto

Rarity: Living in an absolute prime location directly on the famous lake promenade of Muralto / Locarno

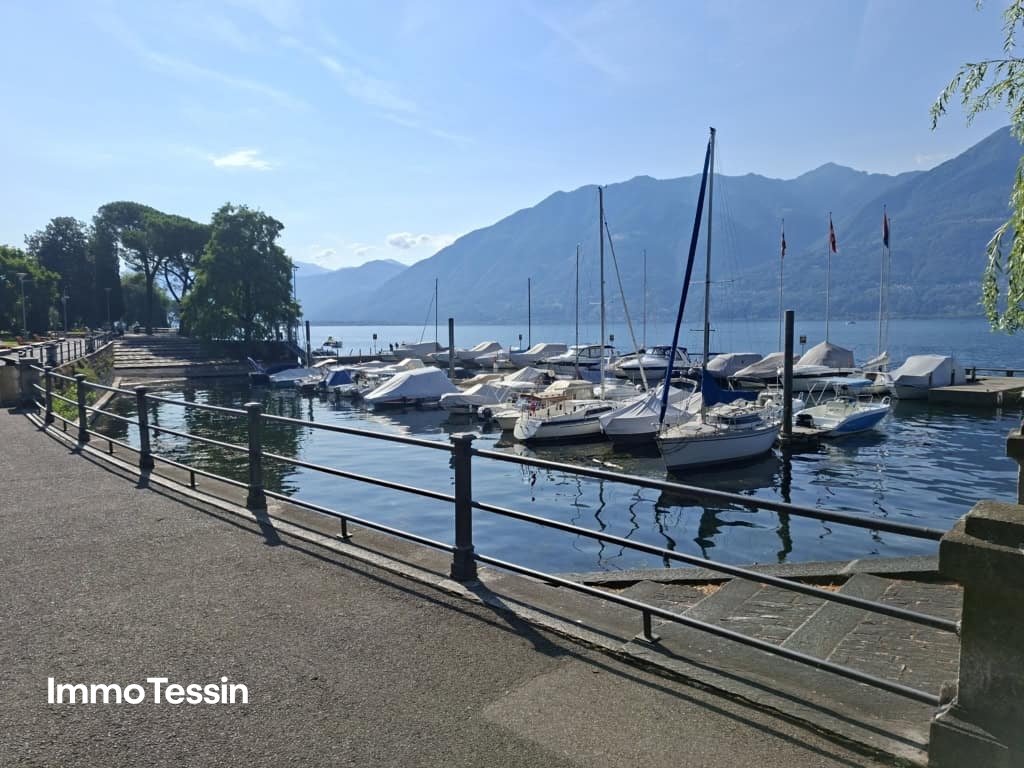
ImmoTessin.ch - Your real estate agent in Ticino.At the end of the description, you will find a direct link to the online documentation with many more information, photos, and an exclusive real estate video of this propertyThere are streets that tell their own story. The Via della Promenade in Muralto undoubtedly belongs to them. Here, beautiful houses from past epochs line up and give the quarter a very special atmosphere, characterized by architectural charm, liveliness, and proximity to Lake Maggiore. In this charming environment, this charming apartment is located on the first floor of a house with a lift, an ideal address for all those who appreciate authenticity, light, and the special quality of life by the lake.Already when entering, the beautiful entrance door in Spanish style gives a first impression of the individual character of this apartment. A long corridor opens up the rooms and separates the living area from the private sleeping area in a pleasant way. The heart of the apartment is undoubtedly the extremely bright living room. Two balcony doors let in plenty of daylight and offer two completely different perspectives. On the one hand, the view sweeps over Lake Maggiore and the small harbor, while the quiet alley preserves its own charm. People mainly come here to look for a parking space or visit one of the restaurants. The second balcony opens onto the inner courtyard, which offers a protected retreat and gives the home a pleasant calm. The underfloor heating also provides a uniform, comfortable warmth and a pleasant living feeling during the cooler season. A decorative sliding door made of old glass in warm colors leads to the kitchen. This is kept in the characteristic style of the 1980s, well-equipped, and above all extremely functional. Numerous cabinets offer a lot of storage space and make everyday organization easier. An authentic room with practical character, which can also be redesigned with a personal touch if desired. The sleeping area includes two cozy rooms, one of which has its own balcony. Both rooms are oriented towards the inner courtyard and thus enjoy a pleasantly private and relaxing atmosphere. In the background, a beautiful view of Lake Maggiore also opens up. Generous built-in closets provide valuable storage space and contribute to the functionality of the rooms. The second room is ideal as a guest room to comfortably receive family and friends, or alternatively as a home office for all those who work from home and appreciate a separate workspace. The bathroom presents itself in warm autumn colors and has a window to the adjacent, also quiet alley. A separate laundry room and a basement compartment complement this offer and provide additional comfort in everyday life.And because an apartment in a central location becomes even more attractive with its own parking space, it is possible to purchase an additional parking space in an underground garage. This is located in another building, about 500 meters away, and is offered separately for CHF 80'000.The culinary life also belongs to this special location. The pizzeria on the ground floor has a special exhaust hood that helps to keep smells as low as possible. This keeps the gastronomy

Travel time
-
1 / 13
3.5 rooms, 90m², CHF 790,000.–
Via delle Palme 2, 6600 Muralto

Your retreat above Locarno: free view, large balcony, indoor pool

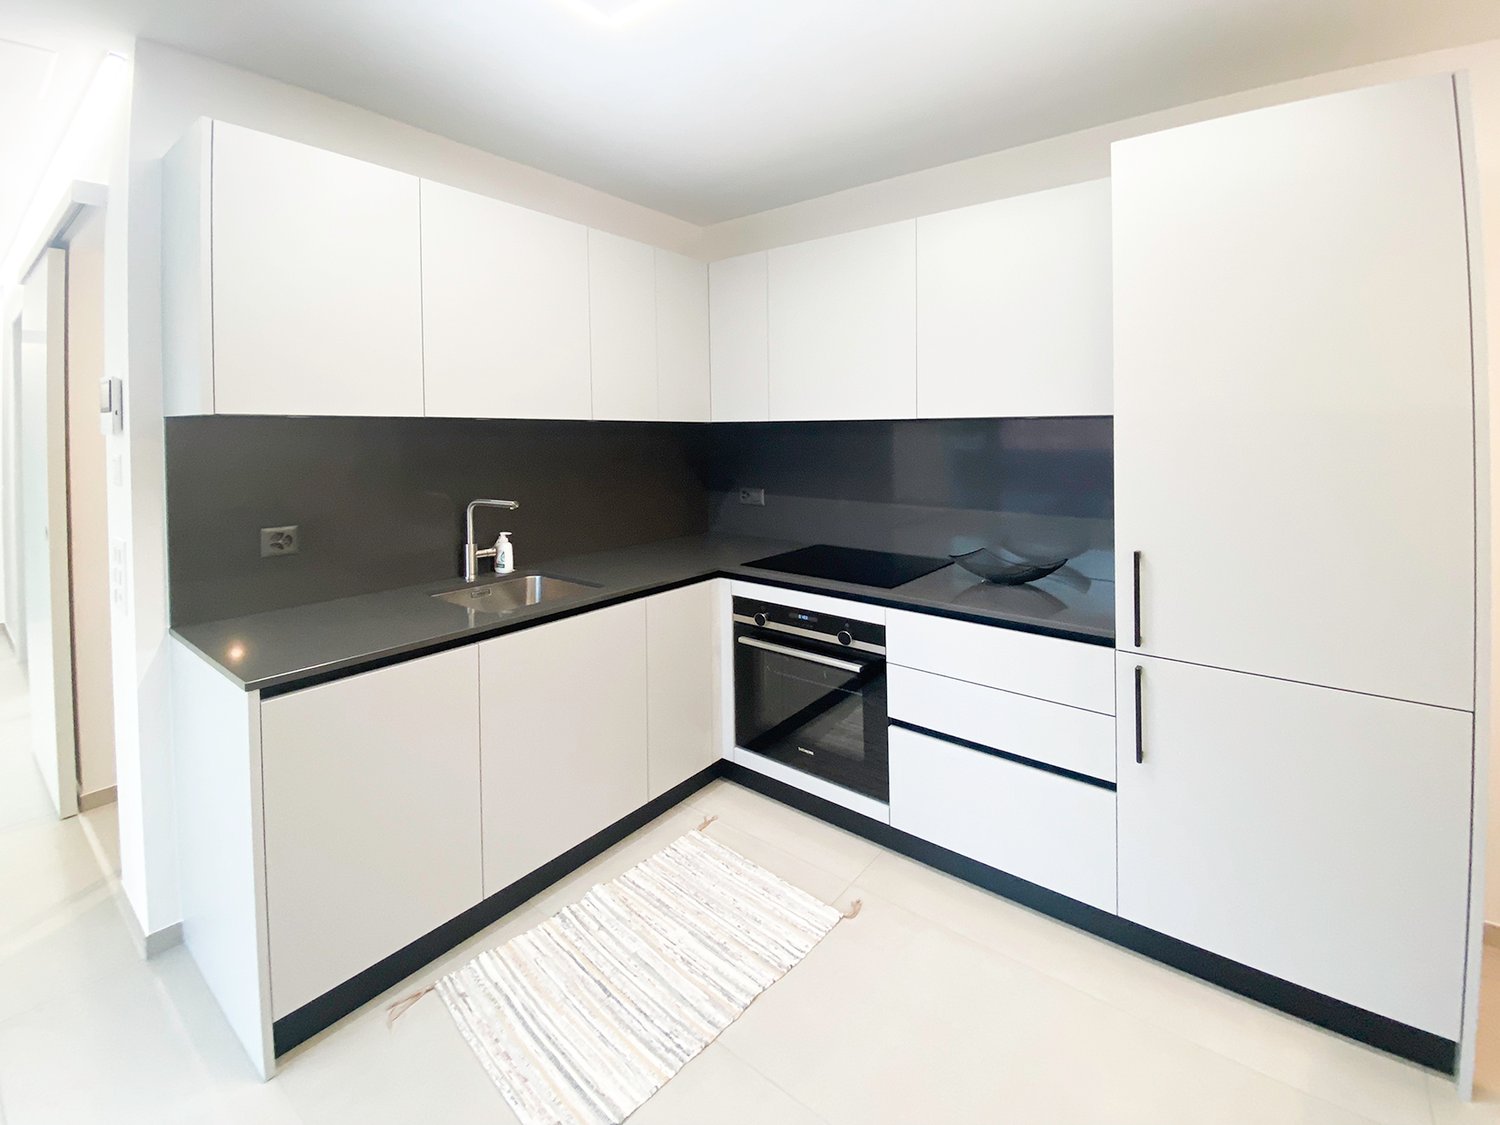
This attractive 3.5-room apartment is located in a sought-after area in Muralto, just a few minutes from the center of Locarno, in the FIORI development. The apartment convinces with its spacious living area, two balconies with a free view, plenty of daylight, and the attractive communal infrastructure with an indoor pool, lounge/meeting room, and well-kept garden. A particular highlight is the approximately 10 m² large main balcony. From here, a wide, unobstructed view opens up over Locarno to the surrounding mountains. The elevated location creates a beautiful panorama and conveys a sense of width and privacy. The second balcony, approximately 3 m² in size, located near the kitchen, also offers a free view. From here, the view extends, among other things, to the Sacromonte Madonna del Sasso, one of the most famous landmarks in the region, to which the FIORI development has its own funicular stop. Spacious living area The living and dining area is exceptionally spacious and offers various possibilities for furnishing. The large windows and the connection to the balcony provide plenty of light and a pleasant view of the surrounding area. The existing design is well-maintained and, at the same time, offers space for individual modernization according to one's own ideas. Separate kitchen The well-equipped kitchen has spacious work surfaces, plenty of storage space, and integrated appliances - all from Miele. The direct access to the small balcony also provides a connection to the outside here. Two bedrooms - two bathrooms The apartment has two bedrooms and two bathrooms, making it suitable as a comfortable second home or as a holiday apartment for the family, or as a long-term living solution. Indoor pool and well-kept garden A particular plus of the property is the communal indoor pool. The spacious lounge/meeting room and the well-kept, extensive garden with lawns, seating areas, and beautifully designed planting are available for communal use by the residents. Thus, the property offers a combination that is particularly attractive in this location: private outdoor area with a view + communal garden + indoor pool. A wide underground parking space, available for purchase separately for CHF 45,000, and a cellar compartment complete the offer. LOCATION MURALTO The apartment is located on a private road without through traffic - Via delle Palme, in an elevated position above Locarno. The city center of Locarno is easily accessible. At the same time, the surroundings benefit from the quiet, green residential area and the beautiful panorama. Locarno, Lake Maggiore, Piazza Grande, shopping opportunities, restaurants, and public transport are within walking distance. Special highlights at a glance - Free panoramic view over Locarno to the mountains - Large balcony with approximately 10 m² - Second balcony with a view of Madonna del Sasso - Indoor pool in the property - Well-kept communal indoor and garden areas - 2 bedrooms / 2 bathrooms - 1 underground parking space - Quiet, elevated location in Muralto - Close to the center of Locarno - SECOND RESIDENCE This attractive 3.5-room apartment is located in a sought-after area in Muralto, just a few minutes from the center of Locarno, in the FIORI development. The apartment convinces with its spacious living area, two balconies with a free view, plenty of daylight, and the attractive communal infrastructure with an indoor pool, lounge/meeting room, and well-kept garden. A particular highlight is the approximately 10 m² large main balcony. From here, a wide, unobstructed view opens up over Locarno to the surrounding mountains. The elevated location creates a beautiful panorama and conveys a sense of width and privacy. Also, the second, approximately 3 m² large balcony near the kitchen offers a free view. From here, the view extends, among other things, to the Sacromonte Madonna del Sasso, one of the most famous landmarks in the region, to which the FIORI development has its own funicular stop.
Travel time
-
1 / 13
3.5 rooms, 122m², CHF 1,015,000.–
Via Serafino Balestra 5, 6600 Locarno

New 3.5-room apartments with 122 m² and a loggia in the heart of Locarno

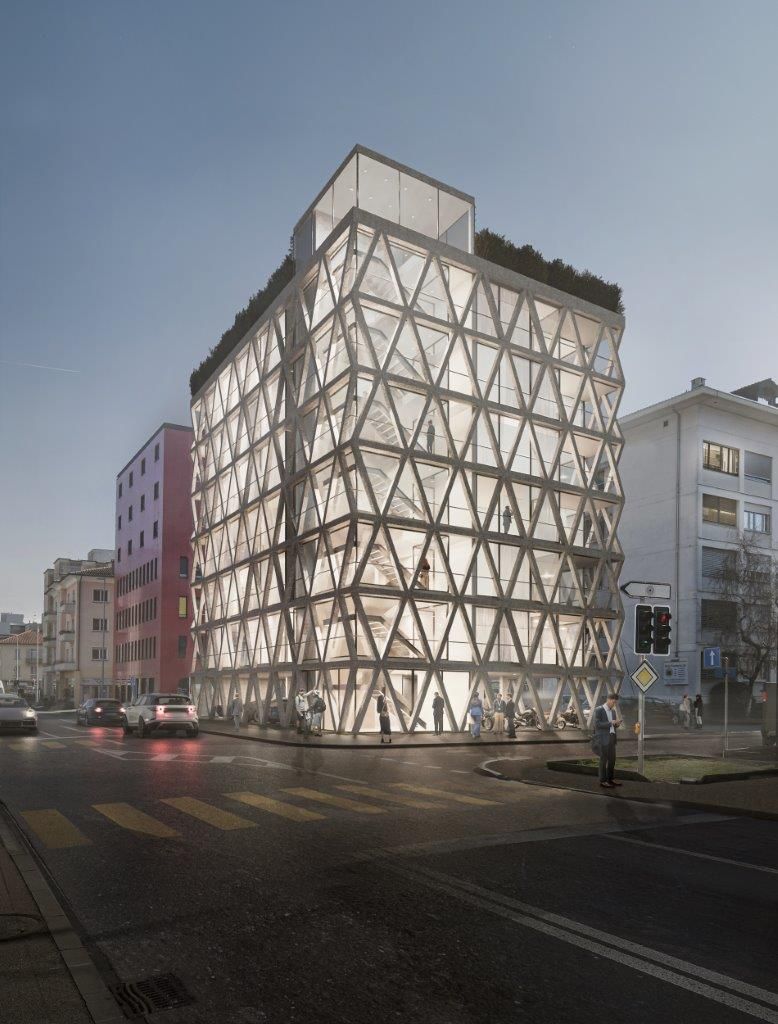
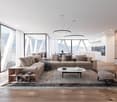
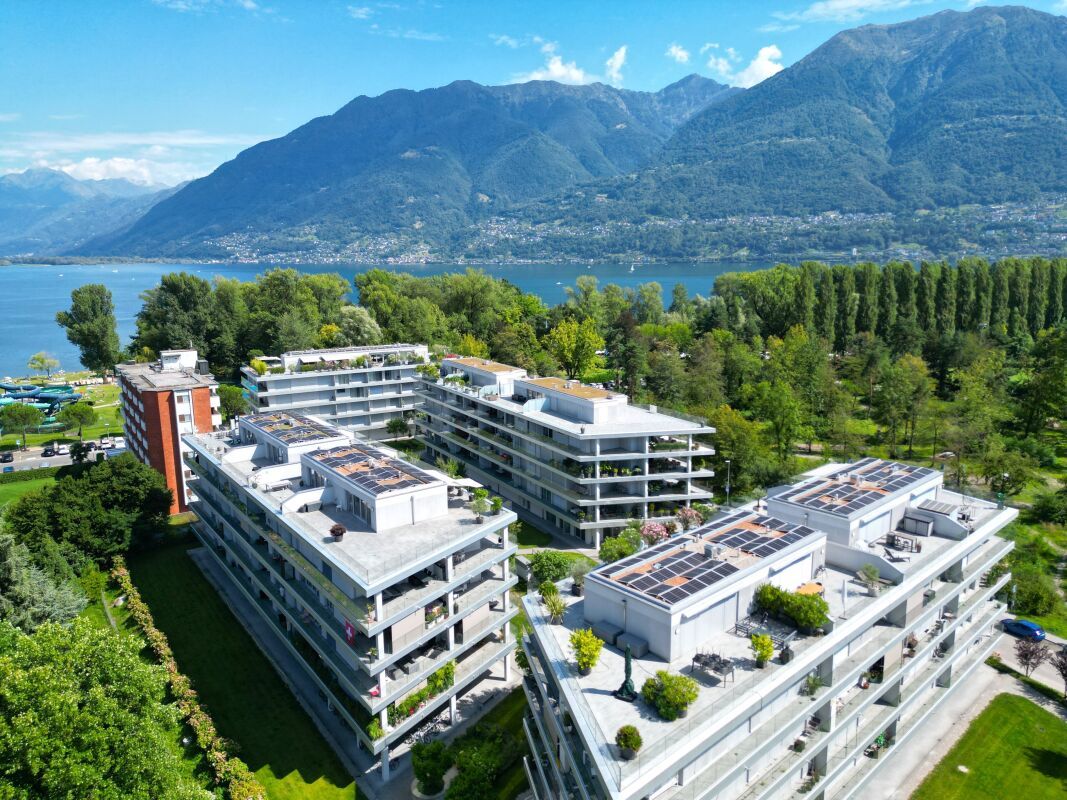
Residenza Corner 6600 – Generous living spaces and contemporary design in the heart of Locarno Residenza Corner 6600 – Generous living spaces and contemporary design in the heart of LocarnoJust a short walk from the historic centre, Piazza Grande, the lakeside promenade and all essential amenities, Residenza Corner 6600 is taking shape: a contemporary residential development distinguished by its striking architecture, light-filled interiors and modern construction solutions designed to provide comfort, energy efficiency and outstanding living quality.The development offers new 3.5-room apartments with a gross living area of approximately 122 m², available on different floors of the residence. Each apartment features a carefully planned layout, expansive windows and a private covered loggia conceived as a natural extension of the living area.The entrance opens into a spacious and bright living zone, where the lounge, dining area and kitchen are harmoniously connected. The result is an inviting environment, equally suited to everyday living and entertaining. The open-plan kitchen is equipped with high-quality Siemens appliances and, depending on the progress of construction, may be personalised to reflect the future owners’ individual preferences.The sleeping area comprises a generous double bedroom and a second room, ideally suited as a child’s bedroom, guest room or home office. Two modern bathrooms with showers provide additional comfort and practicality, while a private laundry room completes a layout designed around the needs of everyday life.The covered loggia provides a private and sheltered outdoor space that can be enjoyed throughout much of the year. Expansive glazing allows abundant natural light into the interiors and, from the higher floors, offers pleasant open views across the city and towards the surrounding mountains.Schüco aluminium windows with triple glazing ensure excellent thermal and acoustic insulation. Underfloor heating, an air-to-water heat pump and a summer cooling system provide a comfortable indoor climate in every season. Motorised vertical blinds on the loggia complete a modern specification consistently focused on comfort and convenience.The residence also features a modern lift serving the various floors, an underground garage with a car lift, private parking spaces and ancillary rooms. Depending on the progress of construction, selected interior finishes may still be personalised to suit the future owners’ individual requirements.The location is one of the development’s principal strengths: schools, shops, public transport, sports facilities and the lakeside promenade are all within easy reach. Residenza Corner 6600 therefore combines the convenience of a lively and well-connected urban setting with the tranquillity and quality of a contemporary new-build residence.An ideal opportunity for couples, small families and professionals looking for a spacious, modern and energy-efficient home in the heart of Locarno.Key features • New 3.5-room apartments • Approximately 122 m² of gross living area • Choice of different floors • Spacious open-plan living, dining and kitchen area • Kitchen with Siemens appliances • Generous double bedroom • Second room, also suitable as a home office • Two modern bathrooms with showers • Private laundry room • Private covered loggia • Expansive windows and bright interiors • Schüco aluminium windows with triple glazing • Underfloor heating • Air-to-water heat pump • Summer cooling system • Motorised vertical blinds on the loggia • Lift and underground garage with car lift • Opportunity to personalise selected interior finishes • Primary residence • Prices starting from CHF 1,015,000 • Underground parking space: CHF 60,000 Discover the apartment that best suits your needs.Contact us to receive the latest price list, floor
Travel time
-
1 / 13
2.5 rooms, 64m², CHF 600,000.–
Via Serafino Balestra 5, 6600 Locarno

New 2.5-room apartments with loggia in the heart of Locarno - Residence Corner

Residenza Corner 6600 – Contemporary design and outstanding living quality in the heart of Locarno Residenza Corner 6600 – Contemporary design and outstanding living quality in the heart of LocarnoJust a short walk from the historic centre, Piazza Grande, the lakeside promenade and all essential amenities, Residenza Corner 6600 is taking shape: a contemporary residential development distinguished by its striking architecture, light-filled interiors and modern construction solutions designed to provide comfort, energy efficiency and excellent living quality.The development offers new 2.5-room apartments in a choice of layouts, located from the first floor through to the upper levels. With gross living areas ranging from approximately 64 to 74 m², each apartment has been carefully designed to make functional and harmonious use of every space. Expansive windows and private loggias create a natural connection between the interiors and the outdoors, filling the living areas with natural light and, from the higher floors, offering attractive open views across the city and towards the surrounding mountains.Each apartment comprises an entrance hall, a bright open-plan living area combining the lounge, dining space and kitchen, a double bedroom, a modern bathroom with shower and a covered loggia that can be enjoyed throughout much of the year.The kitchens are equipped with high-quality Siemens appliances, while Schüco aluminium windows with triple glazing contribute to excellent thermal and acoustic insulation. Underfloor heating, an air-to-water heat pump and a summer cooling system ensure a pleasant indoor climate in every season. Motorised vertical blinds on the loggias complete a carefully considered specification designed to provide comfort and convenience in everyday life.The residence also features a modern lift serving the various floors, an underground garage with a car lift, private parking spaces and ancillary rooms. Depending on the progress of construction, selected interior finishes may still be personalised to suit the future owners’ individual preferences.The location is one of the development’s principal strengths: schools, shops, public transport, sports facilities and the lakeside promenade are all within easy reach. Residenza Corner 6600 therefore offers the convenience of a lively, well-connected urban setting together with the tranquillity and quality of a contemporary new-build residence.An ideal opportunity for singles, couples and professionals looking for a modern, energy-efficient and centrally located home in Locarno.Key features • New 2.5-room apartments • Gross living areas of approximately 64 to 74 m² • Choice of layouts and floors • Open-plan living, dining and kitchen area • Private covered loggia • Expansive windows and bright interiors • Kitchen with Siemens appliances • Schüco aluminium windows with triple glazing • Underfloor heating • Air-to-water heat pump • Summer cooling system • Motorised vertical blinds on the loggias • Lift and underground garage with car lift • Opportunity to personalise selected interior finishes • Primary residence • Prices starting from CHF 600,000 • Underground parking space: CHF 60,000 Discover the apartment that best suits your needs.Contact us to receive the latest price list, floor plans and complete documentation for Residenza Corner 6600.

Travel time
-

Suggested properties for you based on search results