4 results - Properties for sale: 6212 (Kaltbach, St. Erhard)

1 / 17
10.5 rooms373m²Price on request
Oberwiberg 6, 6212 St. Erhard

Rural Idyll with Far-Reaching Views and Diverse Usage Options

St. Erhard combines natural recreation, rural tranquility, and a lively village life. Here, a stylish 10.5-room country house awaits you, which harmoniously combines spacious living, diverse usage options, and a dreamy view.Highlights at a glance• Versatile ground floor Separate office space with its own entrance, spacious cellar rooms, guest toilet, and coffee kitchen. Ideal as a practice, home office, apartment, or for a multi-generation concept.• Exclusive living area Bright living and dining area with high-quality kitchen and heated winter garden for a living feeling at any time of the year. A separate apartment offers additional space for family, guests, or rental.• Dreamy view Enjoy sunny hours on the terraces and balcony with an unobstructed view of Lake Mauensee, Lake Sempach, and the impressive Alpine panorama.• Perfect accessibility Shopping facilities, schools, public transport, and the motorway connection are just a few minutes away and combine rural tranquility with optimal mobility.• Spacious parking Two double garages offer space for up to four vehicles and additional storage space.This exceptional country house is ideal for families, self-employed individuals, or anyone who wants to combine spacious living with a unique view and flexible usage options.Convince yourself with a personal visit. We look forward to your contact.

Travel time
-
Sandra Birrer

Sandra Birrer

1 / 12
Sandra Birrer

Sandra Birrer

  • Parking space
  • Balcony / Terrace
  • Garage
  • +2
5.5 rooms180m²CHF 1,360,000.–
St. Erhard, 6212 St. Erhard

Living with a panorama - Exclusive terrace apartment with a far-reaching view

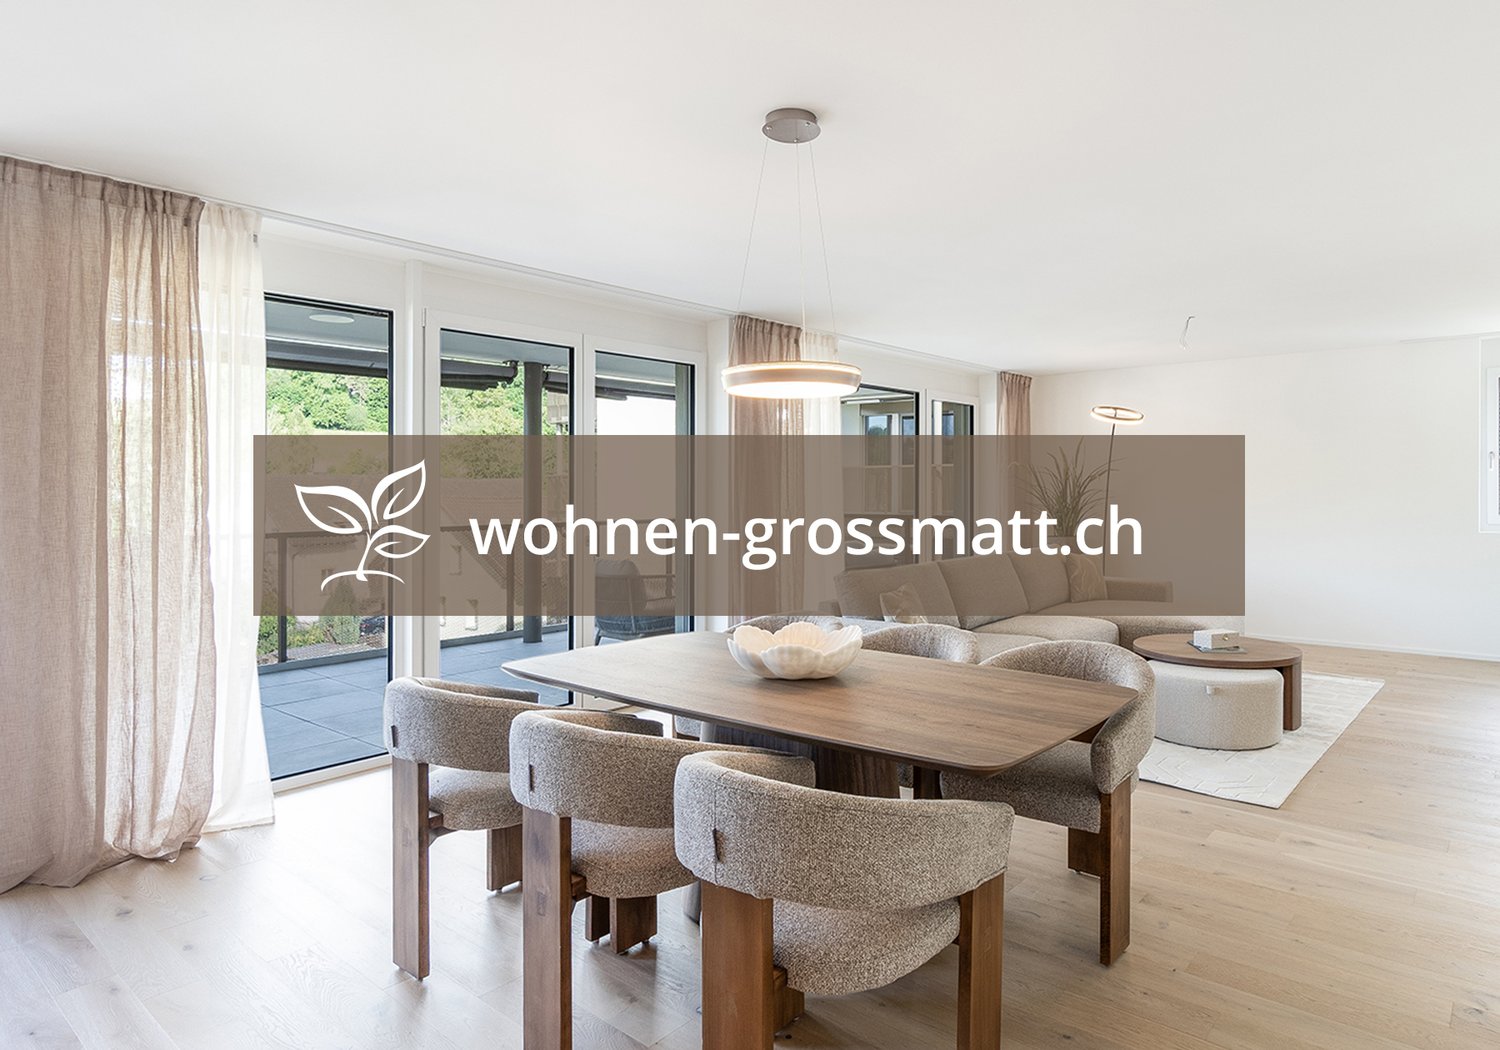
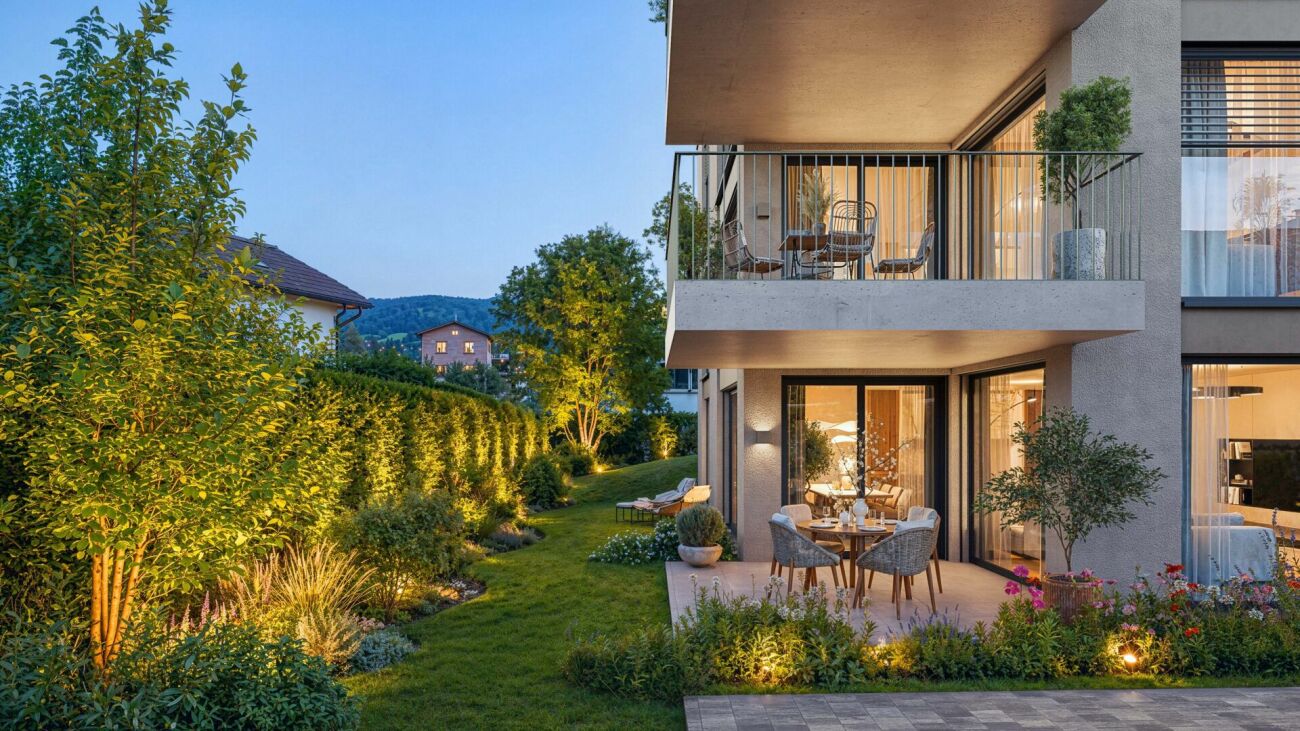
This stylish terrace apartment delights with a spacious terrace and an unobstructed far-reaching view of the impressive mountain world and the idyllic Mauensee. An additional seating area with its own green space creates further room for relaxation and enjoyment. The bright living rooms convince with an open kitchen, a modern, timeless standard of construction, and a well-thought-out floor plan. Two bathrooms, a spacious laundry room, and a practical storage room directly in the apartment offer the highest living comfort and plenty of storage space. The property has been continuously maintained and modernized. It presents itself in an excellent, modern condition. In 2025, the heating system was connected to the district heating, and in 2024, a photovoltaic system was installed on the roof, a plus point in terms of sustainability and energy efficiency. The attractive offer includes two parking spaces in the underground garage, an outdoor parking space, and an additional storage room. The family-friendly location offers short distances to schools, shopping facilities, and public transport. The municipality of St. Erhard is located about three kilometers from Sursee and convinces with a high quality of life. An excellent educational offer, optimal transport connections, and diverse leisure and recreational opportunities make this place of residence particularly attractive. A place to arrive, enjoy, and feel good. Arrange a viewing appointment today and experience this exceptional living quality for yourself. Exact address available after registration on neho.ch.INTERESTED IN A VIEWING? PLEASE REGISTER: https://neho.ch/b/6212-26-1

  • Parking space
  • Balcony / Terrace
  • Garage
  • +2
1 / 12
4.5 rooms110m²CHF 930,000.–
Sonnhalde 3, 6212 St. Erhard

4.5-room row house with large garden and great view

A well-maintained 4.5-room row house at an elevated, quiet and ideally sunny location in St. Erhard is looking for its new owners. In the heart of Switzerland, just three kilometers from Sursee, lies the municipality of Knutwil with the two villages of Knutwil and St. Erhard. The approximately 2,500 inhabitants live here in a privileged and natural location. Thanks to the A2 Basel-Lucerne highway connection, the municipality is easily accessible by individual transport. It is also accessible by bus or train, and Zurich, Basel, and Bern can be reached in less than an hour, and Lucerne in 30 minutes. Children attend the primary school in Knutwil and the secondary school in St. Erhard. Upper schools and vocational schools are located in Sursee. The row house in a multi-family house with a total of 3 residential units is located at a slightly elevated location on the Santenberg hill. The house was used as a rental property with long-term rental agreements until recently. Recently, condominium ownership was established, and thus the house will consist of 3 condominium units in the future. The property was regularly maintained and repaired by the previous owner. No urgent renovations are necessary. We would be happy to show you the property on site - We look forward to your call. Facts and figures in brief: General:- 4.5-room row house on approximately 161.5m2 of living space- Spacious seating area and garden area on a total of approximately 125m2- Additional balcony- Own access and thus independent of the neighbors- Very attractive and quiet hillside location- Child-friendly location- All-day sunshine- South-west orientation- Distant view of Lake Mauensee and the mountains- Traffic-free development- Maximum privacy- Well-maintained condition / regularly maintained by the owner Living room:- Laminate flooring- Fireplace- Access to seating area and garden Bedrooms:- Laminate floors in all rooms- 2 children's rooms with built-in closets Kitchen:- Closed kitchen- Plate floor- Resin coating- Ceramic hob- Refrigerator with integrated freezer compartment- Convection oven Bathrooms:- Plate floors- 1 parent bathroom on the 1st floor with bathtub and window- 1 guest toilet in the entrance with window Miscellaneous:- Utility room with washing machine in the basement- Large cellar in the basement- 1 garage space included in the sales price- 1 outdoor parking space included in the sales price- General bicycle room available Last major renovations:- Installation of geothermal heating- Own heat pump boiler- 3-chamber glazing- Currently, no major renovations are necessary

Travel time
-
1 / 6
5.5 rooms167m²CHF 1,650,000.–
6212 Kaltbach

Penthouse Maisonette with Panoramic View – Architecture, Light and Privacy

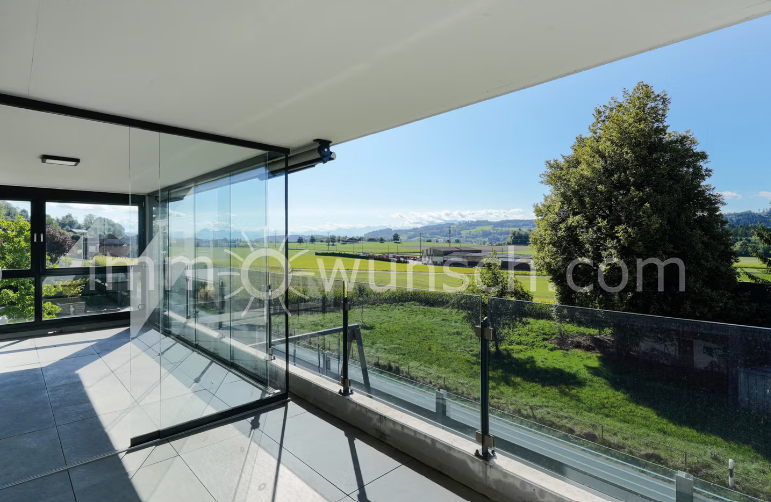
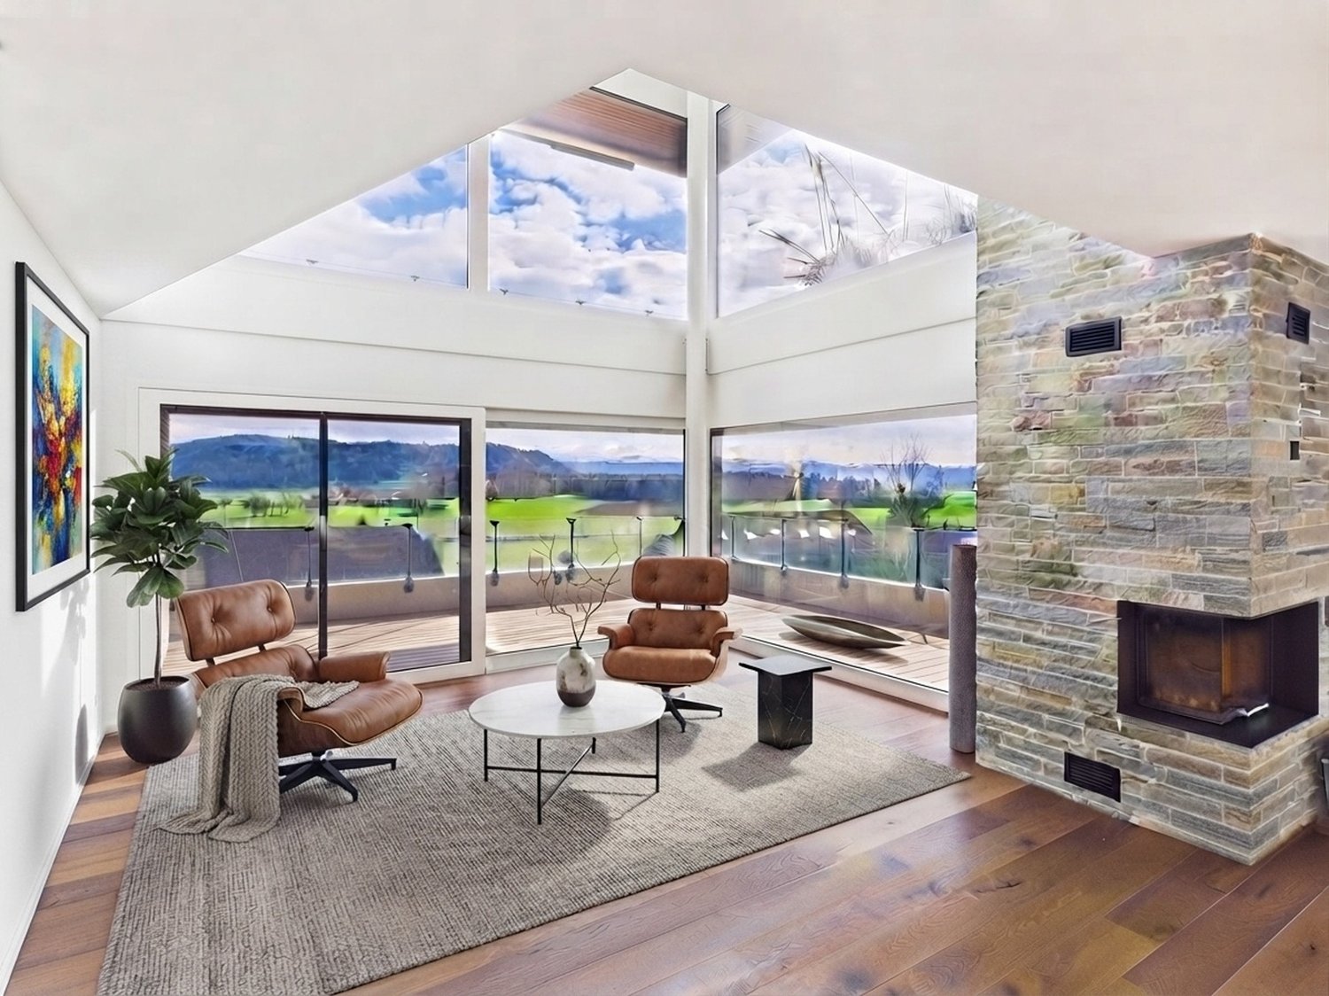
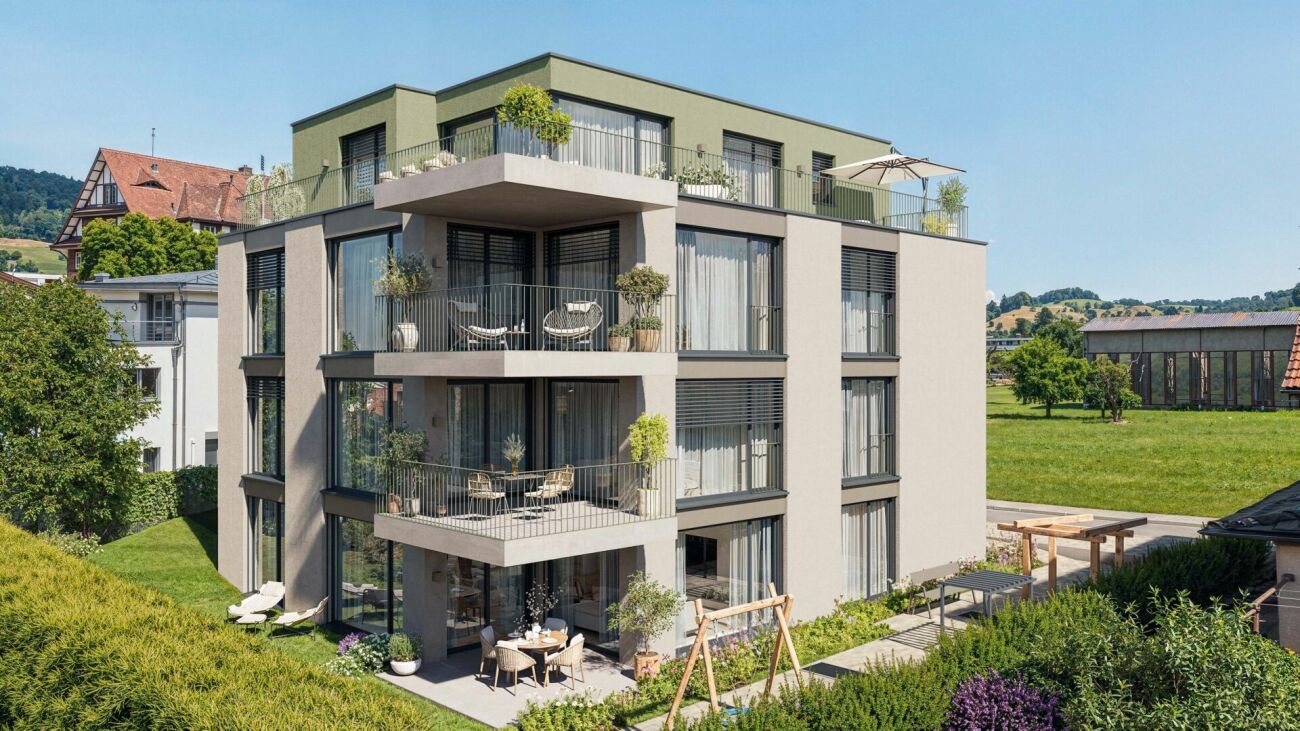
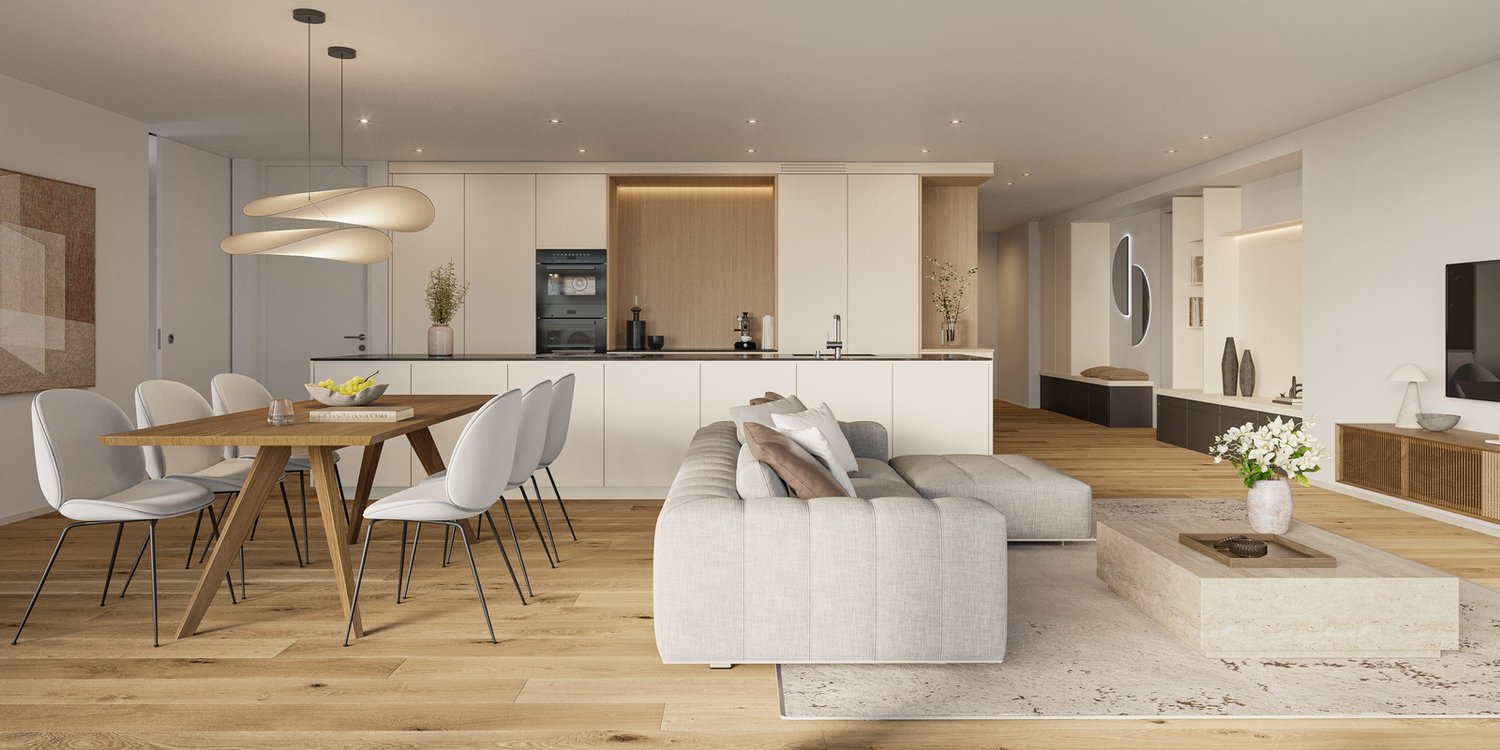
A home with exceptional spatial quality In Kaltbach LU, this special penthouse maisonette presents itself as a stylish retreat for people with a pronounced sense of architecture, quality and space. The unobstructed panoramic view is an essential part of the living concept. Spacious window fronts on both floors open the rooms to the outside and let in plenty of daylight. The open architecture and high ceiling heights give the home a special lightness and generosity. Noble oak country house planks, elegant glass railings and a chimney with natural stone accent characterize the atmosphere. The materialization is consciously timeless and at the same time leaves room for the impressive view that it deserves. Design kitchen with selected equipment The open design kitchen blends harmoniously into the living area and combines clear design with high functionality. Equipped with a Tepanyaki grill, wok cooking field, steamer and high-quality devices, it offers ideal conditions for demanding cooking and convivial gatherings. Private master area with panoramic view The private master area is located on the attic floor with built-in closets and continuous panoramic view. The en-suite bathroom forms a particularly private retreat. The bathtub with a view and the separate shower combine functionality with an exceptional atmosphere. The covered terrace extends the living space smoothly to the outside and creates a protected spot where the width and tranquility of the surroundings can be experienced immediately. Highlights • Penthouse maisonette in a quiet location in Kaltbach LU • Unobstructed panoramic view • Timeless architecture with high design standards • Spacious window fronts on both floors • Open architecture and high ceiling heights • Chimney with natural stone accent • High-quality oak country house planks • Elegant glass railings • Design kitchen with Tepanyaki grill, wok cooking field and steamer • Private master area on the attic floor • Built-in closets and continuous panoramic view • En-suite bathroom with bathtub and view as well as separate shower • Covered terrace as an extension of the living area • 2 parking spaces for CHF 80,000.– extra Architecture that leaves room for the essentials This penthouse maisonette convinces not through staging, but through its clarity, generosity and the quality of its details. Light, space and panoramic view combine to create a living feeling that runs through both floors. A home for people who value high-quality materials, timeless design, privacy and a special view. Personally marketed. With a claim to quality. C.SCHNEIDER IMMOBILIEN stands for a personal, discreet and quality-conscious real estate marketing. Every property is unique. Our claim is to make its character visible, to highlight its special qualities authentically and to position it high-quality on the market. From the first consultation to the successful completion, we accompany our customers personally, committed and reliably. C.SCHNEIDER IMMOBILIEN Personal. Discreet. Quality-conscious. Viewing & further information on request.

More objects in your automatically expanded search area
20 results - Radius: + 10km
New building
1 / 5
4.5 rooms115m²CHF 830,000.–
Premium
Sternmatt 10, 6242 Wauwil

4.5-Room Owner-Occupied Apartment in Wauwil

Highlights • First occupancy - available from summer 2027 • Spacious living/dining area with open kitchen • Sunny loggia with 22m² • High-quality and timeless interior design • Bright living rooms thanks to many window areas First occupancy: Modern 4.5-room new apartment with large loggia This attractive 4.5-room apartment convinces with a well-thought-out floor plan, high-quality interior design, and a loggia of around 22 m². The apartment is currently under construction and will be ready for occupancy from summer 2027 - look forward to a first occupancy in a modern home.The bright living and dining area with open kitchen forms the heart of the apartment and offers plenty of space to live and enjoy. Thanks to generous wood-metal windows with triple glazing, bright rooms with a pleasant living atmosphere are created. The loggia invites you to relax and extends the living space outdoors.Three versatile rooms are ideal as bedrooms, children's rooms, guest rooms, or home offices. Two modern bathrooms with shower and toilet offer additional comfort. Budgets of CHF 26,000 for the kitchen and CHF 120/m² for parquet flooring are available for the interior design. Additionally, the sanitary facilities can be selected individually.High-quality facade construction, geothermal system with photovoltaic system, and energy-efficient construction ensure sustainable living comfort. An ideal home for couples, families, or anyone who values quality, comfort, and a modern living environment.

Travel time
-
1 / 13
8.5 rooms260m²CHF 1,980,000.–
Top
Bühlweg 8, 5737 Menziken

Living like in a castle

LIVING ON THE SUNNY HILL OF MENZIKEN The Bühlweg is one of the preferred residential areas of Menziken. Located on the sunny hill, the well-maintained residential quarter combines tranquility and privacy with plenty of light and beautiful views.A special quality is offered by the location of the house at the end of a quiet cul-de-sac on a private road. Without through traffic, you can enjoy an undisturbed living feeling and a lot of privacy here. At the same time, the village center and shopping facilities, schools, and other daily amenities are within easy reach.A particularly pleasant living situation, which combines tranquility, sun, and privacy, and thus perfectly matches the special character of this property. THE PROPERTYThis representative single-family house at Bühlweg 8 impresses with its exceptional room proportions and the palpable generosity from the moment you enter. With around 260 m² of living space on a plot of 1,176 m², the property offers plenty of space for comfortable and stylish living.The spacious entrance hall conveys an impressive feeling of width and leads to the approximately 60 m² large living area - the heart of the house. Its dimensions offer a variety of possibilities for different living and staying areas and provide a stylish framework for both family life and receiving guests.The separate dining room with a stylish chimney and the spacious kitchen complement the room offer on this floor. An additional room, a study, and a shower with a toilet create valuable flexibility and are ideal for guests, home office, or individual retreat areas.Through the wide staircase, you reach the upper floor with the private bedrooms. The spacious master bedroom has its own shower with a toilet en suite. Three more rooms offer plenty of space for family and guests. From the master bedroom and two other rooms, there is direct access to the spacious balcony. A separate, spacious bathroom complements this floor. The wide corridor also contributes to the open room feeling, while the attic provides additional storage space.The exceptional space offer continues in the basement. In addition to the laundry room and house technology, a hobby room, a vegetable cellar, another cellar room, and a shelter are available. The spacious double garage offers comfortable space for up to three vehicles.The well-maintained garden with a garden house forms a protected framework for relaxing hours outdoors and offers a lot of privacy. Whether for family, guests, or simply for enjoyment - the outdoor area also underlines the special living quality of this house.For modern living comfort, the geothermal heating system with pleasant underfloor heating is responsible.The entire property presents itself in a very well-maintained and good condition. The house and its surroundings have been maintained with great care and lovingly cared for over the years.This special home is aimed at people who appreciate exceptional room proportions, a representative appearance, and a lot of personal freedom. A house with impressive dimensions, a lot of privacy, and numerous possibilities for family, career, guests, and individual life designs. GET TO KNOW THIS SPECIAL PROPERTY BETTERPLEASE PROVIDE COMPLETE INFORMATIONFor the delivery of the sales documents, we kindly ask you to provide complete information in the following form. Thank you. After receiving your request, we will send you the sales documentation and the link to the virtual tour.We look forward to presenting this special property to you in more detail.

Travel time
-
1 / 13
4.5 rooms115m²CHF 1,180,000.–
Top
Kreuzstrasse 12, 5737 Menziken

ATTIC APARTMENT WITH PANORAMIC VIEW | ALL INCLUSIVE

4.5-ROOM ATTIC APARTMENT WITH PANORAMIC VIEW, LARGE TERRACE, AND SINGLE-FAMILY HOUSE FLAIR Look forward to a home with plenty of space to live and enjoy: This 4.5-room attic apartment combines generosity, privacy, and high living comfort into a place where you'll love to arrive and feel at home. The spacious terrace with a wonderful panoramic view offers space for sunny hours, relaxed evenings, and beautiful encounters. Together with the quiet living location and pleasant privacy, a sense of living is created that reminds one of a single-family house. The two oversized garage parking spaces and all described ancillary rooms are already included in the advertised sales price. PRIVACY ON ALL LEVELSThe well-thought-out access concept allows for short distances and plenty of privacy. With your own key, you can access the apartment directly via the elevator, as well as the private area in the basement. Alternatively, access is also possible via the staircase. From the elevator, a private, generously sized corridor leads to the two cellar rooms and the locked garage area. Since this corridor belongs exclusively to the apartment, it can also be used as a storage and storage room. Via the elevator, you can reach the ancillary rooms within the private area without having to cross community areas. In both private cellar rooms, a construction power distributor with 3×400V is available. LOCKED GARAGE AREA WITH TWO OVERSIZED PARKING SPACESThe two garage parking spaces are located in their own, completely separate area within the garage. An extra-wide, electrically operated garage door allows for comfortable entry and exit. An 11-kW wall box is available for charging an electric vehicle. The garage area also features Wi-Fi and a water connection with a wash trough. LIVING COMFORT WITH PLENTY OF LIGHT AND SPACEGenerous window areas and wide sliding doors bring plenty of daylight into the living area and rooms. They open up the view into the distance and create a smooth transition to the terrace. The open kitchen blends harmoniously into the living and dining area and invites you to cook and enjoy together. An integrated water treatment system using reverse osmosis provides filtered drinking water. A Swedish stove for operation with wood or pellets brings cozy warmth to the living area. In pellet operation, it can be conveniently controlled via an app. TWO WET CELLS AND PRIVATE LAUNDRY FACILITIES The apartment has two modern wet cells with shower and toilet. One of them is directly accessible from the bedroom. A towel warmer in the bathroom provides pleasantly pre-warmed towels. In the second wet cell, there is a private washing machine and dryer. A built-in wardrobe and a spacious retreat create additional storage space on the living floor. LARGE TERRACE WITH REAL LAWN AREA Various seating and lounging areas, as well as a real lawn area, give the terrace the character of a garden with a panoramic view.For watering and cleaning, a total of three water connections are available. One of them is located in a protected outdoor storage room. A wash fountain complements the equipment of the terrace. The outdoor storage room is directly accessible from the terrace and offers space for items that are regularly needed outdoors. ADDITIONAL CRAFT ROOM IN THE BASEMENT In addition to the two private cellar rooms, a separate, spacious craft room in the basement belongs to the apartment. A light well window brings daylight into the room and creates a pleasant atmosphere. Whether as a studio, fitness room, office, workshop, or for personal leisure projects - the craft room offers space for many ideas. It is located outside the private cellar and garage area and can be reached separately via the common part of the garage. INTERESTED? I look forward to hearing from you. Please fill out the contact form. You will then receive the sales documentation and the link to the virtual tour.

Travel time
-
1 / 13
4.5 rooms132m²CHF 750,000.–
Top
Titlisstrasse 55, 5734 Reinach AG

Spacious living in the center

THOUGHTFUL LIVING - CENTRAL LIFE This stylish 4.5-room apartment on the 1st floor combines a central location with thoughtful architecture and high-quality furnishings. Everything that makes everyday life pleasant is in the immediate vicinity: shopping facilities, schools, restaurants, public transport, and diverse leisure activities are easily accessible on foot. THOUGHTFUL FLOOR PLANBright, spacious rooms create a pleasant living atmosphere and offer versatile usage possibilities. The openly designed living and dining area forms the heart of the apartment - a place where everyday life and shared time harmoniously come together. An L-shaped ancillary area creates additional usage possibilities and is ideal as a home office or reading room.Particularly successful is the clear separation between the living area and the private retreats. Guests enter the inviting living room directly through the friendly entrance area without gaining insight into the bedrooms. This creates a living concept that combines openness with a pleasant amount of privacy.Two modern wet cells - consisting of a bathroom/WC and a shower/WC - as well as a separate household room with washing machine and tumble dryer offer high living comfort.The high-quality equipment is complemented by numerous details that noticeably increase the living comfort. Carefully selected materials, precise execution, and practical solutions come together to form a coherent overall picture.The building is constructed in certified Minergie standard. BASEMENT AND UNDERGROUND PARKINGThe spacious basement can be used well as a hobby room thanks to solid walls.Optional, up to two parking spaces are available for the apartment - these can be purchased for CHF 35,000 each or alternatively flexibly rented. CENTRAL LOCATIONThe center of Reinach AG is practically located at the front door. Shopping facilities, schools, kindergartens, restaurants, and bus and train are within a few minutes' walk. At the same time, nearby recreational areas and various leisure activities in the surrounding area invite you to enjoy the advantages of the location beyond everyday life. AN APARTMENT WITH ADDED VALUEWhether for couples, families, or people with a desire for spacious living in a central location - this apartment offers versatile possibilities. The successful combination of thoughtful architecture and flexibly usable rooms makes this offer particularly attractive. INTERESTED?I look forward to your contact via the contact form. I will gladly send you the detailed sales documentation and the link to the virtual tour.Thank you for your understanding that viewing appointments can only be arranged through us and not through the online portal Properstar.

Travel time
-

Suggested properties for you based on search results