8 results - Properties for sale: 6038 (Gisikon, Honau)

Roger Burch

Roger Burch

1 / 10
Roger Burch

Roger Burch

  • Parking space
  • Balcony / Terrace
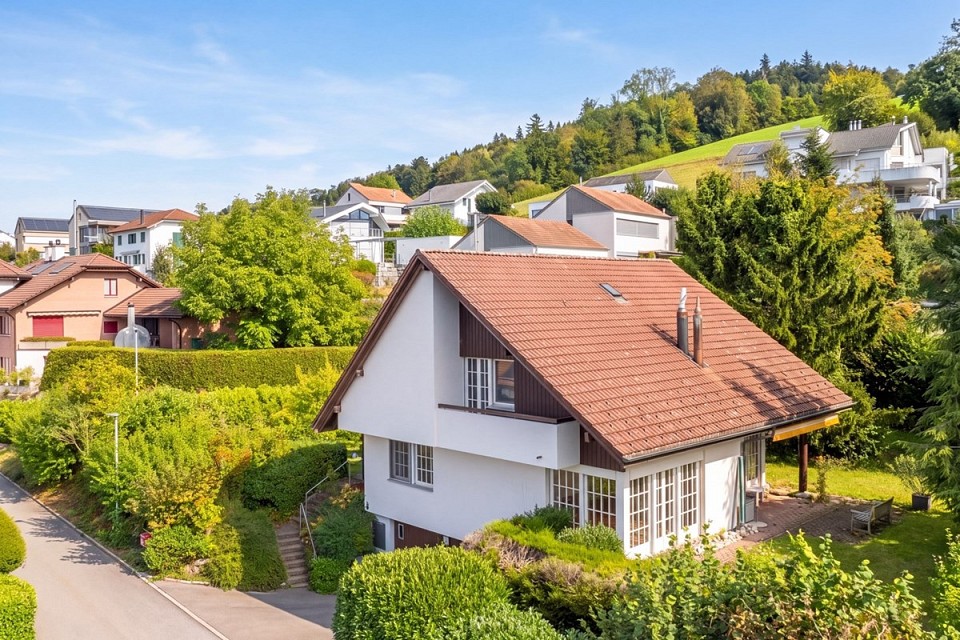
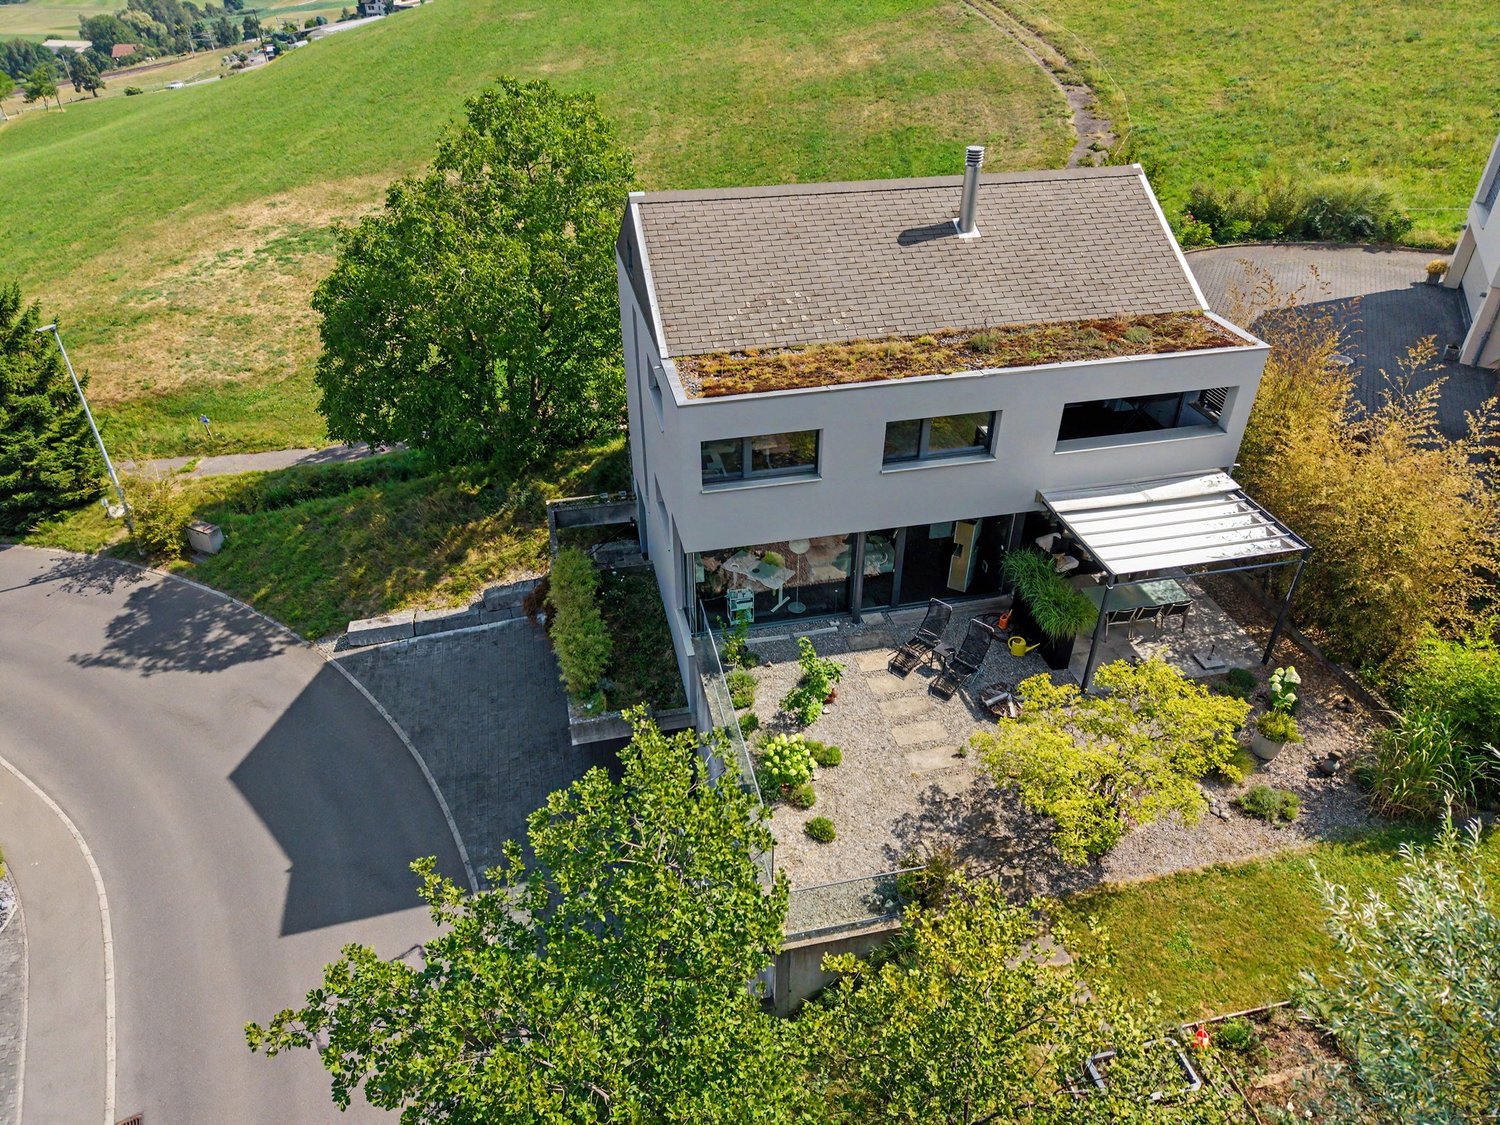
6.5 rooms, 140m², CHF 2,550,000.–
Obergütschstrasse 12, 6038 Honau

Well-maintained single-family house on a 1,008 m² plot with exceptional development potential

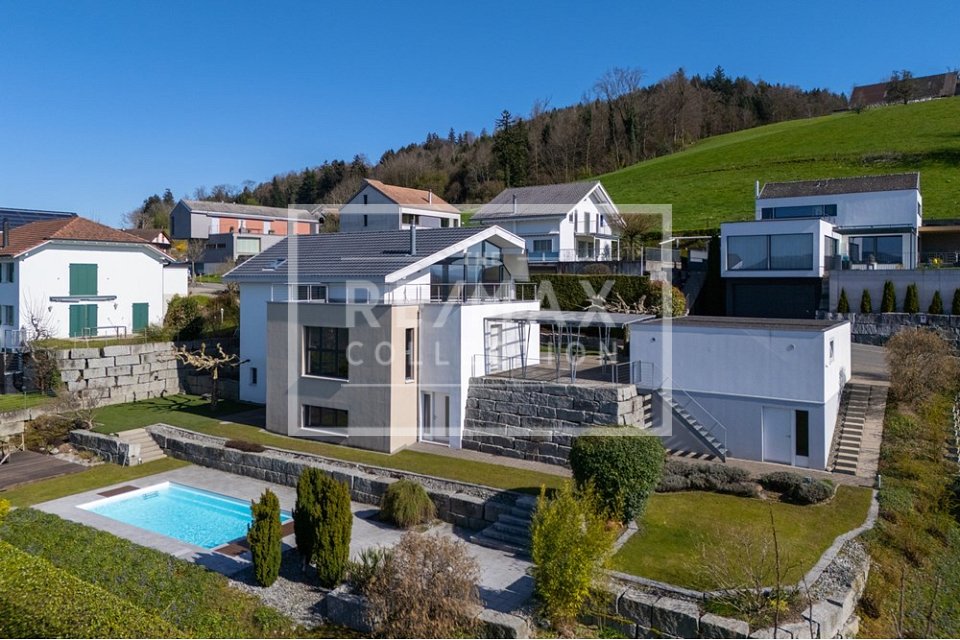
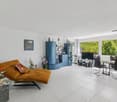
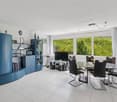
The detached 6.5-room single-family house at Obergütschstrasse 12 in Honau combines well-maintained living with exceptional development potential. The property is located in an attractive and quiet hillside location on a spacious plot of 1,008 m², for which a feasibility study has already been prepared for future development. The elevated location convinces with very good sunlight, a lot of privacy, and an attractive view over the surroundings.The single-family house, built in 1984 in solid construction, has approximately 140 m² of net living space on two residential floors and is partially underground. On the ground floor, there is a kitchen and dining area, a spacious living room with a warm air fireplace, another room, and a wet cell with a Geberit shower toilet. The direct access to the approximately 35 m² large seating area and to the extensive garden expands the living area outdoors.On the upper floor, there are three more rooms, a gallery, and a spacious bathroom with a Geberit shower toilet. The integrated double garage, additional outdoor parking spaces, and basement, equipment, and auxiliary rooms complement the range of rooms.The house presents itself in a well-maintained and habitable condition. The existing expansion partially no longer meets today's new building standard and thus opens up the possibility of modernizing and further developing the property according to personal ideas.The special feature of this property is the combination of current living quality and long-term perspective. The existing single-family house can continue to be used as a home, while the spacious plot simultaneously opens up interesting possibilities for future construction development.The feasibility study prepared for parcel no. 145 is based on the planned new building and zoning regulations and examines, by way of example, a possible future development with two spacious single-family house units. We would be happy to provide the complete feasibility study to serious buyers.

  • Parking space
  • Balcony / Terrace
Travel time
-
1 / 13
6.5 rooms, 282m², CHF 3,550,000.–
Obergütschstrasse 11, 6038 Honau

6.5-room single-family house with panoramic views

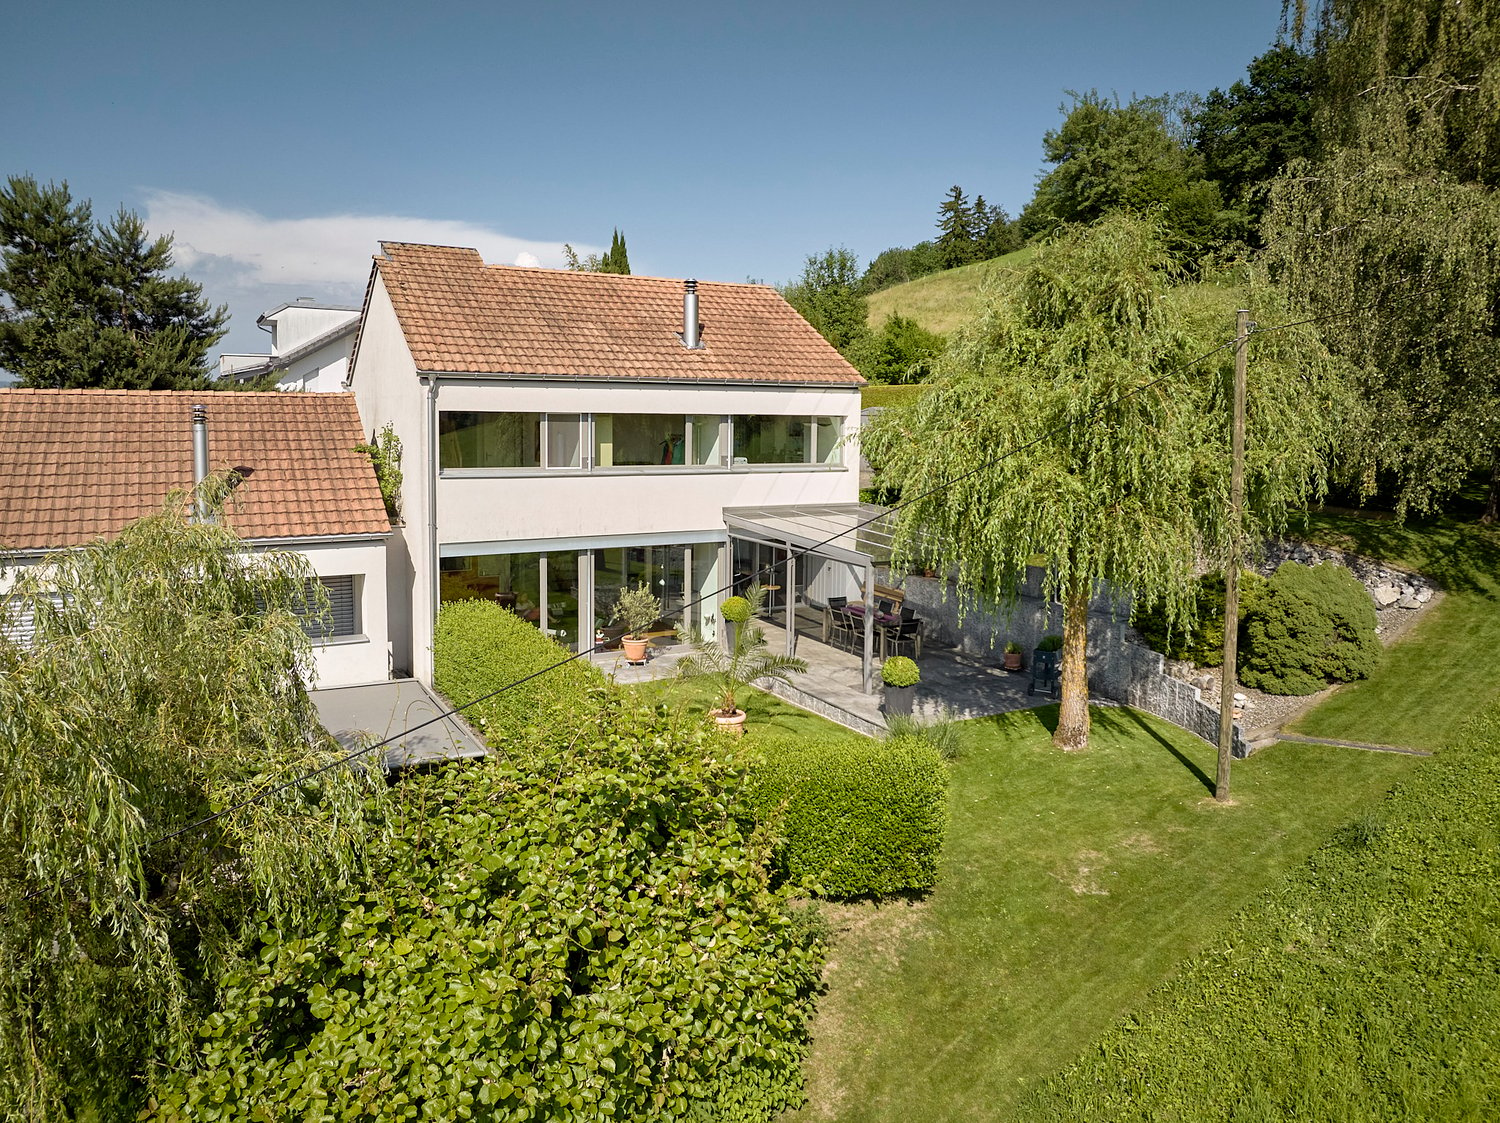
In one of the most sought-after locations, surrounded by untouched nature, this exclusive single-family house presents itself as a true masterpiece of modern architecture. It uniquely combines luxury, comfort, and a high level of privacy, offering a spectacular view that makes every glance out the window an unforgettable experience.The spacious entrance area, designed with stylish glass blocks, greets you with brightness and openness that reflects the entire character of the house. Here, the way opens into the open, light-flooded living and dining area, which is equipped with a state-of-the-art 2-front kitchen. The high-quality appliances from Miele and Gaggenau meet not only the highest demands for functionality but also for design. The 360-degree rotatable Swedish stove provides a cozy warmth and harmoniously connects all rooms. Through the large window fronts, you can enjoy an unobstructed view of the green, expansive surroundings, which flows into the room. The ground floor accommodates two inviting rooms, a modern toilet with a shower, and a practical storage room. The elegant anthracite-colored floor tiles give the rooms a special value and create a harmonious atmosphere. On the upper floor, a true wellness oasis opens up: two additional rooms and the master bedroom, which is equipped with its own luxurious bathroom, a walk-in closet, and direct access to the terrace. The ideal retreat to enjoy the day at sunset in full.The basement offers around 67 m² of versatile usable space, which opens up numerous possibilities - whether as a fitness area, hobby room, or home office. Here, you will also find a laundry room, a technical room, and a wine cellar that will make the heart of every wine lover beat faster. A practical storage room with direct access to the garden rounds off the offer.Special highlights of this unique house:- An exclusive location with a breathtaking 180-degree panoramic view, which gives you a feeling of freedom and expansiveness- A chlorine-free, heatable, and coolable swimming pool with an innovative active oxygen system for pure relaxation all year round- Electric shutters, a central vacuum system, and an electric garage door for the highest comfort- A spacious garage with additional storage rooms, which leaves no wishes unfulfilled- The possibility of integrating an apartment, which makes the house even more versatile- A practical laundry chute from the bathrooms directly into the laundry room for more comfort in everyday life- A low-maintenance, park-like garden, which invites you to linger and impresses with generous seating and lying areasThis extraordinary house is more than just a living space - it's a way of life. With its modern design, high-quality equipment, and unique location, it offers the perfect retreat for discerning buyers who are looking for something truly special. A true gem that leaves no wishes unfulfilled.Have we sparked your interest? Then contact us for more information. We look forward to your contact.


Travel time
-
Nadine Figueiredo

Nadine Figueiredo

1 / 10
Nadine Figueiredo

Nadine Figueiredo

  • Parking space
  • Garage
  • Pets allowed
  • +5
5.5 rooms, 173m², CHF 1,380,000.–
6038 Gisikon

Sunny family dream: 5.5 rooms with unobstructed Pilatus view

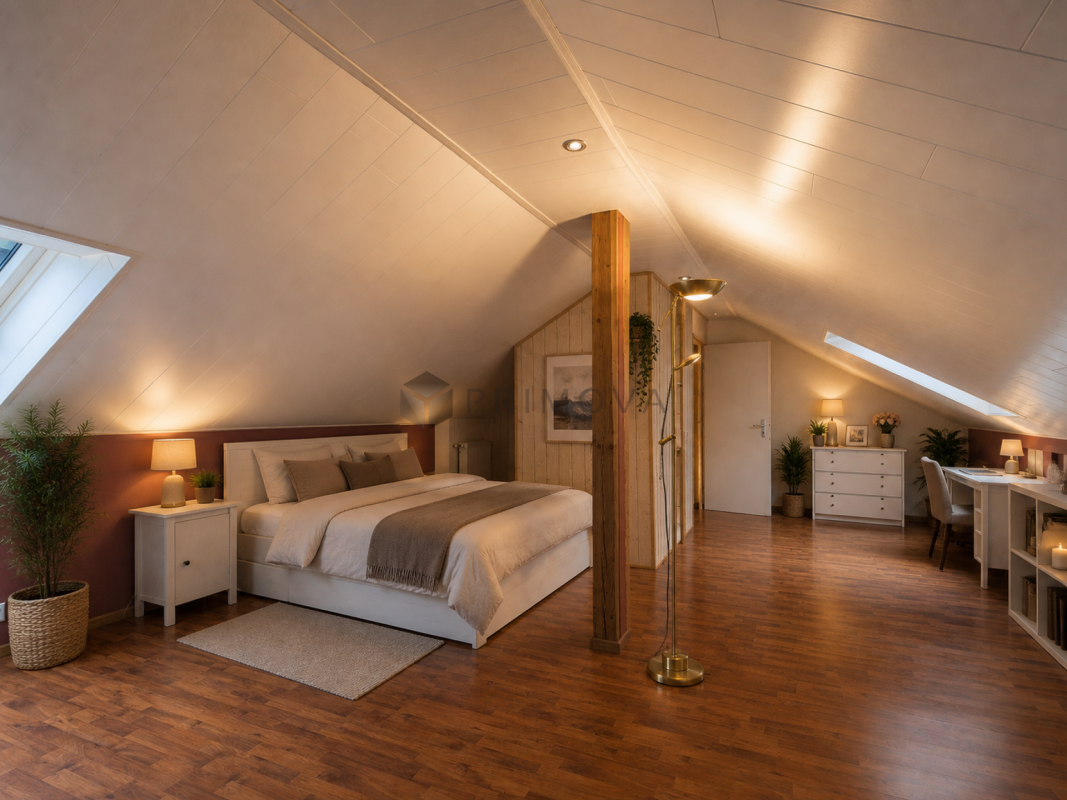
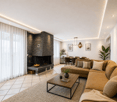
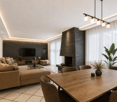
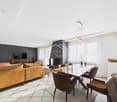
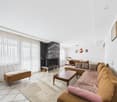
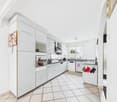
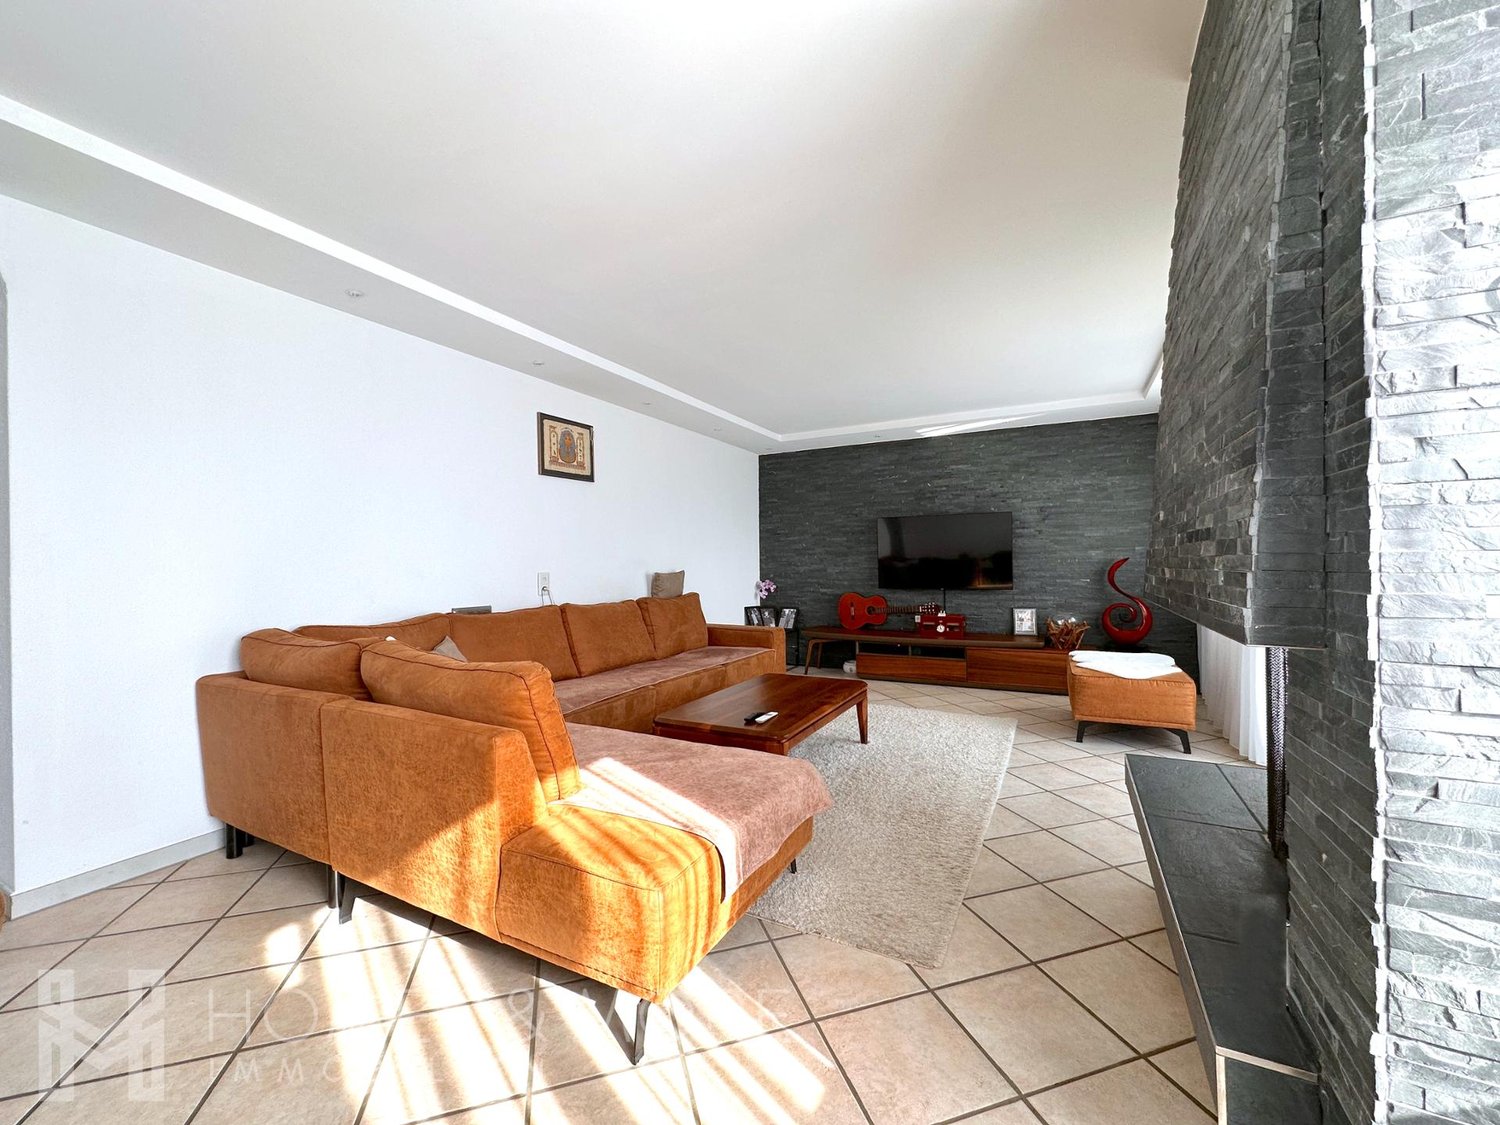
In the idyllic community of Gisikon, a home awaits you that redefines generosity. This 5.5-room semi-detached house spans four floors and combines modern design with an atmosphere that makes you feel right at home. As soon as you enter the property, it becomes clear that every detail was planned with love.The inviting wardrobe welcomes you and your guests before the room transforms into a bright, open living and dining area. The interplay between the open kitchen with a window and the spacious living room creates a sense of width that invites you to linger. There, stylish built-in spots set the architectural highlights in scene. The striking natural stone living wall and the matching natural stone fireplace give the room character and timeless elegance. On cold winter evenings, the fire crackles in the fireplace and turns the ground floor into a true wellness oasis. The transition to the outside is fluid. From the living area, you step directly onto the garden seating area. Here, you can enjoy not only the peace but also a dreamy view of the Pilatus, the perfect spot for an espresso in the morning or a glass of wine at sunset.The upper floors offer plenty of room for privacy, a home office, or the kids with four bright bedrooms. Two wet cells, one with a refreshing shower and the other with a relaxing bathtub, as well as a separate guest toilet, ensure that the family's morning rush is distributed smoothly. Order is also taken care of. A practical storage room, a separate laundry room with a washing machine and dryer, and a single garage with a forecourt round off this attractive offer.The following highlights are offered to you by this property: • Enjoy the free view of the mountains from your own garden • Stylish natural stone living wall and matching fireplace optics • Cozy fireplace as the heart of the living room • 5.5 rooms spread over 3 floors for maximum flexibility • Open, bright layout • Developed attic • Two wet cells with shower and bath and a guest toilet • Washing machine and dryer • 1 x garage box with forecourt excl. • The house is sold to the highest bidder • Family-friendly location Don't miss this unique opportunity and contact me today to arrange a viewing appointment.Please note that we have virtually furnished the pictures. The room layout and room sizes, of course, correspond to the actual conditions.

  • Parking space
  • Garage
  • Pets allowed
  • +5
Flamur Sylejmani

Flamur Sylejmani

1 / 9
Flamur Sylejmani

Flamur Sylejmani

  • Parking space
  • Garage
5.5 rooms, 184m², CHF 1,380,000.–
6038 Gisikon

UNIQUE OPPORTUNITY!

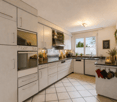
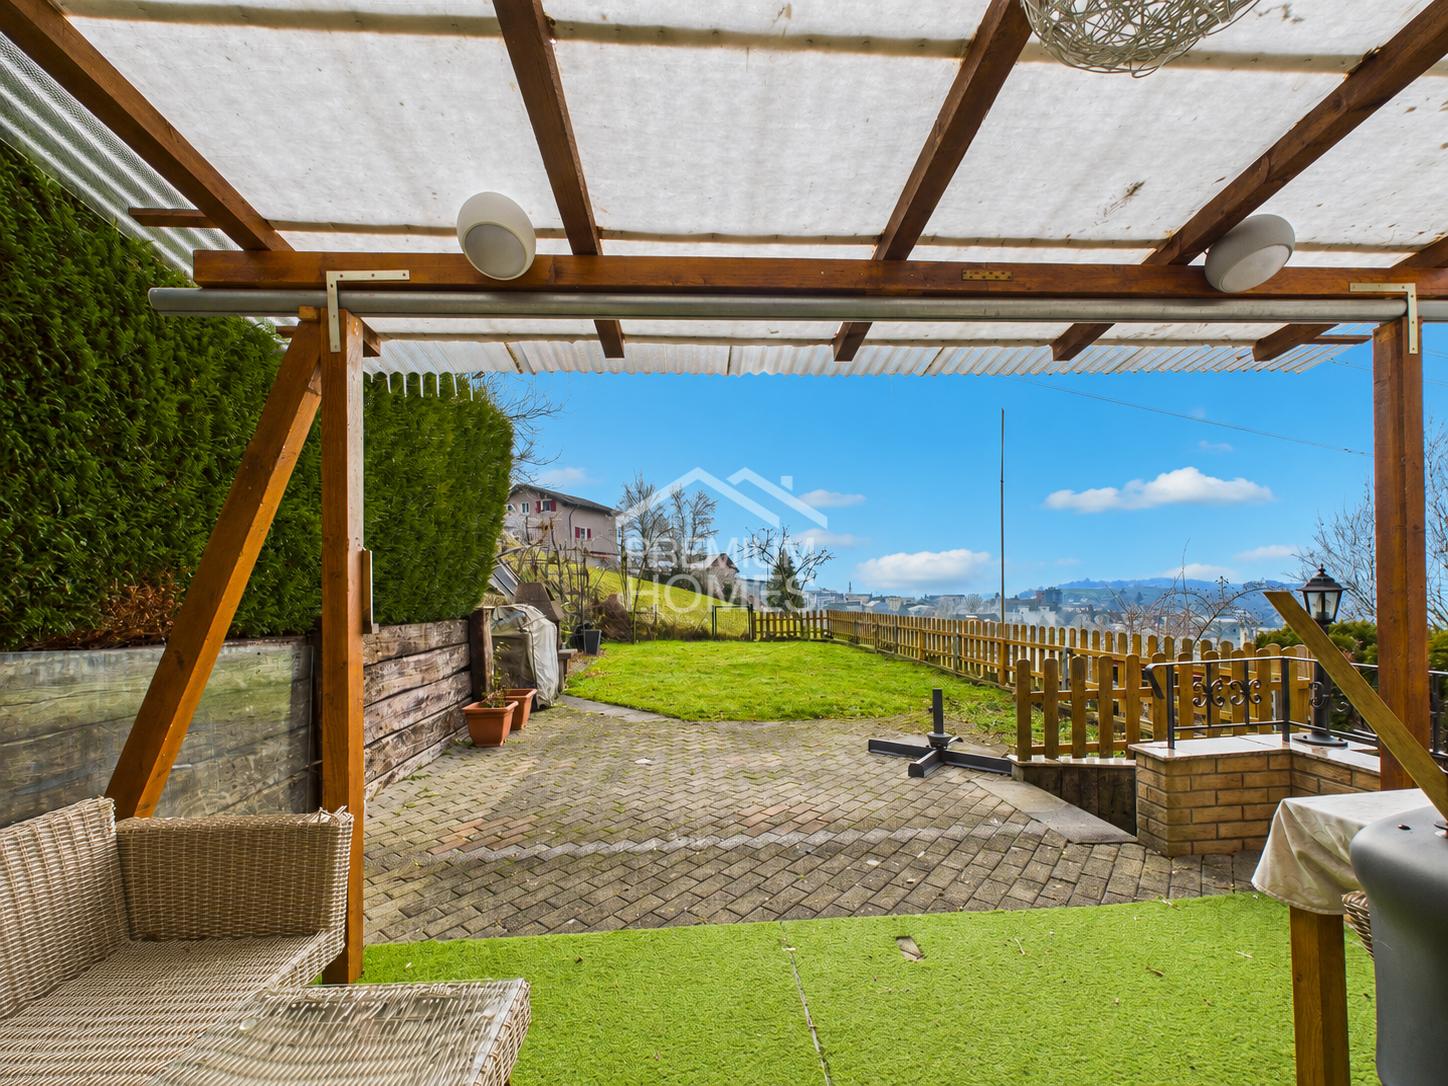
This well-maintained semi-detached house impresses with its generous room layout and pleasant living atmosphere. With a generous living area, the property offers plenty of space for families or couples with space requirements. The bright living and dining area forms the heart of the house and is complemented by a chimney, which provides a cozy atmosphere, especially in the colder months.The kitchen is functionally designed and offers sufficient workspace and storage space for everyday life. In total, four well-proportioned bedrooms are available, which can be flexibly used as children's, guest or home offices. Several bathrooms ensure comfort and smooth use, even with a larger space requirement in the household.The outdoor area with garden and seating invites you to linger, relax and socialize. The offer is complemented by practical ancillary rooms such as a basement and laundry room, as well as a single garage and an additional outdoor parking space. The house presents itself in a well-maintained condition and offers a solid basis for individual living and long-term quality of life. So, no wishes are left unfulfilled. Take advantage and convince yourself! This PREMIUM HOMES offer includes: • Quiet, family-friendly location • Near the Mall of Switzerland • Beautiful panoramic view • Bright rooms • Ideal floor plan concept • Sunny garden seating area • Expanded attic • Cozy chimney • Several bathrooms • Spacious hobby room • Practical basement room • Gross living area 184 m² • Net living area 160 m² • One garage space excl. Interested? We would be happy to take you on a non-binding tour! Do you want to sell your house or apartment worry-free? We will tell you the current market value of your property, discreetly and non-bindingly! Are you interested in a first non-binding exchange of ideas? Don't hesitate and contact us. We look forward to you.

  • Parking space
  • Garage
1 / 11
5.5 rooms, 131m², CHF 1,190,000.–
Weitblick 9, 6038 Gisikon

Balance of tranquility, light, and living comfort

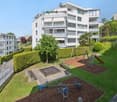
The residential building with the advertised apartment is located in a quiet and sunny area in Gisikon. The surroundings convince with a lot of greenery, pleasant neighborhood, and good accessibility. Particularly attractive: the school is only a few steps above the property. Here, relaxed living is combined with practical proximity to infrastructure, Lucerne, and the most important traffic axes.The well-maintained property from 2009 comprises only seven apartments. An elevator and an open staircase provide comfortable access. All areas are wheelchair accessible. A playground is located directly at the main entrance - perfect for families.This attractive 5.5-room apartment on the 1st floor delights with an open, light-flooded floor plan.The spacious living and dining area forms the heart and harmoniously connects with the modern kitchen with a bar. Extensive window surfaces provide plenty of daylight and lead directly to the sunny balcony. From here, a beautiful view opens up - especially the evening atmosphere with sunset invites you to linger. A chimney connection offers additional potential for cozy hours.The entrance hall greets with practical built-in closets. Four bedrooms with parquet floors offer flexible usage options. The large bathroom convinces with a bathtub and shower. The room offer is complemented by a separate guest toilet with a connection for a washing tower. The underfloor heating provides comfortable living comfort in all rooms.The offer includes a basement compartment and two parking spaces in the underground garage.A home that convinces through light, space, and location.Convince yourself with a non-binding viewing. I look forward to your contact.
Travel time
-
1 / 13
4.5 rooms, 141m², CHF 1,850,000.–
Obergütschstrasse 18, 6038 Root

Living with freedom and quality of life

Look forward to your neighborhood The single-family house is located in a quiet, slightly elevated residential area with a lot of privacy and a beautiful view of the greenery and towards Rontal and Zugerland. The surroundings are characterized by well-maintained single-family homes and a natural atmosphere. Thanks to the elevated location, residents benefit from good sunlight and a pleasant tranquility away from through traffic. At the same time, there are short distances to the centers of Rotkreuz, Root, and Lucerne. The A14 highway (Gisikon-Root) can be reached in a few minutes by car and provides a quick connection to Lucerne, Zug, and Zurich. Shopping facilities, schools, kindergartens, and various service offerings are located in the nearby area. The Gisikon-Root train station and bus stops are easily accessible and offer a solid connection to public transportation. The surroundings also convince with their high recreational value. Numerous walking, hiking, and cycling paths along the Reuss, as well as recreational areas, are practically located at your doorstep. Whether it's a short walk to the KneippGarten in Gisikon or a hike to the Michelskreuz, the surrounding region has a lot to offer. Your new home The semi-detached double-family house impresses with a well-thought-out floor plan, high-quality equipment, and a unique location directly on the agricultural zone. On a 435 m² large plot of land, you enjoy a high level of privacy and a lovingly maintained outdoor area with several seating areas, some of which are covered and invite you to linger outdoors. The openly designed living and dining area forms the heart of the house. The modern kitchen with a cooking island blends harmoniously into the room concept and creates an ideal meeting point for family and guests. With a living area of approximately 142.3 m², the house offers bright rooms, plenty of space, and a generous living feeling up to the finished attic. The terraced terrain creates an exceptional level of privacy and offers beautiful views of the surrounding countryside. The direct adjacency to the agricultural zone guarantees a natural and attractive environment. Be inspired... ...by the high level of privacy with a view. Convinced? You have reached the end of the ad. • Everything is fine, but you want to sell your property first? We'll be happy to support you. • The object suits good friends or acquaintances? Feel free to share! • Not your desired result? On arlewo.ch, you benefit from a free search agent.

Travel time
-
1 / 5
5.5 rooms, 160m², CHF 1,390,000.–
6038 Gisikon

LIVING WITH GARDEN AND PILATUS VIEW

In the popular municipality of Gisikon, this well-maintained semi-detached house awaits you in a family-friendly location. Schools, kindergarten, and shopping facilities are in the immediate vicinity - ideal for everyday life with short distances.The house extends over several levels and impresses with an open, bright living and dining area. The kitchen with a spacious dining area fits harmoniously into the room concept. In the living room, the fireplace with stylish natural stone optics forms the centerpiece and creates a warm, cozy atmosphere. From the living area, you can directly access the spacious garden seating area with an unobstructed view of the Pilatus - a special place for relaxed hours outdoors.Four well-cut bedrooms offer space for family, home office, or guests. Two bathrooms and a separate toilet provide comfort in everyday life. The offer is complemented by a large laundry room, a spacious cellar, and a single garage with an additional outdoor parking space.A home that harmoniously combines living quality, view, and functionality.Your Homes and More Highlights:- Open living and dining area with fireplace- Large garden seating area with unobstructed view of the Pilatus- Two bathrooms (bath/WC & shower) plus separate toilet- Developed attic with additional room offer- Own laundry room with washing machine and dryer- Large cellar with plenty of storage space- Single garage and uncovered storage space- Family-friendly location near school and shoppingAre you interested? Don't hesitate to contact us for a viewingHomes and More - Clarity is the beginning of every successful sale.

Suggested properties for you based on search results