4584 (Gächliwil, Lüterswil) - Buy a new build apartment

We recommend expanding your search criteria to get similar results. The current filters didn’t return any matches.

If you don’t want to change your current search criteria, we recommend creating a search alert, so you’ll be notified when matching offers become available.

More objects in your automatically expanded search area
87 results - Radius: + 10km

New building
Giovanni D'Aversa

Giovanni D'Aversa

1 / 11
Giovanni D'Aversa

Giovanni D'Aversa

  • Parking space
  • Balcony / Terrace
  • Garage
  • +3
5.5 rooms, 150m², CHF 1,170,000.–
Premium

4562 Biberist

«Quintus-Park» in Leuzigen – a home for life near the city

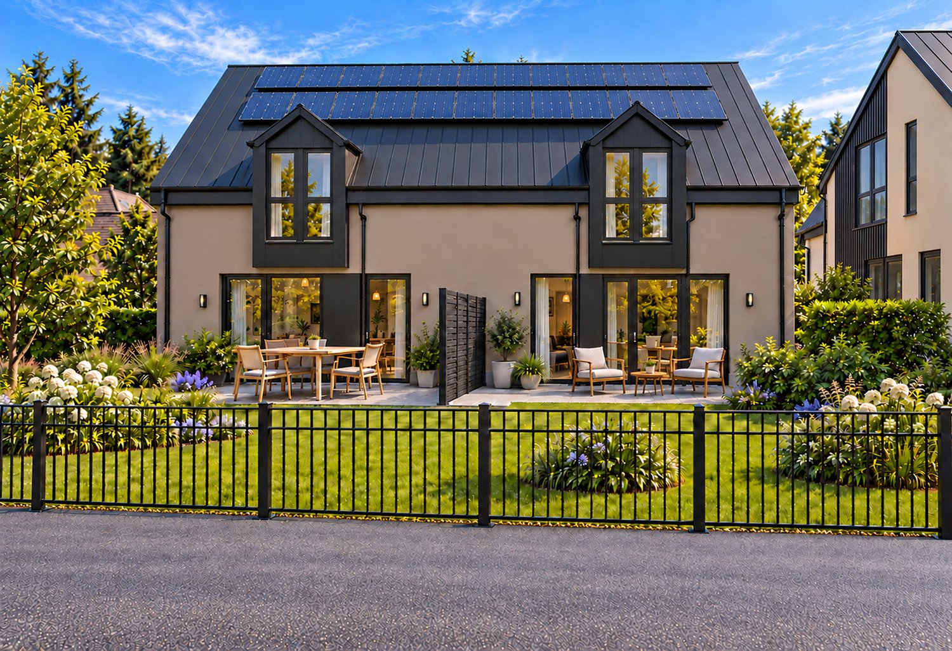
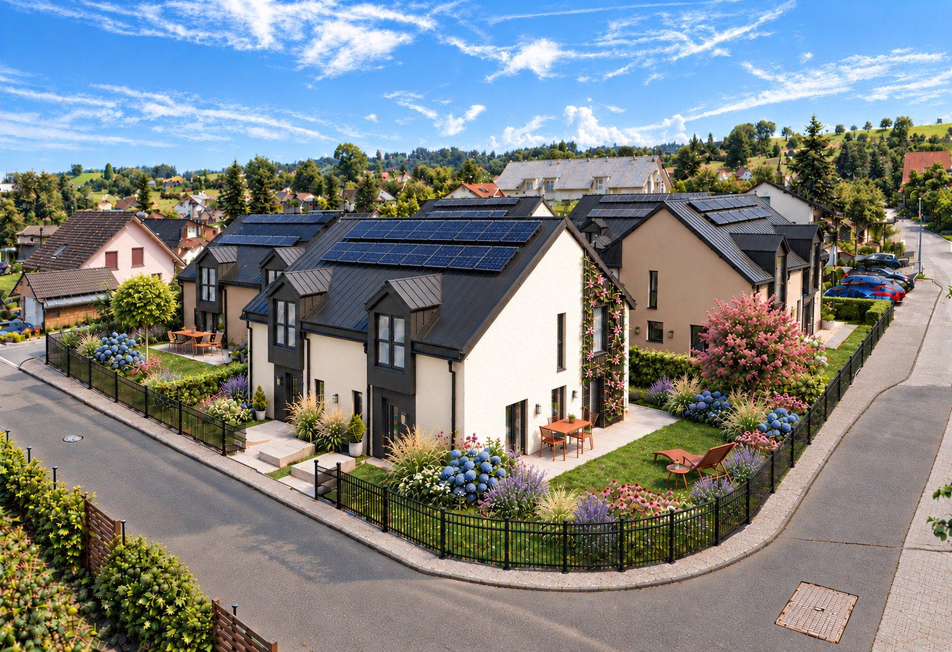
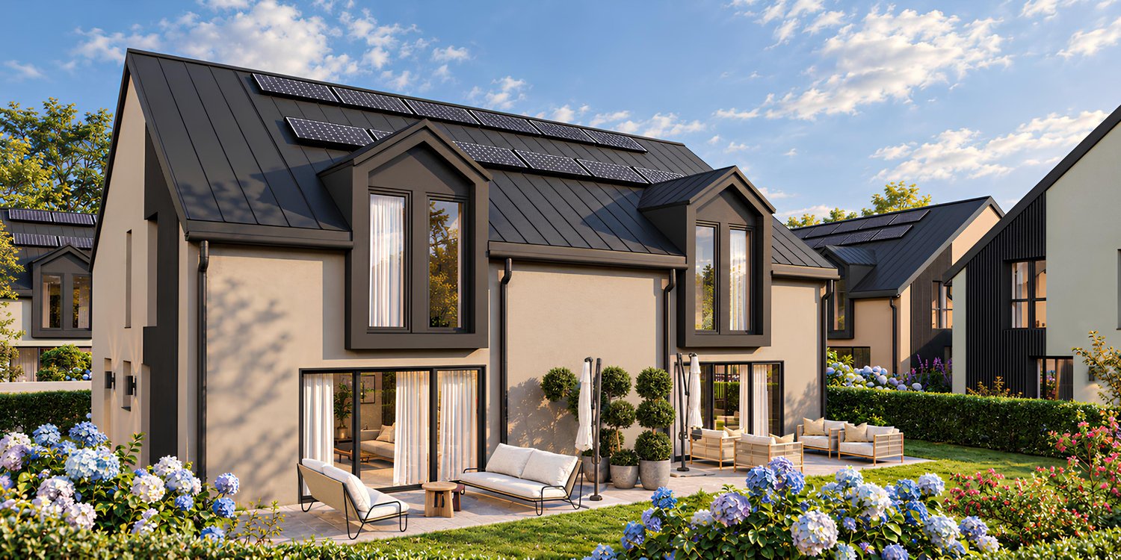
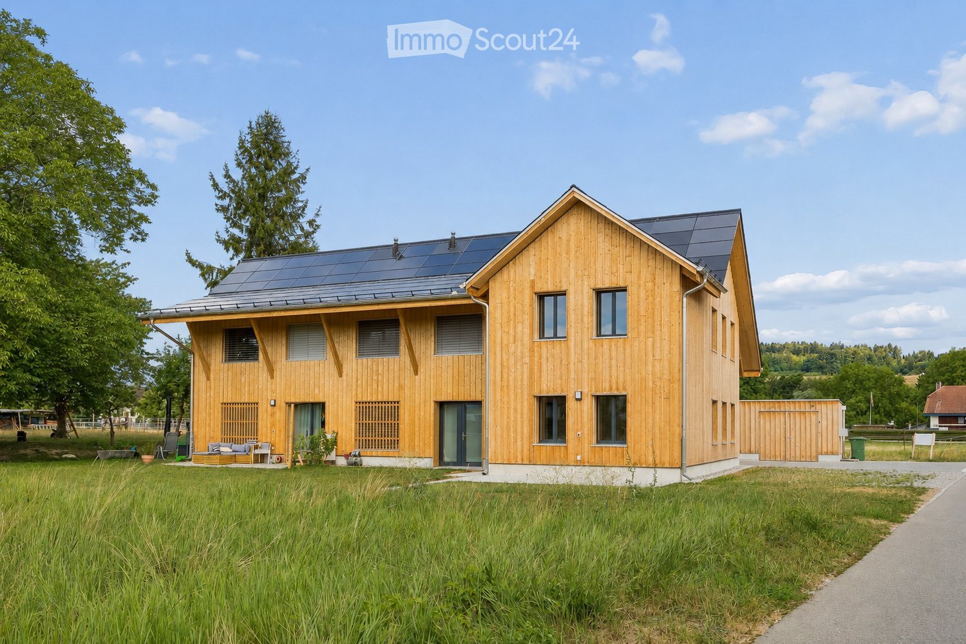
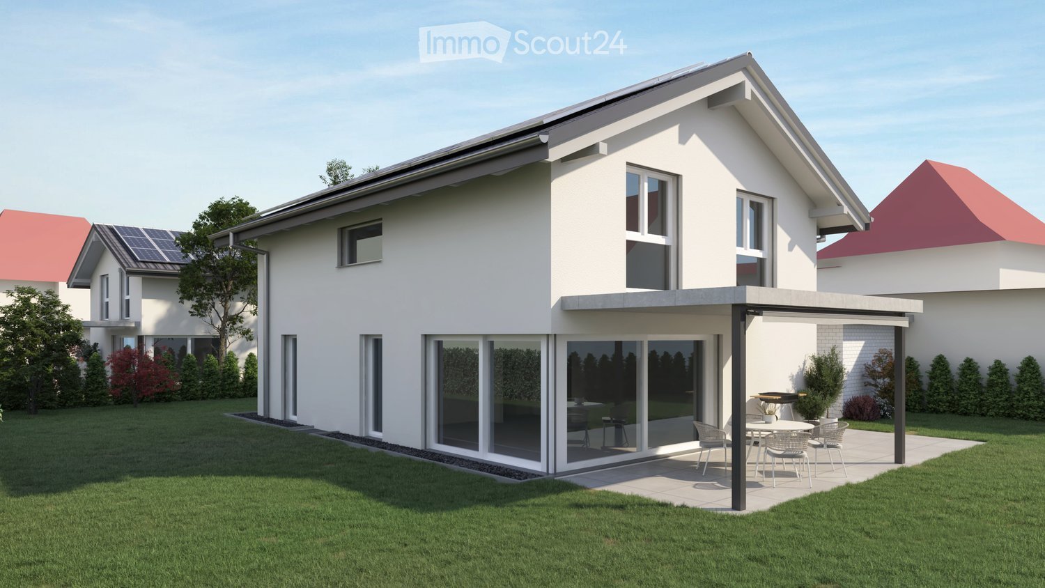
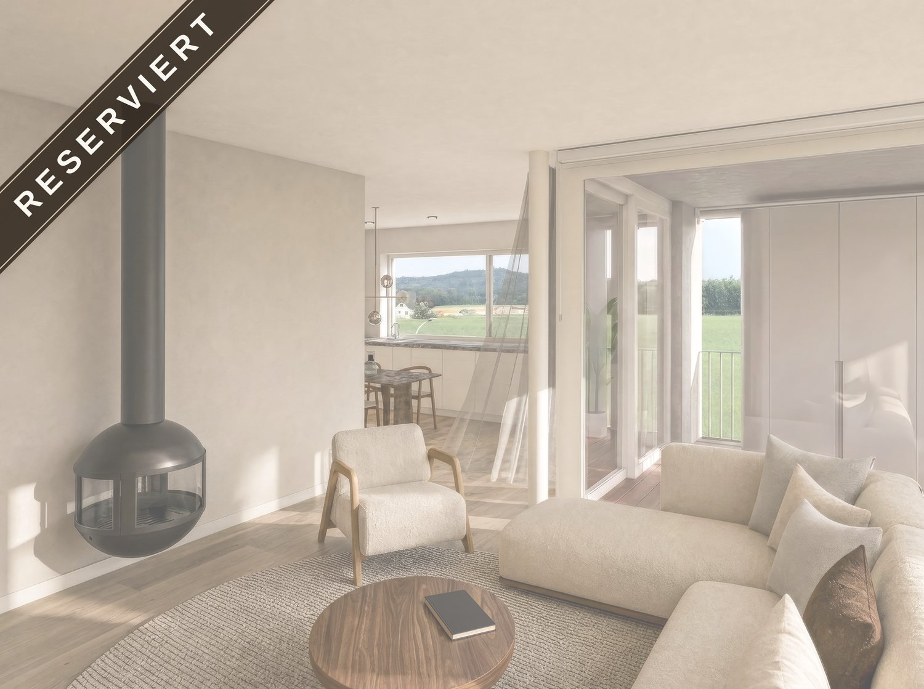
In the «Quintus-Park» in LEUZIGEN, five semi-detached houses are being built, combining timeless architecture with thoughtful living comfort. A private garden, space for the family, and a place where neighborhood can grow.Clear forms, carefully coordinated materials, and sustainable construction characterize the ensemble. With a focus on building quality according to Minergie standards and a home that will still bring joy tomorrow.The special character of the «Quintus-Park» includes the shared playground with meeting area. Here, children can play, neighbors can talk, and new friendships can arise. The private gardens offer space for relaxation and personal retreat at the same time – a nice connection between privacy and togetherness.From the car garage, you can access your own house directly via your own basement. Two parking spaces are available per residential unit; one parking space is already included in the specified sales price. The sales prices differ per residential unit depending on the land share.Your new home begins with a conversationDiscover «Quintus-Park» in person. We will show you the project, explain our concept for sustainability and building quality, and take time for your questions and living wishes.Visit us in the sales office on site during our consultation hours with an individually agreed-upon appointment or spontaneously. Consultation hours: until and including December 19, 2026, we are available every Saturday from 11:00 a.m. to 3:00 p.m. We will gladly arrange appointments on other days personally with you.Sales office Alte Bahnhofstrasse / Ecke Birkenweg, 3297 LeuzigenContact +41 (0)41 666 54 03 / info@schmidlinpartner.chGet a first glimpse now: Discover pictures, floor plans, and more details about your new home on www.quintus-park.ch.

  • Parking space
  • Balcony / Terrace
  • Garage
  • +3
New building
Giovanni D'Aversa

Giovanni D'Aversa

1 / 10
Giovanni D'Aversa

Giovanni D'Aversa

  • Parking space
  • Balcony / Terrace
  • Garage
  • +3
5.5 rooms, 150m², CHF 1,170,000.–
Premium
2540 Grenchen

«Quintus-Park» – Move to the Countryside

In the «Quintus-Park» in LEUZIGEN, five semi-detached houses are being built, combining timeless architecture with thoughtful living comfort. A private garden, space for the family, and a place where neighborhood can grow.Clear forms, carefully coordinated materials, and sustainable construction characterize the ensemble. With a focus on building quality according to Minergie standards and a home that will still bring joy tomorrow.The special character of the «Quintus-Park» includes a shared playground with a meeting area. Here, children can play, neighbors can talk, and new friendships can arise. The private gardens offer space for relaxation and personal retreat at the same time – a nice connection between privacy and togetherness.From the car garage, you can access your own house directly via your own basement. Two parking spaces are available per residential unit; one parking space is already included in the specified sales price. The sales prices differ per residential unit depending on the land share.Your new home begins with a conversationDiscover «Quintus-Park» in person. We will show you the project, explain our concept for sustainability and building quality, and take time for your questions and housing wishes.Visit us in the sales office on site during our consultation hours with an individually agreed-upon appointment or spontaneously. Consultation hours: until and including December 19, 2026, we are available every Saturday from 11:00 a.m. to 3:00 p.m. We will gladly arrange appointments on other days personally with you.Sales office Alte Bahnhofstrasse / Ecke Birkenweg, 3297 LeuzigenContact +41 (0)41 666 54 03 / info@schmidlinpartner.chGet a first glimpse now: Discover pictures, floor plans, and further details about your new home on www.quintus-park.ch.

  • Parking space
  • Balcony / Terrace
  • Garage
  • +3
New building
1 / 9
3.5 rooms, 109m², CHF 1,030,000.–
Premium
Bahnhofstrasse 10A, 4571 Lüterkofen-Ichertswil

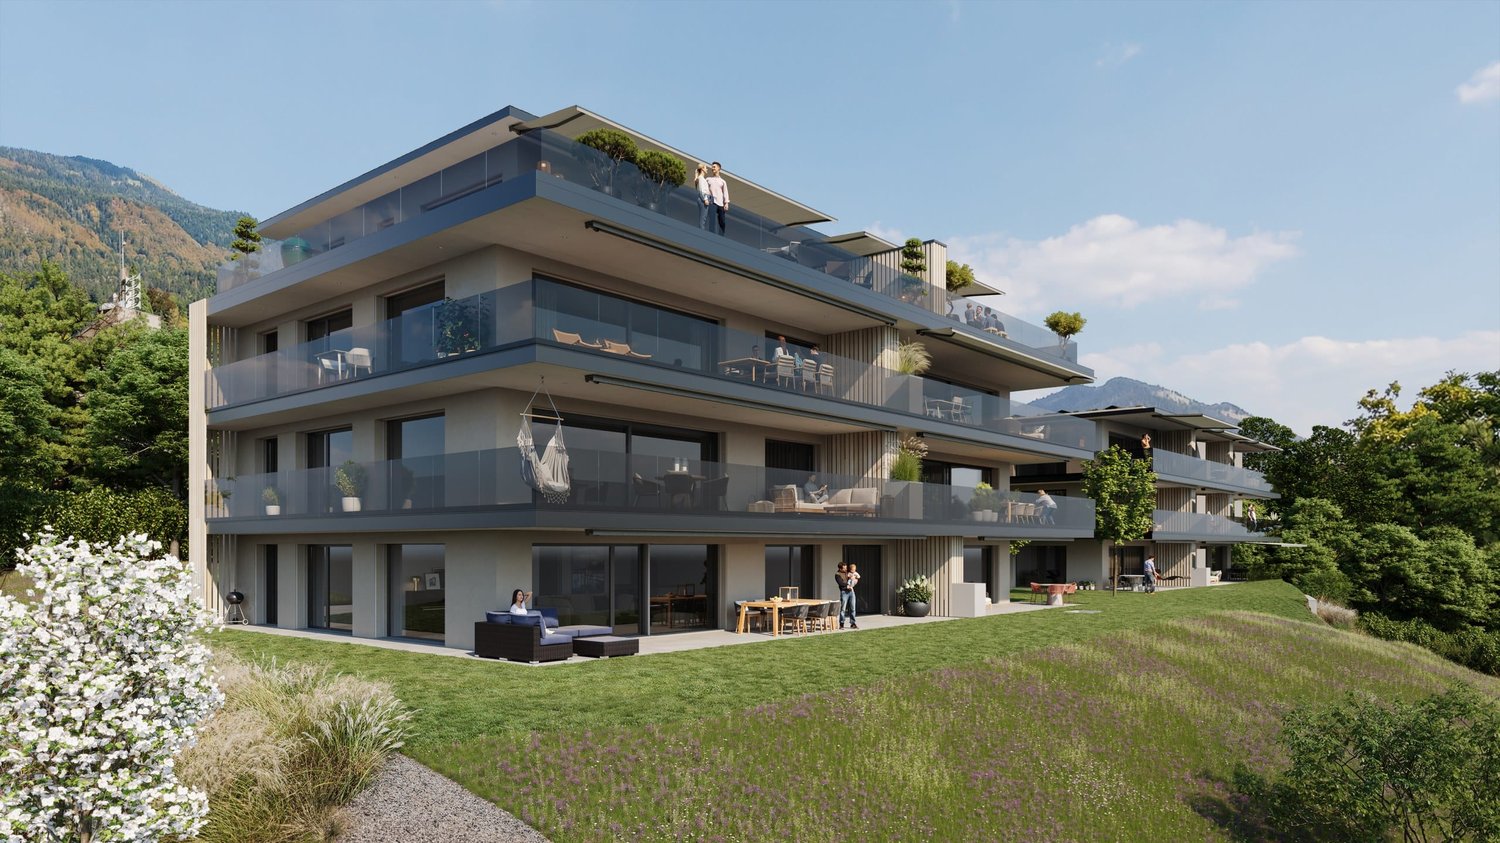
Light-filled living in an owner-occupied apartment (attic) in Lüterkofen (SO), with a view of the greenery.

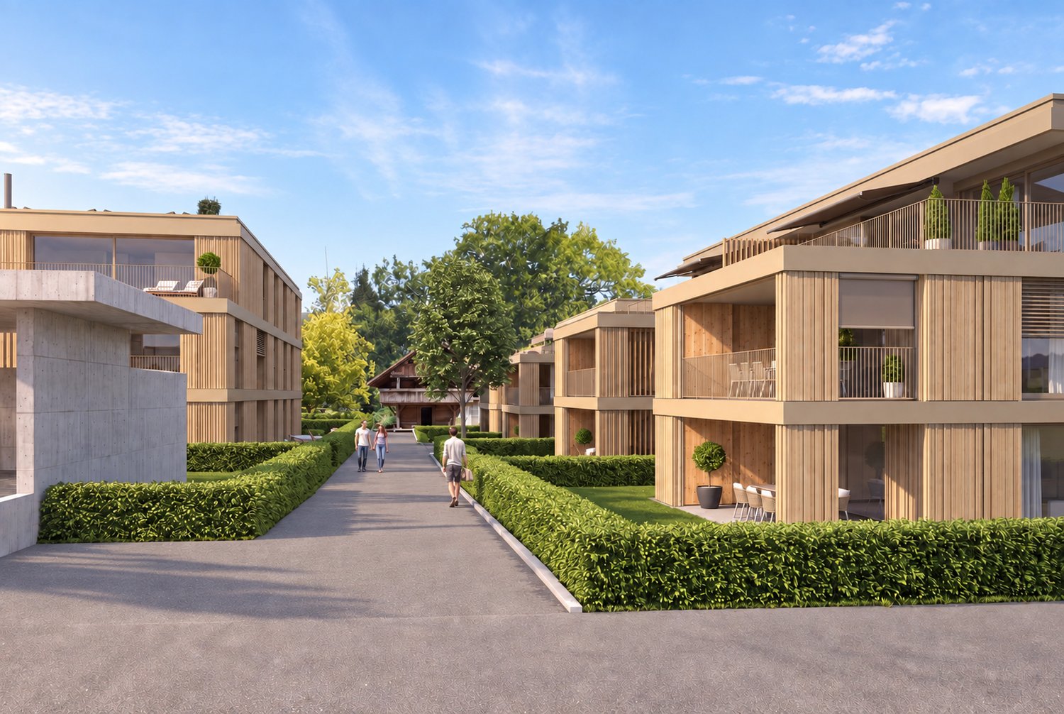
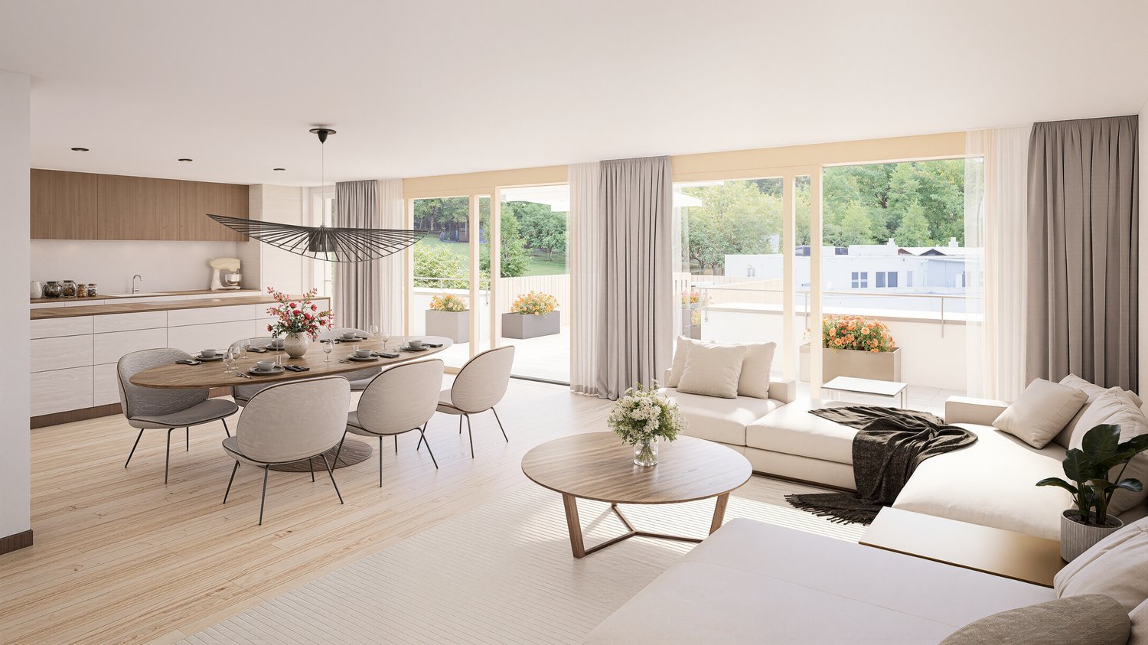
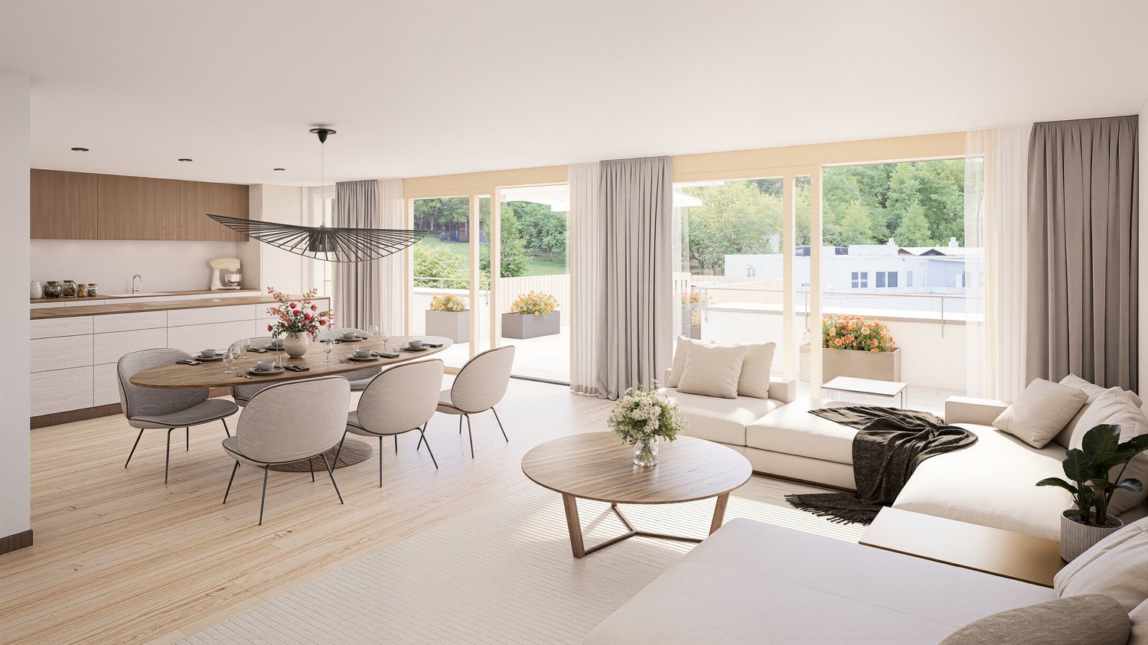
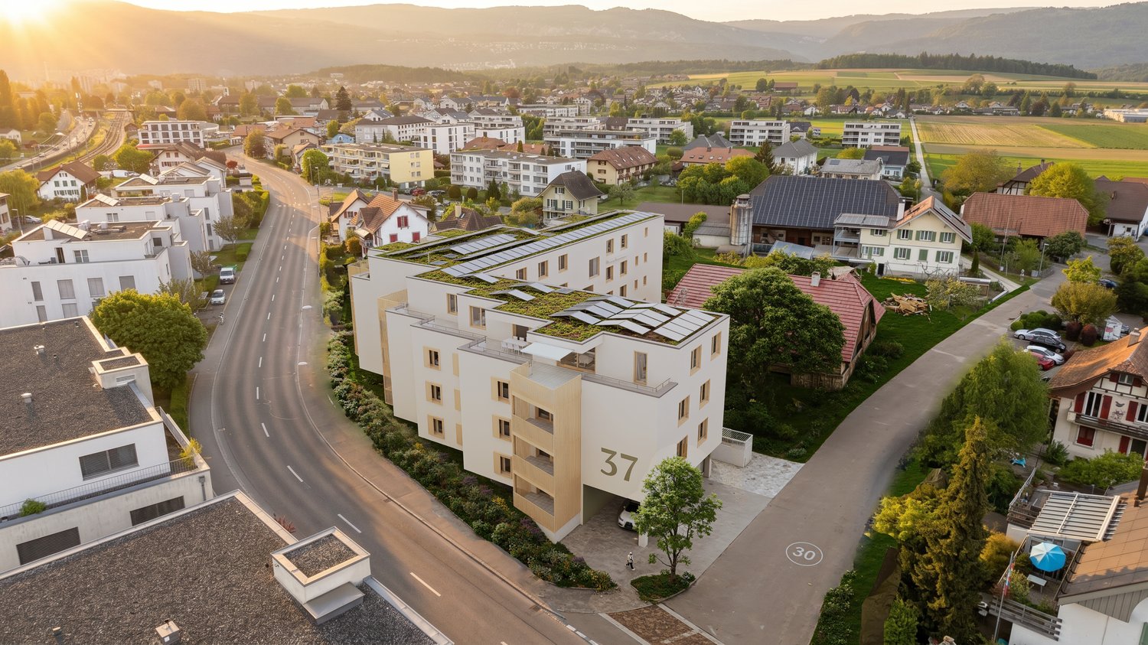
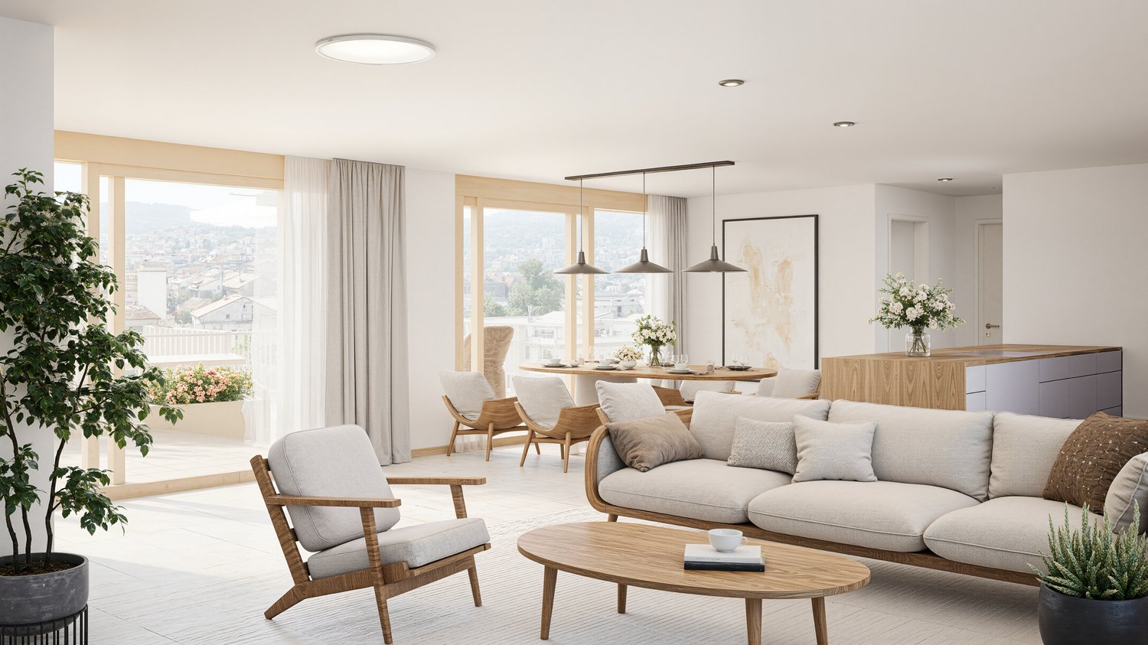
Spychermatt – modern living, traditionally rooted.The 42 m2 rooftop terrace redefines generosity. On our website www.spychermatt.ch you will find construction plans, price information, impressions, and other relevant details of this spacious attic apartment and the overall construction. On Bahnhofstrasse in the charming municipality of Lüterkofen, three modern residential buildings with 24 exclusive owner-occupied apartments in a green, natural environment are being built. The sophisticated room concept of the 3.5- and 4.5-room apartments (Update: We have, in addition to the 4.5-room apartments, only one 3.5-room apartment - attic floor - for sale) offers plenty of space for your personal interior design style. The elevator provides convenient access to the basement, where 27 parking spaces and cellar compartments are located. Perfect for families, singles, and couples! Open, spacious rooms and the natural light that flows through large window fronts create a harmonious connection to nature and provide a tangible sense of well-being. The ground-floor apartments benefit from spacious seating and lawn areas. The upper floors offer impressive views that leave no wishes unfulfilled. The attic apartments pamper you with extensive terraces.The Spychermatt development offers you a modern home in an idyllic setting, centrally located and with excellent transport links. It is located near the village center and school. Lohn-Lüterkofen train station is just a 10-minute walk away. By train, you can reach Bern in 28 minutes and Solothurn in 12 minutes. By car, Solothurn can be reached in just 10 minutes.The highlight is an old grain store that harmoniously integrates into the sustainable concept and natural development. The forward-looking architecture of the residential buildings blends seamlessly into the natural surroundings. The material language fits into the rural environment. The sustainable concept of Spychermatt convinces through the offer of community and individual living and free space.*Visualizations of the model apartments/overall development serve as mood images, floor plans see website

Travel time
-
New building
1 / 8
4.5 rooms, 126m², CHF 980,000.–
Premium
Bahnhofstrasse 10A, 4571 Lüterkofen-Ichertswil

Elegant condominiums in Lüterkofen (SO), with terrace and garden

Update: Construction started in autumn 2025. Spychermatt – modern living, traditionally rooted in your new condominium on the ground floor. On our website www.spychermatt.ch you will find building plans, price information, impressions, and further relevant details about the development. At Bahnhofstrasse in the charming municipality of Lüterkofen, three modern residential buildings with 24 exclusive condominiums in a green, natural environment are being built. The sophisticated room concept of the 3.5- and 4.5-room apartments offers plenty of space for your personal interior design style. The lift takes you comfortably to the basement, where 27 parking spaces and cellar compartments are located. Perfect for families, singles, and couples! Open, spacious rooms and the natural light that flows through large window fronts create a harmonious connection to nature and provide a tangible feel-good atmosphere. The ground-floor apartments benefit from spacious seating and lawn areas. The upper floors offer impressive views that leave nothing to be desired. The attic apartments pamper you with extensive terraces. The Spychermatt development offers you a modern home in an idyllic environment, centrally located and with excellent transport links. It is located near the village center and the school. Lohn-Lüterkofen train station is only a 10-minute walk away. By train, you can reach Bern in 28 minutes and Solothurn in 12 minutes. By car, Solothurn can be reached in just 10 minutes. The highlight is an old grain store, which is harmoniously integrated into the sustainable concept and the natural development. The forward-looking architecture of the residential buildings blends seamlessly into the natural surroundings. The material language fits into the rural environment. The sustainable concept of Spychermatt convinces with the offer of community and individual living and free space. *Visualizations of the model apartments/overall development serve as mood images, floor plans see website

Travel time
-
New building
1 / 8
4.5 rooms, CHF 920,000.–
Premium
Bahnhofstrasse 10A, 4571 Lüterkofen-Ichertswil

Modern ownership apartments in Lüterkofen (SO), near Bern and Solothurn

Update: Construction started in autumn 2025. Spychermatt – modern living, traditionally rooted On our website www.spychermatt.ch you will find building plans, price information, impressions and further relevant details about the development. At Bahnhofstrasse in the charming municipality of Lüterkofen, three modern residential buildings with 24 exclusive ownership apartments in a green, natural environment are being built. The sophisticated room concept of the 3.5- and 4.5-room apartments offers plenty of space for your personal interior design style. The lift takes you comfortably to the basement, where 27 parking spaces and cellar compartments are located. Perfect for families, singles and couples! Open, spacious rooms and the natural light that flows through large window fronts create a harmonious connection to nature and provide a tangible feel-good atmosphere. The ground-floor apartments benefit from spacious seating and lawn areas. The upper floors offer impressive views that leave no wishes unfulfilled. The attic apartments pamper you with extensive terraces. The Spychermatt development offers you a modern home in an idyllic environment, centrally located and with excellent transport links. It is located near the village center and school. Lohn-Lüterkofen train station is just a 10-minute walk away. By train, you can reach Bern in 28 minutes and Solothurn in 12 minutes. By car, Solothurn can be reached in just 10 minutes. The highlight is an old grain store, which harmoniously integrates into the sustainable concept and the natural development. The forward-looking architecture of the residential buildings blends seamlessly into nature. The material language fits into the rural environment. The sustainable concept of Spychermatt convinces with the offer of community and individual living and free space. *Visualizations of the model apartments/overall development serve as mood images, floor plans see website

Travel time
-
New building
1 / 6
2.5 rooms, 47m², CHF 385,000.–
Premium
Promenadenweg, 2540 Grenchen

Attractive residential location on the promenade – your new home

An privileged hillside location with a wide view in the Unter Däderiz quarter is creating a residential area that combines urban proximity and natural balance. On the promenade, space is being created for people who want to live consciously and responsibly. Young families appreciate the proximity to nature and the city center, as well as safe, short school routes and leisure activities for children. People in mid-life enjoy a new living and residential feeling amidst high architectural quality, a stone's throw from local recreation.Real quality of lifeThe apartments are aimed at people who are looking for real quality of life in an upscale environment instead of prestige. Value is conveyed here through ecological materials, thoughtful architecture, and generous spatial feeling.City, country, riverThe undeveloped banks of the nearby Aare invite you to swim, paddle, or boat in the summer, the surrounding hills of the Jura foothills attract hiking and nature fans, summer and winter, equally. And for those seeking urbanity, it can be found in nearby Biel, Solothurn, or Bern.Ideal locationThose who live on the promenade benefit from the best location: whether kindergarten and school, public transport, or highway, shopping and leisure facilities with great offers – everything is within a few steps and minutes. Highlights of the apartments • Bright rooms thanks to the generous window fronts • Breathtaking view of the Alpine chain • Thoughtful floor plans • Modern kitchen • Private washing tower in the bathroom • Spacious terrace for cozy hours outdoors • Parking spaces in the garage (available separately) • Hobby room for more storage space or creative hours (available separately) Curious? Discover the entire new construction project: https://www.promenade-grenchen.ch/

Travel time
-
New building
Giovanni D'Aversa

Giovanni D'Aversa

1 / 12
Giovanni D'Aversa

Giovanni D'Aversa

  • Parking space
  • Balcony / Terrace
  • Garage
  • +3
5.5 rooms, 150m², CHF 1,170,000.–
Top
Alte Bahnhofstrasse / Birkenweg, 3297 Leuzigen

«Quintus-Park» – a home for life

In the «Quintus-Park» in LEUZIGEN, five semi-detached houses with ten residential units are being built, combining timeless architecture with thoughtful living comfort. A private garden, space for the family, and a place where neighborhood can grow. Clear forms, carefully coordinated materials, and sustainable construction characterize the ensemble. With a focus on building quality according to Minergie standards and a home that will still bring joy tomorrow.The special character of the «Quintus-Park» includes a shared playground with a meeting area. Here, children can play, neighbors can talk, and new friendships can arise. The private gardens offer space for relaxation and personal retreat at the same time – a nice connection between privacy and togetherness.From the car garage, you can access your own house directly via your own basement. Two parking spaces are available per residential unit; one parking space is already included in the specified sales price. The sales prices differ per residential unit depending on the land share.Your new home begins with a conversationDiscover «Quintus-Park» in person. We will show you the project, explain our concept for sustainability and building quality, and take time for your questions and housing wishes. Visit us in the sales office on site during our consultation hours with an individually agreed-upon appointment or spontaneously. From November 7 to December 19, 2026, we are available every Saturday from 11:00 a.m. to 3:00 p.m. for you. We will gladly arrange appointments on other days personally with you.Sales office Alte Bahnhofstrasse / Ecke Birkenweg, 3297 LeuzigenContact +41 (0)41 666 54 03 / info@schmidlinpartner.chGet a first glimpse now: Discover pictures, floor plans, and more details about your new home on www.quintus-park.ch.

  • Parking space
  • Balcony / Terrace
  • Garage
  • +3
Travel time
-
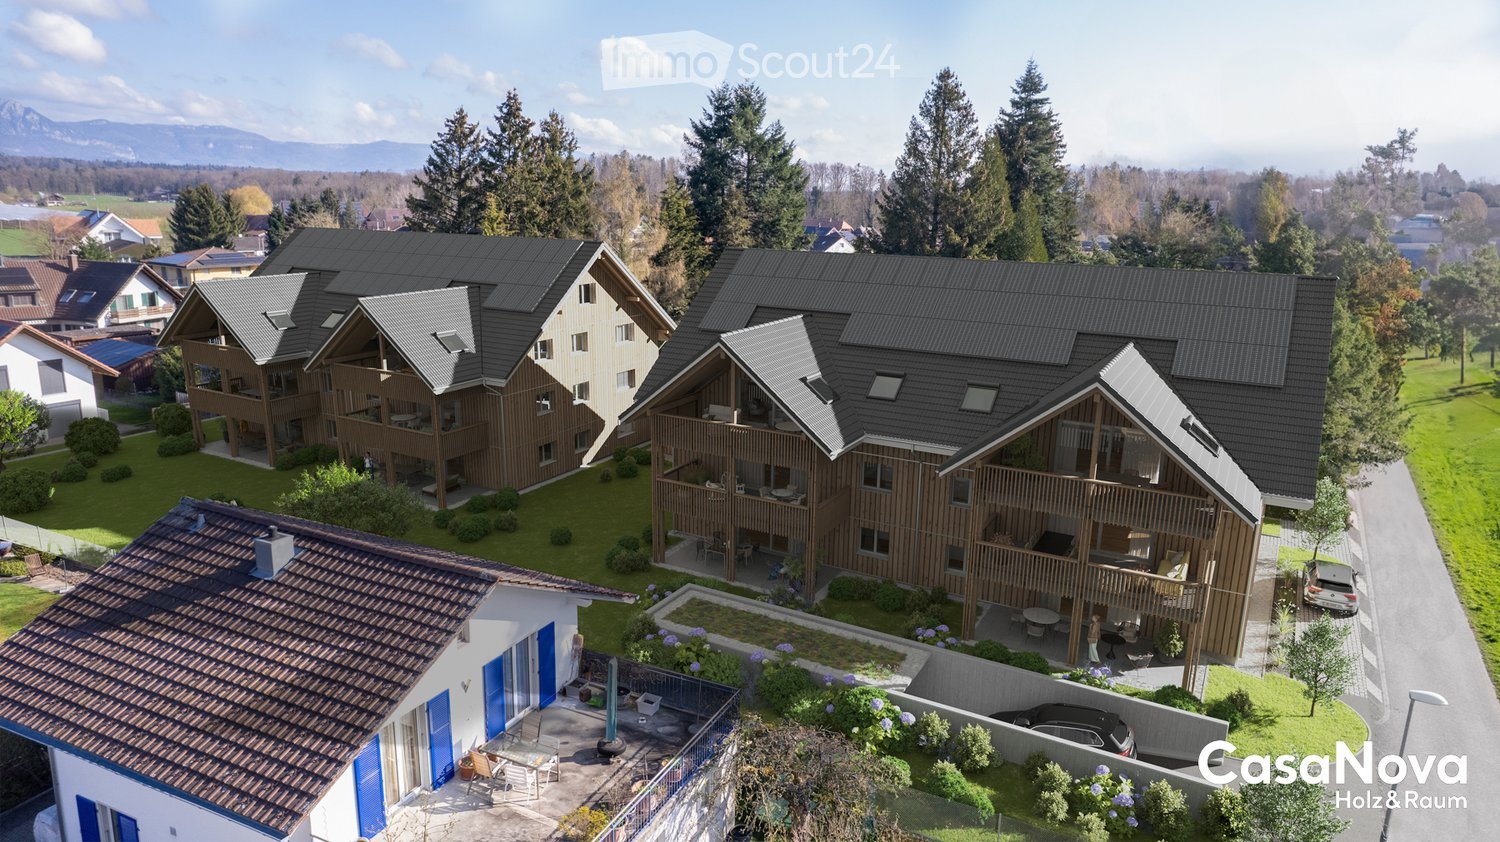
  • Aerial view, modern house design, raised ground floor, terrace, large windows, multiple balconies, green landscaping, solar panels, distant mountain view
  • Two story timbered house, flat roof, balcony, green garden, playground, chimney
  • Aerial view of 4 identical detached houses, each with solar panels on the roof, wooden exteriors, multiple windows, balconies, surrounded by trees and lawns, green field in the background.
  • solar panels on roof, wooden exterior, raised ground floor, surrounding houses and greenery
  • Complex of buildings, modern architecture, solar panels on the roof, surrounded by greenery
  • Building complex, modern architecture, beige and brown exterior, underground garage, parking area in front.
  • living room, sliding glass doors, balcony, dining table, large windows, sofa, wooden floor
  • living room, L-shaped sofa, dining table with chairs, gray walls, wooden floor, white ceiling, kitchen, TV, modern decor
  • A room with a wooden floor, a high ceiling, a dining area with a table and chairs, a couch, a chess table, a wooden balcony, and a chandelier.
  • raised ground floor, wooden floor, white walls, white door, large wardrobe, black staircase, small couch, plant
  • wood floor, wooden beam, stairs, a desk, chair, sofa, coffee table, wooden table, chairs, potted plant, black metal railing, chandelier, art on the wall
  • modern bedroom with wooden floor, ceiling lamp, bed, bedside tables, armchair, windows with white curtains, small indoor plant, and large picture frame
  • modern bathroom, bathtub, toilet, sink, mirror, wooden floors, white walls, wooden ceiling
  • Bathroom with wooden flooring, wall mounted cabinets, bathtub, sink, shower, towel rack, wooden ceiling
  • Layout plan of buildings with designated areas for Haus A and Haus B
  • The floor plan is composed of four rooms. Two bedrooms on each side with corresponding bathrooms, two kitchens, two living areas, two bathrooms, and two storage rooms.
  • Living room, kitchen, 3 bedrooms, 2 bathrooms, utility room, balconies
  • Two living spaces, each with 2 bedrooms, 2 bathrooms, kitchen, entrance hall, and balcony
  • Ground floor with gallery, attic floor with living space, attic floor with storage space, attic with stairwell, basement with storage space
  • A floor plan with two separate sections each containing basement, ground floor, upper ground floor, and attic with spaces marked for entry, hallways, offices, bathrooms, and free places.
  • CasaNova Holz & Raum logo
1 / 21
4.5 rooms, 116m², CHF 860,000.–
Top
Winkelstrasse 11 + 11a, 3315 Bätterkinden

Newly built condominiums

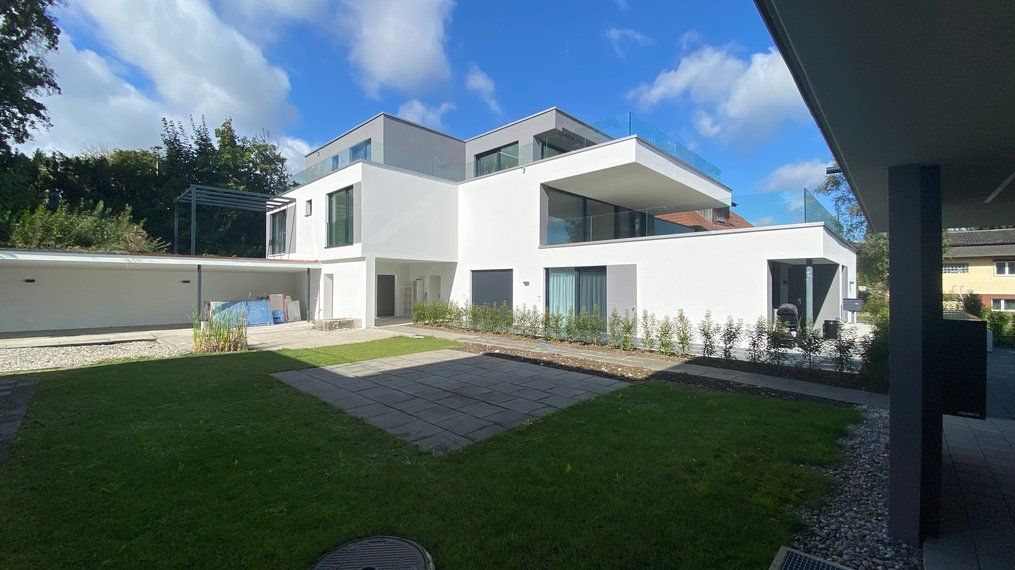
In the quiet residential area northeast of the town center of Bätterkinden, two multi-family houses are being built in wood construction, each with six 4.5-room apartments. The floor plans of houses A and B are mirror-inverted and identical except for individual details. The spacious rooms and built-in closets offer space for creativity and versatile usage possibilities. The kitchens with cooking islands also promise handiness and joy. And on the seating areas and balconies, you can enjoy the evening sun.Underground, there are cellar rooms and a parking garage with 17 parking spaces. The pipes are prepared so that the installation of an electric car charging station is easy. Up to 20 bicycles can be placed on the covered bicycle parking spaces. The rooftop PV system provides electricity.The houses are being built barrier-free and each have an elevator that accesses all levels from the basement to the top floor. In the penthouse apartments, stairs lead to the gallery floor, which can be supplemented with stair lifts if desired.The two multi-family houses offer a home for young and old, for large and small families. Both shopping facilities, health services, public transportation, schools, and the nearby recreation area on the Emme River are quickly accessible. Whether you're traveling by train, taking the kids to school, visiting the dentist on foot, or meeting friends for coffee, everything is possible within a radius of 700 meters. The extensive nature, both in the fields and in the forest, also provides enjoyment.Purchase prices starting from CHF 860,000.-- including a parking spaceLearn more on our website or with direct contact with us.www.casanova-holzraum.ch

Travel time
-
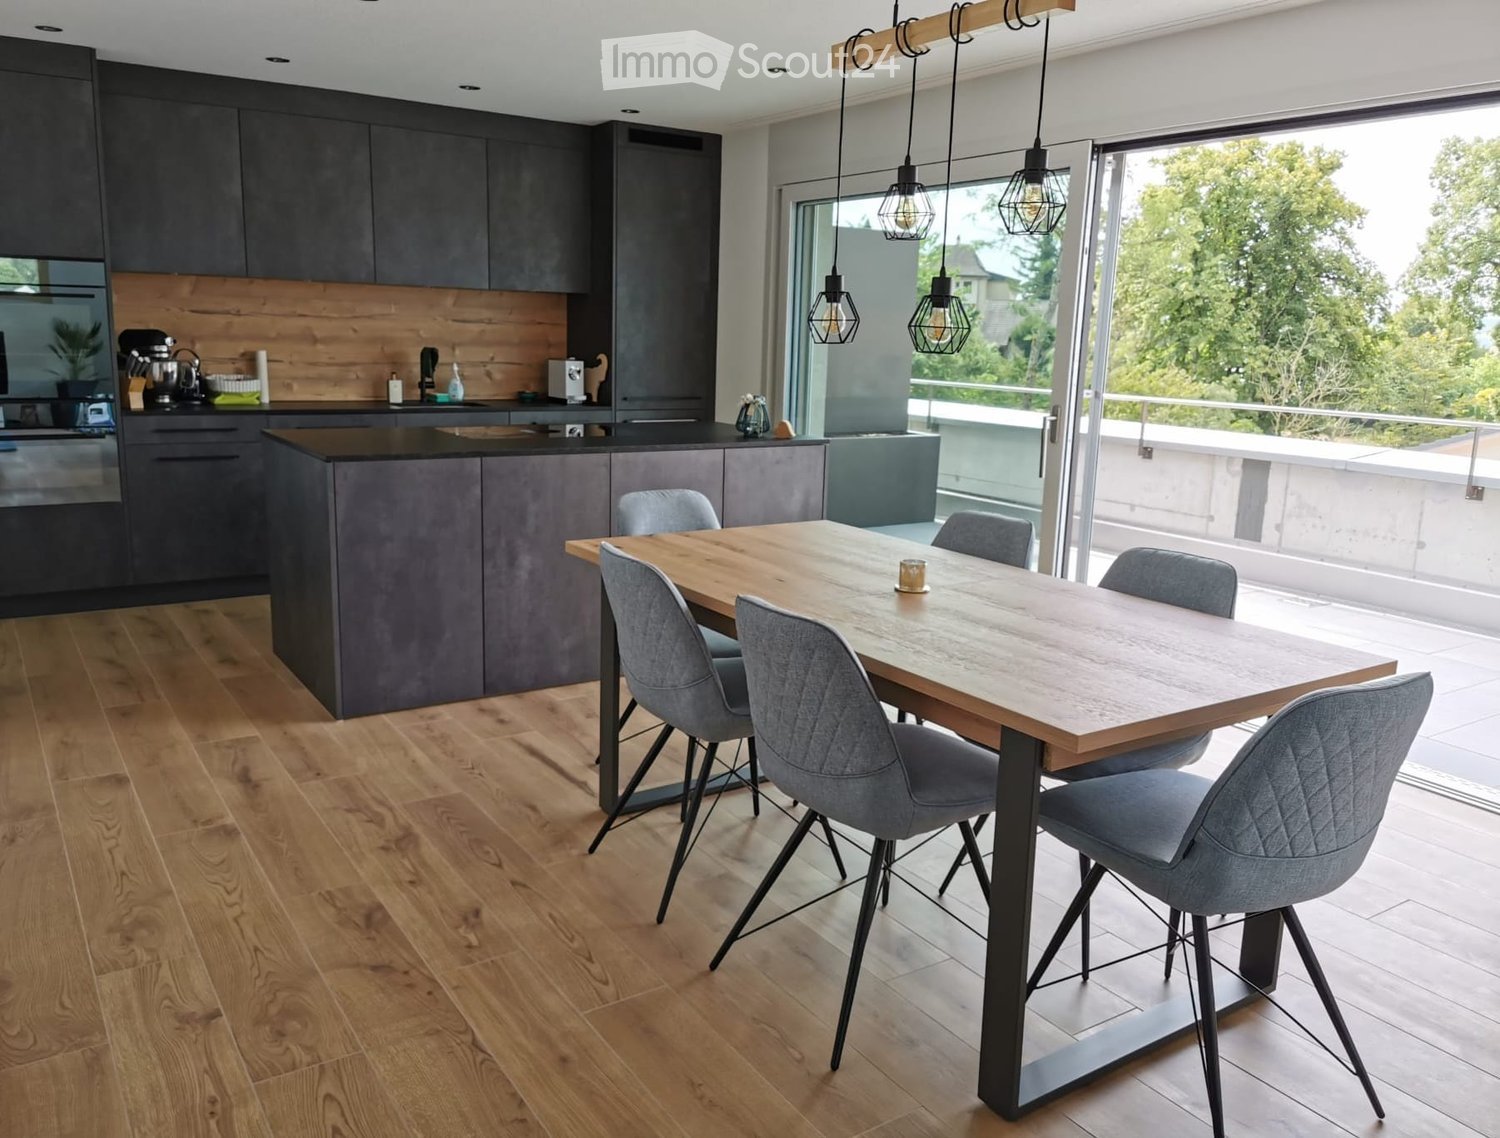
  • Open-plan living area with a dark kitchen island, a wooden dining table with grey chairs, and a glass door opening onto a balcony with trees in view.
  • Kitchen with dark cabinets, an island, a wooden backsplash, and a dining table by a large window looking onto trees and a balcony.
  • Living room with a large grey sofa, a wooden coffee table, a TV on a white stand, and a wide glass door opening to a terrace with a view of hills and trees.
  • Bedroom with a double bed, a white chest of drawers, and a glass door to a balcony with a view of fields and mountains.
  • Narrow corridor with a long run of white built-in wardrobes, a wooden floor, and recessed ceiling lights.
  • Bedroom with a white crib under a canopy, a changing table, a cream armchair, and a bear-shaped rug on wood flooring.
  • Furnished room used as an office, with a desk, computer, office chair, printer, and a window without a clear outlook.
  • Corridor with a built-in white wardrobe, a mint shoe cabinet, a wall picture, and a wood floor.
  • Bathroom with a walk-in shower, wall-mounted toilet, floating vanity with a backlit mirror, and a window overlooking a green valley with mountains.
  • Bathroom with a wall-mounted sink and wooden vanity, a wall-hung toilet, a glass-walled shower, and a stacked washer-dryer.
  • Terrace with dark tiled floor and a glass railing overlooking green fields and forested mountains.
  • Balcony with a glass railing overlooking green fields, a village, and a mountain range.
1 / 12
4.5 rooms, 111m², CHF 885,000.–
Top
Sägeweg 7, 2545 Selzach

4,5-room penthouse apartment with far-reaching views and a large partially covered terrace

We are selling our modern 4½-room penthouse apartment on the 2nd floor in Selzach. The apartment building, which has eight apartments, was completed in summer 2023. The location is sunny and quiet, and the bus stop is very close by.Living area: The living room, dining area and kitchen form a bright, open-plan space with direct access to the terrace. The kitchen has an island, Electrolux appliances and a BORA cooktop extractor. The panoramic window with its wooden frame offers views of greenery.Rooms and bathrooms: You can use the three rooms as bedrooms, children's rooms, guest rooms or studies. The bedroom has direct access to the terrace, and there are floor-to-ceiling fitted wardrobes in the corridor just outside. The bathroom has a shower and a window. The guest bathroom with shower has its own V-ZUG stacked washer and dryer.Terrace: The approximately 60 m² terrace is partially covered. It offers views across meadows and fields to the Jura and the Alps, and these views cannot be obstructed by future construction (agricultural zone to the west). An outdoor storage room provides space for cushions and a barbecue.Further features • 111 m² living area / 60 m² terrace • Elevator from the underground garage to the apartment door • Wood-effect tile floor • Lockable basement storage room, 8 m² • Drying room with Secomat • Ground-source heat pump and large photovoltaic system on the roof • 2 underground parking spaces, prepared for e-mobility • Playground and two visitor parking spaces Location Selzach lies at the southern foot of the Jura between Solothurn and Grenchen. Shops, kindergarten and primary school are all within a few minutes' walk. Hiking trails start practically on the doorstep.Price • Apartment: CHF 885'000 • 2 underground parking spaces: CHF 75'000 • Total: CHF 960'000 Please contact us via the contact form if you have any questions or would like to arrange a viewing.Enquiries from estate agents are not welcome.

Travel time
-
  • Modern two-story wooden house with solar panels on the roof, large windows, and a spacious front yard with a small seating area.
  • Aerial view of a modern, two-story house with a dark roof and solar panels, surrounded by a rural landscape with fields, trees, and neighboring houses.
  • Modern bedroom with a large bed, nightstands, table lamps, a comfortable armchair, side table, and a vase with flowers. Large windows with curtains and a wooden ceiling.
  • Open-plan living and dining area with a blue sofa, armchair, coffee table, dining table with chairs, kitchen area with cabinets and oven, and decorative elements like framed pictures, plants, and candles.
  • A well-maintained garden with a wooden table and chairs on a patio, surrounded by green grass, shrubs, and trees, with a modern wooden house in the background.
  • Cozy attic bedroom with wooden floors, slanted ceilings, large windows, a bed with green bedding, a desk with a chair, a beanie chair, a toy train set, and decorative plants.
  • Open-plan living and dining area with a white sofa, coffee table, dining table with chairs, modern kitchen, pendant lights, and large windows leading to a garden.
  • Well-maintained garden with a seating area featuring a sofa, armchair, coffee table, and potted plants. The garden includes a lawn, flower beds, and a wooden house in the background.
  • Modern bedroom with a large bed, nightstand, lamp, mirror wardrobe, television, and decorative vases.
  • Modern wooden house with large windows and a sloped roof, two parked cars in front, surrounded by greenery and a rural landscape.
1 / 10
3.5 rooms, 108m², CHF 790,000.–
Top
Mühlestrasse 14, 3252 Worben

2x Modern 3.5-Room Maisonette Apartment in Worben – New Build 2025

We would be happy to invite you to download the sales documentation in the appendix. There you will find all the information in detail.Welcome to these 2 exclusive 3.5-room maisonette apartments in the new building on Mühlestrasse 14 in Worben. The modern, two-story farmhouse with solar power plant and inviting outdoor area convinces at first glance. The apartments are available immediately and offer the highest living comfort in a quiet, rural environment on approximately 108 m² of living space.The 2 apartments offer: • Maisonette floor plan: Generous room layout on two levels. • Seating area with beautiful views: Enjoy the sunny and quiet location and the view into the unspoiled rural surroundings with meadows and trees. • Minergie standard: Built sustainably and energy-efficiently - including self-sufficiency with solar power. • Parking spaces: Two parking spaces per apartment are included in the offer. • Child-friendly: Ideal for families with children. • New build 2025: Modern, high-quality construction and contemporary equipment. Location and surroundings:The apartments are located in a quiet and sunny environment, thanks to the local protection unspoiled and adjacent to the recreational area. • Public and private transport: Bus and S-Bahn stop within walking distance. Highway access to Biel and Lyss-Bern in 2 minutes. • Shopping: Several shopping options in Worben and Studen within walking distance. • School: The Busswilstrasse school is accessible on foot in about 14 minutes via side streets. These modern maisonette apartments combine sustainable building, contemporary comfort, and an idyllic location in the Bernese Seeland. A rare opportunity for discerning buyers looking for the best of nature and modern living.

Travel time
-
  • Two-story house, white walls, large glass windows, solar panels, outdoor terrace, and patio
  • Modern single-family house with garage, two-story, white exterior, multiple windows, attached houses on either side
  • white house with brick ground floor, covered terrace with table and chairs, entrance with bicycle
  • Detached house, 2 floors, white walls, tiled roof, large terrace, garage, driveway, lawn, plants
  • Modern bathroom with shower and bathtub, sleek design, white tile flooring, and large windows.
  • Modern kitchen with a dining area, grey cabinetry, white countertop, table and chairs, integrated oven and microwave, potted plant, sliding glass doors leading to a grassy yard.
  • Bedroom with bed, rug, nightstands, lamp, picture frame, plant, glass window, mirror
1 / 7
5.5 rooms, 142m², CHF 1,249,000.–
Top
Werkstrasse, 3428 Wiler b. Utzenstorf

Modern New Build Single-Family Home – Exclusive Living in Wiler bei Utzenstorf

Contemporary architecture, spacious living areas, and a well-thought-out living concept – discover your new home.In the attractive and family-friendly community of Wiler bei Utzenstorf, a modern, detached single-family home awaits you, convincing with its clear architectural language, high-quality construction, and a well-thought-out room concept.The new building project includes two single-family homes, one of which has already been sold. Take the opportunity to secure the last available single-family home.Spacious window areas let in plenty of daylight and create a harmonious connection between the interior and exterior. The modern floor plan design offers a pleasant living feeling and combines functionality with timeless elegance.The plot with 493 m² offers ample space for a private garden and invites you to relax and linger outdoors.The highlights at a glance • Modern, detached new single-family home • Timeless architecture with clear form language • Spacious and bright living areas • Well-thought-out room concept with high functionality • Plot with approximately 500 m² of land • Private garden with attractive outdoor areas • High-quality and contemporary construction standard • Quiet and family-friendly living location • Last available single-family home in the new building project Attractive living location with high quality of lifeWiler bei Utzenstorf offers an ideal combination of rural tranquility and good accessibility. The natural surroundings, the pleasant living atmosphere, and the good connection to the surrounding communities and regional centers make the location particularly attractive.Whether for families or couples looking for more living quality – here you will find the ideal place to arrive and feel at home.Your new home is waiting for youSecure the last available single-family home in this attractive new building project and make your dream of a modern home a reality.We would be happy to provide you with detailed sales documents and present the project to you in a personal conversation.We look forward to your contact!*Broker inquiries are not desired

Travel time
-
1 / 13
  • Parking space
  • Balcony / Terrace
  • View
  • +4
4.5 rooms, 109m², CHF 810,000.–
Grünenbrach 12, 2556 Scheuren

B3: Spacious family-friendly 4.5-room new apartment with balcony in Scheuren

Welcome to your new home! This modern and spacious 4.5-room apartment in a new building convinces with its high-quality equipment, well-thought-out room layout, and a quiet location in the idyllic municipality of Scheuren. The apartment is located on the 1st floor of a well-maintained new building.The apartment offers: • Spacious living area: 109 m² of living space and 131 m² of total area offer plenty of space for the whole family. • Two modern bathrooms: Comfort and style at the highest level. • Balcony with beautiful views: Enjoy the sunny days on your private balcony with a wonderful view. • Fireplace: A stylish fireplace provides cozy evenings. • Individual interior design according to your personal wishes • Groundwater heat pump with free-cooling system for comfortable rooms in summer and winter • Elevator and wheelchair accessibility: The building is barrier-free and equipped with an elevator, ideal for all life situations. • Comfortable parking facilities directly at the building Location and surroundings: The apartment is located in a quiet and sunny area in Scheuren. The environment is pleasantly quiet both during the day and at night. In the summer, you benefit from plenty of sunlight, and even in winter, the sun's radiation is pleasant. The bus stop Scheuren schoolhouse is just a 6-minute walk away and offers a good connection to public transport__This modern apartment combines modern living with a natural and quiet environment. A unique opportunity to secure a comfortable home in a new building in Scheuren.Construction start spring 2027, expected move-in date end of autumn 2028.__Have we sparked your interest? We would be happy to send you the detailed sales documents or arrange a personal consultation.__We look forward to your contact!

  • Parking space
  • Balcony / Terrace
  • View
  • +4
Travel time
-
1 / 13
  • Parking space
  • Balcony / Terrace
  • View
  • +4
4.5 rooms, 109m², Price on request
Grünenbrach 12, 2556 Scheuren

RESERVED: Family-friendly 4.5-room new apartment with balcony in Scheuren

Welcome to your new home! This modern and spacious 4.5-room apartment in a new building convinces with its high-quality equipment, well-thought-out room layout, and a quiet location in the idyllic municipality of Scheuren. The apartment is located on the 1st floor of a well-maintained new building.The apartment offers: • Spacious living area: 109 m² of living space and 131 m² of total area provide ample space for the whole family. • Two modern bathrooms: Comfort and style at the highest level. • Balcony with beautiful views: Enjoy sunny days on your private balcony with a magnificent view. • Fireplace: A stylish chimney provides cozy evenings. • Individual interior design according to your personal wishes • Groundwater heat pump with free-cooling system for pleasant rooms in summer and winter • Elevator and wheelchair accessibility: The building is barrier-free and equipped with an elevator, ideal for all life situations. • Comfortable parking facilities directly at the building Location and surroundings: The apartment is located in a quiet and sunny area in Scheuren. The surroundings are pleasantly quiet both during the day and at night. In the summer, you benefit from plenty of sunlight, and in the winter, the sun's radiation is also pleasant. The bus stop Scheuren schoolhouse is just a 6-minute walk away and offers a good connection to public transport__This modern apartment combines modern living with a natural and quiet environment. A unique opportunity to secure a comfortable home in a new building in Scheuren.Construction start spring 2027, expected occupancy end of autumn 2028.__Have we aroused your interest? We would be happy to send you the detailed sales documents or arrange a personal consultation.__We look forward to your contact!

  • Parking space
  • Balcony / Terrace
  • View
  • +4
Travel time
-
1 / 15
  • Parking space
  • Balcony / Terrace
  • View
  • +4
5 rooms, 132m², Price on request
Grünenbrach 12, 2556 Scheuren

RESERVED: Bright 5-room maisonette apartment in a new building in Scheuren

Welcome to your new home! This modern and spacious 5.0-room maisonette apartment in a new building convinces with its high-quality equipment, well-thought-out room layout, and a quiet location in the idyllic municipality of Scheuren. The apartment is located on the top floor of a well-maintained new building.The apartment offers: • Spacious maisonette: 5 rooms spread over two floors with a total area of 160 m² • Exciting roof geometry and additional room height up to 5.0 m for a special feeling of spaciousness • Two modern bathrooms: Stylishly equipped for the highest comfort. • Balcony with beautiful views: Enjoy the sunny days on your private balcony with a magnificent view. • Fireplace: A stylish fireplace provides for cozy evenings. • Individual interior design according to your personal wishes • Groundwater heat pump with Free-Cooling-System for pleasant rooms in summer and winter • Elevator and wheelchair accessibility: The building is barrier-free and equipped with an elevator, ideal for all life situations. • Comfortable parking facilities directly at the building • Child-friendly: Ideal for families with children. Location and surroundings: The apartment is located in a quiet and sunny area in Scheuren. The surroundings are pleasantly quiet both during the day and at night. In the summer, you benefit from plenty of sunlight, and even in winter, the sun's radiation is pleasant. The bus stop Scheuren Schulhaus is just a 6-minute walk away and offers a good connection to public transport.__This charming apartment combines modern living with a natural and quiet environment. A unique opportunity to secure a comfortable home in a new building in Scheuren.Construction start spring 2027, expected move-in date end of autumn 2028.__Have we sparked your interest? We would be happy to send you the detailed sales documents or arrange a personal consultation.__We look forward to your contact!

  • Parking space
  • Balcony / Terrace
  • View
  • +4
Travel time
-
1 / 13
  • Parking space
  • Balcony / Terrace
  • View
  • +4
2.5 rooms, 58m², CHF 480,000.–
Grünenbrach 12, 2556 Scheuren

B2: Modern 2.5-room new apartment in Scheuren

Welcome to your new home! This modern and spacious 2.5-room apartment in a new building convinces with its high-quality equipment, well-thought-out room layout, and a quiet location in the idyllic municipality of Scheuren. The apartment is located on the 1st floor of a well-maintained new building.The apartment offers: • Living area: Spacious 58 m² living area on 70 m² total area with a pleasant room height of 2.5 m. • Modern bathroom: Stylishly and comfortably equipped for your daily comfort. • Balcony with beautiful view: Enjoy the sunny days on your private balcony with a great view. • Fireplace: A stylish fireplace provides cozy evenings. • Individual interior design according to your personal wishes • Groundwater heat pump with free-cooling system for pleasant rooms in summer and winter • Lift and wheelchair accessibility: The building is barrier-free and equipped with a lift, ideal for all life situations. • Comfortable parking facilities directly at the building Location and surroundings: The apartment is located in a quiet and sunny area in Scheuren. The surroundings are pleasantly quiet both during the day and at night. In summer, you benefit from plenty of sunlight, and even in winter, the sun's radiation is pleasant. The bus stop Scheuren schoolhouse is just a 6-minute walk away and offers a good connection to public transport_This modern apartment combines modern living with a natural and quiet environment. A unique opportunity to secure a comfortable home in a new building in Scheuren.Construction start spring 2027, expected move-in date end of autumn 2028._Have we sparked your interest? We would be happy to send you the detailed sales documents or arrange a personal consultation._We look forward to your contact!

  • Parking space
  • Balcony / Terrace
  • View
  • +4
Travel time
-