16 results - Properties for sale: 4566 (Halten, Kriegstetten, Oekingen)

Miroslav Mescic

Miroslav Mescic

1 / 12
Miroslav Mescic

Miroslav Mescic

  • Parking space
  • Garage
4 rooms105m²CHF 250,000.–
Oekingen, 4566 Oekingen

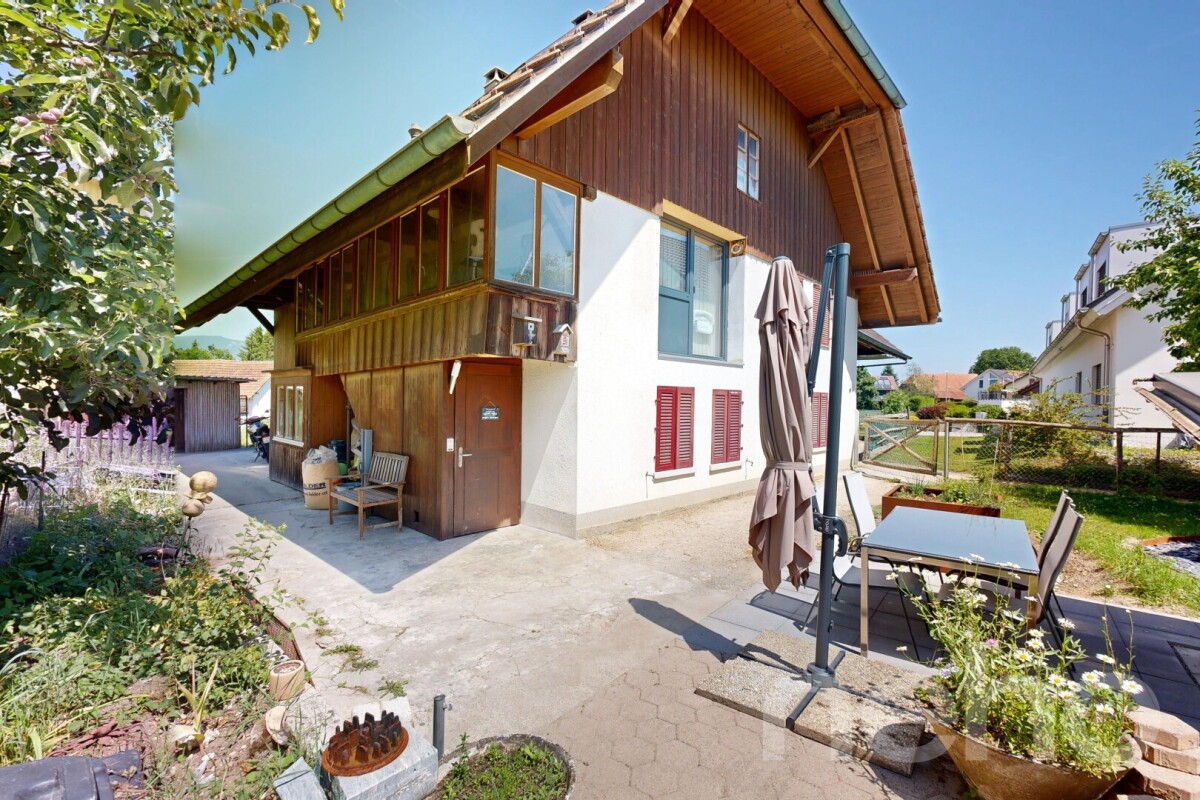
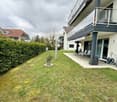
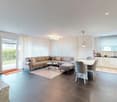
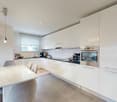
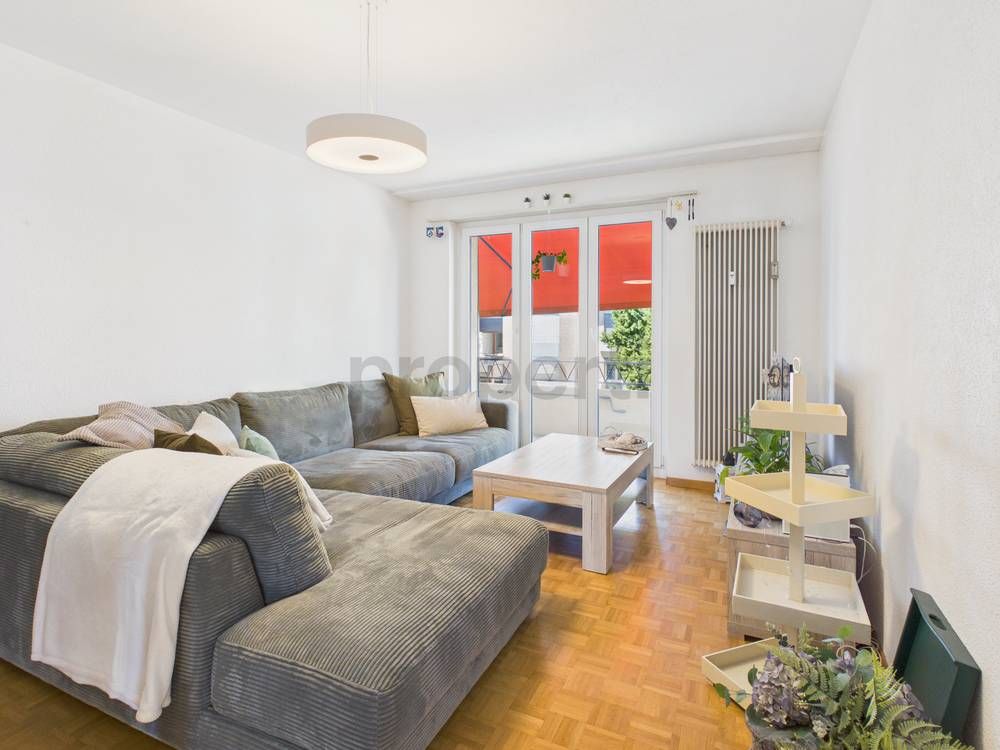
4 Bedroom Apartment in Oekingen with Great Potential

Are you looking for an idyllic home that you can shape according to your own ideas? This charming 4-bedroom ground-floor apartment in a two-family house delights with its very quiet location in Oekingen and waits to be brought to life by you. The top arguments for your new home • Very quiet location: Enjoy the beneficial peace and high quality of life in the beautiful municipality of Oekingen. • Plenty of privacy: Benefit from the manageable and family-friendly living in a house with only two parties. • Unique room concept: In addition to the rooms on the ground floor, the apartment has an additional, separate room on the upper floor directly above the garage. This room is ideal as an undisturbed home office, private realm for teenagers, or as a hobby room. • Valuable additional areas: Various storage spaces, such as a practical storage room, as well as additional parking spaces, belong to the apartment and offer you flexible space in everyday life. • Space for your own ideas: The apartment offers you the great opportunity to redesign the interior from the ground up and bring in your own personal style. • Inclusive garage: A private garage belongs directly to the apartment and provides comfortable parking or additional storage space. Realize your dream home in Oekingen and design this gem according to your taste. Arrange your viewing appointment today. We look forward to seeing you! Exact address available after registration on neho.ch. INTERESTED IN A VIEWING? PLEASE REGISTER: https://neho.ch/b/4566-26-1

  • Parking space
  • Garage
1 / 12
6.5 rooms211m²CHF 1,150,000.–
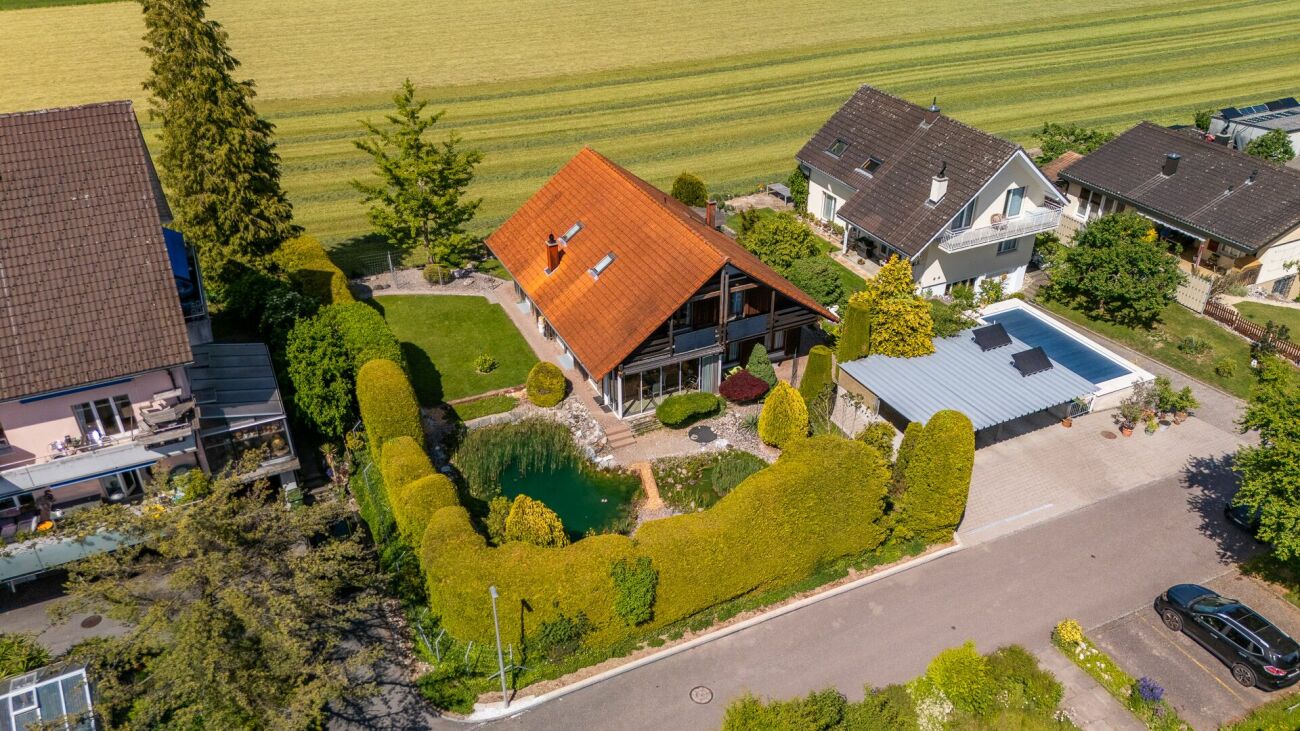
Grossackerstrasse 24, 4566 Halten

ARRIVAL IN PARADISE

This charming single-family house delights with a harmonious floor plan and a warm, inviting living atmosphere. The bright living and dining area combined with the practical kitchen offers plenty of space for the whole family. Several rooms and the gallery on the upper floor provide flexible possibilities for living, working, or personal retreats. The property is in a very well-maintained condition.The garden tells its own story. Lovingly maintained with attention to detail, it offers numerous cozy retreats and an atmosphere that invites you to slow down. The gentle play of light and shadow, the view of the pond, and the various seating areas create a special place to enjoy at any time of day. The outdoor area is rounded off with a barbecue area - the meeting point for cozy hours! A garden that you not only own, but experience.What you can also expect: • over 200 m2 of living space distributed over 6.5 rooms • very well-maintained condition • bright and spacious living area with winter garden • two bathrooms • high-performance soapstone stove • V-Zug kitchen appliances • hobby room/workshop with over 40 m2 of space • targeted renovations allow for free creativity in redesign • access from the basement to the garden • two balconies • numerous seating areas around the house • quiet location with a view • all-day sunshine • well-maintained pond with circulation pump • inhabitants of the pond are redfish and carp • fenced garden • plenty of space for vehicles: carport and parking space Does the property inspire you just as much as it does us?Then we would be happy to send you the detailed documentation with many more information and look forward to a joint viewing appointment!-A property presented by Immobilien Concierge-

Travel time
-
1 / 13
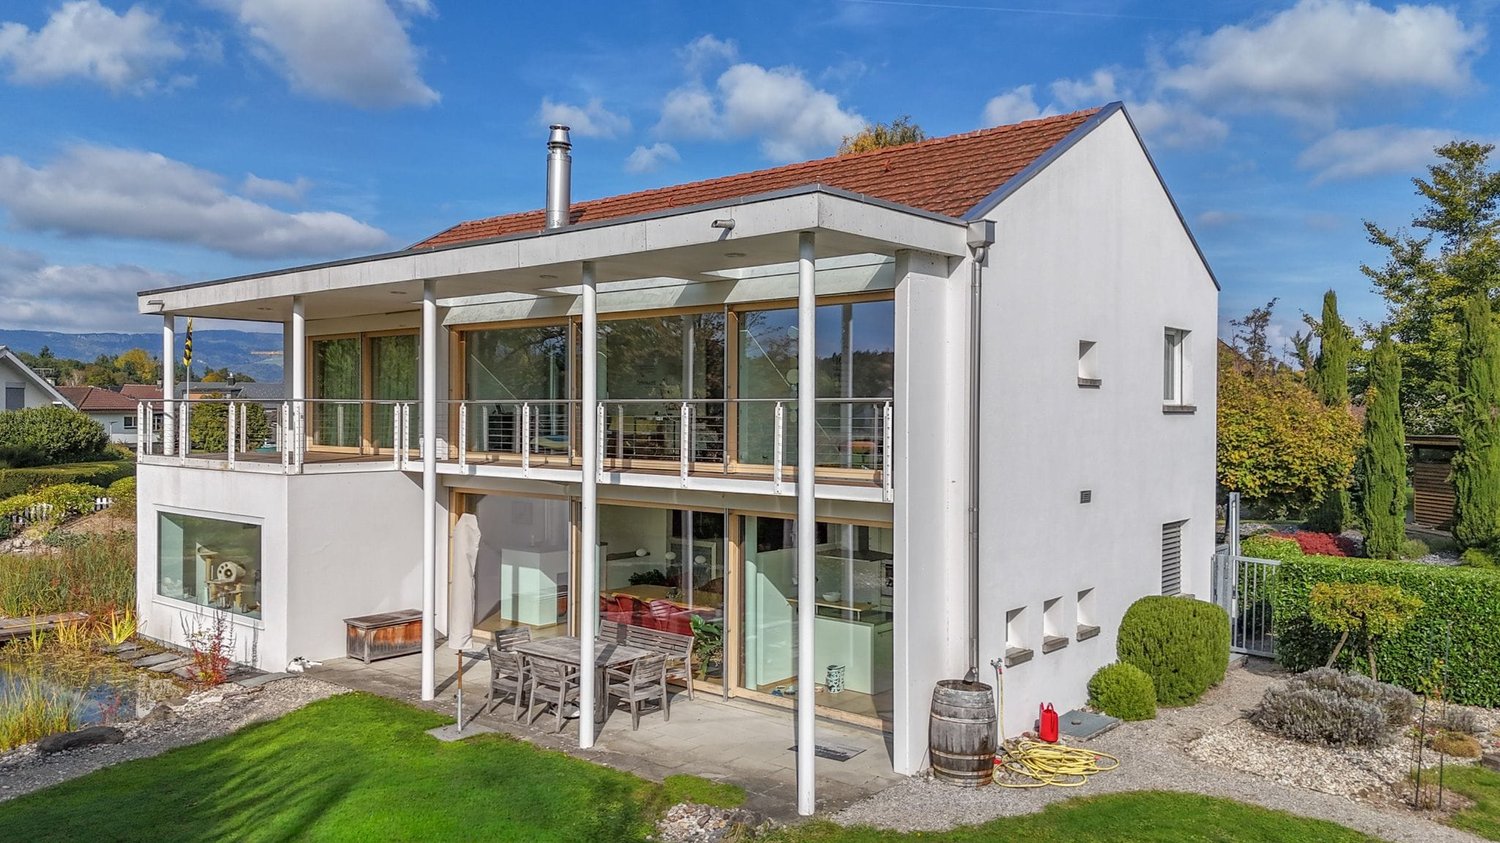
6.5 rooms198m²CHF 1,890,000.–
Untere Grundmattstrasse 10, 4566 Oekingen

Stylish. Spacious. Harmonious: Your modern dream house with thoughtful luxury

This elegant single-family home combines modern architecture with a well-thought-out living concept and a strong connection to nature. Floor-to-ceiling windows and a southwest orientation provide sunshine from morning to evening, creating an open, friendly room atmosphere. With a room height of 2.6 m, the rooms appear spacious and airy. Clear sightlines, harmonious room proportions, and optimal lighting support a balanced living ambiance. The interior was designed according to Feng Shui: flowing transitions, perceptible energy flow, and well-considered visual relationships create calmness and balance. Highlights and features: - Spacious entrance with space for wardrobe and direct orientation into the house- Bright living and dining room with floor-to-ceiling windows; direct access to the terrace; Cheminée Specksteinofen with seating for cozy hours- Open Bulthaup design kitchen with view into the garden and optimal working and lighting conditions- Ground floor: additional room and a bathroom with shower, ideal as a guest or work area- Upper floor: spacious corridor with built-in library wall as a retreat and work zone- Sleeping area: three rooms, all with direct access to the continuous balcony over the entire house length, which can be entered from each room and offers continuous outdoor space and clear sightlines- Master bedroom: one of the three rooms is the master bedroom with en-suite bathroom, a freestanding bathtub, and an adjacent dressing room - a private retreat with high comfort and clear room division- Additional bathroom on the upper floor with double sink and spacious shower for added comfort and privacy- Basement area: extensive basement rooms for hobbies; wine cellar for storing fine wines- Technology and comfort: central vacuum cleaner on all floors; practical laundry chute from the upper floor to the laundry room- Parking: double garage, carport, and driveway with space for several vehicles Garden, property, and outdoor space:- Spacious property with plenty of space for design possibilities and retreat- Nature-oriented garden with harmonious garden areas, varied planting, and high quality of stay- Natural swimming pond in drinking water quality provides cooling on hot days- Stream and ambiance: a babbling brook creates additional calmness and a special atmosphere- Garden house for storing equipment; versatile usage options for leisure and relaxation Why this house is special:The combination of floor-to-ceiling windows, 2.6 m room height, thoughtful lighting, and Feng Shui design creates a living feeling that convinces both visually and energetically. Clear sightlines and flowing transitions connect indoors and outdoors to a harmonious unit. The continuous balcony over the entire house length, directly accessible from each room, expands the living spaces outdoors and creates an immediate connection to sun, garden, and view. The master bedroom with en-suite bathroom, with a freestanding bathtub and adjacent dressing room, offers private luxury and clear zoning for relaxation. The property with swimming pond, stream, and varied design possibilities offers privacy, calmness, and plenty of space for individual life designs. Don't miss this opportunity. Request the detailed sales documents now via the contact form - we look forward to your contact.


Travel time
-
1 / 8
3.5 rooms111m²CHF 630,000.–
Hauptstrasse 12c, 4566 Kriegstetten

Semi-detached house in studio house style - modern, individual, and close to nature

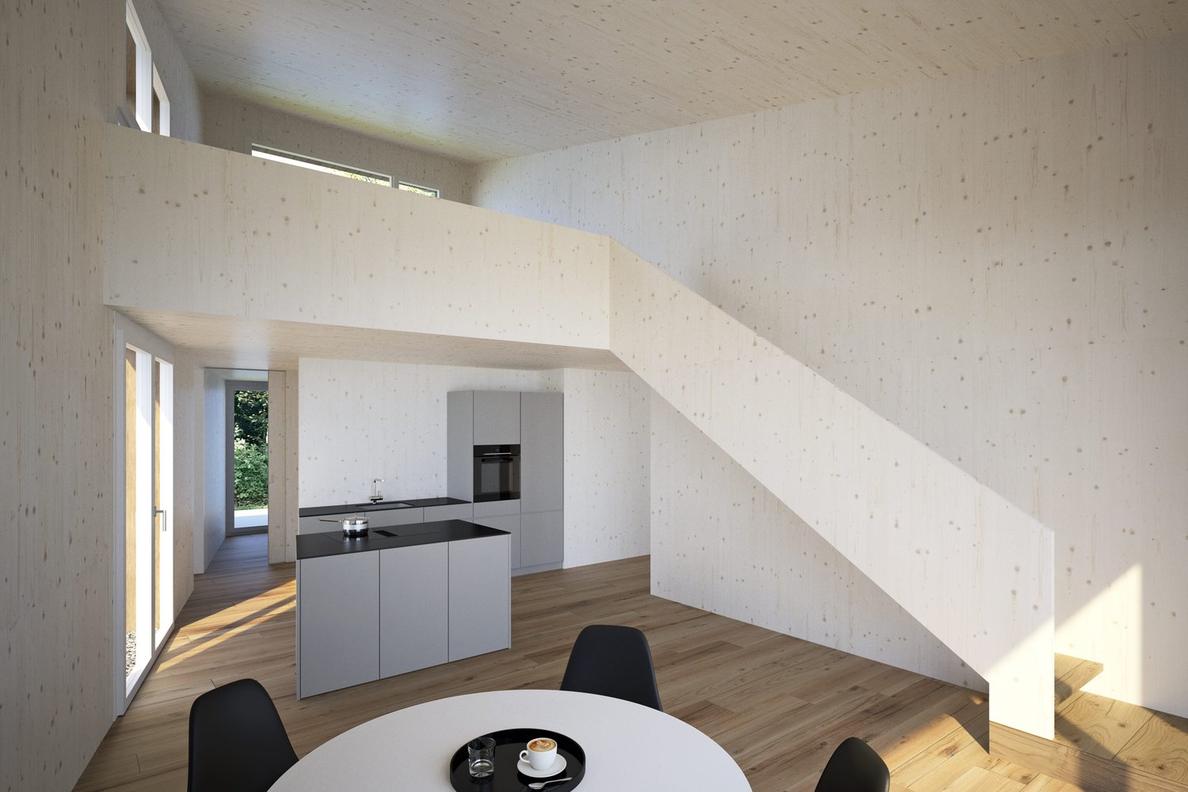
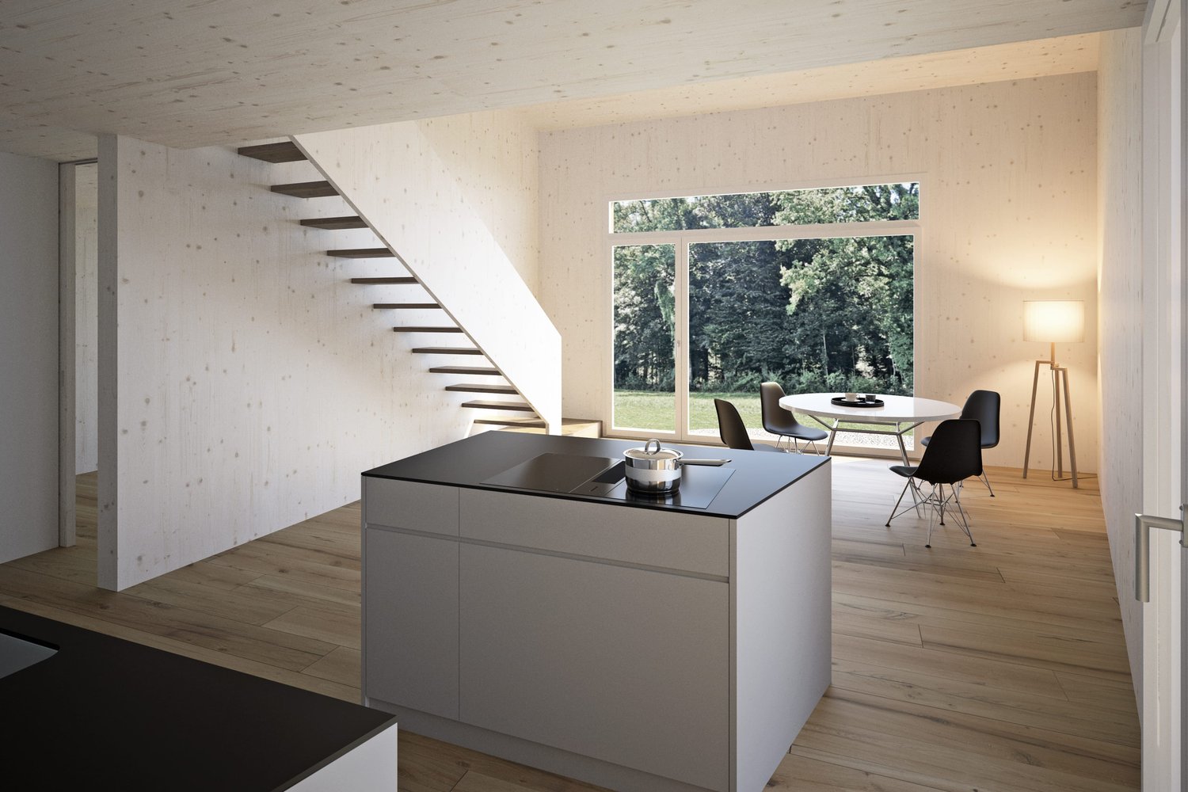
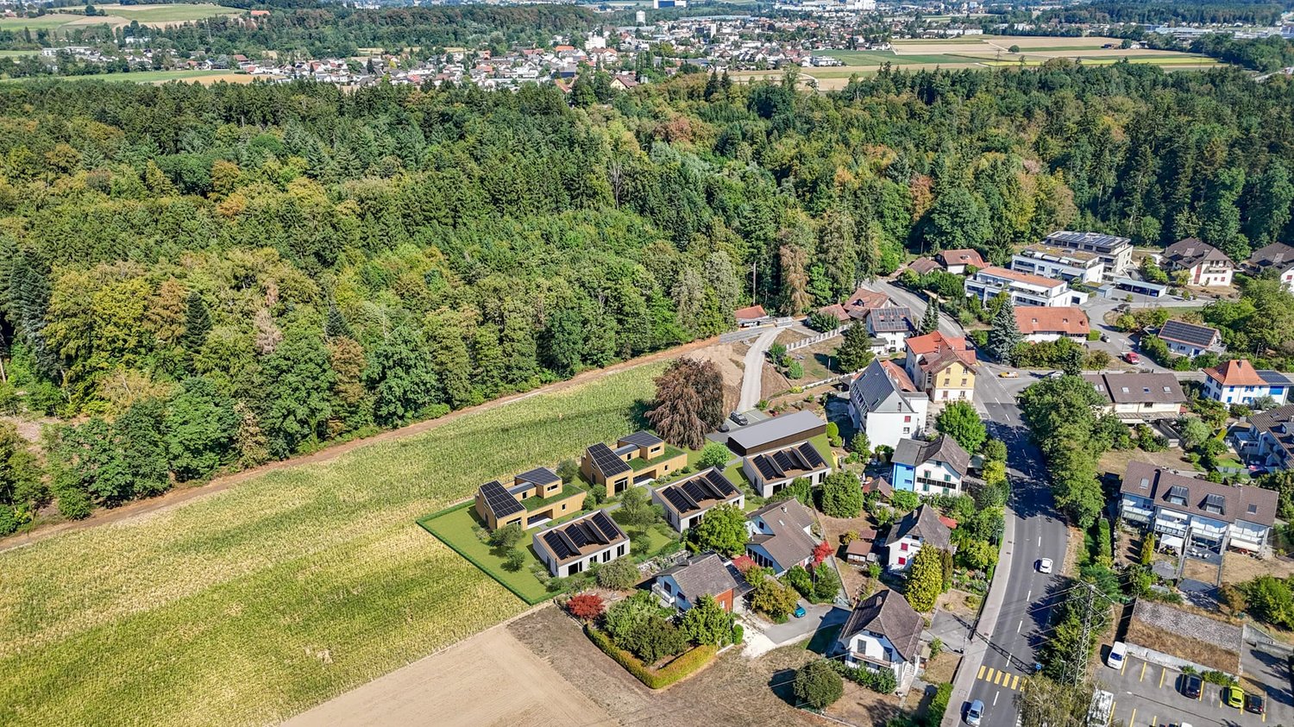
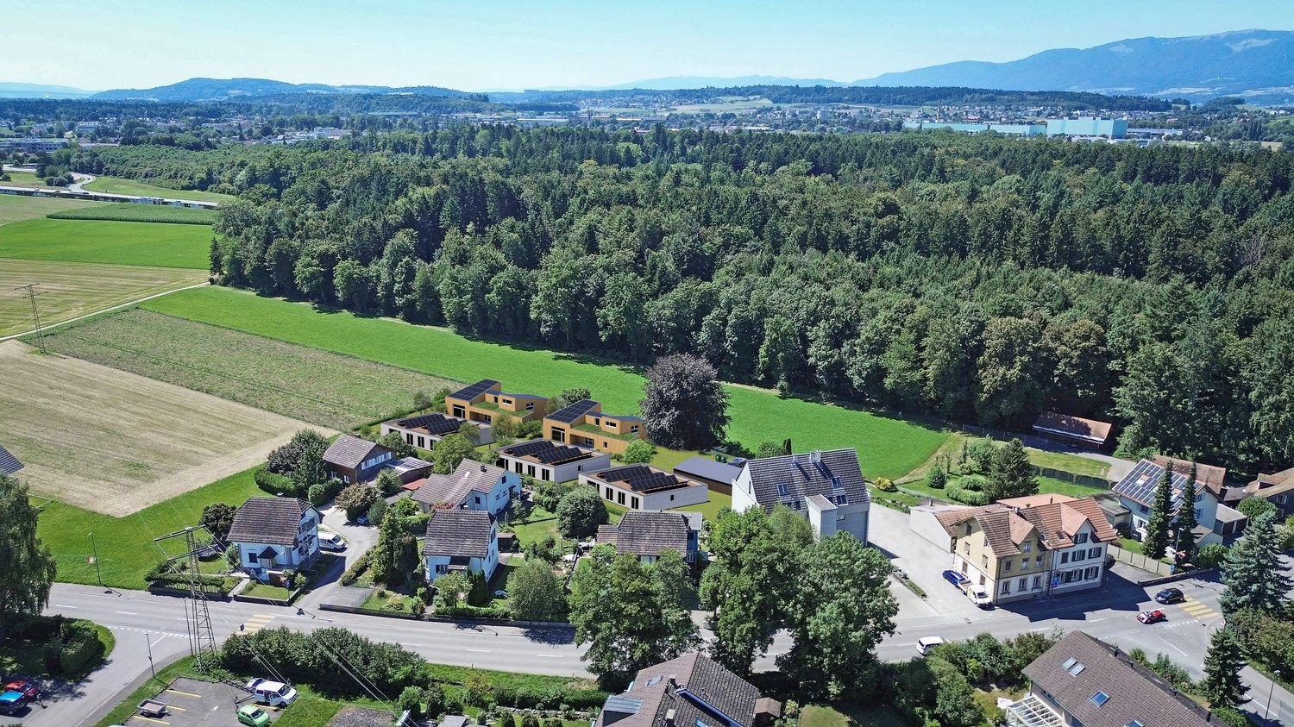
In Kriegstetten, a rural settlement with 7 residential units is being built. The semi-detached houses of the Unterwald settlement are being realized in modern wood construction and in the MINERGIE® standard. The individual units are located on separately parceled plots of land, while the community plot with the shared parking area provides access to the settlement. The plot of land is being made available for development by the Jakob Urben Foundation under a building right. What is the advantage of a settlement? The residents can realize an individually tailored usage concept within a clearly defined volume. From a loft-like, two-story single-person household to a 5.5-room studio house for the family or the housing community, many things are possible. Each residential unit has its own garden. It is also possible to live and/or work in the predefined structures. This creates a settlement that becomes a lively place and an interesting meeting point. A balanced interplay of individuality and community makes the settlement a place of living together. Currently, two semi-detached houses, A2 and B1, as well as two studio houses, D and E, are still available for purchase. Everything at a glance: The semi-detached houses: The semi-detached houses stretch over two floors and convince with a clear, functional floor plan organization. Spacious and bright living areas create a pleasant atmosphere and offer a variety of possibilities for individual design. The openly designed living, dining, and kitchen area forms the heart of the house. Large window fronts open the living space to the outside area with a seat or terrace and provide plenty of daylight. The orientation of the apartments is east-west. The day area with kitchen, dining, and living is designed with a height extension, and a staircase leads to a gallery. This exciting spatial arrangement becomes a characteristic of the settlement, both inside and out. Access: The plot of land is accessed from the main street with a driveway to the shared parking lot. A semi-public access road between the houses provides access to the individual residential units. Each two units are accessed via a shared entrance area. Outdoor spaces: The community plot at the parking lot and the access to the houses in the right of way form the common backbone of the settlement. Each semi-detached house has its own, individually usable outdoor areas with a seat or terrace and garden. Floor plans: The plans show a possible floor plan variant. The floor plans offer a flexible basis and leave room for individual needs and design possibilities. We would be happy to support you in developing an interior design concept tailored to your wishes and finding the right solution for your new home. The non-binding schedule currently looks like this: - Submission of the building application in autumn 2025- Building permit in winter 2025- Start of construction in summer 2026- The construction period for the standard execution is approximately 11 months- Move-in in spring 2027 Sponsorship: The houses are being built at a fixed price.Aarplan Bau AG is the general contractor. The two semi-detached house units A2 and B1 are still available.Secure this semi-detached house in Kriegstetten now! Would you like more information? Order the detailed sales documents now using the contact form – we look forward to your contact!

Travel time
-
1 / 8
2.5 rooms98m²CHF 540,000.–
Hauptstrasse 12b, 4566 Kriegstetten

Living with freedom - modern semi-detached house in Atelierhaus style

In Kriegstetten, a rural settlement with 7 residential units is being built. The semi-detached houses of the Unterwald settlement are being realized in modern wood construction and in the MINERGIE® standard. The individual units are located on separately parcelled plots of land, while the communal plot with the shared parking area accesses the settlement. The plot of land is being made available for development by the Jakob Urben Foundation under a building right. What is the advantage of a settlement? The residents can realize an individually tailored usage concept within a clearly defined volume. From a loft-like, two-storey single-person household to a 5.5-room Atelierhaus for the family or the living community, many things are possible. Each residential unit has its own garden. It is also possible to live and/or work in the given structures. This creates a settlement that becomes a lively place and an interesting meeting point. A balanced interplay between individuality and community makes the settlement a place of living together. Currently, two semi-detached houses, A2 and B1, and two Atelierhouses, D and E, are still being offered for sale.Everything at a glance: The semi-detached houses: The semi-detached houses extend over two floors and convince with a clear, functional floor plan organization. Spacious and bright living areas create a pleasant atmosphere and offer a variety of possibilities for individual design. The openly designed living, dining and kitchen area forms the heart of the house. Large window fronts open the living room to the outside area with seating or terrace and provide plenty of daylight. The orientation of the apartments is east-west. The day area with kitchen, dining and living is designed with a height and a staircase leads to a gallery. This exciting spatial arrangement becomes a characteristic of the settlement both inside and out. Access: The plot of land is accessed from the main street with a driveway to the shared parking lot. A semi-public access between the houses provides access to the individual residential units. Each two units are accessed via a shared entrance area. Outdoor spaces: The communal plot at the parking lot and the access to the houses in the right of way form the common backbone of the settlement. Each semi-detached house has its own, individually usable outdoor areas with seating or terrace and garden. Floor plans: The plans show a possible floor plan variant. The floor plans offer a flexible basis and leave room for individual needs and design possibilities. We would be happy to support you in developing an interior design concept tailored to your wishes and finding the right solution for your new home. The still non-binding schedule looks like this: - Building application autumn 2025- Building permit winter 2025- Start of construction summer 2026- The construction period for the standard execution is approximately 11 months- Move-in spring 2027 Sponsorship: The houses are being built at a fixed price.Aarplan Bau AG is the general contractor. The two semi-detached house units A2 and B1 are still available.Secure this semi-detached house in Kriegstetten now! Would you like more information? Order the detailed sales documents now with the contact form – we look forward to your contact!

Travel time
-
1 / 8
7.5 rooms236m²CHF 1,749,000.–
Längmattstrasse 16, 4566 Kriegstetten

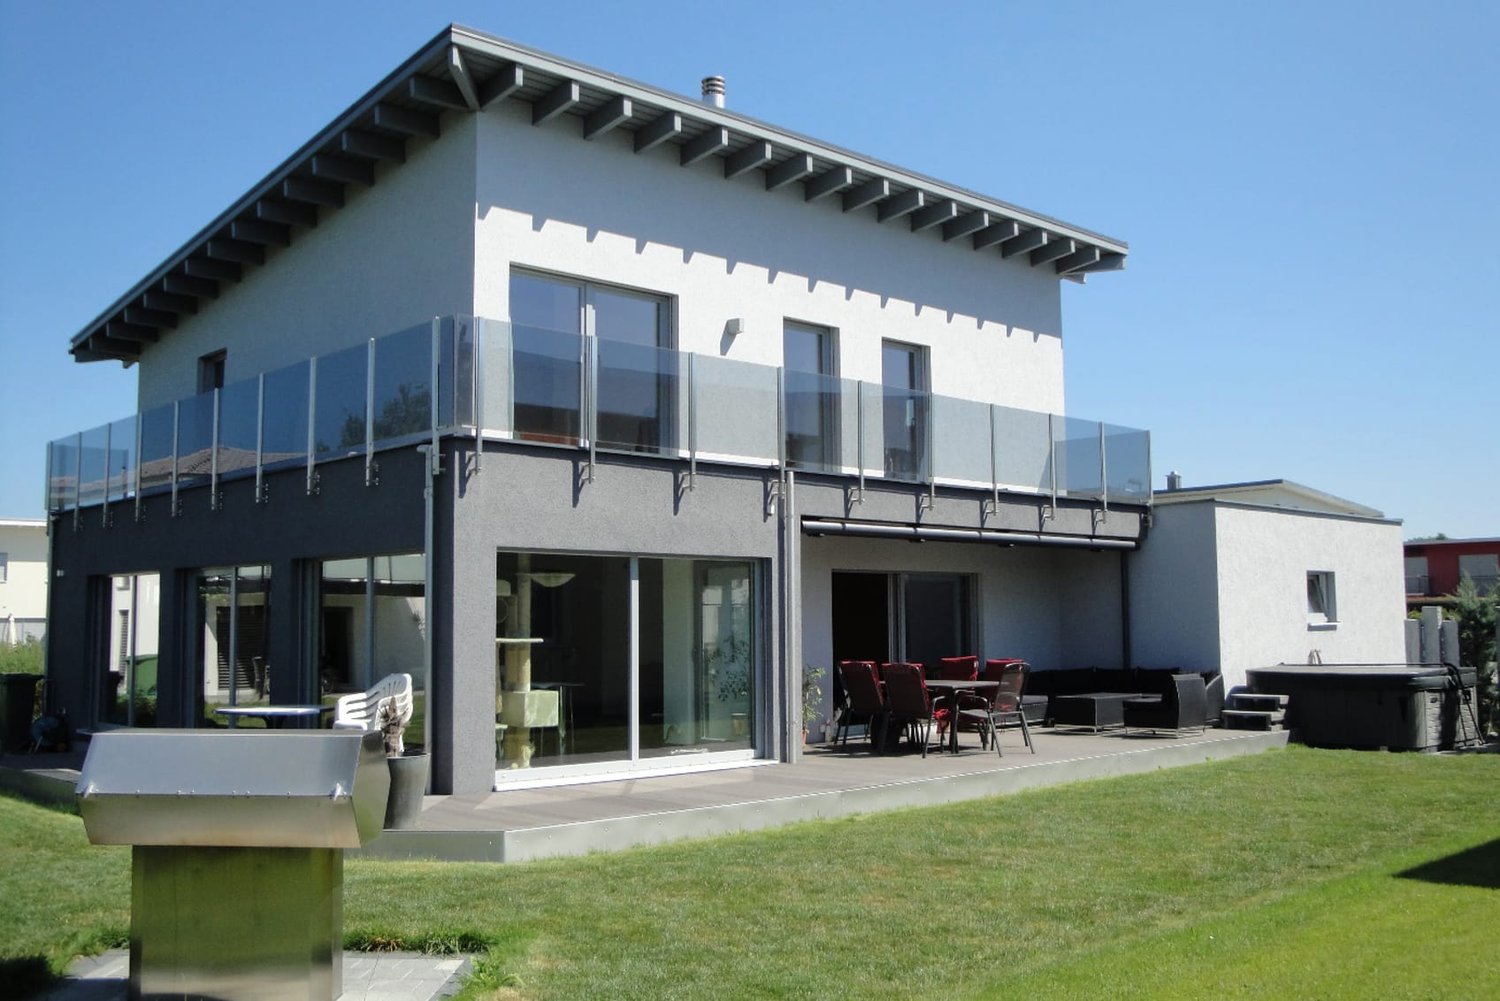
7.5-Room Single-Family House with Balcony & Garden in Kriegstetten for Sale

Modern living with plenty of space, garden, and private wellness area in KriegstettenThis single-family house, built in 2010, offers a spacious home for families, couples with space requirements, and anyone who wants to combine living, working, and hobbies under one roof. The specified net living area of 236 m² provides room for versatile living concepts. Additionally, 162 m² of usable space are indicated.The living area impresses with large window fronts, a modern interior design, and direct access to the garden. The kitchen, floors, bathrooms, and windows are in high-quality, intact condition, according to the information provided. Two bathrooms ensure comfort in everyday life. The outdoor area includes a 637 m² large plot of land with a garden and a approximately 40 m² large, wrap-around balcony with glass balustrade - an attractive extension of the living space for relaxed hours outdoors. A terrace area is not separately specified.A special highlight is the private wellness area with whirlpool, sauna, solarium, and rain shower. This allows for relaxation to be enjoyed comfortably in your own four walls. Two separate garages are available for vehicles and additional equipment. Whether two outdoor parking spaces are available is still to be clarified.A heat pump and underfloor heating ensure a pleasant room climate. The object data mentions an air-water heat pump, while the supplementary information mentions a ground probe heat pump. The municipality of Kriegstetten is located in the Wasseramt district and offers short distances to schools, shopping, and recreation. The A1 Kriegstetten motorway access and the connection to public transport support good accessibility. Solothurn is approximately 6 km away. • 7.5 rooms on 2 floors • 236 m² net living area and 162 m² specified usable space • 40 m² balcony and garden on 637 m² plot of land • 2 bathrooms and private wellness area • Year of construction 2010, heat pump and underfloor heating • 2 separate garages

Travel time
-
1 / 11
5.5 rooms210m²Price on request
Holzackerstrasse 1, 4566 Kriegstetten

Modern living with gallery and wellness extras in Kriegstetten

Modern living with gallery and wellness extras in Kriegstetten Looking for something special? This apartment in a central location in Kriegstetten combines spacious rooms with modern comfort and a touch of luxury.As soon as you enter the apartment, your gaze falls on the impressive, large living area. Thanks to the open design and the integrated gallery, a airy atmosphere is created that goes far beyond the standard. The gallery is perfect as an inspiring home office, creative studio or as a cozy retreat above the action.The bedroom convinces with its above-average size and offers more than enough space for a large double bed and an extensive wardrobe. From the apartment, you also have access to the sunny balcony, which offers you plenty of space to relax and a wonderful view of the greenery - the ideal place for warm summer evenings.An absolute highlight is located outside your own four walls, directly in the house: Treat yourself to a break in the house's own sauna after a long day at work or use the well-kept common room for social hours or private events.The location in Kriegstetten couldn't be better: You live centrally and yet enjoy the rural peace. Shopping facilities, schools, and public transport are within walking distance, while you can reach the motorway junction towards Solothurn, Bern, or Zurich in just two minutes by car. P.S.: For questions or viewing appointments, please call the following contact: • Apartment on the 3rd floor, elevator available • Apartment including gallery • Very large bedroom • Open kitchen with large dining area • Large living area and TV room - all open • Laundry room with washing machine and dryer in the apartment • Large balcony with plenty of sunshine • New skylights - installed August 2025 • 1 underground parking space + 1 outdoor parking space • 1 basement compartment • 1 laundry room compartment • Sauna for use • Common room for use • and much more....... Interested? Contact us for a non-binding viewing!Do you want to sell your house or apartment worry-free, but don't know what price you can sell it for?We will tell you the current market value of your property, discreetly and non-bindingly! Are you interested in a first free and non-binding information conversation? Don't hesitate and contact us.

Travel time
-
Harun Yildirim

Harun Yildirim

1 / 9
Harun Yildirim

Harun Yildirim

  • Parking space
2.5 rooms63m²CHF 295,000.–
4566 Kriegstetten

Ideal as a rental property or home

This spacious condominium in Kriegstetten delights with a harmonious floor plan, light-filled rooms, and a sense of home that immediately conveys a feeling of belonging. Originally designed as a 3.5-room apartment, it unfolds today with an impressive openness and spaciousness - ideal for people who value space to live, arrive, and feel good.The well-maintained apartment convinces with its very good condition and an atmosphere that exudes warmth and coziness. The cozy balcony invites you to leave the daily routine behind, enjoy the sun, and spend relaxed moments outdoors. Thanks to the thoughtful room layout, a pleasant, bright living ambiance is created with plenty of space for personal development.Currently, the apartment is rented and offers an attractive return - an excellent opportunity for investors. At the same time, it opens up great potential for owner-occupiers who want to fulfill their dream of a stylish and spacious home in a good location. Here, no wishes are left unfulfilled. Take advantage and convince yourself! This PREMIUM HOMES offer includes: • Attractive location in Kriegstetten • Ideal as a capital investment or for later owner-occupation • Spacious and practical floor plan • Originally designed as a 3.5-room apartment • Today used as a spacious 2.5-room solution • Bright and pleasantly spacious rooms • Plenty of space - ideal for singles or couples • Currently rented • Attractive return opportunity • Well-maintained condition • Cozy balcony • 1x outdoor parking space included Interested? We would be happy to take you through a non-binding viewing! Do you want to sell your house or apartment worry-free? We will tell you the current market value of your property, discreetly and non-bindingly! Are you interested in a first non-binding exchange of ideas? Don't hesitate and contact us. We look forward to hearing from you.

  • Parking space
1 / 5
5.5 rooms145m²CHF 845,000.–
Hauptstrasse 12, 4566 Kriegstetten

Modern architecture meets rural living

In Kriegstetten, a rural settlement with 7 residential units is being built. The two semi-detached houses in the western part of the property are being realized in modern wood construction and in the MINERGIE® standard, while the three single-story studio houses are being built in solid construction. The individual units are located on separately parcelled-out plots of land, while the community plot with the shared parking area opens up the settlement. The property is being made available for development by the Jakob Urben Foundation in the form of a building right. What is the advantage of a settlement? The residents can realize an individually tailored usage concept within a clearly defined volume. From a loft-like, two-story single-person household to a 5.5-room studio house for the family or the shared flat, many things are possible. Each residential unit has its own garden. It is also possible to live and/or work in the given structures. This creates a settlement that becomes a lively place and an interesting meeting point. A balanced interplay between individuality and community makes the settlement a place of coexistence. Currently, two semi-detached house halves, A2 and B1, as well as two studio houses, D and E, are being offered for sale.Everything at a glance: Single-family homes: The single-family homes stretch over one floor and convince with a clear, functional floor plan organization. Spacious and bright living areas create a pleasant atmosphere and offer a variety of possibilities for individual design. The openly designed living, dining, and kitchen area forms the heart of the house. Large window fronts open the living room to the outside area with seating or terrace and provide plenty of daylight. The orientation of the houses is east-west. The single-story construction enables comfortable and wheelchair-accessible living on one level. Access: The property is accessed from the main street with a driveway to the shared parking lot. A semi-public access between the houses provides access to the individual residential units. Each two units are accessed via a shared entrance area. Outdoor spaces: The community plot at the parking lot and the access to the houses in the right of way form the common backbone of the settlement. Each semi-detached house half has its own, individually usable outdoor areas with seating or terrace and garden. Floor plans: The plans show a possible floor plan variant. The floor plans offer a flexible basis and leave room for individual needs and design possibilities. We would be happy to support you in developing an interior design concept tailored to your wishes and finding the right solution for your new home. The still non-binding schedule looks like this: - Building application autumn 2025- Building permit winter 2025- Start of construction summer 2026- The construction period for the standard execution is approximately 11 months- Move-in spring 2027 Sponsorship: The houses are being built at a fixed price.Aarplan Bau AG is the general contractor.Secure this single-family home in Kriegstetten now! Would you like more information? Order the detailed sales documents now using the contact form – we look forward to your contact!

Travel time
-
1 / 5
5.5 rooms145m²CHF 845,000.–
Hauptstrasse 12, 4566 Kriegstetten

Living on one level - Modern single-family house with terrace

In Kriegstetten, a rural settlement with 7 residential units is being built. The two semi-detached houses in the western part of the property are being realized in modern wood construction and MINERGIE® standard, while the three single-story studio houses are being built in solid construction. The individual units are located on separately parcelled plots of land, while the community plot with the shared parking area accesses the settlement. The property is being made available for development by the Jakob Urben Foundation under a building right. What is the advantage of a settlement?The residents can realize an individually tailored usage concept within a clearly defined volume. From the loft-like, two-story single-person household to the 5.5-room studio house for the family or the living community, many things are possible. Each residential unit has its own garden. It is also possible to live and/or work in the given structures. This creates a settlement that becomes a lively place and an interesting meeting point. A balanced interplay of individuality and community makes the settlement a place of living together. Currently, two semi-detached house halves, A2 and B1, as well as two studio houses, D and E, are being offered for sale.Everything at a glance:Single-family homes:The single-family homes stretch over one floor and convince with a clear, functional floor plan organization. Spacious and bright living areas create a pleasant atmosphere and offer diverse possibilities for individual design. The openly designed living, dining, and kitchen area forms the heart of the house. Large window fronts open the living space to the outside area with seating or terrace and provide plenty of daylight. The orientation of the houses is east-west. The single-story construction enables comfortable and wheelchair-accessible living on one level.Access:The property is accessed from the main street with a driveway to the shared parking lot. A semi-public access between the houses provides access to the individual residential units. The semi-detached houses are accessed via a shared entrance area, and the single-story studio houses each have their own access.Outdoor spaces:The community plot at the parking lot and the access to the houses in the right of way form the common backbone of the settlement. Each unit has its own, individually usable outdoor areas with seating or terrace and garden.Floor plans:The plans show a possible floor plan variant. The floor plans offer a flexible basis and leave room for individual needs and design possibilities. We would be happy to support you in developing an interior design concept tailored to your wishes and finding the right solution for your new home.The non-binding timeline is as follows: • Building application autumn 2025 • Building permit winter 2025 • Start of construction summer 2026 • The construction period for the standard execution is approximately 11 months • Move-in spring 2027 Sponsorship:The houses are being built at a fixed price.Aarplan Bau AG is the general contractor.Secure this single-family house in Kriegstetten now! Would you like more information? Order the detailed sales documents now using the contact form – we look forward to your contact!

Travel time
-
1 / 5
6.5 rooms195m²CHF 1,439,000.–
Hauptstrasse 43b, 4566 Kriegstetten

New 6.5-room single-family home with garden and carport for sale in Kriegstetten

Modern living with garden, terrace, and carport in KriegstettenThis single-family home, built in 2022, offers 6.5 rooms, a net living area of 195 m², and a well-thought-out room concept on two floors. The contemporary equipment, bright rooms, and direct access to the outdoor area create a comfortable home for families, couples, or individuals who want to combine living and working.Room program • Spacious, open living, dining, and kitchen area with modern kitchen, kitchen island, and high-built oven • Direct access from the living area to the terrace and garden • Additional room on the ground floor, usable as an office, guest room, or playroom • Shower bathroom/WC on the ground floor • Three bedrooms on the upper floor and an additional bathroom • Technical/washing room and two basement rooms; one of them is heated Outdoor area and parkingThe property includes 417 m². The terrace and garden extend the living area outdoors and offer space for relaxation, play, or gardening. A carport with two parking spaces complements the offer. The forecourt is designed with a low-maintenance, permeable coating.Construction and technologyThe house has a heat pump and heat distribution via underfloor heating. Windows with shutters, low-maintenance materials, and the modern built-in kitchen underline the contemporary character of the property. The address at Hauptstrasse 43b is located in 4566 Kriegstetten. Shopping facilities, schools, and leisure activities are available in the town and region. Thanks to the good transport connections, the surrounding centers are also easily accessible.A nearly new single-family home with generous living space, versatile room offer, and attractive garden and terrace situation.

Travel time
-
Harun Yildirim

Harun Yildirim

1 / 7
Harun Yildirim

Harun Yildirim

  • Parking space
4.5 rooms95m²CHF 335,000.–
4566 Kriegstetten

Cozy Home in Central Location

Bright rooms, a well-thought-out layout, and a pleasant living atmosphere give this home its own character. The spacious living area forms the heart and offers plenty of space for personal living ideas. The sunny balcony extends the living space outdoors and creates a beautiful spot for relaxed hours.The property has been continuously maintained and presents itself in a very good condition. Triple-glazed windows provide additional living comfort, good thermal insulation, and pleasant tranquility. A well-maintained home with character and enough space for your own ideas. So, no wishes are left unfulfilled. Take advantage and convince yourself! This PREMIUM HOMES offer includes: • Central and pleasant living location • Freshly renovated • Central and pleasant living location • Suitable for families or as an investment • Bright and friendly living rooms • Cozy fireplace in the living area • Balcony with space to relax • Year of construction 1968 with well-maintained condition • Windows with modern 3-fold glazing • Gross living area approx. 95 m² • Net living area 80 m² • 1 external parking space excl. • And much more... Interested? We would be happy to take you through a non-binding viewing! Do you want to sell your house or apartment worry-free? We will tell you the current market value of your property, discreetly and non-bindingly! Are you interested in a first non-binding exchange of ideas? Don't hesitate and contact us. We look forward to hearing from you.

  • Parking space
1 / 10
4.5 rooms111m²CHF 798,000.–
4566 Kriegstetten

High-quality 4.5-room ground-floor apartment in Oekingen

High-quality 4.5-room ground-floor apartment in Oekingen This modern and well-maintained 4.5-room garden apartment impresses with its high-quality construction, a well-thought-out room layout, and an attractive location in Oekingen.The apartment, built in 2018, offers a comfortable home for families, couples, or discerning individuals on approximately 111 m² of net living space. The spacious seating area with 37 m² invites you to linger and offers ideal conditions for relaxed hours outdoors.The interior design presents itself in a contemporary and well-maintained condition. A modern kitchen, two bathrooms, and a pleasant underfloor heating system ensure a high level of living comfort.The location is also convincing: shopping facilities, schools, and public transport are in the immediate vicinity - the next public transport stop is only about 50 meters away. At the same time, you can enjoy a quiet living situation with proximity to nature. This apartment combines modern living, good infrastructure, and high quality of life - ideal for all those looking for a home with long-term value.This Nova Casa offer includes: • Year of construction 2018 (new condition) • 4.5 rooms / approx. 111 m² living space • Large seating area with 37 m² • Ground floor (ideal for families / garden lovers) • Air/water heat pump • Underfloor heating • Elevator • 2 x wet cells • Quiet, family-friendly location • Public transport only about 50 m away • Schools & shopping in short distance • Good sunlight (many hours of sunshine) • Near nature / recreational areas • 1 x parking space excl. for CHF 40,000.- Curious? We invite you to a non-binding viewing!Do you want to sell your property uncomplicated and worry-free? We determine the current market value of your property for you and show you your options, discreetly and non-bindingly! Don't hesitate to contact us for a first conversation.

1 / 7
2.5 rooms40m²Price on request
4566 Kriegstetten

Bright living area, cozy balcony and separate kitchen concept

This well-maintained 2.5-room owner-occupied apartment in Kriegstetten convinces with a well-thought-out room layout, bright living rooms and an extremely pleasant living atmosphere. The separate kitchen offers enough space for cooking and ensures a clear, practical separation from the cozy living and dining area. The sunny balcony invites you to relax and ideally extends the living space outdoors.The apartment presents itself in an extremely well-maintained condition and guarantees a high level of living comfort thanks to the good insulation and the quiet, yet excellently connected location. This object is also perfect as an attractive capital investment: The apartment is currently rented out, and the existing, uncomplicated rental agreement can be taken over directly. A private outdoor parking space rounds off the offer perfectly.This property offer is characterized by: • Attractive investment object: Already rented out - existing rental agreement can be taken over directly • Well-thought-out floor plan: Separate kitchen for a clear separation from the living area • Bright: Bright, inviting living and dining area with direct access to the balcony • Wellness oasis: Cozy balcony for relaxed hours in the fresh air • Top condition: Very well-maintained and excellently insulated apartment • First-class location: Quiet residential area in Kriegstetten and yet excellently connected • Parking possibility: An outdoor parking space is available for an additional CHF 10'000.- Interested? Contact us for a non-binding viewing!

1 / 6
3.5 rooms63m²Price on request
4566 Kriegstetten

Bright living and dining area, modern open kitchen, and inviting balcony

This well-maintained condominium in Kriegstetten impresses with a well-thought-out room layout, bright rooms, and modern equipment. The open kitchen invites you to cook together and flows seamlessly into the spacious living and dining area. The cozy balcony offers additional space to relax and perfectly complements the well-thought-out living concept.The apartment is in a freshly renovated and very well-maintained condition. Thanks to the excellent insulation and the attractive, well-connected location, the residents enjoy high living comfort and an excellent quality of life. The property is also ideal as an investment: the apartment is currently rented out, and the existing, reliable rental agreement can be taken over uncomplicatedly. A practical outdoor parking space is available separately.This property offer is characterized by: • Ideal investment object: already rented out - existing rental agreement can be taken over • Modern, open kitchen that flows into the living area • Bright, inviting living and dining area with plenty of daylight • Cozy balcony for relaxed hours outdoors • Recently renovated and very well-maintained overall condition • Excellently insulated apartment for a pleasant room climate and low ancillary costs • Well-connected and attractive residential location in Kriegstetten • A private outdoor parking space is available for an additional CHF 10,000.- Interested? Contact us for a non-binding viewing!

Suggested properties for you based on search results