Quick Filters for your search (1)

Quick-filters

We show you quick-filters based on the most used filters by location.

By using these, you can enhance your search experience by finding new and interesting properties to your likings.

4 results - Balcony / Terrace, New building buy: 4436 (Liedertswil, Oberdorf BL)

More objects in your automatically expanded search area
16 results - Radius: + 10km
New building
1 / 8
4.5 rooms172m²CHF 1,150,000.–
Premium
Hauptstrasse 340, 4234 Zullwil

Exclusive new construction project in Zullwil - living according to your ideas (C)

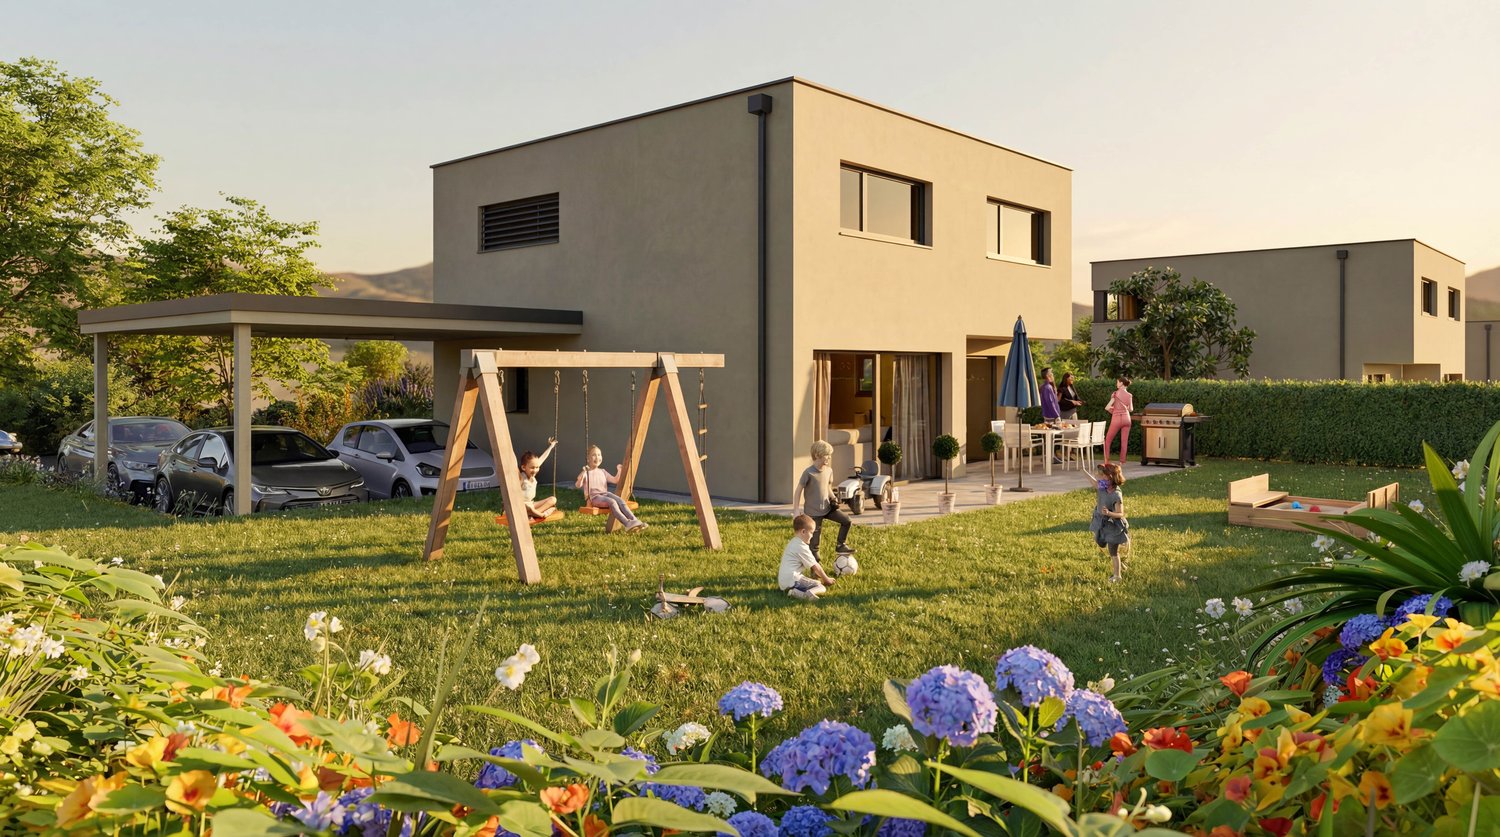
Modern 4.5-room single-family house (new building 2025) in a sunny, quiet location in ZullwilDesign the interior according to your ideas: spacious approx. 171.6 m² living area, floor-to-ceiling panoramic glazing and the extensive garden create a bright, elegant home with plenty of privacy - ideal for couples and families.Floor planGround floor: Open living/dining/kitchen area with sliding doors to the approx. 50 m² terrace; guest toilet.First floor: 3 rooms, 2 of which have an en-suite bathroom (one with a bathtub).Basement: Practical hobby room and ancillary rooms.Comfort & technologyEfficient air-water heat pump combined with pleasant underfloor heating. Carport and additional outdoor parking space (total 2 parking spaces). Optional winter garden possible. First-time home ownership obligation. Available for occupancy immediately.Highlights • Living area approx. 171.6 m²; year of construction 2025 • Plot 410.7 m²; garden approx. 302.7 m² • Terrace approx. 50.0 m²; sunny, child-friendly, very quiet • 3 wet cells: 2 en-suite bathrooms + guest toilet • Panoramic glazing, sliding doors, large living/dining/kitchen area • Hobby room in the basement • Air-water heat pump & underfloor heating • Carport + outdoor parking space (2 parking spaces) • Only permitted as a first home • Purchase price: CHF 1'150'000; available for occupancy: immediately LocationZullwil in the Schwarzbubenland/SO (approx. 590 m above sea level) impresses with idyllic living in the green and good accessibility to the SBB stations Laufen, Grellingen and Liestal. A lively club life as well as offers for leisure and enjoyment round off the high quality of life.

New building
1 / 7
4.5 rooms172m²CHF 1,150,000.–
Premium
Hauptstrasse 340, 4234 Zullwil

Modern 4.5-room single-family house in Zullwil with panorama

In a sunny, quiet location in Zullwil, this modern 4.5-room single-family house (built in 2025) with panoramic glazing and a spacious terrace is being built. On 171.6 m² of living space, the new building convinces with a family-friendly floor plan, plenty of light, and the possibility of finalizing the interior design according to your wishes. Available for occupancy immediately; purchase price CHF 1'150'000.-. Use as primary residence.Highlights • Spacious living/dining/kitchen area with panoramic glazing and sliding doors to the terrace • 3 bedrooms, of which 2 with en-suite bathroom • Total 3 wet cells including guest toilet (bathroom with bathtub) • Large terrace approx. 50 m² and garden approx. 260 m² • Hobby room in the basement; basement area approx. 36 m² • Heating: floor heating with air-water heat pump • Kitchen with oven, steamer, and dishwasher • Parking: 2 parking spaces (including 1 carport) • Optional: winter garden Key figures • Plot: approx. 348 m² • Living space: approx. 171.6 m² • Building volume: approx. 923.7 m • 2 living floors Location & surroundings • Child-friendly, sunny, and quiet location in the Gilgenbergtal (Schwarzbubenland, SO) • Well-connected: SBB stations Laufen, Grellingen, and Liestal can be reached in a short time Ideal for couples and families who appreciate modern, sustainable living with a view.

1 / 14
5.5 rooms147m²CHF 1,185,000.–
Dürrenbergstrasse 59, 4632 Trimbach

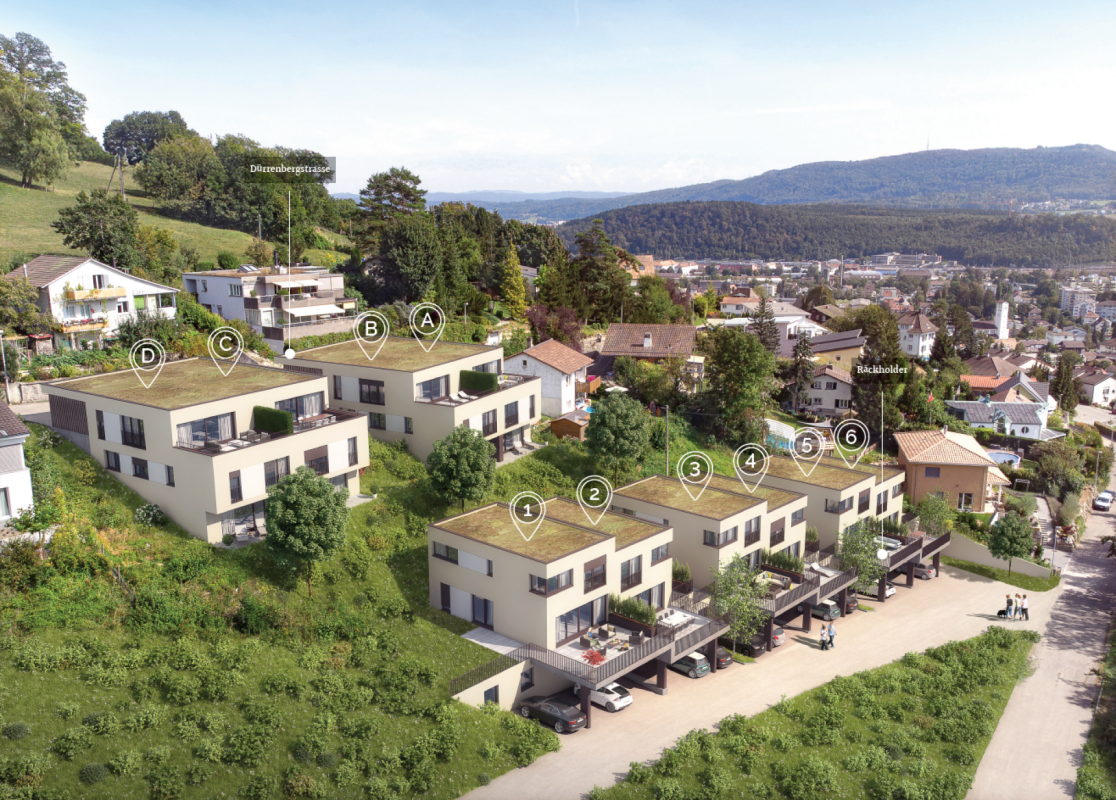
New Build: Modern DEFH with Far-Reaching Views, Houses A-D

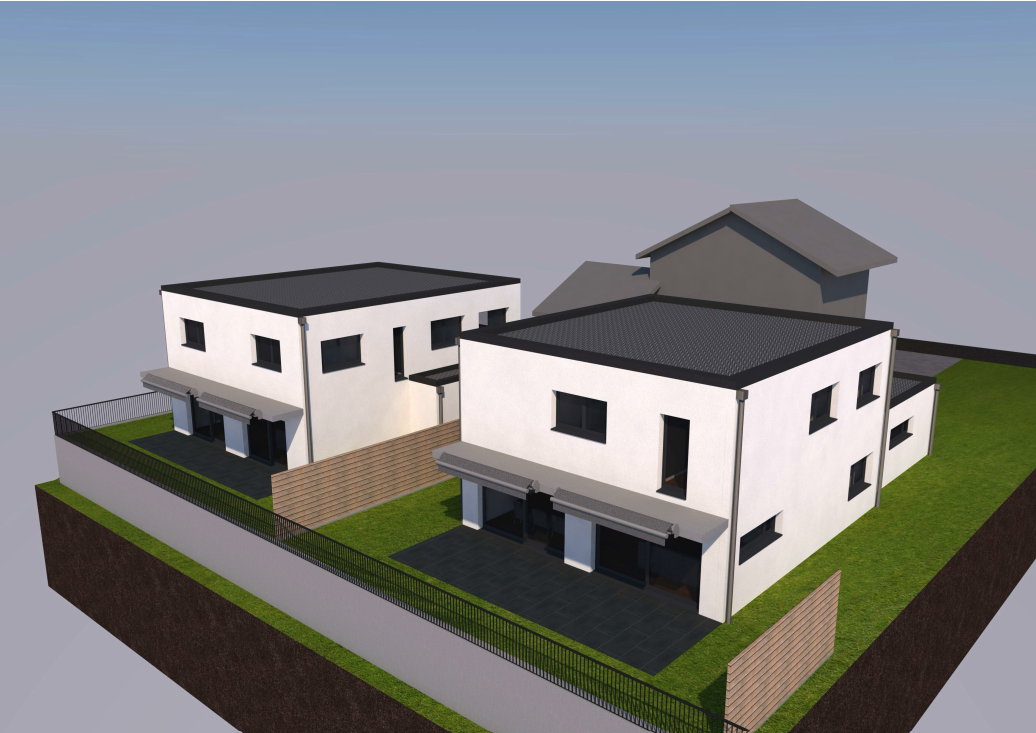
On the sunny slope of Trimbach, two semi-detached houses with four residential units (A-D) are being built on Dürrenbergstrasse. The location offers you all-day sunshine with a sensational far-reaching view. The houses feature: • Double carport with direct house access • Spacious living and dining area with terrace • 3 rooms and two bathrooms on the middle floor • 1 room with garden seating area on the lower floor • Basement, heating (air-water heat pump), laundry room in the basement Completion from 01.09.2027. Data for houses A-D: A: Plot: 315m², NWF: 147m², Cubature: 767m³, Rooms: 5½ VP: CHF 1'195'000.- B: Plot: 305m², NWF: 147m², Cubature: 767m³, Rooms: 5½ VP: CHF 1'190'000.- C: Plot: 288m², NWF: 147m², Cubature: 767m³, Rooms: 5½ VP: CHF 1'185'000.- D: Plot: 323m², NWF: 147m², Cubature: 767m³, Rooms: 5½ VP: CHF 1'200'000.- All prices include double carport (A/B/C/D) and outdoor storage space (B/C) Project organization Consulting and sales: Behmen Immobilien AG, Aarepark 6, 5001 Aarau Architecture: andreas zehnder architekten sia ag, Husmatt2, 5402 Dättwil Construction management: Hasenfratz+Strebel Architekten AG, Wiesenstrasse 1, 4900 Langenthal Developer: MCO Real Estate AG, Landstrasse 140, 8975 Spreitenbach Project website More information can also be found on the project website www.duerrenberg.ch

Travel time
-
1 / 15
3.5 rooms131m²CHF 810,000.–
Gassenbachweg 32, 4434 Hölstein

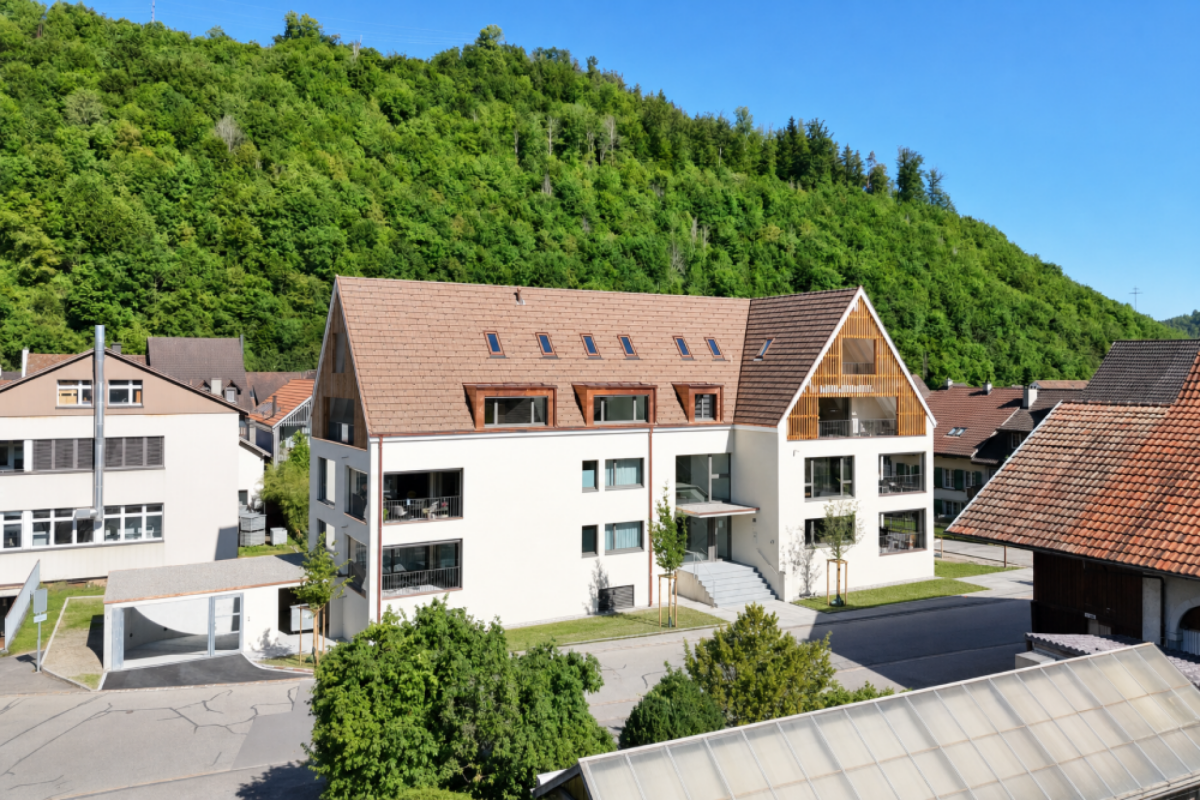
Living in the village - New 3.5-room maisonette apartment

Are you looking for a modern and special living experience? Do you wish for a spacious balcony, a loft, two bathrooms, and a charming room layout over two levels? A high-quality new building with a lift, parking space, and cellar corresponds to your ideas?If you can answer these questions with yes, your search has come to an end.The IMMOBILIEN-TEAM DANIEL SCHWEIZER (061 415 30 30) is selling this attractive condominium. ObjectApartment No. 12 convinces with a well-thought-out maisonette layout, bright rooms, and a modern living concept with a lot of comfort.When entering the apartment, you are greeted by an inviting entrance area, from which you can directly access the openly designed living/dining area with integrated kitchen. This area forms the heart of the apartment and offers ample space for cozy living moments and social gatherings.The open kitchen blends harmoniously into the living room and is realized with contemporary equipment, high-quality materials, and practical division.On the same level, there is a versatile room that is ideal as a bedroom. This floor is complemented by a bathroom with shower, toilet, and sink, as well as practical storage space.Via the internal wooden staircase, you reach the upper living level. Here, you will find another spacious room and an additional area that can be used excellently as a workspace or quiet retreat. Another bathroom provides additional living comfort.Particularly beautiful is the spacious balcony, where you can enjoy relaxed hours outdoors. The visible, white-lacquered wooden ceiling construction gives the attic apartment a warm, high-quality, and at the same time modern atmosphere.Additionally, there is a second, cozy balcony on the upper floor.The apartment includes a cellar and a parking space. Additionally, further hobby rooms can be purchased. LocationThe municipality of Hölstein is a lively, well-connected place in the upper Basel region - rural, quiet, but with strong connections to Liestal and Basel.The property Gassenbachweg 32 is located in a particularly pleasant residential area on the southern edge of the village: sunny, green, family-friendly.The Rübmatt schoolhouse is located directly on the opposite side of the street.The Hölstein stop, the Waldenburgerli station, and the bus line No. 92 are 350 meters away from the property. This corresponds to three to four minutes' walk.Shopping and dining options, as well as restaurants, can also be reached on foot.Additionally, the Bachtanne community practice is about 150 meters away from the property. Do you want more information or would you like to schedule a viewing appointment directly? We look forward to your contact!

Daniel Schweizer

Daniel Schweizer

Geschäftsführer / Inhaber / Immobilienvermarkter mit eidg. FA

Travel time
-
1 / 16
3.5 rooms131m²CHF 890,000.–
Gassenbachweg 32, 4434 Hölstein

Living in the village - New 3.5-room maisonette apartment

Are you looking for a modern and special living feeling? Do you wish for a spacious balcony, a laundry room, two bathrooms, and a charming room layout over two levels? A high-quality new building with a lift, parking space, and cellar corresponds to your ideas?If you can answer these questions with yes, your search ends here.The IMMOBILIEN-TEAM DANIEL SCHWEIZER (061 415 30 30) sells this attractive condominium. ObjectApartment No. 11 convinces with a well-thought-out maisonette layout, bright rooms, and a modern living concept with a lot of comfort.When entering the apartment, you are greeted by an inviting entrance area, from which you can directly access the openly designed living/dining area with integrated kitchen. This area forms the heart of the apartment and offers ample space for cozy living moments and social gatherings.The open kitchen blends harmoniously into the living room and is realized with contemporary equipment, high-quality materials, and practical division.On the same level, there is a versatile room that is ideal as a bedroom. This floor is complemented by a bathroom with shower, toilet, and sink, as well as practical storage space.Via the internal wooden staircase, you reach the upper living level. Here, you will find another spacious room and an additional area that can be used excellently as a workspace or quiet retreat. Another bathroom provides additional living comfort.Particularly beautiful is the spacious balcony, where you can enjoy relaxed hours outdoors. The visible, white-glazed wooden ceiling construction gives the attic apartment a warm, high-quality, and at the same time modern atmosphere.Additionally, there is a second, cozy balcony on the upper floor.The apartment includes a cellar and a parking space. Additionally, further hobby rooms can be purchased. LocationThe municipality of Hölstein is a lively, well-connected place in the upper Basel region - rural, quiet, but with strong connections to Liestal and Basel.The property Gassenbachweg 32 is located in a particularly pleasant residential area on the southern edge of the village: sunny, green, family-friendly.The Rübmatt school is located directly on the opposite side of the street.The Hölstein stop, the Waldenburgerli station, and the bus line No. 92 are 350 meters away from the property. This corresponds to three to four walking minutes.Shopping and dining options, as well as restaurants, can also be reached on foot.Additionally, the Bachtanne community practice is about 150 meters away from the property. Do you want more information or would you like to arrange a viewing appointment directly? We look forward to your contact!

Daniel Schweizer

Daniel Schweizer

Geschäftsführer / Inhaber / Immobilienvermarkter mit eidg. FA

Travel time
-
1 / 19
4.5 rooms154m²CHF 985,000.–
Gassenbachweg 32, 4434 Hölstein

Living in the village - New 4.5-room maisonette apartment

Are you looking for a modern and special living experience? Do you wish for a spacious balcony, a gazebo, two bathrooms, and a charming room layout over two levels? A high-quality new building with a lift, parking space, and cellar corresponds to your ideas?If you can answer these questions with yes, your search ends here.The IMMOBILIEN-TEAM DANIEL SCHWEIZER (061 415 30 30) sells this attractive condominium. ObjectApartment No. 14 convinces with a well-thought-out maisonette layout, bright rooms, and a modern living concept with a lot of comfort.When entering the apartment, you are greeted by an inviting entrance area, from which you can directly access the openly designed living/dining area with integrated kitchen. This area forms the heart of the apartment and offers enough space for cozy living moments and social gatherings.The open kitchen blends harmoniously into the living room and is realized with contemporary equipment, high-quality materials, and practical division.On the same level, there is a versatile room that is ideal as a bedroom. This floor is complemented by a bathroom with shower, toilet, and sink, as well as practical storage space.Via the internal wooden staircase, you reach the upper living level. Here, two more spacious rooms and an additional area await you, which can be used excellently as a workspace or quiet retreat. Another bathroom provides additional living comfort.Particularly beautiful is the spacious balcony, where you can enjoy relaxed hours outdoors. The visible, white-glazed wooden ceiling construction gives the attic apartment a warm, high-quality, and at the same time modern atmosphere.Additionally, there is a second, cozy balcony on the upper floor.The apartment includes a cellar and a parking space. Additionally, further hobby rooms can be purchased. LocationThe municipality of Hölstein is a lively, well-connected place in the upper Basel region - rural, quiet, but with strong connections to Liestal and Basel.The property Gassenbachweg 32 is located in a particularly pleasant residential area on the southern edge of the village: sunny, green, family-friendly.The Rübmatt schoolhouse is located directly on the opposite side of the street.The Hölstein stop, the Waldenburgerli station, and the bus line No. 92 are 350 meters away from the property. This corresponds to three to four walking minutes.Shopping and dining options, as well as restaurants, can also be reached on foot.Additionally, the Bachtanne community practice is about 150 meters away from the property. Do you want more information or would you like to schedule a viewing appointment? We look forward to your contact!

Daniel Schweizer

Daniel Schweizer

Geschäftsführer / Inhaber / Immobilienvermarkter mit eidg. FA

Travel time
-
1 / 12
3.5 roomsCHF 615,000.–
Steinenweg 5, 4434 Hölstein BL

24 Ownership Apartments in Hölstein BL, Completion Q1 2028

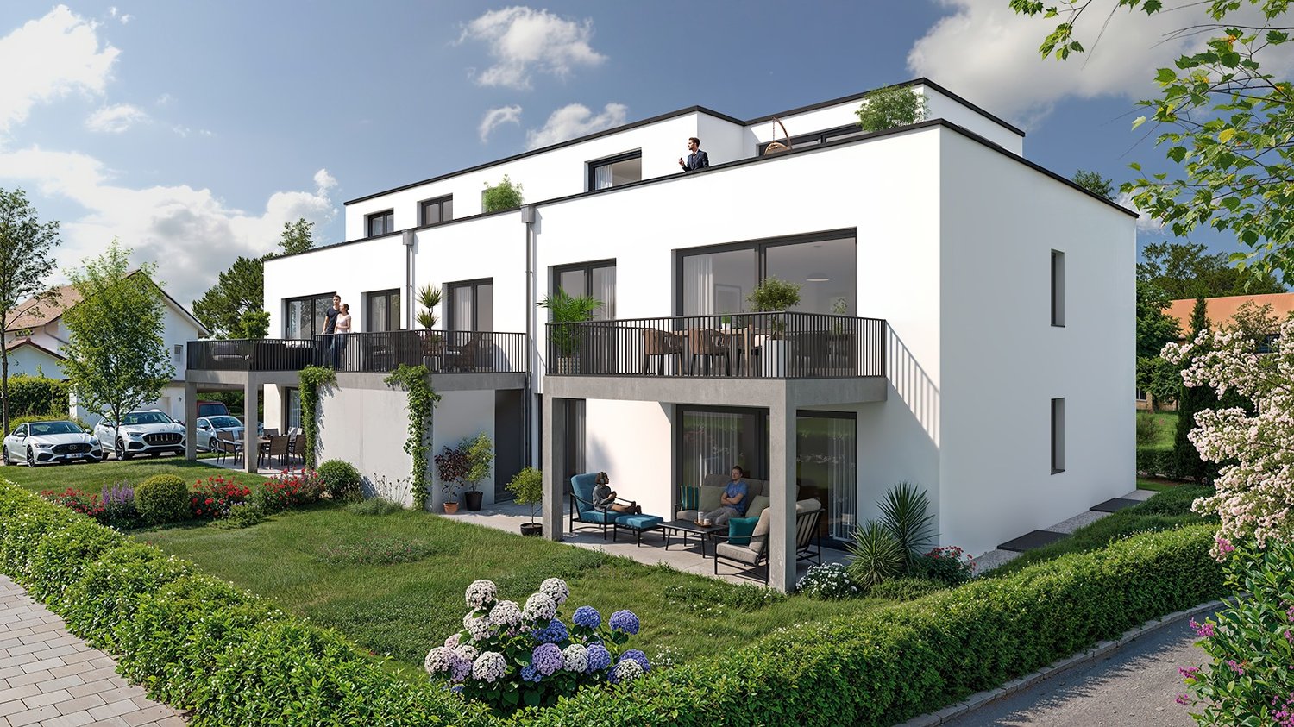
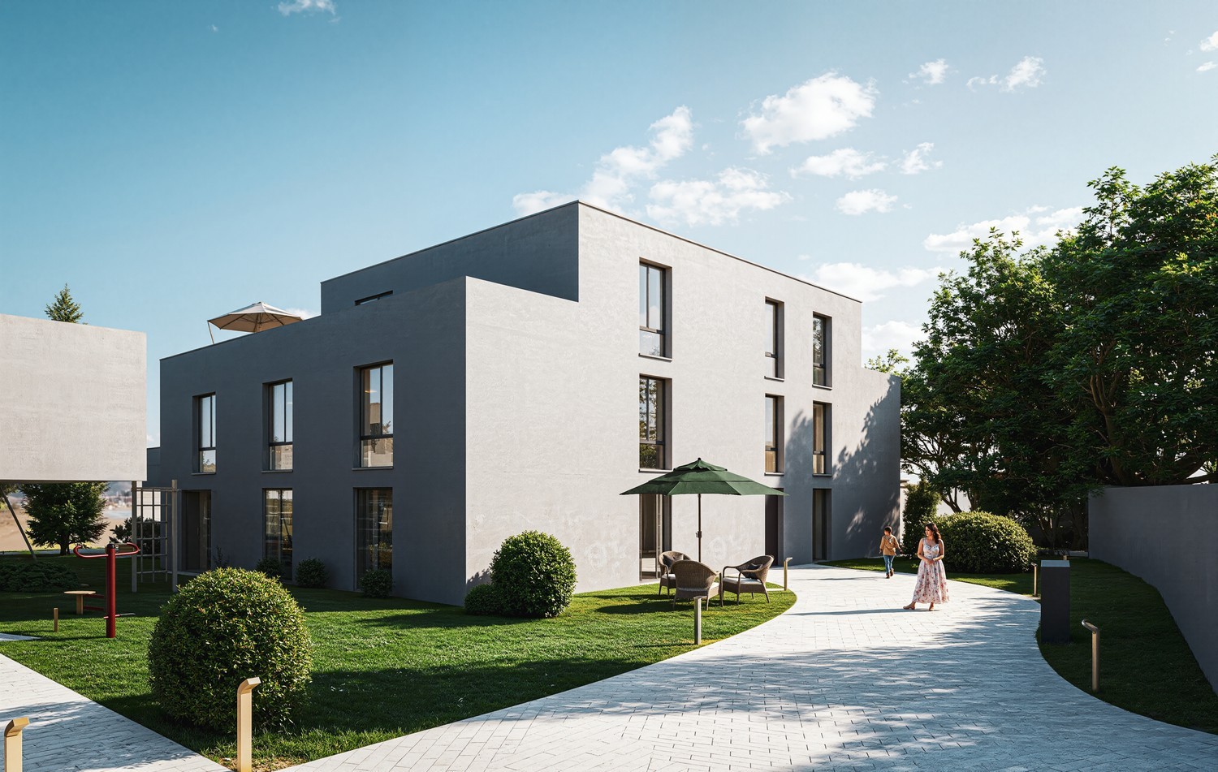
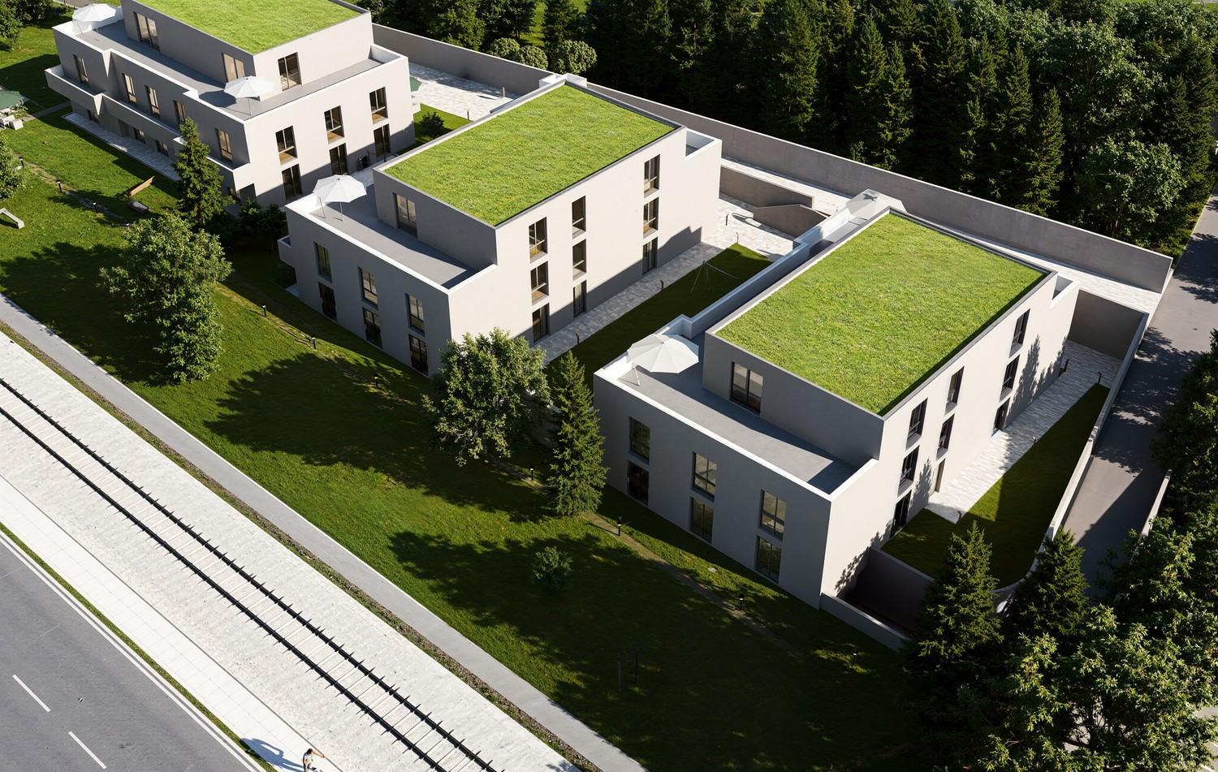
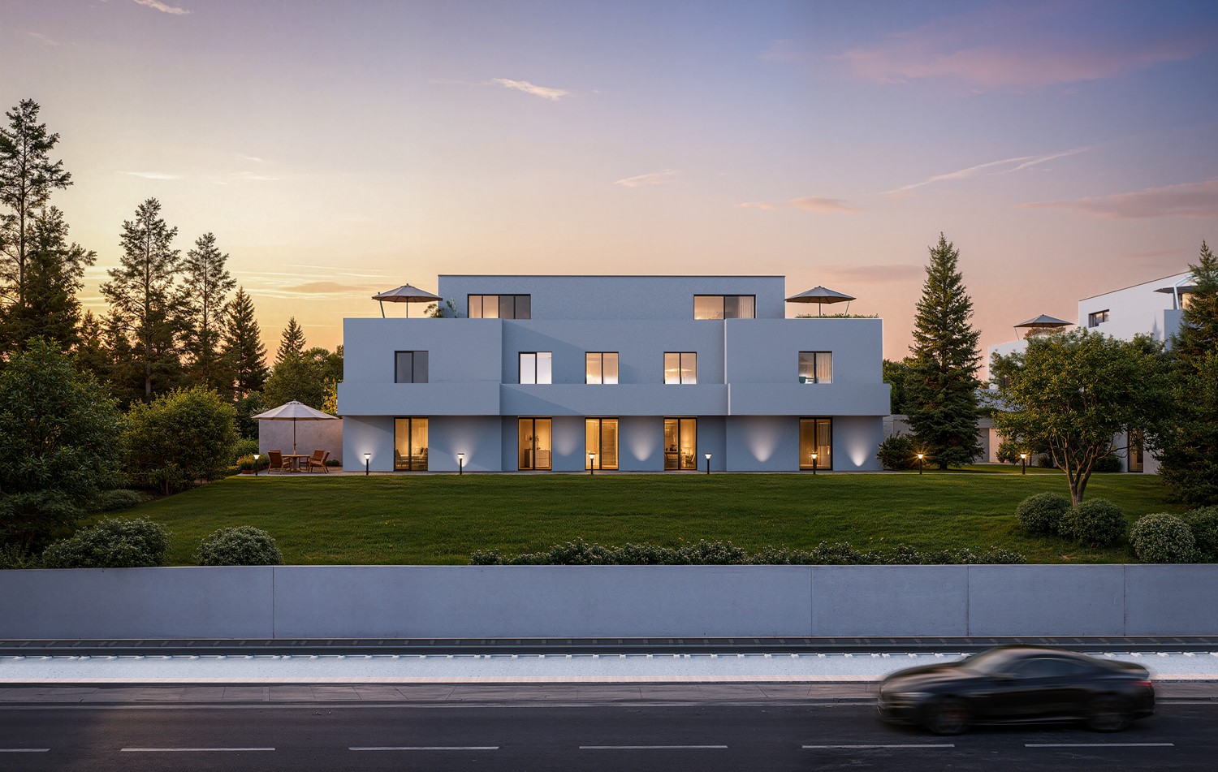
Welcome to an exclusive insight into a new residential development at Steinenweg 5 in 4434 Hölstein. On plot No. 593, three detached multi-family houses (House A, B, and C) with a total of 24 ownership apartments (2.5-ZWG, 3.5-ZWG, and 4.5-ZWG) are being built - embedded in a gentle slope and carefully aligned with the topography. Three identical building bodies, four floors, three apartment types, and uncompromising quality in every detail. From the expanded basement with parking garage to the bright attic apartment, each level follows a clear function and adapts flexibly to the needs of the residents. Features: • Massive steel concrete construction with 25 cm floor slabs • Air-water heat pump per house, own system • Underfloor heating in all living rooms • Plastic windows with 3-fold insulating glazing • Electric external venetian blinds (RAL 7016) • High-quality interior design with parquet and ceramic • Modern kitchen with brand-name appliances • Stylish sanitary facilities • Fiber optic FTTH & multimedia sockets • Preparation for E-charging station in the parking garage • Photovoltaic-prepared flat roof (greened) • Barrier-free lift to the attic apartment • 32 parking spaces in a shared parking garage • Play and recreation area in the surroundings If you are interested, please contact us:Peter Lüscher 079 210 13 08 / 062 205 21 34 / pl@luescher-immo.ch

Travel time
-
1 / 12
2.5 roomsCHF 630,000.–
Steinenweg 5, 4434 Hölstein BL

24 Condominiums in Hölstein BL, Completion Q1 2028

Welcome to an exclusive insight into a new residential development at Steinenweg 5 in 4434 Hölstein. On plot No. 593, three freestanding multi-family houses (House A, B, and C) with a total of 24 condominiums (2.5-room, 3.5-room, and 4.5-room) are being built - embedded in a gentle slope and carefully adapted to the topography. Three identical building bodies, four floors, three apartment types, and uncompromising quality in every detail. From the expanded basement with parking garage to the bright attic apartment, each level follows a clear function and flexibly adapts to the needs of the residents. Features: • Massive reinforced concrete construction with 25 cm floor slabs • Air-water heat pump per house, own system • Underfloor heating in all living rooms • Plastic windows with 3-fold insulating glazing • Electric external venetian blinds (RAL 7016) • High-quality interior design with parquet and ceramic • Modern kitchen with brand-name appliances • Stylish sanitary facilities • Fiber optic FTTH & multimedia sockets • Preparation for e-charging station in the parking garage • Photovoltaic-prepared flat roof (greened) • Wheelchair-accessible elevator to the attic apartment • 32 parking spaces in a shared parking garage • Play and recreation area in the surroundings If you are interested, please contact us:Peter Lüscher 079 210 13 08 / 062 205 21 34 / pl@luescher-immo.ch

Travel time
-
1 / 12
4.5 roomsCHF 760,000.–
Steinenweg 5, 4434 Hölstein BL

24 Ownership Apartments in Hölstein BL, Completion Q1 2028

Welcome to an exclusive insight into a new residential development at Steinenweg 5 in 4434 Hölstein. On plot No. 593, three detached multi-family houses (House A, B, and C) with a total of 24 ownership apartments (2.5-ZWG, 3.5-ZWG, and 4.5-ZWG) are being built - embedded in a gentle slope and carefully adjusted to the topography. Three identical building bodies, four floors, three apartment types, and uncompromising quality in every detail. From the expanded basement with parking garage to the bright attic apartment, each level follows a clear function and adapts flexibly to the needs of the residents. Features: • Massive reinforced concrete construction with 25 cm floor slabs • Air-water heat pump per house, own system • Underfloor heating in all living rooms • Plastic windows with 3-fold insulating glazing • Electric awnings (RAL 7016) • High-quality interior design with parquet and ceramic • Modern kitchen with brand-name appliances • Stylish sanitary facilities • Fiber optic FTTH & multimedia sockets • Preparation for E-charging station in the parking garage • Photovoltaic-prepared flat roof (greened) • Barrier-free lift to the attic apartment • 32 parking spaces in a shared parking garage • Play and recreation area in the surroundings If you are interested, please contact us:Peter Lüscher 079 210 13 08 / 062 205 21 34 / pl@luescher-immo.ch

Travel time
-
1 / 12
  • Parking space
  • Balcony / Terrace
  • Garage
  • +2
4.5 rooms133m²CHF 1,145,000.–
Oensingen, 4702 Oensingen

Apartment with terrace and 63 m² outdoor space & panoramic view

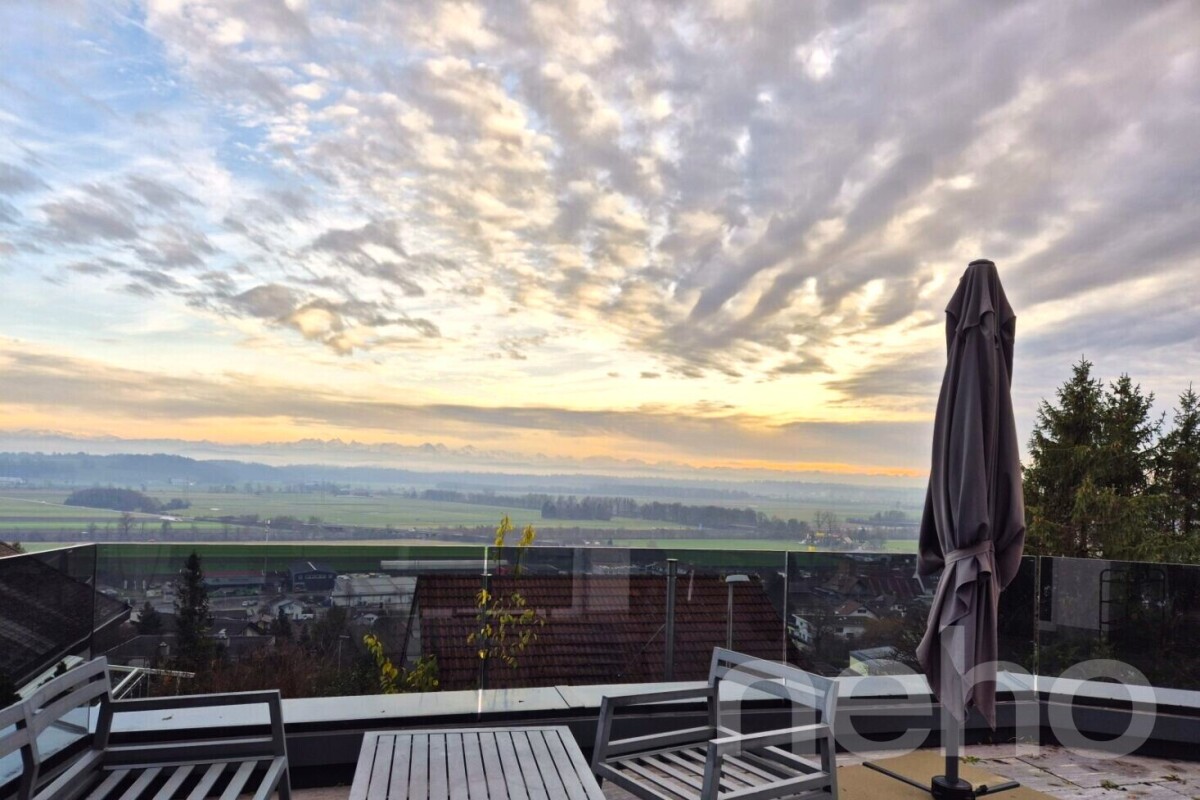
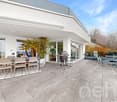
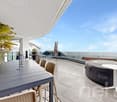
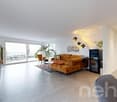
Modern, bright apartment with open living area and impressive panoramic view. The absolute highlight: the approximately 63 m² large terrace ? partially covered and perfect for relaxed hours or social evenings.Experience a home that convinces through bright rooms, high-quality materials, and an impressive panoramic view.The spacious living and dining area with modern kitchen island forms the heart of the apartment and combines living, cooking, and enjoying in a harmonious way. Floor-to-ceiling windows provide a bright, friendly atmosphere and open up a beautiful view.A special highlight is the approximately 63 m² large, sun-kissed terrace, which ideally extends the living space. Whether breakfast in the morning sun or dinner with friends ? here a real added value is created, which is rare in this form.The interior convinces with uniform, bright floor coverings in the living area as well as noble parquet in the bedrooms, which creates a warm atmosphere. The master bedroom has an en-suite bathroom and offers additional comfort and privacy.The offer is complemented by a second wet room with shower, a practical laundry room with washing machine and tumble dryer, and additional storage space.Two garage parking spaces with direct access to the basement round off this attractive residential offer. Highlights • 63 m² terrace ? rarely large outdoor space, partially covered & versatile • open living area with kitchen island • floor-to-ceiling windows & plenty of daylight • master bedroom with en-suite bathroom • second bathroom with shower • parquet in the bedrooms, bright floor coverings in the living area • laundry room with washing machine and tumble dryer • 2 garage parking spaces with direct basement access Exact address available after registration on neho.ch.INTERESTED IN A VIEWING? PLEASE REGISTER: https://neho.ch/b/4702-26-2

  • Parking space
  • Balcony / Terrace
  • Garage
  • +2
Sandra Birrer

Sandra Birrer

Immobilienmaklerin

Suggested properties for you based on search results