3976 (Champzabé, Noës) - Properties for sale

We recommend expanding your search criteria to get similar results. The current filters didn’t return any matches.

If you don’t want to change your current search criteria, we recommend creating a search alert, so you’ll be notified when matching offers become available.

More objects in your automatically expanded search area
265 results - Radius: + 10km
Michael Imoberdorf

Michael Imoberdorf

1 / 12
Michael Imoberdorf

Michael Imoberdorf

3.5 rooms, 167m², Price on request
Premium
Centre du village de Mase, 1968 Mase

Secondary residence or coworking space, a versatile project

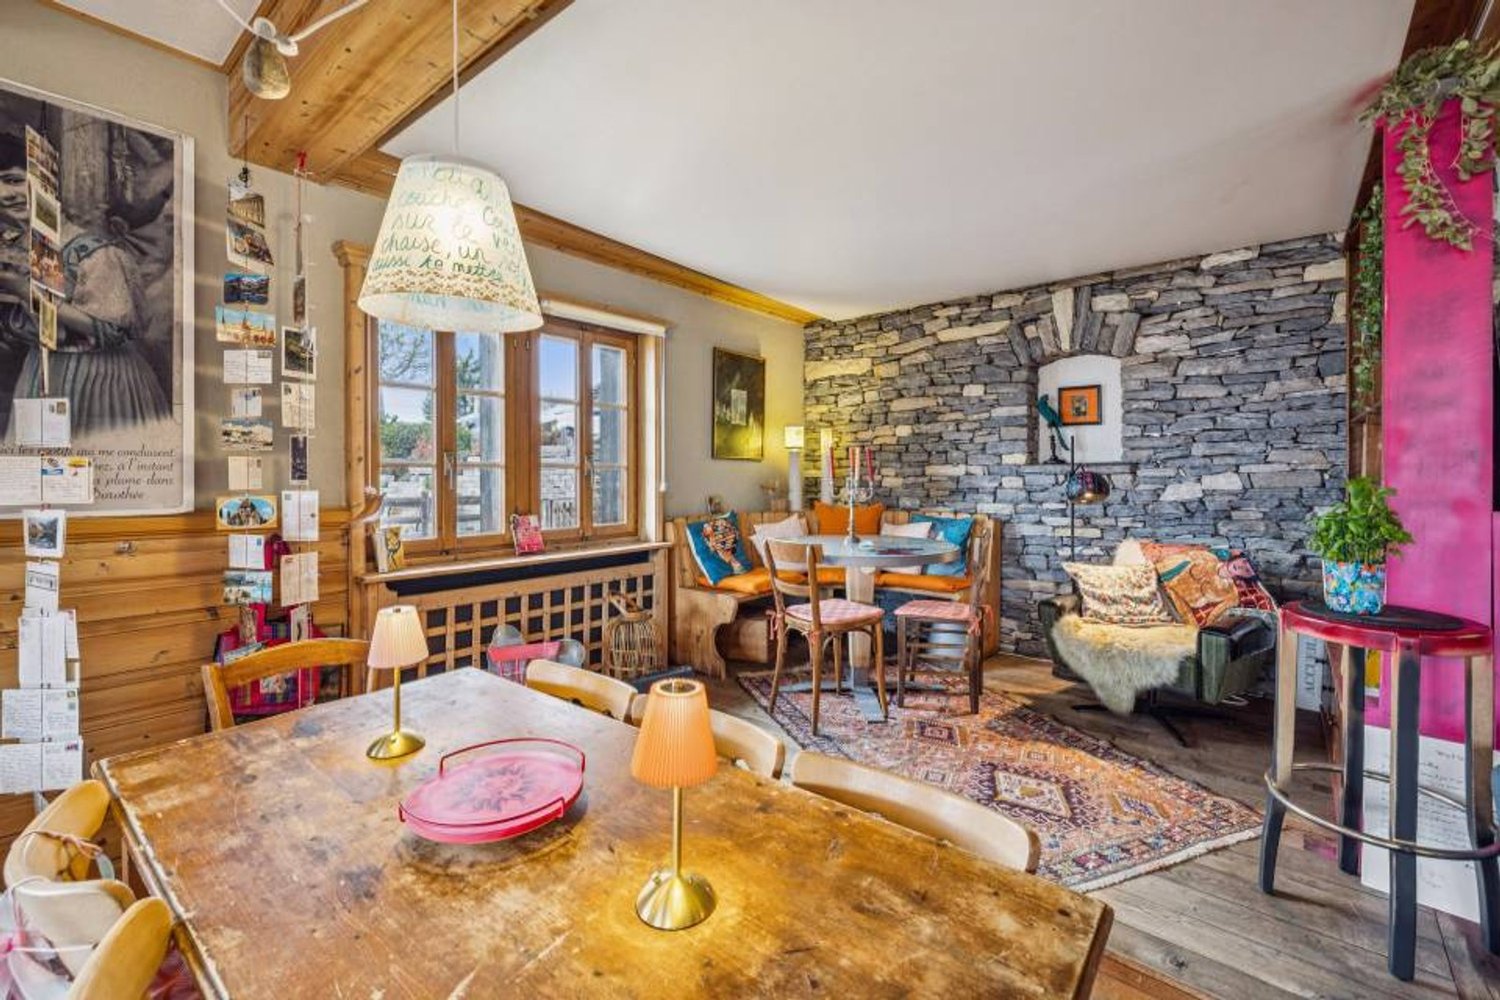
AN EXCLUSIVITY SWITZERLAND SOTHEBY'S INTERNATIONAL REALTY!In the heart of the charming village of Mase, just 20 minutes from Sion, this exceptional PPE apartment embodies much more than just a simple living space. The former, renowned restaurant has retained its soul and unique character, offering today a remarkable potential for various projects: main or secondary residence, coworking space or true alpine refuge.With its generous volumes and numerous possibilities for layout, this rare property can be rethought into a spacious 5.5-room apartment with up to 4 bedrooms. Bathed in light and opening onto a vast terrace, it will seduce lovers of atypical places in search of authenticity and flexibility. A unique opportunity to create a living space in your image in a preserved alpine setting.Today offered as a PPE apartment, this property benefits from a favorable opinion from the commune for its change of use, thus offering the possibility of creating a true home while preserving the charm and character of its past.- Net living area of approximately 167 m² with exceptional volumes- Magnificent 217 m² terrace oriented towards the village side- Strong potential for layout (up to 4 bedrooms / 5.5 rooms)- Modifiable use (favorable opinion from the commune)- Location in the heart of the village, close to amenities and bus stop

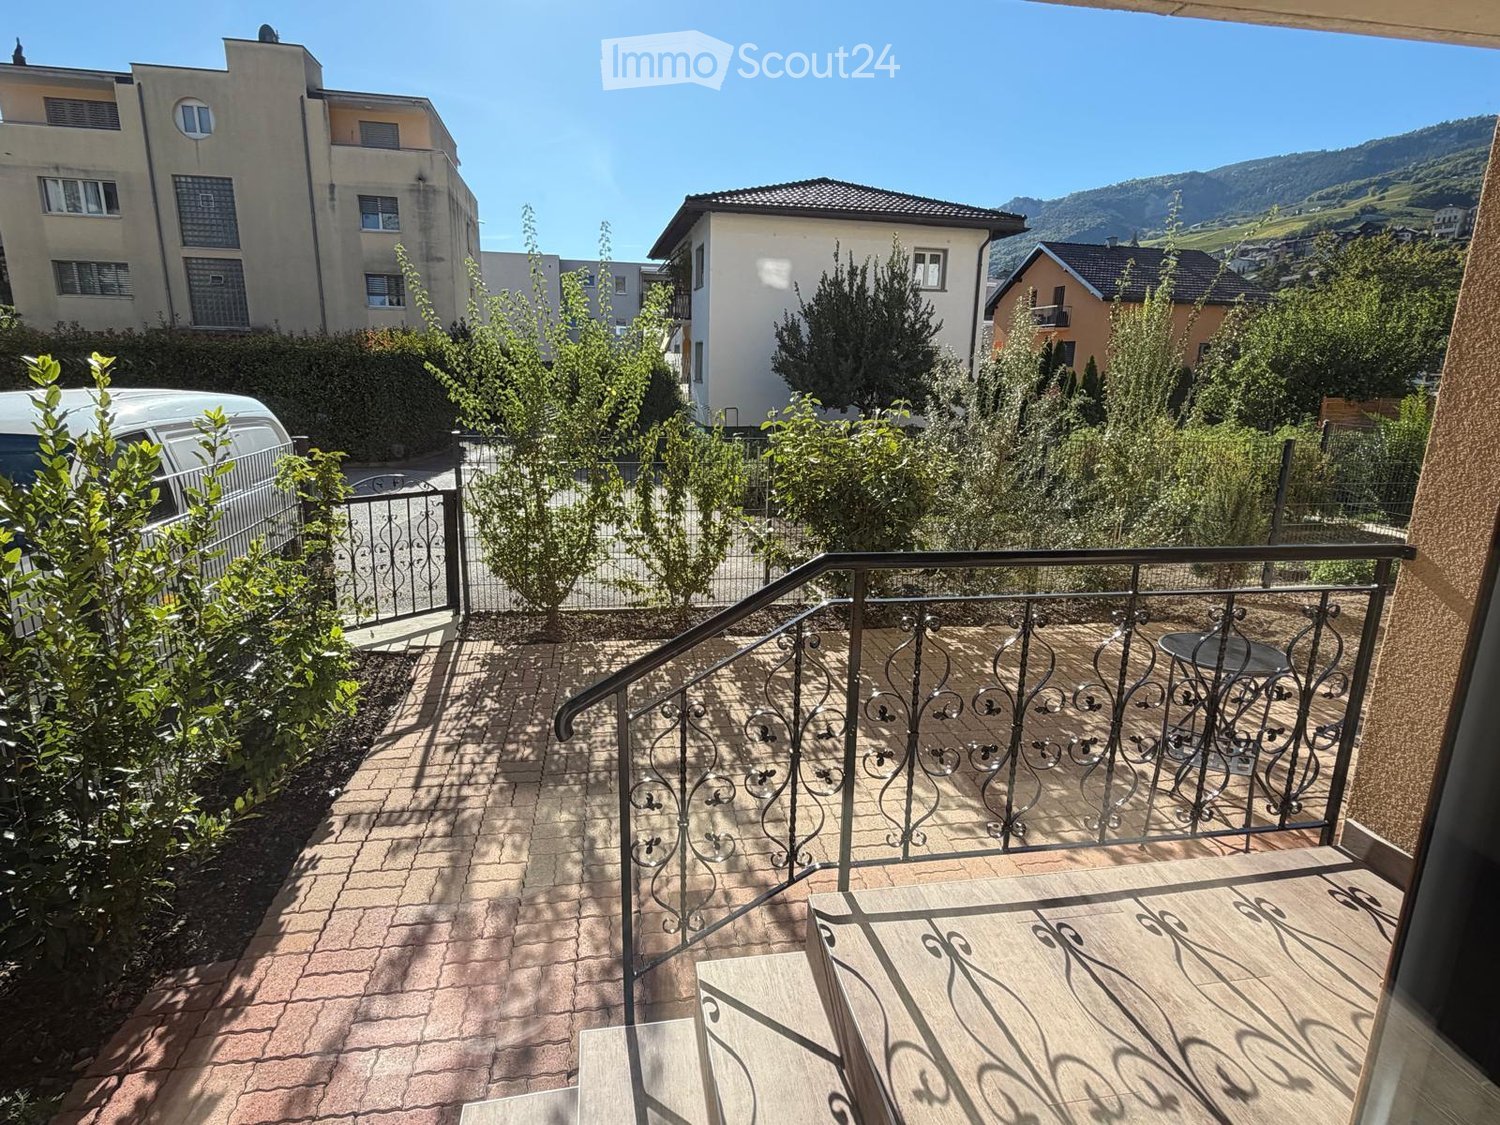
  • Balcony with wooden decking, metal railing, small table and chair, overlooking a residential area with trees and mountains.
  • Empty room with wooden flooring, large sliding glass doors leading to a balcony, and natural light streaming in.
  • Open-plan living and dining area with wooden flooring, modern kitchen area, and access to a balcony.
  • Modern kitchen with wooden cabinets, stainless steel sink, and built-in oven. Features a large window with blinds and a woven mat on the floor.
  • Modern kitchen with a stainless steel sink, sleek faucet, built-in cabinets, and a radiator. The space features wooden flooring and large windows with black frames.
  • Balcony with brick tiles, small table and chairs, surrounded by greenery and a view of the town and mountains.
  • A well-maintained garden area with a paved patio, small table, and various plants, overlooking a scenic mountain landscape.
  • Empty room with wooden flooring, white walls, and a built-in wooden wardrobe. The room has a modern design with recessed lighting and a visible door leading to another area.
  • Modern bathroom with marble tiles, a glass-enclosed shower, a white sink with a modern faucet, a toilet, and a built-in mirrored cabinet.
  • Modern bathroom with marble tiles, a glass-enclosed shower, a sink with a modern faucet, and a toilet.
1 / 10
Empty room with wooden flooring, large sliding glass doors leading to a balcony, and natural light streaming in.
Open-plan living and dining area with wooden flooring, modern kitchen area, and access to a balcony.
Modern kitchen with wooden cabinets, stainless steel sink, and built-in oven. Features a large window with blinds and a woven mat on the floor.
3.5 rooms, 100m², CHF 690,000.–
Premium
Edmond Bille, 3960 Sierre

Apartment in Sierre

Beautiful high-end 3.5-room apartment on the ground floor – A modern and eco-responsible haven of peace in the heart of Sierre. Accessible to people with reduced mobility. Selling price : 690 000 CHF (including outdoor parking space) Living area : 100 m²Located on Rue Edmond Bille 63B, in a historic and sought-after neighborhood undergoing a complete revaluation, discover this superb apartment combining the charm of the old renovated with the comfort of current technology. Nestled in the private "TUBANG" residence (built in 1982), this exceptional, fully modernized property offers a living space of absolute tranquility (very low traffic/30 km/h) in close proximity to all amenities.An ideal geographical location • Everything on foot : Only 5 minutes from the market square, the train station, the pedestrian center, and the commercial area. • Leisure : 300 meters from the municipal swimming pool of Sierre. • Mobility : 5 minutes by car from the highway access N° 29 "Sierre East". High-end services and finishes The apartment stands out for its choice of noble, ecological materials and remarkable energy performance, visible from the first glance : • Exceptional insulation : Austrian Internorm windows with quadruple glazing for absolute thermal and acoustic comfort. • Solar technology : Individually adjustable blinds operating on solar batteries. • Elegant floors : Beautiful ceramic parquet from the prestigious Italian brand Ariosteo, bringing a warm and modern touch. • Health and well-being : High-quality biological paint (guaranteed solvent-free) and design lighting with integrated dimmers. A bright living space and an architect-designed kitchen From the semi-open entrance with a large, custom-made wardrobe, you will be seduced by the volumes and the brightness. The large living room is bathed in natural light thanks to its large openings to the outside. The high-end kitchen is a masterpiece of contemporary design : • Premium materials : Alliance of brushed wood and anthracite-colored cabinets. • XXL worktop : Large, mineral-look counter with a convivial bar (equipped with 2 high stools). • Complete equipment : Two sinks with extractable shower mixer, two Hi-Tec built-in ovens, technological cooking plate, fridge, freezer, and a Miele washing machine/dryer combination. Night area: comfort, marble, and intimacy The night corridor optimally distributes the private space : • A beautiful first bedroom. • A parental bedroom with its private bathroom. • Two individual bathrooms : Fully dressed in white marble Ariosteo tiles. They have Italian showers or glazed shower cabins, design sinks (including a countertop sink), rear-lit mirrors, and wall-mounted Geberit toilets with ultra-modern black design. Exceptional outdoor areas: 68 m² terrace and green spaces • Terrace and balcony (+/- 68 m²) : South-west facing, it combines a tiled area and a vegetated space, accessible from the living room and kitchen. • Green setting : A wrought-iron railing secures access to a private, paved courtyard surrounded by greenery, designed by an architect with indigenous species. • Co-ownership : Large, newly designed community garden by a landscape architect in 2024, including a rest bench and a communal garden prepared every spring. Services, accessibility, and charges The residence benefits from a resident concierge ensuring the perfect maintenance of the building. A parking space is linked to the apartment. A space dedicated to motorcycles/bicycles/strollers is available at the entrance, and several visitor spaces are at your disposal. • Controlled charges : 370 CHF/month (water, hot water, heating, concierge, and co-ownership fees). Do not miss this rare opportunity to acquire a "turnkey" property in an ideal location in Sierre for 690 000 CHF.Contact us today to plan a visit :Phone or Whatsapp at 079/951 77 28.


Travel time
-
New building
1 / 6
3.5 rooms, 98m², CHF 617,645.–
Premium
Route de Lens, 3978 Flanthey

3.5 room apartment-Jardin de Chelin-an intimate residence of 6 apartments

Located in the charming hamlet of Chelin, in the commune of Lens, this new residential building of 6 apartments will be built in 2028 in a calm and privileged environment. Nestled on the sunny slope of the right bank of the Rhône, the project benefits from an attractive location between Sion and Sierre, close to amenities and main communication routes.Designed according to modern construction standards, the building will offer bright and functional apartments, meeting current requirements in terms of comfort, energy efficiency, and quality of life. Each apartment will enjoy generous living spaces, careful finishes, and pleasant outdoor spaces allowing to fully enjoy the panorama and exceptional sunshine of the region.The "Jardins de Chelin" residence consists of six apartments spread over three levels: garden level, first floor, and attic. Each level accommodates a 3½ room apartment and a 2½ room apartment. The building includes an elevator, private cellars, south-facing terraces or balconies, and parking spaces.3.5 rooms 98.3 m² East floor : • 1 entrance with cloakroom • 1 open kitchen on the living room and dining room • 1 double bedroom with en-suite shower • 1 shower room • 1 south-facing balcony/terrace • 1 cellar • Covered parking space for CHF 20'000.- The residential area of Chelin seduces with its authentic character, its village atmosphere, and its surrounding vineyards, while remaining close to the centers of activity and infrastructure of the Crans-Montana region.This achievement constitutes an ideal opportunity for people looking for a new home that combines tranquility, construction quality, and privileged living environment in the heart of central Valais.Available in the same building :2.5 rooms from CHF 442'960.-Non-contractual photos

Travel time
-
New building
1 / 10
3.5 rooms, 129m², CHF 633,300.–
Premium
3960 Sierre

3.5-room apartment in new promotion opposite the Golf of Sierre

Discover Le Grand Golf, a new seismic residence of exception, ideally located opposite the prestigious Golf of Sierre, just a few steps from Lake Corne, the village center, the indoor pool, and the sports college. This exclusive project includes 30 modern and comfortable apartments, designed to offer optimal quality of life in a peaceful and green environment.The apartments are composed as follows:- Entrance with large built-in closets- Living room with equipped kitchen and access to the 52m2 balcony- 2 large bedrooms with access to the balcony, one with shower room- Shower room with washing columnA durable comfort and respectful of the environment:- 100% ecological heating thanks to a heat pump and photovoltaic cells (30-year guarantee)- Floor heating with inverted flow system for summer- Seismic construction ensuring safety and tranquility- Accessibility for people with reduced mobility- High-end equipment in kitchens and bathroomsEach apartment can be completed with:- Covered parking space + locked room & electricity CHF 40,000.-- Outdoor uncovered parking space CHF 10,000.-- Electric charging stations available on requestThe residence has 15 visitor parking spaces, a play/meeting area, and a covered bicycle shed.The apartments will be delivered "key in hand". Sale in PPE with administrator, concierge, and renovation fund.3.5-room apartment from CHF 633,300.-Availability on requestGross rental yield in case of annual rental: 4 to 5% per yearExpected delivery in spring 2027

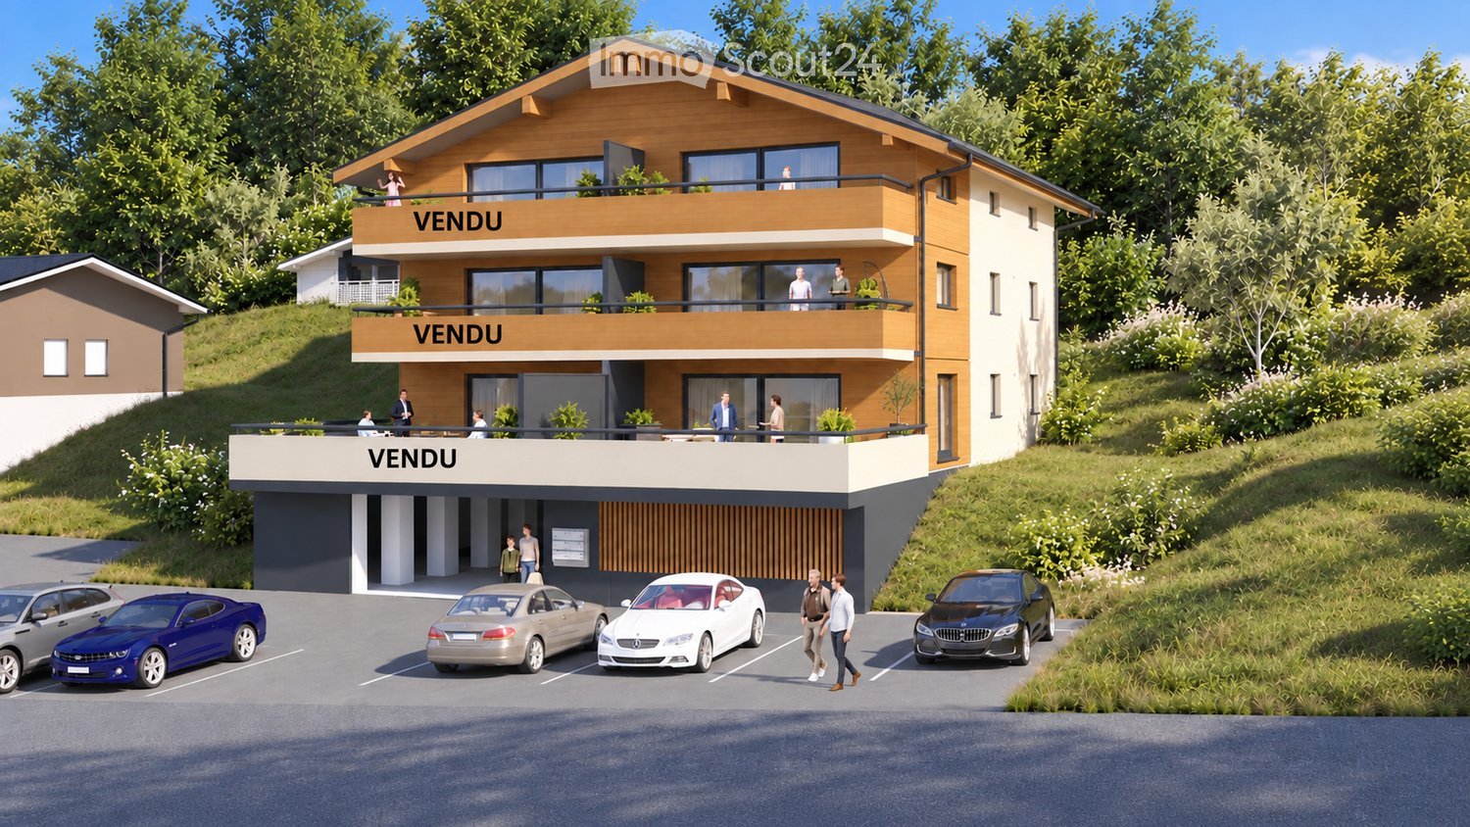
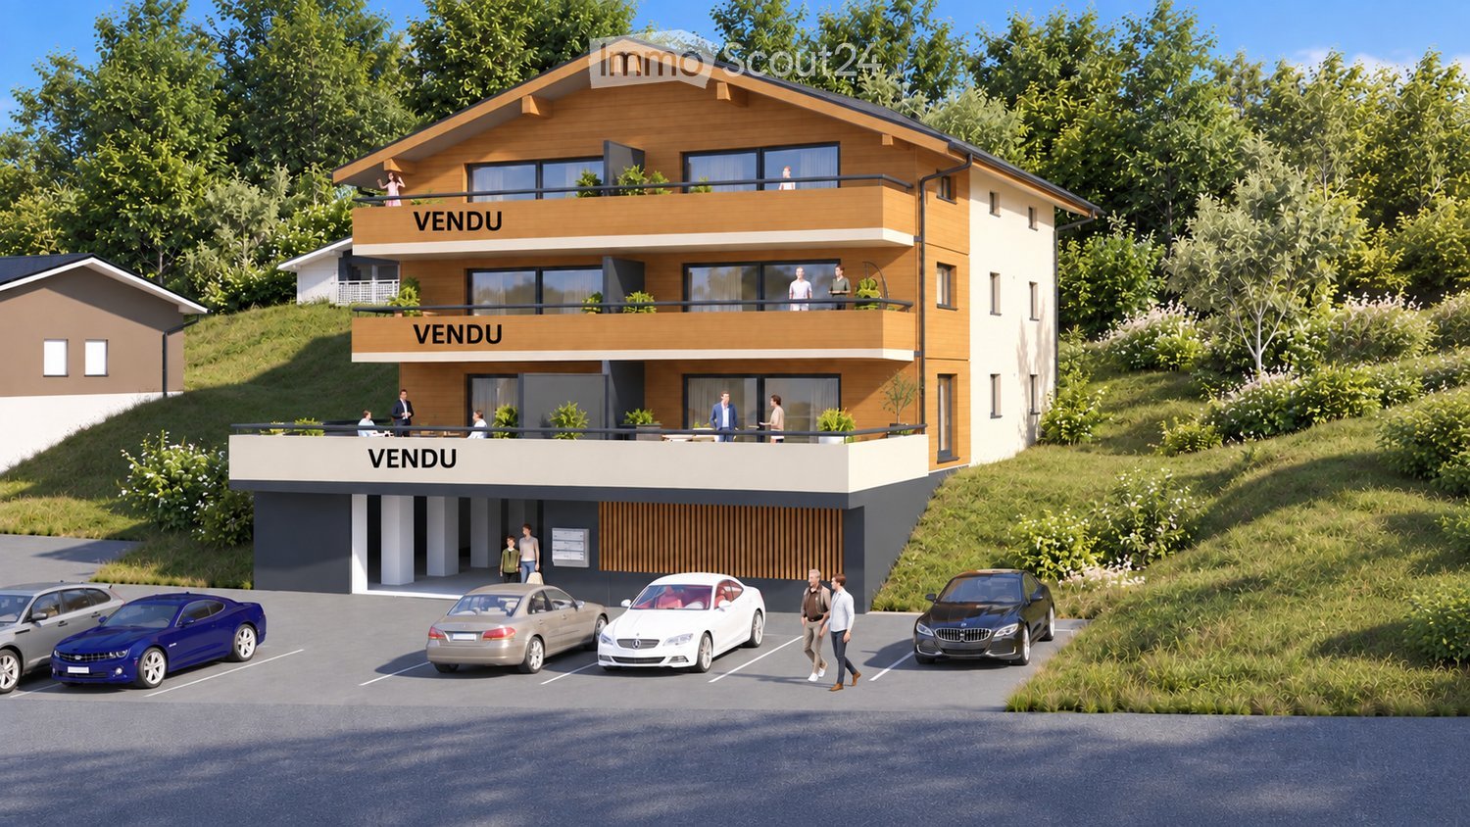
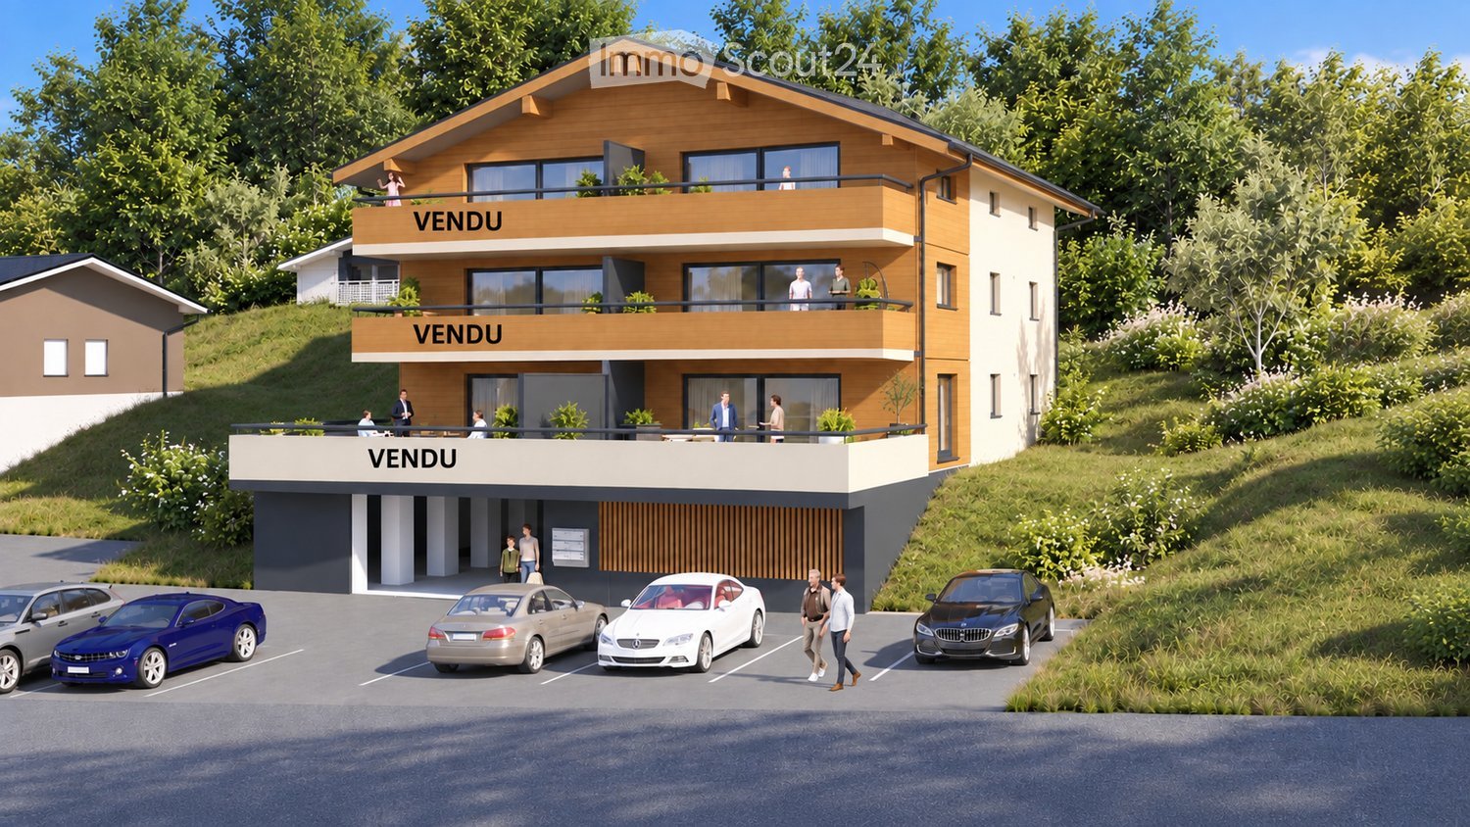
  • Modern two-story house with balconies, large windows, and a parking area with several cars.
  • Modern living and dining area with a blue sofa, white dining table, wooden chairs, pendant light, and large windows with a scenic view.
  • Top-down floor plan of a modern house with multiple bedrooms, bathrooms, living and dining areas, and an outdoor patio with parking spaces.
  • Multi-story building under construction with scaffolding, visible signage, and construction materials around the base.
  • A multi-story building under construction, with scaffolding and a crane visible, indicating ongoing development.
  • A multi-story building under construction with scaffolding, a crane, and a clear view of mountains in the background.
  • Modern kitchen with light wood cabinets, stainless steel appliances, and a white dining table with chairs.
  • Modern bedroom with a large bed, nightstand, stool, and a mirror. The room features wooden flooring and a contemporary design.
  • Cozy studio with a daybed, desk, laptop, chair, decorative balloons, and books.
  • A small, modern bedroom with a single bed, a laptop on a small table, and a cup with pencils nearby. The room features light-colored walls and wooden flooring.
  • Modern bathroom with a white sink, large mirror, and wooden cabinet. The shower area features a glass enclosure with a sleek, metallic frame.
  • Modern bathroom with a white sink, toilet, large mirror, and wooden cabinet.
  • 3D floor plan of a modern apartment with a living room, dining area, kitchen, bedroom, and balcony. Features include a sofa, dining table, chairs, bed, and kitchen cabinets.
1 / 13
3.5 rooms, 112m², CHF 585,000.–
Top
Route de Prozerbou 28, 1974 Arbaz

New 3.5-room apartment with panoramic view in Arbaz

Discover this spacious 3.5-room apartment, located on the 1st floor of a building under construction in Arbaz, in the central Valais. Available from May 31, 2027, this contemporary creation offers a living environment that combines modern comfort, exceptional sunshine, and a view of the Valais Alps.The highlights of this apartment: • Balcony: Enjoy a privileged outdoor space with a beautiful view of the Valais Alps • New construction: Spacious rooms. Two bathrooms (shower/WC). Carefully designed finishes and modern energy standards for optimal comfort and minimal costs: geothermal heat pump, photovoltaic in a consumption community (CA). • Accessibility: The building is equipped with an elevator and is fully accessible to people with reduced mobility. • Parking: A garage (with optional electric vehicle charging station) and an outdoor parking lot are available, offering all the necessary comfort. • Quiet environment: A peaceful environment close to nature, ideal for relaxing and unwinding away from urban bustle. Sunshine and living environment: This apartment benefits from generous sunshine, both in summer and winter (2200 hours per year), ensuring bright interiors throughout the year. The neighborhood is particularly quiet, both day and night, offering an unparalleled quality of life.Location: Nestled in the village of Arbaz (1186 m above sea level), this apartment offers easy access to local amenities (schools, UAPE, shop with post office, cafe-restaurant, municipal house). The bus stop is accessible in just 5 minutes on foot, making it easy to get around the region. You will also benefit from the proximity to the ski resorts (Anzère in 10 minutes, Crans-Montana in 30 minutes) and the many hiking trails that make the Valais famous. The city of Sion and the Sion-Est highway exit are 15 minutes by car.This unique opportunity is aimed at mountain lovers and those looking for an exceptional property in a preserved natural environment. Don't miss the chance to acquire your Alpine haven of peace in one of the most charming and sunniest villages in the Valais.

Travel time
-
  • A modern two-story house with a wooden facade, large windows, and balconies. The house is surrounded by greenery and has a parking area with several cars.
  • Modern dining area with a round wooden table, chairs, pendant lights, and a large window offering a scenic mountain view. A person is seated on the balcony outside.
  • Floor Plan. Top-down floor plan of a modern house with multiple bedrooms, bathrooms, living and dining areas, kitchen, and outdoor patio. Includes parking spaces and small garden areas.
  • Floor Plan. 3D floor plan of a modern apartment with a living room, dining area, kitchen, bedroom, and balcony. Features include a sofa, dining table, chairs, bed, and kitchen cabinets.
  • A multi-story building under construction, covered in scaffolding with visible signage and a partially constructed facade.
  • A multi-story building under construction, with scaffolding and a crane visible, surrounded by greenery and a clear blue sky.
  • A multi-story building under construction with scaffolding, a crane, and a clear view of mountains in the background.
  • Modern kitchen with light wood cabinets, stainless steel appliances, and a black countertop. Includes a sink, faucet, oven, pot, bowl, cup, and a chair.
  • Modern, minimalist bedroom with a large bed, built-in storage, a sleek chair, a mirror, and a small desk area with a chair.
  • Modern, cozy room with a sofa, desk, and laptop. Features large windows with blinds, artwork on the walls, and a hanging pendant light.
  • Modern bathroom with a white sink, toilet, large mirror, and wooden cabinet.
1 / 11
3.5 rooms, 112m², CHF 656,000.–
Top
Route de Prozerbou 28, 1974 Arbaz

Magnificent 3.5-room attic apartment in Arbaz

Discover this spacious attic apartment with 3.5 rooms, located on the 2nd floor of a building under construction in Arbaz, in the central Valais. Available from May 31, 2027, this contemporary creation offers a living space that combines modern comfort, exceptional sunlight, and breathtaking Alpine panoramas.The highlights of this apartment: • Attic with balcony: Enjoy a privileged outdoor space with a beautiful view of the Valais Alps • New construction: Spacious bedrooms. Two bathrooms (shower/WC). Careful finishes and modern energy standards for optimal comfort and minimal costs: geothermal heat pump, photovoltaic in a consumption community (CA). • Accessibility: The building is equipped with an elevator and is fully accessible to people with reduced mobility. • Parking: A garage (with optional electric vehicle charging station) as well as an outdoor parking lot are available, offering the necessary comfort. • Quiet environment: A peaceful environment close to nature, ideal for relaxing and recharging away from urban bustle. Sunlight and living space: This apartment benefits from generous sunlight, both in summer and winter (2200 hours per year), ensuring bright interiors all year round. The neighborhood is particularly quiet, both day and night, for an unparalleled quality of life.Location: Nestled in the village of Arbaz (altitude 1186m), this apartment offers easy access to local amenities (schools, UAPE, shop with post office, café-restaurant, town hall). The bus stop is accessible in just 5 minutes on foot, making it easy to get around the region. You will also benefit from the proximity to ski resorts (Anzère above, Crans-Montana in 30 minutes) and the many hiking trails that make the Valais famous. The city of Sion and the Sion-Est highway exit are just 15 minutes away by car.This unique opportunity is aimed at mountain lovers and those looking for an exceptional property in a preserved natural environment. Don't miss the chance to acquire your Alpine haven in one of the most charming and sunniest villages in the Valais.

Travel time
-
  • Modern three-story building with balconies, large windows, and a parking area with several cars.
  • Modern living and dining area with large windows offering a scenic view, featuring a grey sectional sofa, a white dining table with six chairs, pendant lights, and decorative items.
  • Floor Plan. Top-down floor plan of a modern house with multiple bedrooms, bathrooms, living and dining areas, and an outdoor patio with parking spaces.
  • Floor plan of two private units labeled 'PELOUSE PRIVATIVE 68 M2' and 'PELOUSE PRIVATIVE 76 M2', showing multiple rooms and labeled sections A, B, C, D, and E.
  • A multi-story building under construction, covered in scaffolding with visible signage and a partially visible lower level.
  • Building under construction with scaffolding, cranes, and a partially covered roof.
  • A multi-story building under construction with scaffolding, a crane, and a clear view of mountains in the background.
  • Kitchen. Modern kitchen with light wood cabinets, stainless steel appliances, and a white dining table with chairs.
  • Cozy studio with a daybed, desk, laptop, chair, decorative balloons, and books.
  • A modern, compact living space with a grey sofa, decorative pillows, built-in shelves holding books and decorative items, a small table with a lamp, and a small kitchen area visible through an open doorway.
1 / 10
3.5 rooms, 120m², CHF 585,000.–
Top
Route de Prozerbou 28, 1974 Arbaz

Spacious 3.5-room new apartment with terrace and lawn in Arbaz

Spacious 3.5-room apartment in Arbaz (Central Valais), in the heart of the Valais Alps. As part of a modern multi-level building, this ground-floor apartment with large terrace and private lawn offers an exceptional living space and sunshine. The building is currently under construction. Completion is scheduled for May 2027.The highlights of this apartment: • Lawn/Terrace: Enjoy a privileged outdoor space with a large terrace (48 m2) and a private lawn (70 m2) • New construction: Spacious rooms. Two bathrooms (shower/WC). High-quality kitchen Made in Germany. Careful execution and modern energy standards for maximum comfort and minimal costs: geothermal heat pump, photovoltaic in a self-consumption community (CA) • Elevator and accessibility: The building is equipped with an elevator and is accessible to people with reduced mobility. • Parking: A garage (with optional electric charging station) and an outdoor parking space are available, offering all the necessary comfort Sunshine and tranquility: This property enjoys generous sunshine (2200h/year) both in summer and winter, ensuring bright interiors all year round. The neighborhood is quiet, both day and night, for an unparalleled quality of life.Location: Located in the village of Arbaz (altitude 1186m), this apartment offers easy access to local amenities (schools, UAPE, shop with post office, café-restaurant, municipality). The bus stop is accessible in just 5 minutes on foot, making it easy to get around the region. You will also benefit from the proximity to the ski resorts (Anzère in 10 minutes, Crans-Montana in 30 minutes) and the many hiking trails that make the Valais famous. The city of Sion and the Sion-Est highway exit are 15 minutes by car.This unique opportunity is aimed at mountain lovers and those looking for an exceptional property in a preserved natural environment. Don't miss the chance to acquire your Alpine haven in one of the most charming and sunniest villages in the Valais.

Travel time
-
Franck Chesaux

Franck Chesaux

1 / 13
Franck Chesaux

Franck Chesaux

  • View
  • Child-friendly
3 rooms, 70m², CHF 310,000.–
Rue Centrale 5A, 3966 Chalais

Small village house with 3 rooms, cozy and full of charm

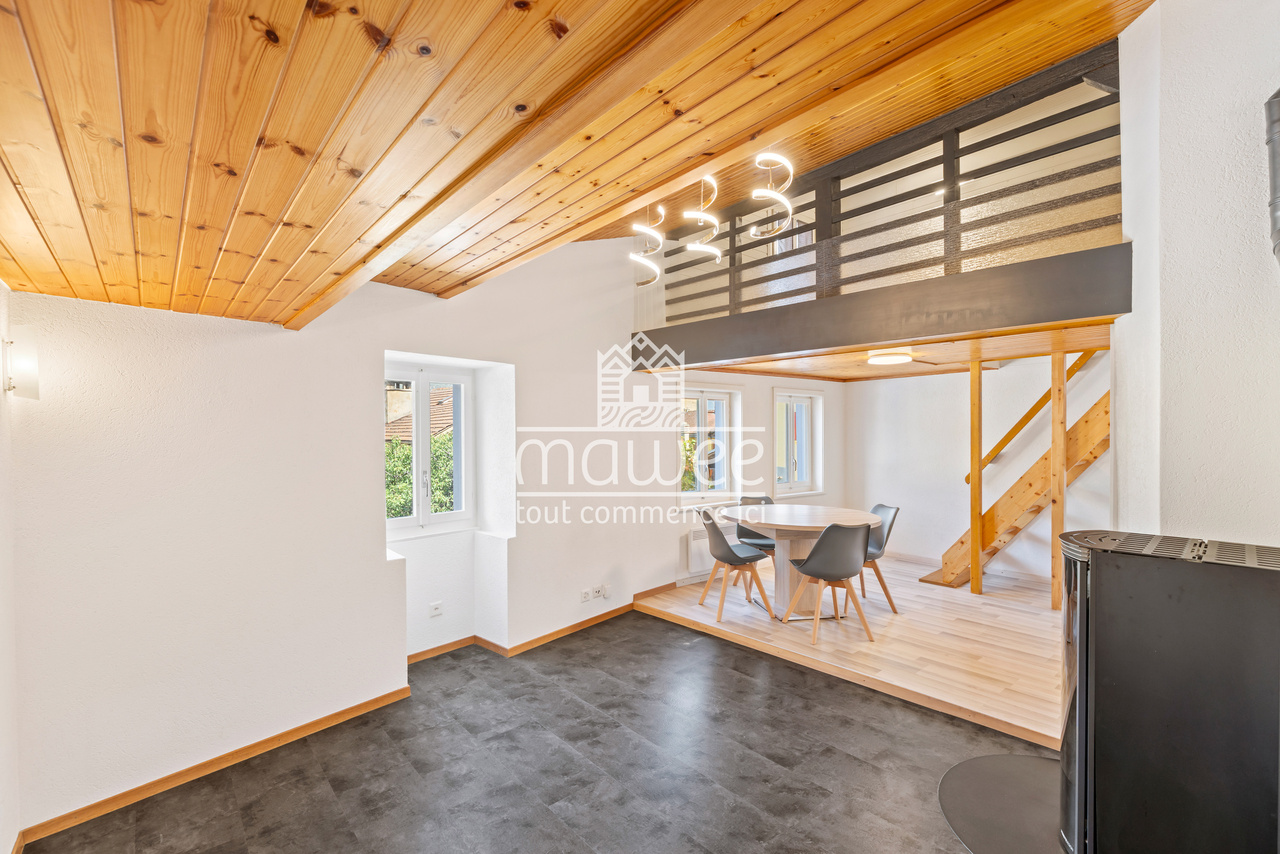
Located in the heart of the village of Chalais, this charming 3-room village house offers a particularly cozy and warm atmosphere, with an atypical layout spread over several levels.The wood, present in different parts of the house, the pellet stove, and the mezzanine give it a real charm. A pleasant roof terrace comes to complete the property and allows you to enjoy an outdoor space in the heart of the village.The house has benefited from numerous renovations between 2021 and 2025, both inside and out, making it a pleasant and functional property today.Ground floor • Entrance • Bathroom with shower and toilet • Large cellar with laundry room 1st floor • Large living/dining room with warm atmosphere • Pellet stove • Separate, equipped kitchen • Guest toilet • Beautiful wood elements that add a lot of charm 2nd floor • Room with mezzanine • Pleasant roof terrace • Intimate outdoor space The renovationsMany works have been carried out in recent years: • Replacement of several floor coverings • Bathroom renovated with new sanitary facilities • Guest toilet renovated • Kitchen completely redone with new furniture and appliances • Installation of a new pellet stove • Replacement of all radiators • Replacement of switches and sockets • Refreshment and painting of the mezzanine • Facade, entrance door, and shutters repainted in 2025 • Waterproofing and guttering of the terrace replaced • Installation of ventilation in the bathroom The highlights • Small village house, cozy and full of charm • Many renovations between 2021 and 2025 • Roof terrace • Ideal for living or as an investment • Previously rented for CHF 1'100.- per month excluding charges Public parking spaces available nearby; no private parking space is included in the purchase price This small house offers a great opportunity for people looking for a different, cozy, and charming accommodation, but also for investors looking for a property with proven attractiveness.For more information or to arrange a viewing, contact us today.Find all our properties on mawee.chMawee - It all starts here!

  • View
  • Child-friendly
Travel time
-
New building
Alban Four

Alban Four

1 / 13
Alban Four

Alban Four

  • Parking space
  • Balcony / Terrace
  • Elevator
3.5 rooms, 103m², CHF 590,000.–
Adresse sur demande 1, 1966 Blignou (Ayent)

Etheria - 20 apartments - Blignou (Ayent)

ETHERIA, a PPE consisting of 20 apartments, offering 2.5, 3.5, and 4.5 room accommodations.Located in Blignou, in the municipality of Ayent.Construction start planned: May 2026.FEATURES- Beautiful location- Bright- Nice view- Large interior and exterior surfaces for all types- Construction according to SIA standards- With elevator- Photovoltaic panels- Geothermal heat pump- Floor heating- Individual meter per apartment- Triple glazing- Ambient thermostat- Sliding doors with lift- Each apartment is sold with 1 or 2 parking spaces- Connection for washing machine- 1 cellar per apartment with triple socket- Finishes to the buyer's liking- Additional information on requestAPARTMENT LAYOUT- Entrance hall with built-in closets- Equipped open kitchen with living area- 1 parental bedroom with shower, WC, and sink- 1 bedroom- Shower, WC, and sink + space for washing machine connection- BalconyPARKING- 1x indoor parking space for CHF 28,000.- (in addition to the price)- 1x outdoor parking space for CHF 12,000.- (in addition to the price)LOCATION & AMENITIES- Quiet location- Schools and communal facilities nearby- Shops and restaurants in the surrounding area- Public transportation nearby- Quick access to the plain and main roadsPlease visit the list of available plots.Information and visits: +41 79 464 11 48.***All our properties are available on www.berra-immobilier.ch***

  • Parking space
  • Balcony / Terrace
  • Elevator
New building
Alban Four

Alban Four

1 / 13
Alban Four

Alban Four

  • Parking space
  • Balcony / Terrace
  • Elevator
3.5 rooms, 102m², CHF 575,000.–
Adresse sur demande 1, 1966 Blignou (Ayent)

Etheria - 20 apartments - Blignou (Ayent)

ETHERIA, a PPE consisting of 20 apartments, offering 2.5, 3.5, and 4.5 room accommodations.Located in Blignou, in the municipality of Ayent.Construction start planned: May 2026.FEATURES- Beautiful location- Bright- Nice view- Large interior and exterior spaces for all types- Construction according to SIA standards- With elevator- Photovoltaic panels- Geothermal heat pump- Floor heating- Individual meter per apartment- Triple glazing- Room thermostat- Sliding doors with lift- Each apartment is sold with 1 or 2 parking spaces- Connection for washing machine- 1 cellar per apartment with triple socket- Finishes to the buyer's liking- Additional information on requestAPARTMENT LAYOUT- Entrance hall with built-in closets + space for washing machine connection- Equipped open kitchen with living area- 1 parental bedroom with shower, WC, and sink- 1 bedroom- Shower, WC, and sink- TerracePARKING- 1x indoor parking space for CHF 28,000.- (in addition to the price)- 1x outdoor parking space for CHF 12,000.- (in addition to the price)LOCATION & AMENITIES- Quiet location- Schools and communal facilities nearby- Shops and restaurants in the surrounding area- Public transport stops nearby- Quick access to the plain and main roadsPlease consult the list of available plots.Information and visits: +41 79 464 11 48.***All our properties are available on www.berra-immobilier.ch***

  • Parking space
  • Balcony / Terrace
  • Elevator
New building
Alban Four

Alban Four

1 / 13
Alban Four

Alban Four

  • Parking space
  • Balcony / Terrace
  • Elevator
3.5 rooms, 103m², CHF 585,000.–
Adresse sur demande 1, 1966 Blignou (Ayent)

Etheria - 20 apartments - Blignou (Ayent)

ETHERIA, a PPE consisting of 20 apartments, offering 2.5, 3.5, and 4.5 room accommodations.Located in Blignou, in the municipality of Ayent.Construction start planned: May 2026.FEATURES- Beautiful location- Bright- Nice view- Large interior and exterior surfaces for all types- Construction according to SIA standards- With elevator- Photovoltaic panels- Geothermal heat pump- Floor heating- Individual meter per apartment- Triple glazing- Ambient thermostat- Sliding doors with lifting device- Each apartment is sold with 1 or 2 parking spaces- Connection for washing machines- 1 cellar per apartment with triple socket- Finishes to the buyer's liking- Additional information on requestAPARTMENT LAYOUT- Entrance hall with built-in closets- Equipped open kitchen with living area- 1 parental bedroom with shower, WC, and sink- 1 bedroom- Shower, WC, and sink + space for washing machine- BalconyPARKING- 1x indoor parking space for CHF 28,000.- (in addition to the price)- 1x outdoor parking space for CHF 12,000.- (in addition to the price)LOCATION & AMENITIES- Quiet location- Schools and communal facilities nearby- Shops and restaurants in the surroundings- Public transport stops nearby- Quick access to the plain and main roadsPlease consult the list of available plots.Information and visits: +41 79 464 11 48.***All our properties are available on www.berra-immobilier.ch***

  • Parking space
  • Balcony / Terrace
  • Elevator
1 / 15
  • Parking space
3.5 rooms, 150m², CHF 695,000.–
Route de Grône 17, 3966 Chalais

Adjoining villa 3.5 rooms in Réchy

This new realization/renovation of three apartments with 4.5, 3.5 and 2.5 rooms is available for purchase. A modern project that meets all your needs for comfort and quality of life. Located in the center of the village of Réchy, this location guarantees proximity to all the amenities of the region. An ideal situation, just a few steps from the shops and schools; the highway access is 10 minutes away and the bus stop is in the immediate vicinity. You can enjoy a very pleasant view of the mountains of the Rhone plain as well as good Valaisan sunshine. A renovation aimed at very low energy consumption thanks to its very good insulation and its heat and hot water production via an air/water heat pump. The project includes 5 parking spaces in its outdoor courtyard. Each unit will cost you an additional CHF 7'500.- on top of the sale price. The property consists of the following: LOT 2 - Adjoining house with 3.5 rooms on the ground floor Ground floor • Large garden of 176.5 m2 • 1st floor and attic / 150 m2 • Entrance hall • Living room • Kitchen • Dining room • Salon • Shower/WC • Reduced 1st floor • Office • Bathroom with bathtub/WC • Two bedrooms Others • A large old cellar • A reduced • A common room Two parking spaces will be available to the buyers, one free and one at a price of CHF 15'000.-. To obtain a complete dossier or to organize a meeting to discuss, do not hesitate to contact us!

  • Parking space
Travel time
-
Yves Parvex

Yves Parvex

1 / 13
Yves Parvex

Yves Parvex

  • Parking space
  • Balcony / Terrace
  • Elevator
  • +1
3.5 rooms, 88m², CHF 499,000.–
3974 Mollens VS

Mollens, appartement 3.5 pces sous les toits, entre nature et montagne

Exclusivité Valimmobilier SASitué au coeur du charmant village de Mollens à environ 1000 m d'altitude, à mi-chemin entre Sierre et Crans-Montana, venez découvrir ce très bel appartement de 3.5 pièces qui prend place dans les combles d'une résidence construite selon les standards Minergie en 2012.À l'abri de l'agitation tout en restant proche des commodités, cette propriété bénéficie d'un environnement privilégié, entre vignobles, nature et panorama alpin. Sa situation permet de rejoindre rapidement Sierre pour la vie quotidienne, tout en profitant de la proximité immédiate de Crans-Montana, avec ses nombreuses activités été comme hiver.Installé au dernier étage d'un petit immeuble de 6 logements, l'appartement séduit par son ambiance chaleureuse et ses volumes sous toiture, qui lui confèrent un caractère particulièrement agréable. La belle hauteur sous plafond et les espaces mansardés apportent charme et personnalité aux différentes pièces, tandis que la conception Minergie (ventilation double-flux, panneaux solaires thermiques pour la production de l'eau chaude) garantit un excellent confort de vie et une bonne efficacité énergétique.Un bien qui conjugue harmonieusement confort moderne, charme des combles et proximité des montagnes.La distribution de cet appartement de 88 m2 habitables est la suivante : • Pièce à vivre de 25 m2 avec cuisine avec plan de travail en granit ouverte sur le séjour • Suite parentale d'environ 18 m2 avec salle d'eau privative • Chambre à coucher de 10 m2 • Salle de bain de 8 m2 avec espace pour colonne de lavage • Balcon de 15 m2 à l'ouest Une cave de 9 m2 et une armoire à ski complètent ce bien.Places de parc (en sus et obligatoires : CHF 45'000.-) • intérieure dans garage collectif • extérieure Locaux en commun de la PPE : • Buanderie (si nécessaire) • Local à ski Charges annuelles de PPE : • Bâtiment : 5'150.- (y.c. fonds de rénovation, services publics, ...) • Chauffage : 900.- Informations techniques Minergie • Chauffage : Pompe à chaleur à 100% air extérieur • Eau chaude sanitaire : 44% Pompe à chaleur air extérieur - 56% Énergie solaire thermique Prix de vente : CHF 544'000.-Appartement : CHF 499'000.-Places de parc : CHF 45'000.-Que ce soit pour y vivre à l'année, comme résidence secondaire ou comme pied-à-terre à la montagne, ce 3.5 pièces constitue une belle opportunité pour profiter pleinement de la qualité de vie du Valais central, dans un cadre paisible et authentique.Ce bien est vendable comme résidence secondaire ou principale mais PAS pour les personnes domiciliées à l'étranger.Vous souhaitez obtenir des précisions, le visiter ? Contactez-moi par téléphone, courriel ou passez nous rencontrer (sur rendez-vous) dans l'une de nos agences et nous vous renseignerons très volontiers. Retrouvez tous nos biens sur www.valimmobilier.ch - estimation gratuite de votre bien, photos professionnelles lumineuses et de qualité, photos aériennes et mise en valeur optimale du bien.Exklusiv bei Valimmobilier SAIm Herzen des charmanten Dorfes Mollens auf etwa 1000 m Höhe, auf halbem Weg zwischen Sierre und Crans-Montana, entdecken Sie diese wunderschöne 3,5-Zimmer-Wohnung, die sich im Dachgeschoss einer 2012 nach Minergie-Standard erbauten Wohnanlage befindet.Abgeschieden vom Trubel und dennoch in der Nähe aller...

  • Parking space
  • Balcony / Terrace
  • Elevator
  • +1
Iryna Filon

Iryna Filon

1 / 13
Iryna Filon

Iryna Filon

  • Balcony / Terrace
  • Garage
3 rooms, 121m², CHF 1,750,000.–
3963 Crans-Montana

3003. Appartement neuf au centre de Montana

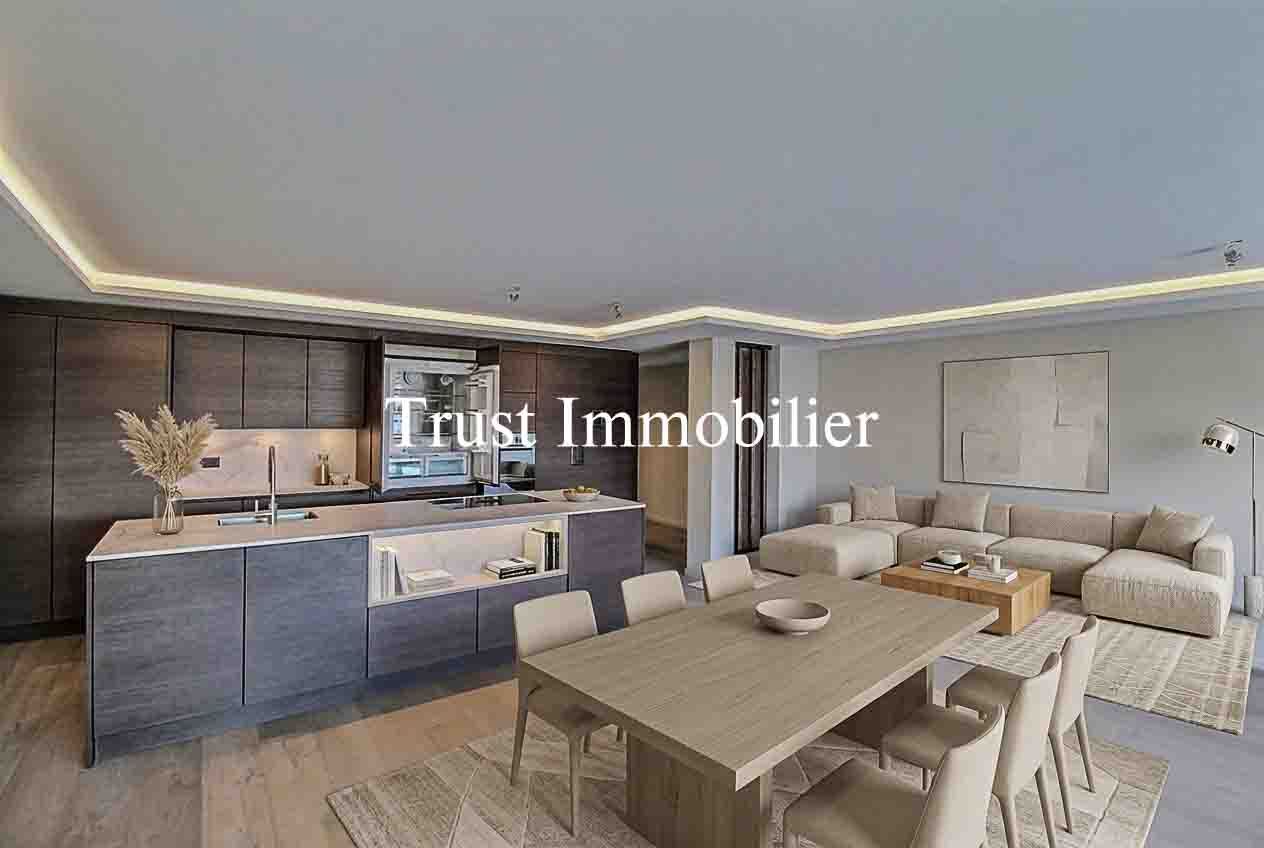
Appartement neuf à vendre au centre de Montana. Résidence PrincipaleTrust Immobilier vous accompagne dans vos projets en Valais, ainsi que sur les cantons de Vaud et Genève, et vous propose Ref. 3003 - TCMDécouvrez ce magnifique appartement neuf idéalement situé en plein centre de Montana, à deux pas des transports publics, des commerces et des télécabines, accessibles entièrement à pied. Ce bien d'exception allie emplacement privilégié et cadre de vie luxueux.L'appartement bénéficie de finitions haut de gamme avec des matériaux nobles et élégants, offrant une atmosphère chaleureuse et raffinée.La proximité immédiate des infrastructures locales vous permet de vivre au rythme de la station, que ce soit pour les loisirs, le shopping ou les activités sportives.Vous trouverez 2 saunas et une salle de fitness au sein de la Résidence.Comprenant : Hall d'entrée avec rangements - WC visiteurs - cuisine ouverte sur le salon - salon - 2 balcons - 1 chambre parentale avec salle de douche avec hammam attenant et dressing - 1 chambre/bureau - 1 buanderie privative avec rangements.Annexe : 2 places de parc, 1 cave, 1 local à skisForme juridique : PPE, Résidence Principalewww.trustimmobilier.chNew apartment for sale in downtown Montana. Primary ResidenceTrust Immobilier supports you in your real estate projects in Valais, as well as in the cantons of Vaud and Geneva, and presents Ref. 3003 - TCMDiscover this magnificent new apartment, ideally located right in the heart of Montana, just a stone's throw from public transportation, shops, and the gondola lifts--all within walking distance. This exceptional property combines a prime location with a luxurious lifestyle.The apartment features high-end finishes with elegant, premium materials, creating a warm and refined atmosphere.The immediate proximity to local amenities allows you to live in tune with the resort's rhythm, whether for leisure, shopping, or sports activities.You'll find 2 saunas and a fitness center within the residence.Includes: Entry hall with storage - guest restroom - kitchen open to the living room - living room - 2 balconies - 1 master bedroom with an en-suite shower room featuring an adjoining steam room and a walk-in closet - 1 bedroom/office - 1 private laundry room with storage.Appendix: 2 parking spaces, 1 storage unit, 1 ski storage roomLegal status: Condominium (PPE), Primary Residencewww.trustimmobilier.ch

  • Balcony / Terrace
  • Garage