290 results - Properties for sale with Balcony / Terrace: 3963 (Aminona, Crans VS, Crans-Montana, Montana)

Justin FOURNIER

Justin FOURNIER

1 / 12
Justin FOURNIER

Justin FOURNIER

  • Balcony / Terrace
  • View
  • Elevator
  • +1
2.5 rooms, 57m², CHF 850,000.–
3963 Crans-Montana

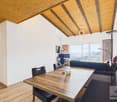
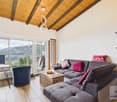
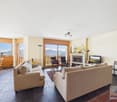
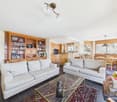
1 bedroom high-end apartment - renovated with a large balcony, in Crans!

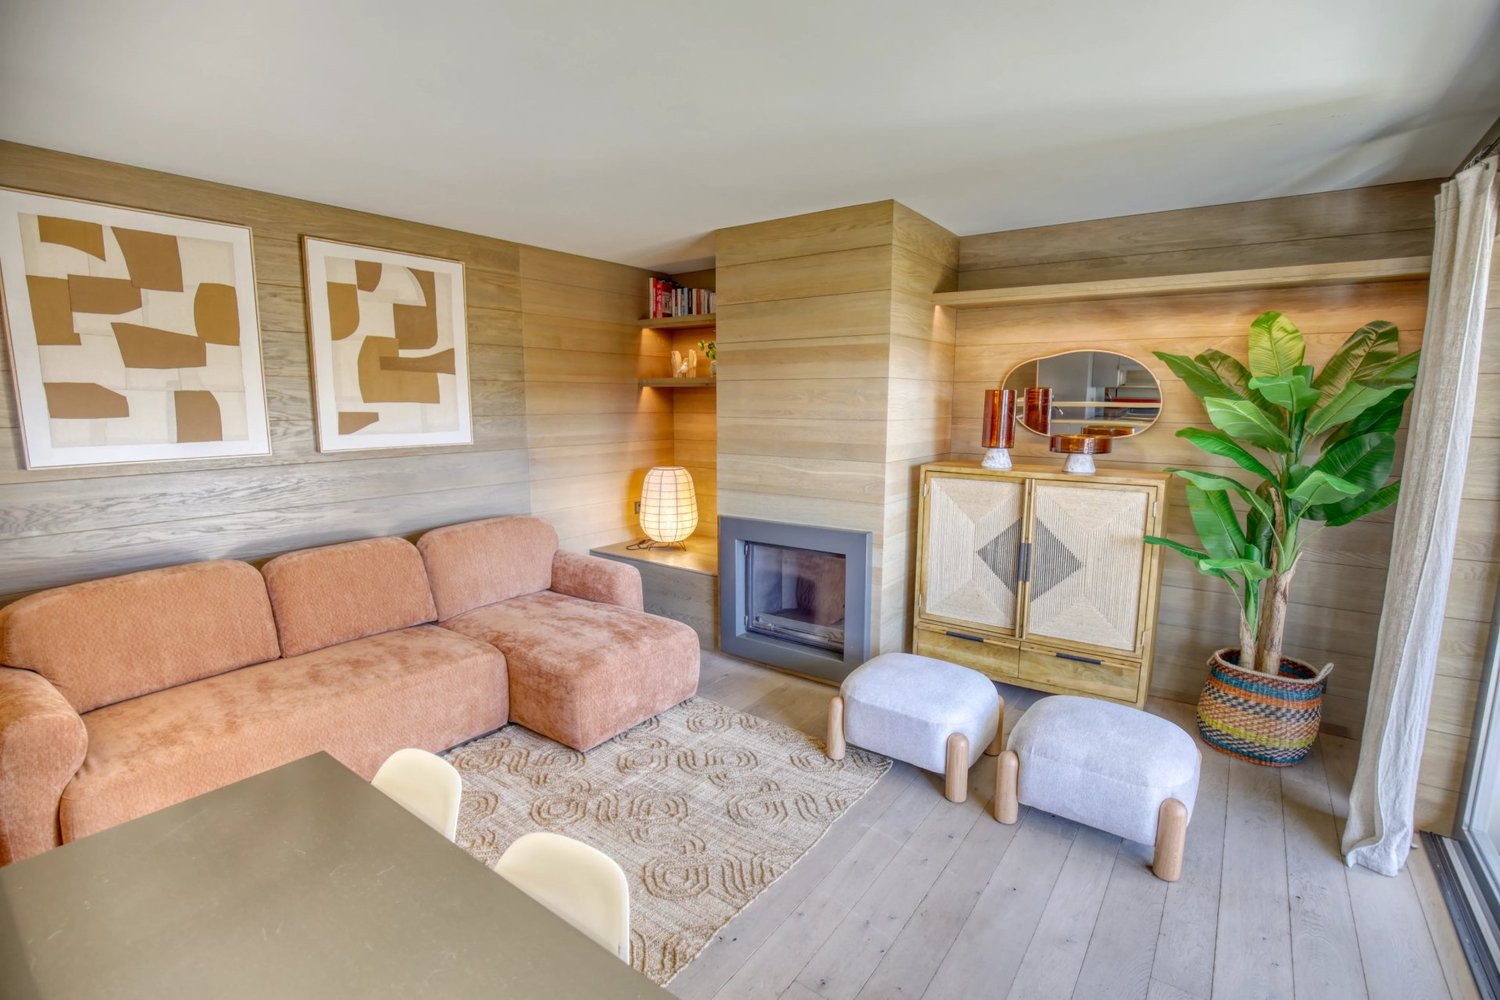
A rare and bright Alpine pied-à-terre Situated on the 5th floor of a well-maintained residence in Crans-Montana, this magnificent 2.5-room apartment was completely renovated in 2019 with contemporary materials and carefully finished. Available as a secondary residence, it presents a particularly attractive opportunity in such a sought-after resort. Its full south orientation, its large 19 m² balcony and its functional fireplace create a warm and elegant atmosphere, ideal for fully enjoying the mountains in all seasons. Distribution: The entrance leads to a beautiful bright living room benefiting from optimal sunlight thanks to its high floor position. The living room is enhanced by a functional fireplace, adding charm and conviviality during winter evenings. It opens directly onto the south-facing balcony, a true outdoor extension of the apartment. The kitchen offers a modern and harmonious layout. The bedroom, comfortable and bright, is perfectly proportioned. The contemporary bathroom includes an elegant walk-in shower. A privileged location: In the heart of Crans-Montana, close to shops, restaurants, and sports facilities, this property offers a vibrant and prestigious living environment year-round. In summary: A bright and refined apartment, available as a secondary residence, combining recent renovation, fireplace, and a large sunny balcony, ideal as an Alpine pied-à-terre or a secure patrimonial investment in Crans.

  • Balcony / Terrace
  • View
  • Elevator
  • +1
Iryna Filon

Iryna Filon

1 / 11
Iryna Filon

Iryna Filon

  • Balcony / Terrace
  • View
  • Elevator
5.5 rooms, 148m², CHF 2,500,000.–
3963 Crans-Montana

5057. Belle opportunité dans résidence standing à Plans-Mayens

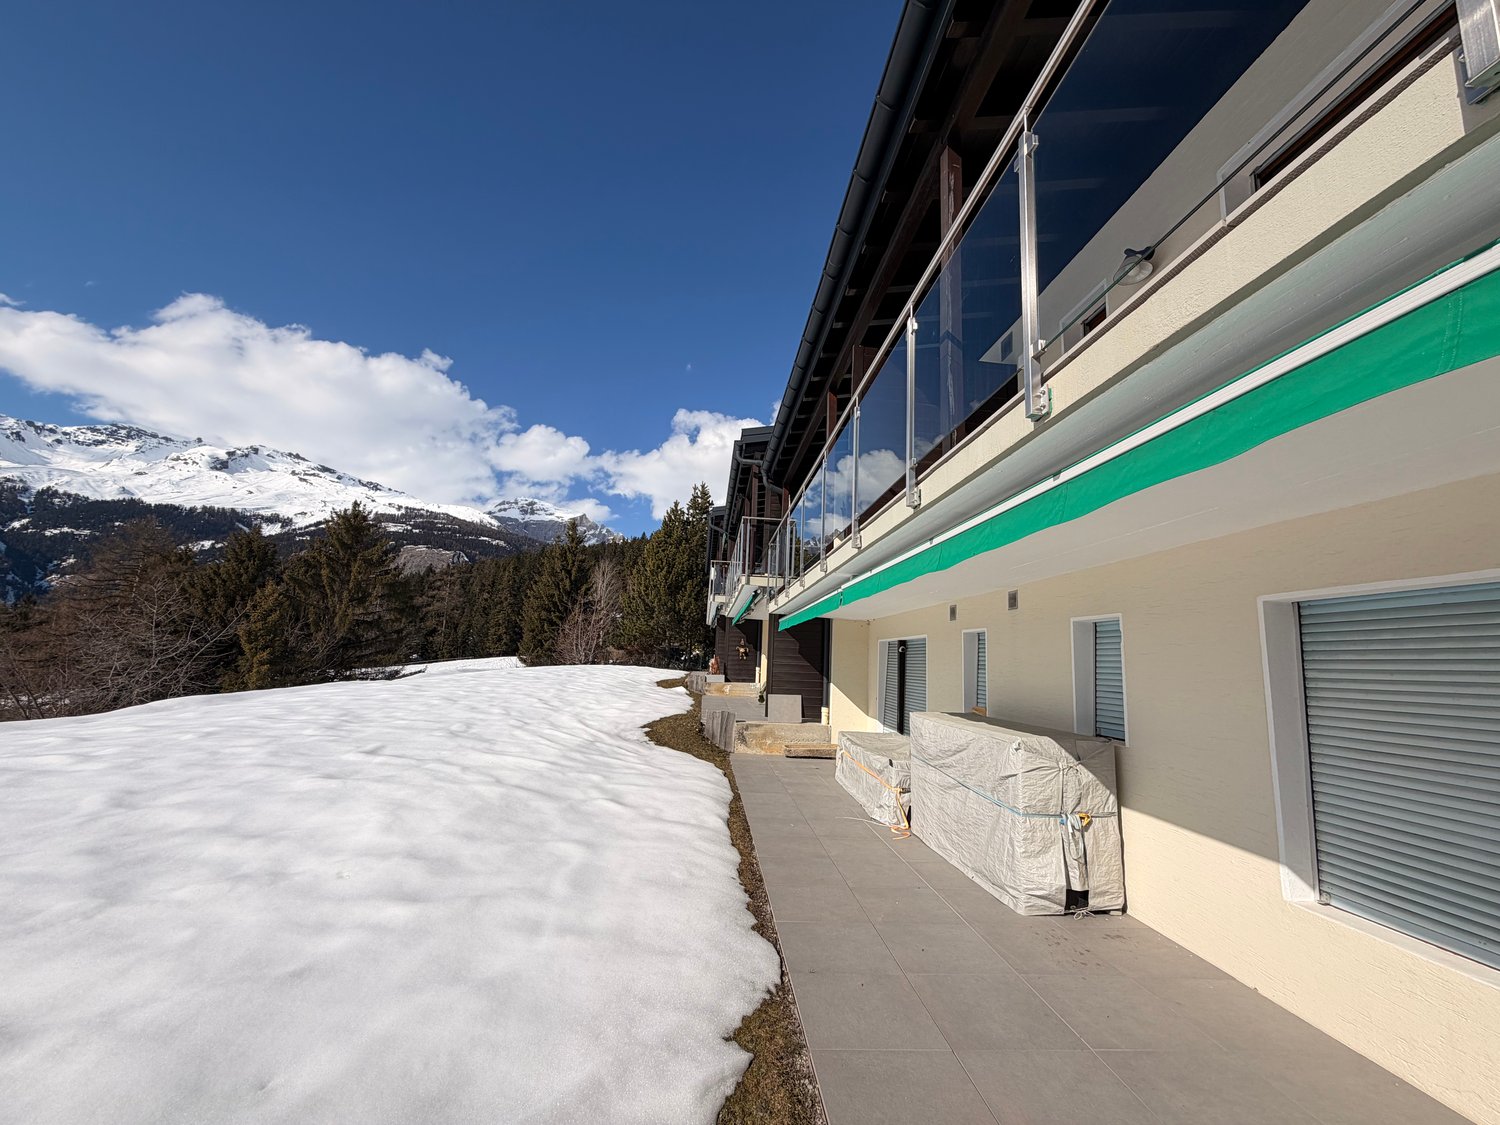
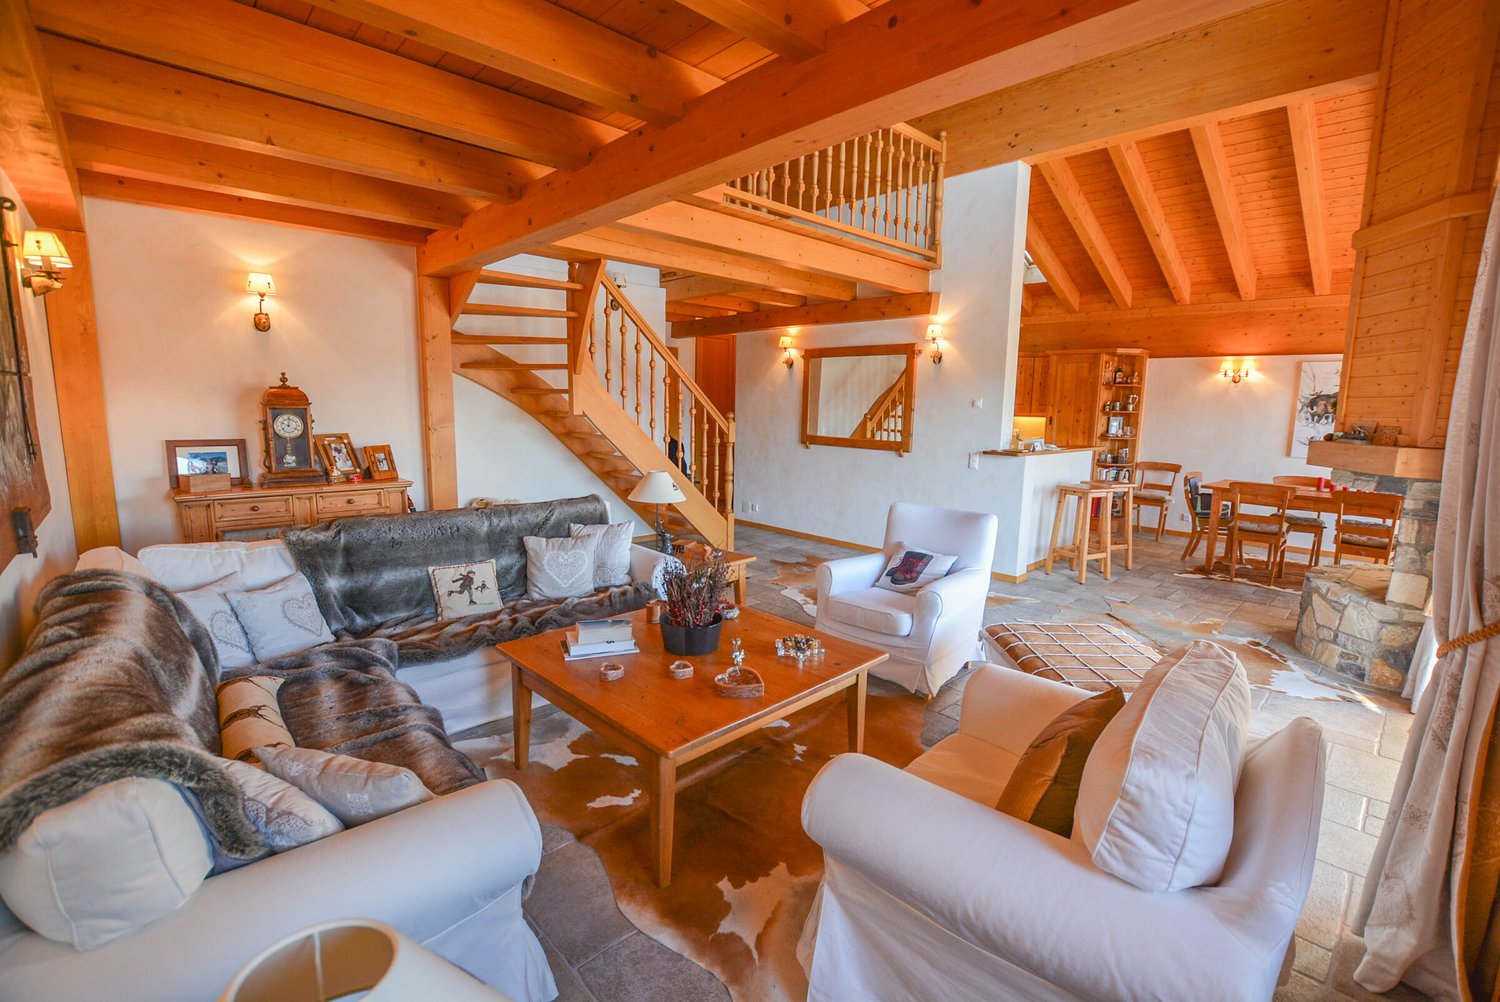
Appartement à vendre à Crans-MontanaTrust Immobilier vous accompagne dans vos projets en Valais, ainsi que sur les cantons de Vaud et Genève, et vous propose Ref. 5057 - TCM.AACette résidence est idéalement située dans un quartier calme et prisé des hauteurs de Crans-Montana, tout en jouissant d'un accès direct aux pistes de ski. Ce chaleureux appartement de 126m2 de surface habitable de style montagne en rez-de-jardin vous offre le calme dans un écrin de verdure. Le coin chambres et salles de bains est judicieusement séparé des espaces cuisine, salle-à-manger et salon. Sa terrasse et ses accès au jardin privatif et clos avec vue sur les montagnes vous permettront de prolonger vos moments de détente en toute quiétude.Cet objet est vendu avec un Studio d'environ 22m2, attenant à l'appartement :Ce lumineux studio très bien entretenu est composé d'une salle de bain spacieuse avec douche, WC et armoire de rangement. Deux armoires encastrées sont également disponibles à l'entrée. La cuisine équipée se fait discrète derrière une paroi coulissante totalement intégrée au style du studio et à son agréable pièce à vivre, donnant accès au jardin privatif et clos.Annexes: 1 place de parc dans le garage souterrain, 1 grande cave, 1 armoire à skisAutres atouts: Espaces verts privatifs entretenus par le concierge - Interphone - AscenseurForme juridique: PPE Résidence secondaire - Vente uniquement aux résidents suisseswww.trustimmobilier.chApartment for sale in Crans-MontanaTrust Immobilier supports you in your real estate projects in Valais, as well as in the cantons of Vaud and Geneva, and presents Ref. 5057 - TCM.AAThis residence is ideally located in a quiet and sought-after neighborhood in the hills of Crans-Montana, while enjoying direct access to the ski slopes. This cozy 126m² "mountain-style" ground-floor apartment offers you peace and quiet in a lush green setting. The bedroom and bathroom area is thoughtfully separated from the kitchen, dining room, and living room. Its terrace and access to the private, enclosed garden with mountain views will allow you to extend your moments of relaxation in complete tranquility.This property is sold with a studio apartment of approximately 22 m², adjoining the main apartment:This bright, very well-maintained studio features a spacious bathroom with a shower, toilet, and storage closet. Two built-in closets are also available in the entryway. The fully equipped kitchen is discreetly hidden behind a sliding partition that blends seamlessly with the studio's style and its pleasant living area, providing access to the private, enclosed garden.Additional Features: 1 parking space in the underground garage, 1 large storage unit, 1 ski lockerOther features: Private green spaces maintained by the concierge - Intercom - ElevatorLegal Status: Condominium (PPE) - Second home - Sale to Swiss residents onlywww.trustimmobilier.ch

  • Balcony / Terrace
  • View
  • Elevator
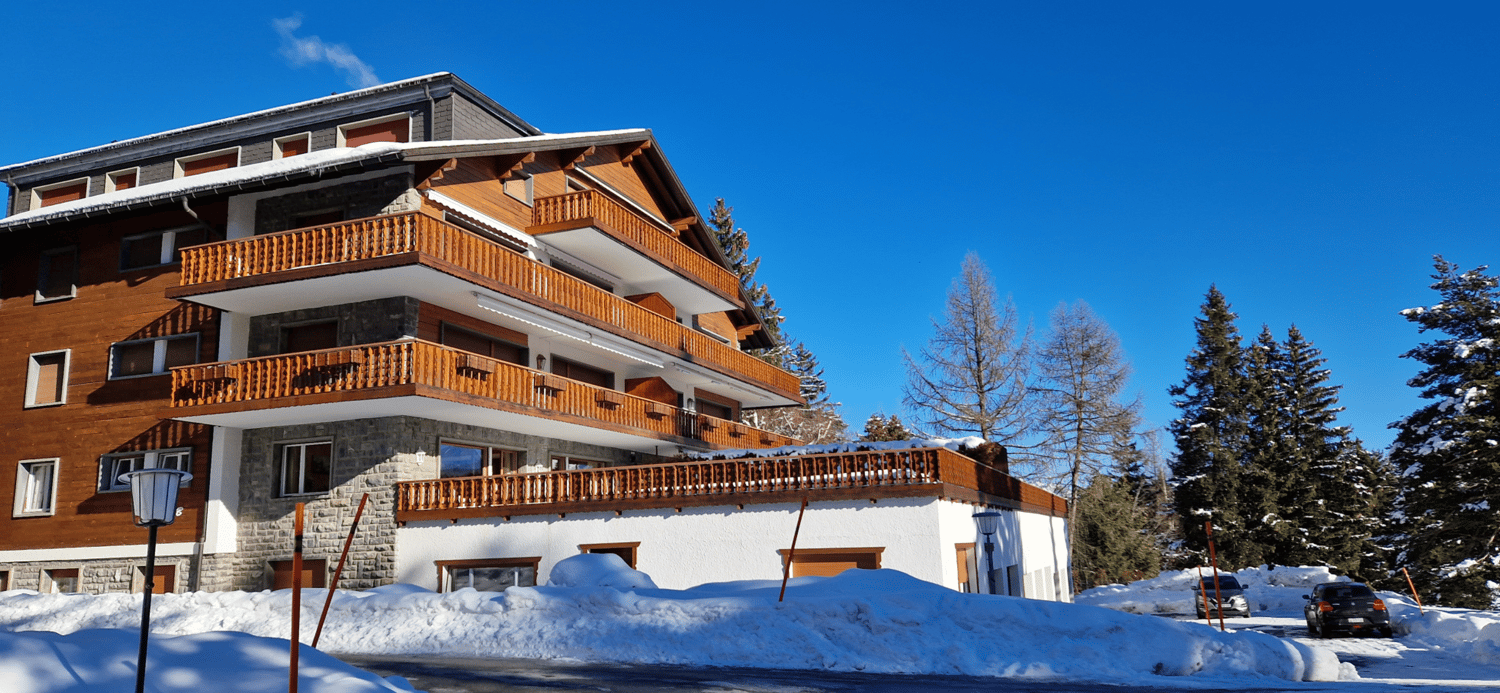
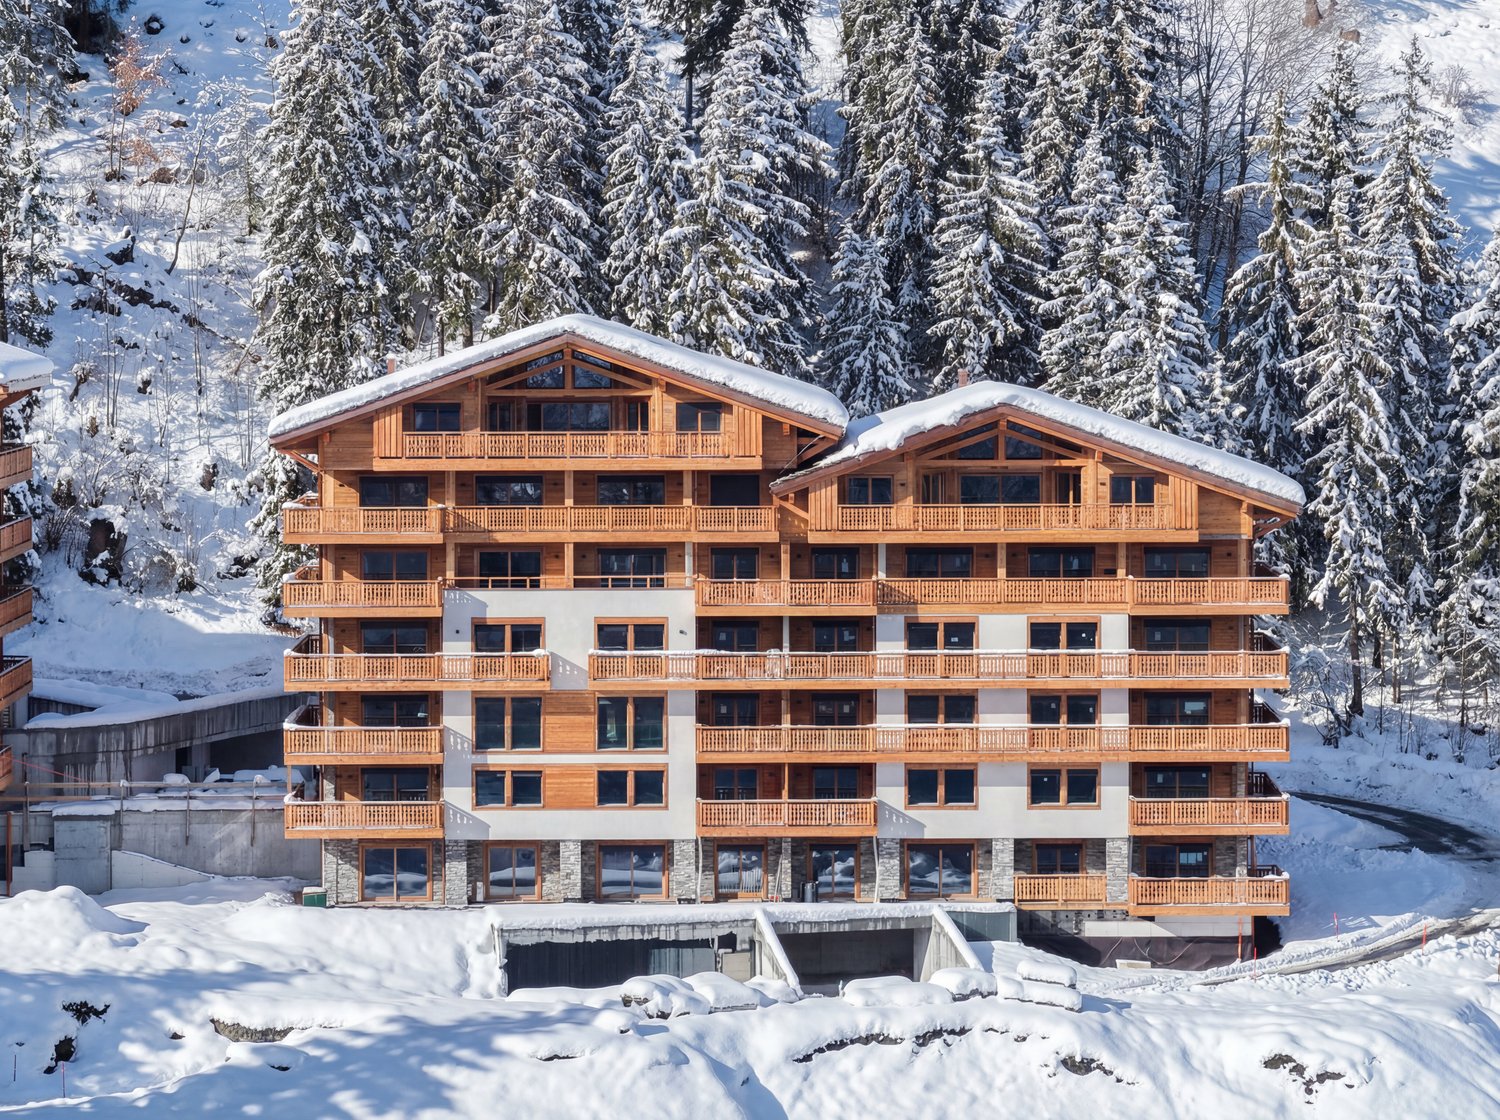
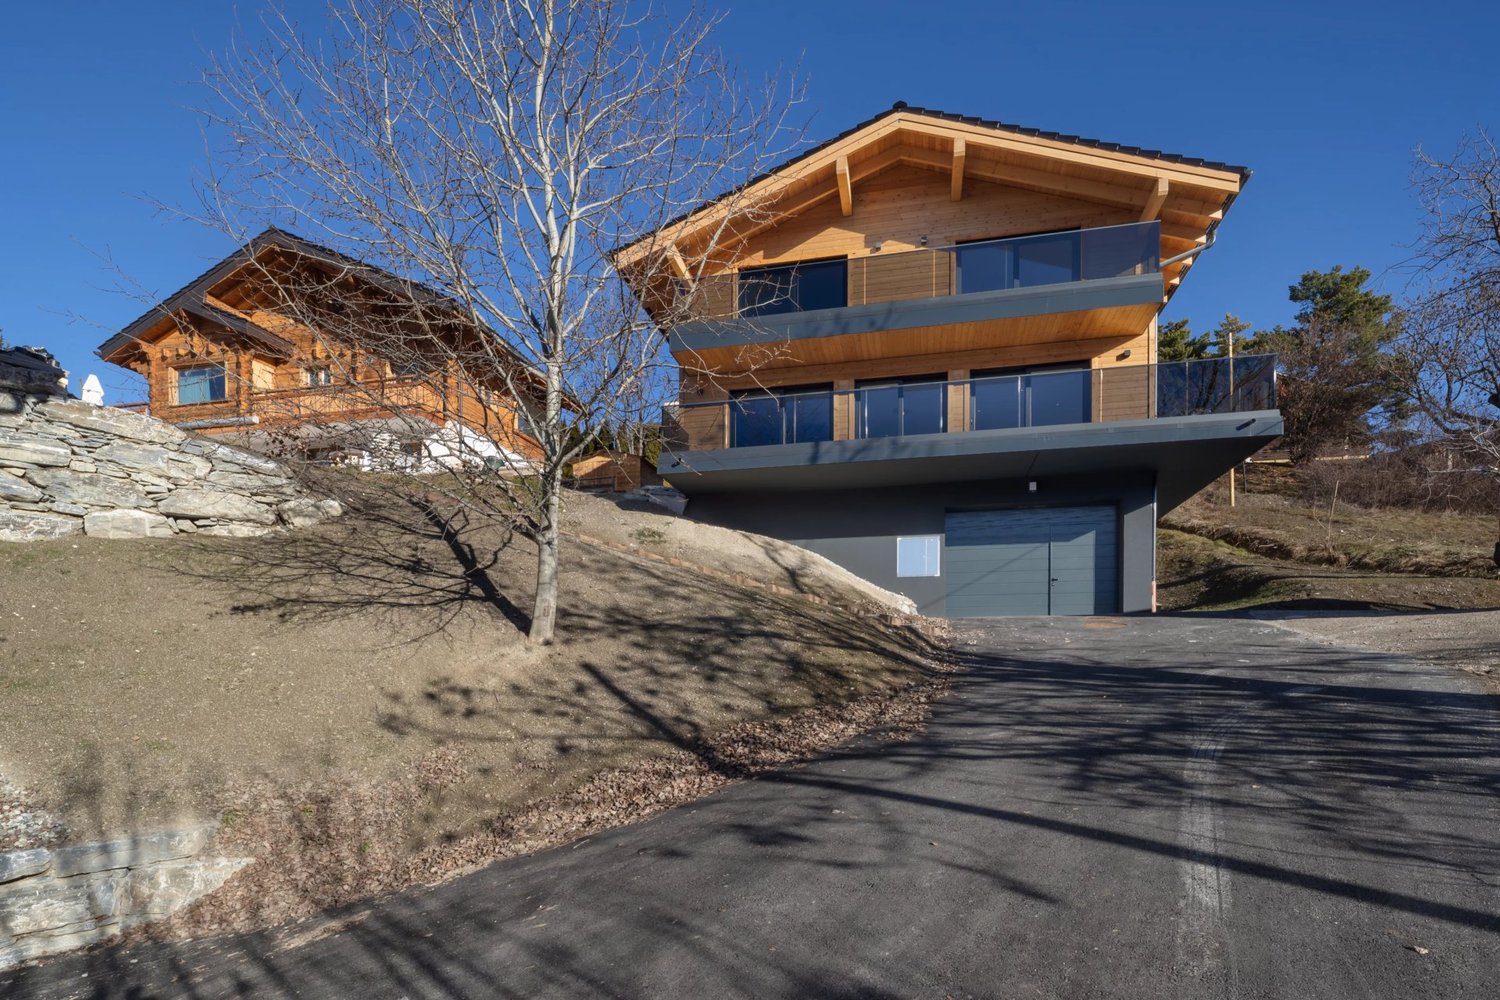
  • Modern multi-level building, wooden balconies, brick facade, snow-covered ground
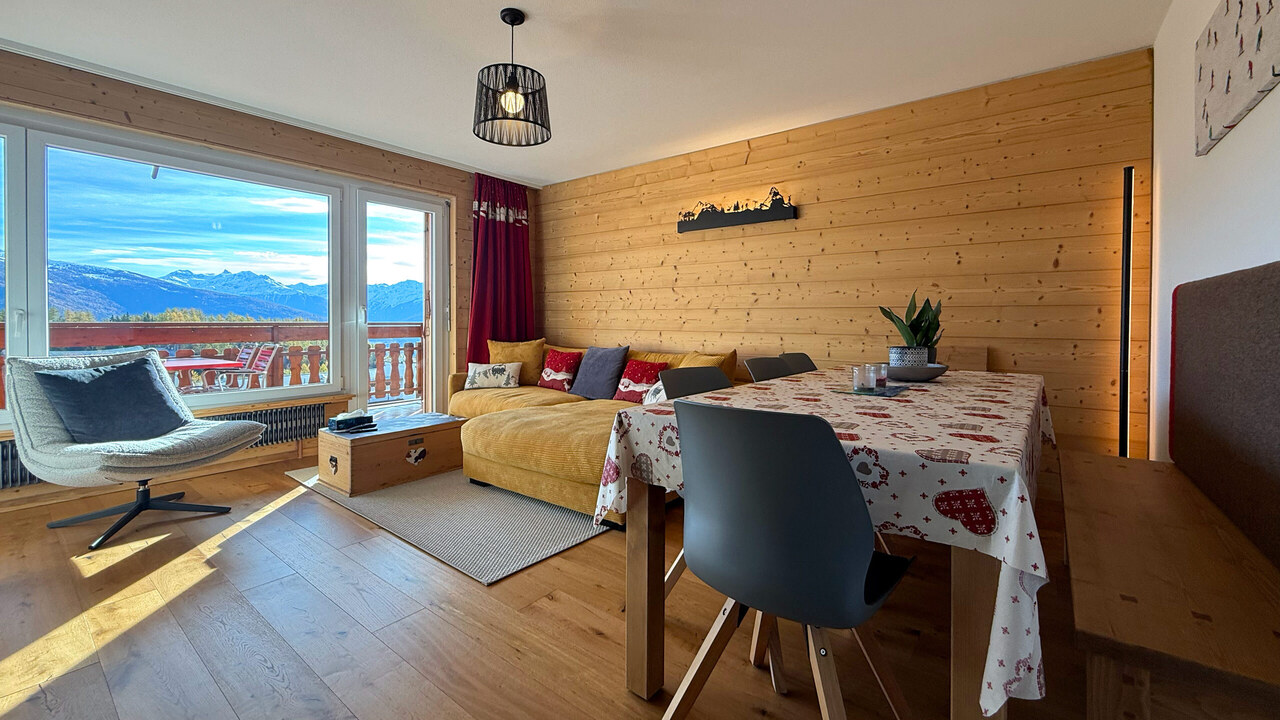
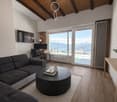
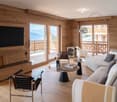
  • Modern living room with wooden flooring, white walls, glass windows with balcony, chandeliers, sofas, TV, dining table, chairs.
  • modern kitchen with black countertop, wooden wall cabinets, stainless steel sink, faucet, and appliances
  • a large double bed, round armchair, white rug, gray armchair, wooden walls, large windows with view, large balcony
  • Wooden wall, bed, white pillow, white chair, television, white carpet, bedside table
  • The bathroom has a bathtub, two sinks, a mirror, a wooden countertop, and a small window leading to the outdoors.
  • Minimalist bathroom, under-mount sink, wall-mounted toilet, walk-in shower, grey marble flooring, towel rack, grey mirror, wood vanity
  • A hallway with wooden walls, wooden floor, a sink with faucet, and ceiling lights
  • Wooden walls, illuminated hallway, modern chair, bedside table, bed with white sheets and multiple decorative pillows
1 / 11
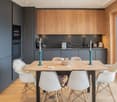
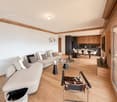
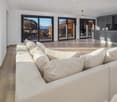
Modern living room with wooden flooring, white walls, glass windows with balcony, chandeliers, sofas, TV, dining table, chairs.
modern kitchen with black countertop, wooden wall cabinets, stainless steel sink, faucet, and appliances
4.5 rooms, 144m², CHF 3,650,000.–
Route de Tsarbouye, 3963 Crans-Montana

Exceptional apartment after renovation

Hidden in a privileged district of Crans-Montana, directly on the famous Jack Nicklaus golf course, this 4.5-room apartment, currently undergoing a comprehensive renovation, offers a magnificent and exclusive living environment. Rare on the market, this exceptional property represents a unique opportunity to acquire a high-quality residence that has been completely renovated and features noble materials and refined finishes.A privileged locationThe apartment is located on the first floor of a high-end residential building and benefits from an ideal location, both close to amenities and with a breathtaking panorama of the surrounding mountains. The Route de Tsarbouye is one of the most sought-after addresses in Crans-Montana and is known for its tranquility, optimal sunshine, and privileged access to the golf course.A magnificent living areaWith a living area of 144.30 m², this apartment offers a spacious and bright living area. The elegant and functional arrangement of the rooms allows for optimal comfort in daily life.High-quality servicesThe comprehensive renovation of the apartment is underway and is being carried out with high-quality materials and equipment. Every detail has been carefully thought out to offer the future owners an unparalleled level of comfort and refinement.The apartment is being renovated with extensive work;Masonry - Screed - Heating - Sanitary - Ventilation - Plastering & Painting - Carpentry & Joinery - Windows & Sliding Doors - Floor Coverings - Tiling - KitchenComposition of the apartment• A spacious entrance hall• A large living area with open kitchen• A guest toilet with laundry room• Two bedrooms with adjacent showers• A master bedroom with adjacent bathtub and access to the south balcony • A balcony with a spacious area of 25 m²Sale as a secondary residence allowed

Travel time
-
Styger Kim

Styger Kim

1 / 10
Styger Kim

Styger Kim

  • Parking space
  • Balcony / Terrace
  • Garage
  • +2
10.5 rooms, 415m², CHF 6,950,000.–
3963 Crans-Montana

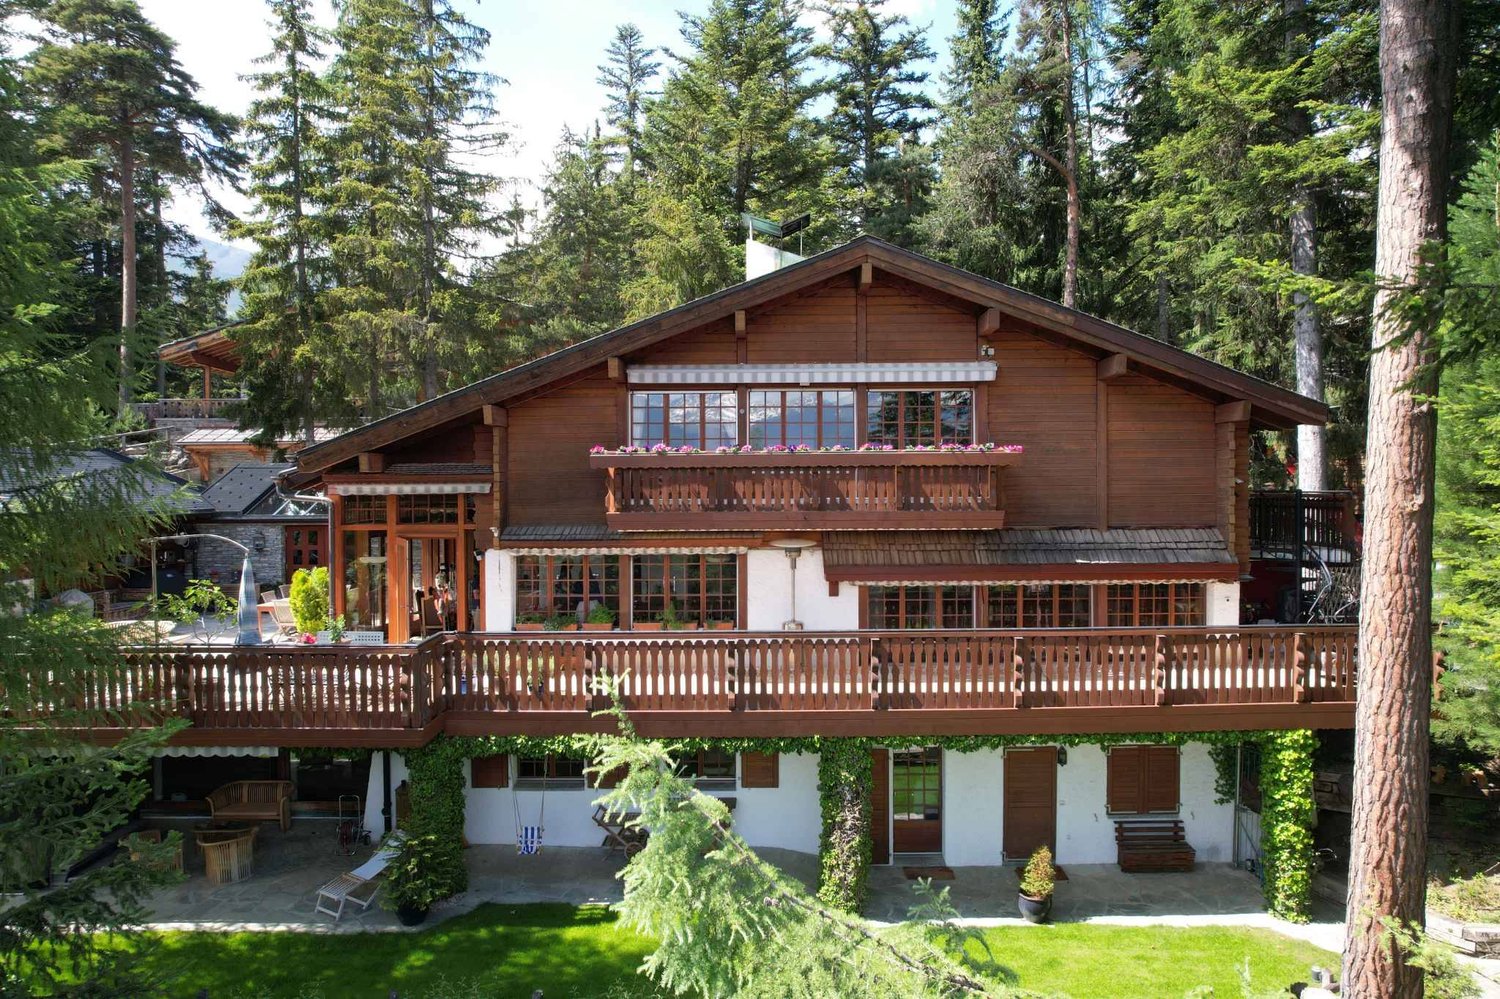
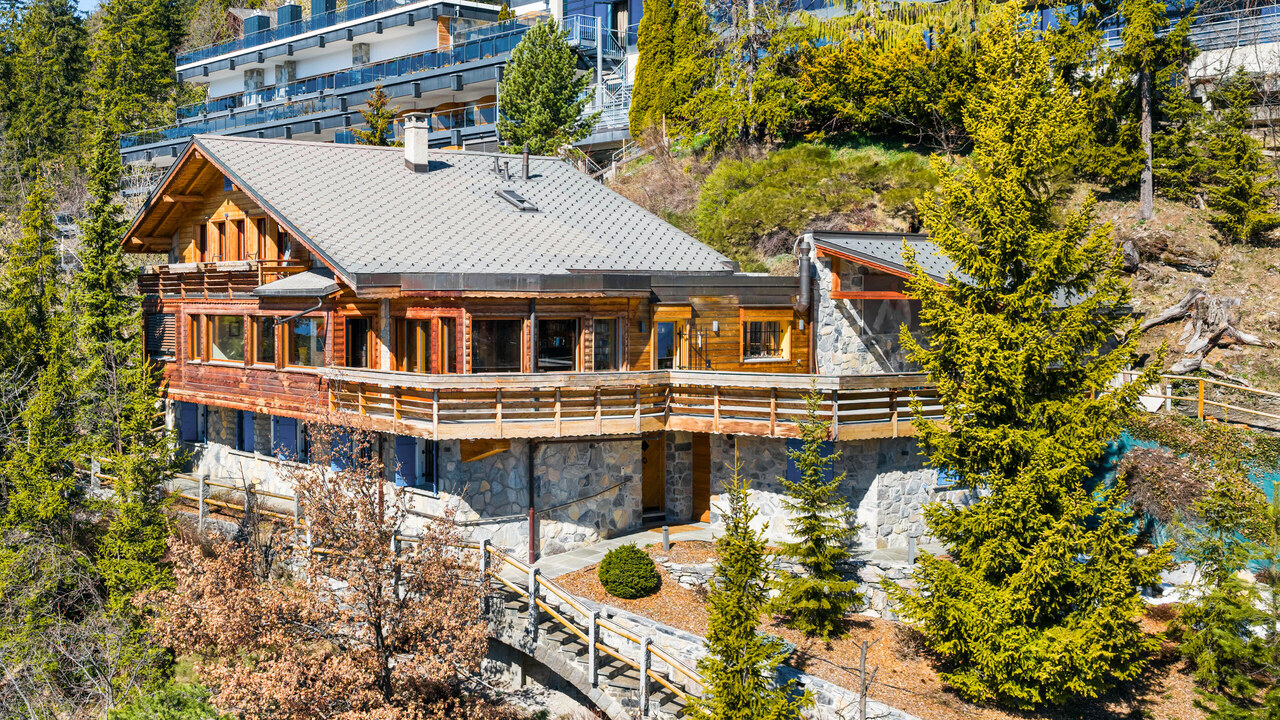
Beautiful chalet with pool and spa, secluded

Nestled in the heart of the forest and protected from view, this chalet is situated on a plot of approximately 1,400 m², to the west of the highly renowned Valaisan resort of Crans-Montana. The living area of approximately 415 m² is spread over three levels.Invisible from the street, it enjoys remarkable discretion and a privileged natural environment, with beautiful openings between the trees offering a view of the surrounding peaks.The exterior amenities have been carefully designed to create several flat areas, particularly appreciated in the mountains. They consist of a garden, two terraces, one with a summer kitchen, a petanque court, and a wellness area with a pool, jacuzzi, and sauna.The chalet seduces with its beautiful volumes and generous reception areas, widely open to the east and west terraces. A fireplace complements the living areas, while comfort is enhanced by particularly rare parking possibilities, namely five indoor parking spaces and three covered spaces.The current distribution includes five bedrooms and constitutes an excellent basis for creating a chalet with character. An independent studio with a kitchen and shower completes the ensemble and can accommodate staff or guests.This property is available as a secondary residence for clients domiciled in Switzerland.LOWER GROUND FLOOR:- Staircase- Indoor relaxation area with small lounge, pool, sauna, shower, and living room, direct access to the garden and outdoor jacuzzi- Shower room with double sink and WC- Pantry- Cellar- Laundry room- Carnotzet- Independent studio with cupboards, kitchen area, shower room with WC, sink, and shower, access to the south terraceGROUND FLOOR:- Entrance hall with cupboards- Distribution hall- WC, sink, and window- Bedroom/office with window- Pantry with window- Living room with fireplace and access to the east terrace- Dining room/winter garden opening onto the south and west terraces- Equipped and fitted kitchen1ST FLOOR:- Access staircase- One bedroom with access to the south balcony, en-suite bathroom with bathtub, sink, bidet, and WC, skylight.- One bedroom with window and access to the east balcony- One bedroom with window and access to the east balcony- One bedroom with mezzanine, with window and access to the east balcony- One shower room with double sink, shower, and WC- One bathroom with bathtub, sink, and WC- One north bedroom with windowEXTERIOR AMENITIES:- Electric gate- Entrance courtyard with 2/3 parking spaces- Covered parking for 1 car- Covered parking for 2 cars- Landscaped garden and vegetable garden below- Perfectly equipped outdoor kitchen on the east side- Large outdoor terrace- Petanque court- Electric shutters and sun protection

  • Parking space
  • Balcony / Terrace
  • Garage
  • +2
Styger Kim

Styger Kim

1 / 10
Styger Kim

Styger Kim

  • Balcony / Terrace
  • Garage
  • View
  • +1
7.5 rooms, 320m², CHF 4,680,000.–
3963 Crans-Montana

RARE - MAGNIFICENT 5 BEDROOM CHALET WITH PANORAMIC VIEW

BARNES I Crans-Montana presents this magnificent chalet, benefiting from a panoramic view of the Alps and the 4000-meter peaks, including the Matterhorn. Located in a sought-after residential and bucolic area, it is only 5 minutes from the center of the station.Spread over three levels with an elevator, this carefully designed chalet features traditional wooden architecture and a stone roof. It is in excellent general condition and offers an ideal layout, including beautiful bedrooms, a large living and dining room, and a kitchen. Additionally, there is the possibility of converting an extra space on the ground floor according to your needs (e.g., independent studio, gym, etc.).This chalet is sold as a secondary residence and is accessible to non-resident clients in Switzerland (sale to foreigners).A must-see!Ground floor:- Entrance through the garage with two parking spaces- Entrance hall - Ski room extended by a laundry room with a Velux window- Elevator / Staircase- Technical room with heating (gas) and Velux window- Space of over 40 square meters that can be converted into a gym, office, or studio (arrival for bathroom and WC planned), French window giving access to the garden1st floor: - 1 bedroom with cupboards, French window access to the terrace, and en-suite bathroom with bath, double sink, WC, bidet, and heated towel rail- 1 bedroom with cupboards, French window access to the terrace, en-suite shower room with shower, WC, double sink, and heated towel rail, and window- 1 bedroom with cupboards, French window access to the terrace- 1 bathroom with bath, double sink, shower, and WC, and heated towel rail- Entrance hall- Elevator- Staircase2nd floor :- Entrance with built-in cupboards- Living and dining room with fireplace and direct access to the magnificent south-facing terrace - Open kitchen with access to the south-facing terrace. 5-burner gas stove, steam oven, traditional oven, and combined microwave oven- Room/office in the veranda- Guest WC with sink and window- Elevator/Staircase3rd floor, master bedroom area : - Landing- Magnificent attic bedroom with cupboards, access to the south balcony, and panoramic view - Shower room with WC and sink, heated towel rail, and Velux window- Bathroom with double sink, WC, heated towel rail, and Velux window- Cupboard with water point

  • Balcony / Terrace
  • Garage
  • View
  • +1
1 / 13
  • Parking space
  • Balcony / Terrace
  • Garage
  • +4
5 rooms, 210m², Price on request
3963 Crans-Montana

Crans-Montana: Exceptional central location

Idéalement situé entre Crans et Montana, ce somptueux appartement de 5.5 pièces incarne à la fois discrétion, élégance et art de vivre alpin.Nichée dans une résidence de grand standing, la propriété bénéficie d-un ensoleillement optimal grâce à son orientation sud-ouest. Les vues sont tout simplement exceptionnelles : paysages alpins verdoyants, golf Jack Nicklaus avec son lac, et panorama majestueux sur les Alpes valaisannes.Avec plus de 210 m² habitables et 53 m² de balcons, cet appartement allie le charme d-un chalet privé au confort d-une résidence alpine contemporaine. Les finitions haut de gamme et les matériaux traditionnels créent une atmosphère chaleureuse et raffinée. Le vaste séjour lumineux avec cheminée s-ouvre sur une cuisine ouverte et des espaces de vie généreux.L-espace nuit se compose de 4 chambres :3 chambres en suite avec accès direct à la terrasse2 chambres disposent d-une mezzanine, idéale pour un bureau, un espace jeux ou du rangementPensé pour un confort absolu, le bien propose :Armoires encastrées5 salles d-eauColonne de lavage privativeNombreux espaces de rangementEn complément :2 places de parking souterrain2 caves privéesUn local à skisÀ quelques pas du golf, du lac et des commodités, ce bien rare offre un style de vie alpin unique, alliant sérénité, prestige et confort.Exclusivité Alpine HomesDisponible en résidence secondaire. Accessible à la clientèle suisse et internationale.

  • Parking space
  • Balcony / Terrace
  • Garage
  • +4
Mike Guigoz

Mike Guigoz

1 / 9
Mike Guigoz

Mike Guigoz

  • Parking space
  • Balcony / Terrace
  • Garage
  • +2
6.5 rooms, 525m², EUR 2,595,000.–
3963 Crans-Montana

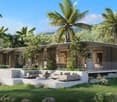
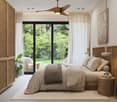
6.5-room villa in the Domaine de Palmyre in Mauritius

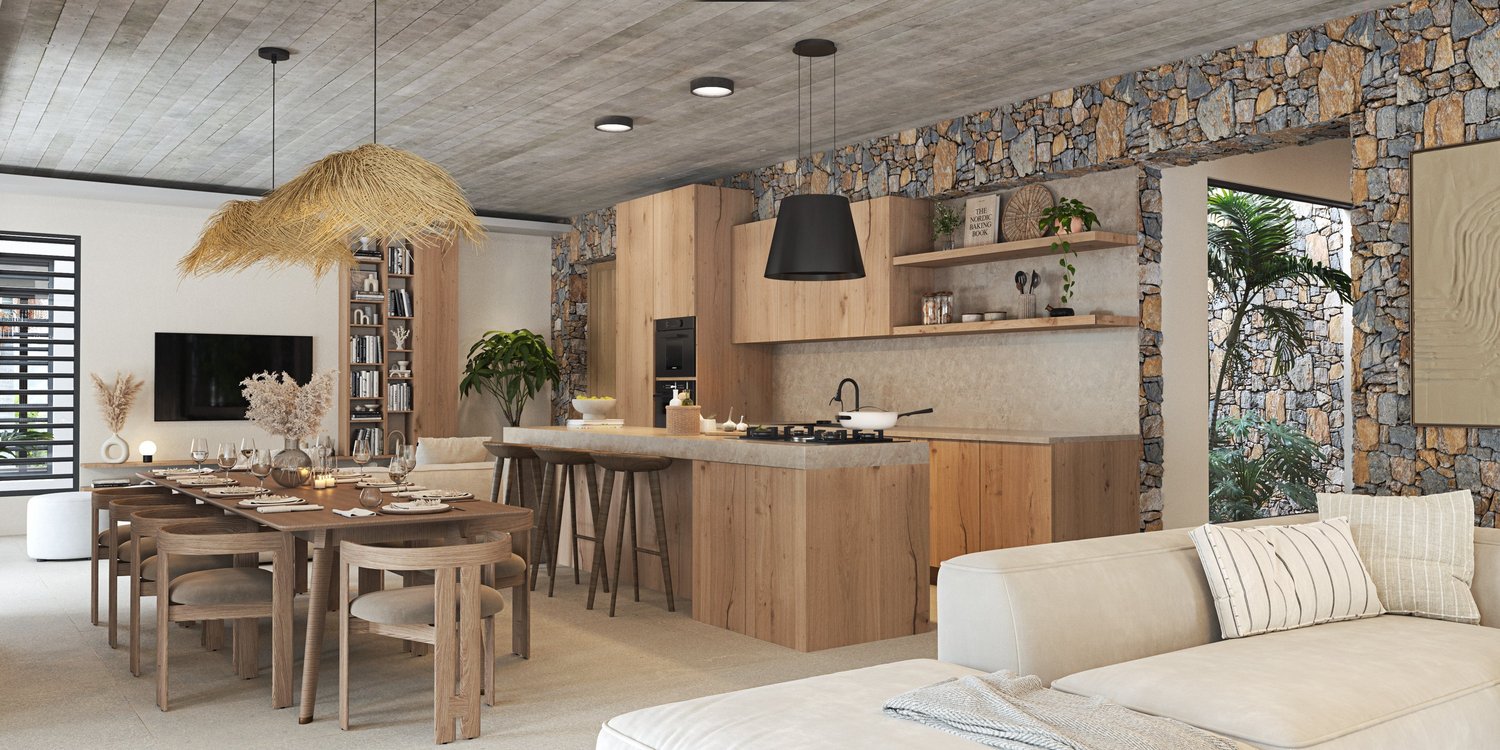
Luxury 6.5-room villaDiscover a rare opportunity to invest in Saffron Villas, an exclusive real estate program consisting of only six luxury villas, ideally located in the heart of the prestigious Domaine de Palmyre, on the west coast of Mauritius.Thought out as much for a main residence, a holiday home, or a patrimonial investment, the project combines contemporary elegance, intimacy, and tropical lifestyle in a secure and preserved environment.Overlooking the spectacular landscapes of Morne Brabant and the Indian Ocean, the domain benefits from a privileged location in close proximity to the most beautiful beaches of the island, renowned golf courses, five-star hotels, spas, and the best gastronomic addresses in the region.A true haven of peace, Saffron Villas offers an exclusive living environment where every day is lived between lush nature, gentle tropical climate, and sunsets over the lagoon.Built on generous private plots perfectly integrated into the natural environment of the domain, the villas seduce with their contemporary architecture, open volumes, and fluid connection between indoor and outdoor spaces.This 4-bedroom villa offers spacious reception areas bathed in natural light, a high-end open kitchen with a back kitchen, as well as large covered terraces opening onto tropical gardens and outdoor relaxation areas.Every detail has been carefully studied to meet the highest standards of international luxury: noble materials, premium amenities, refined finishes, and state-of-the-art equipment come together to offer absolute comfort in an exceptional environment.The villa includes:An elegant patio accompanied by a large entrance hallA spacious living/dining area open to the outsideA high-end open kitchen with refined finishesA back kitchen (grease kitchen)Four en-suite bedrooms, including a sumptuous master suite and a second bedroom benefiting from a pleasant private terraceGuest toiletsA study or libraryAn independent laundry room complemented by numerous storage spacesThe exteriors have been designed as true living spaces and include:A closed garage with the possibility of creating a second garage as an optionA covered carport for two vehicles as well as visitor parking spacesA large covered terrace dedicated to relaxation and convivialityA private pool with a deckA lounge area of the kiosk/boma type dedicated to relaxationMagnificent, carefully landscaped tropical gardensInspired by the concept of Barefoot Luxury, the villas prioritize natural materials such as Mauritian stone, wood, and slate, associated with high-end amenities:Inverter air conditioning in the bedroomsAluminum joinery conforming to cyclonic standardsSolid wood doorsLarge-format tilingBathrooms inspired by the most beautiful private spasCentralized solar hot water systemHigh-speed internet and pre-installation of domoticsIn a sustainable and innovative approach, Saffron Villas also integrates eco-responsible solutions of the latest generation:Photovoltaic system with lithium-ion batteriesOptimized water management and recyclingEcological treatment of wastewaterSolar outdoor lightingFully underground networksThe domain finally guarantees absolute peace of mind thanks to its premium infrastructure:Secure access and entrance controlVideo surveillance systemMotorized gateArchitectural charter ensuring the harmony of the siteOptionally, the villa can accommodate a fully customizable basement that can include, according to the needs and desires of the future owners, a wine cellar, a gym, a wellness area, a home cinema, storage spaces, etc.The realization of this basement will be the subject of a personalized quote based on the desired layout, the level of customization required, and the results of a prior geotechnical study. The final area of the basement will be determined according to the conclusions of this study and the prices will be adjusted accordingly.More than just a residence, an invitation to live the exceptional in the heart of Mauritius!"Why invest in Mauritius"The advantages of living and investing in Mauritius:Facilitated residence permitMauritius offers foreign investors a particularly attractive framework for settling down permanently. The acquisition of a property with a minimum value of $375,000 in a program accessible to foreigners allows the buyer and their family to automatically obtain a residence permit.Recognized governanceRenowned for its political and institutional stability, Mauritius is regularly ranked among the best-governed countries in Africa. According to the Mo Ibrahim Foundation, the island stands out for the quality of its rule of law, security, respect for human rights, and sustainable economic opportunities.A high-quality education and healthcare systemMauritius has modern infrastructure and an ideal environment for families. The education system offers recognized French, English, and international curricula, while private healthcare facilities provide quality care and medical services.A safe and stable environmentMauritius is one of the safest countries in Africa. Protected from geopolitical conflicts and war threats, the island enjoys a peaceful social climate and a secure living environment, particularly appreciated by expatriates and international investors.A particularly advantageous tax policyBeyond its exceptional lifestyle, Mauritius also attracts with its attractive tax system. Foreign investors benefiting from dedicated real estate programs such as the PDS, IRS, or Smart Cities enjoy a stable, transparent, and competitive tax environment.Mauritius has signed double taxation agreements with 46 countries, thereby strengthening the tax security of international residents and investors.To obtain the status of Mauritian tax resident, it is necessary to stay at least 183 days per year on the island. This status allows access to numerous benefits:No tax on capital gainsNo wealth taxNo inheritance or gift taxCorporate tax at a single rate of 15%Free repatriation of profits, dividends, and capitalNo exchange controlCustoms and VAT exemption through the FreeportExtensive network of international tax agreementsA recognized jurisdiction for transparency and compliance with OECD standardsA unique living environmentBetween turquoise lagoons, tropical climate, modern infrastructure, and exceptional quality of life, Mauritius establishes itself today as one of the most sought-after destinations to live, invest, and plan for the future in a stable and privileged environment.

  • Parking space
  • Balcony / Terrace
  • Garage
  • +2
Alexia Andersson

Alexia Andersson

1 / 13
Alexia Andersson

Alexia Andersson

  • Parking space
  • Balcony / Terrace
  • Garage
  • +2
10.5 rooms, 380m², Price on request
3963 Crans-Montana

Prestige chalet with 10.5 rooms and panoramic view - Crans-Montana

Ideally located in the heart of the prestigious resort of Crans-Montana, this exceptional chalet perfectly embodies the harmony between Alpine authenticity and high-end contemporary amenities. A true balcony over the Valais Alps, this unique property benefits from a south-facing exposure and an unobstructed, lasting panoramic view, with no risk of future construction altering it.Set on a magnificent, 1,504 m² wooded plot, the chalet develops a living area of 484 m² spread over three levels served by an elevator, offering a rare comfort in a privileged environment. Its location is particularly sought after: just 2 minutes' walk from the ski lifts, 3 minutes from the center of Montana, and 6 minutes from the center of Crans, it allows you to fully enjoy the resort's activities all year round.Completely renovated in 2016 with very high-quality materials, this property has undergone a complete transformation, including technical installations, electrical, sanitary, as well as security and home automation systems. Every detail has been carefully thought out to offer an optimal level of comfort, modernity, and security.This 10.5-room chalet consists of:Main level (upper floor)A spacious entrance hall with cloakroom opens onto a bright and generous living space, including a large living room with dining area, a TV room/library, and a study. The entire area is south-facing and has direct access to a superb covered terrace offering a spectacular view of the Alps. The kitchen, spacious and fully equipped with high-end appliances, is designed for entertaining and has a functional, independent access. A laundry room, a storage room, and a guest toilet complete this level.Upper floorThe sleeping area accommodates a sumptuous master suite with dressing room, private shower, and balcony, as well as two double bedrooms each with an en-suite shower. Numerous built-in storage spaces perfect this floor.Lower floorThis level offers two double bedrooms with private showers, two single bedrooms, and an additional bathroom. A beautiful, rock-hewn carnotzet, a true social space, and a wine cellar come to sublimate this floor. A technical room completes this area.In total, the property offers 7 bedrooms, perfectly adapted to accommodate family and guests in optimal comfort.Outside, a closed garage for one car and three outdoor parking spaces complete this rare property.The chalet benefits from an exceptional quality of life in one of the most sought-after resorts in Switzerland, renowned for its ski area, its internationally renowned golf course, and its refined way of life. Crans-Montana seduces with its dynamism, its high-quality infrastructure, its gastronomic restaurants, and its numerous sports and cultural activities throughout the year.Important information:This property is sold in the form of a Public Limited Company (PLC). It can be acquired as a primary residence (R1) or as a secondary residence (R2) by Swiss buyers or by foreigners holding a B or C permit. However, it cannot be sold to foreign buyers without a residence in Switzerland.Would you like more information or a visit to this property? Do not hesitate to contact us!ImmoCrans SA+41 (0)27 483 83 83

  • Parking space
  • Balcony / Terrace
  • Garage
  • +2
Tristan Barras

Tristan Barras

1 / 10
Tristan Barras

Tristan Barras

  • Parking space
  • Balcony / Terrace
  • View
  • +2
3.5 rooms, 85m², CHF 895,000.–
3963 Crans-Montana

Appartement 3.5 pces et chambre indépendante - Crans-Montana

Magnifique appartement 3.5 pièces, entièrement rénové comprenant également une chambre de service indépendante, proche du centre de Crans.Idéalement situé à 7 minutes à pied du centre de Crans et de toutes ses commodités, ce bel appartement de 3.5 pièces se trouve au premier étage d'une résidence calme et bien entretenue. Il bénéficie d'un environnement verdoyant tout en étant proche des commerces, restaurants et remontées mécaniques.Entièrement rénové en 2023, l'appartement offre une atmosphère chaleureuse et accueillante. Dès l'entrée, un hall équipé d'armoires intégrées mène à un spacieux séjour baigné de lumière naturelle, avec coin repas et accès à un large balcon orienté sud. La cuisine, fonctionnelle et entièrement équipée, s'ouvre sur l'espace de vie pour un maximum de convivialité.?La partie nuit se compose de deux chambres confortables, d'une salle d'eau avec douche à l'italienne,ainsi que d'un WC visiteurs.Ce bien jouit d'une belle luminosité tout au long de la journée et d'une vue dégagée sur les Alpes valaisannes. L'appartement dispose également d'une cheminée à bois, actuellement non utilisée, mais pouvant être remise en service après une mise aux normes à la charge des futurs acquéreurs.Chambre de service indépendante incluseUne chambre de service indépendante, située au sous-sol de la même résidence, fait partie du lot. Cette pièce, également rénovée, dispose d'un lavabo et comprend l'accès à une salle de douche avec WC, commune à deux autres chambres situées au même niveau.Local à skis, cave et buanderieCe bien comprend également une cave et un local à skis privatifs, ainsi que l'accès à la buanderie commune de l'immeuble.Stationnement pratique : parking résidentiel et public à proximité immédiateL'immeuble dispose de plusieurs places de parc extérieures réservées aux copropriétaires, ainsi que d'un parking public à proximité immédiate (à moins de 20 mètres).Bien disponible en résidence principale ou secondaire, pour les résidents suisses ou étrangers établis en SuisseCe bien est détenu sous forme de société immobilière (S.I.), dont la vente s'effectue par cession d'actions. Son acquisition est autorisée aux personnes de nationalité suisse, ainsi qu'aux personnes étrangères domiciliées en Suisse et titulaires d'un permis de séjour valide (B ou C). L'acquisition de ce bien n'est toutefois pas possible pour les personnes étrangères non résidentes, conformément aux dispositions de la LFAIE.Caractéristiques principales :o Appartement de 3,5 pces + chambre de service indépendanteo 2 chambres + 1 chambre indépendante au sous-solo Surface habitable de l'appartement : 85 m²o Surface du balcon : 9 m²o Surface de vente pondérée de l'appartement : 89 m²o Surface habitable de la chambre de service : 9.2 m²o Une salle d'eau avec douche à l'italienne, WC et lavabo, ainsi qu'un WC visiteurs indépendanto Lavabo dans la chambre indépendanteo Orientation : Sud (vue dégagée et panoramique)o Situation : proche du centre de Crans, à proximité des commerces et transportso Statut juridique : Société immobilière (S.I.)o Acquisition possible en tant que résidence principale ou secondaire (résidents suisses ou étrangers établis en Suisse)Beautiful 2-Bedroom Apartment Fully Renovated with Independent Maid's Room - Close to the Centre of CransIdeally located just a 7-minute walk from the centre of Crans and all its amenities, this charming 2-bedroom (3.5-room) apartment is situated on the first floor of a quiet, well-maintained residence. It enjoys a peaceful green setting while being close to shops, restaurants, and ski lifts.Completely renovated in 2023, the apartment offers a warm and welcoming atmosphere. The entrance hall, fitted with built-in wardrobes, leads to a spacious...

  • Parking space
  • Balcony / Terrace
  • View
  • +2
Iryna Filon

Iryna Filon

1 / 8
Iryna Filon

Iryna Filon

  • Balcony / Terrace
  • Elevator
  • Swimming pool
11.5 rooms, 710m², Price on request
3963 Crans-Montana

6008. Votre futur Chalet, Centre de Crans

6008. Emplacement exceptionnel / Projet Chalet à vendre au Centre de CransTrust Immobilier vous accompagne dans vos projets en Valais, ainsi que sur les cantons de Vaud et Genève, et vous propose 6008 - TCMDécouvrez les prémices de votre futur Chalet d'exception, entre Lac et montagnes.Vous profiterez d'une vue panoramique absolument exceptionnelle sur l'un des Lacs les plus emblématiques de la station, au pied du prestigieux parcours de golf Ballesteros.Les autorisations de construire seront délivrées dans les deux prochains mois, ouvrant la voie à la concrétisation de ce projet d'exception.Implanté sur un terrain de 1714m2, votre futur Chalet se déploie sur 4 niveaux, reliés par un ascenseur, pour une surface totale au sol de 967m2. Chaque espace a été pensé pour allier élégance, confort et harmonie avec la nature environnante. Laissez-vous séduire par la découverte de ses différents étages : Combles (90m2) :1 chambre parentale avec accès balcons OUEST (12m2, vue Etang Long) et EST (7m2)Salle de bain privativeEspaces dressing Etage (205m2) :5 chambres avec salles de bain privatives et coin détente- 2 chambres côté OUEST avec accès grand balcon de 59m2 et vue Etang Long- 1 chambres côté NORD-OUEST avec accès balcon - 2 chambres côté EST dont 1 avec accès balconRez-de-jardin (228m2) :WC visiteursGrande Cuisine donnant sur salle à mangerSéjour, avec accès balcon et terrasse de 154m2Garage de 69m2 pour 3 voitures Rez Inférieur (256m2) :CarnotzetSalle de cinémaEspaces jacuzzi, sauna et hammam avec salle de douchePiscine intérieure avec coin détente Sous-sol (188m2) :Buanderie locaux techniquesLe prix affiché désigne le projet finaliséForme juridique : Vente en résidence principale, aux résidents suisseswww.trustimmobilier.ch6008. Exceptional Location / Chalet Project for Sale in the Heart of CransTrust Immobilier supports you in your real estate projects in Valais, as well as in the cantons of Vaud and Geneva, and offers you 6008 - TCMDiscover the beginnings of your future exceptional chalet, nestled between the lake and the mountains.You'll enjoy an absolutely exceptional panoramic view of one of the resort's most iconic lakes, at the foot of the prestigious Ballesteros golf course.Building permits will be issued within the next two months, paving the way for the realization of this exceptional project.Set on a 1,714 m² lot, your future chalet spans four levels, connected by an elevator, for a total floor area of 967 m². Each space has been designed to combine elegance, comfort, and harmony with the surrounding nature. Let yourself be captivated as you explore its different floors: Attic (90 m²):1 master bedroom with access to the WEST balcony (12 m², view of Etang Long) and the EAST balcony (7 m²)Private bathroomWalk-in closets First Floor (205 m²):5 bedrooms with en-suite bathrooms and a relaxation area- 2 bedrooms on the WEST side with access to a large 59 m² balcony and a view of Etang Long- 1 bedroom on the NORTHWEST side with balcony access - 2 bedrooms on the EAST side, 1 of which opens onto a balconyGarden Level (228 m²):Guest restroomLarge kitchen opening onto the dining roomLiving room with access to a balcony and a 154 m² terrace69 m² garage for 3 cars Lower Level (256 m²):Wine cellarMovie theaterJacuzzi, sauna, and steam room with shower roomIndoor pool with relaxation area Basement (188 m²) :Laundry room and utility roomsThe listed price refers to the finalized projectLegal status: Sale as a primary residence to Swiss residents...

  • Balcony / Terrace
  • Elevator
  • Swimming pool
1 / 14
3.5 rooms, 70m², CHF 775,000.–
Chemin des Myosotis 12, 3963 Crans VS

Magnificent 3.5-room apartment with panoramic views in Lens

Located just a few minutes' walk from the free "Essampilles" shuttle, this magnificent 3.5-room apartment, entirely renovated, benefits from a spectacular and unobstructed view of the Rhone plain and the Valais mountains.No direct opposite. No nuisance.A bright and peaceful setting, ideal for fully enjoying the mountains.DESCRIPTIONLivable area: approx. 70 m²Terrace: over 10 m²Small PPE with only 9 apartmentsThe apartment consists of:2 beautiful double bedrooms, 2 bathrooms1 bathroom with shower/WC, 1 bathroom with bathtub/WC/washing machineA bright living room with direct access to the terrace, a modern and functional open kitchen, a superb terrace offering an exceptional panoramaThe property has been renovated with taste and requires no further work.CO-OWNERSHIPSmall, intimate PPE with 9 unitsCalm and qualitative residential atmosphereHealthy and well-maintained co-ownershipRenovation fund: approx. CHF 76,000.–📍 LOCATIONImmediate proximity to transportation and amenities, in the international stationCrans-Montana✔ Primary residence✔ Secondary residence✔ Rental investmentThis flexibility represents a real asset on the local market. THE ASSETSExceptional panoramic view, generous terrace, 2 bathrooms, fully renovated, small PPE, no work to be expectedComplete file and visit on request.Cécile PinguetCécile Immobilier & Architecture

Travel time
-
1 / 17
4.5 rooms, 125m², Price on request
Rue des Tsintres 6, 3963 Crans-Montana

4.5 pièces neuf dans ‘’Le Guépard’’ en résidence secondaire

---English and Italian description below---« Le Guépard » – Résidences avec service hôtelier à Crans-MontanaDécouvrez l’un des derniers projets neufs encore accessibles en résidence secondaire à Crans-Montana.« Le Guépard » propose un concept unique alliant l'élégance alpine au raffinement d’un service hôtelier sur mesure. Niché dans un cadre naturel exceptionnel, ce projet se distingue par l’utilisation de matériaux nobles en parfaite harmonie avec l’environnement.Grâce à une liaison souterraine directe, rejoignez confortablement l'hôtel Le Dew, où vous bénéficierez d’un espace bien-être, d’un restaurant gastronomique, d’une salle de sport moderne ainsi que d’une salle de conférence.Finissions tout en vieux cerisier ciré, parquet chêne massif, cuisine ouverte, buanderie privative, 3 chambres en suite, grand balcon, système de vidéosurveillance sécurité.Date de livraison à convenir.Places de parc intérieures disponibles en supplément : CHF 80'000.-En cas d'intérêt, vous trouverez la brochure complète avec tous les détails sur les appartements encore disponibles sur christian-constantin.ch_________________________---English translation---« Le Guépard » – Residences with hotel services in Crans-Montana Discover one of the last new developments still available as a secondary residence in Crans-Montana. « Le Guépard » offers a unique concept combining alpine elegance with the refinement of bespoke hotel services. Nestled in an exceptional natural setting, this project stands out through the use of premium materials in perfect harmony with the environment. Thanks to a direct underground connection, you can comfortably reach the Hotel Le Dew, where you will enjoy a wellness area, a gourmet restaurant, a modern fitness room, as well as a conference room.Finishes in aged waxed cherry wood, solid oak parquet flooring, open-plan kitchen, private laundry room, 3 en-suite bedrooms, large balcony, video surveillance security system.Delivery date to be agreed.Indoor parking spaces available at an additional cost: CHF 80,000.If interested, you can find the full brochure with all details on the remaining available apartments at christian-constantin.ch_________________________---Italian translation---« Le Guépard » – Residenze con servizi alberghieri a Crans-Montana Scoprite uno degli ultimi nuovi progetti ancora disponibili come residenza secondaria a Crans-Montana. « Le Guépard » propone un concetto unico che unisce l’eleganza alpina alla raffinatezza di un servizio alberghiero su misura. Immerso in un contesto naturale eccezionale, il progetto si distingue per l’utilizzo di materiali pregiati in perfetta armonia con l’ambiente. Grazie a un collegamento sotterraneo diretto, potrete raggiungere comodamente l’Hotel Le Dew, dove beneficerete di un’area benessere, un ristorante gourmet, una palestra moderna e una sala conferenze.Finiture in ciliegio antico cerato, parquet in rovere massiccio, cucina a vista, lavanderia privata, 3 camere con bagno en suite, ampio balcone, sistema di videosorveglianza.Data di consegna da concordare.Posti auto interni disponibili con supplemento: CHF 80.000.In caso di interesse, troverete la brochure completa con tutti i dettagli sugli appartamenti ancora disponibili su christian-constantin.ch


Travel time
-
1 / 13
5.5 rooms, 165m², CHF 2,300,000.–
Route du Lac 21, 3963 Crans-Montana

5.5 Room Chalet Near Crans-Montana

Within the highly sought-after Domaine Pra Derri in Lens, lies a new chalet that brings together everything one would expect from an exceptional property: contemporary architecture, authentic alpine ambiance, and a rare location, just minutes from Crans-Montana. As soon as you step across the threshold, you discover spacious, light-filled areas accompanied by large windows that open the view to the Valaisan mountains. The living area, the heart of the house, offers a warm atmosphere where modern comfort and natural materials blend. It extends harmoniously to an open, elegant, and functional kitchen, designed to accompany both everyday moments and convivial evenings. On the floor as well as on the ground floor, the bedrooms benefit from remarkable brightness and absolute calm. Each invites rest and relaxation, offering a feeling of precious intimacy. The balcony prolongs the interior spaces and offers a breathtaking panorama of the surrounding peaks, allowing you to fully enjoy the charm of the four seasons. Here, every moment is lived in immersion: the luminous mornings, the pink sunsets, the winters by the fireside, the summers rocked by the gentleness of the alpine climate. Located in the heart of a preserved residential area, this chalet benefits from an ideal position: in immediate proximity to ski slopes, trails, shops, and just minutes from Sierre, Sion, and the highway. Lens, a dynamic and cultural commune, further enriches the living environment with the Fondation Opale, its schools, and appreciated infrastructure for year-round residents. This property also offers the opportunity for personalization according to your desires: custom fittings, dressing room, wellness area, or an interior atmosphere shaped to your taste. A true invitation to create a unique living space, adapted to your vision and needs. Rare on the market, this chalet represents a secure, sustainable, and perfectly positioned investment, as much for a main residence as for an alpine pied-à-terre. To obtain the complete plans and organize a visit, contact me quickly. This property deserves to be discovered without delay.
Travel time
-

Suggested properties for you based on search results