297 results - Properties for sale with Balcony / Terrace: 3963 (Aminona, Crans VS, Crans-Montana, Montana)

1 / 12
4.5 rooms269m²Price on request
route du rawyl 15, 3963 Crans-Montana
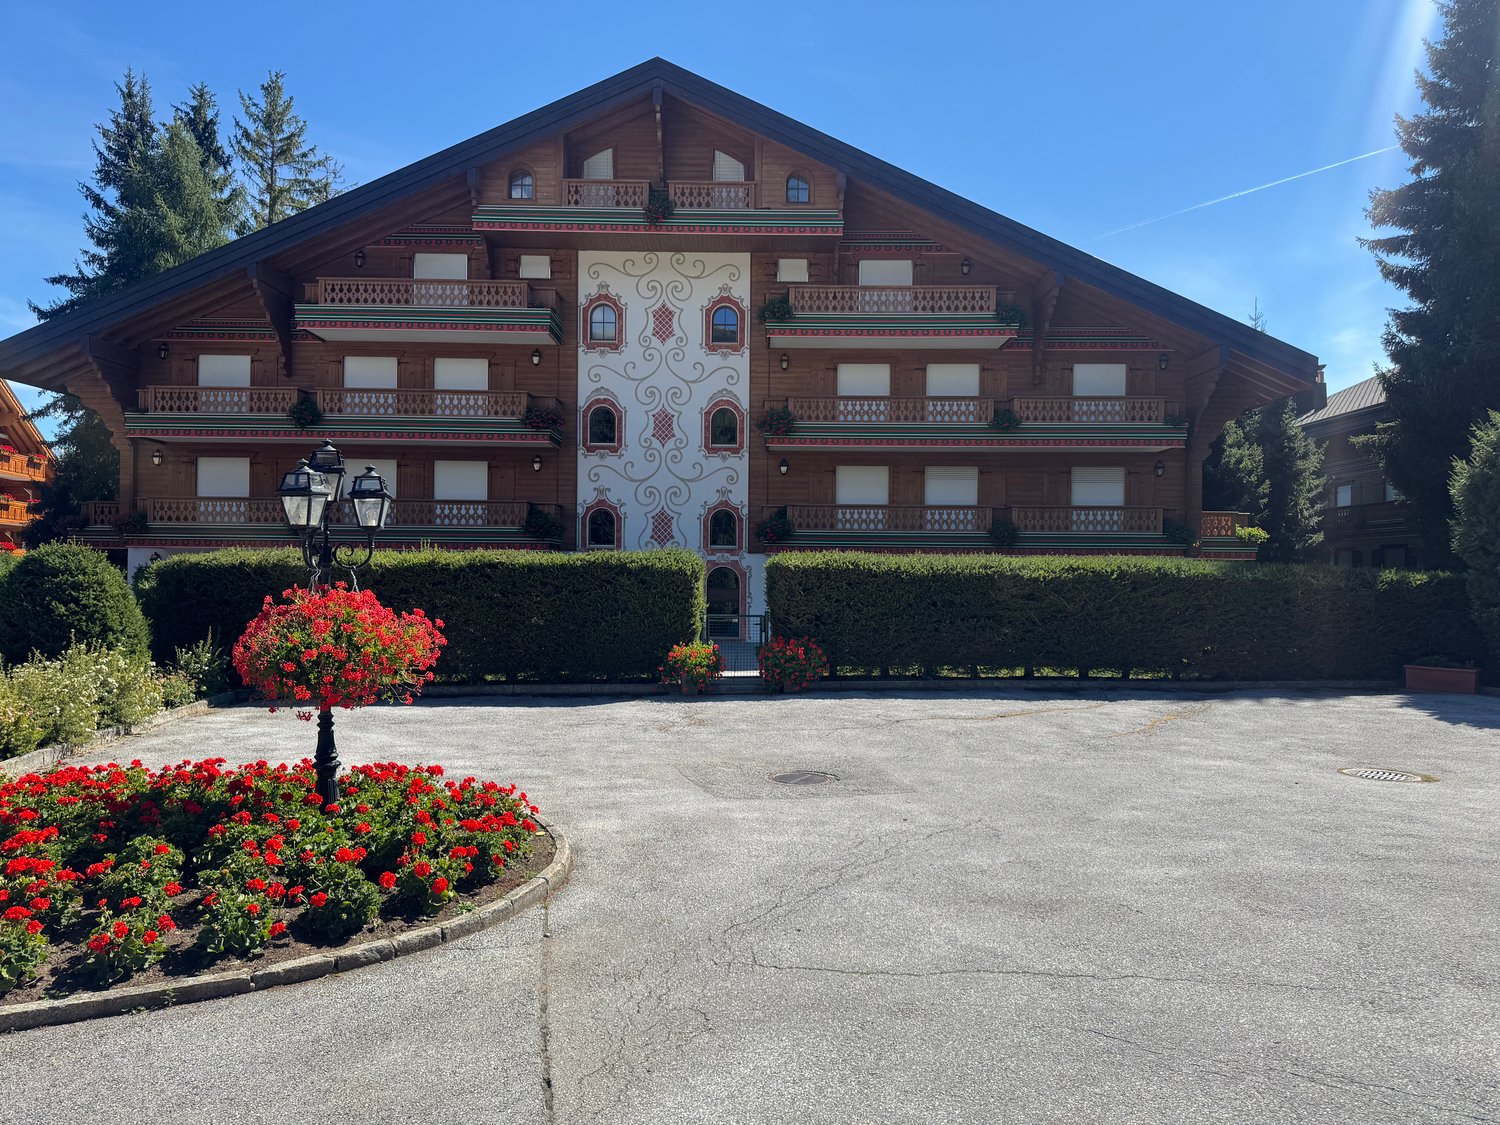
FENDI Private Residences - Résidences secondaires pour non-résidents

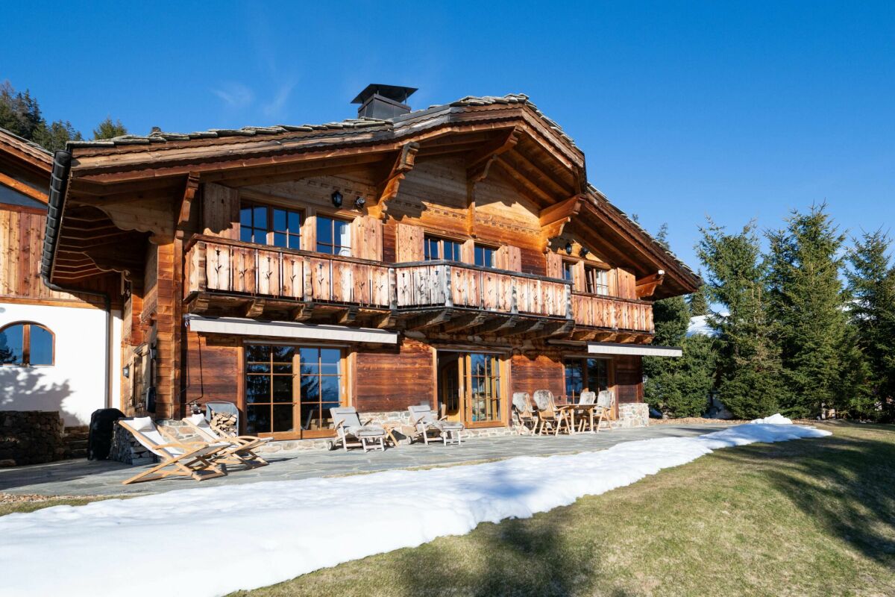
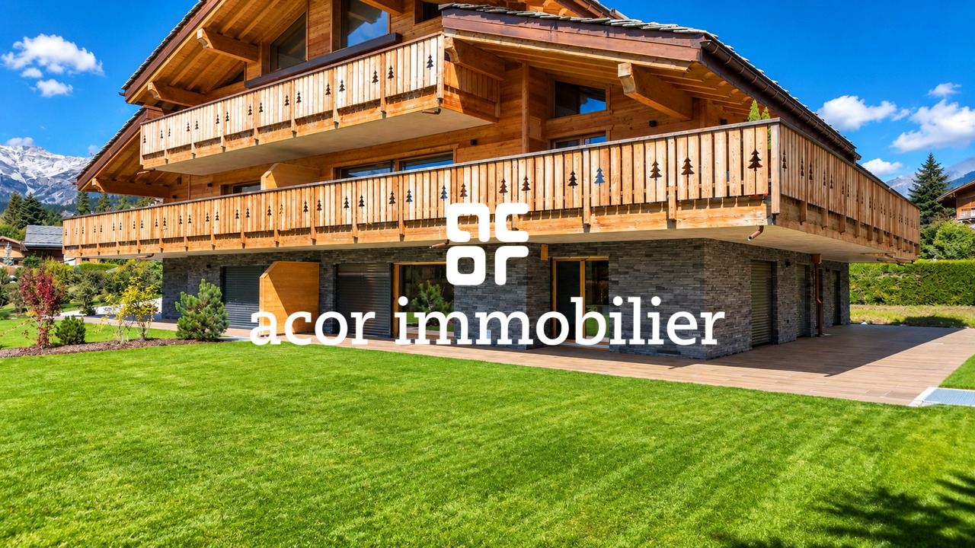
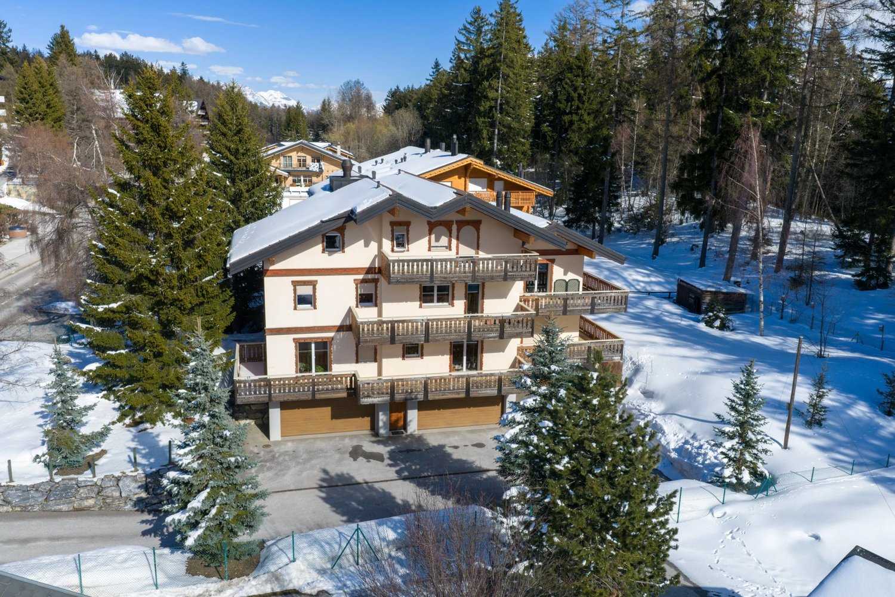
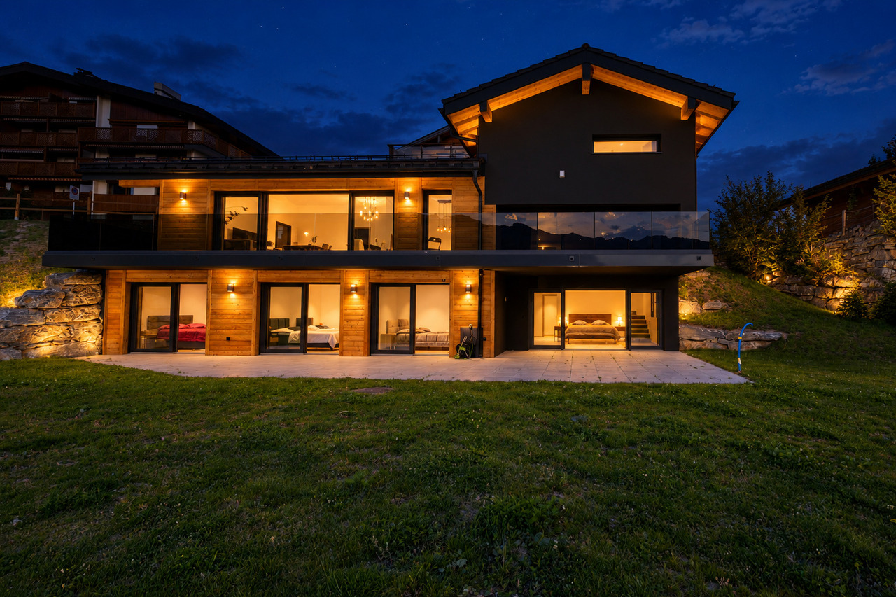
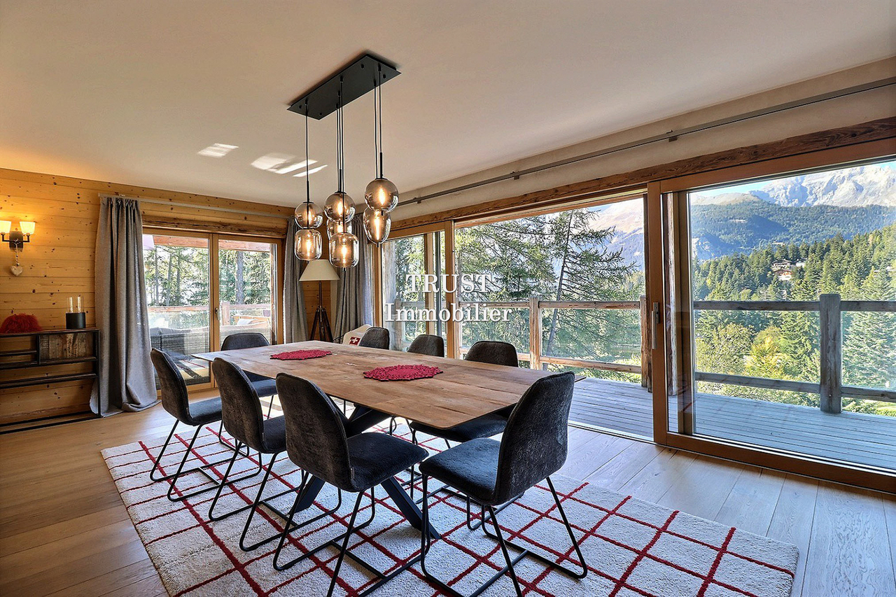
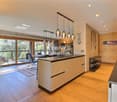
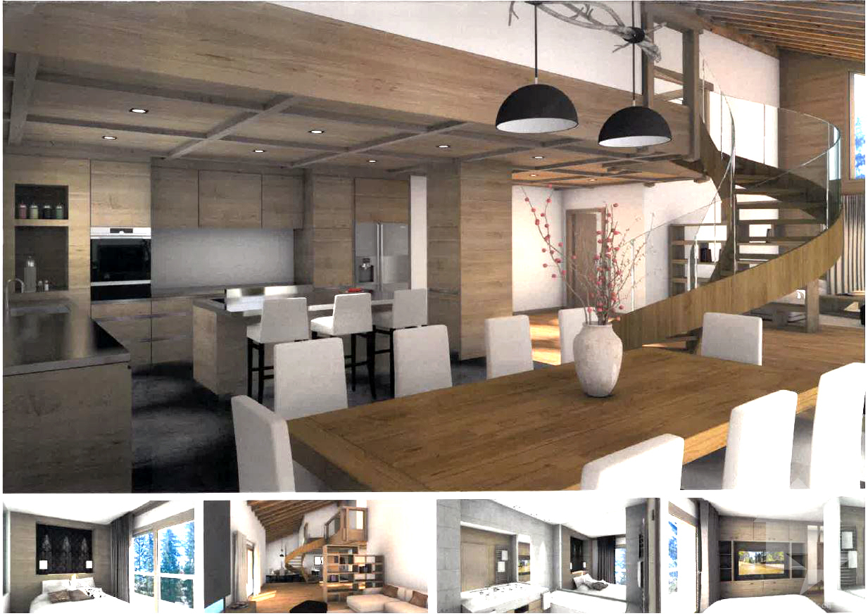
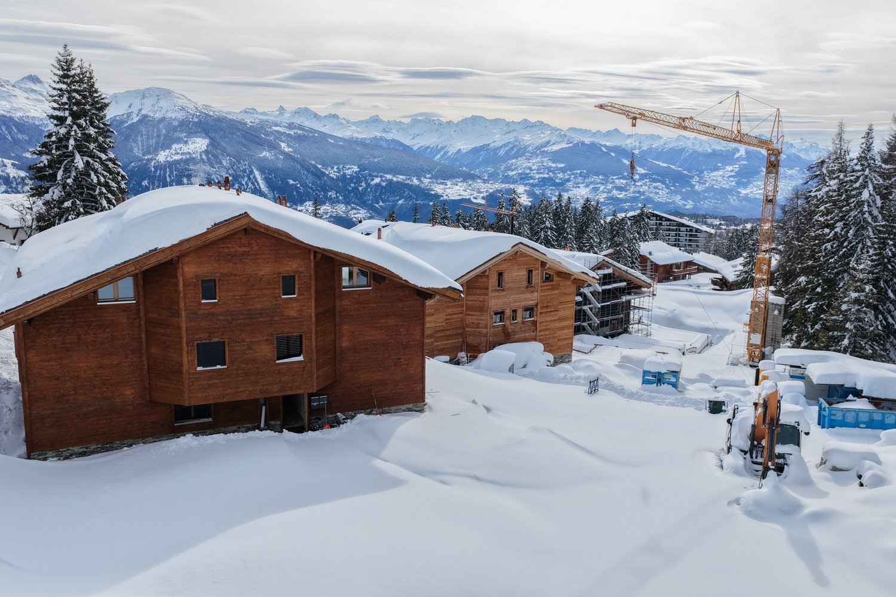
Steiger&Cie Sotheby's International Realty est heureux de vous présenter en exclusivité une occasion unique dans le secteur de l'immobilier de prestige : les FENDI Private Residences Crans-Montana.Ces résidences d'exception sont situées dans l'environnement paisible et pittoresque de Crans-Montana, alliant la proximité du centre-ville animé à la quiétude d'un emplacement retiré, avec des vues spectaculaires sur les Alpes.Le Projet :Les FENDI Private Residences comprennent trois bâtiments à l'architecture remarquable, chacun étant conçu pour satisfaire les attentes des acheteurs les plus méticuleux. Le bâtiment Paradis est actuellement disponible à la vente, et les bâtiments Savoy et Alpina seront prochainement proposés. Le Paradis :Nombre limité à sept unités, disponibles à la vente en tant que résidences secondaires pour notre clientèle internationale.Les superficies des appartements débutent à 210 m², avec des espaces de vie généreusement dimensionnés.Le prix d'entrée débute à 5 millions de francs suisses.Les appartements sont vendus entièrement finis.Caractéristiques principales :Élégance Architecturale : Un design extérieur et intérieur raffiné qui incarne une sophistication exceptionnelle dans un cadre alpin époustouflant.Appartements luxueux : Des logements spacieux de 2 ou 3 chambres à coucher dans le bâtiment Paradis, conçus minutieusement dans le style distinctif de FENDI.Spa et bien-être partagés : Revitalisez-vous en toute tranquillité en accédant à la piscine, au jacuzzi, au sauna, au hammam, aux salles de massage, aux installations de fitness et de yoga.Service haut standing : Profitez d'un service digne d'un hôtel cinq étoiles grâce à l'assistance sur demande d'un concierge, de chefs cuisiniers, de majordomes, d'un service de chauffeur et bien plus encore.Espaces communs : Conçues pour la détente et la convivialité, ils constituent un lieu de retraite idéal pour les résidents.Vues imprenables : Les vues panoramiques captivantes sur les montagnes suisses ajoutent à l'atmosphère de sérénité du lieu.Opportunité d'investissement : Outre l'investissement foncier, le projet propose également une opportunité de revenus locatifs grâce à l'exploitation des résidences hôtelières du bâtiments The Savoy.Un investissement de prestige :Les FENDI Private Residences représentent une chance inouïe de posséder et d'investir dans un bien qui définit le summum du luxe et de la tranquillité dans un lieu très convoité. Ce projet offre non seulement un style de vie de grand standing, mais également un investissement prometteur.Pour obtenir davantage de détails ou pour planifier une visite privée dans notre centre de vente dédié, veuillez nous contacter. Découvrez le nec plus ultra de la vie de luxe avec les FENDI Private Residences, où élégance et quiétude se rencontrent au coeur des majestueuses Alpes.Steiger&Cie Sotheby's International Realty is thrilled to present in exclusivity an exceptional opportunity in the luxury real estate market with the FENDI Private Residences Crans-Montana.Nestled in the serene and picturesque landscape of Crans-Montana, this prestigious development combines close proximity to the vibrant town center with the peace of a secluded location, offering awe-inspiring views of the Alps.The Development:FENDI Private Residences comprises three architecturally stunning buildings, each tailored to meet the exacting standards of the discerning buyer. Currently, The Paradis building is open for sale, with The Savoy and The Alpina to be unveiled soon. The Paradis :Only seven units are available, each eligible as secondary residences for international clientele.Units start at 210 square meters, designed to accommodate expansive living.Entry-level pricing begins at 5 million CHF.The apartments are sold fully finished.Key Features:Exterior and interior Elegance: A testament to architectural sophistication against the breathtaking Alpine backdrop.Luxurious Apartments:...

Travel time
-
Alexia Andersson

Alexia Andersson

1 / 9
Alexia Andersson

Alexia Andersson

  • Balcony / Terrace
  • View
  • Elevator
  • +1
3 rooms65m²CHF 725,000.–
Rue du Pas-de-l'Ours 11, 3963 Crans-Montana
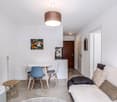
Appartement 3 pièces au centre de Crans avec un grand balcon

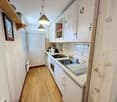
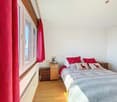
Idéalement situé au centre de Crans, à la Route du Pas-de-l'Ours 11, au sein de l'immeuble Rainbow A (Société Immobilière / SI), cet agréable appartement de 3 pièces bénéficie d'un emplacement privilégié, à proximité immédiate des commodités et en face du parking de Chetzeron.Situé au rez inférieur, correspondant au 2ème balcon côté sud, le bien profite d'une belle exposition et d'un environnement ensoleillé.D'une surface habitable d'environ 65 m², l'appartement est complété par un spacieux balcon de 13 m², offrant ainsi une surface de vente pondérée de 71,5 m².L'appartement se compose comme suit : • une cuisine ouverte sur le salon et la salle à manger, équipée de plaques vitrocéramiques, d'un four, d'un réfrigérateur et d'un congélateur ; • un agréable séjour / salle à manger orienté plein sud, avec cheminée et accès direct au balcon ; • une chambre double située au nord ; • une seconde chambre au nord, aménagée avec deux lits superposés ; • une salle de bain avec baignoire et WC ; • un WC séparé. Une buanderie collective est également à disposition des résidents de l'immeuble.Ce bien est vendu avec une cave et un local à ski. Il n'est pas vendu avec une place de parc privative, toutefois des places sont disponibles en face de l'immeuble et il est également possible de louer une place de parc dans le parking public Chetzeron, situé à moins de deux minutes à pied de l'immeuble.Une situation idéale au coeur de la stationL'un des principaux atouts de cet appartement réside dans son emplacement central. En quelques minutes à pied, vous rejoignez les commerces, restaurants, cafés, boutiques et l'ensemble des commodités qu'offre Crans. Les remontées mécaniques de Cry d'Er ainsi que le prestigieux Golf Club Crans-sur-Sierre sont également facilement accessibles à pied.Grâce à son orientation sud, son grand balcon et sa situation au coeur de Crans, cet appartement constitue une adresse particulièrement attractive, aussi bien comme résidence de vacances que comme pied-à-terre à la montagne, permettant de profiter pleinement de la station en toute saison.ImmoCrans SA+41 (0)27 / 483 83 83Ideally located in the center of Crans, at 11 Route du Pas-de-l'Ours, within the Rainbow A building (Real Estate Company = SI), this pleasant 3-room apartment enjoys a prime location, right next to amenities and across from the Chetzeron parking lot.Located on the lower ground floor, corresponding to the second south-facing balcony, the property enjoys excellent exposure and a sunny setting.With a living area of approximately 65 m², the apartment also features a spacious 13 m² balcony, resulting in a weighted sales area of 71.5 m².The apartment is laid out as follows: • a kitchen open to the living room and dining room, equipped with a glass-ceramic cooktop, an oven, a refrigerator, and a freezer; • a pleasant south-facing living/dining room with a fireplace and direct access to the balcony; • a north-facing double bedroom; • a second bedroom facing north, furnished with two bunk beds; • a bathroom with a bathtub and toilet; • a separate toilet. A shared laundry room is also available to the building's residents.The property is sold with a cellar and a ski storage room. This property does not come with a private parking space; however, spaces are available across from the building, and it is also possible to rent a parking space in the Chetzeron public parking garage, located less than a two-minute walk from the building.An ideal location in the heart of the resortOne of the main advantages of this apartment is its central location. In just a few minutes on...

  • Balcony / Terrace
  • View
  • Elevator
  • +1
Travel time
-
Mike Guigoz

Mike Guigoz

1 / 9
Mike Guigoz

Mike Guigoz

  • Parking space
  • Balcony / Terrace
  • Garage
  • +2
6.5 rooms525m²EUR 2,595,000.–
3963 Crans-Montana
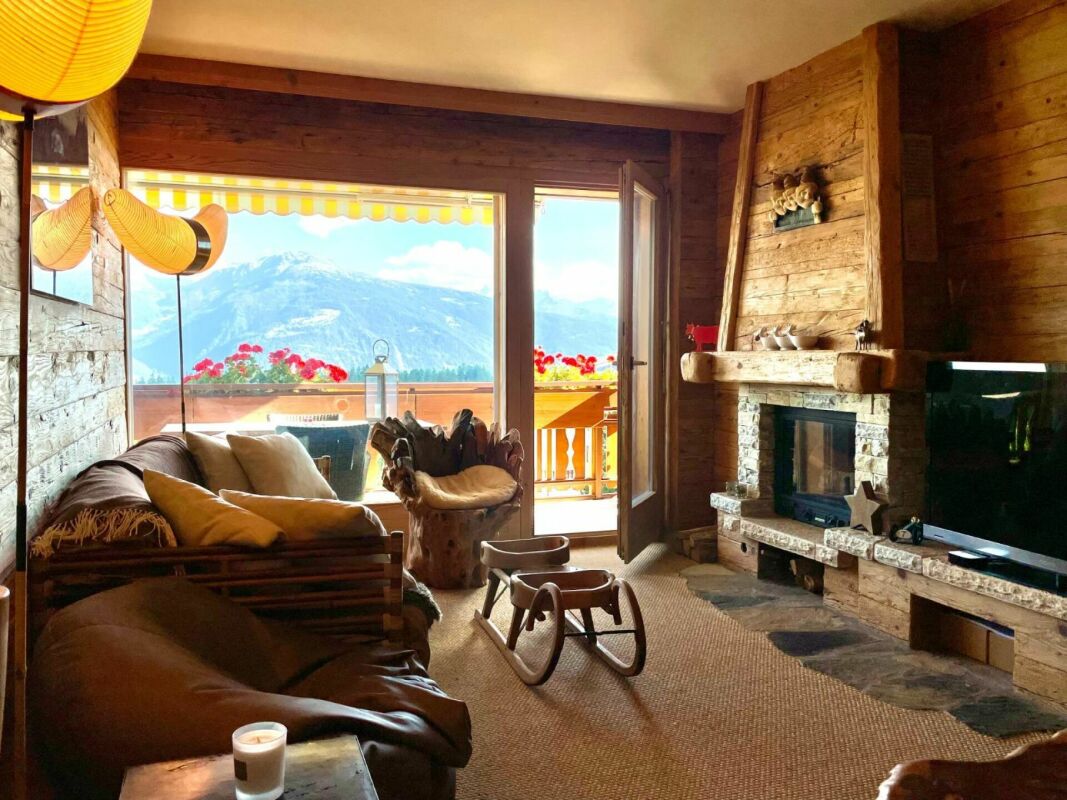
6.5-room villa in the Domaine de Palmyre in Mauritius

6.5-room villaDiscover a rare opportunity to invest in Saffron Villas, an exclusive real estate program consisting of only six 6.5-room villas, ideally located in the heart of the prestigious Domaine de Palmyre on the west coast of Mauritius.The villa is suitable for a main residence, a holiday home, or a patrimonial investment, as it combines contemporary elegance, intimacy, and tropical lifestyle in a secure and preserved environment.Overlooking the spectacular landscapes of Morne Brabant and the Indian Ocean, the villa benefits from a privileged location in close proximity to the island's most beautiful beaches, renowned golf courses, five-star hotels, spas, and the region's best gastronomic addresses.A true haven of peace, Saffron Villas offers an exclusive lifestyle where every day is lived between lush nature, gentle tropical climate, and sunsets over the lagoon.Built on generous private plots perfectly integrated into the natural environment of the domain, the villas seduce with their contemporary architecture, open spaces, and fluid connection between indoor and outdoor areas.This 6.5-room villa offers a spacious reception area bathed in natural light, an open, high-end kitchen with a back kitchen, as well as large covered terraces opening onto the tropical gardens and outdoor relaxation areas.Every detail has been carefully studied to meet the highest international luxury standards: noble materials, premium services, refined finishes, and state-of-the-art equipment come together to offer absolute comfort in an exceptional environment.The villa includes, among other things:An elegant patio accompanied by a large entrance hallA spacious living/dining room opening onto the outsideAn open, high-end kitchen with refined finishesA back kitchen (grease kitchen)Four en-suite bedrooms, including a sumptuous master suite and a second bedroom with a pleasant private terraceGuest toiletA study or libraryAn independent laundry room completed by numerous storage spacesThe exteriors have been designed as full-fledged living spaces and include:A closed garage with the possibility of creating a second garageA covered carport for two vehicles and visitor parking spacesA large covered terrace dedicated to relaxation and convivialityA private pool with a deckA lounge area of the kiosk/boma type dedicated to relaxationBeautifully landscaped tropical gardensInspired by the concept of Barefoot Luxury, the villas prioritize natural materials such as Mauritian stone, wood, and slate, combined with high-end services:Inverter air conditioning in the bedroomsAluminum joinery conforming to cyclonic standardsSolid wood doorsLarge-format tilesBathrooms inspired by the most beautiful private spasCentralized solar water heatingHigh-speed internet and pre-installation of domoticsAs part of a sustainable and innovative approach, Saffron Villas also integrates eco-responsible solutions of the latest generation:Photovoltaic system with lithium-ion batteriesOptimized and recycled water managementEcological treatment of wastewaterSolar outdoor lightingFully underground networksThe domain finally guarantees absolute peace of mind thanks to its premium infrastructure:Secure access and entrance controlVideo surveillance systemMotorized gateArchitectural charter ensuring the harmony of the siteOptionally, the villa can accommodate a fully customizable basement that can include, according to the needs and desires of the future owners, a wine cellar, a gym, a wellness area, a home cinema, storage spaces, etc.The realization of this basement will be the subject of a personalized quote based on the desired layout, the level of customization required, and the results of a prior geotechnical study. The final surface area of the basement will be determined according to the conclusions of this study and the prices will be adjusted accordingly.More than just a residence, an invitation to live the exceptional in the heart of Mauritius!"Why invest in Mauritius?"The benefits of living and investing in Mauritius:Facilitated residence permitMauritius offers foreign investors a particularly attractive environment to settle permanently. The acquisition of a property worth at least $375,000 in a program accessible to foreigners allows the buyer and their family to automatically obtain a residence permit.Recognized governanceMauritius is renowned for its political and institutional stability and is regularly ranked among the best-governed countries in Africa. According to the Mo Ibrahim Foundation, the island stands out for the quality of its rule of law, security, respect for human rights, and sustainable economic opportunities.A high-quality education and healthcare systemMauritius has modern infrastructure and an ideal environment for families. The education system offers recognized French, English, and international curricula, while private healthcare establishments provide quality care and performing medical services.A safe and stable environmentMauritius is one of the safest countries in Africa. Preserved from geopolitical conflicts and war threats, the island benefits from a peaceful social climate and a secure living environment, particularly appreciated by expatriates and international investors.A particularly advantageous tax systemIn addition to its exceptional lifestyle, Mauritius also seduces with its attractive tax regime. Foreign investors benefiting from dedicated real estate programs such as the PDS, the IRS, or the Smart Cities enjoy a stable, transparent, and competitive tax environment.Mauritius has signed double taxation agreements with 46 countries, thereby strengthening the tax security of international residents and investors.To obtain the status of Mauritian tax resident, it is necessary to stay at least 183 days per year on the island. This status offers numerous benefits:No tax on capital gainsNo wealth taxNo inheritance or gift taxCorporate tax at a single rate of 15%Free repatriation of profits, dividends, and capitalNo exchange controlCustoms and VAT exemption via the FreeportExtensive network of international tax agreementsA recognized jurisdiction for its transparency and compliance with OECD standardsA unique living environmentBetween turquoise lagoons, tropical climate, modern infrastructure, and exceptional quality of life, Mauritius is now establishing itself as one of the most sought-after destinations to live, invest, and plan for the future in a stable and privileged environment.

  • Parking space
  • Balcony / Terrace
  • Garage
  • +2
Tristan Barras

Tristan Barras

1 / 9
Tristan Barras

Tristan Barras

  • Parking space
  • Balcony / Terrace
  • View
  • +1
8.5 rooms170m²CHF 2,150,000.–
Rue de la Batteuse 23, 3963 Crans-Montana
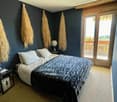
Architect's Villa 8.5 Rooms with Panoramic View - Montana-Village

An exceptional property in a privileged location, sheltered from views, between nature, light and alpine panoramaIdeally situated in Montana-Village, at the end of a private road, this rare property benefits from an exclusive and confidential location, offering absolute calm and total intimacy. Located on a generous plot of approximately 2,140 m², the villa enjoys a green and preserved environment, while remaining less than 5 minutes by car from the center of Crans-Montana, shops, international schools and ski lifts.Potential for renovation or transformationBuilt in the 1970s, this magnificent architect's villa offers a remarkable potential for transformation into a true master villa, combining character, volume and contemporary amenities. Located in a dominant position, like a balcony suspended above the Rhone valley, it benefits from optimal sunlight and a spectacular 180° panorama of the Valais Alps. A unique living space, where nature, light and the grandeur of the alpine landscapes come together to offer an exceptional residential experience.Here are some undeniable advantages of this property:o South orientation guaranteeing natural light throughout the dayo 180° panorama of the emblematic peaks of the Alpso Peaceful atmosphere, without vis-à-vis, with total immersion in natureo Discreet and private location, at the end of a private roado Acquisition as a secondary residence possible for Swiss residentso Transformation project into a master villa availableGenerous volumes and architectural potentialWith 237 m² of usable floor space and 287 m² of total floor space, spread over 8.5 rooms, this villa offers many possibilities for high-end fitting or renovation.Its structure and spaces allow you to imagine:o A contemporary luxury villao A spacious family villao Or an architectural project that enhances the existing characterDistribution of spacesMain level (living area)- Entrance hall- Large, bright living room with living room, dining room and open kitchen- Direct access to the balcony and terrace with panoramic view- Several bedrooms and/or office with outdoor accessLower level (sleeping area and annexes)- Additional bedrooms- Bathrooms- Office or multipurpose room (telecommuting, fitness, leisure)- Technical rooms, cellar, laundry room and storage spacesExterior and living space- Beautiful, tree-lined garden and walkable outdoor spaces- South and North terraces to enjoy the sun at any time- Quiet, residential and very sought-after environment- Individual garage and 3 outdoor parking spacesKey points of this propertyo Ideal location, 5 minutes from the center of Crans-Montana, ski lifts, golf courses and mountain activitieso Close to public transport, schools and amenitieso Architect's villa with great potentialo Unparalleled view of the Valais Alpso Dominant plot of over 2,000 m²o South orientation with optimal sunlighto Quiet and exclusive environmento Secondary residence allowed (only for Swiss residents)Thanks to its privileged location and its status as a secondary residence, this property offers a particularly rare opportunity in Valais. Properties that offer such a combination of panoramic views, sought-after location and potential are becoming increasingly rare in Crans-Montana. This villa will seduce lovers of nature, architecture and exceptional properties looking for a unique living space.Do you want more information about this exceptional property? Contact us today!

  • Parking space
  • Balcony / Terrace
  • View
  • +1
Travel time
-
New building
Cyril Bieckens

Cyril Bieckens

1 / 9
Cyril Bieckens

Cyril Bieckens

  • Parking space
  • Balcony / Terrace
  • Garage
  • +3
3.5 rooms121m²CHF 844,000.–
3963 Montana
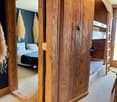
Ground floor with unobstructed view - Delivery end of 2026

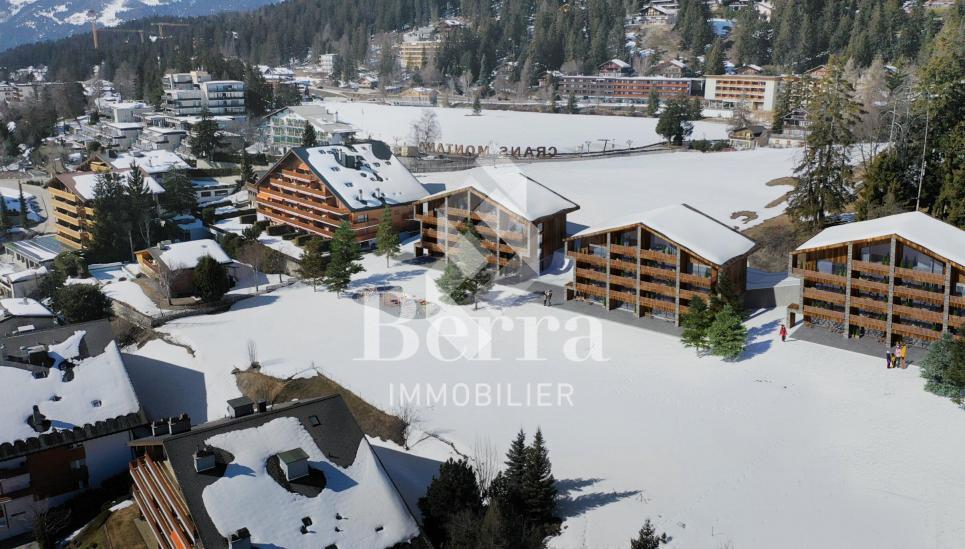
Ground floor with unobstructed view - Primary residenceOngoing work: Delivery end of 2026The Monte Rosa project in the municipality of Crans-Montana, in the village of Montana, is a high-energy-efficient building with 6 spacious apartments, including 2 duplexes with 4.5 rooms and 4 simplex with 3.5 rooms.It is ideally located in a quiet residential area with a south-facing exposure. The trees on the plot below will be cut down in April 2025 to give the apartments an unobstructed view.The city of Sierre can be reached in less than 20 minutes and the ski slopes of Crans-Montana are less than 10 minutes away.FEATURES:- Triple glazing- Aluminum blinds with thermocoating- Photovoltaic solar panels- Air/Water heat pump- Meter for hot water and heating- Disabled-accessible elevator- Washing machine connection in each apartment- Opaque, black glass balconiesAPARTMENT LAYOUT:- Entrance hall- Open kitchen to living area- 2 bedrooms- 1 bathroom- 1 cellarOUTSIDE AREA:- 2 outdoor spaces: 1 covered and 1 uncovered, obligatory at a total price of CHF 43,000.-- Vegetable gardenSURROUNDING FACILITIES:SCHOOLS AND INSTITUTIONS:- Kindergarten, Crans-Montana, 1.8 km- Kindergarten Ycoor, 1.9 km- Regional school center, School administration, 1.9 km- Daycare Colibri, 3.2 kmPUBLIC TRANSPORTATION:- Montana, Village, 271 m- Montana, General Guisan House, 415 m- Chermignon, Maze, 524 m- Montana, Centre Valaisan junction, 559 m- Montana, Centre Valaisan, 584 mSHOPPING OPTIONS:- Cuore di Toscana, 1.8 km- Migros Partner Grand'Place, 1.9 km- Grand'Place Crans-Montana, 1.9 km- Edelweiss Market Grand-Place, 1.9 kmSales brochure on requestWith us, curiosity is a nice fault! Call us for a visit+ 41 79 464 11 35**All available units on Berra-immobilier.ch**

  • Parking space
  • Balcony / Terrace
  • Garage
  • +3
Iryna Filon

Iryna Filon

1 / 8
Iryna Filon

Iryna Filon

  • Balcony / Terrace
  • Elevator
  • Swimming pool
11.5 rooms710m²Price on request
3963 Crans-Montana

Votre futur Chalet, Centre de Crans

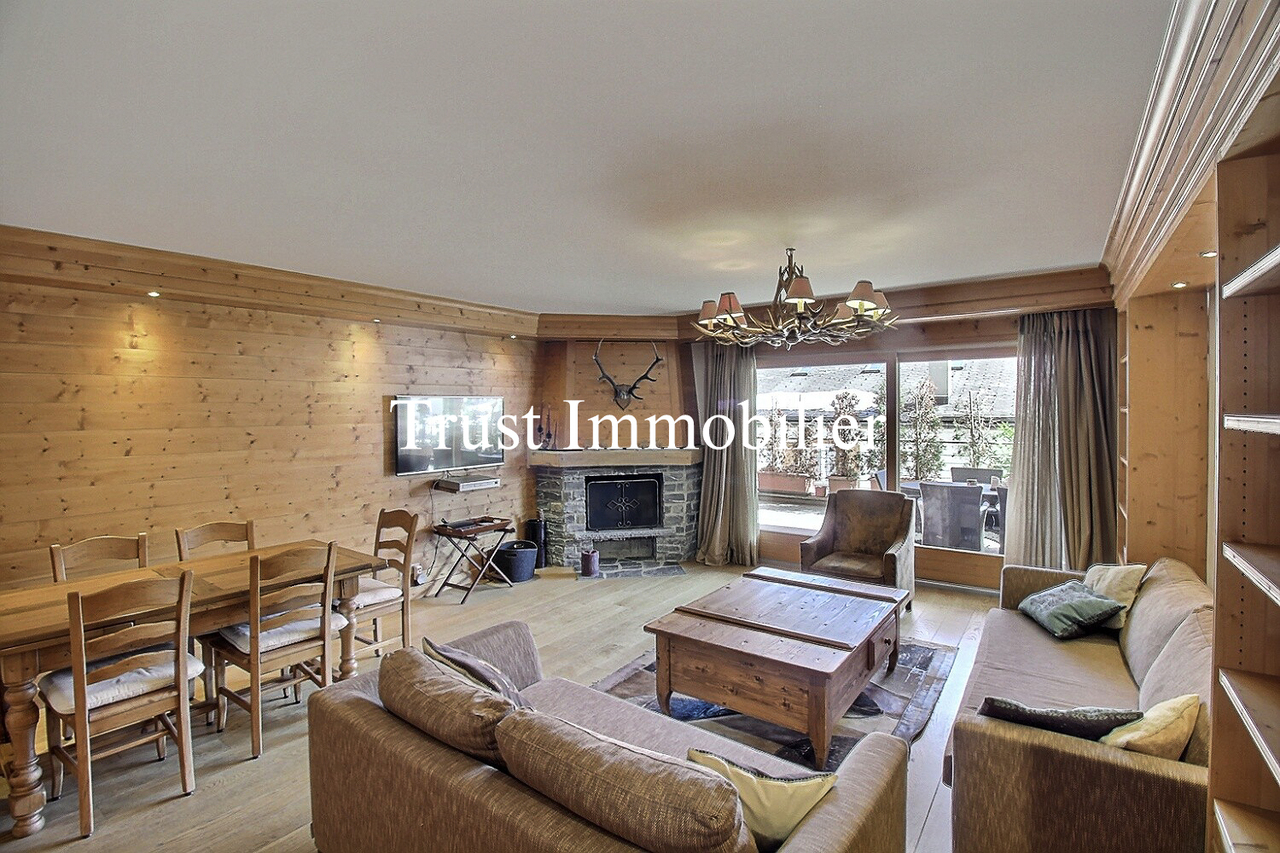
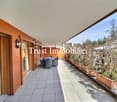
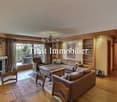
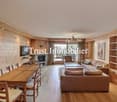
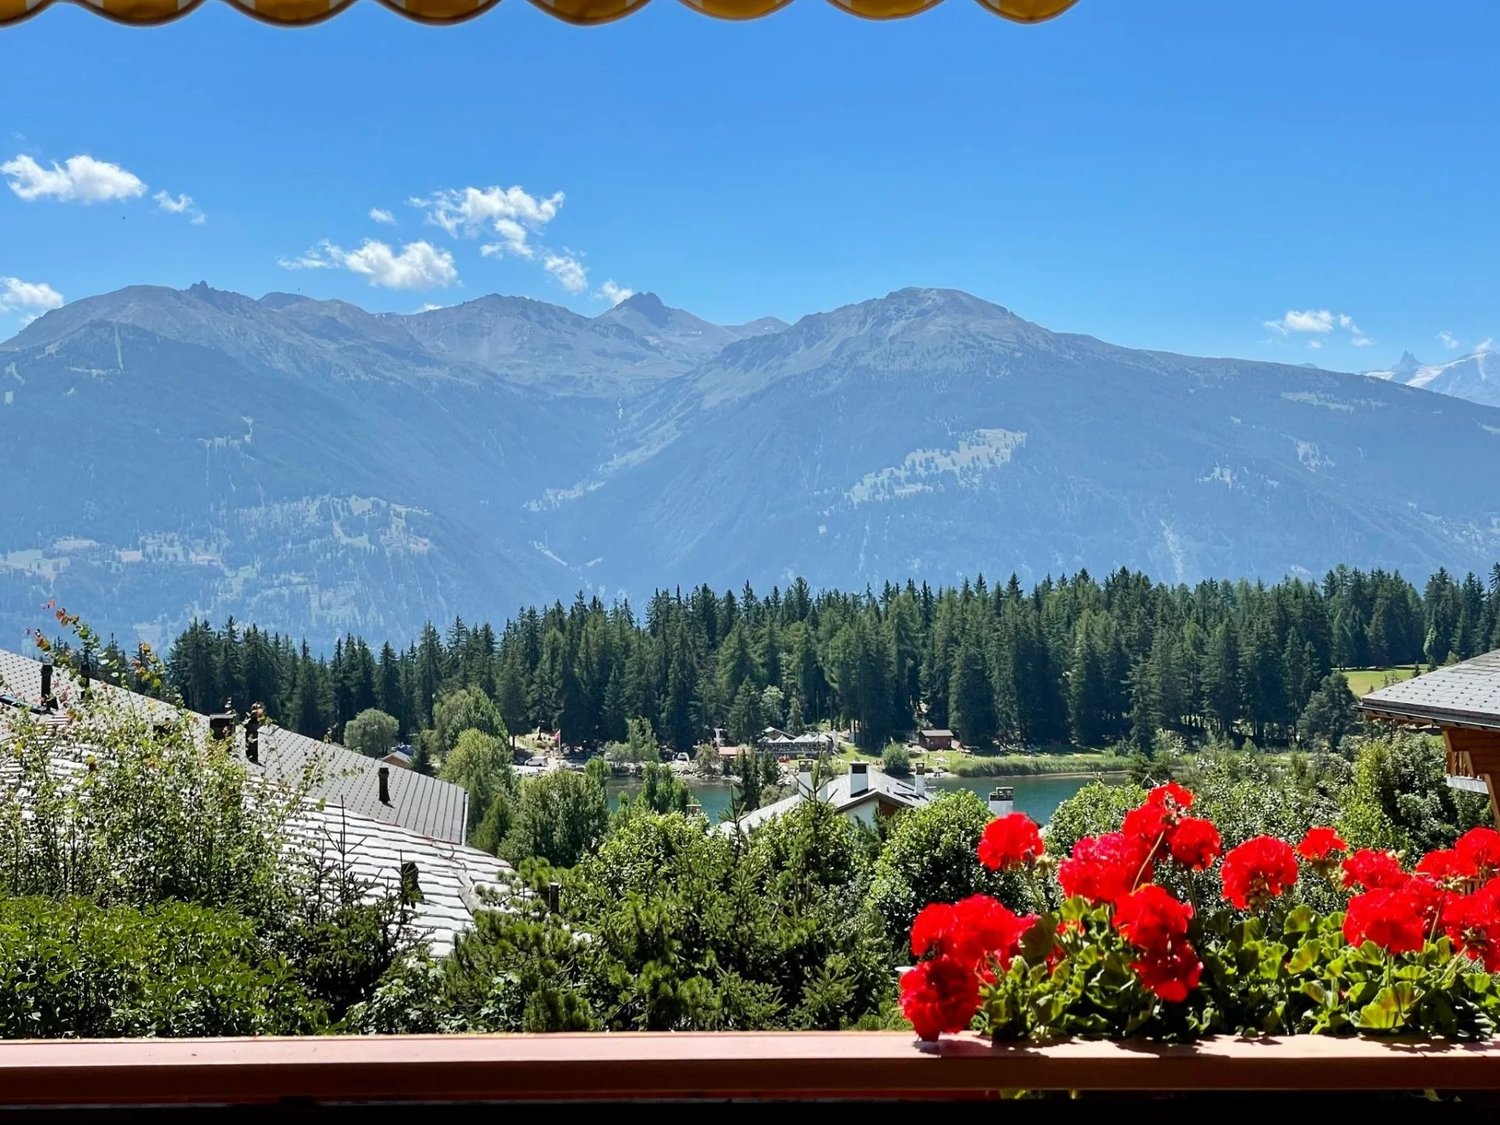
6008. Emplacement exceptionnel / Projet Chalet à vendre au Centre de CransTrust Immobilier, agence immobilière à Crans-Montana et Genève, vous propose Ref. 6008 - TCMDécouvrez les prémices de votre futur Chalet d'exception, entre Lac et montagnes.Vous profiterez d'une vue panoramique absolument exceptionnelle sur l'un des Lacs les plus emblématiques de la station, au pied du prestigieux parcours de golf Ballesteros.Les autorisations de construire seront délivrées dans les deux prochains mois, ouvrant la voie à la concrétisation de ce projet d'exception.Implanté sur un terrain de 1714m2, votre futur Chalet se déploie sur 4 niveaux, reliés par un ascenseur, pour une surface totale au sol de 967m2.Chaque espace a été pensé pour allierélégance, confort et harmonie avec la nature environnante. Laissez-vous séduire par la découverte de ses différents étages:Combles (90m2) :1 chambre parentale avec accès balcons OUEST (12m2, vue Etang Long) et EST (7m2)Salle de bain privativeEspaces dressingEtage (205m2) :5 chambres avec salles de bain privatives et coin détente- 2 chambres côté OUEST avec accès grand balcon de 59m2 et vue Etang Long- 1 chambres côté NORD-OUEST avec accès balcon - 2 chambres côté EST dont 1 avec accès balconRez-de-jardin (228m2) :WC visiteursGrande Cuisine donnant sur salle à mangerSéjour, avec accès balcon et terrasse de 154m2Garage de 69m2 pour 3 voitures Rez Inférieur (256m2) :CarnotzetSalle de cinémaEspaces jacuzzi, sauna et hammam avec salle de douchePiscine intérieure avec coin détenteSous-sol (188m2) :Buanderie locaux techniquesLe prix affiché désigne le projet finaliséForme juridique : Vente en résidence principale, aux résidents suisseswww.trustimmobilier.ch6008. Exceptional location / Chalet project for sale in the center of CransTrust Immobilier, real estate agency in Crans-Montana and Geneva, offers Ref. 6008 - TCMDiscover the beginnings of your future exceptional chalet, between lake and mountains.You will enjoy an absolutely exceptional panoramic view of one of the resort's most iconic lakes, at the foot of the prestigious Ballesteros golf course.Building permits will be issued in the next two months, paving the way for the realization of this exceptional project.Set on a 1,714 m² plot, your future chalet will be spread over four levels, connected by an elevator, with a total floor area of 967 m².Each space has been designed to combine elegance, comfort, and harmony with the surrounding nature. Let yourself be seduced by the discovery of its different floors:Attic (90m²):1 master bedroom with access to WEST balconies (12m², view of Etang Long) and EAST balconies (7m²)Private bathroomDressing areasFirst floor (205m2):5 bedrooms with private bathrooms and relaxation area- 2 bedrooms on the WEST side with access to a large 59m2 balcony and view of Etang Long- 1 bedroom on the NORTH-WEST side with balcony access- 2 bedrooms on the EAST side, 1 of which has balcony accessGarden level (228m2):Guest WCLarge kitchen opening onto dining roomLiving room with access to balcony and 154m2 terrace69m2 garage for 3 carsLower level (256m2):Wine cellarCinema roomJacuzzi, sauna, and steam room with shower roomIndoor pool with relaxation areaBasement (188m2):Laundry room and utility roomsThe price shown is for the completed project.Legal...


  • Balcony / Terrace
  • Elevator
  • Swimming pool
Tristan Barras

Tristan Barras

1 / 10
Tristan Barras

Tristan Barras

  • Balcony / Terrace
  • View
3 rooms59m²CHF 715,000.–
3963 Crans-Montana

Luxurious 3.5-room apartment fully renovated - Crans-Montana
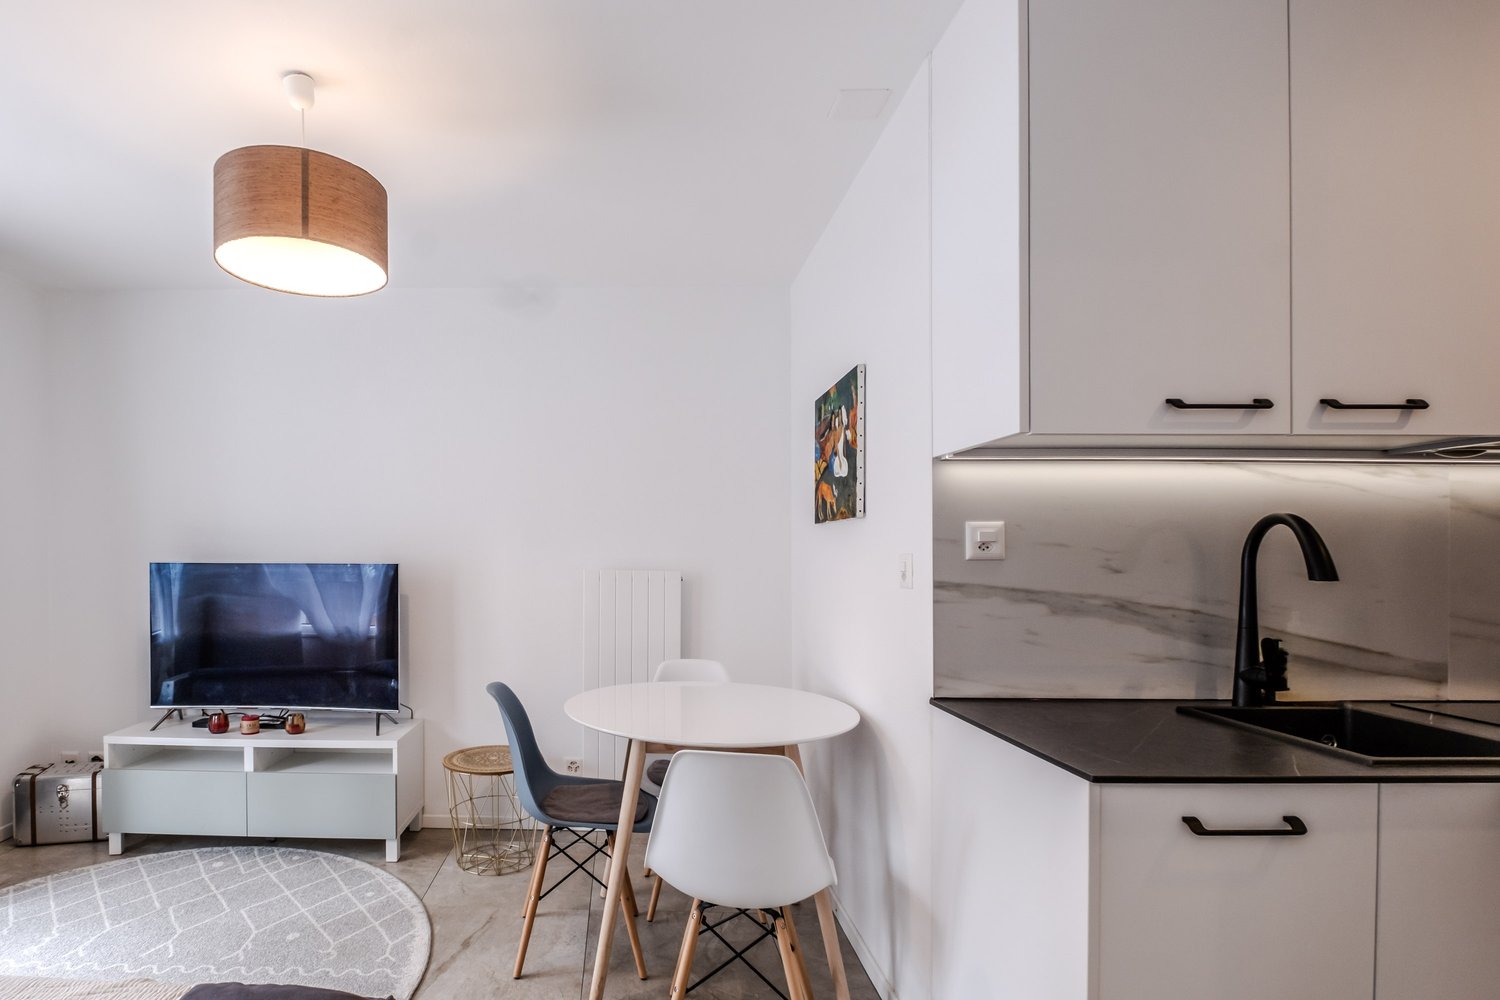
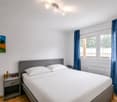
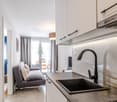
Apartment 3.5 rooms fully renovated in Crans-Montana - Luxury, comfort and exceptional panoramaDiscover this magnificent 3.5-room apartment located on the Lens - Crans-Montana road, in the Délège sector, in the municipality of Lens. Fully renovated with high-end materials, this apartment offers its future owners a unique living experience, combining contemporary luxury, comfort and a breathtaking view of the Rhone Valley.The essentials in a few lines...o Apartment 3.5 roomso Living area: 59 m2 / Usable area: 68 m2o Bedrooms: 2o Bathrooms: 1o Year of construction: 1974o Year of complete renovation: 2025o Heating: Gas heatingo Advanced domotics (lighting and electric shutters)o LED lighting (indirect lighting) in all roomso Fully equipped kitchen with high-end applianceso Two southwest and northeast facing balconies (panoramic view)An elegant and refined interiorAs soon as you enter, you will be seduced by the elegance and sophistication of this exceptional apartment. Each space has been carefully designed with particular attention to the smallest details, creating a chic and warm atmosphere.The bright living room, with large windows and a patio door leading to the balcony, benefits from abundant natural light throughout the day, enhancing the feeling of space. The open layout and impeccable finishes, with a subtle mix of natural and modern textures, contribute to the welcoming and refined atmosphere of this property.Premium kitchen and latest generation equipmentThe kitchen, the pièce de résistance of the apartment, is fully equipped with high-end appliances, such as the innovative Quooker system for instant hot water, modern induction hobs, and a multifunctional oven combining traditional oven, microwave and steamer. This space, designed for conviviality and practicality, will delight both amateur cooks and experienced chefs.Modern and elegant bathroomThe bathroom, spacious and bright, is a true relaxation area in modern design. You will appreciate the luxurious comfort offered by the Italian shower with a high-end rain system and a design faucet. The harmonious combination of warm parquet, natural stone, and tinted glass adds a unique touch of elegance.Advanced domotics for optimal comfortThanks to the integrated cutting-edge domotics technology throughout the apartment, you can easily control the discreet and elegant LED lighting as well as the electric shutters. This intuitive automation guarantees you a simplified daily life and optimal comfort throughout the year.Two balconies to enjoy an exceptional viewThe apartment has two ideally southwest and northeast facing balconies, offering a breathtaking and unobstructed view of the Rhone Valley and the majestic surrounding mountains. These outdoor areas of approximately 10 m² allow you to fully enjoy the exceptional natural setting of Crans-Montana, ideal for privileged moments with family or friends.Prime location in Crans-MontanaThe apartment is located at the western entrance of Crans-Montana and benefits from a prime location in one of the most sought-after neighborhoods of the city. In less than 5 minutes by car, you will find luxury shops, gastronomic restaurants, and internationally renowned ski slopes, making this property an ideal place for a secondary residence or a primary residence.A furniture...
  • Balcony / Terrace
  • View
1 / 11
4.5 rooms249m²CHF 2,590,000.–
Route de Trionna Dedans 88, 3963 Crans-Montana

New high-end chalet with 4.5 rooms in Crans-Montana

Located on the Route de Trionna, in the residential area of Lens and Crans-Montana, the "Reflet des Alpes" project provides for the construction of two high-standard chalets perfectly integrated into their Alpine environment. The Chalet A "Souffle des Cimes" offers a contemporary architecture inspired by traditional Valais chalets, combining a natural stone base, wooden facades, large glass surfaces, and generous terraces opening onto the landscape. The building permit has been issued by the Commune of Lens. The chalet is sold on plans, allowing the future owner to intervene early in the choice of materials, coatings, kitchen, sanitary facilities, and certain interior fittings. A chalet with 4.5 rooms, spread over three levels. The chalet has a gross living area of 214.60 m² and a sales area of 249.63 m² on a private plot of approximately 591 m². It is organized as follows: Basement: The basement includes a technical room equipped with a heat pump, a laundry room with connections for a washing machine, and practical ancillary surfaces for storage. Ground floor/sleeping area: The ground floor accommodates the sleeping area of the chalet with: - three comfortable rooms (23m2, 19m2, and 13.5m2) - several bathrooms; - a distribution hall; - storage spaces; - direct access to the outdoor facilities; - a terrace of approximately 52.60 m²; - a private garden of approximately 258.30 m². This organization allows for a clear separation of the rest areas from the reception areas. First floor/living area: The first floor is entirely dedicated to the daytime area and benefits from generous volumes and large openings. It includes: - a spacious living room with a fireplace; - a dining room; - an open kitchen with a central island; - a pantry adjacent to the kitchen; - a fully equipped wine cellar; - a guest toilet; - a large terrace and a balcony totaling approximately 35 m² on this level. The main living room benefits from an open timber frame, natural wood interior cladding, and large glass surfaces, creating a warm and decidedly Alpine atmosphere. Architectural and technical features The chalet will be built in accordance with the current SIA standards and cantonal and communal regulations. The main planned features include: - external base in natural stone; - upper facades in wood cladding; - walls and ceilings of the main rooms with visible natural wood cladding; - timber frame construction; - traditional two-pitched roof; - windows and sliding doors with triple glazing; - large sliding doors in the living areas; - adjustable louvre blinds with electric control; - underfloor heating in all living rooms; - heat production by air-water heat pump; - photovoltaic panels integrated into the roof; - fireplace with insert; - internal glass balustrade; - motorized garage door; - external terraces in granite slabs; - wooden balcony; The buyer benefits from very generous finishing budgets, allowing them to personalize their future chalet with the suppliers selected by the developer. Kitchen (choice): Budget of CHF 50,000.- incl. VAT, including delivery and complete installation of the kitchen. The configuration includes, among other things, an open kitchen with a central island, directly connected to the dining room and living room. Sanitary appliances: Budget of CHF 22,500.- incl. VAT, including accessories, for the delivery of sanitary appliances. Fireplace: Budget of CHF 15,000.- incl. VAT, including delivery and installation of a fireplace with insert or a stove with cladding. Wine cellar: Budget of CHF 10,000.- incl. VAT, including a complete interior fitting with: - custom-made wooden shelves; - shelves; - integrated LED lighting; - high-quality finishes. (The air conditioning of the wine cellar can be studied as an option) Floor and wall coverings Parquet: CHF 120 /m² incl. VAT, including delivery; Tiles: CHF 70 /m² incl. VAT, including delivery; Kitchen tiles and cladding: CHF 70 /m² incl. VAT, including delivery. The choice of finishes can be adapted. Any additional costs will be determined on the basis of quotes and approved by the buyer in advance. The sales price includes: - a private garage; - a covered outdoor parking space; - an uncovered outdoor parking space; - a private basement; - bicycle parking spaces; - the outdoor facilities and access to the chalet. The garden and unheated useful surfaces are indicated for information purposes only and are not included in the calculated sales area. Allocation: Main residence only Complete documents, plans, and detailed description available on request. You can reserve your plot before it's too late, with a deposit of CHF 20,000.- to a notary. This reservation will be subject to obtaining your mortgage financing, and the amount paid will be fully deducted from the sales price. Nicolas@fmimmobilier.ch 078 321 32 25 Looking forward to guiding you!

Travel time
-
1 / 13
3.5 rooms119m²CHF 759,000.–
Les Martelles, 3963 Crans-Montana

Contemporary Chalets in Mollens Promotion Les Martelles

Discover in exclusivity this new promotion of 21 contemporary chalets with 3.5 to 4.5 rooms, high-end finishes, ideally located at the entrance of the village of Mollens. Just 10 minutes from Crans-Montana and Sierre, these primary residences offer a rare living environment, combining modernity, comfort, and preserved nature. Located on a 5'614 m² plot oriented south and east, these chalets enjoy optimal sunshine and an exceptional panoramic view of the Val d'Anniviers summits and the Bois de Finges nature reserve. Each architectural detail has been carefully thought out to enhance the natural environment while ensuring superior quality of life. Main characteristics: - 3.5 rooms - 110 m² of gross living area - Balcony + terrace with unobstructed view of the Alps - 2 covered parking spaces included: CHF 50'000? - Large windows, noble materials, customizable finishes High-end and durable construction: These chalets will be built by one of the best contractors in Valais, recognized for their quality requirements and know-how. Only premium materials will be used to ensure a solid, durable, and hassle-free construction, providing you with long-term serenity and appreciation. Energy performance and environmental respect: - Photovoltaic panels for optimized energy autonomy - SIA excellence standards in thermal performance - Harmonious integration into the Alpine landscape A rare opportunity to seize now? Make the choice of a long-term investment in an exceptional natural setting. Contact us today to receive the complete brochure, plan a personalized visit, or reserve your chalet before the official launch.

1 / 13
5.5 rooms171m²CHF 3,600,000.–
Route de Vermala, 3963 Crans-Montana

Exceptional attic in Vermala

Ski-in Ski-out | Secondary residence | Sale to foreignersNestled in the heights of the prestigious Crans-Montana ski resort, in the Vermala district, this residence offers an uncompromising Alpine living experience. Located on the top floor of an intimate high-standard chalet, this 5.5-room attic apartment perfectly combines timeless elegance and modern comfort.The absolute privilege: A direct "Ski-in Ski-out" access to enjoy the ski area right from the doorstep, with the Valaisan summits in the background. • As soon as you enter, the tone is set: A private elevator takes you directly to the heart of your home. • A spectacular 48 m2 living room bathed in light, ideal for evenings by the fireplace. It opens onto a west-facing balcony of over 17 m2, a true belvedere over the Rhone Valley to admire the sunsets. • A 10.5 m2 kitchen, complemented by its own 11 m2 terrace, perfect for outdoor breakfasts. The apartment has been designed to accommodate family and guests in total independence, thanks to its four bedrooms, including three suites: • Parental suite: A 16 m2 haven of peace with a complete bathroom (bathtub and shower) of nearly 10 m2 • Guest suites: Two bedrooms with private bathrooms • Modularity: A fourth bedroom and an additional bathroom complete this exceptional property The advantages: • Finishes: Noble materials and impeccable maintenance (construction 2004) • Amenities: A 12.8 m2 storage room, a ski locker, and a cellar • Parking: Two private parking spaces in the indoor garage are included • The property is available for sale as a secondary residence and is accessible to non-residents (sale to foreigners).

Suggested properties for you based on search results