5 results - Properties for sale: 3624 (Goldiwil (Thun), Schwendibach)

Andrea Strasser

Andrea Strasser

1 / 13
Andrea Strasser

Andrea Strasser

  • Parking space
  • Balcony / Terrace
  • View
  • +4
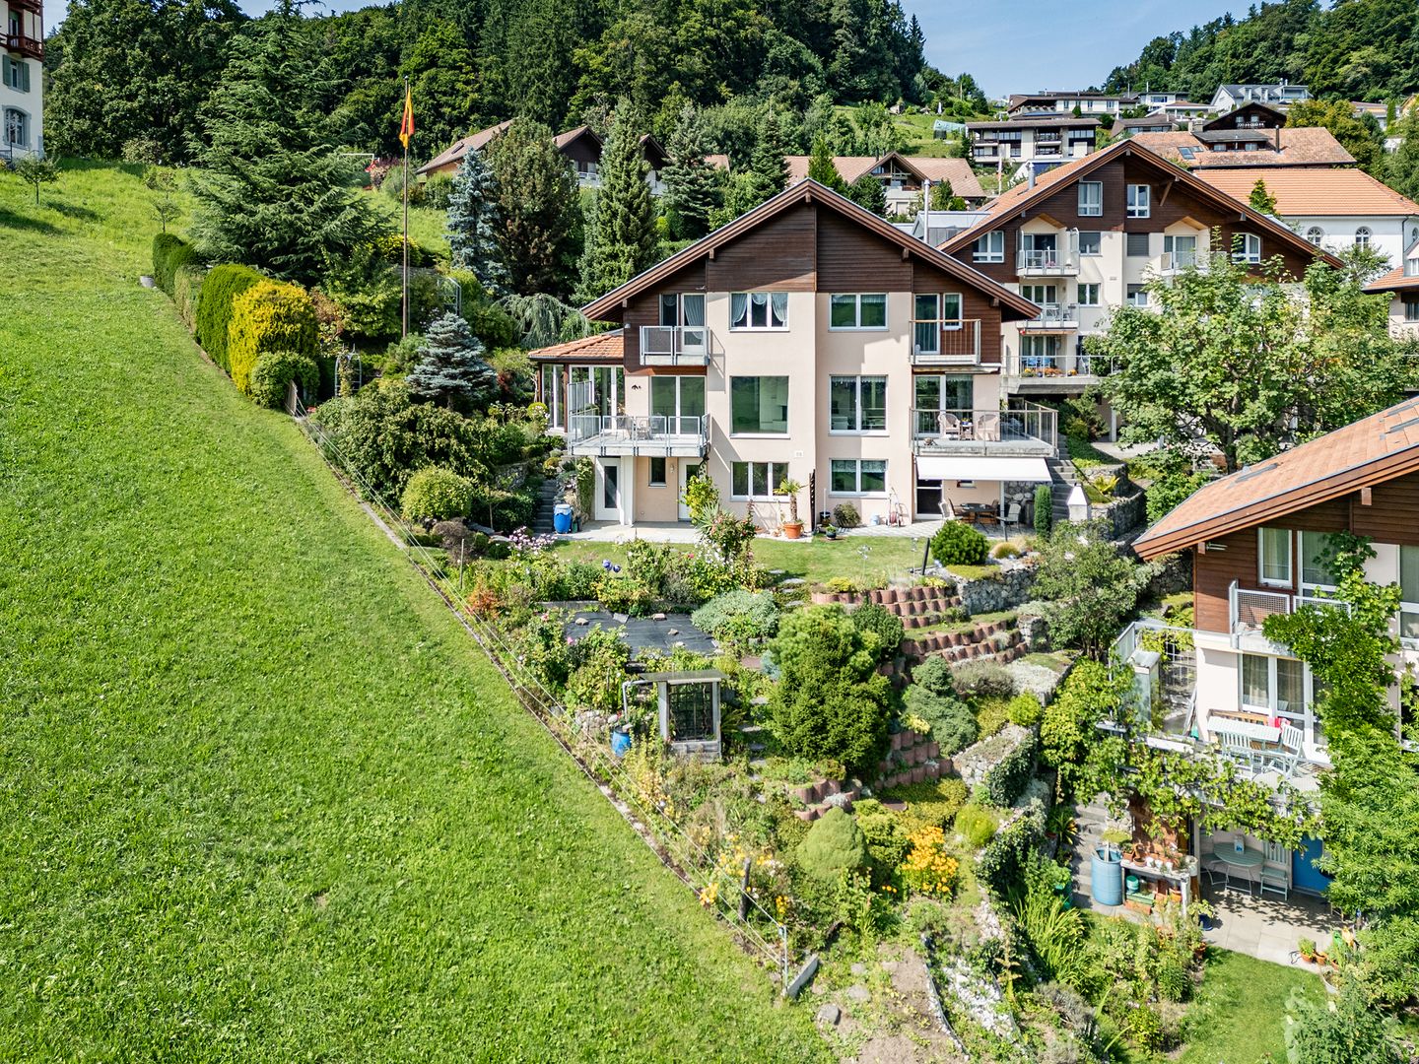
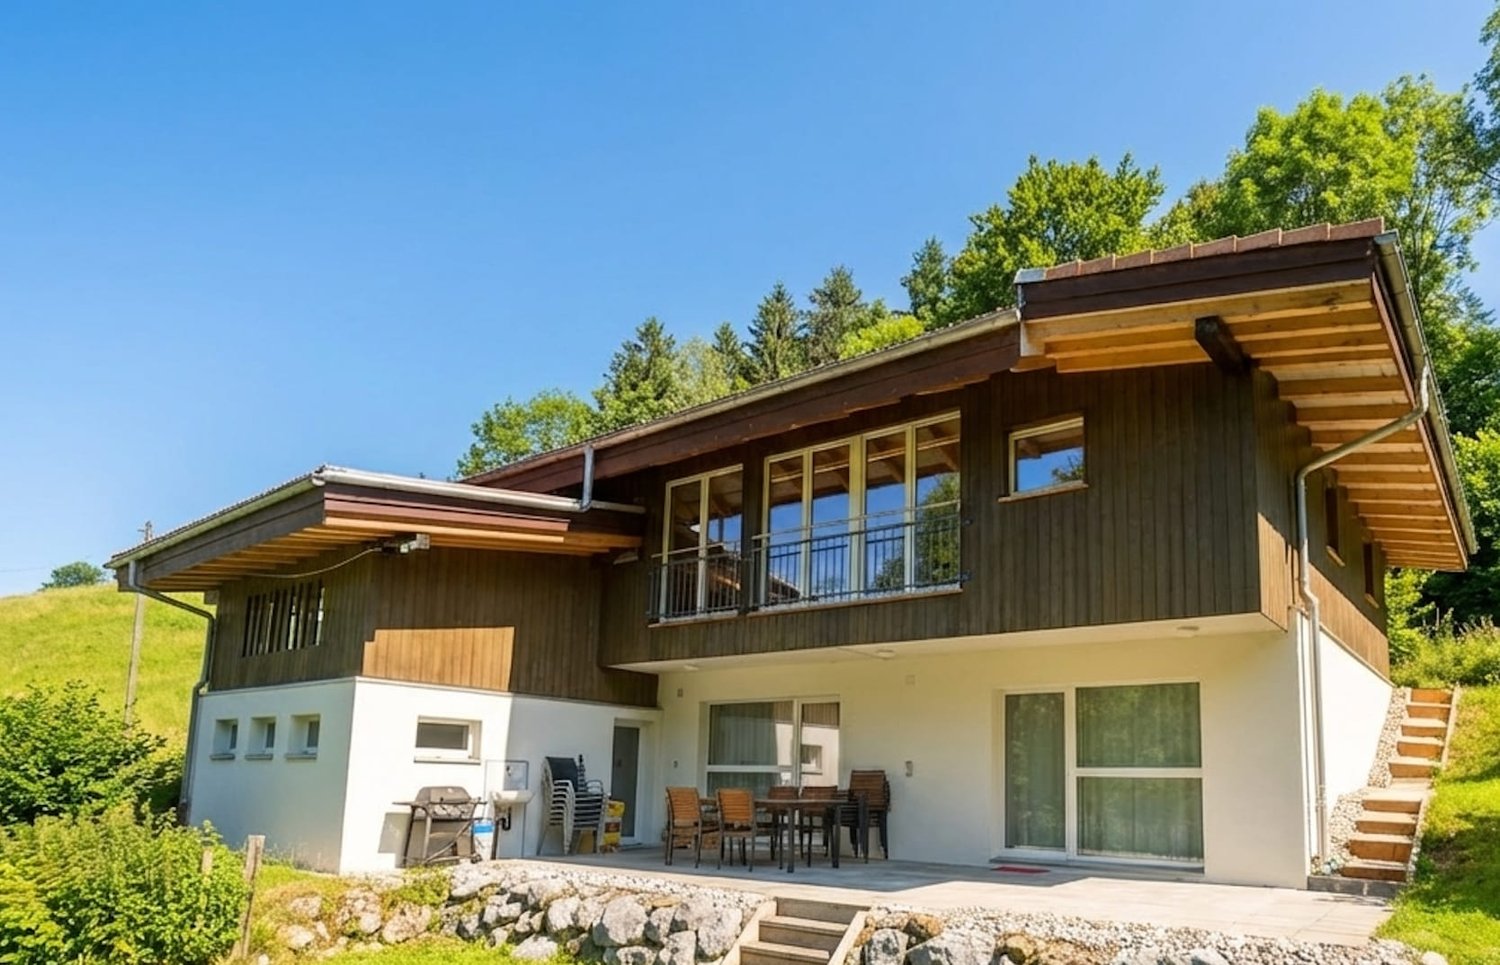
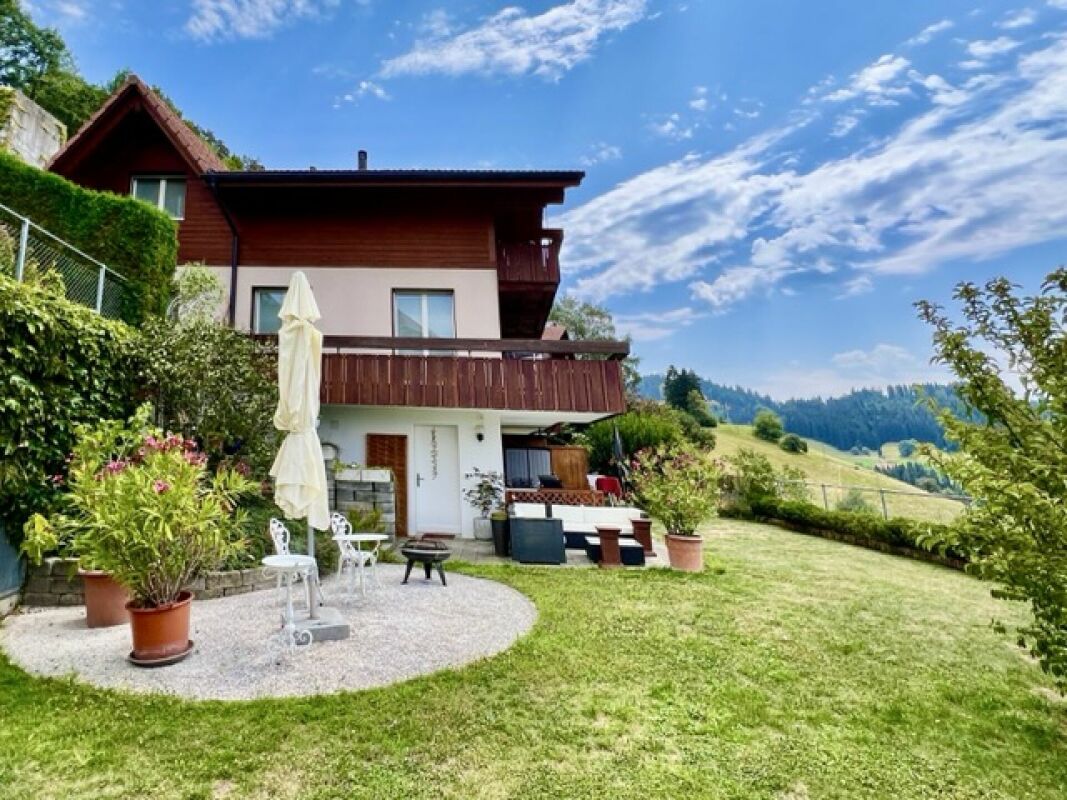
4.5 rooms, 158m², CHF 1,050,000.–
Hubelmatt 55, 3624 Goldiwil

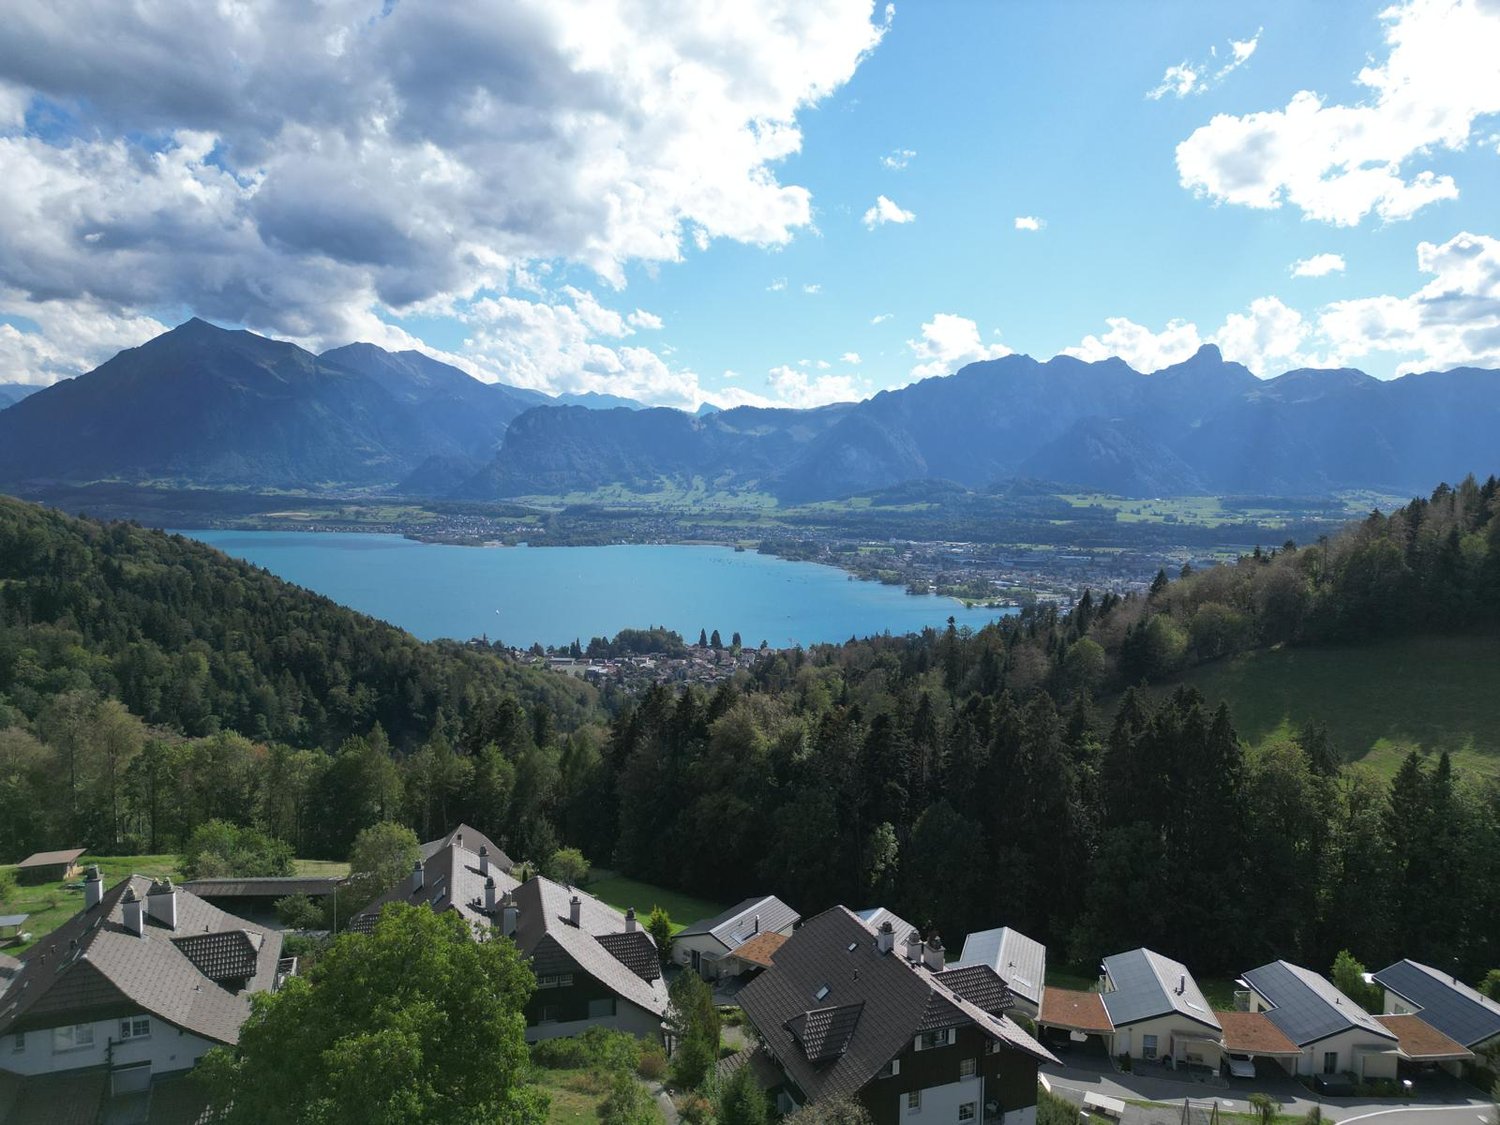
Living with an unobstructed wide view

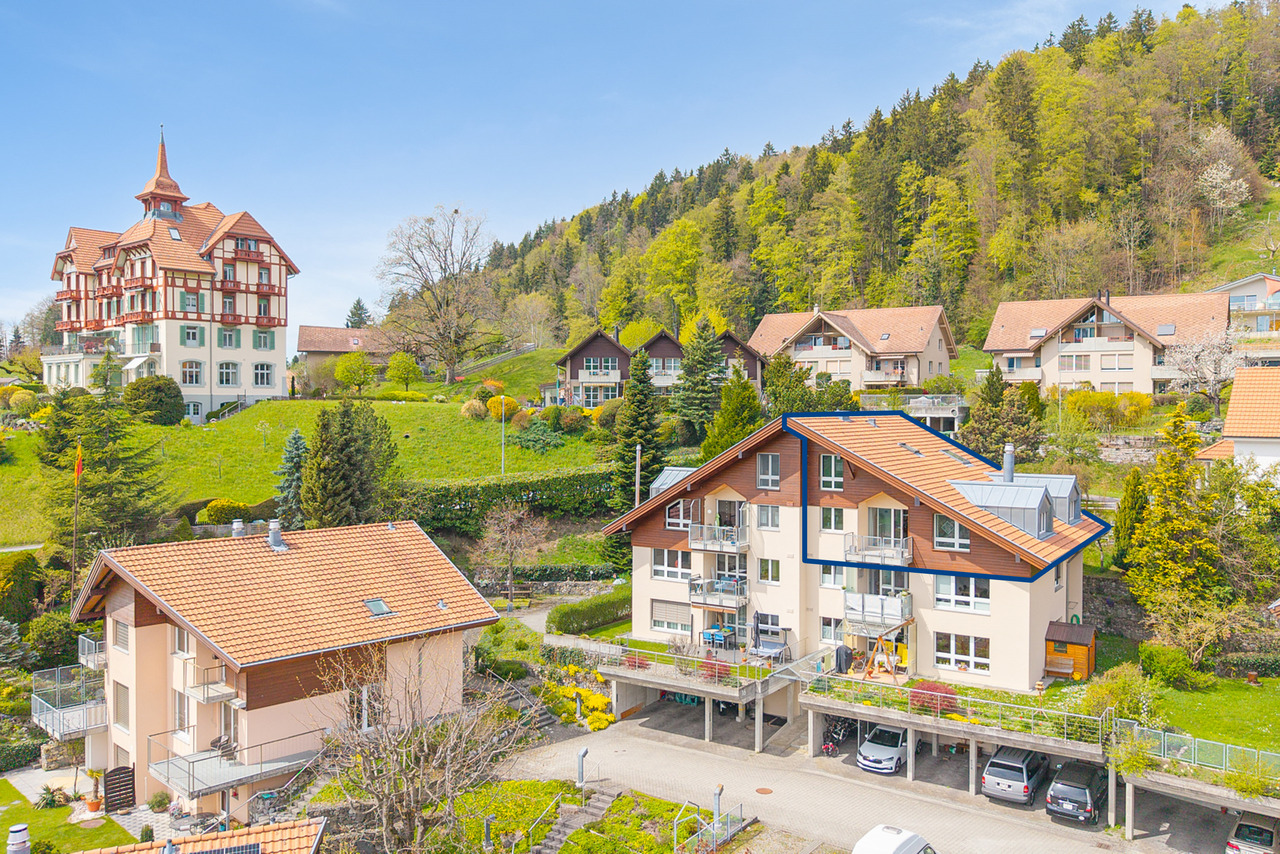
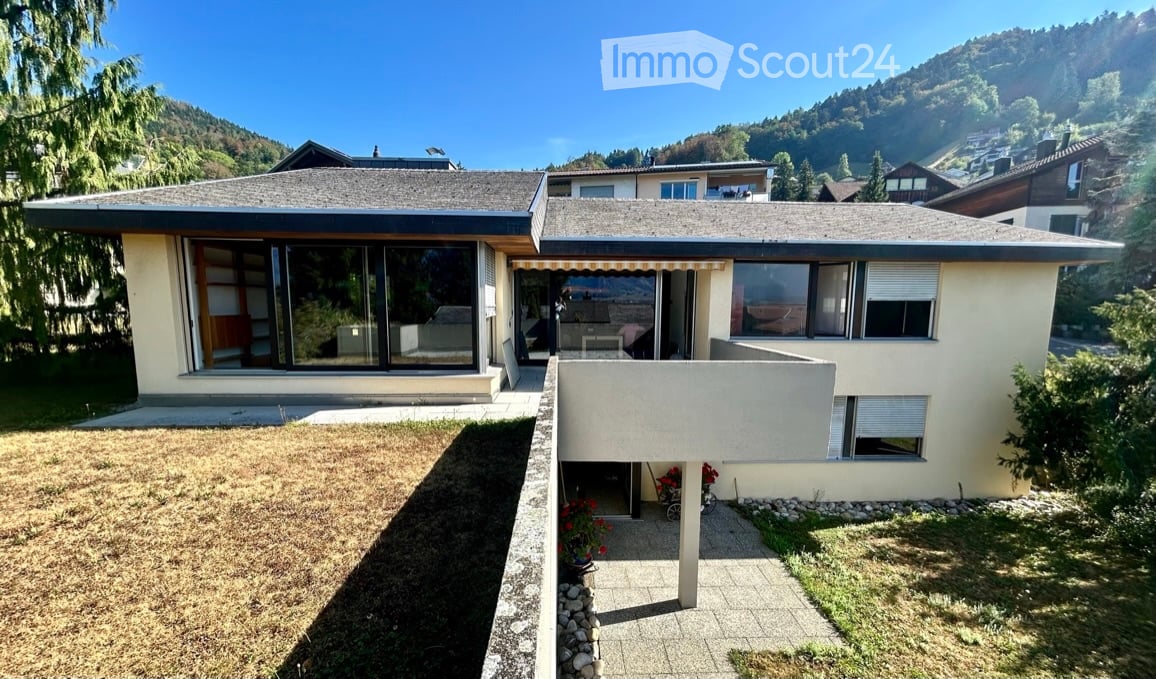
The sales documentation can be found on our website www.casa-immo.chThis semi-detached house, built in 1990, delights with a privileged, sunny location and a view that is unparalleled. The unobstructed wide view over the hilly landscape to the pre-Alps gives every moment a special quality.On three thoughtfully designed living floors, a space offer unfolds with versatile usage possibilities. In the living area, a stylish chimney provides a cozy atmosphere, while the new pellet heating ensures efficient heat distribution. The basement floor houses a separate studio with its own kitchen and shower/WC - perfect for guests or as a home office. Additionally, it is conceivable to convert the attic into an office or another room. Thanks to ongoing maintenance, the house is in an extremely well-kept condition - a home that is immediately ready for occupancy and provides long-term joy.A pavilion-like winter garden connects the living floor to the outdoor area. Another highlight is the lovingly maintained, terraced garden. With its harmonious planting, various levels, and retreats, it offers a true oasis of relaxation. With an above-average plot of land, the large property borders a landscape zone and offers plenty of space in the outdoor area. A carport and an additional outdoor parking space are available for vehicles.The quiet location in Goldiwil ensures privacy and a connection to nature, while the city of Thun is not far away. This home is the perfect choice for families or couples who want to combine panoramic living with first-class quality of life. Contact us for more information or a viewing.Didn't find the right property? We support you in your search: With our personalized newsletter, you stay up to date. The search query is non-binding and free of charge. Your details will be treated confidentially and not passed on to third parties. www.casa-immo.ch/suchkunden

  • Parking space
  • Balcony / Terrace
  • View
  • +4
Travel time
-
1 / 21
3.5 rooms, 92m², CHF 620,000.–
Stegacker 38, 3624 Goldiwil (Thun)

3.5 room attic apartment with mountain view and room height

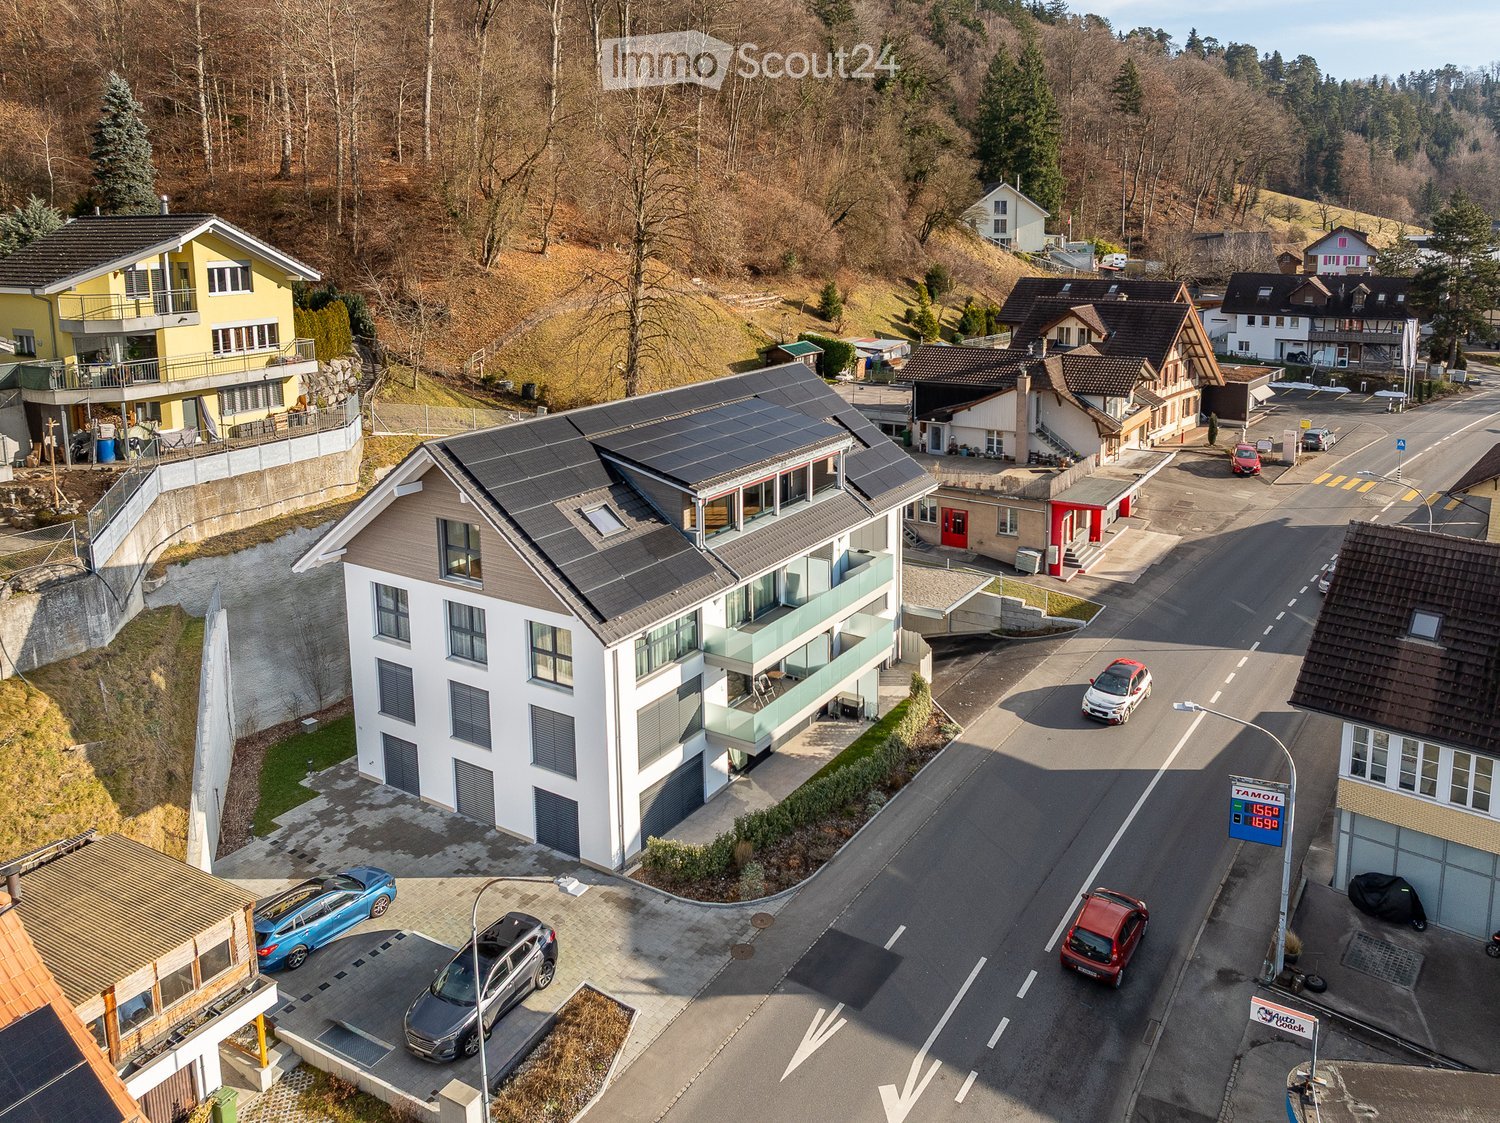
Welcome to Goldiwil – high above Thun and in the middle of an environment that combines tranquility, nature, and an impressive view.This charming 3.5-room attic apartment at Stegacker 38 delights with its special atmosphere. The generous room height gives the rooms a pleasant feeling of width and openness, while the elevated location clears the view into the beautiful mountain landscape.Here you live where others spend their free time: quiet, close to nature, and with a high quality of life.Whether during a cozy breakfast, relaxing after a long day of work, or gazing at the surrounding mountains – this apartment offers you a home with a special flair.Your highlights at a glance • 3.5-room attic apartment • Attractive view of the mountain world • Partial lake view • Special room height with a generous living feeling • Quiet and natural location in Goldiwil • Charming living atmosphere • Ideal retreat for couples, singles, or as a vacation/second home • Living in close proximity to Thun and at the same time in the middle of nature • 2 underground parking spaces can be purchased • Bus stop "Stägacher" is reachable in 2 minutes. This bus has 16 minutes to "Thun station" and runs at 30-minute intervals during the day. Goldiwil – enjoy peace, experience nature, and still be quickly in Thun.This attic apartment is more than just four walls – it's a place to arrive, breathe, and feel good.Convince yourself of this special home and arrange a viewing appointment today.

Travel time
-
1 / 13
4.5 rooms, 124m², CHF 720,000.–
Hubelmatt 16, 3624 Goldiwil (Thun)

Ein Zuhause mit Blick auf den Niesen

Ankommen, durchatmen, geniessenDiese charmante Galeriewohnung vereint eine angenehme Wohnatmosphäre mit naturnahem Wohnen. Hohe Decken, warme Materialien und das Cheminée verleihen der Wohnung eine besondere Behaglichkeit. Der Balkon mit Blick auf den Niesen rundet das Angebot ab.Diese Eigentumswohnung überzeugt durch: • einen grosszügigen Wohn- und Essbereich mit gemütlichem Cheminée • eine Galerie mit aussergewöhnlicher Treppe als architektonisches Highlight • ein ruhiges Quartier mit liebevoll gestalteten Aussenflächen Haben wir Ihr Interesse geweckt? Bestellen Sie noch heute unsere ausführliche Verkaufsdokumentation mittels Kontaktformular und Sie erhalten weitere spannende Informationen zur Immobilie. Wir freuen uns über Ihre Kontaktaufnahme.Accueillir, respirer, profiterCe charmant appartement-galerie allie une atmosphère de vie agréable à un habitat proche de la nature. Les hauts plafonds, les matériaux chauds et la cheminée confèrent à l'appartement un confort particulier. Le balcon avec vue sur le Niesen complète l'offre.Cet appartement en copropriété convainc par: • un vaste espace salon et salle à manger avec une agréable cheminée • une galerie avec un escalier exceptionnel comme point fort architectural • un quartier calme avec des espaces extérieurs aménagés avec soin Nous avons éveillé votre intérêt ? Commandez dès aujourd'hui notre documentation de vente détaillée au moyen du formulaire de contact et vous recevrez d'autres informations passionnantes sur le bien immobilier. Nous nous réjouissons de votre prise de contact.Arrive, take a deep breath, enjoyThis charming gallery apartment combines a pleasant living atmosphere with natural living. High ceilings, warm materials and the fireplace make the apartment particularly cozy. The balcony with a view of the Niesen rounds off the offer.This condominium impresses with: • a spacious living and dining area with a cosy fireplace • a gallery with an extraordinary staircase as an architectural highlight • a quiet neighbourhood with lovingly designed outdoor areas Have we piqued your interest? Order our detailed sales documentation today using the contact form and you will receive further exciting information about the property. We look forward to hearing from you

Travel time
-
1 / 12
5.5 rooms, 175m², CHF 1,170,000.–
3624 Thun

Detached two-family house with separate studio

Living above the roofs of Thun In the sunny and popular residential area of Goldiwil above Thun, this well-maintained 5.5-room detached two-family house with a separate studio apartment awaits you. The combination of breathtaking views, quiet location, and versatile usage possibilities makes this property an ideal home for families, couples, or individuals who want to combine living and working under one roof. The independent studio also offers attractive possibilities as a guest accommodation, home office, or for rental.Goldiwil is one of the most sought-after residential areas in the Thun region and convinces with its unique view of the city, Lake Thun, and the surrounding mountain world. Despite the quiet and natural surroundings, the city center of Thun and all shopping facilities, schools, and leisure activities are within a few minutes' reach. The bus stop is located directly in front of the property and guarantees optimal connection to public transport.The detached two-family house, built in 2004, presents itself in a well-maintained condition and offers a well-thought-out room layout with approximately 175 m² of living space. Spacious living rooms, a bright living and dining area with a Swedish stove, an extensive garden, and sunny outdoor areas create a pleasant living atmosphere. The separate studio with its own entrance is currently being successfully used as a Bed & Breakfast and offers a variety of usage possibilities. Two parking spaces with an electric charging station complete this attractive offer. This Nova Casa offer includes: • Quiet and family-friendly residential area in Goldiwil • 5.5-room detached two-family house • Approximately 175 m² of living space • Spacious garden with sunny outdoor areas • Balcony on the ground and upper floor • Breathtaking city, lake, and mountain views • Bright living and dining area with Swedish stove • Studio ideal as a home office, guest area, or for rental • Lift access from the parking garage to the house entrance • Bus stop directly in front of the property • Kindergarten and primary school within walking distance • Shopping facilities within a short distance • Parking spaces in the parking garage with electric charging station • 2x parking spaces in the parking garage, each for CHF 35,000.- Curious? We invite you to a non-binding viewing and would be happy to show you this exceptional property in person.Do you want to sell your property uncomplicatedly and worry-free? We determine the current market value of your property for you and show you your options - discreetly and non-bindingly. Don't hesitate to contact us for a first conversation.We look forward to hearing from you.

More objects in your automatically expanded search area
20 results - Radius: + 10km
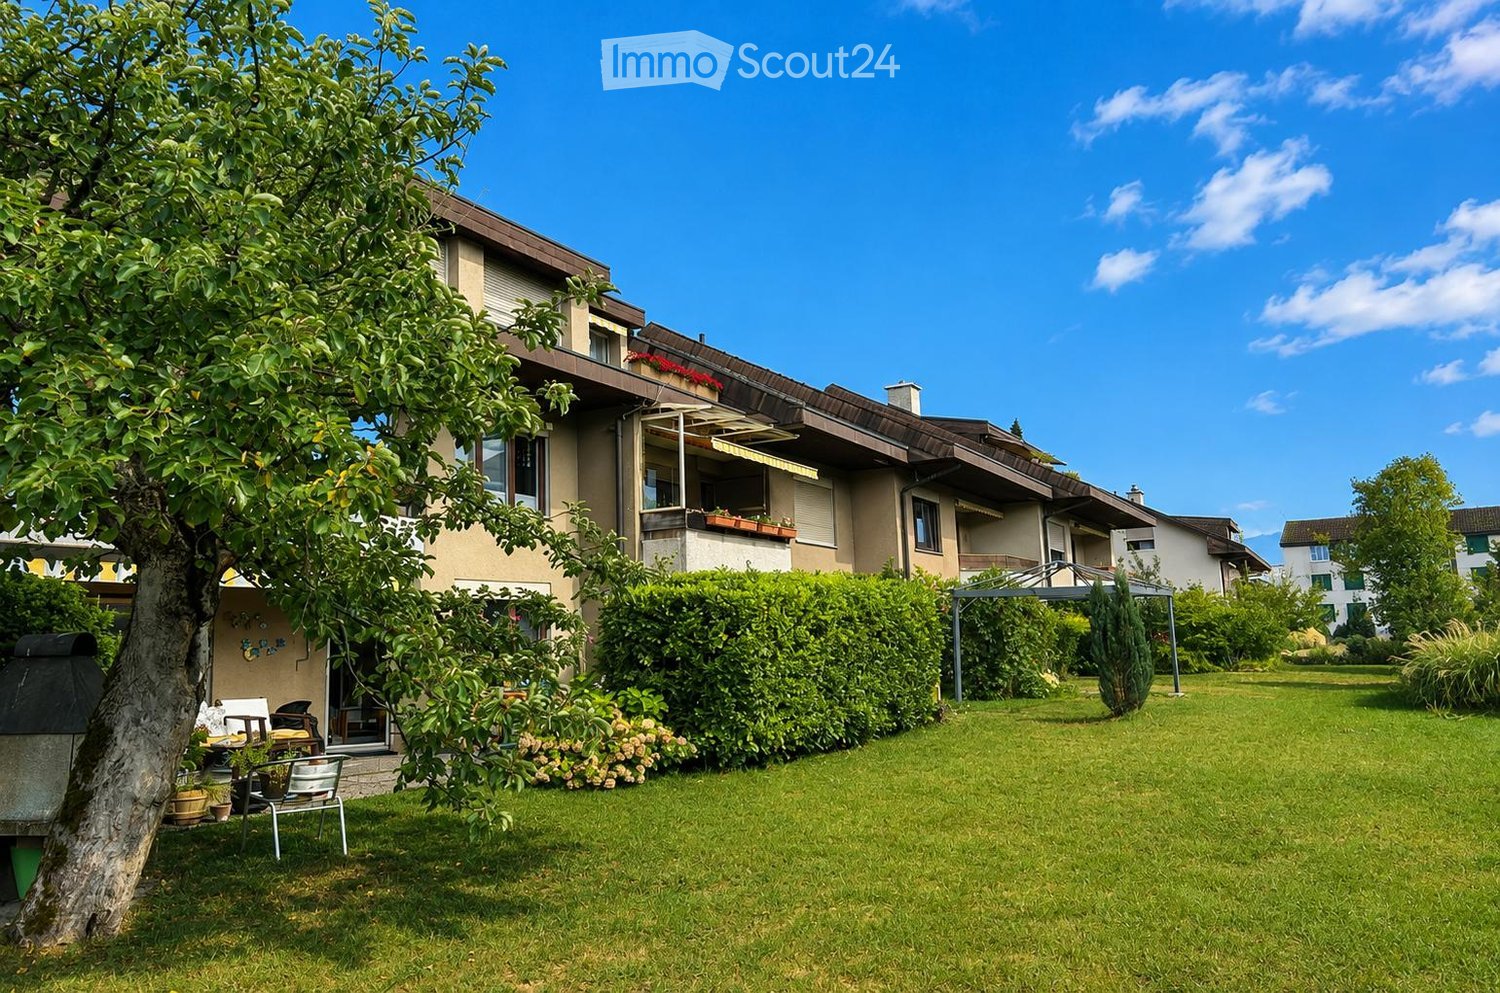
  • A well-maintained garden area with a lawn, a large tree, patio furniture, and a multi-story building with balconies and windows in the background.
  • Residential street lined with trees and houses, with a clear view of mountains in the background.
  • A two-story house with a well-maintained lawn, multiple windows, and a covered patio area with outdoor furniture.
  • Empty room with wooden flooring, white walls, large window with curtains, and a tall white wardrobe. No furniture or personal items present.
  • Modern two-story house with beige facade, large windows, and a wooden roof section. Features include a raised ground floor entrance, a small garden area with plants and flowers, and bicycles parked nearby.
  • Empty room with wooden herringbone flooring, white walls, large window with brown frame, and a door with glass panels.
  • Bright kitchen with light wooden cabinets, tiled walls, and a white tiled floor. Features a sink, oven, and stove.
  • Bright living room with tiled flooring, large windows with white curtains, a central fireplace with a wooden mantel, and a hanging chandelier.
  • Empty room with beige tiled floor, light-colored walls, and a large window with wooden frame. No furniture or equipment present.
  • Empty room with light wooden herringbone flooring, white walls, and a large window with brown frame. The room has a pendant light fixture hanging from the ceiling.
  • Modern bathroom with beige tiled walls, a bathtub, a toilet, a sink with a mirror, and a wooden cabinet.
  • Balcony with green flooring, wooden railing, and a view of neighboring houses and greenery.
  • A well-maintained garden with a large tree, a covered table, a small playhouse, and a wooden fence. The area is surrounded by houses and greenery.
  • An empty attic space with wooden beams, exposed wooden walls, and a small wooden cabinet. The floor is partially covered with green carpet and concrete.
  • Laundry room with a washing machine and dryer, a laundry basket, a laundry rack, and a control panel. The room has exposed pipes and a drain in the floor.
  • Empty room with white walls, a door, a window, and a scooter parked against the wall. There is a stack of magazines in the corner and a small wooden shelf with logs above the door.
  • A multi-story residential building with balconies, a parked car in front, and some greenery along the sidewalk.
  • Two red bicycles with baskets are parked on a cobblestone pathway surrounded by neatly trimmed bushes and a view of a residential street with houses and a winding road.
  • A serene lake view with snow-capped mountains in the background and a sailboat on the water.
1 / 19
Residential street lined with trees and houses, with a clear view of mountains in the background.
A two-story house with a well-maintained lawn, multiple windows, and a covered patio area with outdoor furniture.
Empty room with wooden flooring, white walls, large window with curtains, and a tall white wardrobe. No furniture or personal items present.
3.5 rooms, 74m², CHF 535,000.–
Premium
Hännisweg 15, 3645 Gwatt (Thun)

Apartment in Gwatt (Thun)

LOCATION This attractive apartment is located on the 1st floor of a 10-family house in a small, well-maintained and quiet residential area in the popular Thun-Gwatt district. Shopping facilities, schools, bus stops, and Lake Thun are within walking distance. The location is ideal as a starting point for numerous leisure and sports activities. The Thun-Gwatt district combines relaxation, infrastructure, and accessibility in an ideal way, making this location a sought-after residential area in the heart of Switzerland OBJECT DESCRIPTION The apartment convinces with a practical floor plan, a sunny balcony, and a mountain view. The living room offers direct access to the balcony. The bright living kitchen with a fireplace forms the cozy center of the apartment. Two further rooms can be used flexibly as bedrooms, children's rooms, workrooms, or guest rooms. The bathroom with a bathtub, toilet, washbasin, and mirror cabinet offers everything needed for daily body care. Several built-in closets and a walk-in attic room provide additional storage space. The offer is complemented by a basement room, a communal bicycle room, and a laundry room with a washing machine, Secomat, and drying room, which are used by 2 other parties. The apartment includes a private outdoor parking space with a connection for an e-charging station. The car garage can be used for car washing. A bicycle parking space is located directly in front of the house entrance. The apartment is in good condition. A well-maintained renovation fund for the 10-family house is available. The apartment scores with: - Well-maintained multi-family house with 5 parties each - Sunny south-west balcony - Bright living kitchen with fireplace - Practical built-in closets and valuable secondary rooms - Private outdoor parking space with e-charging connection - Proximity to the lake and diverse local recreation area - Very good accessibility

Travel time
-
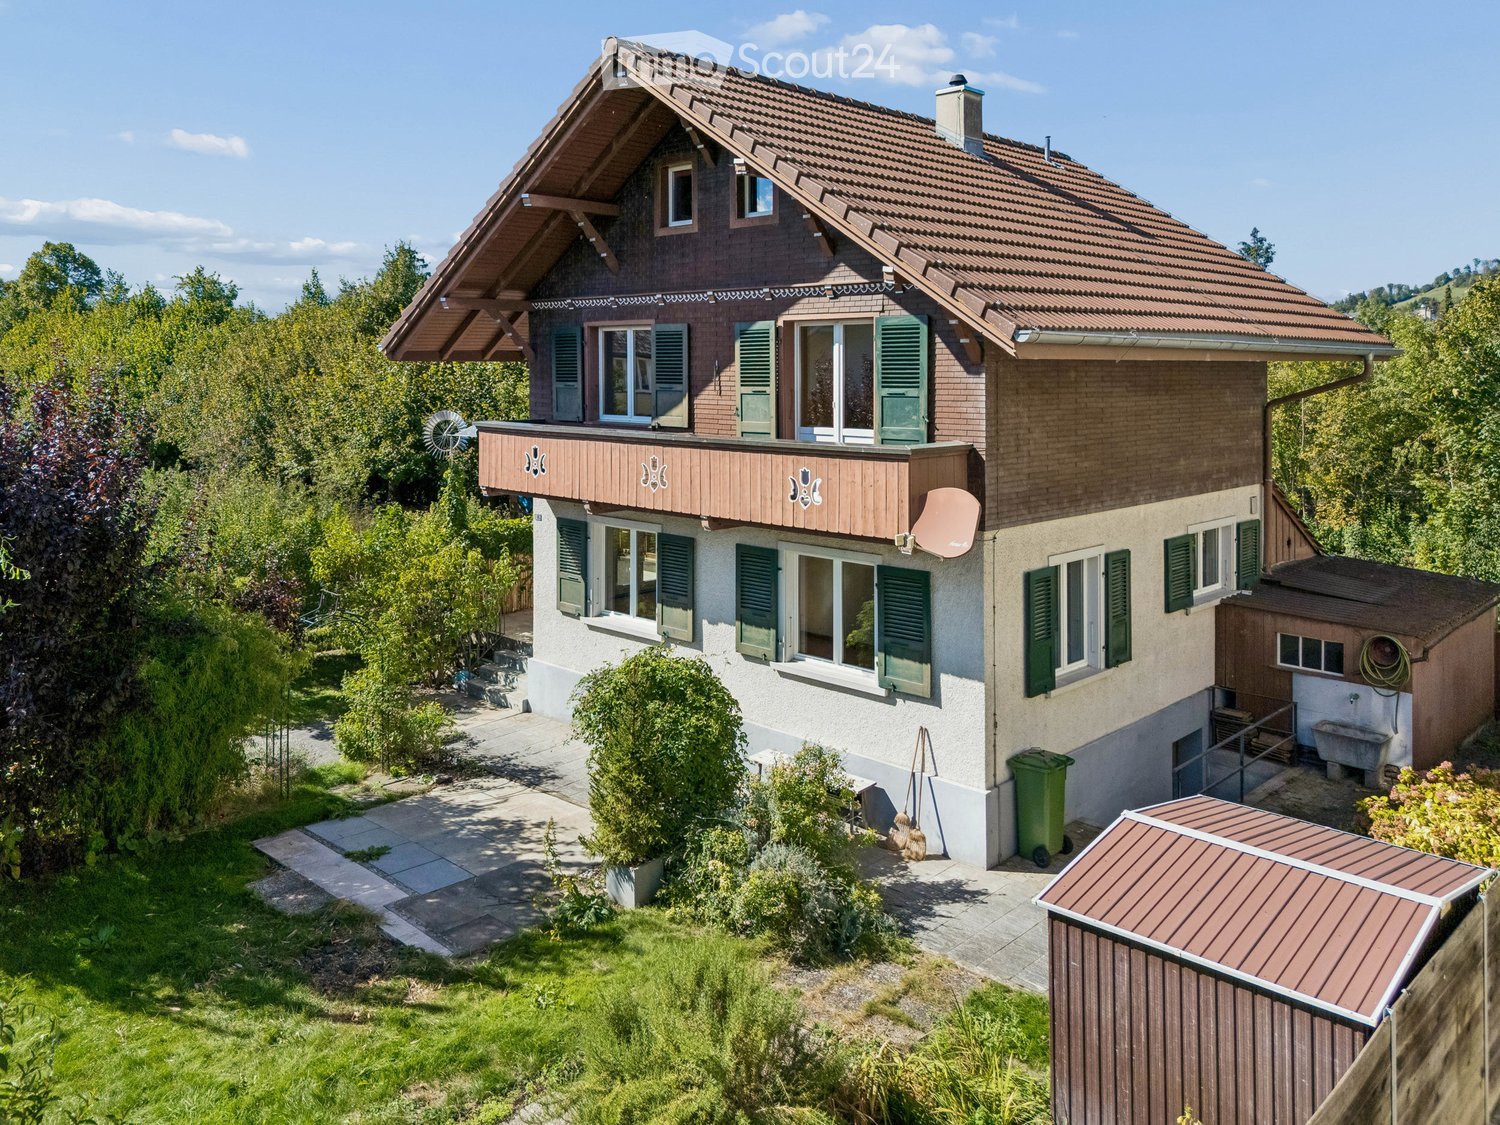
  • Two-story house with a tiled roof, green shutters, and a wooden balcony. The house is surrounded by a well-maintained garden with trees and shrubs.
  • A two-story house with a red-tiled roof, green shutters, and a well-maintained garden. The house features multiple windows and a small balcony on the upper floor.
  • Two-story house with a raised ground floor, featuring a stone staircase leading to a wooden entrance door with glass panels. The facade includes green shutters and multiple windows, with a small patio area and outdoor furniture visible.
  • Well-maintained garden with a variety of plants, shrubs, and trees, featuring a paved pathway leading to a wooden bench near the house.
  • Bright hallway with terracotta tiled floor, wooden ceiling beams, large windows, and a wooden door leading to another room.
  • Empty room with wooden flooring, exposed wooden beams on the ceiling, and large windows with blue frames. The walls are painted in neutral tones, and there are radiators along the walls.
  • Empty room with wooden flooring, exposed wooden beams on the ceiling, large windows with blue frames, and radiators along the walls.
  • Bright hallway with tiled floor, white walls, wooden doors, and a carpeted staircase leading upwards.
  • Modern kitchen with light wooden cabinets, stainless steel sink, oven, dishwasher, and a window providing natural light.
  • Wooden staircase with a railing, wooden walls, carpeted floor, and a white radiator on the right side.
  • Empty room with wooden flooring, white walls, and a large window with a view of greenery outside.
  • Balcony overlooking a residential area with houses, greenery, and distant mountains under a clear blue sky.
  • Empty room with wooden flooring, white paneled walls, and a large window offering a view of the outside. A radiator is visible below the window.
  • Modern bathroom with a glass-enclosed shower, a double sink, and a toilet. The space features light-colored tiles and wooden flooring.
  • Bright, wooden-floored attic space with exposed wooden beams, skylight windows, and a small wooden staircase leading downwards.
  • Empty room with wooden walls, wooden floor, and two windows with blinds. A radiator is visible under the windows.
  • Utility room with a washing machine, water heater, wooden bench, door, window, fire extinguisher, and a hanger.
  • Unfurnished basement space with exposed brick walls, concrete floor, water heater, workbench, and small window.
1 / 18
A two-story house with a red-tiled roof, green shutters, and a well-maintained garden. The house features multiple windows and a small balcony on the upper floor.
Two-story house with a raised ground floor, featuring a stone staircase leading to a wooden entrance door with glass panels. The facade includes green shutters and multiple windows, with a small patio area and outdoor furniture visible.
Well-maintained garden with a variety of plants, shrubs, and trees, featuring a paved pathway leading to a wooden bench near the house.
4.5 rooms, 130m², CHF 1,150,000.–
Premium
Bahnhofstrasse 10, 3612 Steffisburg

Charming single-family house with large garden and great potential

A house with character, plenty of space, and a garden that invites you to linger: This detached single-family house combines a central location in Steffisburg with a spacious outdoor area and diverse opportunities to further develop the home according to your own ideas.On approximately 130 m² of living space, 4.5 rooms are spread over several floors. On the ground floor, the living and dining area form the center of the house. The separate kitchen and an additional toilet complement the room offer. On the upper floor, there are two rooms with access to the balcony. Another room in the attic can be used as a children's room, office, or guest room, depending on your needs.The secondary rooms also offer a lot of practical space: In the basement, there is a hobby room, a natural cellar, and a spacious laundry room with direct access to the garden. The bathroom was renovated in 2019.The 494 m² large plot of land offers plenty of space for garden enthusiasts, relaxed hours outdoors, and your own design ideas. From the balcony, you can enjoy the view of the surrounding mountains; the Zulg is right in front of the door.The house presents itself in an older, well-maintained condition and is suitable for buyers who appreciate the existing character and want to adapt the rooms gradually to their needs. Considerations for a possible replacement new building can also be interesting - always subject to the applicable building regulations.The most important things at a glance • Detached single-family house, built in 1934 • 4.5 rooms, of which 2 to 3 bedrooms • Approximately 130 m² of living space • 494 m² plot of land • Large garden and balcony with mountain view • Hobby room, cellar, and large laundry room • Garage and outdoor parking space • Gas heating, renewed in 2018 • Good accessibility to shopping facilities, schools, public transport, and the center of Thun Steffisburg offers a well-developed infrastructure and diverse opportunities for leisure and relaxation. Shopping facilities, restaurants, schools, and bus stops are located in the surrounding area. The city of Thun, Lake Thun, and the recreational areas of the region are quickly accessible.We would be happy to provide you with a detailed sales documentation.Discover the potential of this house with a non-binding on-site visit. We look forward to your contact.

Travel time
-
  • Modern kitchen with white cabinets, a central island, a dining table with chairs, and a vase of flowers. The space features recessed lighting and a pendant light above the island.
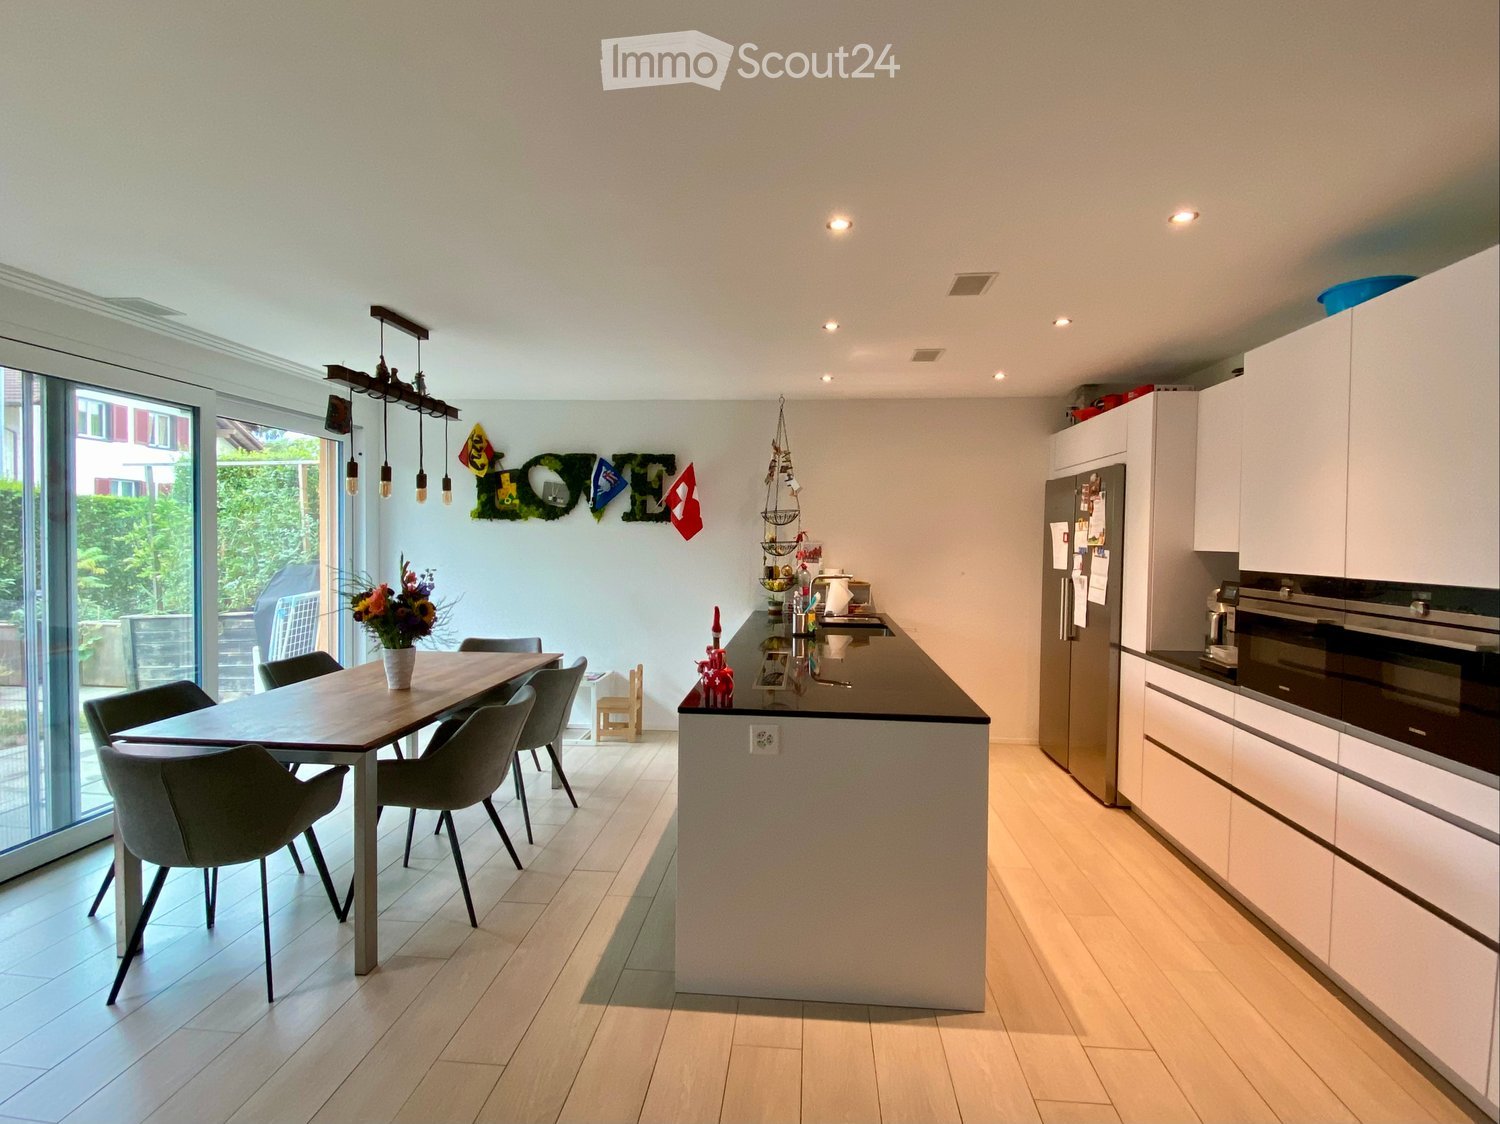
  • Modern kitchen with white cabinets, stainless steel appliances, a wooden dining table with six chairs, and a flower vase on the table. The kitchen features a pendant light fixture and a decorative wall with flags.
  • Bright living room with a yellow sofa, coffee table, side table, piano, and decorative items including a teddy bear and a small red elf figure.
  • A furnished room with a grey sofa, a large white wardrobe, and a teddy bear toy on the sofa. The room has a window with white curtains and a small photo on the wardrobe.
  • A multi-functional room with a sofa, exercise bike, desk, and computer setup. The room features large windows with blinds and a modern lighting fixture.
  • Brightly lit children's bedroom with two single beds, colorful Lego bricks, a toy car mat, and a small toy house on a stand. Shelves hold storage boxes and toys, with a decorative banner above the beds.
  • Bright bedroom with a single bed, colorful bedspread, large mirrored wardrobe, bookshelf filled with books, and a round shaggy rug on the floor.
  • Modern bathroom with a bathtub, double sink, toilet, mirror, and a glass-enclosed shower area.
  • Modern bathroom with a glass-enclosed shower, built-in shelves, and a towel rack. The shower has a sleek, contemporary design with a glass door and a built-in seat. The walls are light-colored, and the floor is tiled.
  • Modern bathroom with a toilet, sink, and mirror. Features a wooden vanity cabinet, a towel hanging on the wall, and a small shelf with a soap dispenser.
  • Bathroom with a bathtub, stacked washing machine and dryer, shelves, and laundry basket.
  • Garden area with wooden raised beds, potted plants, decorative items, and a small pathway.
  • Modern outdoor patio area with a grey wicker sofa and table, a washing machine, and a hose reel, adjacent to a contemporary house with large glass windows and a balcony.
  • Garden area with a paved pathway, small tree, shrubs, and a fenced play area with toys.
  • Floor plan of a residential unit showing layout with rooms labeled including kitchen, living/dining area, bedrooms, bathrooms, and terrace.
1 / 15
Modern kitchen with white cabinets, stainless steel appliances, a wooden dining table with six chairs, and a flower vase on the table. The kitchen features a pendant light fixture and a decorative wall with flags.
Bright living room with a yellow sofa, coffee table, side table, piano, and decorative items including a teddy bear and a small red elf figure.
A furnished room with a grey sofa, a large white wardrobe, and a teddy bear toy on the sofa. The room has a window with white curtains and a small photo on the wardrobe.
4.5 rooms, 115m², CHF 1,115,000.–
Premium
Alpenstrasse 54, 3627 Heimberg

Family-friendly 4.5-room garden apartment with 2 parking spaces

As of December 1, 2026, we are selling our family-friendly 4.5-room ground-floor apartment with a garden.The modern and well-maintained apartment is located in an eight-year-old, child-friendly property with a total of five apartments and offers 115 m² of living space with plenty of space and comfort for the whole family.Highlights at a glance • 115 m² of living space • 4.5 rooms • Ground-floor apartment with terrace and garden • Minergie® P • Solar system • Year of construction 2018 • Spacious, modern, and open kitchen • Two bathrooms • Parent's bedroom with direct access to the larger bathroom • Two children's rooms with built-in closets • Living room with large window fronts and direct access to the terrace • Laundry room with washing tower • Spacious basement • Two indoor parking spaces with electric charging station Living with a lot of comfortThe spacious, modern, and open kitchen is equipped with an induction cooktop and integrated Siemens steam extractor, an American refrigerator, dishwasher, oven, and steamer.The apartment has two bathrooms: one with a rain shower and toilet, and a larger bathroom with a bathtub and integrated shower, double sink, and toilet.In the living and bedrooms, wood-look plank flooring creates a pleasant living atmosphere, while the kitchen and bathrooms are equipped with plank flooring.Spacious outdoor areaA special highlight is the living room with window fronts along the entire length. From here, you can directly access the terrace with plank and lawn areas.The existing sun sail provides comfortable comfort in the outdoor area. For practical storage, there are lockable garden built-in cabinets available.Practical for everyday lifeA laundry room with washing tower and a spacious basement offer a lot of storage space.Two indoor parking spaces with an electric charging station belong to the apartment and can be purchased for an additional CHF 40,000 each.On the roof, there is a solar system that produces part of the electricity needed for the property.The common areas of the well-maintained property are professionally maintained by a caretaker.Interested?Have we sparked your interest? Then we would be happy to send you the sales dossier.The sales dossier and further information will only be provided to directly interested parties. Real estate agents are asked to refrain from contacting us. The sale is carried out directly by the owners, without brokerage fees.Families with children are preferred.

Travel time
-
New building
1 / 38
5.5 rooms, 148m², CHF 1,670,000.–
Premium
Feldenstrasse, 3655 Sigriswil

Cozy, modern, in a very sunny location with a view

The chalet is completed in raw construction and is waiting for the interior design, where the new owners can and should have a say.Enjoy the beautiful location, oriented south and towards the sun, high above Lake Thun. The view is very impressive during the day and also in the evening with the sunset and the starry sky - weather permitting - and in our opinion, priceless.The new owners can enjoy this from the very first day, day by day.Our offer:Detached single-family house in a preferred location on Feldenstrasse in Sigriswil, near the village center with shopping opportunities (Coop Center, dairy, butcher, bakery), kindergarten, and schools (primary and secondary levels, including secondary school). Bus connections to Gunten in the direction of Thun and Interlaken.The living area is oriented south, towards the sun. 2 balconies offer an attractive view of Lake Thun and the opposite mountain ranges. The new home provides you with a lot of peace and privacy to unwind and relax.The interior design is waiting, and the new owners can gladly add their wishes.The house has 4.5 bright rooms on 2 floors with a lot of window space and also an additional large room in the basement with a lot of window space, which can be ideally used as a studio or home office for entrepreneurs or as a workspace.It has a lot of space, and from all rooms, you have a beautiful view of Lake Thun. You can see the room layout in the attached documents. If you want to adjust this, it's still possible at the moment.With a net living area of around 148 m², the house offers space for an attractive, individual furnishing and design of your new home. You can see visualizations of this in the sales documents.High-quality materials are planned for the entire interior design and can be determined according to your ideas. The heating is provided by an efficient, environmentally friendly district heating system from the municipality of Sigriswil. The heat distribution is via underfloor heating. Each room can be heated individually.In summary, this new single-family house offers a unique combination of coziness, comfort, and proximity to nature in a very sought-after residential area in the Thun Lake region.Last but not least, it should be mentioned that 1 car parking space directly in front of the house door belongs to the house. The space marked as a studio belongs to one of the underlying semi-detached houses. If you have a second car, a parking space can be rented or bought very close by.Have we sparked your interest in this property? Then we look forward to your contact and say a warm welcome to Swiss Quality Immo.

Travel time
-
New building
1 / 6
4.5 rooms, 192m², CHF 1,420,000.–
Premium
Langestrasse, 3603 Thun

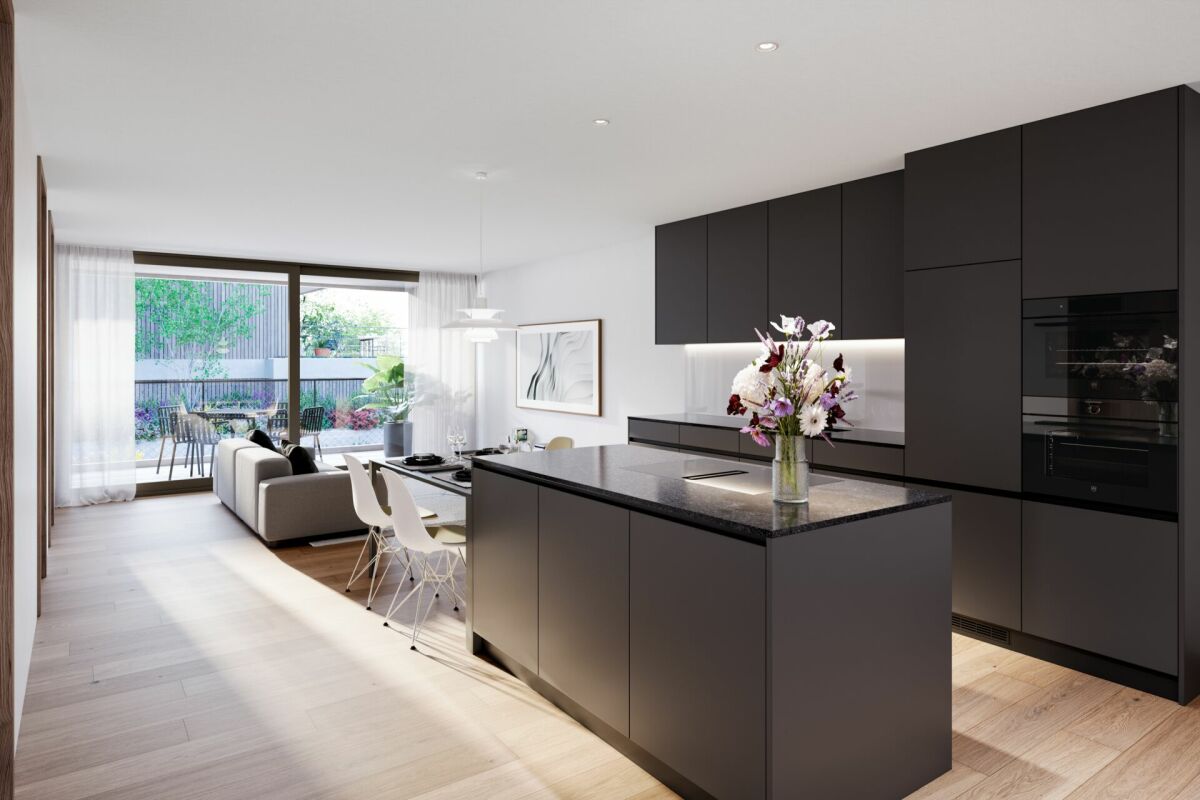
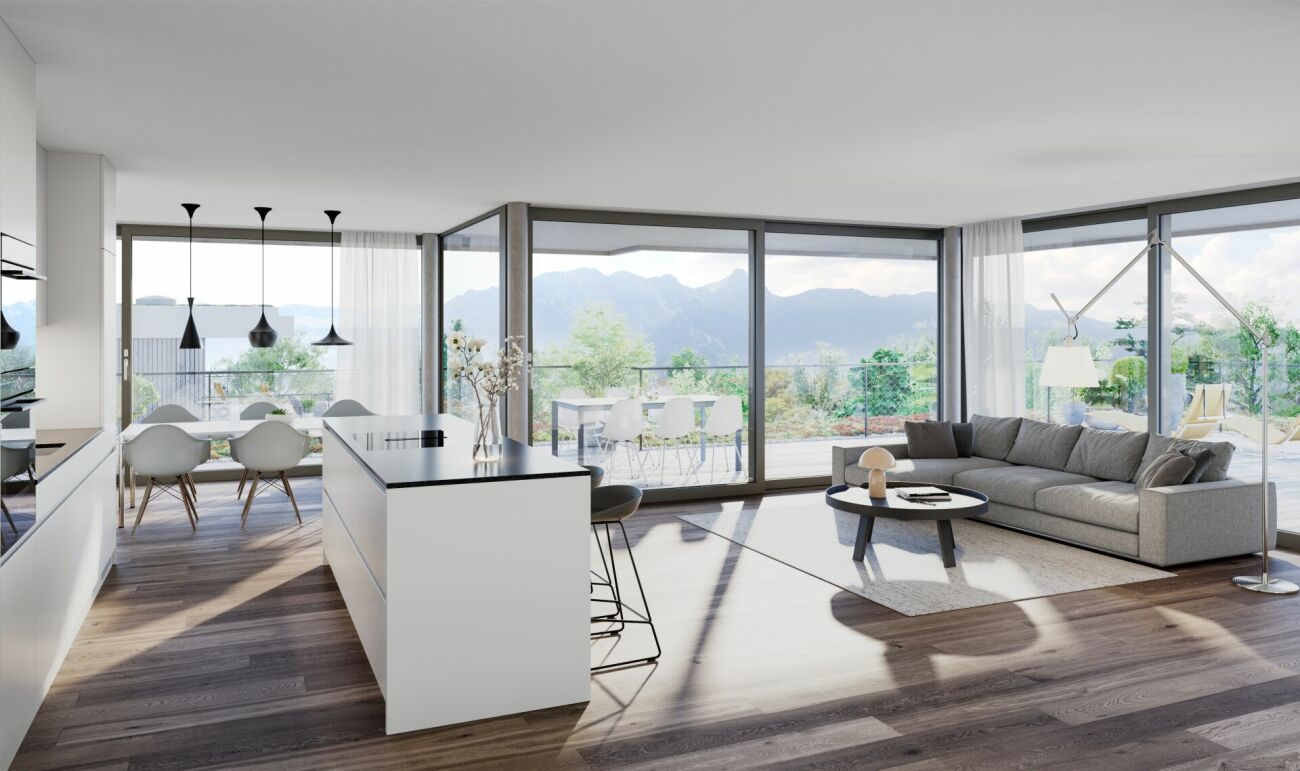
Living close to nature and enjoying quality of life - Your new home in Lerchenfeld

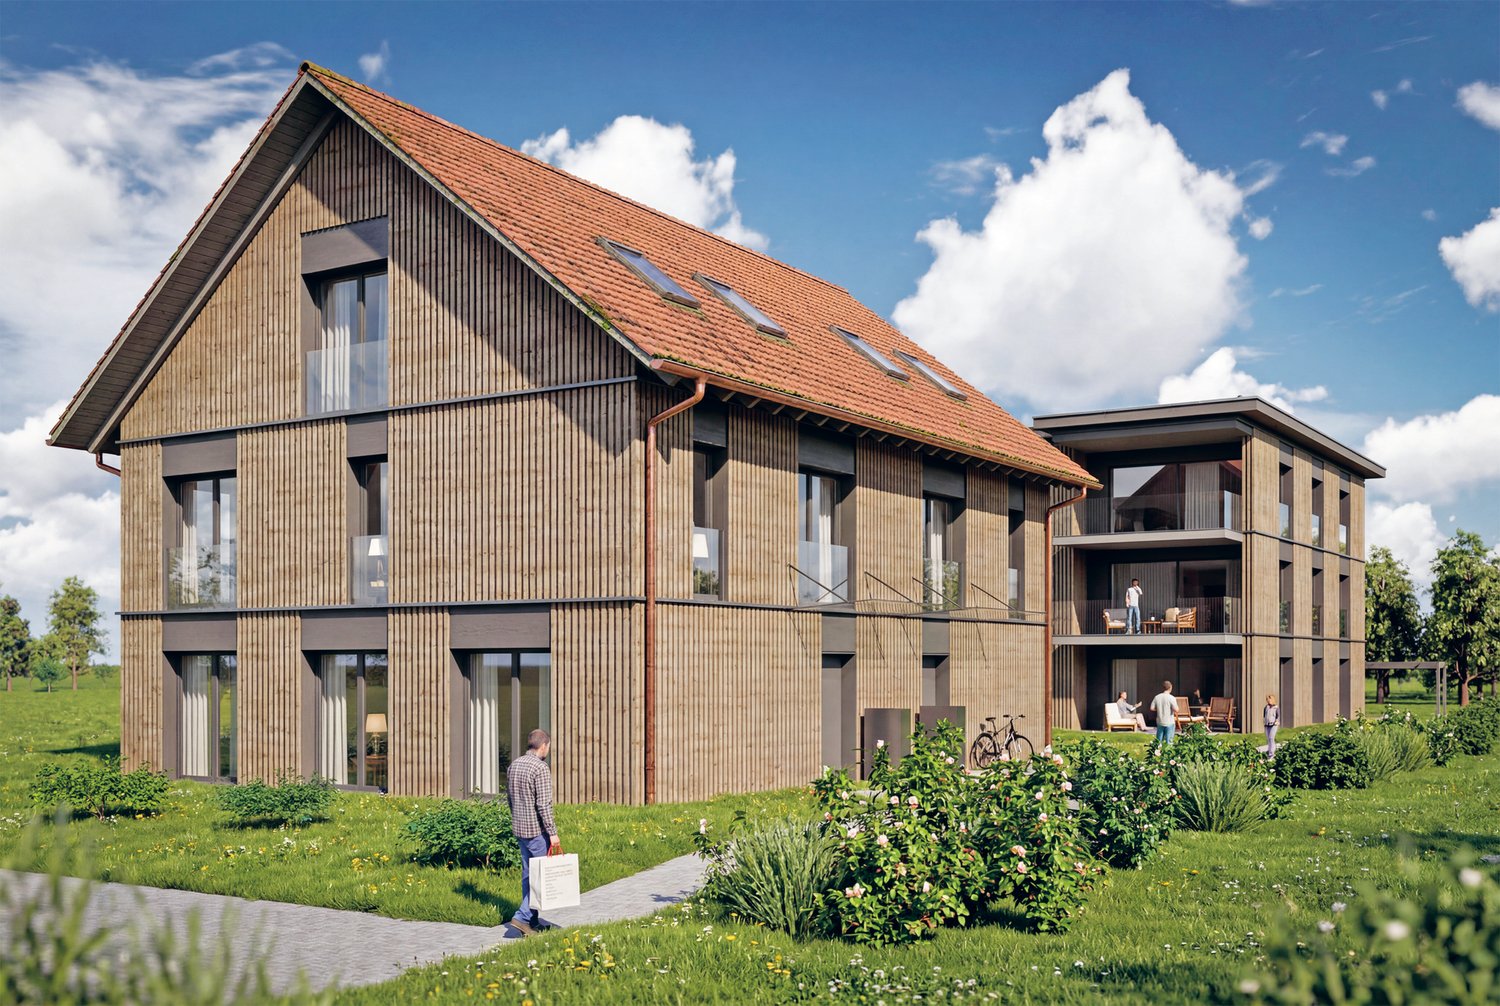
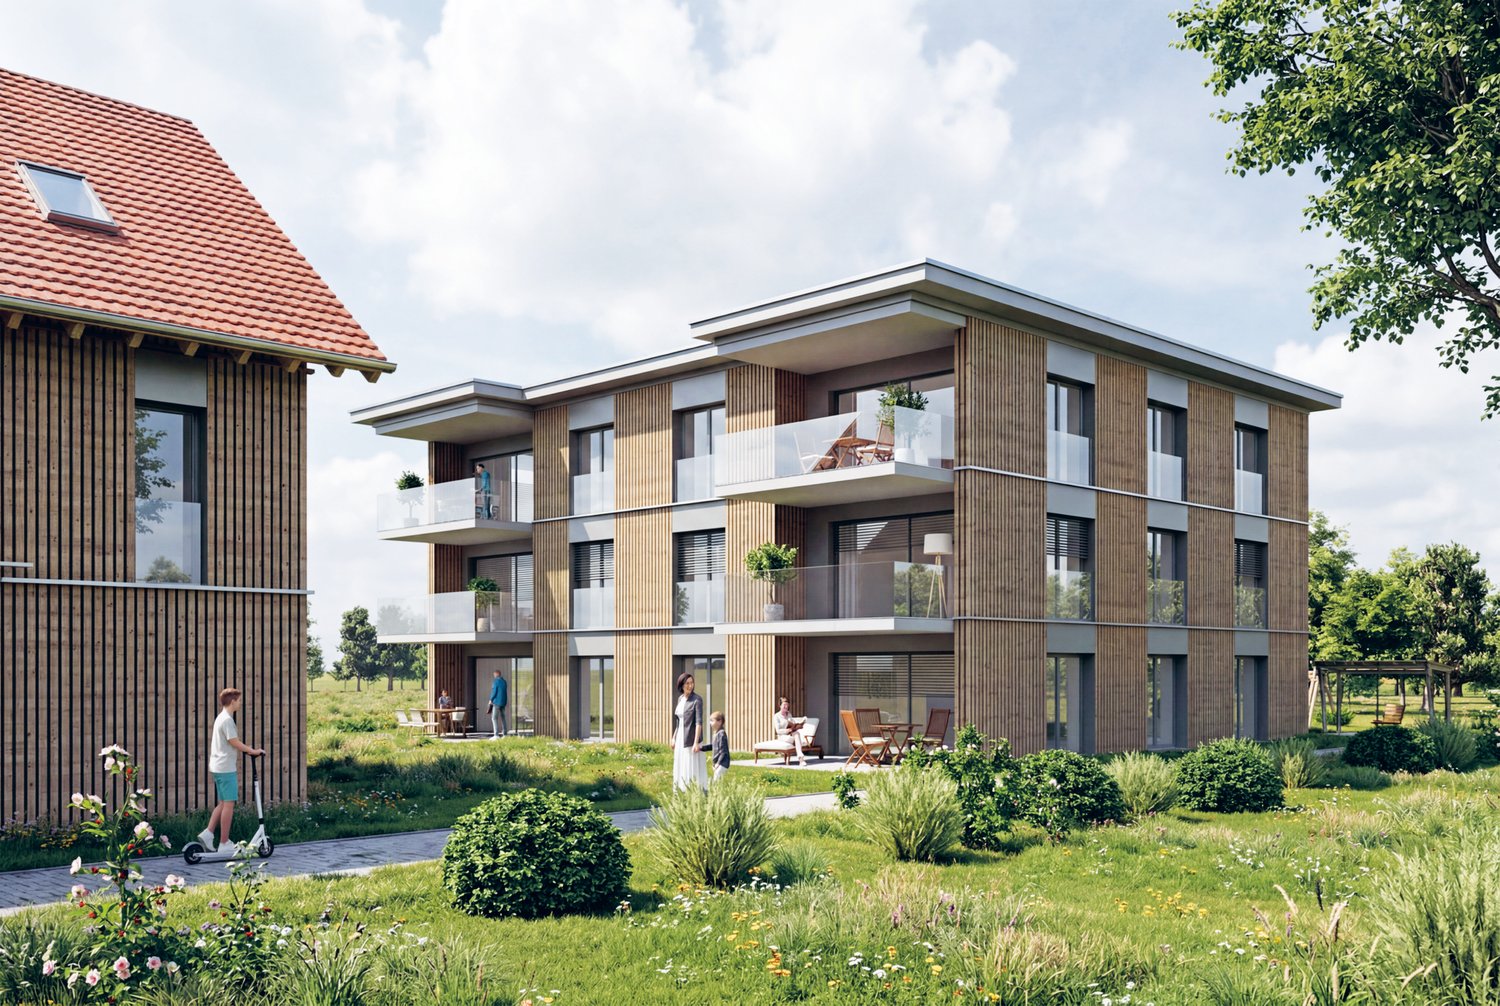
The entire range of apartments can be found on our website www.ruchtipartner.chModern new apartments and spacious semi-detached houses in an attractive location in ThunWelcome to Lerchenfeld – where natural, peaceful living, and urban comfort come together in a unique way. A modern, carefully planned development with two spacious 5.5-room semi-detached houses and six attractive 4.5-room apartments is being built on Langestrasse.A home for people who value architecture, comfort, privacy, and short distances – and at the same time appreciate the proximity to nature.Living where city and nature meetThe development is located in the popular Lerchenfeld, an attractive outer district of Thun. The quiet residential area offers a lot of privacy and is at the same time excellently connected to the Thun city center and the regional transport network.Forests and the Aare are in the immediate vicinity and invite you to take walks, engage in sports activities, or spend relaxing hours in the green. Shopping facilities for daily needs, as well as kindergarten and schools, are within walking distance. The bus stops and the good connection to the road network also ensure short and uncomplicated journeys.A residential area is being created here that combines a connection to nature with urban proximity.Architecture with a sense of qualityThe new building project was developed in cooperation with the specialist committee for building and outdoor design of the city of Thun and blends harmoniously into the existing environment.The two buildings convince with a contemporary, high-quality design featuring wooden facades, spacious floor plans, and a carefully conceived environment. Native trees and shrubs, as well as a planned playground, create a pleasant and family-friendly living environment.In terms of energy, the development relies on a contemporary solution: both buildings have a photovoltaic system, while modern air-water heat pumps and underfloor heating provide efficient and comfortable warmth.Two spacious semi-detached housesThe two 5.5-room semi-detached houses offer an extraordinary amount of space for individual living needs on three floors.With approximately 191.8 m² of net living space, the houses have a spacious living and dining area with an open kitchen and direct access to the garden. Three rooms, two bathrooms, and an additional, very spacious room in the attic provide versatile space – whether as a parents' area, office, guest room, hobby room, or additional retreat.The basement has cellar and laundry rooms. Depending on the unit, a private plot with 275 m² or 330 m² of land is also available. A garden seating area extends the living space outdoors and makes the home a personal retreat in the summer as well.Six modern 4.5-room apartmentsIn the multi-family house, six attractive 4.5-room apartments are available. The apartments have approximately 105 m² of net living space and feature well-thought-out floor plans, three rooms, and two bathrooms.The open living and dining area with a modern kitchen forms the heart of the apartment. A spacious 13.6 m² large balcony extends the living space outdoors. The ground-floor apartments also have direct access to the garden.A private cellar area of approximately 13 m² provides practical storage space. The building also has a wheelchair-accessible passenger lift that goes from the basement or the entrance hall to the 2nd upper floor.High-quality equipment for modern living comfortWhen it comes to equipment, quality, comfort, and practicality for everyday life are the focus. The apartments receive modern kitchens with ceramic glass cooktops, ovens, microwaves, dishwashers, and natural stone granite countertops.Parkett or high-quality plate flooring is used in the living and dining areas as well as in the rooms. The sanitary rooms are equipped with ceramic tiles; the floor-level showers have a glass partition.Wood-metal windows with 3-fold insulating glazing, contemporary sun protection, and controlled individual room regulation of the underfloor heating underline the high living comfort.For the electromobility of the future, the entrance hall is already equipped with basic infrastructure for car charging stations. The charging infrastructure can be individually supplemented or retrofitted later.A home with a perspectiveWhether as a stylish single-family home for the family or as a modern condominium with a lot of comfort: the Langestrasse development offers different forms of living for different life situations – connected by an attractive location, careful architecture, and a well-thought-out overall concept.Nature right outside the front door. The city within reach. Quality that lasts.Let yourself be impressed by this special new building project and discover your personal home in Lerchenfeld.We look forward to presenting the available units to you in person and providing you with further information about the project, the floor plans, and the individual equipment.Consulting and salesRuchti Partner AG – Immobilien-Dienstleistungen, Kasernenstrasse 17a, 3600 Thun. Telephone 033 222 20 22 or www.ruchtipartner.ch


Travel time
-
New building
1 / 5
4.5 rooms, 104m², CHF 1,020,000.–
Premium
Langestrasse, 3603 Thun

Living close to nature and enjoying quality of life - Your new home in Lerchenfeld

The entire range of apartments can be found on our website www.ruchtipartner.chModern new apartments and spacious semi-detached houses in an attractive location in ThunWelcome to Lerchenfeld – where natural living quality, peace, and urban comfort come together in a special way. A modern, carefully planned development with two spacious 5.5-room semi-detached houses and six attractive 4.5-room apartments is being built on Langestrasse.A home for people who value architecture, comfort, privacy, and short distances – and at the same time appreciate the proximity to nature.Living where city and nature meetThe development is located in the popular Lerchenfeld, an attractive outer district of Thun. The quiet residential area offers a lot of privacy and is at the same time excellently connected to the Thun city center and the regional transport network.Forests and the Aare river are in the immediate vicinity and invite you to take walks, engage in sports activities, or relax in the greenery. Shopping facilities for daily needs, as well as kindergarten and schools, are within walking distance. The bus stops and the good connection to the road network also ensure short and uncomplicated journeys.A residential area is being created here that combines a connection to nature with urban proximity.Architecture with a sense of qualityThe new building project was developed in cooperation with the specialist committee for building and outdoor design of the city of Thun and blends harmoniously into the existing environment.The two buildings convince with a contemporary, high-quality design with wooden facades, spacious floor plans, and a carefully designed environment. Native trees and shrubs, as well as a planned playground, create a pleasant and family-friendly living environment.In terms of energy, the development relies on a contemporary solution: both buildings have a photovoltaic system, while modern air-water heat pumps and underfloor heating provide efficient and comfortable warmth.Six modern 4.5-room apartmentsIn the multi-family house, six attractive 4.5-room apartments are available. The apartments have approximately 105 m² of net living space and convince with well-thought-out floor plans, three rooms, and two bathrooms.The open living and dining area with a modern kitchen forms the heart of the apartment. A spacious 13.6 m² balcony extends the living space outdoors. The ground-floor apartments also have direct access to the garden.A private basement area of approximately 13 m² provides practical storage space. The building also has a wheelchair-accessible elevator that goes from the basement or the parking garage to the 2nd floor.High-quality equipment for modern living comfortWhen it comes to equipment, quality, comfort, and practicality for everyday life are emphasized. The apartments receive modern kitchens with ceramic glass cooktops, ovens, microwaves, dishwashers, and natural stone granite countertops.In the living and dining areas, as well as in the rooms, parquet or high-quality plate flooring is used. The sanitary rooms are equipped with ceramic tiles; the floor-level showers have a glass partition.Two spacious semi-detached housesThe two 5.5-room semi-detached houses offer an extraordinary amount of space for individual living needs on three floors.With approximately 191.8 m² of net living space, the houses have a spacious living and dining area with an open kitchen and direct access to the garden. Three rooms, two bathrooms, and an additional, very spacious room in the attic provide versatile usable space – whether as a parental area, office, guest room, hobby room, or additional retreat.The basement has cellar and laundry rooms. Depending on the unit, a private plot with 275 m² or 330 m² of land is also available. A garden seating area extends the living space outdoors and makes the home a personal retreat in the summer as well.Wood-metal windows with 3-fold insulating glazing, contemporary sun protection, and controlled individual room regulation of the underfloor heating underline the high living comfort.For the electromobility of the future, the parking garage is already equipped with basic infrastructure for charging stations. The charging infrastructure can be individually supplemented or retrofitted later.A home with perspectiveWhether as a stylish single-family home for the family or as a modern condominium with a lot of comfort: the Langestrasse development offers different forms of living for different life situations – connected by an attractive location, careful architecture, and a well-thought-out overall concept.Nature right outside the front door. The city within reach. Quality that lasts.Let yourself be impressed by this special new building project and discover your personal home in Lerchenfeld.We look forward to presenting the available units to you in person and providing you with further information about the project, the floor plans, and the individual equipment.Consulting and salesRuchti Partner AG – Immobilien-Dienstleistungen, Kasernenstrasse 17a, 3600 Thun. Telephone 033 222 20 22 or www.ruchtipartner.ch
Travel time
-
New building
1 / 5
4.5 rooms, 104m², CHF 940,000.–
Premium
Langestrasse, 3603 Thun

Living close to nature and enjoying quality of life - Your new home in Lerchenfeld

The entire range of apartments can be found on our website www.ruchtipartner.chModern new apartments and spacious semi-detached houses in an attractive location in ThunWelcome to Lerchenfeld – where natural living quality, tranquility, and urban comfort come together in a special way. A modern, carefully planned development with two spacious 5.5-room semi-detached houses and six attractive 4.5-room apartments is being built on Langestrasse.A home for people who value architecture, comfort, privacy, and short distances – and at the same time appreciate the proximity to nature.Living where city and nature meetThe development is located in the popular Lerchenfeld, an attractive outer district of Thun. The quiet residential area offers a lot of privacy and is at the same time excellently connected to the Thun city center and the regional transport network.Forests and the Aare are in the immediate vicinity and invite you to take walks, engage in sports activities, or spend relaxing hours in the green. Shopping facilities for daily needs, as well as kindergarten and schools, are within walking distance. The bus stops and the good connection to the road network also ensure short and uncomplicated journeys.A residential area is being created here that combines a connection to nature with urban proximity.Architecture with a sense of qualityThe new building project was developed in cooperation with the specialist committee for building and outdoor design of the city of Thun and blends harmoniously into the existing environment.The two buildings convince with a contemporary, high-quality design featuring wooden facades, spacious floor plans, and a carefully designed environment. Native trees and shrubs, as well as a planned playground, create a pleasant and family-friendly living environment.In terms of energy, the development relies on a contemporary solution: both buildings have a photovoltaic system, while modern air-water heat pumps and underfloor heating provide efficient and comfortable warmth.Six modern 4.5-room apartmentsIn the multi-family house, six attractive 4.5-room apartments are available for selection. The apartments have approximately 105 m² of net living space and feature well-thought-out floor plans, three rooms, and two bathrooms.The open living and dining area with a modern kitchen forms the heart of the apartment. A spacious 13.6 m² balcony extends the living space outdoors. The ground-floor apartments also offer direct garden access.A private basement area of approximately 13 m² provides practical storage space. The building also has a wheelchair-accessible passenger lift that connects the basement or parking garage to the 2nd floor.High-quality equipment for modern living comfortGreat importance was attached to quality, comfort, and practicality in the equipment. The apartments receive modern kitchens with ceramic glass cooktops, ovens, microwaves, dishwashers, and natural stone granite countertops.Parkett or high-quality plate flooring is used in the living and dining areas, as well as in the rooms. The sanitary rooms are equipped with ceramic tiles; the floor-level showers have a glass partition.Two spacious semi-detached housesThe two 5.5-room semi-detached houses offer an exceptional amount of space for individual living needs on three floors.With approximately 191.8 m² of net living space, the houses have a spacious living and dining area with an open kitchen and direct access to the garden. Three rooms, two bathrooms, and an additional, very spacious room in the attic provide versatile space – whether as a parental area, office, guest room, hobby room, or additional retreat.The basement has cellar and laundry rooms. Depending on the unit, a private plot with 275 m² or 330 m² of land is also available. A garden seating area extends the living space outdoors and makes the home a personal retreat in the summer as well.Wood-metal windows with 3-fold insulating glazing, contemporary sun protection, and controlled individual room regulation of the underfloor heating underline the high living comfort.For the electromobility of the future, the parking garage is already equipped with basic infrastructure for charging stations. The charging infrastructure can be individually supplemented or retrofitted later.A home with a futureWhether as a stylish single-family home for the family or as a modern condominium with a lot of comfort: the Langestrasse development offers different types of living for different life situations – connected by an attractive location, careful architecture, and a well-thought-out overall concept.Nature right outside the front door. The city within reach. Quality that lasts.Let yourself be impressed by this special new building project and discover your personal home in Lerchenfeld.We look forward to presenting the available units to you in person and providing you with further information about the project, floor plans, and individual equipment.Consulting and salesRuchti Partner AG – Immobilien-Dienstleistungen, Kasernenstrasse 17a, 3600 Thun. Telephone 033 222 20 22 or www.ruchtipartner.ch

Travel time
-
Samuel Bleuer

Samuel Bleuer

1 / 13
Samuel Bleuer

Samuel Bleuer

  • Parking space
8 rooms, 196m², CHF 1,600,000.–
Top
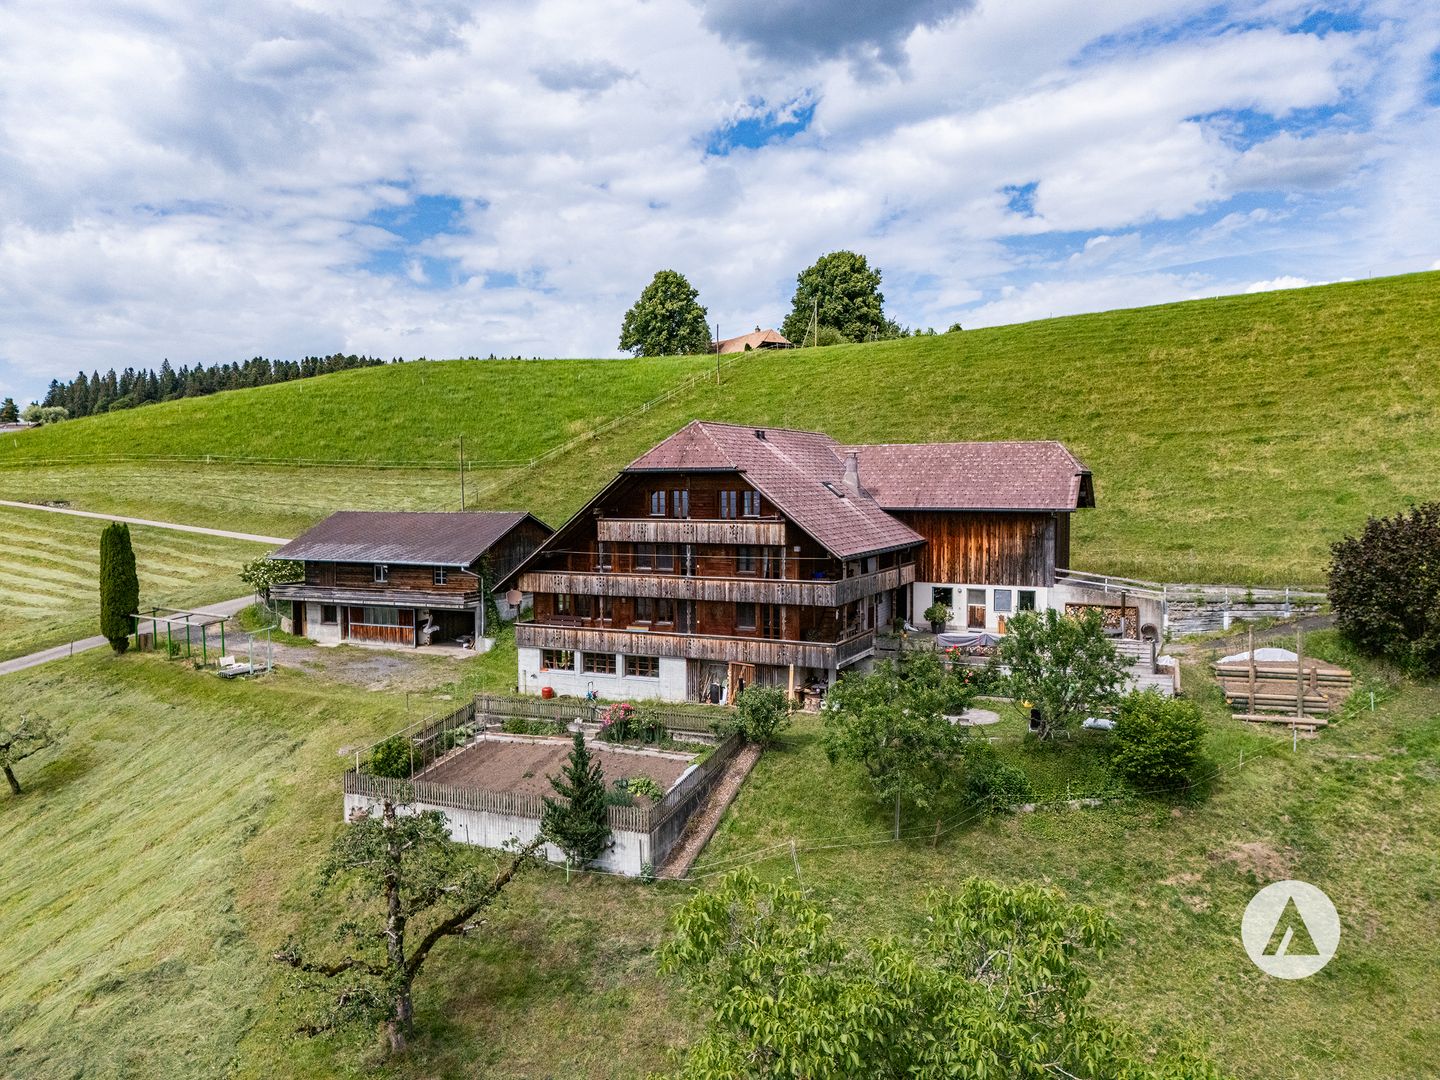
Rain 52, 3616 Schwarzenegg

For people with ideas, space requirements and an eye for the special

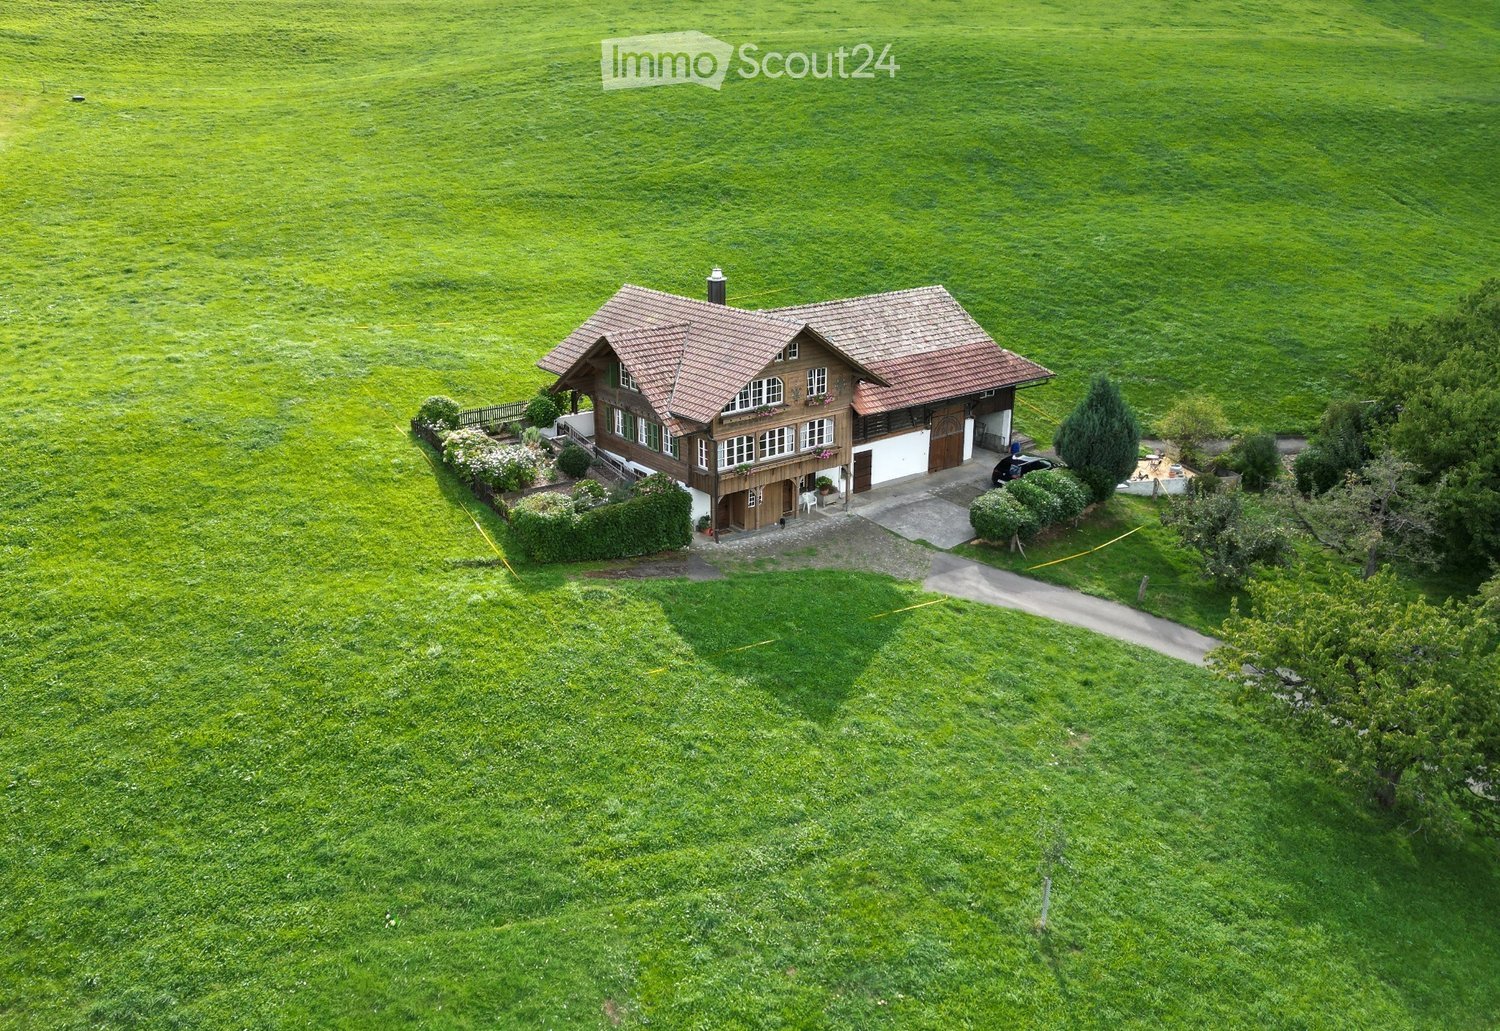
The sales documentation can be found on our website www.casa-immo.chHigh above the valley, in a sunny hillside location with a wide view: built in the mid-90s, this property combines the character of a historic farmhouse with the advantages of modern living.The living area includes two independent apartments. Thanks to the well-thought-out arrangement of the rooms, the house can also be used comfortably as a spacious single-family home. The apartments extend over several floors and offer plenty of space for large families, multi-generational living, or the combination of living and working under one roof. The existing expansions present themselves in a well-maintained, usable condition. The room layout appears open and spacious, while the equipment corresponds to a solid and timeless living standard.The residential building is supplemented by extensive ancillary areas. The former barn is now used as a storage and parking area and offers versatile usage possibilities for vehicles, machines, materials, or hobby projects. In the basement, there is also a spacious wood workshop. A separate outbuilding provides additional space for several vehicles and technical equipment. Several outdoor parking spaces are also available on the property.A rare opportunity for people who are looking for something special: a historic farmhouse with plenty of space, versatile usage possibilities, and a location that combines wide views and privacy.Didn't find the right property? We support you in your search: with our personalized newsletter, you will stay up to date. The search query is non-binding and free of charge. Your data will be treated confidentially and not passed on to third parties. www.casa-immo.ch/suchkunden
  • Parking space
Travel time
-
Samuel Bleuer

Samuel Bleuer

1 / 13
Samuel Bleuer

Samuel Bleuer

  • Parking space
  • Balcony / Terrace
  • Mountain view
  • +2
CHF 2,700,000.–
Top
Gwattstrasse 125, 3645 Gwatt

Residential and commercial building with attractive returns
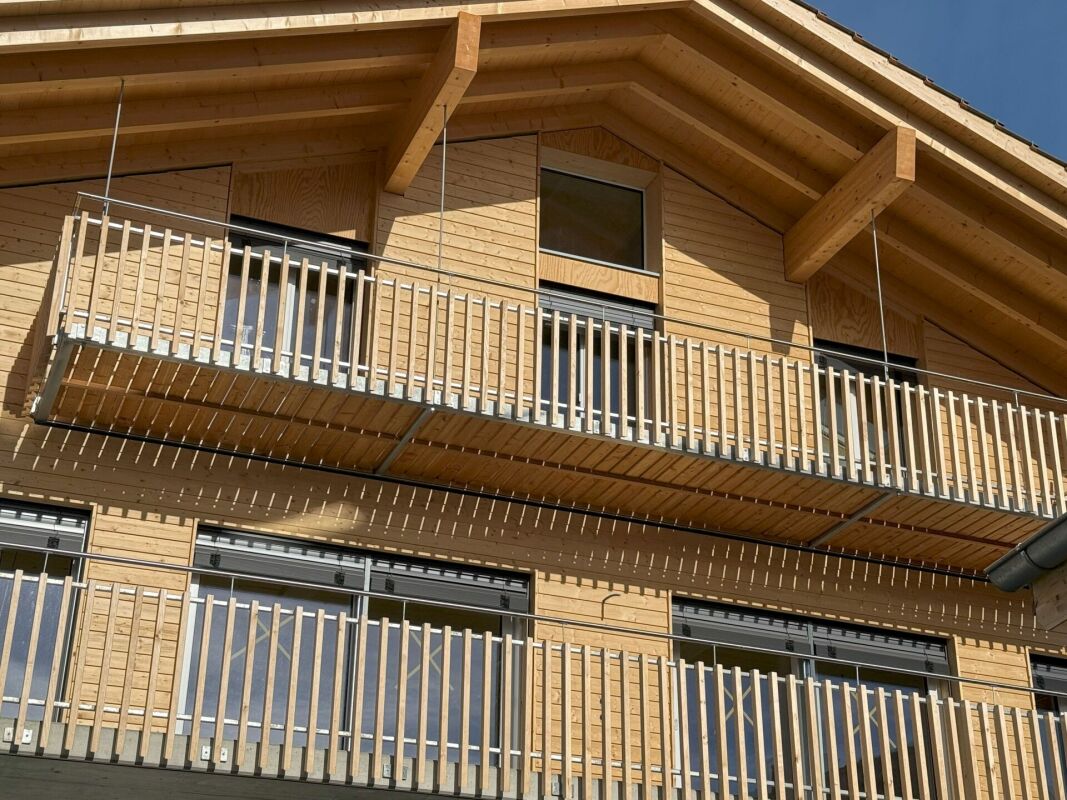
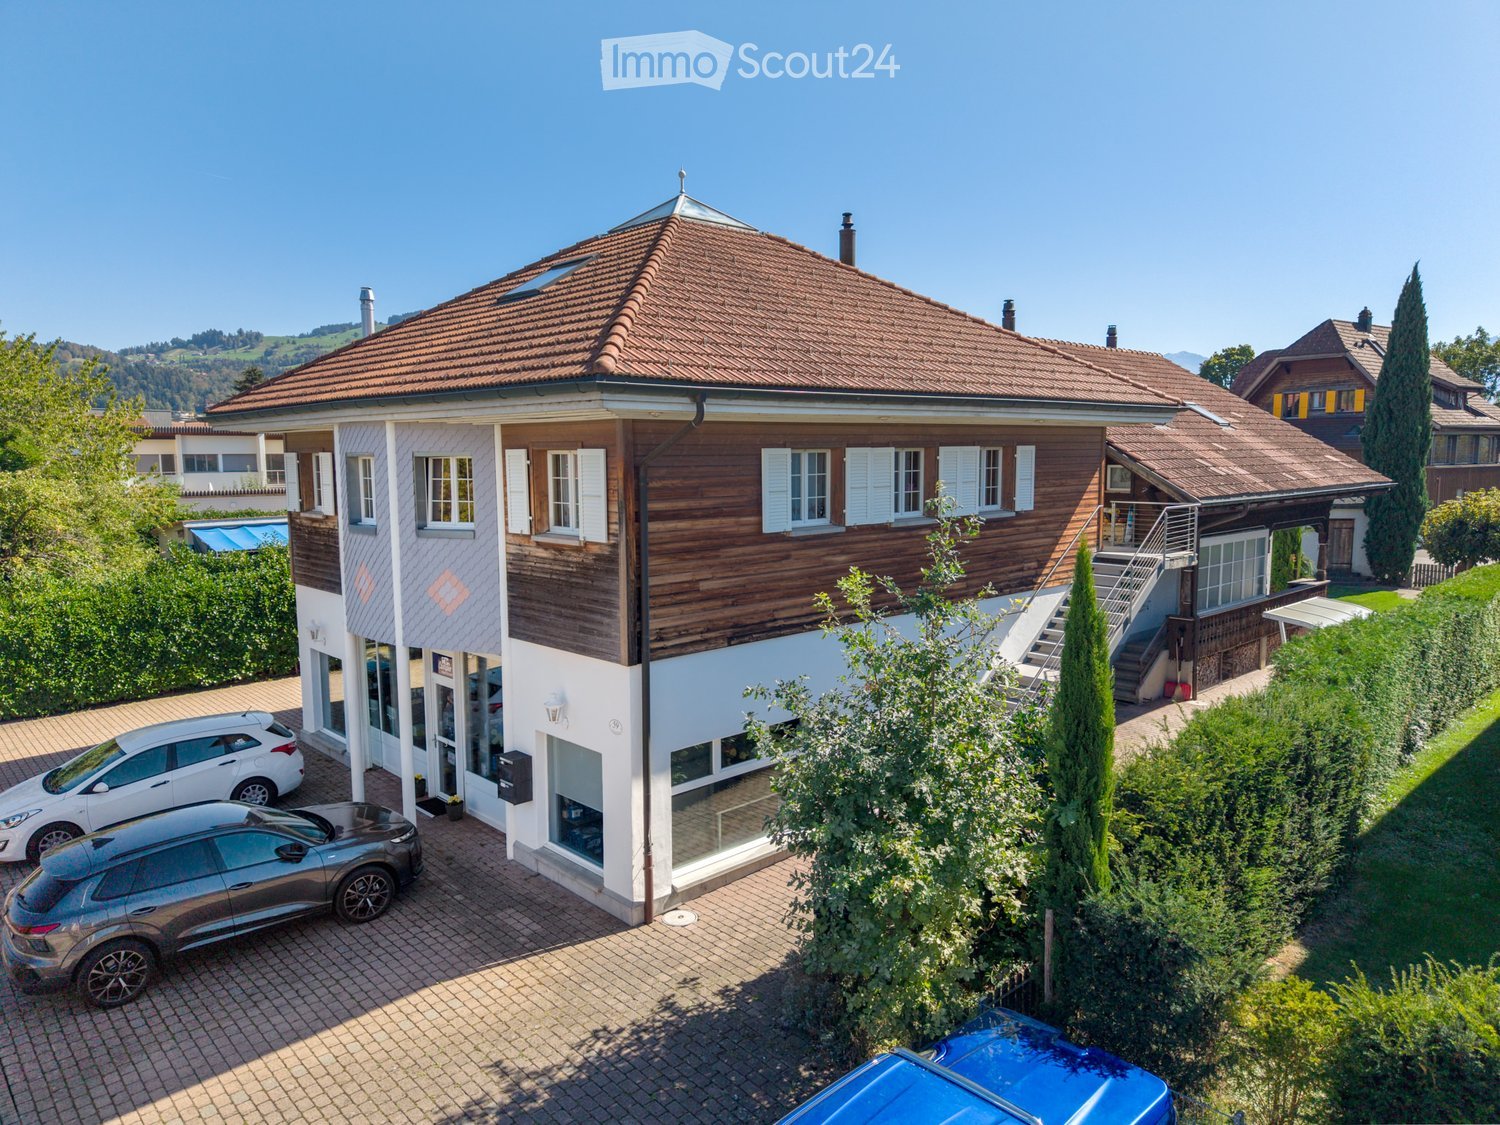
The sales documentation can be found on our website www.casa-immo.chThis residential and commercial building from 1996 combines a solid construction with a versatile use and thus offers an interesting starting point for investors. The entire building is rented and generates an attractive return.In the basement with daylight, there are two rented commercial workshops as well as the jointly used ancillary rooms with cellar, laundry and drying room, technical room, toilets and shelter.The high-rise floor was completely renovated in 2021. From the former office space, a 2½-room apartment and a 3½-room apartment were created.In the upper and gallery floor, there are two more 3½-room gallery apartments. The spacious galleries give the apartments additional space and character. The associated terrace balconies offer a view and privacy.The building was constructed in solid construction and convinces with a low-maintenance building envelope and a solid building substance. The heat supply is provided by a gas heating system with radiators.Four apartments, two commercial units and rented parking spaces – all under one roof and fully rented. An exciting combination for investors who value a location with good demand.Didn't find the right property? We support you in your search: With our personalized newsletter, you stay up to date. The search query is non-binding and free of charge. Your details will be treated confidentially and not passed on to third parties. www.casa-immo.ch/suchkunden

  • Parking space
  • Balcony / Terrace
  • Mountain view
  • +2
Travel time
-
  • A two-story house with a red-tiled roof, white and wooden exterior, multiple windows, and a small staircase leading to an upper level. The house is surrounded by greenery and has a driveway with parked cars.
  • Two-story building with a tiled roof, white and blue facade, and a storefront with glass windows and a sign. Two cars are parked in front of the building on a paved driveway.
  • Aerial view of a residential neighborhood with multiple houses, red-tiled roofs, and surrounding greenery, with mountains in the background.
  • Aerial view of a residential area with multiple houses, red-tiled roofs, and surrounding greenery. Features include a small gazebo structure, a vintage car, and a mix of modern and traditional architecture.
  • Modern hallway with wooden beams, white walls, tiled floor, staircase leading to an upper level, and a built-in wooden cabinet.
  • Open loft space with wooden beams, skylights, and modern furniture including a sofa, coffee table, bed, ottoman, and a punching bag.
  • Bright, open dining area with exposed wooden beams, a large dining table surrounded by black leather chairs, a wooden cabinet, and a fireplace with a TV screen. Natural light streams in from skylights and a large window with sheer curtains.
  • Bright kitchen with wooden cabinets, a central island, and a skylight. Includes a table and chairs, appliances, and a tiled floor.
  • Bright attic bedroom with wooden slanted ceilings, white tiled floor, large window, bed with patterned bedding, nightstand, mirror, and wardrobe.
  • A modern bathroom with white tiled walls and floor, a bathtub with a shower curtain, towel racks with towels, and a showerhead with a handheld sprayer.
  • Bright kitchen with light wooden cabinets, granite countertops, and stainless steel appliances. Includes a dining area with a wooden table and chairs.
  • Bright living room with a grey sofa, patterned cushions, a white armchair with a blue pillow, an ottoman, a fireplace with a TV, a small table with a vase, and a large leafy plant. A bedroom area is visible through an open doorway with a bed and a woven b
  • Bathroom with white tiled walls, a sink with a faucet, a bathtub, a mirror, a shower, and a cabinet with various toiletries and towels.
  • Bright bedroom with wooden flooring, a large bed with a patterned duvet, a nightstand with a lamp, and two rugs on the floor.
  • A clean and organized reception area with a reception desk, a mounted screen, shelves displaying products, and a well-lit ceiling light fixture.
  • Bright, organized retail or storage space with large windows, tiled floor, shelves filled with boxes and products, and a counter on the left side.
  • Large, open garage or workshop space with concrete flooring, white walls, exposed metal ceiling beams, and large glass doors leading outside. Shelves hold cleaning supplies, tools, and storage bins.
  • Bright, modern room with large glass doors leading to an outdoor area, wooden flooring, and a mural of a van on the wall. Includes a small table, chairs, and a floor lamp.
1 / 18
11 rooms, 442m², CHF 1,950,000.–
Top
Aumattweg 59, 3613 Steffisburg

Two-family house with commercial space in Steffisburg

At Aumattweg 59 in Steffisburg, we are selling a residential and commercial property consisting of: • 6.5 room apartment on the upper and attic floors with a gallery and 217 m2 of living space (plus 40 m2 of gallery) • 3.5 room apartment on the ground floor with 72 m2 of living space • Commercial space with office/exhibition space (43 m2), workshop (80 m2), and pavilion/exhibition room (30 m2) The spacious garden on the south side and the spacious auxiliary rooms in the basement complete the offer. A total of 7 outdoor parking spaces are available for parking.The property was last renovated and expanded in 1992. The apartments, the commercial space, and the property in general are in good and well-maintained condition.The 3.5 room apartment and the commercial space are rented. The 6.5 room apartment with a gallery will be available on December 1, 2026 (tenant's move-out date).The rents are visible in the sales dossier.For more information, please refer to the attached sales dossier. Also, note the additional documents, information, and photos in the download area. The access link can be found on the last page of the sales dossier. The password is listed directly below.Have we piqued your interest? Then we look forward to your call at 033 437 00 55. We would be happy to show you this interesting property during a personal viewing. Appointments are arranged exclusively by phone.

Travel time
-
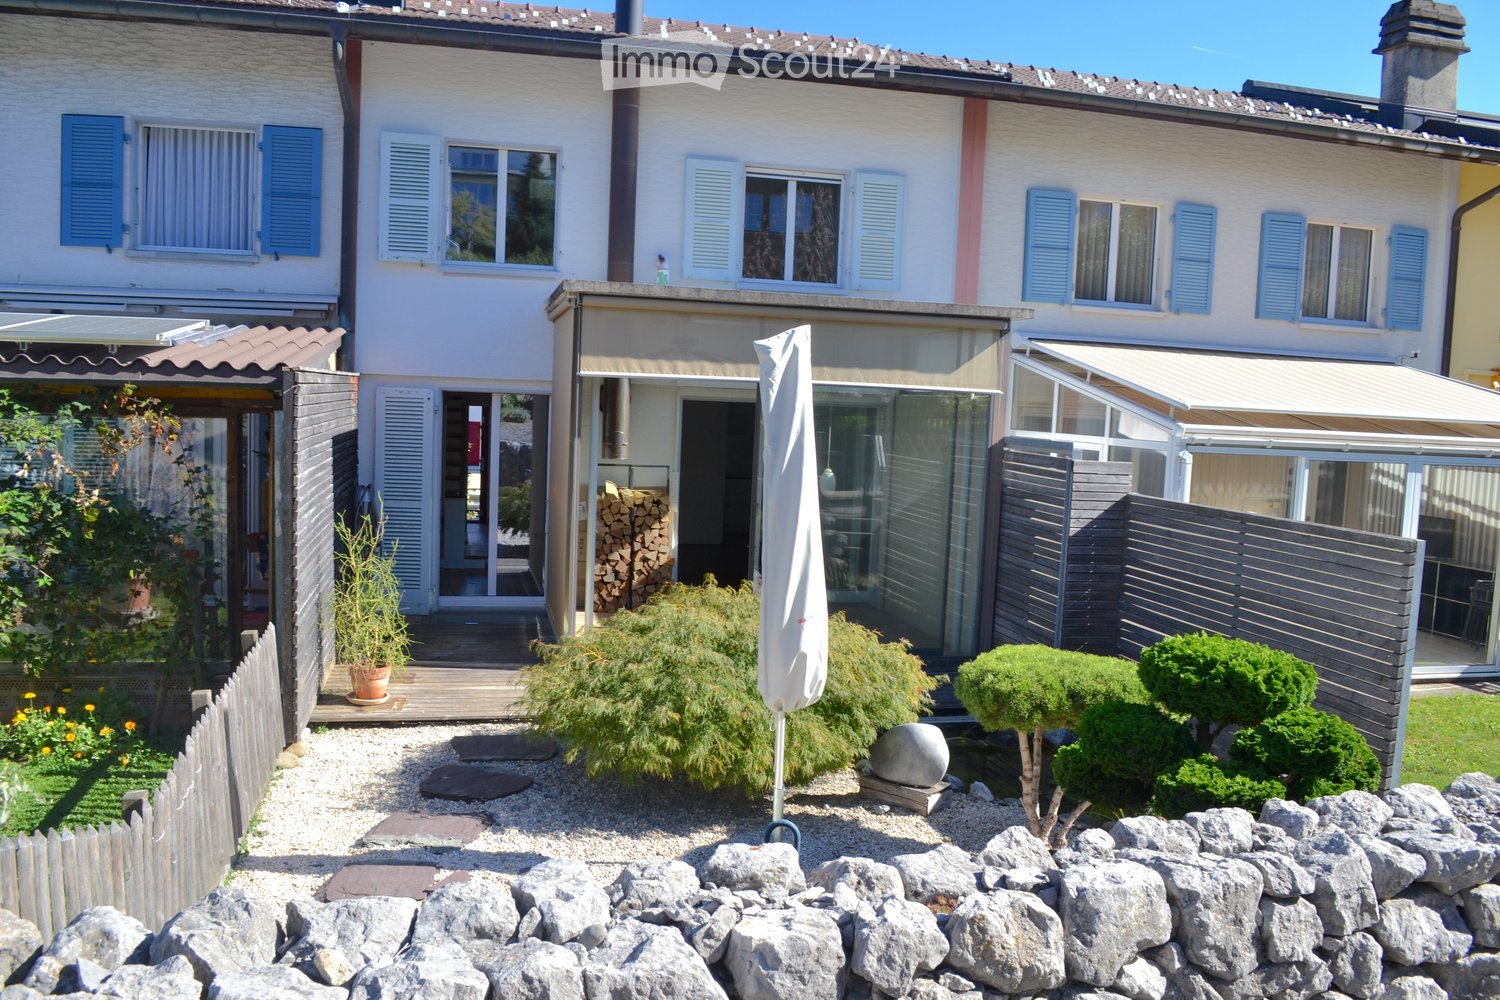
  • Two-story house with white walls, blue shutters, and multiple windows. The property includes a patio area with a wooden deck, outdoor furniture, and a well-maintained garden with gravel, plants, and a stone sculpture.
  • Modern living room with wooden flooring, large glass doors leading to a patio, and a central black wood-burning stove.
  • Well-maintained garden with gravel pathway, trimmed shrubs, small trees, stone border, wooden fence, and a house in the background.
  • A well-maintained garden with a stone pathway, small water feature, shrubs, and a stone wall. The area is bordered by wooden fences and includes a covered patio umbrella and a small umbrella stand.
  • A well-maintained garden with a small pond, surrounded by rocks, gravel, and various plants, including a small tree and shrubs. A stone wall and wooden fence border the garden, with a closed umbrella and a car visible in the background.
  • Well-maintained garden with gravel pathways, small pond, neatly trimmed shrubs, and a modern house with large glass windows and a covered patio area.
  • Garden with gravel, stepping stones, small trees, shrubs, a large umbrella, and a wooden deck connected to a house.
  • A serene garden with a small pond, stone pathways, and various plants, including a small tree and shrubs, surrounded by a stone wall and a wooden fence.
  • A small garden area with a stone wall, a small water feature, neatly trimmed shrubs, and a gravel pathway.
  • Well-maintained garden with gravel pathway, trimmed shrubs, small trees, stone border, and a wooden fence separating the area from the house.
  • Well-maintained garden with gravel pathways, small trees, shrubs, a wooden fence, and a modern house in the background.
  • Garden area with a small pond surrounded by rocks, aquatic plants, and a wooden deck leading to a modern house with large glass windows.
  • Modern house with a glass extension, a small pond with lily pads, a small tree, and a stack of firewood near the entrance.
  • Well-maintained garden with a small pond, stone pathways, trimmed shrubs, and a stone wall. The garden features a variety of plants, a wooden fence, and a covered patio area in the background.
  • View from inside a house looking out onto a well-maintained garden with a small pond, stone walls, neatly trimmed shrubs, and a wooden deck.
  • Wooden deck area with glass walls, a stack of firewood, and a ceiling fan visible above. The deck is bordered by greenery and connects to the house interior.
  • A modern hallway with light-colored walls, wooden flooring, and a glass door leading to a room with a window and a shower area visible beyond.
  • Bright, modern corridor with white walls and ceiling, featuring two skylights and a glass door leading to another room.
  • Empty room with wooden flooring, white walls, and large windows with radiators beneath them. The room is unfurnished and has a neutral color scheme.
  • Bright, modern living room with large windows offering a scenic mountain view, featuring a white sofa, a table, and a chair.
  • Empty room with light wooden flooring, white walls, built-in wooden shelving unit, and a sliding glass door leading to a small bathroom area with a shower and window.
  • Modern bathroom with a white sink, chrome faucet, glass shelf above the sink, and a large mirror. Light green walls and dark tiled floor.
  • Modern bathroom with a glass-enclosed shower, a toilet, and a sleek, contemporary design.
  • Empty room with light-colored walls and wooden flooring, featuring an open sliding door leading to a balcony with a metal railing and a view of a neighboring house.
  • Empty room with wooden flooring, white walls, a sliding glass door leading to a balcony, and a radiator on one wall.
  • Two-story house with red shutters and a tiled roof, situated in a scenic area with mountains in the background and a view of a lake and town.
  • View of a residential area with houses, trees, and a distant mountainous landscape under a clear blue sky.
  • Balcony with wooden railing, concrete floor, and view of neighboring houses and greenery.
  • Modern kitchen with white cabinets, black countertops, a stainless steel sink, and a wooden cutting board on the counter.
  • Modern kitchen with white cabinets, stainless steel sink, and built-in oven. Features a sleek black countertop and minimalist design.
  • Modern kitchen with a sleek black induction cooktop, white cabinets, and a stainless steel range hood.
  • Modern kitchen with white cabinets, black countertops, stainless steel appliances, and a large window offering a view of greenery.
  • Empty hallway with wooden flooring, white walls, and a staircase leading upwards. Features a white closet and a white column.
  • Empty room with wooden flooring, white walls, a staircase with wooden steps, and a white closet unit.
  • Empty room with wooden flooring, white walls, and a staircase leading upwards. The room has large windows and a door on the right side.
  • View from inside a house looking out onto a well-maintained garden with a small pond, stone pathways, shrubs, and a wooden fence. A white house with shutters and a garage is visible in the background.
  • Empty room with wooden flooring, white walls, large windows, and a sliding glass door leading to an outdoor area.
  • Empty room with wooden flooring, white walls, and large windows with sliding glass doors leading to an outdoor area.
  • Empty room with wooden flooring, white walls, and a white door with a glass panel. The room has a large window on one side and a small skylight on the ceiling.
  • A compact bathroom with a white washing machine, a beige sink, a faucet, and a blue fan unit mounted on the wall.
  • A small, unfurnished room with a bicycle, helmet, and a small table with a cup and a plastic bag on it.
  • Utility room with water heater, control panel, pipes, valves, and a cylinder. Includes a cable and a small black container.
  • Two-story white building with a balcony, small garden, and parked cars in front.
1 / 43
4.5 rooms, 123m², CHF 1,090,000.–
Top
Bühlstutz, 3700 Spiez

Exclusive semi-detached single-family house in sunny location with beautiful views of the lake

Welcome to this well-maintained 4.5-room semi-detached single-family house on Bühlstutz in Spiez. The charming old building from 1958, last renovated in 2010, combines timeless charm with modern living comfort on 123 m² of living space and a plot of 147 m².The house offers the following highlights: • Completely renovated: Elevated ownership standard • Spacious living area: Distributed over 3 floors with a pleasant room height of 2.4 m. • Balcony with beautiful views: Enjoy the magnificent views of the surrounding landscape. • Fireplace: A cozy fireplace provides for cozy evenings. • Child-friendly: Ideal for families with children. Location and surroundings:The house is located in a quiet location – both during the day and at night it is pleasantly quiet. In the summer, you benefit from plenty of sunshine. The Spiez train station is just a 2-minute walk away, guaranteeing excellent connections to public transportation. The Lake of Thun is in close proximity and invites you to leisure activities. • Migros supermarket: 4 minutes' walk away – daily shopping is convenient. • NOSS school: Just 6 minutes' walk away – ideal for families. • TopPharm pharmacy Dr. Grünig – Terminus: Can be reached in 3 minutes. • Spiez bus stop: Just 3 minutes' walk away. This charming semi-detached single-family house combines living comfort, excellent infrastructure, and an in Spiez. It is available immediately and waits to be made into a new home by you and your family. Don't miss this unique opportunity!This property has been evaluated with IAZI hedonistic high quality: CHF 1'101'000.-

Travel time
-

Suggested properties for you based on search results