Quick Filters for your search (1)

Quick-filters

We show you quick-filters based on the most used filters by location.

By using these, you can enhance your search experience by finding new and interesting properties to your likings.

6 results - Balcony / Terrace buy: 3315 (Bätterkinden, Kräiligen)

1 / 14
6.5 rooms175m²CHF 1,670,000.–
Solothurnstrasse 83, 3315 Kräiligen

Lovingly renovated residential house with workshop and plenty of space for your vehicles

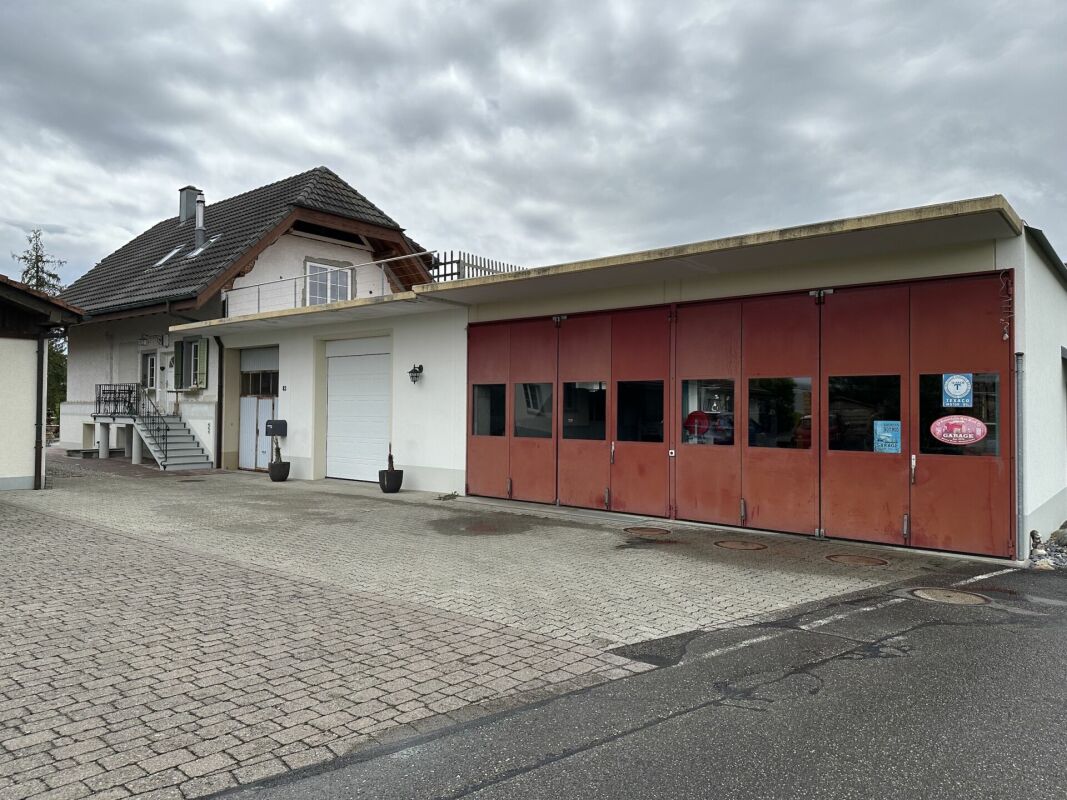
The property for sale is located about 60 meters from the RBS railway line, Bern - Solothurn. Nevertheless, the location is quiet. The sunlight is optimal and the view from the upper floor over the fields delights every day anew.This generously designed object is anything but ordinary. The residential house has been continuously renovated and maintained with great attention to detail. The garden is also lovely. Directly adjacent to the residential house are a very large hall (ideal for campers, cars, motorcycles, and bicycles) and a workshop with a car lift.This is what you can expect:RESIDENTIAL HOUSE (built in 1917/18; continuously renovated)Ground floor • Entrance with cloakroom • Vestibule with staircase • Built-in kitchen with access to the balcony/outdoor seating area • Room • Dining room • Bathroom with bathtub, sink, toilet • Small vestibule • Outdoor seating area with stairs to the garden Upper floor • Vestibule with wall cabinets • Bedroom • Bathroom with bathtub, shower, double sink, toilet • Living room with Swedish stove and exit to the terrace; staircase to the gallery • Beautiful terrace (144 m2) with a view over fields and meadows Attic • Gallery with adjacent office Basement with outdoor access • Entrance area • Vestibule with washing machine, dryer, laundry trough • Toilet • Vestibule and office / guest room / hobby room (heated); adjacent drying room OUTDOOR AREA • Lovely garden (lawn, bushes, shrubs, stone garden, outdoor chimney, pergola) STORAGE ROOM / GARAGE (built in 1963/64) • Space for at least 2 vehicles behind each other ANNEX STORAGE HALL (built in 1991)The very large hall offers space for several campers, large and small vehicles, and/or serves as a workshop.Ground floor • Hall with at least 7 parking spaces WORKSHOP (built in 1998/99)Ground floorThe workshop with a car lift is a dream for all car enthusiasts who like to do their own work on their vehicles. Motorcycle enthusiasts will also be delighted with this well-maintained workshop.Basement • Electrical distributor • Air raid shelter (exempt from air raid shelter duty) • Oil tank • Cellar (former heating room); preparation for the installation of an air/heat pump has been made • Storage space under the stairs SEPARATE GARAGE BUILDING (built in 1982) • for 3 cars Let yourself be impressed. We look forward to your online contact via the real estate portals and will send you the detailed sales documentation by email. Thank you very much.

Travel time
-
  • A two-story commercial building with a yellow exterior, a tiled roof, and several windows. The building has a grocery store called 'Swissco' on the ground floor. There is a crosswalk in front of the building and the surrounding area appears to be a reside
  • 2-story commercial building with a grocery store on the ground floor, parking lot in front, and residential units on the upper floor
  • Two-story commercial building with a grocery store and other shops, parking spaces in front, residential buildings in the background, cloudy sky
  • 2-story building with a balcony, beige exterior, red tile roof, commercial space on the ground floor, and residential units above
  • Large open commercial space with tiled flooring, white walls, and suspended ceiling with fluorescent lighting. The space appears to be a warehouse or storage facility, with some equipment and materials visible.
  • Empty hallway with brick floor, white walls, fire extinguisher, windows, sink, radiator, doors, couch
  • The image shows a basement or storage area with a concrete floor, exposed brick walls, and various items and boxes scattered around. The space appears to be unfinished and in need of renovation or cleaning.
  • Spacious living room with hardwood floors, white walls, large windows, floral curtains, a disco ball, a wooden table with pink stools, a cabinet with decorative items, and a fireplace. The room also has a bar area with liquor bottles and a wine rack.
  • The image shows a bathroom with a glass shower cabin, a toilet, a vanity unit with a sink, and various bathroom accessories and decorations such as plants and figurines. The walls are decorated with dolphin-themed artwork.
  • Bedroom with white walls, hardwood floor, dresser, TV, and purple curtains. There is a balcony or terrace visible and a private washing machine in the room.
  • Wooden beams, wooden flooring, staircase, wall mounted lamp, empty room, small window
  • Attic living room with exposed wooden beams, purple curtains, TV stand, coffee table, and a fireplace
1 / 12
4.5 rooms215m²CHF 1,190,000.–
Landshutstrasse 12, 3315 Bätterkinden

Residential and commercial building in a good location

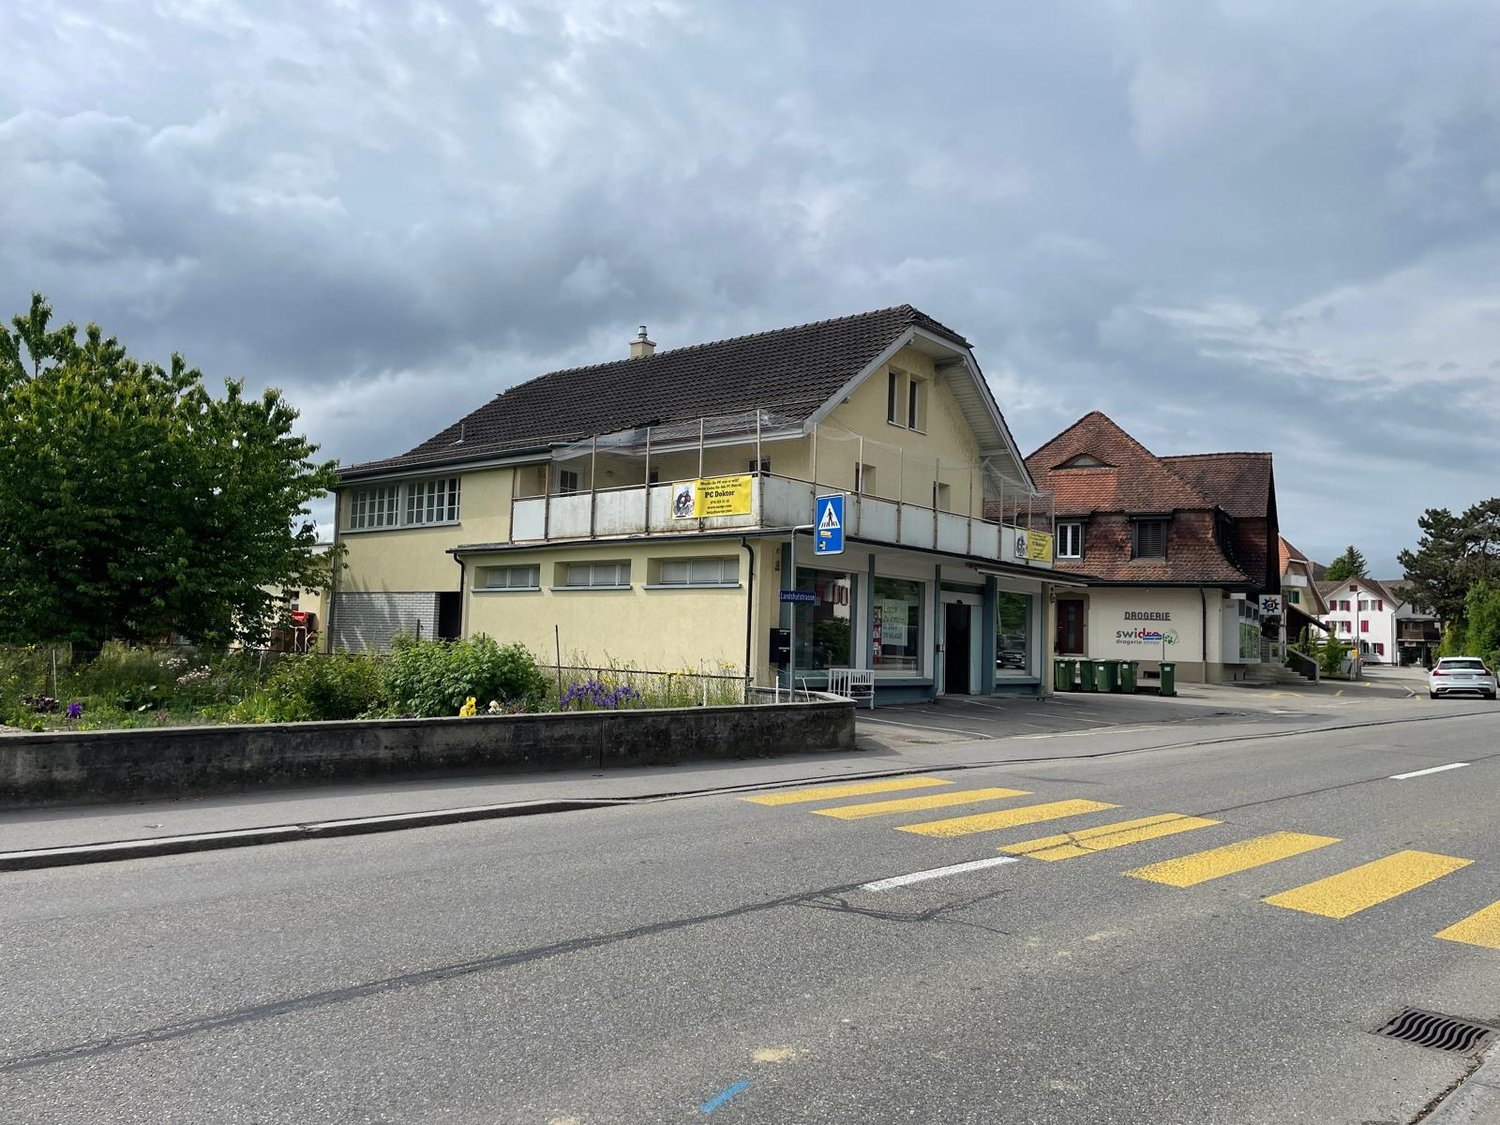
Discover this attractive residential and commercial building in the heart of Bätterkinden. The 2007 renovated building offers you the chance to combine living and working, perfect for investors or families looking for a unique property.Ample parking and excellent visibility.Highlights of the property: • Spacious 4.5-room apartment with 215 m² living space like in a single-family home • Two modern bathrooms • Inviting balcony, approx. 40 m2, for relaxed moments outdoors • Practical built-in kitchen with dishwasher • Cozy fireplace for cozy winter evenings • Ample parking in front of the house • Commercial space on the ground floor, ideal for a business or office • 586 m² plot area with 555 m² total usable area Location and surroundings:The property is located in a quiet and sunny area. In the immediate vicinity you will find: • Swidro Drogerie Elmer directly next door • Coop supermarket within 5 minutes' walk • Bus stop "Kreuz" just 2 minutes' walk away • Bätterkinden train station within 9 minutes' walk • School on Zähringerstrasse within 10 minutes' walk • A nearby river invites you to take walks This property offers a rare opportunity to combine living and working under one roof. With its central location, spacious rooms, and potential for additional income through the commercial space, it is an excellent choice for forward-thinking buyers. Arrange a viewing today and be convinced by the diverse possibilities of this unique property!

Travel time
-
1 / 11
  • Balcony / Terrace
  • Garage
4.5 rooms103m²CHF 550,000.–
3315 Bätterkinden

RESERVED

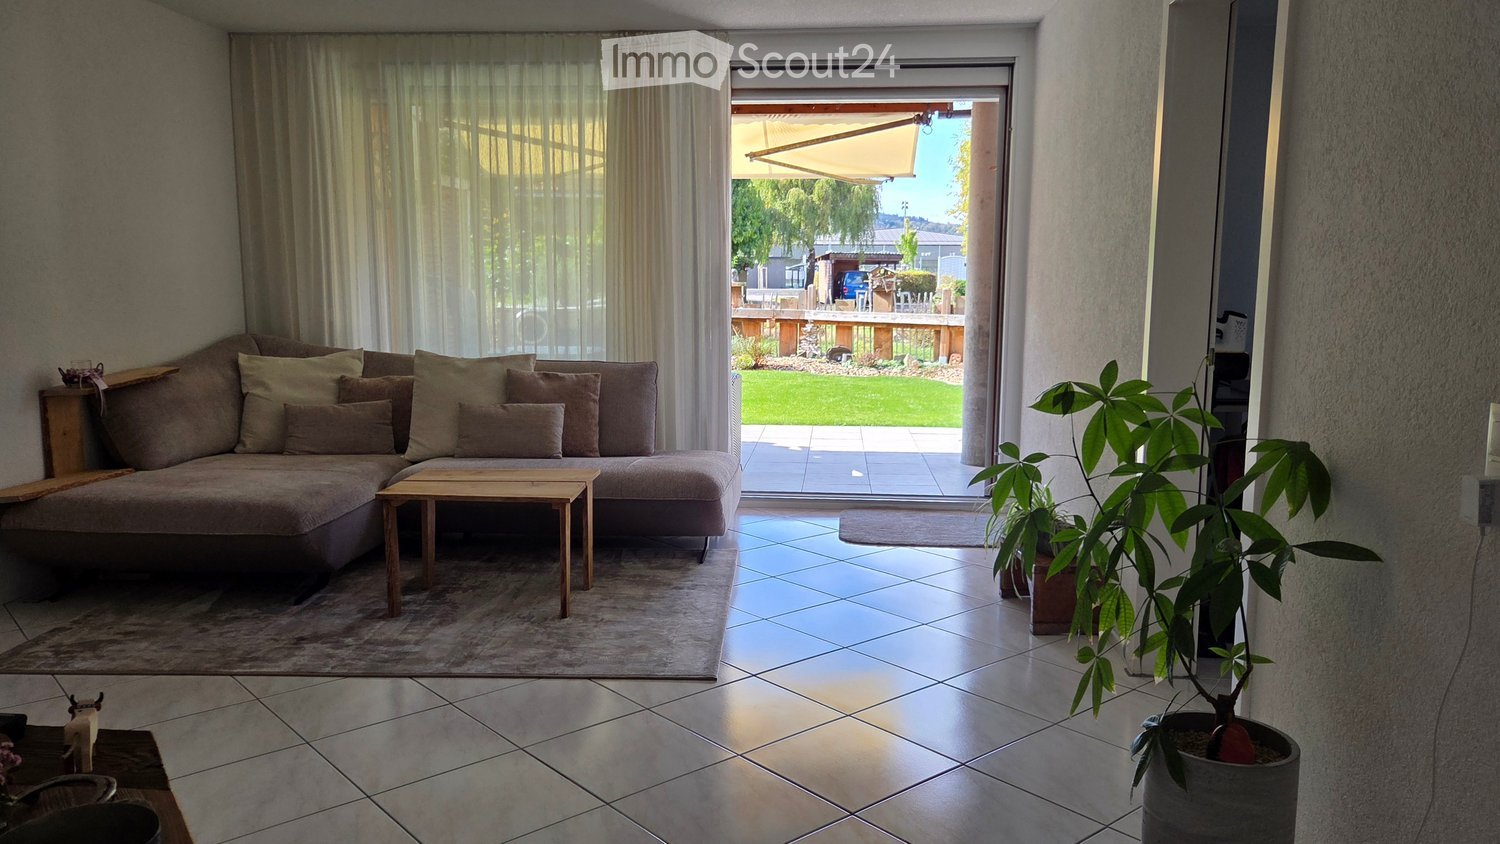
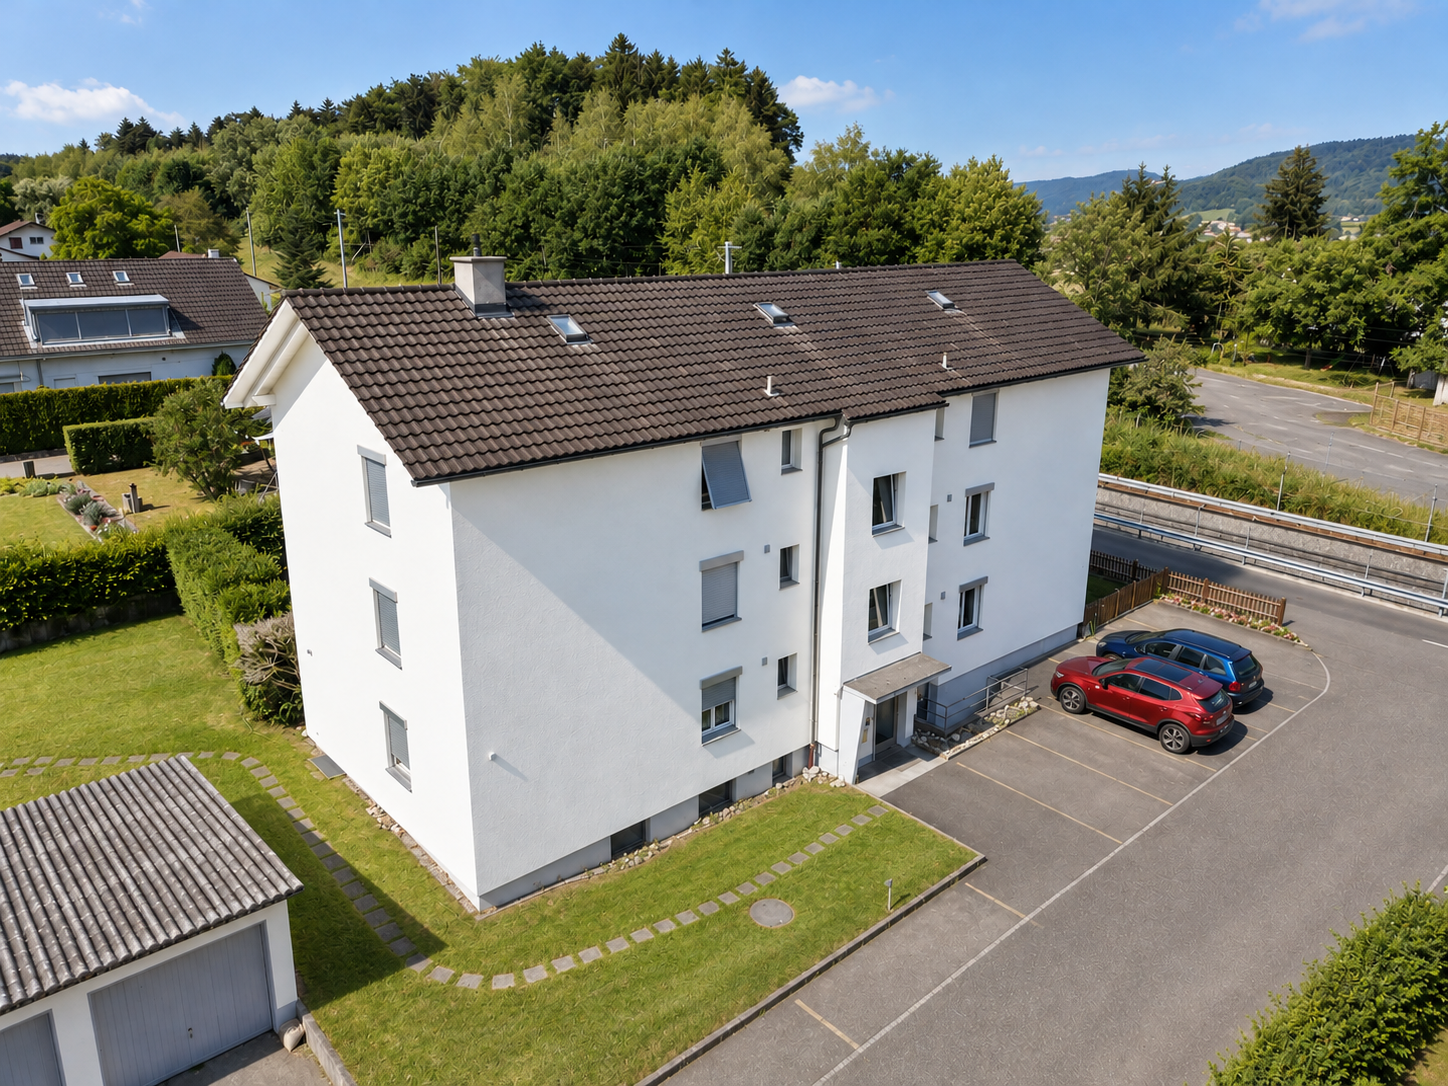
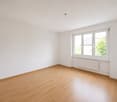
This well-maintained apartment is located in a quiet and pleasant residential area in Bätterkinden and offers a net living area of approximately 90 m², making it an ideal home for families, couples, or individuals with space requirements. The apartment impresses with a well-thought-out room layout, bright rooms, and numerous secondary areas that further enhance the living comfort.The spacious living and dining room is the centerpiece of the apartment and offers plenty of space for living and eating. From here, you can directly access the balcony, which invites you to relax outdoors. The separate, functional kitchen is practically designed and offers sufficient workspace and storage space for daily needs.The apartment has a total of three bedrooms, consisting of a parental bedroom and two children's rooms, which can also be used as a home office or guest room. The two renovated bathrooms, one with a shower and the other with a bathtub, provide additional comfort, especially for families or households with multiple people.In the entrance area, practical built-in closets are available, which provide order and additional storage space. The room offer is complemented by a private hobby room, a basement compartment, and an attic, providing sufficient space for hobbies, storage, or seasonal items. A private garage can also be used, rounding off this attractive offer. Here, no wishes are left unfulfilled. Take advantage and convince yourself! This PREMIUM HOMES offer includes: • Approx. 90 m² net living area • Only four parties in the house • Spacious living and dining room • Balcony with access from the living room • Separate, functional kitchen • Two bathrooms renovated in 2024 • Both options: shower and bathtub • Three bedrooms • Built-in closets in the entrance area • Private hobby room in the basement • Basement compartment in the basement • Attic available • Private, small vegetable garden • Laundry room / drying room in the basement • Private garage excl. CHF 30,000 • Visitor parking spaces available • RBS train station nearby (BE-SO) • and, and, and... Interested? We would be happy to take you on a non-binding tour! Do you want to sell your house or apartment worry-free? We will tell you the current market value of your property, discreetly and non-bindingly! Are you interested in a first non-binding exchange of ideas? Don't hesitate to contact us. We look forward to hearing from you.

  • Balcony / Terrace
  • Garage
Rinor Dakaj

Rinor Dakaj

Senior Immobilienvermittler

1 / 8
  • Balcony / Terrace
  • Elevator
  • Quiet neighborhood
4.5 rooms105m²CHF 575,000.–
3315 Bätterkinden

SPACIOUS LIVING COMFORT WITH AN ATTRACTIVE CONSERVATORY

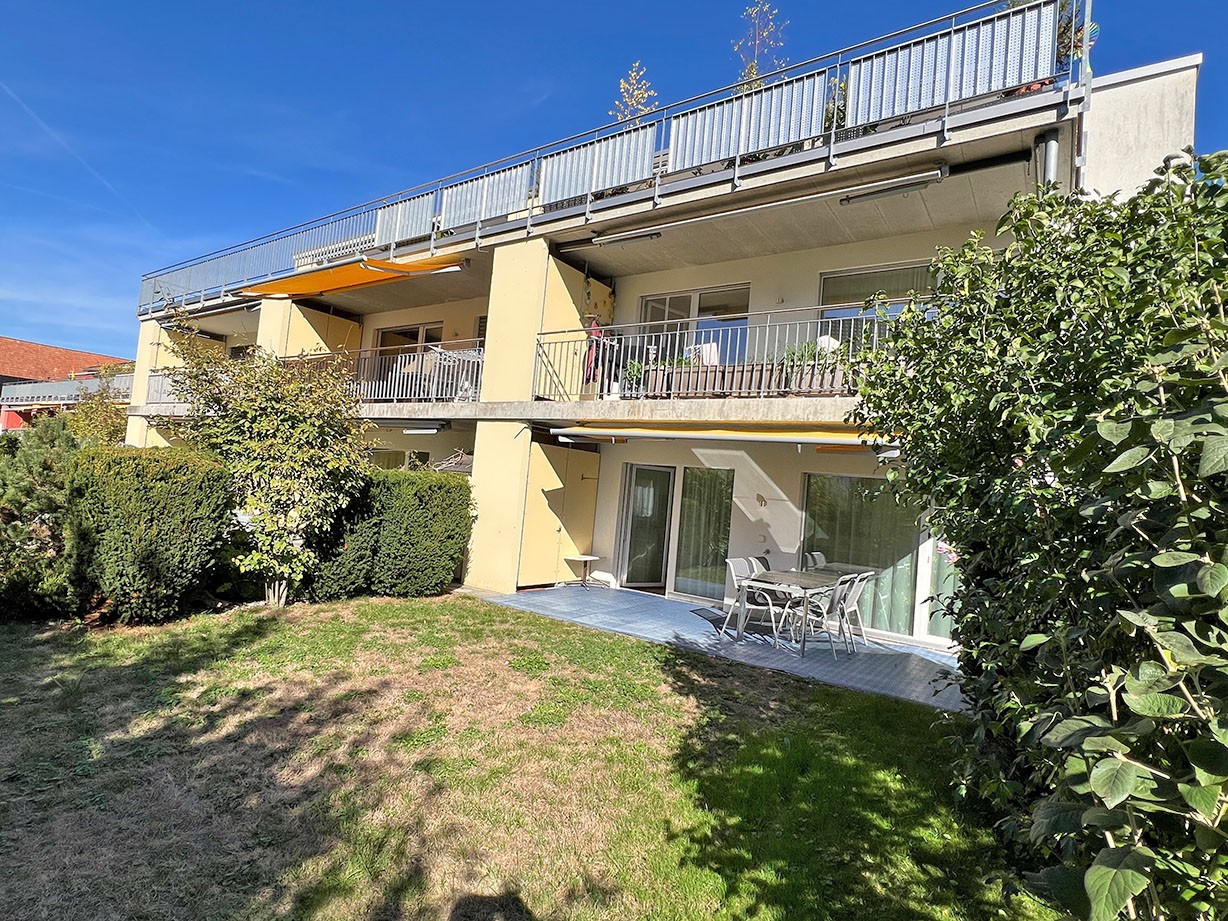
Discover the perfect blend of comfort and functionality in this 4.5-room condo in Bätterkinden. With a living area of 105 m², this apartment plenty of space for those looking for a modern and practical home. The spacious 12 m² sunroom invites you to spend relaxing hours outdoors, open air, while the parking space in the garage ensures convenient parking.&Featuring large window walls, a bright living and dining area, a separate kitchen with Granit countertops, and two well-maintained bathrooms, the apartment meets the requirements for modern and practical living.&The quiet location in Bätterkinden allows for a relaxed living experience, while the elevator ensures barrier-free access. Bätterkinden offers an idyllic setting with good connections to the surrounding cities such as Bern, Solothurn, and Burgdorf, as well as a wide variety of recreational opportunities in nature.Discover the perfect blend of comfort and functionality in this 4.5-room condo in Bätterkinden. With a living area of 105 m², this apartment plenty of space for those looking for a modern and practical home. The spacious 12 m² sunroom invites you to enjoy relaxing moments in open air, while the parking space in the garage ensures convenient parking.&Featuring large window walls, a bright living and dining area, a separate kitchen with Granit countertops, and two well-maintained bathrooms, the apartment meets the requirements for modern and practical living.&The quiet location in Bätterkinden allows for a relaxed living experience, while the elevator ensures barrier-free access. Bätterkinden offers an idyllic setting with good connections to the surrounding cities such as Bern, Solothurn, and Burgdorf, as well as a wide variety of recreational opportunities in nature.Interested? For more information, photos, a virtual tour, and viewing options, visit: propertyowner.ch/de/real-estate/26-00200 As a member of the Swiss Landowners Association, you’ll benefit from a free real estate appraisal and gain access to exclusive listings on propertyowner.ch before they’re made public.

  • Balcony / Terrace
  • Elevator
  • Quiet neighborhood

Suggested properties for you based on search results