Quick Filters for your search (2)

Quick-filters

We show you quick-filters based on the most used filters by location.

By using these, you can enhance your search experience by finding new and interesting properties to your likings.

2953 (Fregiécourt, Pleujouse) - Balcony / Terrace, Elevator, New building buy

We recommend expanding your search criteria to get similar results. The current filters didn’t return any matches.

If you don’t want to change your current search criteria, we recommend creating a search alert, so you’ll be notified when matching offers become available.

More objects in your automatically expanded search area
38 results - Radius: + 10km
1 / 15
5.5 rooms234m²CHF 1,390,000.–
Rue de Tarascon 11, 2900 Porrentruy

Modern 4-room attic apartment in Porrentruy – available immediately

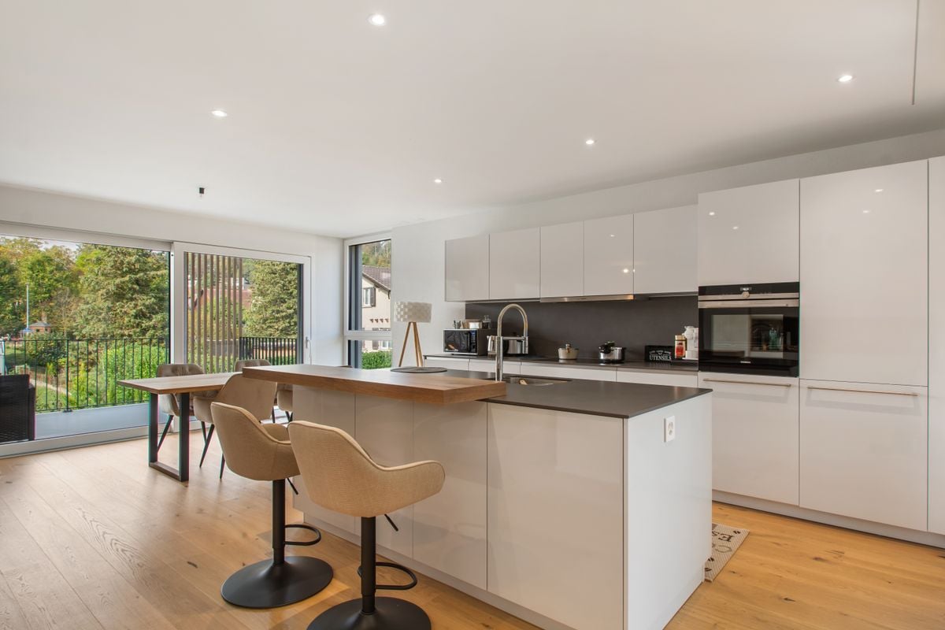
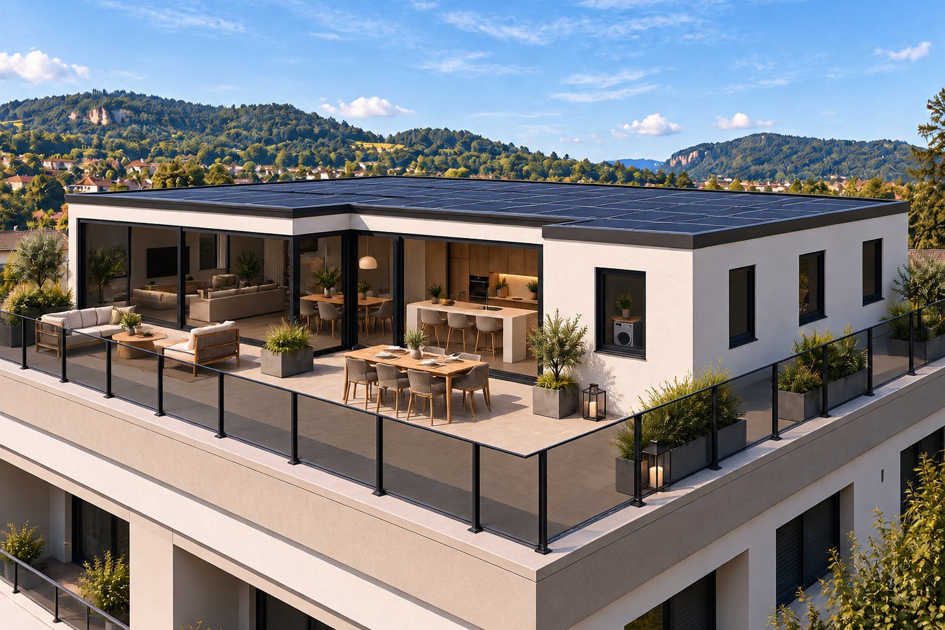
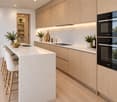
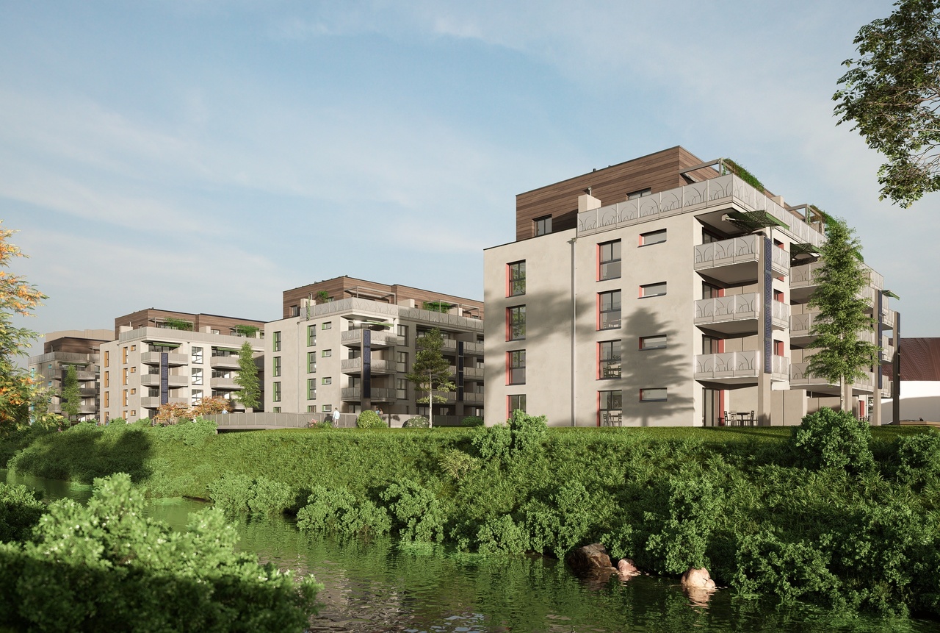
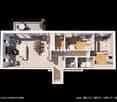
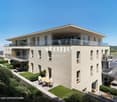
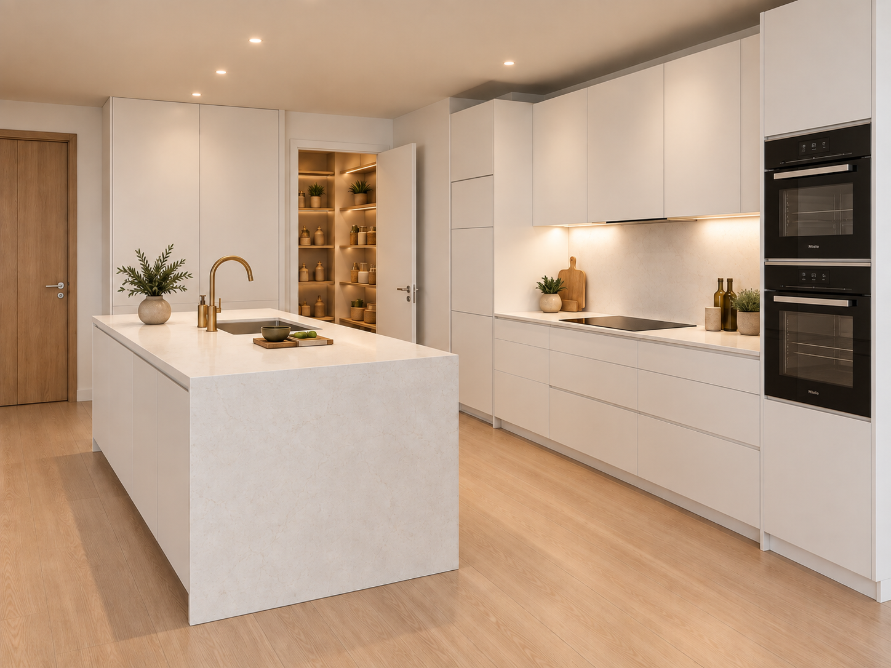
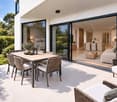
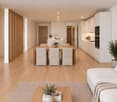
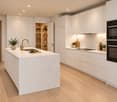
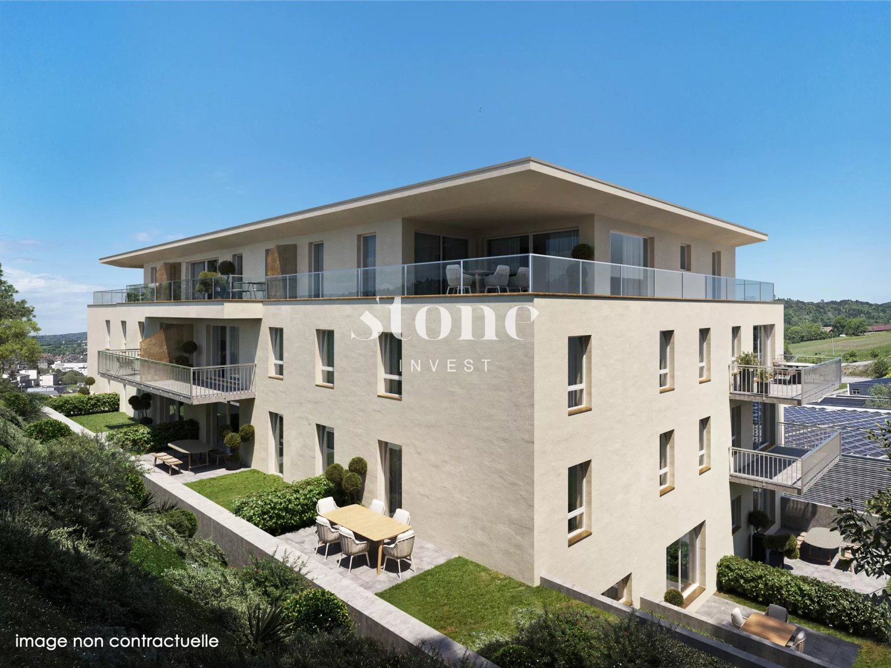
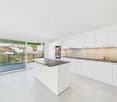
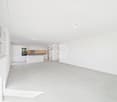
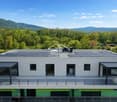
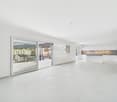
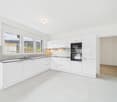
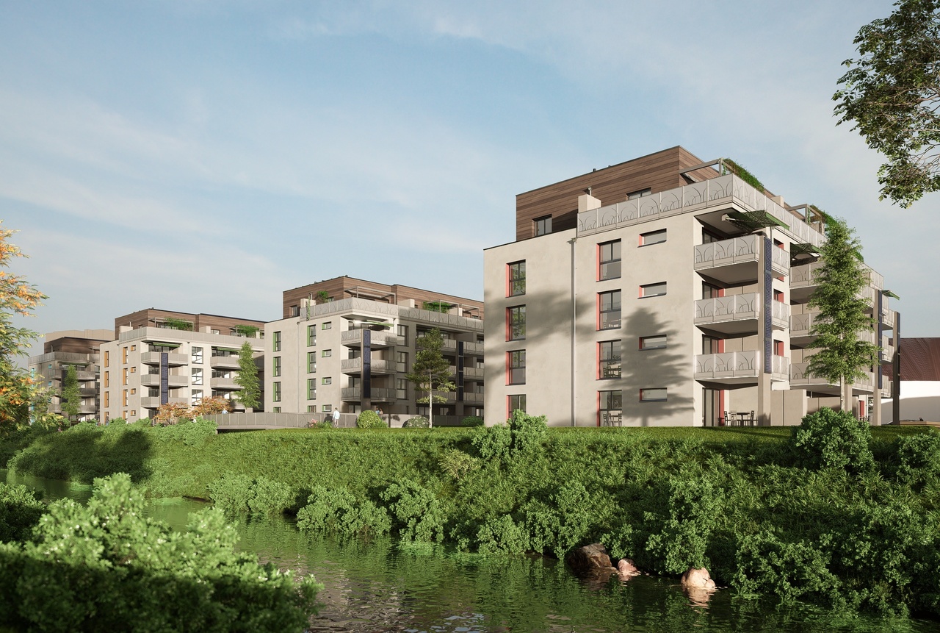
Discover this exceptional 4-room attic apartment of 5.5 rooms and 234 m², located on the 2nd floor of a modern residential building in Porrentruy. Built in 2025, this exceptional property combines contemporary comfort, spacious rooms, and high-end amenities. Available immediately, it will seduce families as well as individuals seeking a privileged living environment.The building, equipped with solar panels, is part of an ecological and sustainable approach, surrounded by green spaces and carefully maintained lawns.Highlights of this apartment: • 105 m² rooftop terrace: Spacious outdoor area with seating, dining table, lanterns, and potted plants, offering a panoramic view of a picturesque landscape. • Open-plan living and dining room: Bright and spacious, with parquet flooring, large windows, elegant chandelier, and integrated modern kitchen with white cabinets and complete equipment. • Modern bedrooms: Several bedrooms with parquet flooring, large beds, nightstands, and windows with beautiful views. • 3 contemporary bathrooms: Fully equipped with shower, sink, toilet, illuminated mirror, towel rack, and decorative vegetal touches. • Elegant corridor: With parquet flooring, black design staircase, wall shelves, and small console table. • Modern kitchen: White cabinets, parquet flooring, large window with a view, oven, sink, and high-quality equipment. Equipment and features: • Elevator and access for people with reduced mobility • Balcony and terrace with beautiful views • Parking included • Dishwasher and cable TV • Environment quiet and child-friendly • Very sunny in summer Location and environment: Ideally located in a quiet and green residential area of Porrentruy, this apartment benefits from excellent accessibility. The Tarascon bus stop is just 2 minutes on foot. The Denner supermarket and L'Oiselier School are accessible in 8 minutes on foot, while the Amavita pharmacy is 11 minutes on foot. A nearby river adds a touch of nature to this pleasant living environment.This
Travel time
-
1 / 14
4 rooms111m²CHF 620,000.–
Rue de Tarascon 11, 2900 Porrentruy

Magnificent 3.5-room attic apartment in Porrentruy

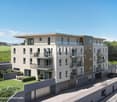
Discover this attic apartment of exception, located on the 2nd floor of a new building delivered in 2025, in the heart of Porrentruy. With its 111 m² of living space, this property combining modernity and comfort is available immediately.The advantages of this apartment: • Balcony with nice view: Enjoy a privileged outdoor space offering a pleasant view of the surroundings. • Exceptional brightness: Very sunny in summer and well exposed in winter, this apartment benefits from generous natural light throughout the year. • Equipped kitchen: Fitted with a dishwasher for your daily comfort. • Lift: Easy access to all floors. • Parking space: An included space for your vehicle. • Cable television: Cable connection available. • Quiet environment: A peaceful setting, ideal for recharging. • Family-friendly: An accommodation designed to welcome children in the best conditions. Ideal situation: This apartment benefits from a remarkable location in Porrentruy. The Tarascon bus stop is just 2 minutes on foot, facilitating your daily trips. The Denner supermarket is accessible 8 minutes on foot, as is the Oiselier School, perfect for families with children. The Amavita pharmacy is 11 minutes on foot. The river is also nearby, offering a pleasant natural setting for walks.This exceptional, new, and immediately available property represents a rare opportunity on the Porrentruy real estate market. Whether you are a family, a couple, or an investor, this attic apartment will meet all your expectations in terms of quality of life.

Travel time
-
1 / 9
4.5 rooms81m²CHF 450,000.–
Oeuches Navez 11, 2942 Alle

New promotion in Alle - 3.5 and 4.5 room apartment

Promotion "Les Terrasses des Prés" in Alle - 11 apartments for sale, delivery in 2027Discover our website dedicated to this promotion: Les Terrasses d'AlleThese two residential buildings are located in a quiet neighborhood in Alle.Building "Nord": This building consists of 5 apartments with 4.5 rooms.Building "Sud": This building consists of 3 apartments with 3.5 rooms and 3 apartments with 4.5 rooms.Discover this new promotion in Alle offering a modern and eco-responsible living environment. The buildings are designed to provide comfort and energy efficiency, with their own elevator and photovoltaic panels. Modern equipment allows for optimal energy management through domotics. There are solutions for connecting electric vehicles to meet the needs of sustainable mobility.The apartments are sold on a plan and feature an open kitchen, several bedrooms, one or two bathrooms, a balcony or terrace, a cellar, and an underground parking space. Each apartment has its own washing and drying machines. Buyers can choose the finishes, particularly for floor coverings, kitchens, and sanitary appliances.An outdoor parking lot with 10 parking spaces and access to the underground garage is available to residents and visitors. Each building has its own bicycle room in the cellar.Building "Nord": Delivery spring 2027Ground floor:Apartment with 4.5 rooms, 121.54 m2, with a terrace of 21.7 m2, southeast orientation. It is sold for CHF 710,000.-1st floor:Apartment with 4.5 rooms, 121.55 m2, with a balcony of 18.93 m2, southwest orientation. It is sold for CHF 720,000.-Apartment with 4.5 rooms, 113.09 m2, with a balcony of 13.47 m2, southeast orientation. It is sold for CHF 650,000.-2nd floor:Apartment with 4.5 rooms, 121.55 m2, with a balcony of 13.47 m2, southwest orientation. It is sold for CHF 690,000.-Apartment with 4.5 rooms, 113.09 m2, with a balcony of 13.47 m2, southeast orientation. It is sold for CHF 650,000.-Building "Sud": Delivery summer 2027Ground floor:Apartment with 3.5 rooms, 104.00 m2, with a terrace of 25.13 m2, southeast orientation. It is sold for CHF 630,000.-1st floor:Apartment with 4.5 rooms, 97.47 m2, with a balcony of 13.48 m2, southwest orientation. It is sold for CHF 560,000.-Apartment with 4.5 rooms in duplex, 103.70 m2, with a balcony of 7.49 m2, southeast orientation. It is sold for CHF 590,000.-Apartment with 3.5 rooms, 79.75 m2, with a terrace of 17.01 m2, north orientation. It is sold for CHF 450,000.-2nd floor:Apartment with 4.5 rooms, 97.47 m2, with a balcony of 13.48 m2, southwest orientation. It is sold for CHF 560,000.-Apartment with 3.5 rooms, 79.75 m2, without a terrace, north orientation. It is sold for CHF 450,000.-Do not hesitate to contact us if you have any questions about this promotion."This document has no contractual value"

Travel time
-
1 / 13
  • Balcony / Terrace
  • Garage
  • View
  • +1
Price on request
2800 Delémont

Building in Delémont

!!! EXCLUSIVITY BERRA IMMOBILIER !!!1 rental building in the heart of Delémont ALREADY RENTED !!!!Located in the immediate vicinity of the city center, in a green oasis, this new ecological district of Delémont rises.Intergenerational and mixed, this new ecological district includes residential units for ownership and rental, shops, a senior residence with supervision and relaxation areas. A place of life and activity placed under the sign of sustainability.An ideal location in the heart of Delémont, the project benefits from an ideal situation in the heart of the capital of the Jura canton.RENTAL INCOME AND CURRENT SITUATIONWe are selling 1 rental building that is already well rented and inhabited (QR)Currently, a GROSS RENTAL INCOME of 3.7% is achieved. The rental status is in our possession. Do not hesitate to contact us for more information.AN ECOLOGICAL NEIGHBORHOODThe buildings of the ecological neighborhood are labeled Minergie Plus and have the 2000 Watts certification, guaranteeing optimal energy performance. Thanks to the bioclimatic design of the buildings, high thermal insulation, and perfect airtightness, significant energy savings are achieved. Particular attention has been paid to the choice of construction materials, favoring local and renewable products with a low carbon footprint.Photovoltaic panels ensure the production of energy throughout the year for the homes and the charging stations for electric vehicles. A high-performance and ecological heating system regulates the temperatures in summer and winter. ADVANTAGES AND QUALITY SERVICESWith generous balconies and unobstructed views, as well as large windows and favorable orientation, the apartments enjoy optimal brightness.In addition to these advantages, which also offer natural heating (passive energy), each apartment benefits from high-quality finishes and services:- Green and privileged living environment- Central location- Many shops and schools nearby- Large balconies with views- High-quality kitchen with granite countertops- Built-in closets in the entrances and rooms- Oak parquet of first quality in the rooms- Very high thermal insulation- Double flow ventilation in the living areas- Photovoltaic panels- Minergie Plus label- Double flow ventilation- Elevator with access for people with disabilities- Great importance given to soft mobility- Over 700 places for bicycles- Garage with electric charging stations and bicycle spacesCOMFORT - LOCATIONFurthermore, these future apartments benefit from numerous amenities, which are just a few steps away. The center of Delémont and the main points of interest can be reached on foot:- The A16 Bienne-Porrentruy highway is only 3 minutes away by car.- City center: 5 minutes on foot- Primary school: 50 meters- Middle school: 200 meters- Train station: 10 minutes on foot- Shops: 200 metersBrochure and other documents only on request!With us, curiosity is a nice fault! Do not hesitate to contact me for more information at 079 913 86 16!!!! FIND ALL OUR PROPERTIES FOR SALE ON WWW.BERRA-IMMOBILIER.CH !!!

  • Balcony / Terrace
  • Garage
  • View
  • +1
1 / 13
  • Balcony / Terrace
  • Elevator
  • Minergie certified
3.5 rooms80m²CHF 385,000.–
2800 Delémont

Special Investors / Very good immediate returns.

I welcome you to visit the first eco-district of Jura, to visit the apartments of 2.5 - 3.5 - 4.5 roomsFor our investors, there are still a few gems with an immediate return of around 5%, or for future owners who want to live there, in the SORNE neighborhood.Nestled on the banks of the Sorne, in the heart of a green setting, the Résidence du Parc de la Sorne is the first eco-district of the Jura canton. This innovative and sustainable project consists of nine buildings bringing together apartments in PPE and for rent, commercial and administrative spaces, as well as a Senior Residence with supervision.Thought between nature and architecture, the Residence offers harmonious volumes, modern facades, and generous spaces between the buildings, guaranteeing intimacy, calm, and quality of life. A green lung of the center of Delémont, it offers a peaceful living environment, just 5 minutes walk from the station and the city center.Delémont is perfectly served by public transport, allowing you to reach Basel in 32 minutes, with connections every 20 minutes.The apartments benefit from bright volumes, spacious balconies, high-end finishes, and modern equipment: kitchen with granite countertop, oak parquet, efficient insulation, double-flow ventilation, accessible elevators, underground parking with electric charging stations and bicycle parking.To date, 132 apartments have already been sold and there are 36 vacant apartments. In the long term, the Residence will form a harmonious set of nine Minergie Plus certified buildings, embodying a sustainable, modern, and comfortable lifestyle. Come and visit our model apartment.

  • Balcony / Terrace
  • Elevator
  • Minergie certified
1 / 13
  • Parking space
  • Balcony / Terrace
  • View
  • +3
2.5 rooms50m²CHF 345,000.–
2900 Porrentruy

Parc du Moulin - 2.5 room apartment - Lot E13

The Parc du Moulin, an ambitious real estate project, aims to offer its future inhabitants a unique living environment on the banks of the Allaine, while respecting and enhancing the existing building stock. Thus, the old mill is intended to strengthen the community spirit by becoming a fundamental meeting point, a place for celebrations, recreational activities, courses, lunches, extracurricular services, etc.Particular care will be taken with the outdoor facilities, including a biotope, generous tree planting, community vegetable gardens, a grill, a playground, a petanque and sports area, etc.The Parc du Moulin aims to be intergenerational, community-oriented, and ecological (Minergie-Quartier certified), all just a stone's throw from the train station and close to all amenities.Of the 5 buildings, the 2 buildings with the best locations in the park are intended for sale in condominiums. Thus, a total of 36 apartments are available for sale, including 4 attic apartments.The opening of the Transjurane to the European highway network and the creation of the Belfort-Montbéliard TGV station give Porrentruy a very favorable position. Characterized by its historic castle, Porrentruy offers a pleasant and sunny living environment, where urban dynamism harmoniously blends with the medieval charm of the Ajoie. Settling in the city of the Prince-Bishops means benefiting from a rare quality of life, supported by modern sports infrastructure such as the ice rink and athletics or tennis clubs. Cultural life is just as vibrant, with its theater, cinema, and the scientific influence of JURASSICA. For families, the city constitutes an ideal environment, as schooling is available from kindergarten to university thanks to the presence of the cantonal high school. Local shops, health services, and rapid connections to the rail network complete this picture, making Porrentruy a city on a human scale, where all amenities are accessible without renouncing the immediate proximity to a generous and preserved nature.

  • Parking space
  • Balcony / Terrace
  • View
  • +3
1 / 13
  • Parking space
  • Balcony / Terrace
  • View
  • +3
4.5 rooms122m²CHF 765,000.–
2900 Porrentruy

Parc du Moulin - Apartment 4.5 rooms - Lot A14

The Parc du Moulin, an ambitious real estate project, aims to offer its future inhabitants a unique living environment on the banks of the Allaine, while respecting and enhancing the existing buildings. Thus, the old mill is intended to strengthen the community spirit by becoming a fundamental meeting point, a place for celebrations, recreational activities, courses, lunches, extracurricular activities, etc.Particular care will be taken with the outdoor facilities, including a biotope, generous tree planting, community vegetable gardens, a grill, a playground, a petanque and sports area, etc.The Parc du Moulin wants to be intergenerational, community-oriented, and ecological (labeled Minergie-Quartier), all just a stone's throw from the train station and close to all amenities.Of the 5 buildings, the 2 buildings with the best locations in the park are intended for sale in co-ownership. Thus, a total of 36 apartments are available for sale, including 4 attic apartments.The opening of the Transjurane to the European motorway network and the creation of the Belfort-Montbéliard TGV station give Porrentruy a very favorable position. Characterized by its historic castle, Porrentruy offers a pleasant and sunny living environment, where urban dynamism is harmoniously combined with the medieval charm of the Ajoie. Settling in the city of the Prince-Bishops means benefiting from a rare quality of life, supported by modern sports infrastructure such as an ice rink and athletics or tennis clubs. Cultural life is just as rich with its theater, cinema, and the scientific influence of JURASSICA. For families, the city constitutes an ideal environment since complete schooling takes place from kindergarten to university thanks to the presence of the cantonal high school. Local shops, health services, and quick connections to the rail network complete this picture, making Porrentruy a city on a human scale where all amenities are accessible without renouncing the immediate proximity to a generous and preserved nature.

  • Parking space
  • Balcony / Terrace
  • View
  • +3
1 / 13
  • Parking space
  • Balcony / Terrace
  • View
  • +3
4.5 rooms112m²CHF 695,000.–
2900 Porrentruy

Parc du Moulin - Apartment 4.5 rooms - Lot E11

The Parc du Moulin, an ambitious real estate project, aims to offer its future inhabitants a unique living environment on the banks of the Allaine, while respecting and enhancing the existing building stock. Thus, the old mill is intended to strengthen the community spirit by becoming a fundamental meeting point, a place for celebrations, recreational activities, courses, lunches, extracurricular activities, etc.Particular care will be taken with the outdoor facilities, including a biotope, generous tree planting, community vegetable gardens, a grill, a playground, a petanque and sports area, etc.The Parc du Moulin wants to be intergenerational, community-oriented, and ecological (labeled Minergie-Quartier), all just a stone's throw from the train station and close to all amenities.Of the 5 buildings, the 2 residential blocks benefiting from the best locations in the park are intended for sale in co-ownership. Thus, a total of 36 apartments are available for sale, including 4 attic apartments.The opening of the Transjurane to the European highway network and the creation of the Belfort-Montbéliard TGV station give Porrentruy a very favorable position. Characterized by its historic castle, Porrentruy offers a pleasant and sunny living environment, where urban dynamism is harmoniously combined with the medieval charm of the Ajoie. Settling in the city of the Princes-Bishops means benefiting from a rare quality of life, supported by modern sports infrastructure such as an ice rink and athletics or tennis clubs. Cultural life is just as rich with its theater, cinema, and the scientific influence of JURASSICA. For families, the city constitutes an ideal environment, as schooling takes place from kindergarten to university thanks to the presence of the cantonal high school. Local shops, health services, and rapid connections to the rail network complete this picture, making Porrentruy a city on a human scale, where all amenities are accessible without renouncing the immediate proximity to a generous and preserved nature.

  • Parking space
  • Balcony / Terrace
  • View
  • +3
1 / 13
  • Parking space
  • Balcony / Terrace
  • View
  • +3
5.5 rooms141m²CHF 885,000.–
2900 Porrentruy

Parc du Moulin - Apartment 5.5 rooms - Lot A04

The Parc du Moulin, an ambitious real estate project, aims to offer its future inhabitants a unique living environment on the banks of the Allaine, while respecting and enhancing the existing building stock. Thus, the old mill is intended to strengthen the community spirit by becoming a fundamental meeting point, a place for festivities, recreational activities, courses, lunches, extracurricular services, etc.Particular care will be taken with the outdoor facilities, including a biotope, generous tree planting, community vegetable gardens, a grill, a playground, a petanque and sports area, etc.The Parc du Moulin wants to be intergenerational, community-oriented, and ecological (labeled Minergie-Quartier), all just a stone's throw from the train station and close to all amenities.Of the 5 buildings, the 2 residential blocks benefiting from the best locations in the park are intended for sale in co-ownership. Thus, a total of 36 apartments are available for sale, including 4 attic apartments.The opening of the Transjurane to the European highway network and the creation of the Belfort-Montbéliard TGV station give Porrentruy a very favorable position. Characterized by its historic castle, Porrentruy offers a pleasant and sunny living environment, where urban dynamism is harmoniously combined with the medieval charm of the Ajoie. Settling in the city of the Princes-Bishops means benefiting from a rare quality of life, supported by modern sports infrastructures such as an ice rink and athletics or tennis clubs. Cultural life is just as vibrant with its theater, cinema, and the scientific influence of JURASSICA. For families, the city constitutes an ideal environment, as schooling takes place from kindergarten to university thanks to the presence of the cantonal high school. Local shops, health services, and rapid connections to the rail network complete this picture, making Porrentruy a city on a human scale, where all amenities are accessible without renouncing the immediate proximity to a generous and preserved nature.

  • Parking space
  • Balcony / Terrace
  • View
  • +3
1 / 13
  • Parking space
  • Balcony / Terrace
  • View
  • +3
3.5 rooms90m²CHF 625,000.–
2900 Porrentruy

Parc du Moulin - 3.5 room apartment - Lot A02

The Parc du Moulin, an ambitious real estate project, aims to offer its future inhabitants a unique living environment on the banks of the Allaine, while respecting and enhancing the existing building stock. Thus, the old mill is intended to strengthen the community spirit by becoming a fundamental meeting point, a place for celebrations, recreational activities, courses, lunches, extracurricular activities, etc.Particular care will be taken with the outdoor facilities, including a biotope, generous tree planting, community vegetable gardens, a grill, a playground, a petanque and sports area, etc.The Parc du Moulin wants to be intergenerational, community-oriented, and ecological (labeled Minergie-Quartier), all just a stone's throw from the train station and close to all amenities.Of the 5 buildings, the 2 buildings with the best locations in the park are intended for sale in co-ownership. Thus, a total of 36 apartments are available for sale, including 4 attic apartments.The opening of the Transjurane to the European highway network and the creation of the Belfort-Montbéliard TGV station give Porrentruy a very favorable position. Characterized by its historic castle, Porrentruy offers a pleasant and sunny living environment, where urban dynamism harmoniously blends with the medieval charm of the Ajoie. Settling in the city of the Prince-Bishops means benefiting from a rare quality of life, supported by modern sports infrastructure such as an ice rink and athletics or tennis clubs. Cultural life is just as rich with its theater, cinema, and the scientific influence of JURASSICA. For families, the city constitutes an ideal environment since complete schooling takes place from kindergarten to university thanks to the presence of the cantonal high school. The local shops, health services, and quick connection to the rail networks complete this picture, making Porrentruy a city on a human scale where all amenities are accessible without renouncing the immediate proximity to a generous and preserved nature.

  • Parking space
  • Balcony / Terrace
  • View
  • +3
1 / 13
  • Parking space
  • Balcony / Terrace
  • View
  • +3
3.5 rooms79m²CHF 575,000.–
2900 Porrentruy

Parc du Moulin - 3.5 room apartment - Lot E03

The Parc du Moulin, an ambitious real estate project, aims to offer its future inhabitants a unique living environment on the banks of the Allaine, while respecting and enhancing the existing buildings. Thus, the old mill is intended to strengthen the community spirit by becoming a fundamental meeting point, a place for celebrations, recreational activities, courses, lunches, extracurricular activities, etc.Particular care will be taken with the outdoor facilities, including a biotope, generous tree planting, community vegetable gardens, a grill, a playground, a petanque and sports area, etc.The Parc du Moulin wants to be intergenerational, community-oriented, and ecological (labeled Minergie-Quartier), all just a stone's throw from the train station and close to all amenities.Of the 5 buildings, the 2 residential blocks benefiting from the best locations in the park are intended for sale in co-ownership. Thus, a total of 36 apartments are available for sale, including 4 attic apartments.The opening of the Transjurane to the European highway network and the creation of the Belfort-Montbéliard TGV station give Porrentruy a very favorable position. Characterized by its historic castle, Porrentruy offers a pleasant and sunny living environment, where urban dynamism harmoniously blends with the medieval charm of the Ajoie. Settling in the city of the Princes-Bishops means benefiting from a rare quality of life, supported by modern sports infrastructure such as its ice rink and athletics or tennis clubs. Cultural life is just as rich with its theater, cinema, and the scientific influence of JURASSICA. For families, the city constitutes an ideal environment since complete schooling takes place from kindergarten to university thanks to the presence of the cantonal high school. Local shops, health services, and quick connections to the rail networks complete this picture, making Porrentruy a city on a human scale where all amenities are accessible without renouncing the immediate proximity to a generous and preserved nature.

  • Parking space
  • Balcony / Terrace
  • View
  • +3
1 / 13
3.5 rooms74m²CHF 400,000.–
Rue des Primevères, 2854 Bassecourt

Apartment with 3.5 rooms - Net area of 74 m2 - Terrace of 19 m2 - West-facing

Apartment with 3.5 rooms, west-facing - Ground floor - Building B • Net living area of 74 m2; • Entrance hall of 9 m2; • Living room of 28 m2 with access to the terrace; • 1 bathroom with WC and Italian shower of 4 m2; • 1 bathroom with WC, bathtub and washing machine/dryer column of 6 m2; • 1 bedroom of 15 m2; • 1 bedroom of 12 m2; • 1 large west-facing terrace of 19 m2; • 1 basement in the basement of 6 m2; • 1 parking space in the underground garage. Photos of a similar apartment. Kitchen, sanitary area and flooring may vary. The apartment is currently rented. Interesting rental yield (upon request). Equipment Major construction and insulation The 3 buildings are constructed according to SIA standards, according to the civil engineer's guidelines • • Masonry and reinforced concrete, • Reinforced concrete slabs, • Base plate, • Load-bearing walls in reinforced concrete, • Other walls in fired bricks, • Peripherally insulated facades according to Minergie standards, • Plaster and fine plaster in white. Heating and hot water production Heat production by air-water heat pump - 1 heat pump per building • • Underfloor heating - independent thermostats in each room, • Individual heating cost allocators per apartment, • Individual water meters per apartment, • Hot water production by photovoltaic solar modules. Electricity • • Each apartment has its own electrical panel, • Electric shutters on each window or glass front, • TV via Bluewin or similar system, • Recessed spots in the slabs, • Video intercom, • Standard domotics, • 3 power outlets per bedroom, • Central vacuum cleaner. Elevator • • Installation of an elevator per building for 8 people, max. 625 kg. Roof • • Flat roof according to the execution plan. Windows and shutters • • PVC windows, triple-glazed insulating glass, white inside and anthracite outside, • Electric shutters, • Window sills in aluminum outside and white wood inside. Carpentry • • Internal doors in veneered wood, • Fire door, PVC type, with 3-point security lock. Locksmithing • • Thermally glued mailboxes, • Stair railings in metal/or stainless steel/or glass, • Protective railings for balconies/terraces, thermally glued and glass. Underground garage • • Automatic door, • 1 parking space in the underground garage is included in the sales price of an apartment, • 2 parking spaces in the underground garage are included in the sales price of a 5.5-room apartment, • Option to purchase an additional parking space in the underground garage for CHF 20'000.--, • Several outdoor parking spaces for visitors. Basement and common areas in the basement • • 1 basement in the basement is included in the sales price of an apartment, • 1 common room for bicycles, • 1 technical room with fire-resistant door. Outdoor facilities • • Paving or asphalt on the access roads, • Slabs around the buildings, • Lawn on the rest of the plot.

Travel time
-
1 / 12
4.5 rooms100m²CHF 500,000.–
Rue des Primevères, 2854 Bassecourt

Apartment with 4.5 rooms - Net floor area of 100 m2 - Terrace of 45 m2 - South-South/East facing

Apartment with 4.5 rooms South-South/East facing - 1st floor - Building C • Net habitable floor area of 100 m2 net; • Entrance hall of 13 m2; • Living room of 34 m2 with access to the terrace; • 1 bathroom with WC and Italian shower of 4 m2; • 1 bathroom with WC, bathtub and washing machine/dryer column of 7 m2; • 1 bedroom of 18 m2; • 2 bedrooms of 12 m2; • 1 large South-South/East facing terrace of 45 m2; • 1 basement in the basement of 8 m2; • 1 parking space in the basement in the underground parking garage. Photos of a similar apartment. Kitchen, sanitary and flooring may vary. Apartment is currently rented. Interesting yield (on request). Equipment Structural work and insulation The 3 buildings are constructed according to SIA standards and the civil engineer's guidelines • • masonry and reinforced concrete, • reinforced concrete slabs, • base plate, • load-bearing walls in reinforced concrete, • other walls in fired bricks, • peripheral facade insulation according to Minergie standards, • plaster and fine plaster in white. Heating and hot water production Heat production by air/water heat pump - 1 heat pump per building • • floor heating - independent thermostats in each room, • individual heating cost allocators per apartment, • individual water meters per apartment, • hot water production by photovoltaic solar panels. Electricity • • each apartment has its own electrical panel, • electric shutters on each window or glass door, • TV via Bluewin or similar system, • recessed spots in the ceilings, • video intercom, • standard domotics, • 3 power outlets per bedroom, • central vacuum cleaner. Elevator • • installation of an elevator per building for 8 people, max. 625 kg. Roof • • flat roof according to the execution plan. Glazing and shutters • • PVC windows, triple-glazed insulating glass, white inside and anthracite outside, • electric shutters, • window sills in aluminum outside and white wood inside. Carpentry • • internal doors in wood, • entrance door fire-resistant, PVC type, with 3-point security lock. Locksmithing • • group of mailboxes, thermolacquered, • stair railings in metal/or stainless steel/or glass, • protective railings for balconies/terraces, thermolacquered and glass. Underground garage • • automatic door, • 1 parking space in the underground garage is included in the sale price of an apartment, • 2 parking spaces in the underground garage are included in the sale price of a 5.5-room apartment, • possibility to acquire an additional parking space in the underground garage at a price of CHF 20'000.--. • several outdoor parking spaces for visitors. Basements and common areas in the basement • • 1 basement in the basement is included in the sale price of an apartment, • 1 common room for bicycles, • 1 technical room with fire-resistant door. Outdoor facilities • • paving or asphalt on the accesses, • paving around the buildings, • lawn on the rest of the plot.

Travel time
-
1 / 12
4.5 rooms105m²CHF 510,000.–
Rue des Primevères, 2854 Bassecourt

Apartment with 4.5 rooms - Net floor area of 105 m2 - Terrace of 47 m2 - West-North/West facing

Apartment with 4.5 rooms, West-North/West facing - 1st floor - Building C • Net living area of 105 m2; • Entrance hall of 15 m2; • Living room of 36 m2 with access to the terrace; • 1 bathroom with WC and Italian shower of 5 m2; • 1 bathroom with WC, bathtub and washing machine/dryer connection of 9 m2; • 1 bedroom of 16 m2; • 2 bedrooms of 12 m2; • 1 large terrace, West-North/West facing, of 47 m2; • 1 basement in the basement of 9 m2; • 1 parking space in the underground garage. Photos of a similar apartment. Kitchen, sanitary and flooring may vary. Apartment is currently rented. Interesting yield (on request). Equipment Gross construction and insulation The 3 buildings are constructed according to SIA standards and the civil engineer's guidelines • • Masonry and reinforced concrete, • reinforced concrete slabs, • base plate, • load-bearing walls in reinforced concrete, • other walls in fired bricks, • peripheral facade insulation according to Minergie standards, • plaster and fine, white finish. Heating and hot water production Heat production by air/water heat pump - 1 heat pump per building • • floor heating - independent thermostats in each room, • individual heating cost allocators per apartment, • individual water meters per apartment, • hot water production by photovoltaic solar panels. Electricity • • each apartment has its own electrical distribution board, • electric blinds on each window or glass front, • TV via Bluewin or similar system, • recessed lights in the slabs, • video intercom, • standard domotics, • 3 power outlets per bedroom, • central vacuum cleaner. Elevator • • installation of an elevator per building for 8 people, maximum load 625 kg. Roof • • flat roof according to execution plan. Glazing and blinds • • PVC windows, insulating triple glazing, white inside and anthracite outside, • electric blinds, • window sills in aluminum outside and white wood inside. Carpentry • • internal doors in veneered wood, • entrance door fire-resistant, PVC type, with 3-point security lock. Locksmithing • • group of thermally coated mailboxes, • stair railings in metal/or stainless steel/or glass, • protection barriers for balconies/terraces, thermally coated and glass. Underground garage • • automatic door, • 1 parking space in the underground garage is included in the sale price of an apartment, • 2 parking spaces in the underground garage are included in the sale price of a 5.5-room apartment, • possibility to acquire an additional parking space in the underground garage at a price of CHF 20'000.--. • several outdoor parking spaces for visitors. Basements and common areas in the basement • • 1 basement in the basement is included in the sale price of an apartment, • 1 common room for bicycles, • 1 technical room with fire-resistant door. Outdoor facilities • • paving or asphalt on the access roads, • paving around the buildings, • lawn on the remaining plot.

Travel time
-
1 / 12
4.5 rooms105m²CHF 500,000.–
Rue des Primevères, 2854 Bassecourt

Apartment with 4.5 rooms - Net floor area of 105 m2 - Terrace of 40 m2 - West-North/West facing

Apartment with 4.5 rooms, West-North/West facing - ground floor - Building C • Net living area of 105 m2; • entrance hall of 15 m2; • living room of 36 m2 with access to the terrace; • 1 bathroom with WC and Italian shower of 5 m2; • 1 bathroom with WC, bathtub and washing machine/dryer connection of 9 m2; • 1 bedroom of 16 m2; • 2 bedrooms of 12 m2; • 1 large terrace, West-North/West facing, of 40 m2; • 1 basement in the basement of 8 m2; • 1 parking space in the underground garage. Photos of a similar apartment. Kitchen, sanitary facilities and flooring may vary. Apartment is currently rented. Interesting yield (on request). Equipment Major construction and insulation The 3 buildings are constructed according to SIA standards, according to the civil engineer's guidelines • • masonry and reinforced concrete, • reinforced concrete slabs, • base plate, • load-bearing walls in reinforced concrete, • other walls in terracotta bricks, • peripheral facade insulation according to Minergie standards, • plaster and fine, white finish. Heating and hot water production Heat production by air/water heat pump - 1 heat pump per building • • floor heating - independent thermostats in each room, • individual heating cost allocators per apartment, • individual water meters per apartment, • hot water production by photovoltaic solar panels. Electricity • • each apartment has its own electrical panel, • electric roller shutters on each window or glass door, • TV via Bluewin or similar system, • recessed spots in the ceilings, • video intercom, • standard home automation, • 3 power outlets per bedroom, • central vacuum cleaner. Elevator • • installation of an elevator per building for 8 people, max. 625 kg. Roof • • flat roof according to the execution plan. Windows and shutters • • PVC windows, triple-glazed, white inside and anthracite outside, • electric roller shutters, • window sills in aluminum outside and white wood inside. Carpentry • • internal doors in wood, • entrance door fireproof, PVC type, with 3-point security lock. Locksmithing • • group of thermally coated mailboxes, • stair railings in metal/or stainless steel/or glass, • protection barriers for balconies/terraces, thermally coated and glass. Underground garage • • automatic door, • 1 parking space in the underground garage is included in the sale price of an apartment, • 2 parking spaces in the underground garage are included in the sale price of a 5.5-room apartment, • possibility to acquire an additional parking space in the underground garage at a price of CHF 20'000.--. • several outdoor parking spaces for visitors. Basement and common areas • • 1 basement in the basement is included in the sale price of an apartment, • 1 common room for bicycles, • 1 technical room with fireproof door. Outdoor facilities • • paving or asphalt on the access roads, • slabs around the buildings, • lawn on the remaining plot.

Travel time
-
1 / 12
4.5 rooms105m²CHF 520,000.–
Rue des Primevères, 2854 Bassecourt

Apartment with 4.5 rooms - Net floor area of 105 m2 - Terrace of 47 m2 - West-North/West facing

Apartment with 4.5 rooms, West-North/West facing - 1st floor - Building B • Net living area of 105 m2; • Entrance hall of 15 m2; • Living room of 36 m2 with access to the terrace; • 1 bathroom with WC and Italian shower of 5 m2; • 1 bathroom with WC, bathtub and washing machine/dryer connection of 9 m2; • 1 bedroom of 16 m2; • 2 bedrooms of 12 m2; • 1 large terrace, West-North/West facing, of 47 m2; • 1 basement of 8 m2; • 1 parking space in the underground garage. Photos of a similar apartment. Kitchen, sanitary and flooring may vary. Apartment is currently rented. Interesting rental yield (on request). Equipment Major construction and insulation The 3 buildings are constructed according to SIA standards, according to the civil engineer's guidelines • • masonry and reinforced concrete, • reinforced concrete slabs, • floor slab, • load-bearing walls in reinforced concrete, • other walls in fired bricks, • peripheral facade insulation according to Minergie standards, • plaster and fine, white finish. Heating and hot water supply Heat generation by air/water heat pump - 1 heat pump per building • • floor heating - independent thermostats in each room, • individual heating cost allocators per apartment, • individual water meters per apartment, • hot water supply by photovoltaic solar panels. Electrical • • each apartment has its own electrical panel, • electric blinds on each window or glass front, • TV via Bluewin or similar system, • recessed spots in the slabs, • video intercom, • standard domotics, • 3 power outlets per bedroom, • central vacuum cleaner. Elevator • • installation of an elevator per building for 8 people, max. 625 kg. Roof • • flat roof according to the execution plan. Windows and blinds • • PVC windows, triple glazing, interior white and exterior anthracite, • electric blinds, • window sills in aluminum exterior and white wood interior. Carpentry • • interior doors in veneered wood, • entrance door fire-resistant, PVC type, with 3-point security lock. Locksmithing • • group of thermally coated mailboxes, • stair railings in metal/stainless steel/glass, • protection barriers for balconies/terraces, thermally coated and glass. Underground garage • • automatic door, • 1 parking space in the underground garage is included in the sale price of an apartment, • 2 parking spaces in the underground garage are included in the sale price of a 5.5-room apartment, • possibility to acquire an additional parking space in the underground garage at a price of CHF 20'000.--. • several outdoor parking spaces for visitors. Basements and common areas in the basement • • 1 basement in the basement is included in the sale price of an apartment, • 1 common room for bicycles, • 1 technical room with fire-resistant door. Outdoor facilities • • paving or asphalt on the accesses, • slabs around the buildings, • lawn on the remaining plot.

Travel time
-
1 / 12
4.5 rooms105m²CHF 505,000.–
Rue des Primevères, 2854 Bassecourt

Apartment with 4.5 rooms - Net floor area of 105 m2 - Terrace of 47 m2 - Northeast facing

Apartment with 4.5 rooms, northeast facing - 1st floor - Building B • Net living area of 105 m2; • Entrance hall of 15 m2; • Living room of 36 m2 with access to the terrace; • 1 bathroom with WC and Italian shower of 5 m2; • 1 bathroom with WC, bathtub and washing machine/dryer connection of 9 m2; • 1 bedroom of 16 m2; • 2 bedrooms of 12 m2; • 1 large northeast-facing terrace of 47 m2; • 1 basement of 11 m2; • 1 parking space in the underground garage. Photos of a similar apartment. Kitchen, sanitary and flooring may vary. The apartment is currently rented. Interesting rental yield (upon request). Equipment Major construction and insulation The 3 buildings are constructed according to SIA standards and the civil engineer's guidelines • • Masonry and reinforced concrete, • Reinforced concrete slabs, • Base plate, • Load-bearing walls in reinforced concrete, • Other walls in fired bricks, • Perimeter facade insulation according to Minergie standards, • Plaster and fine plaster in white. Heating and hot water production Heat production by air-water heat pump - 1 heat pump per building • • Floor heating - independent thermostats in each room, • Individual heating meter per apartment, • Individual water meter per apartment, • Hot water production by photovoltaic solar panels. Electricity • • Each apartment has its own electrical panel, • Electric shutters on each window or glass door, • TV via Bluewin or similar system, • Recessed spots in the slabs, • Video intercom, • Standard domotics, • 3 power outlets per bedroom, • Central vacuum cleaner. Elevator • • Installation of an elevator per building for 8 people, max. 625 kg. Roof • • Flat roof according to the execution plan. Glazing and shutters • • PVC windows, insulating triple glazing, white inside and anthracite outside, • Electric shutters, • Window sills in aluminum outside and white wood inside. Carpentry • • Interior doors in veneered wood, • Entrance door fire-resistant, PVC type, with 3-point security lock. Locksmithing • • Group of thermolacquered mailboxes, • Stair railings in metal/or stainless steel/or glass, • Protection barriers for balconies/terraces, thermolacquered and glass. Underground garage • • Automatic door, • 1 parking space in the underground garage is included in the sale price of the apartment, • 2 parking spaces in the underground garage are included in the sale price of a 5.5-room apartment, • Option to purchase an additional parking space in the underground garage at a price of CHF 20'000.--. • Several outdoor parking spaces for visitors. Basements and common areas in the basement • • 1 basement in the basement is included in the sale price of the apartment, • 1 common room for bicycles, • 1 technical room with a fire-resistant door. Outdoor area • • Paving or asphalt on the access roads, • Slabs around the buildings, • Lawn on the rest of the plot.

Travel time
-
1 / 13
  • Balcony / Terrace
  • Elevator
  • Wheelchair access
4.5 rooms120m²Price on request
2800 Delémont

RESERVIERT

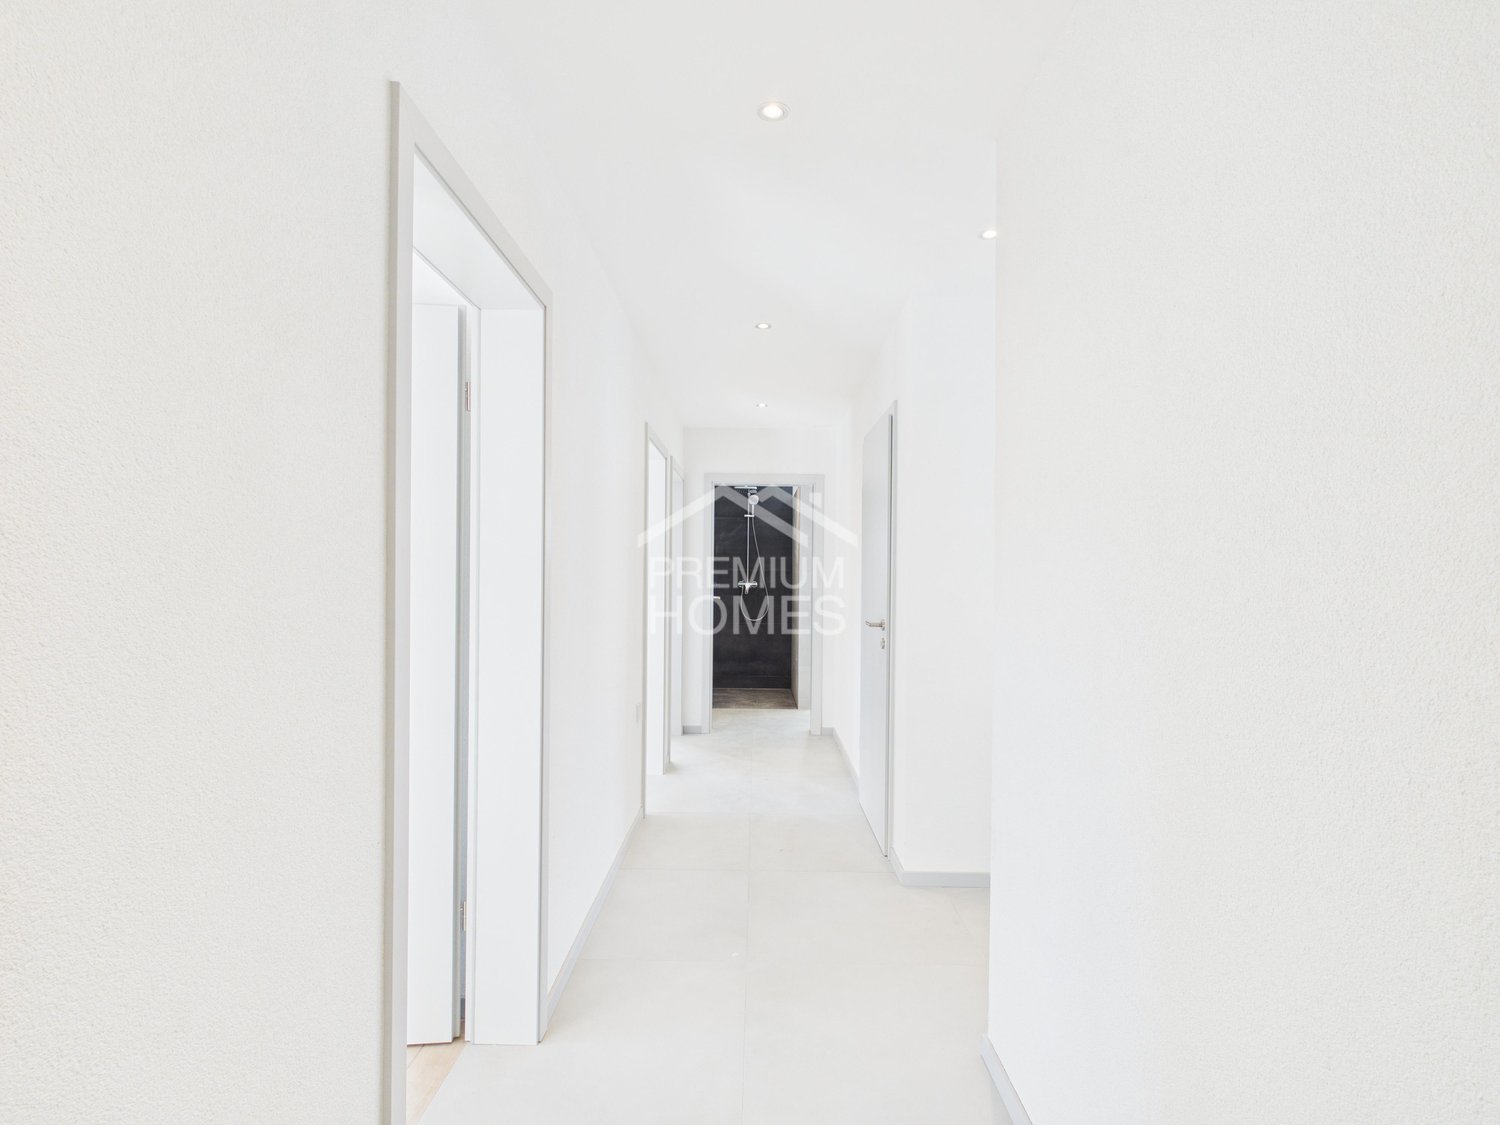
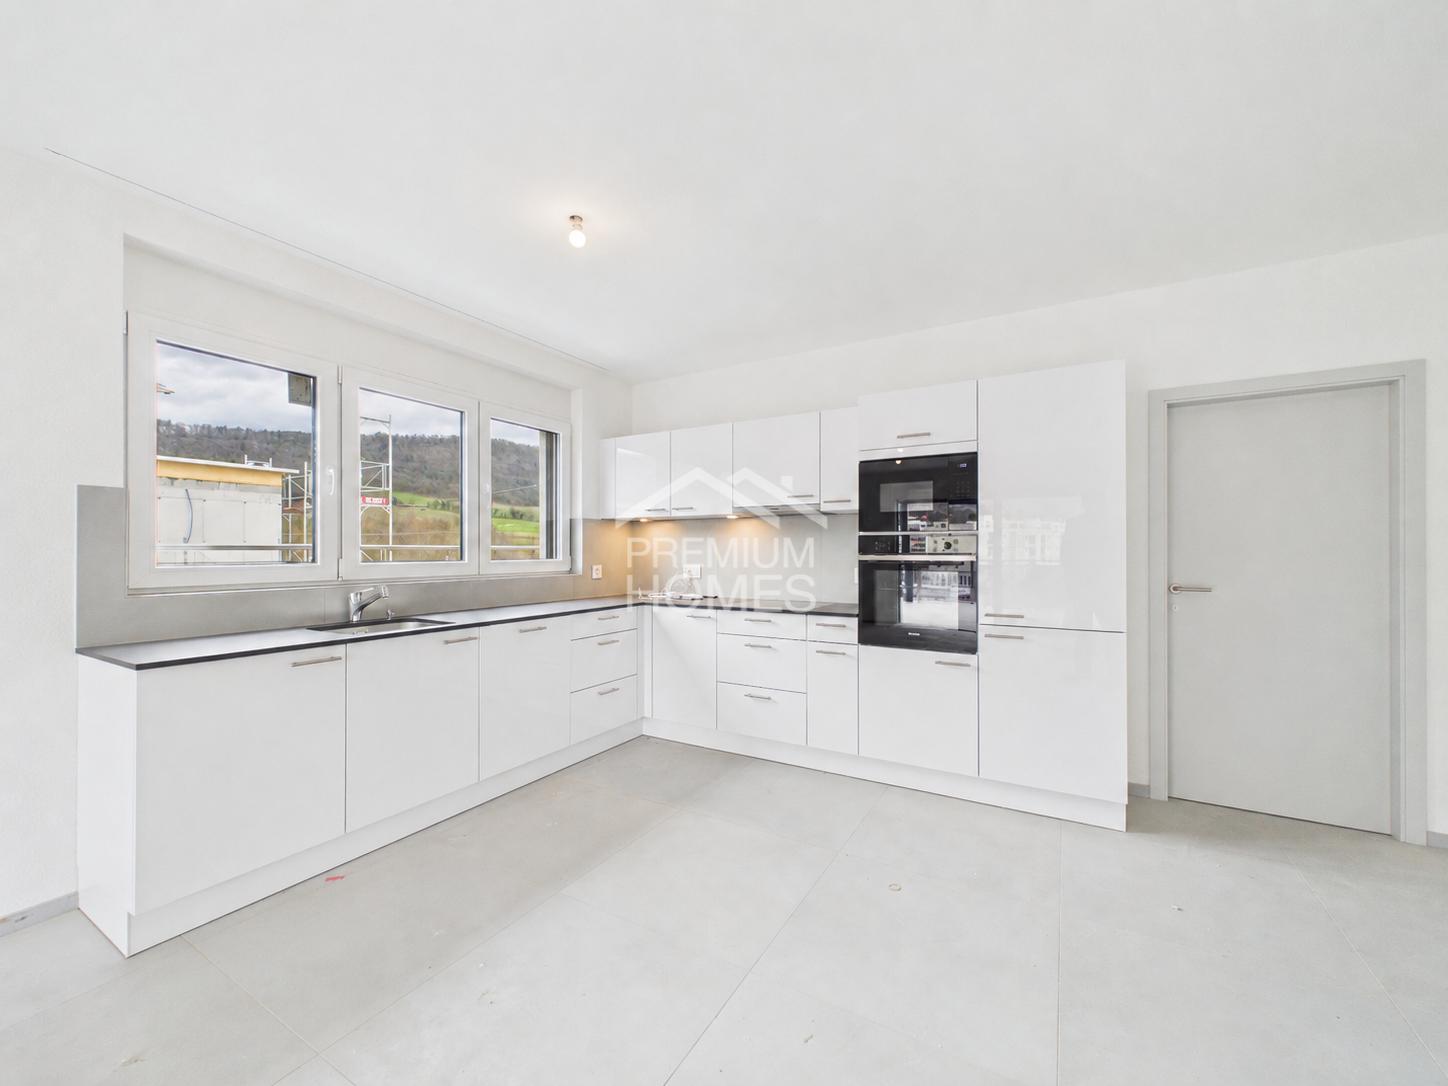
Discover this superb apartment located in a new, high-performance energy building, in the heart of a sought-after residential area in Delémont.With its 144 m², this property seduces with its generous volumes, natural light, and the quality of its finishes. The living space offers a spacious living room with an open kitchen with contemporary design, ideal for sharing convivial moments with family or friends.The sleeping area includes three bedrooms, including a beautiful parental suite with a bathroom with an Italian shower. A main bathroom with a bathtub. A cellar / storage room provides additional comfort for daily organization.The apartment also benefits from a pleasant outdoor space, harmoniously extending the living areas.Designed according to modern energy standards, the building offers optimal comfort thanks to underfloor heating with a heat pump, photovoltaic panels, triple glazing, and electric shutters.Ideally located in the immediate vicinity of schools, shops, public transport, and road axes, this property represents a rare opportunity to combine quality of life, modernity, and privileged location in Delémont. Here, no wish remains unfulfilled. Take advantage of it and come and convince yourself!This PREMIUM HOMES offer includes: • 144 m² with generous volumes • New, high-performance energy building • Spacious and bright living room with modern open kitchen • 3 bedrooms, including parental suite with bathroom • Modern bathroom + shower room • Practical cellar / storage room • Underfloor heating & photovoltaic panels • Sought-after residential area, close to all amenities Interested? We will be pleased to show you the property during a non-binding visit!Do you want to sell your house or apartment with complete peace of mind? We will indicate the current value of your property, in complete discretion and without commitment!Are you interested in a first, non-binding exchange? Do not hesitate to contact us. We look forward to your contact.

  • Balcony / Terrace
  • Elevator
  • Wheelchair access
Carlos Tur

Carlos Tur

Agent immobilier

1 / 9
  • Balcony / Terrace
  • Elevator
  • Wheelchair access
6 rooms260m²CHF 1,320,000.–
2800 Delémont

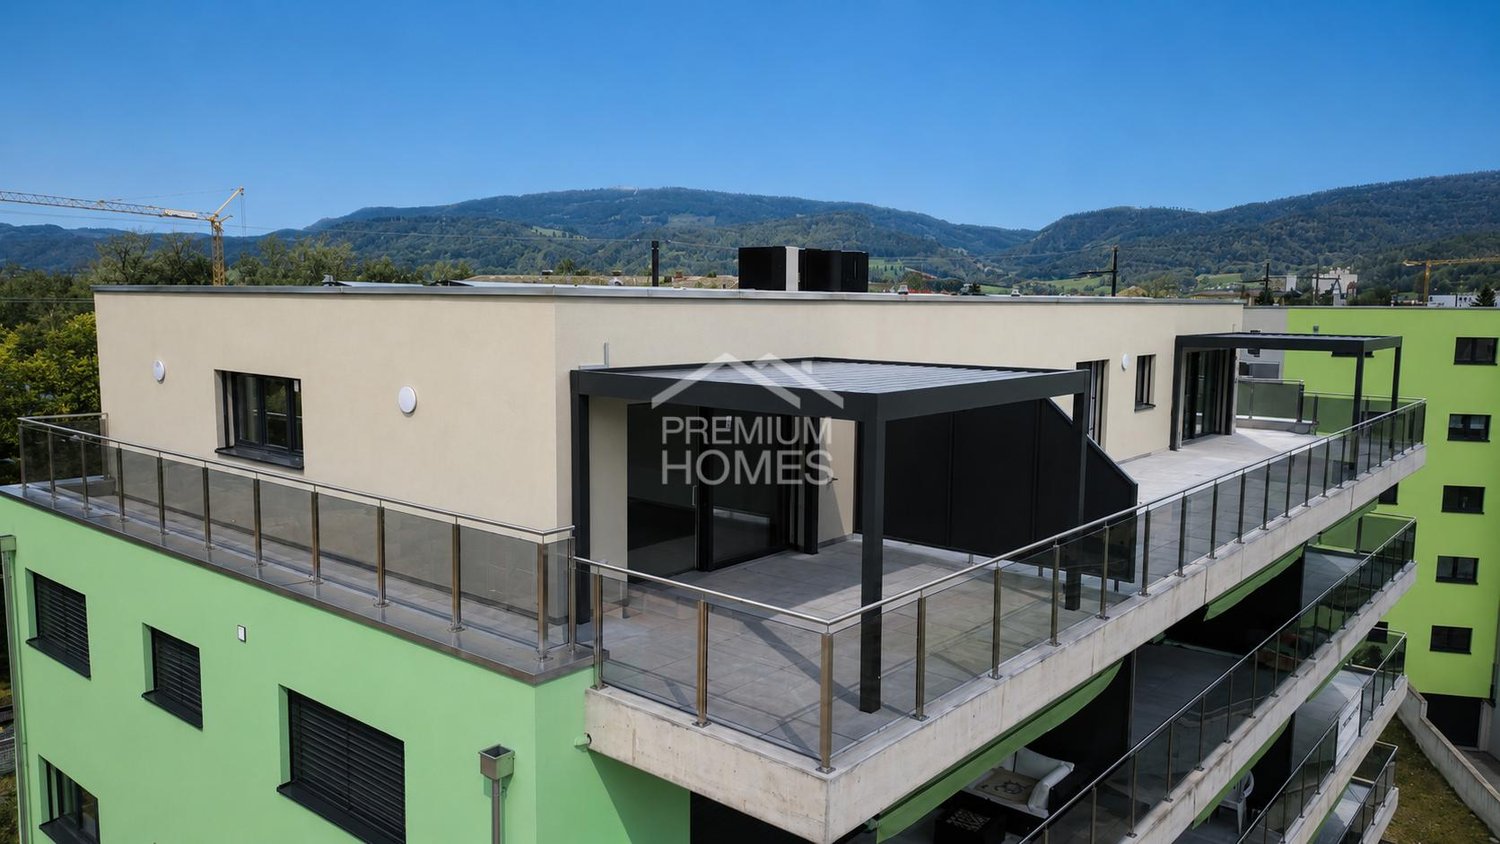
Exclusive Penthouse - Panoramic Horizon

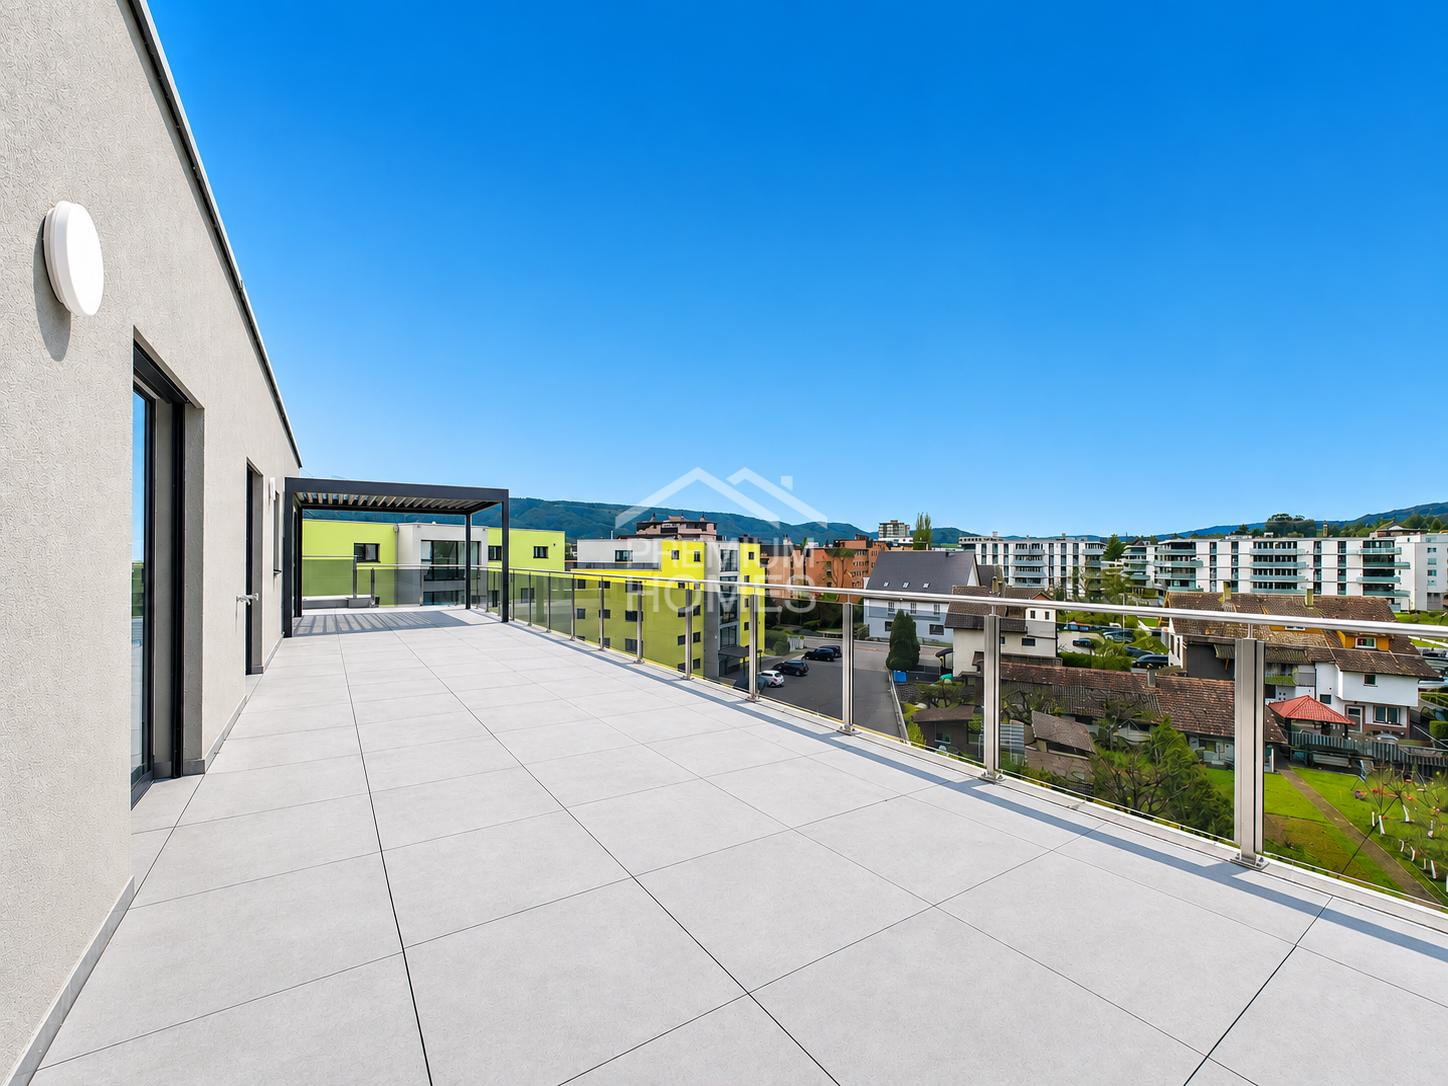
Treat yourself to the luxury of living in this exclusive 260m² penthouse, occupying the entire top floor of a new, high-performance energy building, ideally located in one of Delémont's most sought-after residential areas.As you enter, you will be seduced by its generous volumes, omnipresent natural light, and irreproachable quality of finishes. The living area, vast and elegant, combines a bright living room and an open kitchen with contemporary lines, perfectly designed to receive and enjoy a refined lifestyle.The sleeping area includes four bedrooms, including a sumptuous parental suite with a custom-made dressing room and private bathroom equipped with a high-end Italian shower. Two additional bathrooms complete this set: one with a bathtub and Italian shower, the other with an Italian shower, offering comfort and intimacy for the whole family.Outside, a spectacular terrace almost surrounds the penthouse and accommodates two pergolas, true extensions of the interior space to relax or receive in a privileged setting. With all electric stores, comfort and practicality are maximized.This property also benefits from cutting-edge technical equipment, including underfloor heating with a heat pump and photovoltaic panels, guaranteeing high energy performance and durable comfort in an exceptional living environment. Here, no wish remains unfulfilled. Enjoy it and come convince yourself!This PREMIUM HOMES offer includes: • 260 m² attic occupying the entire top floor • Large panoramic terrace with two pergolas • Spacious, light-filled living room with modern open kitchen • 4 bedrooms, including a parental suite with bathroom and custom-made dressing room • Two additional bathrooms • New, high-performance energy building • Underfloor heating with heat pump & photovoltaic panels • Sought-after residential area, in immediate proximity to amenities Interested? We would be pleased to show you the property during a non-binding visit!Do you want to sell your house or apartment with complete peace of mind? We will indicate the current value of your property, in complete discretion and without obligation!Are you interested in a first, non-binding exchange? Do not hesitate to contact us. We look forward to your message.

  • Balcony / Terrace
  • Elevator
  • Wheelchair access
Carlos Tur

Carlos Tur

Agent immobilier