Quick Filters for your search (1)

Quick-filters

We show you quick-filters based on the most used filters by location.

By using these, you can enhance your search experience by finding new and interesting properties to your likings.

2747 (Corcelles BE, Seehof) - Balcony / Terrace, New building buy

We recommend expanding your search criteria to get similar results. The current filters didn’t return any matches.

If you don’t want to change your current search criteria, we recommend creating a search alert, so you’ll be notified when matching offers become available.

More objects in your automatically expanded search area
42 results - Radius: + 10km
1 / 12
3.5 rooms108m²CHF 835,000.–
Allmendstrasse 80, 2540 Grenchen

Move-in June 2026! Living in the beautiful new terrace apartments in Grenchen

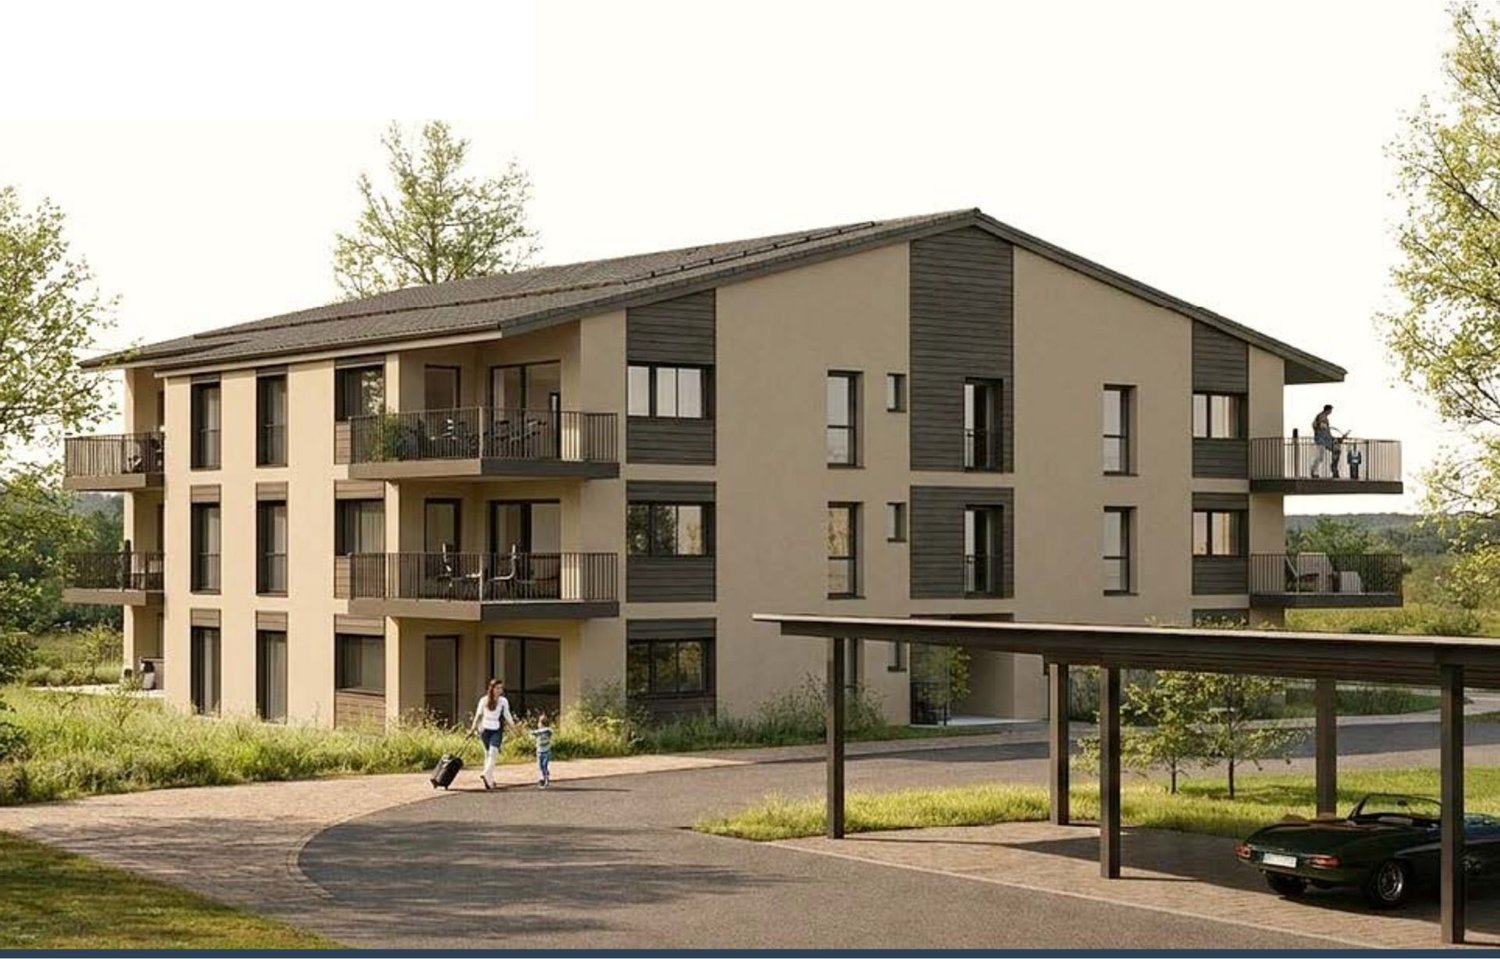
New construction: Living in the beautiful terrace apartmentsMove-in: June 2026. Images 9 to 12 are current photos (as of Dec. 2025).We present: The A2026 construction project. A stands for Allmendstrasse, where the project is located, and 2026 for your move-in to the most beautiful apartments at the Jura south foot with a view of the Alps.In Grenchen, on the sunny Jura south foot, not far from the forest edge, 14 new condominiums are being built for you. The project includes apartments between 2.5 and 5.5 rooms. The three buildings are located at the intersection of Allmendstrasse and Rebgasse. The location and floor plans differ depending on the building. In addition to the well-thought-out floor plans and high construction standard, the beautiful view of the Alps is also convincing.The residential quarter on Allmendstrasse, or as we like to call it Quartier A2026, offers you a neighborhood with a high owner-occupancy rate and above-average living quality.So that you can already get a realistic picture of it today, the visualizations and building representations are modeled with real views. Additionally, you can already see how the buildings will fit into the surroundings.Visualizations and floor plans show you our beautiful project at the Jura south foot with exclusive Alpine views. Are you interested?Mood pictures and real material samples make it easier for you to choose. If you have questions about the interior design, our architect is happy to advise you. Or would you like to have the entire project presented to you in our showroom?Let's get started - arrange a non-binding and personal appointment today. By the way, on our directly linked project website, you will find all digital tours including real views and more information about project A2026.This advertisement is for the apartment Terrace house TRH_01 EG

Travel time
-
1 / 12
5.5 rooms120m²CHF 895,000.–
Allmendstrasse 80, 2540 Grenchen

Living in a new building, farmhouse-style in a maisonette apartment in Grenchen

New building: Living in a farmhouse-style house in a spacious maisonette apartment.Available: Summer/Autumn 2026 & Construction start: Summer/Autumn 2024! Materials and construction standards can still be determined at this time (as of January 2026)!We present: The A2026 construction project. A stands for Allmendstrasse, where the project is located, and 2026 for your move into the most beautiful apartments at the Jura south foot with a view of the Alps. Image number 2. View from the terrace in December.In Grenchen, on the sunny Jura south foot, not far from the forest edge, 14 new owner-occupied apartments are being built for you. The project includes apartments between 2.5 and 5.5 rooms. The three buildings are located at the intersection of Allmendstrasse and Rebgasse. The location and floor plans differ depending on the building. In addition to the well-thought-out floor plans and high construction standard, the beautiful view of the Alps is also convincing.The residential quarter on Allmendstrasse, or as we like to call it Quartier A2026, offers you a quarter with a high owner-occupation rate and above-average living quality.So that you can already get a realistic picture of it today, the visualizations and building representations are modeled with real views. You can also see how the buildings will fit into the surroundings.Visualizations and floor plans show you our beautiful project at the Jura south foot with exclusive Alpine views. Are you interested?Mood pictures and real material samples make it easier for you to choose. If you have any questions about the interior design, our architect will be happy to advise you. Or would you like to have the entire project presented to you in our showroom?Let's get started: Arrange a non-binding and personal appointment today. By the way, on our directly linked project website, you will find all digital tours including real views and more information about project A2026.This advertisement is for the apartment Farmhouse BH_03 OG/DG

Travel time
-
1 / 12
3.5 rooms111m²CHF 1,000,000.–
Riseten 9, 4208 Nunningen

Living of the highest class – exclusive 3.5-room terrace apartment at Buechenberg

In the quiet and sunny Büchenberg in Nunningen, a modern multi-family house with a high-quality finish and timeless architecture is being built. Apartment 1.11 presents itself as an attractive 3.5-room terrace apartment on the upper floor and convinces with a spacious floor plan, plenty of light, and an extensive outdoor area.The heart of the apartment is the openly designed living, dining, and kitchen area with around 46 m2. Large window fronts create a bright, elegant living atmosphere and seamlessly connect the interior with the spacious terrace of around 57 m2. This offers plenty of space for relaxed hours outdoors, stylish living, and social moments with family and friends.Two spacious rooms, two high-quality designed wet cells, and a practical retreat with a washing machine and tumble dryer meet high demands for comfort and functionality. The apartment has a living area of around 111 m2 and convinces through a balanced relationship between openness and retreat.The clearly structured floor plan conveys a modern and at the same time cozy living feeling and leaves room for individual furnishing ideas. In combination with the preferred location at Büchenberg, which connects tranquility, nature, and views with proximity to schools, shopping, and public transport, a home with high living quality is created.The materialization and interior design were selected with great care and a high quality standard. Harmoniously coordinated materials, modern equipment details, and a timeless design create a stylish living atmosphere that meets the highest demands and guarantees long-term living quality.A parking space is already included in the purchase price; additional spaces are available for purchase if required.

Travel time
-
1 / 10
4.5 rooms144m²CHF 1,180,000.–
Riseten 9, 4208 Nunningen

Luxury Living – Exclusive 4.5-Room Terrace Apartment at Buechenberg

Located in the quiet and sunny Buechenberg in Nunningen, a modern multi-family house with a high-quality finish and timeless architecture is being built. Apartment 1.02 presents itself as an exclusive 4.5-room terrace apartment and convinces with a lot of privacy, impressive outdoor spaces, and a well-thought-out room concept.The heart of the apartment is the openly designed living, dining, and kitchen area with approximately 54 m2. Large window fronts create a bright, elegant living atmosphere and seamlessly connect the interior with the spacious terrace of approximately 82 m2 and the private garden with approximately 45 m2. The outdoor areas with a total of over 127 m2 offer a amount of free space and privacy that sets new standards in Nunningen – ideal for relaxed hours outdoors, stylish living, or family life.Three spacious rooms, two high-quality designed wet cells, and a practical Reduit with washing machine and tumble dryer meet the highest demands for comfort and functionality. Generosity, elegance, and everyday practicality combine here to form a coherent overall concept.The clearly structured and at the same time open floor plan conveys a modern, spacious living feeling and leaves a lot of room for individual living ideas. In combination with the privileged location on Buechenberg, which combines tranquility, nature, and views with proximity to schools, shopping, and public transport, a home is created for people who value space, quality, and sustainable living quality.The materialization and interior design were selected with great care and a high quality standard. Harmoniously coordinated materials, modern equipment details, and a timeless design create a stylish living atmosphere that meets the highest demands and guarantees long-term living quality.A parking space is already included in the purchase price; additional spaces are available for purchase if required.

Travel time
-
1 / 10
4.5 rooms168m²CHF 1,320,000.–
Riseten 9, 4208 Nunningen

Luxury Living – Exclusive 4.5-Room Terrace Apartment at Buechenberg

Located in the quiet and sunny Buechenberg in Nunningen, a modern multi-family house with a high-quality finish and timeless architecture is being built. Apartment 1.01 presents itself as an exceptionally spacious 4.5-room terrace apartment and convinces with a lot of privacy, impressive outdoor areas, and a well-thought-out room concept.The heart of the apartment is the openly designed living, dining, and kitchen area with approximately 71 m2. Large window fronts create a bright, elegant living atmosphere and seamlessly connect the interior with the spacious terrace of approximately 55 m2 and the private garden with approximately 85 m2. The outdoor areas with a total of over 140 m2 offer a amount of freedom and privacy that sets new standards in Nunningen – ideal for relaxed hours outdoors, stylish living, or family life.Three spacious rooms, two high-quality designed bathrooms, and a practical utility room with washing machine and dryer meet the highest demands for comfort and functionality. Generosity, elegance, and practicality combine here to form a coherent overall concept.The clearly structured and at the same time open floor plan conveys a modern, spacious feeling of living and leaves a lot of room for individual living ideas. In combination with the privileged location on Buechenberg, which combines tranquility, nature, and views with proximity to schools, shopping, and public transport, a home is created for people who value space, quality, and sustainable living quality.The materialization and interior design were selected with great care and a high demand for quality. Harmoniously coordinated materials, modern equipment details, and a timeless design create a stylish living atmosphere that meets the highest demands and guarantees long-term living quality.A parking space is already included in the purchase price; additional spaces are available for purchase if required.

Travel time
-
New building
1 / 8
4.5 rooms172m²CHF 1,150,000.–
Hauptstrasse 340, 4234 Zullwil

Exclusive new construction project in Zullwil - living according to your ideas (C)

Modern 4.5-room single-family house (new building 2025) in a sunny, quiet location in ZullwilDesign the interior according to your ideas: spacious approx. 171.6 m² living area, floor-to-ceiling panoramic glazing and the extensive garden create a bright, elegant home with plenty of privacy - ideal for couples and families.Floor planGround floor: Open living/dining/kitchen area with sliding doors to the approx. 50 m² terrace; guest toilet.First floor: 3 rooms, 2 of which have an en-suite bathroom (one with a bathtub).Basement: Practical hobby room and ancillary rooms.Comfort & technologyEfficient air-water heat pump combined with pleasant underfloor heating. Carport and additional outdoor parking space (total 2 parking spaces). Optional winter garden possible. First-time home ownership obligation. Available for occupancy immediately.Highlights • Living area approx. 171.6 m²; year of construction 2025 • Plot 410.7 m²; garden approx. 302.7 m² • Terrace approx. 50.0 m²; sunny, child-friendly, very quiet • 3 wet cells: 2 en-suite bathrooms + guest toilet • Panoramic glazing, sliding doors, large living/dining/kitchen area • Hobby room in the basement • Air-water heat pump & underfloor heating • Carport + outdoor parking space (2 parking spaces) • Only permitted as a first home • Purchase price: CHF 1'150'000; available for occupancy: immediately LocationZullwil in the Schwarzbubenland/SO (approx. 590 m above sea level) impresses with idyllic living in the green and good accessibility to the SBB stations Laufen, Grellingen and Liestal. A lively club life as well as offers for leisure and enjoyment round off the high quality of life.

New building
1 / 7
4.5 rooms172m²CHF 1,150,000.–
Hauptstrasse 340, 4234 Zullwil

Modern 4.5-room single-family house in Zullwil with panorama

In a sunny, quiet location in Zullwil, this modern 4.5-room single-family house (built in 2025) with panoramic glazing and a spacious terrace is being built. On 171.6 m² of living space, the new building convinces with a family-friendly floor plan, plenty of light, and the possibility of finalizing the interior design according to your wishes. Available for occupancy immediately; purchase price CHF 1'150'000.-. Use as primary residence.Highlights • Spacious living/dining/kitchen area with panoramic glazing and sliding doors to the terrace • 3 bedrooms, of which 2 with en-suite bathroom • Total 3 wet cells including guest toilet (bathroom with bathtub) • Large terrace approx. 50 m² and garden approx. 260 m² • Hobby room in the basement; basement area approx. 36 m² • Heating: floor heating with air-water heat pump • Kitchen with oven, steamer, and dishwasher • Parking: 2 parking spaces (including 1 carport) • Optional: winter garden Key figures • Plot: approx. 348 m² • Living space: approx. 171.6 m² • Building volume: approx. 923.7 m • 2 living floors Location & surroundings • Child-friendly, sunny, and quiet location in the Gilgenbergtal (Schwarzbubenland, SO) • Well-connected: SBB stations Laufen, Grellingen, and Liestal can be reached in a short time Ideal for couples and families who appreciate modern, sustainable living with a view.

1 / 18
3.5 rooms95m²CHF 550,000.–
Route de Courtételle 1, 2843 Châtillon

Beautiful 3.5-room new apartment in Châtillon

Only 3 apartments left out of 6 Discover a new apartment located in a modern and well-kept residential area, in the heart of the charming village of Châtillon. Lot F is an elegant 3.5-room apartment under the roof, offering a net interior surface area of 95 m², complemented by a loggia of 14.5 m². Through and benefiting from an east, west, and north orientation, it enjoys beautiful brightness and a pleasant living environment throughout the day. The apartment consists of two bedrooms, a bathroom, a guest toilet, a storage room, and a spacious living room with an open kitchen. The interior distribution ensures optimal consistency between the spaces and highlights the attic volumes. The entrance leads directly to the dining room and kitchen. A large window of 3 meters high opens onto the loggia and offers an unobstructed view to the west, towards the surrounding fields. The living room extends the kitchen-dining area and creates a generous living space with exceptional volume, sublimated by the apparent beam and contemporary architecture. The property is sold with an outdoor parking space, a covered parking space, and a basement. A shared bicycle room completes the services. An ideal apartment for a couple or a small family looking for a new, bright, and comfortable home in a quiet and quality environment. Sales brochure on request Contact and visit at 076 574 40 99


Travel time
-
1 / 17
4 rooms110m²CHF 615,000.–
Route de Courtételle 1, 2843 Châtillon

Magnificent 4-room new apartment in Châtillon

For sale – Lot E, La Tuilière in ChâtillonOnly 3 apartments available out of 6Discover an exceptional new apartment located in a modern and carefully maintained residential area, in the heart of the charming village of Châtillon.Lot E is a spacious 4-room attic apartment offering a net interior surface area of 110 m², complemented by a 17 m² loggia. Through and ideally oriented east, west, and south, it benefits from optimal sunlight throughout the day.The apartment consists of two bedrooms, an open office, a bathroom, a guest toilet, two storage rooms, and a large living room with an open kitchen. The central area distributes the spaces harmoniously, ensuring a fluid circulation and a beautiful interior coherence.The living room opens onto a large 3-meter high glass front, providing access to the loggia and offering an unobstructed view to the west, towards the surrounding fields. The south-facing living room is enhanced by a stove, reinforcing the warm atmosphere of the apartment. The existing wooden structure is highlighted and perfectly integrated into a contemporary architecture, creating an exceptional and luminous volume.The property is sold with an outdoor parking space, a covered parking space, and an attic. A shared bicycle room completes the amenities.An ideal apartment for those looking for a new, bright, and spacious property in a peaceful and high-quality environment.Sales brochure on requestContact and visit at 076 574 40 99

Travel time
-
1 / 15
3.5 rooms121m²CHF 565,000.–
4715 Herbetswil

First-time occupancy! Exclusive 3.5-room maisonette apartment with large gallery & view

Modern living on two levels, first-time occupancy with spacious gallery Welcome to your new home! This modern 3.5-room maisonette apartment in first-time occupancy convinces with a well-thought-out floor plan, bright rooms, and high-quality interior design. On 121 m² of living space, you can enjoy a stylish living atmosphere with an open kitchen, spacious gallery, and a sunny balcony with a beautiful view of the green surroundings.The equipment includes a modern bathroom with floor-level shower, a separate guest toilet, a practical réduit, lift, district heating with underfloor heating, as well as a private washing machine and a tumble dryer. The quiet location and the immediate availability make this maisonette apartment the ideal home for couples and families.This Nova Casa offer includes: • First-time occupancy, new building 2024 • 121 m² of living space • Bright and airy rooms • Spacious living and dining area • Unique gallery with various uses • High construction standard • Modern kitchen with granite countertops • Modern bathroom with floor-level shower • Separate guest toilet • Private washing machine & tumble dryer • Separate basement compartment • Lift and wheelchair-accessible construction • Sunny balcony with a view of the green surroundings • Electric sun blinds • District heating with underfloor heating • E-mobility prepared • Quiet and family-friendly location • Immediately available • 1 parking space in the underground garage (excl. CHF 29,000.-) Curious? We invite you to a non-binding viewing!Do you want to sell your property uncomplicated and worry-free? We determine the current market value of your property for you and show you your options, discreetly and non-bindingly! Don't hesitate to contact us for a first conversation.We look forward to hearing from you.

1 / 13
4.5 rooms115m²CHF 565,000.–
4715 Herbetswil

First-time occupancy! Exclusive new building 4.5 room attic apartment with breathtaking views & high-quality construction

Modern living with a far-reaching view, first-time occupancy in a quiet location Welcome to your new home! This modern 4.5 room attic apartment in first-time occupancy convinces with a well-thought-out floor plan, bright rooms, and a high-quality interior design. On 115 m² of living space, you can enjoy a stylish living ambiance with an open kitchen, sunny balcony, and beautiful views of the surrounding countryside.The equipment includes a bathroom with a bathtub and shower, a separate guest toilet, a practical storage room, a large attic, elevator, underfloor heating, district heating, as well as a private washing machine and dryer. The quiet location and immediate availability make this apartment the ideal home for couples and families. This Nova Casa offer includes: • First-time occupancy, new building 2024 • 115 m² of living space • Bright and airy rooms • Spacious living and dining area • High construction standard • Modern kitchen with granite countertops • Sunny balcony with views of the surrounding countryside • Modern bathroom with bathtub and floor-level shower • Separate guest toilet • Spacious attic • Separate storage room • Private washing machine & dryer • Separate basement compartment • Elevator and wheelchair-accessible construction • Electric sun blinds • District heating with underfloor heating • E-mobility prepared • Quiet and family-friendly location • Immediately available • 1 parking space in the underground garage (excl. CHF 29,000.-) Curious? We invite you to a non-binding viewing!Do you want to sell your property uncomplicated and worry-free? We determine the current market value of your property for you and show you your options, discreetly and non-bindingly! Don't hesitate to contact us for a first conversation.We look forward to hearing from you.

1 / 7
5.5 rooms155m²CHF 1,106,000.–
Venusstrasse 12, 4512 Bellach

Approved for construction: Spacious 5.5-room apartment with 155 m² – ideal for families in Bellach

Located in an elevated and quiet area in Bellach, the multi-family house on Venusstrasse is being built with six high-quality condominiums.This 5.5-room apartment on the 2nd floor convinces with around 155 m² of living space and a well-thought-out floor plan for families or couples with space requirements.The spacious living and dining area forms the heart of the apartment and opens onto the covered terrace. Four bedrooms allow for flexible use as children's rooms, offices, or guest rooms. Two bathrooms provide comfort in everyday life.Special features of this apartment:– 155 m² of living space with a clearly structured room layout– Spacious living and dining area– Four bedrooms– Two bathrooms– Covered terrace with southwest orientation– Individually selectable interior design– Elevator to all floors– Underground parking with car liftThe location is quiet and family-friendly. Shopping facilities, school, kindergarten, and bus stop are within a short distance. Solothurn train station is reachable in a few minutes.The building permit is available. The construction start is prepared.This apartment offers long-term living quality with plenty of space for different phases of life.We would be happy to provide you with the complete sales documentation or discuss the project in a personal meeting.

Travel time
-