Quick Filters for your search

Quick-filters

We show you quick-filters based on the most used filters by location.

By using these, you can enhance your search experience by finding new and interesting properties to your likings.

5 results - Properties for sale: 2718 (Fornet-Dessus, Lajoux JU)

1 / 13
5.5 rooms175m²CHF 845,000.–
Crât des Oiseaux 188, 2718 Lajoux JU

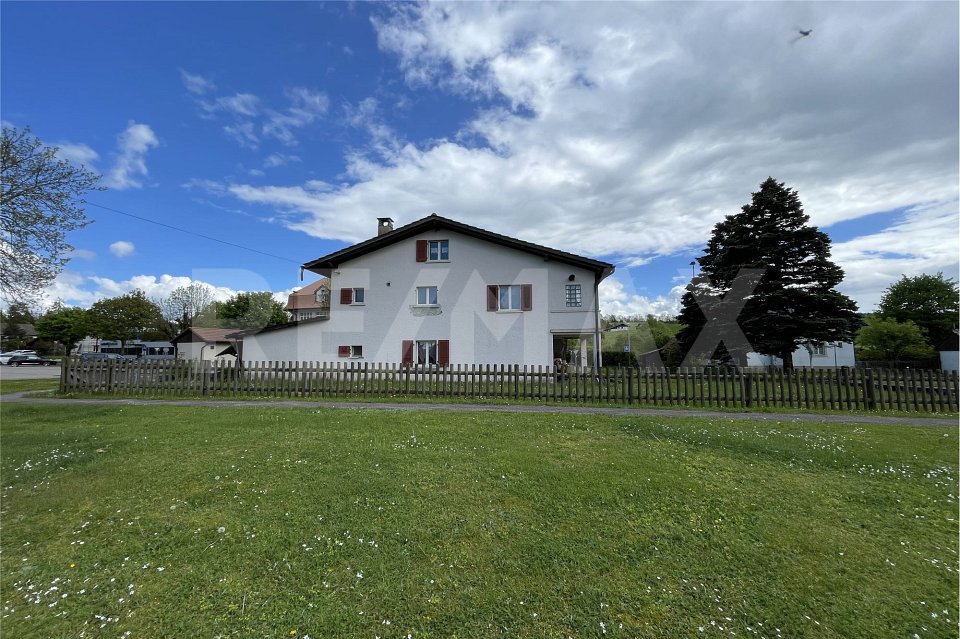
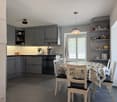
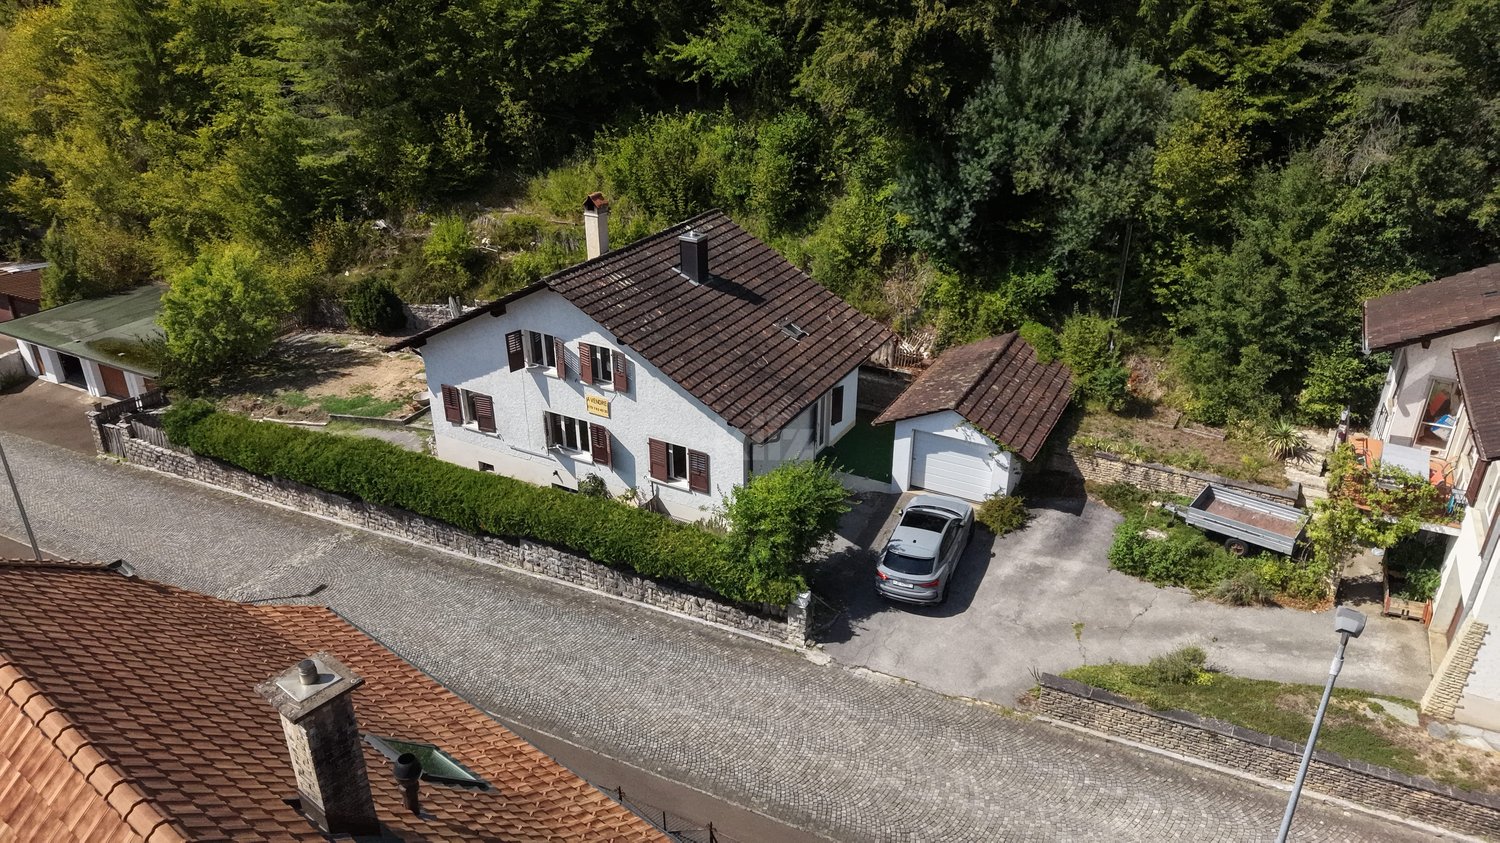
Spacieuse maison familiale avec grand jardin et volumes généreux

Points forts FR • Grande parcelle de 1'098 m² offrant calme et intimité • Construction récente de 2001, très bien entretenue • Chauffage par pompe à chaleur air-eau • Environnement calme et verdoyant au coeur des Franches-Montagnes • Grand garage d'environ 50 m² DE • Grosse Parzelle von 1'098 m², die Ruhe und Privatsphäre bietet • Baujahr 2001, sehr gepflegt • Heizung mit Luft-Wasser-Wärmepumpe • Ruhige und grüne Umgebung im Herzen der Franches-Montagnes • Grosse Garage von ca. 50 m² Un cadre de vie idéal alliant confort, espace et fonctionnalité FRCette charmante maison individuelle de 5.5 pièces, construite en 2001, offre une surface habitable nette d'environ 175 m² et se situe sur une généreuse parcelle de 1'098 m², garantissant espace et intimité dans un cadre agréable.Dès l'entrée, un hall spacieux accueille les visiteurs et distribue harmonieusement les différentes pièces du rez-de-chaussée. Celui-ci comprend une cuisine fonctionnelle, idéalement agencée, ainsi qu'un vaste séjour / salle à manger lumineux d'environ, parfait pour les moments en famille ou entre amis. Un réduit pratique complète cet espace de vie.Le rez-de-chaussée bénéficie également d'une salle de bain ainsi que d'un local technique. Un grand garage d'environ 50² offre de nombreuses possibilités de stationnement et de rangement.À l'étage, la partie nuit se compose de trois chambres confortables. Un second salon apporte un espace de vie supplémentaire, idéal comme salle de détente, bureau ou espace multimédia. Une grande salle de bain, équipée de manière complète, dessert cet étage.Alliant fonctionnalité, volume généreux et distribution intelligente des espaces, cette maison représente une opportunité idéale pour une famille à la recherche de confort et de tranquillité.DEDiese charmante 5.5-Zimmer-Einzelhaus wurde 2001 gebaut und bietet eine Nettowohnflaeche von etwa 175 m². Es befindet sich auf einer grosezügigen Parzelle von 1'098 m² und garantiert Raum und Intimität in einer angenehmen Umgebung.Bereits beim Eintritt empfängt eine grose Eingangshalle die Besucher und verteilt harmonisch die verschiedenen Räume im Erdgeschoss. Dieses umfasst eine funktionale, ideal angeordnete Küche sowie ein helles, grosezügiges Wohn- und Esszimmer, ideal für Momente mit Familie oder Freunden. Ein praktischer Abstellraum ergänzt diesen Wohnbereich.Das Erdgeschoss verfügt ausserdem über ein Badezimmer sowie einen Technikraum. Eine grose Garage von etwa 50 m² bietet zahlreiche Möglichkeiten zum Parkieren und Verstauen.Im Obergeschoss befindet sich der Schlafbereich mit drei komfortablen Zimmern. Ein zweites Wohnzimmer schafft zusätzlichen Wohnraum, ideal als Entspannungsraum, Büro oder Multimedia-Bereich. Ein groes Badezimmer mit kompletter Ausstattung ergänzt diese Etage.Mit ihrer Funktionalität, den grosezügigen Volumen und der durchdachten Raumaufteilung stellt diese Liegenschaft eine ideale Gelegenheit für eine Familie dar, die Komfort und Ruhe sucht.

Travel time
-
1 / 17
10.5 rooms350m²CHF 895,000.–
Bout dessus 35, 2718 Lajoux (JU)

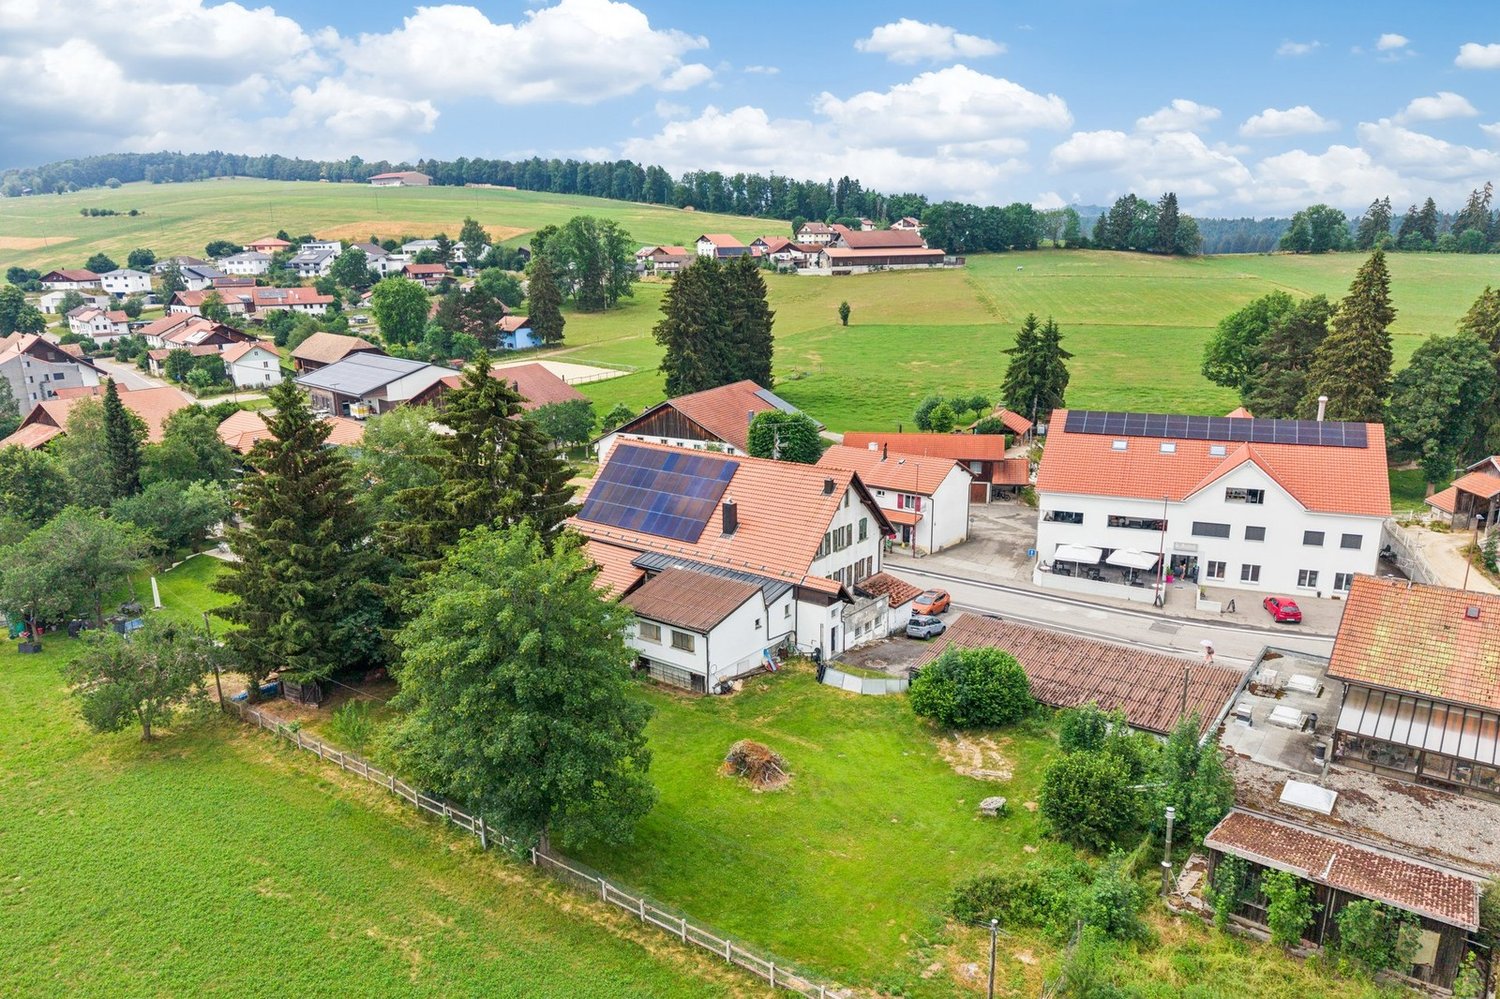
Typical Franches-Montagnes farm

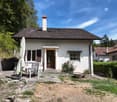
Typical Franches-Montagnes farm, with its two-sloped roof, built in 1625. You will be seduced by the number of magnificent details still preserved. This building offers a multitude of possibilities for renovations. Located in the very beautiful village of Lajoux, it will seduce nature and animal lovers. This farm includes: • 1 apartment with 5 ½ rooms • 1 apartment with 5 rooms • 1 very large common area • 1 barn This peasant house is listed in the cultural heritage of the Jura. The farm garden in front of the house is a wealth of our heritage. WEST APARTMENT (apartment realized in 1990)Ground floor1 entrance with wall cupboard of 3.90 m21 fully equipped kitchen of 9.10 m2 (ceramic hob, large fridge with freezer, oven, dishwasher) open to:1 living/dining room with a stove of 47.00 m2 with access to the outside1 bathroom with shower, sink and toilet of 3.40 m2 Large terrace with chimneyA chicken coop First floor1 distribution corridor of 9.70 m2 open to1 office of 13.50 m21 small storage room of 3.00 m21 parental bedroom with sloping ceiling of 18.70 m2 with wall cupboards1 room of 11.50 m2 with wall shelves1 room with sloping ceiling of 11.30 m21 bathroom with bathtub, sink and toilet of 8.20 m2 This is a large, bright apartment in excellent condition. SOUTHEAST APARTMENT (original accommodation with individual access)Ground floor1 entrance corridor of 8.00 m2 with a storage room of 4.75 m21 non-equipped kitchen of 11.10 m21 bathroom with bathtub, sink and toilet of 4.00 m21 living room with a beautiful "kuntch" in blue of 24.90 m21 lounge with wood paneling of 13.00 m2 with 3 wall cupboards and a very beautiful wooden staircase leading to the first floor First floor1 room of 18.40 m2, giving access to a room of about 15.00 m21 room of 29.20 m2 Note that this apartment has beautiful, preserved details: wood paneling on the ceilings, wood paneling on the walls, "kuntch" in perfect condition, parquet floors, etc. COMMON AREAS - CENTRAL/COMMUNAL ZONE1 distribution corridor with a Culligan water softener of 54.00 m21 technical/laundry room of 9.00 m2, including: • 1 oil-fired boiler with condensation and 1 hot water tank of 300 L • 1 washing machine and 1 large sink with access to the terrace.1 room for the water tank and storage room of 12.40 m2, including:3 plastic water tanks of 2'000 L1 old, vaulted kitchen of about 35.60 m21 room of 15.40 m2 CELLARS2 vaulted cellars from the period of 18.90 m2 and 7.20 m2 BARN1 disused barn of about 194.00 m2, height under the main ridge of about 6.90 m. SITUATION15 km from Saignelégier, the main town of the Franches-Montagnes23 km from Delémont30 km from Biel69 km from Basel ***AT YOUR ENTIRE DISPOSAL TO ORGANIZE A VISIT***

Travel time
-
New building
1 / 10
5.5 rooms160m²CHF 930,000.–
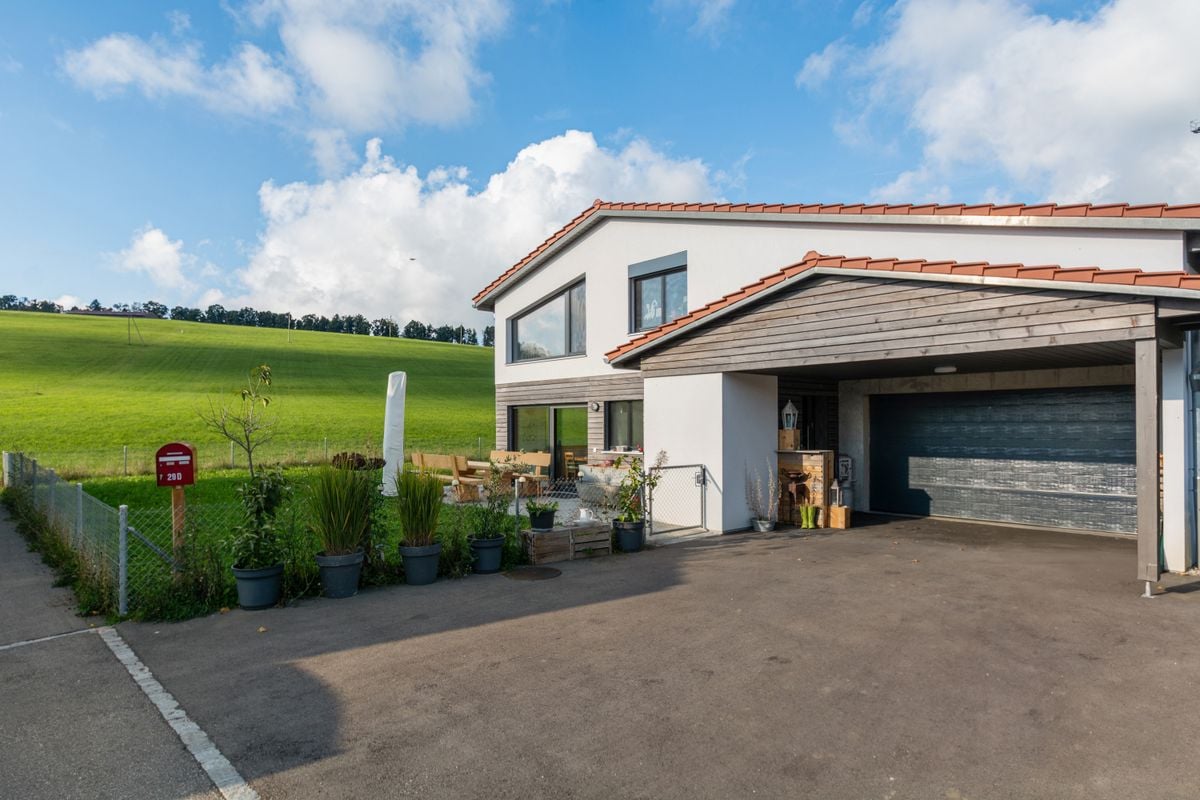
Bout dessus 29d, 2718 Lajoux JU

New individual house in a quiet location - with unobstructed view

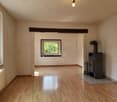
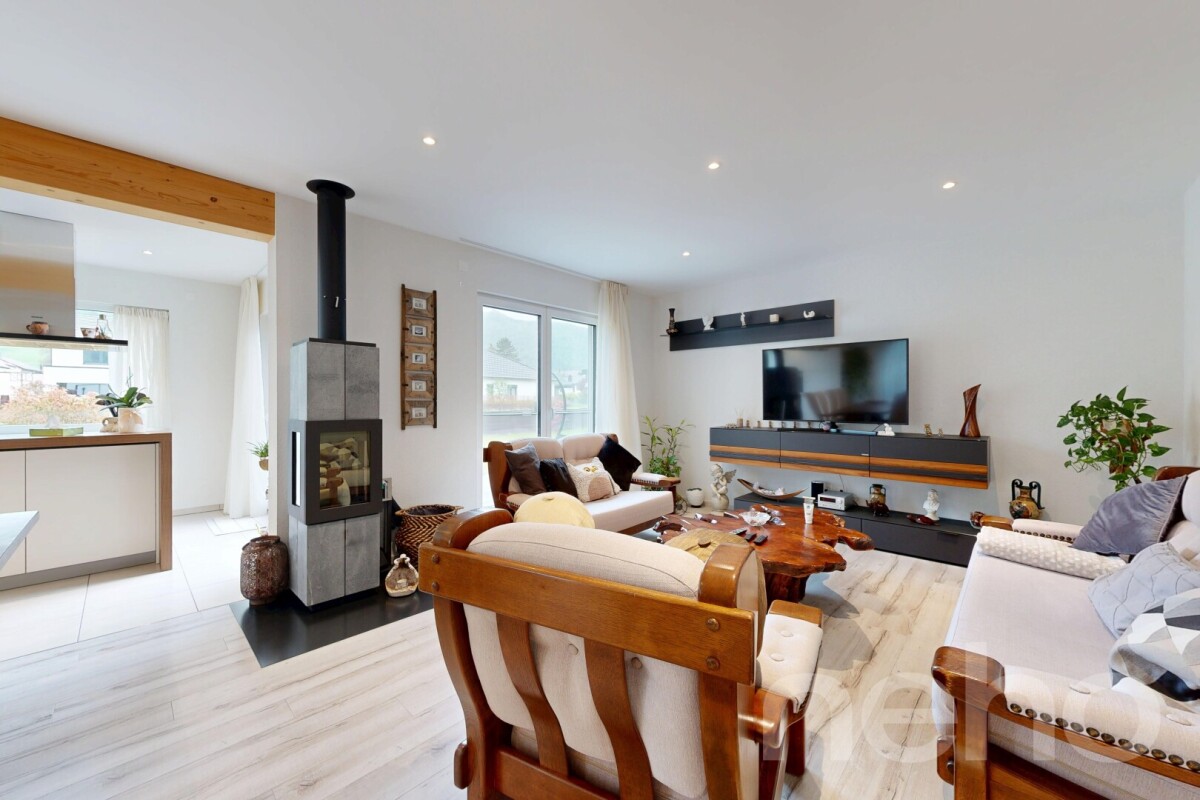
Contemporary individual house for sale in Lajoux (JU)Located on the edge of fields, in a peaceful setting in the heart of the Franches-Montagnes, this superb individual house with 5.5 rooms combines modern comfort and quality of life.Built in 2024, it has only been inhabited for a few months and therefore presents itself as new. With a living area of approximately 160 m², it offers a spacious and bright space, ideal for a family or a couple wishing to settle in a calm and preserved environment.The house consists of 4 bedrooms, 2 bathrooms, a spacious living room with fireplace and a fully equipped modern kitchen. The large windows open onto a panoramic view of the surrounding nature.The heating system with heat pump, complemented by solar panels, a storage battery and a fireplace, ensures optimal energy efficiency and comfort in all seasons.Outside, the 526 m² plot offers a beautiful relaxation and play area, with 2 indoor parking spaces and 2 outdoor parking spaces.Highlights: • Recent construction (2024) • Quiet and rural environment • Panoramic view • Contemporary finishes and quality materials • Fireplace and heat pump • Ideal for families • Solar panels with battery • Heat pump Contact us today to organize a visit and discover all the charm of this house where you only have to put down your suitcases.

Travel time
-
More objects in your automatically expanded search area
20 results - Radius: + 10km
New building
1 / 2
2.5 rooms48m²CHF 275,000.–
Premium
Rue de Pierre-Pertuis 24, 2605 Sonceboz-Sombeval

New 2.5-room apartment with terrace, located on the edge of the forest

Discover this charming 2.5-room apartment on the ground floor of a new building in Sonceboz-Sombeval. With over 48m² of living space and a private terrace of 7.2 m², this modern property offers a comfortable, bright and functional living space.The apartment consists of: • Entrance hall • Large bedroom of 14.3 m² • Bathroom with shower/WC • Fully equipped kitchen opening onto a bright living room of over 23 m² • Private terrace A cellar and a lift serving the floors complete this property.Outdoor parking spaces are available at an additional cost of CHF 10'000.-, as well as individual garages at CHF 25'000.-.Location and projectLocated on the edge of the road, the building benefits from a particularly practical location, while also enjoying a privileged natural environment, in close proximity to the forest. Its south-facing orientation and large openings offer beautiful brightness throughout the day.Whether you want to live here or make a real estate investment, this 2.5-room apartment is an excellent opportunity. It will appeal to both single people or couples and investors looking for a new property with good rental potential.With the construction work now completed, the work is progressing according to the planned schedule for delivery in spring/summer 2027. The choice of materials is still possible for a large part of the finishes, allowing future buyers to personalize their apartment according to their tastes and desires.Note that a similar apartment on the 1st floor is also available at a price of CHF 295'000.-, offering a higher position and a more open view.We are at your disposal for any additional information or to organize a visit on site.*3D images are non-contractual. The finishes and fittings may vary depending on the apartment.

Travel time
-
  • Elegant living room with white leather sofa, cowhide throw, glass coffee table, bookshelf, floor lamp, and chandelier.
  • Two-story pink house with white trim, multiple windows, and a decorative wrought-iron gate leading to a cobblestone driveway.
  • A covered patio area with a stone-paved floor, large potted plants, and a view of a well-maintained lawn and garden with trees and outdoor furniture.
  • Bright kitchen with wooden flooring, dark cabinets, and a central island. A round dining table with six chairs is placed in the foreground, and a white table with a decorative item is visible. The kitchen features a refrigerator, oven, sink, and various a
  • Bright dining area with wooden flooring, large glass doors leading to a balcony, and a round dining table surrounded by chairs.
  • Elegant living room with white leather sofa, glass coffee table, decorative lamps, television, and artwork on the walls.
  • Empty room with wooden herringbone flooring, dark brown accent wall, white curtains, and large windows with views of greenery.
  • Bright room with wooden flooring, large windows, a chest of drawers, framed pictures, and a decorative chandelier.
  • A well-lit bedroom with a wooden floor, a large bed with a floral duvet, a nightstand with a table lamp, and sheer curtains on the windows.
  • Empty room with wooden flooring, grey walls, large window with white curtains, and a modern hanging light fixture.
  • Bathroom with a toilet, sink, small table with vase, and a trash can. The room has dark tiled flooring and white walls.
  • Spiral staircase with white balusters and wooden handrail, decorative masks on wall, wooden floor, framed picture on wall, small table with vase and flowers near entrance door.
  • Spacious hallway with wooden stairs, white balustrade, pendant lights, and a small console table with a vase of flowers. A doorway leads to another room with a visible chair and coat rack.
  • Modern bathroom with white tiles, a sink on a black stand, a toilet, a mirror, and a window with frosted glass. The room features a decorative tile floor and a wall-mounted light fixture.
  • Office space with wooden flooring, large windows, a desk with office supplies, a chair, a cabinet, a small table with a framed picture, and a radiator under the window.
  • A spacious hallway with dark tiled flooring, white walls, and several hanging pendant lights. The hallway features an open staircase leading upwards, with visible rooms on either side, including a bathroom and a living area.
  • Empty room with wooden flooring, large window with curtains, and a small table in the corner.
  • Empty room with wooden walls, ceiling, and floor, featuring a small window letting in natural light.
  • Covered balcony with tiled floor, white curtains, and large windows offering a view of a green landscape.
1 / 19
12 rooms350m²CHF 1,300,000.–
Top
Les Brues 11, 2606 Corgémont

Beautiful master house, 12 rooms, 350 m2, plot 1545 m2, garage 75 m2, tree-lined garden

Beautiful master house with 12 rooms, combining historic charm and modern comfort in the picturesque village of Corgémont. Built in 1904, renovated and regularly maintained, this property offers an ideal living space for a large family and the possibility of including a professional activity (offices, guest rooms)Privileged environment: Located in a residential area, on a 1545 m2 plot, this property benefits from a calm and sunny environment. In the immediate vicinity of the village center, on foot: all food shops, schools, doctors, physiotherapists, garages, cafes, restaurant, post office and the train station is 2 minutes away. The COOP, Migros, Aldi, Denner supermarkets are 4 and 8 minutes away by car. Biel is 16 km awayMain featuresSouth-facing, this property is fully fenced. It is beautifully landscaped and offers shaded areas for the hot summer months. The area around the house is paved and offers large areas for parking vehicles within the property. Before the entrance, which is equipped with a beautiful wrought-iron gate, there are 3 private parking spaces.Spacious rooms: 12 rooms spread over 3 levelsLarge basement with laundry room, MIELE washing machine, sauna, water tank, several storage rooms, all with windows, access to the outside.Ground floor: Entrance with furniture, direct access to the large garage. Distribution hall with a kitchen that is fully equipped on 57 m2, with central island, plenty of storage and large workspaces, dining area and living room, windows and a balcony that leads to the garden. On the other side, a large living room of 37 m2, guest toilet, a bedroom, an office of 17.4 m2 with private access to the outside.1st floor: An office or playroom, 3 bedrooms, two of which have a balcony, bathroom with storage, access to a 25 m2 veranda, many cupboards in the corridor2nd floor: 3 bedrooms, two of which have built-in wardrobes, 1 living room and mezzanine with fireplace, shower with storageOutdoor area: South side, a flat, beautifully landscaped garden for summer freshness, with fruit trees, a large beech tree, a tool shed, a covered terrace with storage, bar and BBQ, a garden salon, Stewi, a ping-pong table by Kettler and 4 rainwater collectors.Garage with a second door that leads to the garden, 75 m2 with a fitted workshop.This character house is perfectly suited for a family with children, possibility of offices and guest rooms. Beautiful opportunity to acquire a house in the countryside that offers the advantages of the city.Availability by arrangement. We ask agencies to refrain from contacting us.

Travel time
-
  • 2 story white house, garage, parking place
  • White modern house with garage, solar panels on the roof, green lawn
  • contemporary living room, large windows, hardwood floor, sliding glass doors, balcony with table and chairs, minimalist couch, geometric rug, pendant lights, coffee table
  • Glass dining table, white chairs, kitchen island with counter seats, kitchen appliances, living room couch, coffee table, TV, carpet, pendant lights, open area
  • Bedroom with a bed, nightstands, lamps, rug, vase, and a doorway leading to a bathroom.
  • Modern bathroom, glass shower, wooden vanity, two sinks, bathtub, large window, built-in lights
  • 2 story house, white exterior, raised ground floor, large windows, balconies, solar panels, well-kept lawn, umbrellas
1 / 7
5.5 rooms155m²CHF 900,000.–
Top
Rue de Beuchemaitin, 2605 Sonceboz-Sombeval

3 Modern New 5.5-Room Villas in Sonceboz-Sombeval

3D tour available on request or at www.3m-promotion.ch/properties/villa-1In the heart of the new residential project "Les Jardins de la Couronne" in Sonceboz-Sombeval, discover 3 magnificent villas in a contemporary style with 5.5 rooms (Houses A, B, and C), new and bright, in a quiet and ideally sunny environment.Each villa develops approximately 155 m² of living space on two levels, on a private plot of around 420 to 550 m² depending on the house. Designed to combine comfort, aesthetics, and construction quality, it seduces with its generous volumes, airy spaces, and harmonious integration into a privileged residential area.LAYOUT: • 3 bedrooms, including a parental suite with dressing room • Office (convertible into 4th bedroom according to variant) • Open kitchen • Spacious and bright living and dining room • 2 or 3 bathrooms depending on the variant • Carport and individual garage • Terrace and/or private garden Heating by heat pump (PAC) and solar panels on the roof. Several adaptations are possible during the planning phase (layout, number of bathrooms, optional flat roof construction), subject to possible additional costs. Exclusive collaboration with regional artisans located within 20 km, guarantee of execution quality and short supply chains.Ideal situation: • Sonceboz-Sombeval train station at 15 minutes on foot (Biel in 13 minutes by train) • Primary school at 10 minutes on foot • Shops / Coop at 6 minutes on foot • Biel at 15 minutes by car Positive project from the authorities. Construction start in 2026.Perfect for a family looking for modern comfort in a preserved natural setting, this new villa offers all the advantages of contemporary construction with careful finishes.Reservations are open: contact us to finalize your project.Texts, photos, videos, and 3D tours are non-contractual.

Travel time
-
1 / 13
7 rooms170m²CHF 350,000.–
Rue de la Ribe 5, 2854 Bassecourt

Detached house to renovate close to all amenities

Located in the center of the village of Bassecourt, just a stone's throw from all amenities, this detached house built in 1927 benefits from a very interesting location: central, while being preserved from the nuisances related to traffic, trains, or other amenities. Situated on a flat, fenced, and sunny plot of 467 m², it offers a pleasant living space and great development potential.With a living area of approximately 170 m² and a useful area of 235 m², this property lends itself to a renovation project for a family home as well as a transformation into two separate apartments, depending on your needs and ambitions.Interior layoutBasementThe basement includes a workshop, a wine cellar, a laundry room, and a technical room, with direct access to the outside.Ground floorThe ground floor offers an entrance hall, a living room, a dining room, a separate kitchen, a bathroom, and a separate toilet.1st floorThe floor has an entrance hall, a separate kitchen, three bedrooms, and a bathroom.2nd floorThe top floor includes an existing bedroom and an attic to be converted, allowing you to increase the living space according to your needs.ExteriorThe property benefits from a fully fenced, flat, and well-oriented plot, ideal for enjoying a sunny outdoor space. There are sufficient non-covered outdoor parking spaces available.A property with great potentialThis house requires a complete renovation but represents an opportunity thanks to its central location, calm, and possibilities for development. Whether for a main residence, a transformation project into several dwellings, or an investment, it constitutes a solid basis for a development project.Contact us today to organize a visit and discover the full potential of this ideally located property in Bassecourt.Virtual visitUpon request, we can proceed with a virtual visit of the property to allow you to project yourself without moving.

Travel time
-
1 / 13
12 rooms500m²CHF 1,600,000.–
Route de Tramelan 1, 2710 Tavannes

Rental property ideally located in the village center

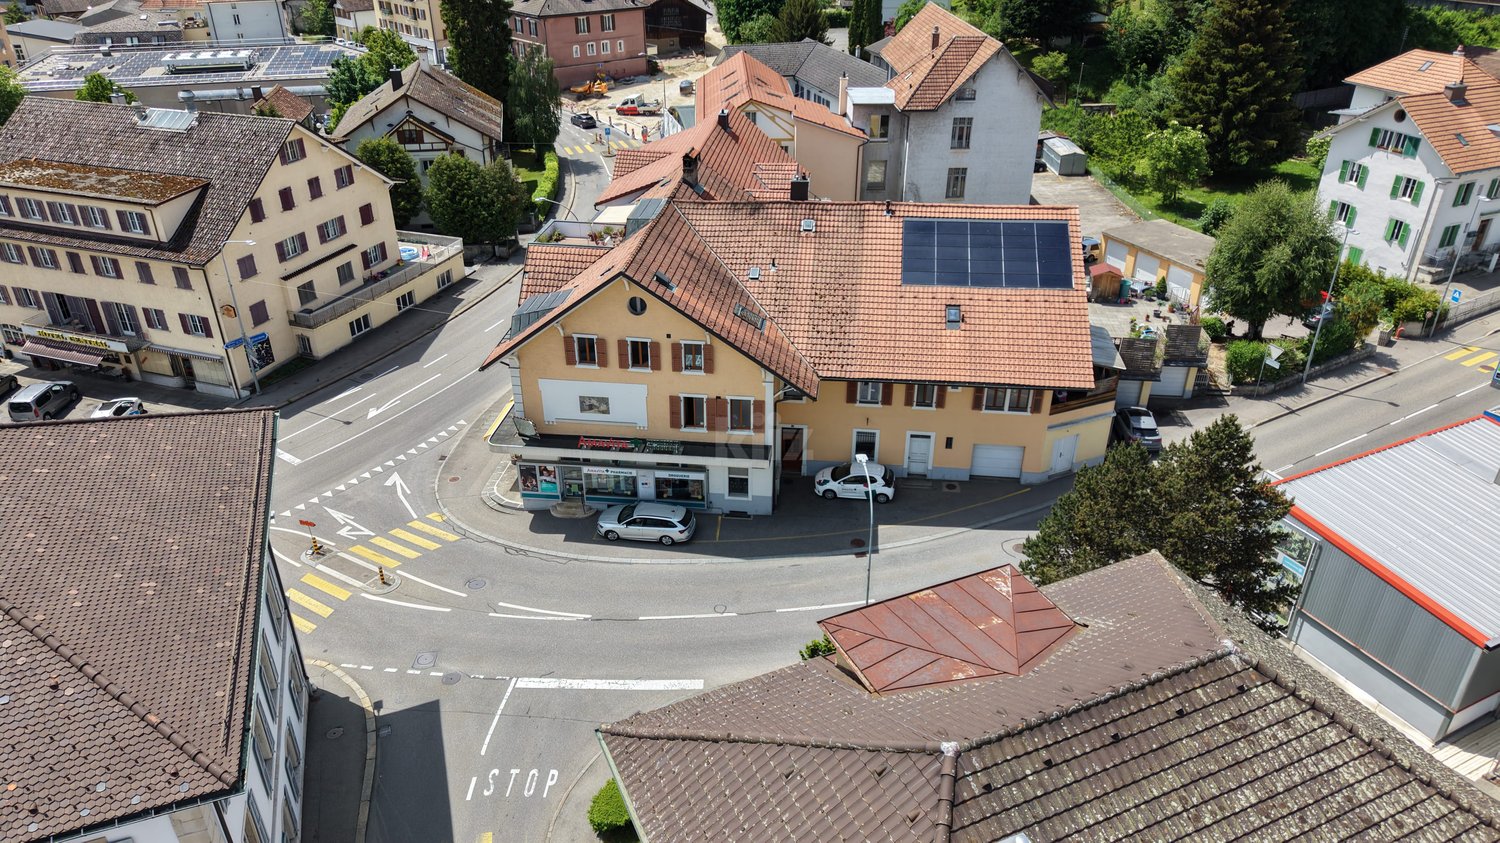
Located in a strategic position, this rental property represents a rare opportunity for investors looking for a property offering stable and long-term rental income. Composed of six apartments as well as a pharmacy established for many years, this property benefits from an excellent occupancy rate.The spaces are divided as follows:Ground floor:- Pharmacy established for many years- Storage rooms- WC1st floor: 5-room apartment- Entrance hall- 2 fully equipped kitchens- Living/dining room- 4 bedrooms- 1 bathroom with WC- 1 bathroom with WC and connection for washing machine3-room apartment:- Entrance hall- Bathroom- Separate WC- 2 bedrooms- Living/dining room- Fully equipped kitchen4-room apartment:- Entrance hall- Living/dining room- Fully equipped kitchen- 3 bedrooms- Bathroom with WC and connection for washing machine2nd floor: 6.5-room duplex apartment with large balcony (currently occupied by the owners)- Entrance hall- Dining room- Living room- Fully equipped kitchen- 4 bedrooms- Mezzanine for reading and office space- Bathroom/WC- Laundry room with WC4-room apartment:- Entrance hall- Fully equipped kitchen- Living room- Dining room- 2 bedrooms- Bathroom/WC- 1 separate WC (additional)1.5-room apartment:- Fully equipped kitchen- Living area- Bathroom/WCBasement:- Cellars- Laundry room- Heating- 1 storage roomAll apartments have a cellar and an atticOutdoor areas:- 3 garages- 1 covered parking space- 1 parking space under coverGood to know:- The annual net rental income is CHF 93'830.- and the tenants have been in the property for many years.- The roof is equipped with photovoltaic panels for electricity generation.

Silvio Izzo

Silvio Izzo

Courtier Jura/Jura bernois

Travel time
-
1 / 11
4.5 rooms110m²CHF 485,000.–
Rue de l'Envers 2, 2606 Corgémont

Family Apartment with 4.5 Rooms, Veranda, and Private Garden

Highlights • Bright and well-arranged apartment • Spacious veranda • Beautiful private outdoor space • Calm and pleasant atmosphere • Beautiful openings favoring natural light BRIGHT FAMILY APARTMENT WITH VERANDA AND PRIVATE GARDEN This spacious and harmoniously arranged apartment seduces with the quality of its distribution and the balance of its volumes. The daytime area offers a vast living room bathed in light, open to a convivial dining room, providing an ideal setting for family or friendly sharing moments. The veranda, a true extension of the living space, adds a touch of charm and allows you to fully enjoy the brightness throughout the year, with direct access to the private garden, a true haven of peace to relax, receive or let children play in complete tranquility.The independent kitchen, functional and carefully arranged, offers all the necessary comfort for daily life. Its practical arrangement and generous storage spaces make it a pleasant and convivial place, perfectly adapted to the needs of a family.The nighttime area, well distinct from the living rooms, consists of three comfortable bedrooms, offering each one a preserved rest space. The apartment also has two bathrooms, one equipped with a shower, ideal for daily use, and the other with a bathtub, perfect for relaxation moments. This configuration provides additional comfort and perfectly meets the requirements of modern family life.

Travel time
-
1 / 13
  • Parking space
  • View
  • Elevator
  • +1
3.5 rooms93m²CHF 470,000.–
Montfaucon, 2362 Montfaucon

Superbe appartement de 3.5p orienté sud-ouest dans bâtiment historique

Découvrez cet appartement neuf situé au c?ur du Jura, offrant un cadre de vie harmonieux et lumineux dans un bâtiment historique transformé, en 2024, en PPE de 9 appartements répartis sur 3 étages. D'une superficie de 93 m², ce 3,5p dont 2 chambres, situé au 1er étage, se distingue par une optimisation exemplaire de ses espaces, alliant confort et fonctionnalité. La pièce à vivre de 38m2, orientée sud-ouest, s'ouvre sur une belle cuisine en U toute équipée (électroménager Miele, plaques à induction, plan de travail en granit).La partie nuit se compose de deux chambres spacieuses (17m2 et 19m2) accompagnées d'une salle de douche moderne et spacieuse.La PPE a été construite avec la volonté d'utiliser des matériaux de qualité et durables, offrant tout le confort nécessaire. L'immeuble propose un chauffage au sol (avec régulateurs pour chaque pièce) distribué par une pompe à chaleur air/eau. Enfin, chaque appartement bénéficie de compteurs chauffage et électricité individuels, d'une cave et d'un parking extérieur. L'immeuble est également facilement accessible aux personnes à mobilité réduite. Ne manquez pas cette opportunité de vivre dans une bâtisse historique d'exception située un environnement enchanteur!Adresse exacte disponible après inscription sur neho.ch.VOUS SOUHAITEZ VISITER ? MERCI DE BIEN VOULOIR VOUS INSCRIRE D'ABORD : https://neho.ch/b/2362-24-2Entdecken Sie diese neue Wohnung im Herzen des Jura, die ein harmonisches und helles Lebensumfeld in einem historischen Gebäude bietet, das 2024 in ein Stockwerkeigentum mit 9 Wohnungen auf 3 Etagen umgewandelt wurde. Mit einer Fläche von 93 m² zeichnet sich diese 3,5p, davon 2 Schlafzimmer, im 1. Stock durch eine beispielhafte Optimierung ihrer Räume aus, die Komfort und Funktionalität vereint. Der 38m2 große, nach Südwesten ausgerichtete Wohnraum öffnet sich zu einer schönen U-förmigen, voll ausgestatteten Küche (Miele-Geräte, Induktionskochfelder, Arbeitsplatte aus Granit).Der Schlafbereich besteht aus zwei geräumigen Schlafzimmern (17m2 und 19m2), die von einem modernen und geräumigen Duschbad begleitet werden.Die Eigentumswohnung wurde mit dem Ziel gebaut, hochwertige und langlebige Materialien zu verwenden, die jeglichen Komfort bieten. Das Gebäude bietet eine Fußbodenheizung (mit Reglern für jeden Raum), die von einer Luft/Wasser-Wärmepumpe verteilt wird. Schließlich profitiert jede Wohnung von individuellen Heizungs- und Stromzählern, einem Keller und einem Außenparkplatz. Das Gebäude ist auch für Menschen mit eingeschränkter Mobilität leicht zugänglich. Verpassen Sie nicht diese Gelegenheit, in einem außergewöhnlichen historischen Gebäude in einer zauberhaften Umgebung zu leben!Genaue Adresse verfügbar nach Registrierung auf neho.ch.AN EINER BESICHTIGUNG INTERESSIERT? BITTE ANMELDEN: https://neho.ch/b/2362-24-2

  • Parking space
  • View
  • Elevator
  • +1
Adnan Alimi

Adnan Alimi

Agent immobilier

1 / 13
  • Parking space
  • View
  • Elevator
  • +1
5.5 rooms147m²CHF 755,000.–
Montfaucon, 2362 Montfaucon

Splendide 5.5p sous les combles orienté sud dans bâtiment historique!

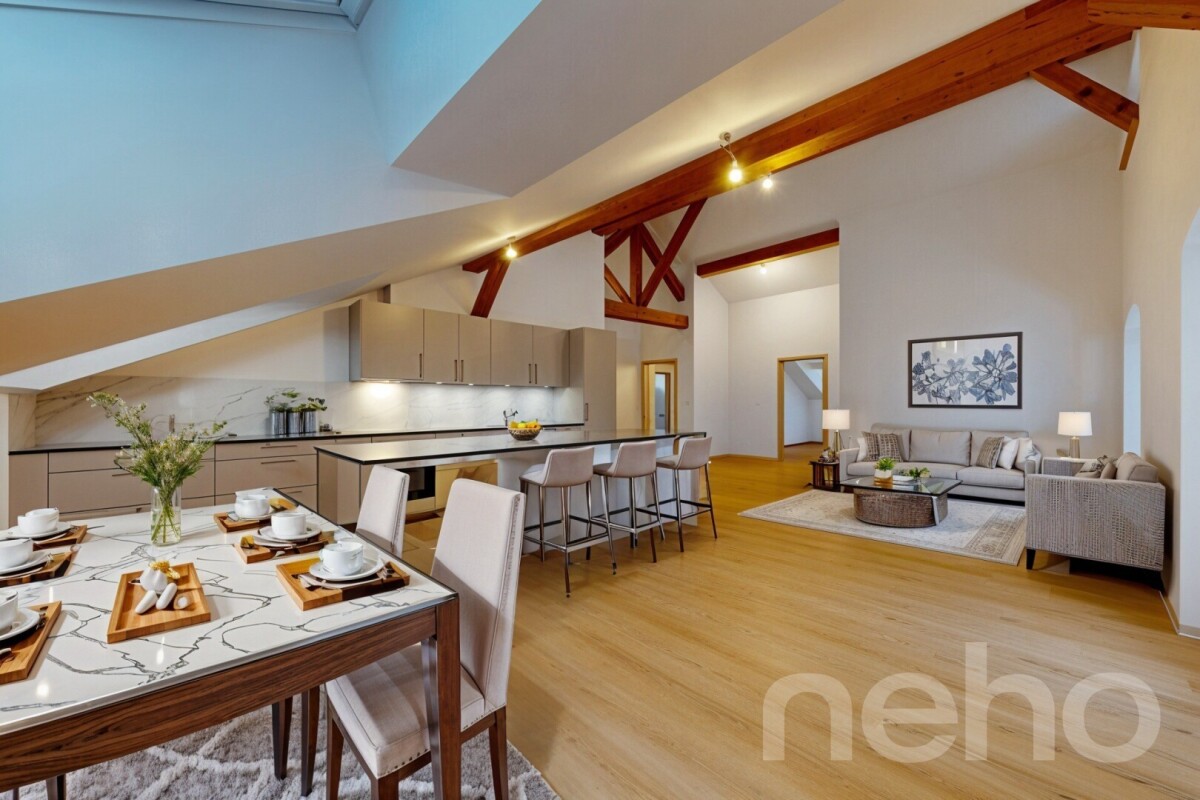
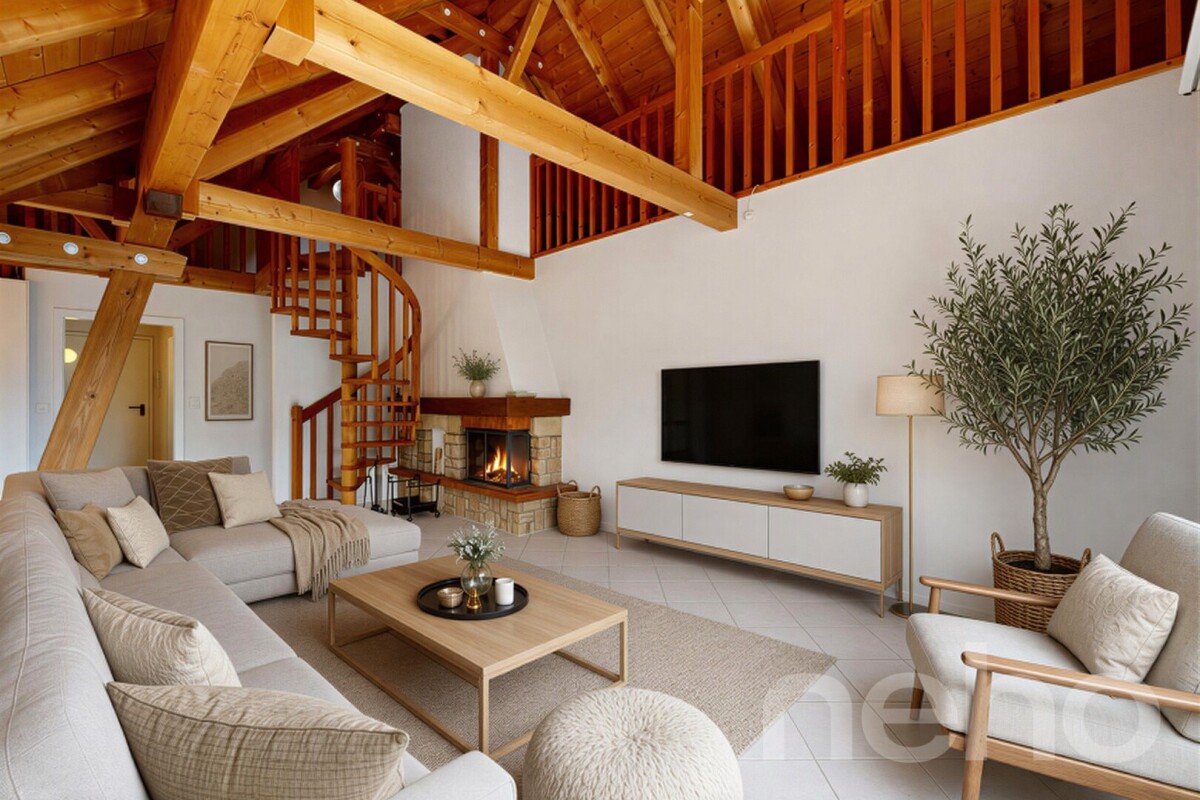
Découvrez ce splendide appartement neuf situé au c?ur du Jura, offrant un cadre de vie harmonieux et lumineux dans un bâtiment historique transformé, en 2024, en PPE de 9 appartements répartis sur 3 étages. Situé sous les combles (accès à l'étage avec ascenseur) et d'une superficie totale de 147m², ce 5,5p dont 4 chambres, se distingue par une optimisation exemplaire de ses espaces et par des volumes impressionnants laissant apparaitre les poutres de la bâtisse. La pièce à vivre de presque 60m2 avec belle hauteur sous plafond, s'ouvre sur une magnifique cuisine toute équipée (électroménager Miele, plaques à induction, plan de travail en granit).La partie nuit se répartie entre 1 chambre et une salle de bain côté ouest, puis 3 chambres (dont 1 suite parentale avec salle de douche et dressing) côté est.La PPE a été construite avec la volonté d'utiliser des matériaux de qualité et durables, offrant tout le confort nécessaire. L'immeuble propose un chauffage au sol (avec régulateurs pour chaque pièce) distribué par une pompe à chaleur air/eau. Enfin, chaque appartement bénéficie de compteurs chauffage et électricité individuels, d'une cave et d'un parking extérieur. L'immeuble est également facilement accessible aux personnes à mobilité réduite. Ne manquez pas cette opportunité de vivre dans une bâtisse historique d'exception située un environnement enchanteur!Adresse exacte disponible après inscription sur neho.ch.VOUS SOUHAITEZ VISITER ? MERCI DE BIEN VOULOIR VOUS INSCRIRE D'ABORD : https://neho.ch/b/2362-24-1Entdecken Sie diese herrliche neue Wohnung im Herzen des Jura, die einen harmonischen und hellen Lebensrahmen in einem historischen Gebäude bietet, das 2024 in ein Eigentumswohnungsprojekt mit 9 Wohnungen auf 3 Etagen umgewandelt wurde. Diese 5,5-Parteien-Wohnung (4 Schlafzimmer) mit einer Gesamtfläche von 147m² befindet sich im Dachgeschoss (Zugang zum Obergeschoss mit Aufzug) und zeichnet sich durch eine beispielhafte Raumoptimierung und ein beeindruckendes Volumen aus, das die Balken des Gebäudes sichtbar werden lässt. Der fast 60m2 große Wohnraum mit hohen Decken öffnet sich zu einer wunderschönen, voll ausgestatteten Küche (Miele-Geräte, Induktionskochfelder, Arbeitsplatte aus Granit).Der Schlafbereich verteilt sich auf 1 Schlafzimmer und ein Badezimmer auf der Westseite, dann 3 Schlafzimmer (davon 1 Elternsuite mit Duschbad und Ankleidezimmer) auf der Ostseite.Die Eigentumswohnung wurde mit dem Ziel gebaut, hochwertige und langlebige Materialien zu verwenden, die jeglichen Komfort bieten. Das Gebäude bietet eine Fußbodenheizung (mit Reglern für jeden Raum), die von einer Luft/Wasser-Wärmepumpe verteilt wird. Schließlich profitiert jede Wohnung von individuellen Heizungs- und Stromzählern, einem Keller und einem Außenparkplatz. Das Gebäude ist auch für Menschen mit eingeschränkter Mobilität leicht zugänglich. Verpassen Sie nicht diese Gelegenheit, in einem außergewöhnlichen historischen Gebäude in einer zauberhaften Umgebung zu leben!Genaue Adresse verfügbar nach Registrierung auf neho.ch.AN EINER BESICHTIGUNG INTERESSIERT? BITTE ANMELDEN: https://neho.ch/b/2362-24-1

  • Parking space
  • View
  • Elevator
  • +1
Adnan Alimi

Adnan Alimi

Agent immobilier

1 / 12
  • Parking space
  • Garage
4.5 rooms144m²CHF 545,000.–
Reconvilier, 2732 Reconvilier

Maison familiale Atypique Rénovée avec jardin et garage indépendant

Maison atypique avec fort potentiel de rendementDécouvrez cette maison atypique entièrement rénovée, offrant 144 m² de surface habitable répartis sur quatre niveaux. Nichée dans un emplacement paisible avec une belle exposition à l'ouest, cette propriété représente une excellente opportunité pour un investisseur : sa configuration permet la création de 3 appartements distincts, garantissant une rentabilité optimale. Description du bien : • Espaces : Actuellement 4,5 pièces comprenant trois chambres, une salle de bain moderne et un grenier facilement aménageable. • Extérieur : Un terrain de 350 m² avec un charmant jardin et un garage indépendant. • Énergie : Toiture équipée de panneaux solaires et borne de recharge pour voiture électrique, des atouts majeurs pour la valorisation locative. Que vous cherchiez une spacieuse demeure familiale ou un immeuble de rendement à diviser, chaque détail a été pensé pour le bien-être et la durabilité. Contactez-nous dès aujourd'hui pour organiser une visite et analyser le potentiel de cette demeure exceptionnelle.Adresse exacte disponible après inscription sur neho.ch.VOUS SOUHAITEZ VISITER ? MERCI DE BIEN VOULOIR VOUS INSCRIRE D'ABORD : https://neho.ch/b/2732-25-3Discover this unique, fully renovated house, perfect for a family seeking tranquility and comfort.Nestled in a peaceful location, it enjoys a beautiful west-facing aspect, flooding the living spaces with natural light throughout the day.With 1,500 sq ft of living space spread over four levels, this property offers a well-designed layout with 4.5 rooms, including three bedrooms and a modern bathroom, as well as an easily convertible attic.The house opens onto a charming garden, ideal for enjoying moments outdoors in complete privacy.In terms of amenities, this residence stands out for its solar panel system installed on the roof, offering improved energy efficiency and sustainable savings, as well as an electric car charging station, a rare and sought-after asset for modern households.A separate garage completes the features of this unique property, ensuring security and convenience for your vehicle. The 350 m² plot also offers a great opportunity for gardening enthusiasts or those wishing to create a personalized outdoor space.Don't miss this rare opportunity to acquire a home where every detail has been carefully thought out for family well-being and sustainability.Contact us today to arrange a viewing and let yourself be seduced by the undeniable charm of this exceptional property.Exact address available upon registration on neho.ch.INTERESTED IN VISITING THE PROPERTY? PLEASE REGISTER FIRST : https://neho.ch/b/2732-25-3Entdecken Sie dieses atypische, komplett renovierte Haus, das sich perfekt für eine Familie eignet, die Ruhe und Komfort sucht.Es liegt in einer ruhigen Lage und profitiert von einer schönen Westausrichtung, die die Wohnräume den ganzen Tag über mit Tageslicht durchflutet.Mit einer Wohnfläche von 144 m² auf vier Ebene...

  • Parking space
  • Garage
Adnan Alimi

Adnan Alimi

Agent immobilier

1 / 12
7 rooms180m²CHF 810,000.–
Sonceboz-Sombeval, 2605 Sonceboz-Sombeval

Maison avec 2 appartements, grand jardin & fort potentiel

Découvrez cette propriété offrant un fort potentiel et bénéficiant d'un emplacement privilégié dans le cadre calme et résidentiel du village de Sonceboz. Idéale pour un investissement de rendement, un projet familial ou une maison multigénérationnelle, cette bâtisse est implantée sur un vaste terrain de 1 088 m² agrémenté d'un grand jardin, véritable havre de paix pour toute la famille.La maison se compose actuellement de deux appartements distincts avec une excellente distribution : Au rez-de-chaussée : Un chaleureux appartement de 3,5 pièces d'une surface de 70 m². Il comprend deux chambres à coucher et une salle de bain.À l'étage supérieur : Un spacieux duplex de 4,5 pièces offrant une belle surface habitable de 120 m². Ce logement propose trois chambres à coucher spacieuses, un bureau ainsi que deux salles de bain. Bénéficiant d'un cadre de vie serein, d'une vue dégagée et d'un magnifique espace extérieur, cette propriété offre de nombreuses configurations possibles pour s'adapter à vos projets de vie ou d'investissement. N'attendez plus pour découvrir tout le potentiel et le charme de cette demeure exceptionnelle. Contactez-nous dès aujourd'hui pour organiser une visite et laissez-vous séduire par ses volumes et ses extérieurs généreux.Adresse exacte disponible après inscription sur neho.ch.VOUS SOUHAITEZ VISITER ? MERCI DE BIEN VOULOIR VOUS INSCRIRE D'ABORD : https://neho.ch/b/2605-26-1Entdecken Sie diese Immobilie mit grossem Potenzial an privilegierter Lage in einem ruhigen Wohnquartier im Dorf Sonceboz. Ideal als Renditeobjekt, für ein Familienprojekt oder als Mehrgenerationenhaus ? dieses Gebäude befindet sich auf einem grosszügigen Grundstück von 1'088 m² mit einem grossen Garten, eine wahre Oase der Ruhe für die ganze Familie.Das Haus besteht derzeit aus zwei separaten Wohnungen mit einer hervorragenden Raumaufteilung: • Im Erdgeschoss: Eine gemütliche 3,5-Zimmer-Wohnung mit einer Wohnfläche von 70 m². Sie verfügt über zwei Schlafzimmer und ein Badezimmer. • Im Obergeschoss: Eine geräumige 4,5-Zimmer-Duplexwohnung mit einer schönen Wohnfläche von 120 m². Diese Wohnung bietet drei grosse Schlafzimmer, ein Büro (ideal für das Homeoffice) sowie zwei Badezimmer. Dank einer ruhigen Lebensumgebung, einer freien Aussicht und eines wunderschönen Aussenbereichs bietet diese Immobilie zahlreiche Gestaltungsmöglichkeiten, um sich Ihren Lebens- oder Investitionsprojekten optimal anzupassen. Warten Sie nicht länger und entdecken Sie das volle Potenzial und den Charme dieses aussergewöhnlichen Hauses. Kontaktieren Sie uns noch heute, um eine Besichtigung zu vereinbaren, und lassen Sie sich von den grosszügigen Räumlichkeiten und dem weitläufigen Aussenbereich begeistern.Genaue Adresse verfügbar nach Registrierung auf neho.ch.AN EINER BESICHTIGUNG INTERESSIERT? BITTE ANMELDEN: https://neho.ch/b/2605-26-1

Adnan Alimi

Adnan Alimi

Agent immobilier

1 / 12
  • Parking space
  • Swimming pool
  • Wheelchair access
4.5 rooms112m²CHF 890,000.–
Courfaivre, 2853 Courfaivre

Bungalow mit Pool an ruhiger Lage im Jura

Erleben Sie das perfekte Zusammenspiel von Helligkeit und Ruhe in diesem beeindruckenden Bungalow, das durch seine effektive Raumnutzung und herrliche Südausrichtung besticht. Der grosszügige, lichtdurchflutete Wohnbereich betont die einladende Atmosphäre dieses Anwesens und bietet einen atemberaubenden Blick auf die Berge.Mit einer Wohnfläche von 112 m², verteilt auf nur einer Ebene, umfasst dieses Haus 4.5 Zimmer, darunter drei komfortable Schlafzimmer und zwei moderne Badezimmer. Die geschickte Raumaufteilung ermöglicht eine optimale Nutzung jeder Ecke und schafft ein harmonisches Wohngefühl für die ganze Familie.Das Highlight dieses Anwesens ist zweifellos der Aussenbereich: Ein weitläufiges Grundstück von 789 m² mit einem einladenden Swimmingpool bietet Ihnen den perfekten Ort zur Entspannung und Erholung unter freiem Himmel. Der Pool müsste aber noch repariert werden.Egal ob für Familien oder für altersgerechtes Wohnen, dieses Bungalow bietet viele Möglichkeiten.Kontaktieren Sie uns noch heute, um eine Besichtigung zu vereinbaren und die Vorzüge dieses einzigartigen Hauses selbst zu erleben. Lassen Sie sich von der Schönheit und Funktionalität dieses Domizils begeistern! Genaue Adresse verfügbar nach Registrierung auf neho.ch.AN EINER BESICHTIGUNG INTERESSIERT? BITTE ANMELDEN: https://neho.ch/b/2853-26-2Découvrez l'harmonie parfaite entre luminosité et tranquillité dans cet impressionnant bungalow, qui séduit par son agencement judicieux et sa magnifique exposition sud. Le vaste espace de vie baigné de lumière souligne l'atmosphère accueillante de cette propriété et offre une vue imprenable sur les montagnes.D'une surface habitable de 112 m², répartie sur un seul niveau, cette maison comprend 4,5 pièces, dont trois chambres confortables et deux salles de bains modernes. L'agencement astucieux des pièces permet une utilisation optimale de chaque recoin et crée une ambiance de vie harmonieuse pour toute la famille.Le point fort de cette propriété est sans aucun doute l'espace extérieur : un vaste terrain de 789 m² avec une piscine accueillante vous offre l'endroit idéal pour vous détendre et vous reposer en plein air. La piscine aurait toutefois besoin d'être réparée.Que ce soit pour une famille ou pour un logement adapté aux personnes âgées, ce bungalow offre de nombreuses possibilités.Contactez-nous dès aujourd'hui pour convenir d'une visite et découvrir par vous-même les atouts de cette maison unique. Laissez-vous séduire par la beauté et la fonctionnalité de ce domicile !Adresse exacte disponible après inscription sur neho.ch.VOUS SOUHAITEZ VISITER ? MERCI DE BIEN VOULOIR VOUS INSCRIRE D'ABORD : https://neho.ch/b/2853-26-2

  • Parking space
  • Swimming pool
  • Wheelchair access
Elisa Krebs

Elisa Krebs

Immobilienmaklerin

1 / 12
  • Parking space
  • Garage
CHF 1,050,000.–
Bassecourt, 2854 Bassecourt

Immeuble avec excellent Rendement Entièrement Rénové !

Entièrement rénové, ce bâtiment d'exception séduit par son emplacement privilégié à proximité immédiate de toutes les commodités, tout en offrant un environnement calme et recherché.Édifié avec des matériaux de qualité, le bien se déploie sur quatre niveaux, offrant une parfaite alliance entre élégance, confort et fonctionnalité. Les volumes généreux et la rénovation soignée répondent aussi bien à un usage résidentiel qu'à un projet professionnel.Implanté sur une parcelle de 680 m², le bâtiment bénéficie d'un agréable jardin, idéal pour profiter de moments de détente en extérieur. Un garage indépendant complète l'ensemble et apporte un réel confort au quotidien.Avec une surface habitable d'environ 340 m², cette propriété offre un potentiel remarquable et de multiples possibilités d'aménagement. Une opportunité rare pour celles et ceux en quête d'un excellent rendement ! Contactez-nous dès aujourd'hui pour organiser une visite et découvrir tout le potentiel de ce bien unique.Adresse exacte disponible après inscription sur neho.ch.VOUS SOUHAITEZ VISITER ? MERCI DE BIEN VOULOIR VOUS INSCRIRE D'ABORD : https://neho.ch/b/2854-25-1Completely renovated, this exceptional building boasts a prime location close to all amenities, while offering a quiet and sought-after environment.Built with high-quality materials, the property is spread over four floors, offering the perfect combination of elegance, comfort, and functionality. The generous proportions and careful renovation make it ideal for both residential and professional use.Set on a 680 m² plot, the building benefits from a pleasant garden, ideal for relaxing outdoors. A separate garage completes the property and provides real everyday convenience.With a living area of approximately 340 m², this property offers remarkable potential and multiple possibilities for conversion. A rare opportunity for those looking for an excellent return on investment!Contact us today to arrange a viewing and discover the full potential of this unique property.Exact address available upon registration on neho.ch.INTERESTED IN VISITING THE PROPERTY? PLEASE REGISTER FIRST : https://neho.ch/b/2854-25-1Dieses vollständig renovierte, außergewöhnliche Gebäude besticht durch seine privilegierte Lage in unmittelbarer Nähe aller Annehmlichkeiten und bietet gleichzeitig eine ruhige und begehrte Umgebung.Das mit hochwertigen Materialien erbaute Anwesen erstreckt sich über vier Etagen und bietet eine perfekte Kombination aus Eleganz, Komfort und Funktionalität. Die großzügigen Räumlichkeiten und die sorgfältige Renovierung eignen sich sowohl für Wohnzwecke als auch für ein berufliches Projekt.Das Gebäude befindet sich auf einem 680 m² großen Grundstück und verfügt über einen schönen Garten, der sich ideal zum Entspannen im Freien eignet. Eine separate Garage vervollständigt das Ensemble und sorgt für echten Komfort im Alltag.Mit einer Wohnfläche von ca. 340 m² bietet diese Immobilie ein bemerkenswertes Potenzial und vielfältige Gestaltungsmöglichkeiten. Eine seltene Gelegenheit für alle, die auf der Suche nach einer ausgezeichneten Rendite sind!Kontaktieren Sie uns noch heute, um einen Besichtigungstermin zu vereinbaren und das gesamte Potenzial dieser einzigartigen Immobilie zu entdecken.Genaue Adresse verfügbar nach Registrierung auf neho.ch.AN EINER BESICHTIGUNG INTERESSIERT? BITTE ANMELDEN: https://neho.ch/b/2854-25-1

  • Parking space
  • Garage
Adnan Alimi

Adnan Alimi

Agent immobilier

1 / 12
  • Parking space
  • Garage
  • View
5 rooms140m²CHF 620,000.–
Courfaivre, 2853 Courfaivre

Maison familiale ? 140 m² avec jardin, exposition sud et garage

Découvrez cette maison pleine de charme, idéale pour les familles à la recherche d'un cadre de vie paisible, lumineux et fonctionnel. Bénéficiant d'une exposition plein sud, elle profite d'une luminosité naturelle optimale tout au long de la journée, sublimée par un jardin privatif propice à la détente et aux moments conviviaux. En excellent état d'entretien, cette propriété développe une surface habitable nette de 140 m², répartie sur trois niveaux, offrant une organisation des espaces fluide et bien pensée. Elle se compose de cinq pièces spacieuses, dont deux salles de bains, assurant confort et praticité au quotidien pour toute la famille. Implantée sur un terrain de 367 m², la maison bénéficie d'une vue dégagée sans vis-à-vis. Le jardin constitue un véritable atout pour profiter des beaux jours, organiser des repas en extérieur ou créer un espace de jeux pour les enfants. Un garage indépendant complète ce bien et apporte une solution de stationnement sécurisé.Adresse exacte disponible après inscription sur neho.ch.VOUS SOUHAITEZ VISITER ? MERCI DE BIEN VOULOIR VOUS INSCRIRE D'ABORD : https://neho.ch/b/2853-25-1Discover this charming home, ideal for families seeking a peaceful, bright, and functional living environment.Benefiting from full southern exposure, it enjoys optimal natural light throughout the day, enhanced by a private garden perfect for relaxation and convivial moments.In excellent condition, this property offers a net living area of 140 m² spread over three levels, featuring a smooth and well-designed layout. It comprises five spacious rooms, including two bathrooms, ensuring comfort and practicality for everyday family life.Set on a 367 m² plot, the house enjoys an unobstructed view with no overlooking neighbors. The garden is a true asset, ideal for enjoying sunny days, hosting outdoor meals, or creating a play area for children.A detached garage completes the property and provides secure parking.Exact address available upon registration on neho.ch.INTERESTED IN VISITING THE PROPERTY? PLEASE REGISTER FIRST : https://neho.ch/b/2853-25-1Entdecken Sie dieses charmante Haus, ideal für Familien, die ein ruhiges, helles und funktionales Wohnumfeld suchen.Dank der Südausrichtung profitiert die Immobilie den ganzen Tag über von optimaler natürlicher Sonneneinstrahlung, ergänzt durch einen privaten Garten, der zum Entspannen und zu geselligen Momenten einlädt.In ausgezeichnetem Pflegezustand bietet diese Immobilie eine Wohnfläche von 140 m² auf drei Ebenen mit einer durchdachten und harmonischen Raumaufteilung. Sie umfasst fünf großzügige Zimmer, darunter zwei Badezimmer, die Komfort und Praktikabilität im Alltag gewährleisten.Auf einem 367 m² großen Grundstück gelegen, genießt das Haus einen freien Blick ohne direkte Nachbarn. Der Garten stellt einen echten Mehrwert dar ? ideal für sonnige Tage, Mahlzeiten im Freien oder als Spielfläche für Kinder.Eine separate Garage rundet dieses Angebot ab und sorgt für eine sichere Parkmöglichkeit.Genaue Adresse verfügbar nach Registrierung auf neho.ch.AN EINER BESICHTIGUNG INTERESSIERT? BITTE ANMELDEN: https://neho.ch/b/2853-25-1

  • Parking space
  • Garage
  • View
Adnan Alimi

Adnan Alimi

Agent immobilier

Suggested properties for you based on search results