1969 (Eison (St-Martin), Liez (St-Martin), St-Martin VS, Suen (St-Martin), Trogne (St-Martin)) - Properties for sale with Balcony / Terrace, New building

We recommend expanding your search criteria to get similar results. The current filters didn’t return any matches.

If you don’t want to change your current search criteria, we recommend creating a search alert, so you’ll be notified when matching offers become available.

More objects in your automatically expanded search area
123 results - Radius: + 10km

New building
Alban Four

Alban Four

1 / 13
Alban Four

Alban Four

  • Parking space
  • Balcony / Terrace
  • Elevator
3.5 rooms, 103m², CHF 590,000.–
Premium
Adresse sur demande 1, 1966 Blignou (Ayent)

Etheria - 20 apartments - Blignou (Ayent)

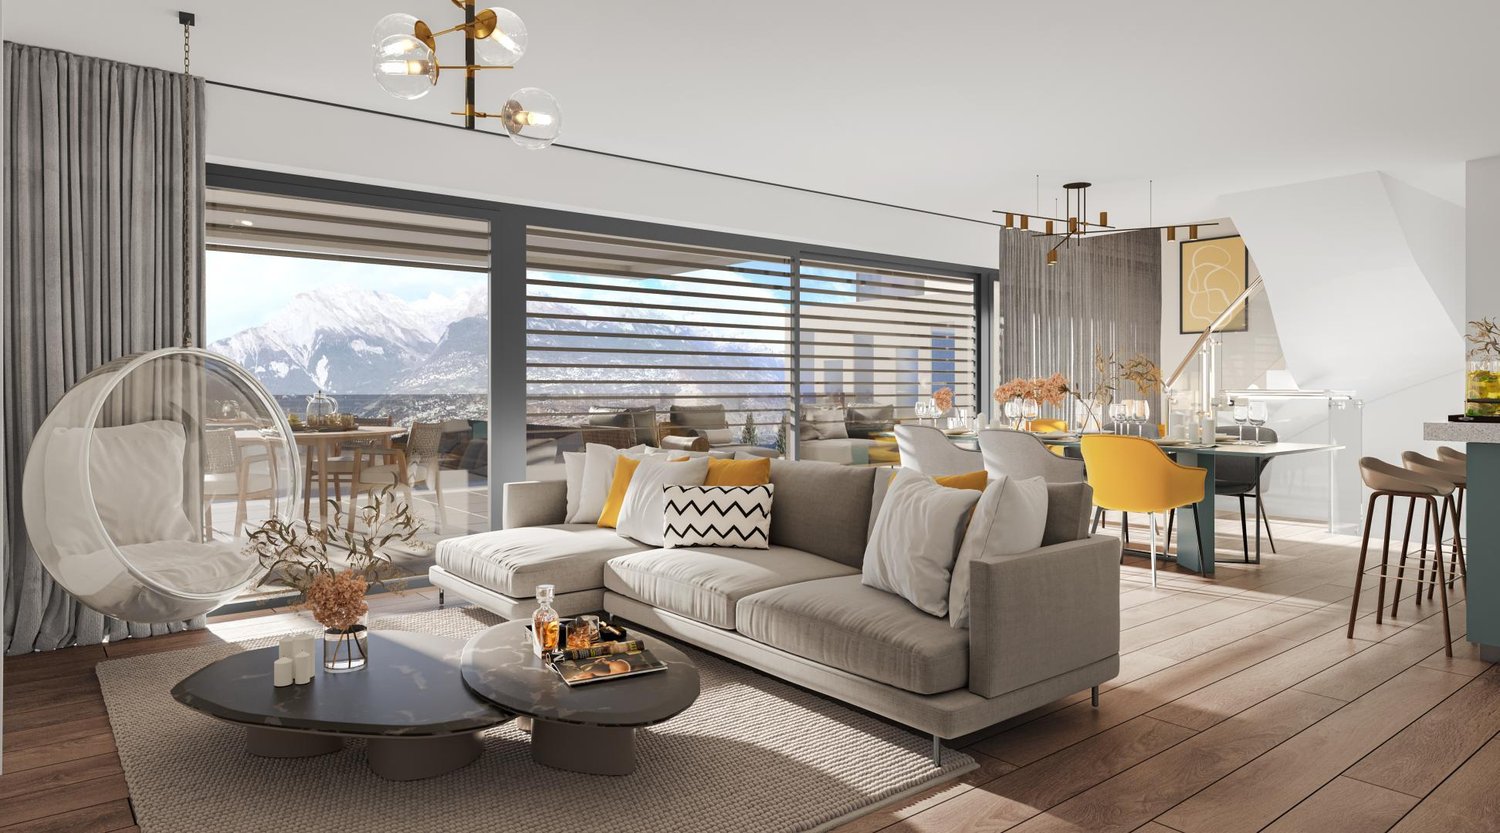
ETHERIA, a PPE consisting of 20 apartments, offering 2.5, 3.5, and 4.5 room accommodations.Located in Blignou, in the municipality of Ayent.Construction start planned: May 2026.FEATURES- Beautiful location- Bright- Nice view- Large interior and exterior surfaces for all types- Construction according to SIA standards- With elevator- Photovoltaic panels- Geothermal heat pump- Floor heating- Individual meter per apartment- Triple glazing- Ambient thermostat- Sliding doors with lift- Each apartment is sold with 1 or 2 parking spaces- Connection for washing machine- 1 cellar per apartment with triple socket- Finishes to the buyer's liking- Additional information on requestAPARTMENT LAYOUT- Entrance hall with built-in closets- Equipped open kitchen with living area- 1 parental bedroom with shower, WC, and sink- 1 bedroom- Shower, WC, and sink + space for washing machine connection- BalconyPARKING- 1x indoor parking space for CHF 28,000.- (in addition to the price)- 1x outdoor parking space for CHF 12,000.- (in addition to the price)LOCATION & AMENITIES- Quiet location- Schools and communal facilities nearby- Shops and restaurants in the surrounding area- Public transportation nearby- Quick access to the plain and main roadsPlease visit the list of available plots.Information and visits: +41 79 464 11 48.***All our properties are available on www.berra-immobilier.ch***

  • Parking space
  • Balcony / Terrace
  • Elevator
New building
Christophe Berdot

Christophe Berdot

1 / 13
Christophe Berdot

Christophe Berdot

  • Parking space
  • Balcony / Terrace
  • Garage
3.5 rooms, 88m², CHF 560,000.–
Premium
Adresse sur demande 1, 1964 Conthey

The Gardens of Colette, Sensine, ground floor garden

Exclusively with Berra ImmobilierSale on plansThis new development with modern and avant-garde architectural design will seduce you. We are located in a small PPE of only 7 apartments which, due to their distribution, know how to preserve their independence and private side.Available typologies: 3.5 roomsCharacteristics:- South and Southwest orientation for all lots- a noise barrier and privacy screen will be installed along the plot boundary to cut off future construction from road noise, leaving only the beautiful view of the vineyards to enjoy- all apartments enjoy generous outdoor spaces: depending on the chosen lot, you will find a roof terrace, a balcony or a covered terrace- high ceiling height for the attics, natural solid wood frame, main windows reaching up to the roof for great brightness- traditional construction in the rules of the art, reinforced concrete, peripheral insulation- in order to respect the modern design of the whole, part of the interior and exterior walls will be in visible painted concrete- triple glazing- sliding windows with lift- electric shutters- all 3.5 rooms are equipped with a storage room, possibility to install an additional guest toilet (if planned before the start of the work)- underfloor heating with heat pump- separate meters- frost-proof taps per ground floor- washing machine connection in each apartment- outdoor and covered parking spaces in addition to the sale price, see dossier, 2 spaces per lot- possibility to install an electric vehicle charging station (on request)- private cellar included- modifications possible on request- finishes to chooseDistribution of spaces, list of available lots and plans on request through the dossier. For more information, we are at your disposal.*** ALL OUR PROPERTIES FOR SALE ON WWW.BERRA-IMMOBILIER.CH

  • Parking space
  • Balcony / Terrace
  • Garage
New building
Christophe Berdot

Christophe Berdot

1 / 12
Christophe Berdot

Christophe Berdot

  • Parking space
  • Balcony / Terrace
  • Garage
  • +1
3.5 rooms, 87m², CHF 565,000.–
Premium
Adresse sur demande 1, 1964 Conthey

The Gardens of Colette, Sensine

Exclusive to Berra ImmobilierSale on plansThis new development with a modern and avant-garde architectural concept will seduce you. We are located in a small PPE of only 7 apartments which, due to their distribution, know how to preserve their independence and private side.Available typologies: 3.5 roomsCharacteristics:- South to southwest orientation for all lots- a noise barrier and privacy screen will be installed along the plot boundary to cut off future construction from road noise, so you can enjoy the beautiful view of the vineyards- all apartments enjoy generous outdoor spaces: depending on the chosen lot, you will find a terraced garden, a balcony or a covered terrace- high ceiling height for the attics, natural solid wood frame, main windows reaching up to the roof for great brightness- traditional construction in the rules of the art, reinforced concrete, peripheral insulation- in order to respect the modern design of the whole, part of the interior and exterior walls will be in visible, painted concrete- triple glazing- sliding windows with lifting device- electric shutters- all 3.5 rooms are equipped with an economat, possibility of installing an additional visitor toilet (if planned before the start of the construction site)- underfloor heating with heat pump- separate meters- anti-freeze taps per ground floor- washing column location in each apartment- outdoor and covered parking spaces in addition to the sale price, see dossier, 2 spaces per lot (20'000.- covered, 12'500.- outdoor)- possibility of installing an electric vehicle charging station (on request)- private cellar included- modifications possible on request- finishes to chooseDistribution of spaces, list of available lots and plans on request through the dossier. For more information, we are at your disposal.*** ALL OUR PROPERTIES FOR SALE ON WWW.BERRA-IMMOBILIER.CH

  • Parking space
  • Balcony / Terrace
  • Garage
  • +1
1 / 12
  • Balcony / Terrace
  • Garage
3.5 rooms, 81m², CHF 565,000.–
Top
Rte de Sion 54, 1981 Vex

Apartment with a view 3.5 rooms in Vex

A privileged living environment at the gates of Sion!AMMA Immobilier offers you this superb 3.5-room apartment, nestled in a contiguous villa consisting of only two apartments. Ideally located in a calm and privileged environment, it offers an exceptional quality of life, just a few minutes from Sion, while benefiting from a magnificent unobstructed view of the surrounding mountains.Bathed in light thanks to its generous openings, this apartment seduces with its harmonious living spaces and its spacious balcony, accessible from the living room as well as the two bedrooms. A true extension of the interior spaces, it constitutes an ideal place to fully enjoy the Alpine panorama and the beautiful days.The apartment consists of:*Entrance hall with storage room*Spacious living room with open kitchen to the living room and dining room*Two beautiful bedrooms*Bathroom with washing column*Large balcony accessible from the living room and the two bedrooms*The acquisition of a covered parking space is obligatory and is done in addition to the sale price, at a price of CHF 20'000.-.The finishes are entirely at the discretion of the buyer, offering you the possibility of personalizing your future home according to your tastes and desires.The highlights of this property:*Villa with only 2 apartments*Residential area, calm and sought-after*Unobstructed view of the valley*Contemporary architecture and quality amenities*Bright and perfectly arranged spaces*Large balcony accessible from all main rooms*Heating by air/water heat pump*Heat distribution by underfloor heating*Only 6 minutes from Sion*Customizable finishes according to your wishesA rare opportunity to become the owner of an apartment offering the comfort of a villa in a privileged environment.For any additional information or to organize a visit, I am at your disposal. Do not hesitate to contact me at 079 576 70 71; I will be happy to inform you.Find all our properties on www.amma.immo!

  • Balcony / Terrace
  • Garage
Travel time
-
  • Modern dining area with a round table, chairs, and a view of mountains through large windows. There is a sofa and a plant in the foreground, and a person is sitting on a chair outside on the balcony.
  • Modern two-story house with wooden facade, multiple balconies, and a raised ground floor with a garage. Several cars are parked in the driveway.
  • Modern two-story house with balconies, large windows, and a parking area with several cars.
  • Modern kitchen with light wood cabinets, stainless steel appliances, and a sleek countertop. Features a built-in oven, sink, and a view of the outdoors.
  • A multi-story building under construction, with scaffolding and a crane visible, surrounded by greenery and a clear blue sky.
  • Multi-story building under construction with scaffolding, cranes, and surrounding greenery.
  • A multi-story building under construction with scaffolding, a crane, and a clear view of mountains in the background.
  • Floor Plan. Top-down floor plan of a modern house with multiple bedrooms, bathrooms, living and dining areas, kitchen, and outdoor patio. Includes parking spaces and small garden areas.
  • Floor Plan. 3D floor plan of a modern apartment with a living room, dining area, kitchen, bedroom, and balcony. Features include a sofa, dining table, chairs, bed, and kitchen cabinets.
  • Modern living room with a large sectional sofa, coffee table, dining area, and decorative lighting.
  • Modern, minimalist bedroom with a large bed, built-in storage, a sleek chair, a mirror, and a small desk area with a chair.
  • Modern, cozy room with a sofa, desk, and laptop. Features large windows with blinds, artwork on the walls, and a hanging pendant light.
  • Modern bathroom with a white sink, toilet, large mirror, and wooden cabinet.
1 / 13
3.5 rooms, 112m², CHF 656,000.–
Top
Route de Prozerbou 28, 1974 Arbaz

Magnificent 3.5-room attic apartment in Arbaz

Discover this spacious attic apartment with 3.5 rooms, located on the 2nd floor of a building under construction in Arbaz, in the central Valais. Available from May 31, 2027, this contemporary creation offers a living space that combines modern comfort, exceptional sunlight, and breathtaking Alpine panoramas.The highlights of this apartment: • Attic with balcony: Enjoy a privileged outdoor space with a beautiful view of the Valais Alps • New construction: Spacious bedrooms. Two bathrooms (shower/WC). Careful finishes and modern energy standards for optimal comfort and minimal costs: geothermal heat pump, photovoltaic in a consumption community (CA). • Accessibility: The building is equipped with an elevator and is fully accessible to people with reduced mobility. • Parking: A garage (with optional electric vehicle charging station) and an outdoor parking lot are available, offering all the necessary comfort. • Quiet environment: A peaceful environment close to nature, ideal for relaxing and recharging, away from urban hustle and bustle. Sunlight and living space: This apartment benefits from generous sunlight, both in summer and winter (2200 hours per year), ensuring bright interiors throughout the year. The neighborhood is particularly quiet, both day and night, for an unparalleled quality of life.Location: Nestled in the village of Arbaz (altitude 1186 m), this apartment offers easy access to local amenities (schools, UAPE, shop with post office, café-restaurant, community center). The bus stop is accessible in just 5 minutes on foot, making it easy to get around the region. You will also benefit from the proximity to the ski resorts (Anzère above, Crans-Montana in 30 minutes) and the many hiking trails that make the Valais famous. The city of Sion and the Sion-Est highway exit are just 15 minutes away by car.This unique opportunity is aimed at mountain lovers and those looking for an exceptional property in a natural setting. Don't miss the chance to acquire your Alpine haven in one of the most charming and sunniest villages in the Valais.

Travel time
-
  • Modern living and dining area with a blue sofa, white dining table, wooden chairs, pendant light, and large windows with a scenic view.
  • Modern two-story house with wooden facade, balconies, garage, and parking area.
  • Modern two-story house with balconies, large windows, and a parking area with several cars.
  • Modern kitchen with light wood cabinets, stainless steel appliances, and a white dining table with chairs.
  • A multi-story building under construction, with scaffolding and a crane visible, indicating ongoing development.
  • Multi-story building under construction with scaffolding, surrounded by greenery and a crane in the background.
  • A multi-story building under construction with scaffolding, a crane, and a clear view of mountains in the background.
  • Top-down floor plan of a modern house with multiple bedrooms, bathrooms, living and dining areas, and an outdoor patio with parking spaces.
  • 3D floor plan of a modern apartment with a living room, dining area, kitchen, bedroom, and balcony. Features include a sofa, dining table, chairs, bed, and kitchen cabinets.
  • Modern bedroom with a large bed, nightstand, stool, and a mirror. The room features wooden flooring and a contemporary design.
  • Cozy studio with a daybed, desk, laptop, chair, decorative balloons, and books.
  • A small, modern bedroom with a single bed, a laptop on a small table, and a cup with pencils nearby. The room features light-colored walls and wooden flooring.
  • Modern bathroom with a white sink, large mirror, and wooden cabinet. The shower area features a glass enclosure with a sleek, metallic frame.
  • Modern bathroom with a white sink, toilet, large mirror, and wooden cabinet.
1 / 14
3.5 rooms, 112m², CHF 585,000.–
Top
Route de Prozerbou 28, 1974 Arbaz

New 3.5-room apartment with panoramic view in Arbaz

Discover this spacious 3.5-room apartment, located on the 1st floor of a building under construction in Arbaz, in the central Valais. Available from May 31, 2027, this contemporary realization offers a living space combining modern comfort, exceptional sunshine, and a view of the Valaisan Alps.The highlights of this apartment: • Balcony: Enjoy a privileged outdoor space with a beautiful view of the Valaisan Alps • New construction: Spacious rooms. Two bathrooms (shower/WC). Careful finishes and modern energy standards for optimal comfort and minimal costs: geothermal heat pump, photovoltaic in community consumption (CA). • Accessibility: The building is equipped with an elevator and is fully accessible to people with reduced mobility. • Parking: A garage (with optional electric charging station) as well as an outdoor parking lot are available, offering all the necessary comfort. • Quiet environment: A peaceful environment close to nature, ideal for relaxing and recharging, away from urban hustle and bustle. Sunshine and living space: This apartment benefits from generous sunshine, both in summer and winter (2200 hours per year), ensuring bright interiors all year round. The neighborhood is particularly quiet, both day and night, offering an unparalleled quality of life.Location: Nestled in the village of Arbaz (altitude 1186m), this apartment offers easy access to local amenities (schools, UAPE, shop with post office, café-restaurant, town hall). The bus stop is accessible in just 5 minutes on foot, making it easy to get around the region. You will also enjoy the proximity to ski resorts (Anzère in 10 minutes, Crans-Montana in 30 minutes) and the many hiking trails that make the Valais famous. The city of Sion and the Sion-Est highway exit are 15 minutes by car.This unique opportunity is aimed at mountain lovers and those looking for an exceptional property in a preserved natural environment. Don't miss this chance to acquire your Alpine haven in one of the most charming and sunniest villages in the Valais.

Travel time
-
  • Modern two-story house with wooden facade, balconies, raised ground floor, garage, and parking area.
  • Modern dining area with a white dining table, grey upholstered chairs, pendant lights, large windows with curtains, and a view of a balcony with outdoor seating.
  • Modern living and dining area with large windows offering a scenic view, featuring a grey sectional sofa, a white dining table with six chairs, pendant lights, and decorative items.
  • Building. A two-story house with a garage, surrounded by trees and mountains in the background. A white SUV and a red van are parked in the driveway.
  • Modern two-story house with balconies, large windows, and a parking area with several cars.
  • Building under construction with scaffolding, cranes, and a partially covered roof.
  • Multi-story building under construction with scaffolding, cranes, and surrounding greenery.
  • A multi-story building under construction with scaffolding, a crane, and a clear view of mountains in the background.
  • Modern living room with a grey sectional sofa, coffee table, dining table, chairs, decorative plants, and a sleek lamp fixture.
  • Kitchen. Modern kitchen with light wood cabinets, stainless steel appliances, and a white dining table with chairs.
  • Cozy studio with a daybed, desk, laptop, chair, decorative balloons, and books.
  • A modern, compact living space with a grey sofa, decorative pillows, built-in shelves holding books and decorative items, a small table with a lamp, and a small kitchen area visible through an open doorway.
  • Floor Plan. Top-down floor plan of a modern house with multiple bedrooms, bathrooms, living and dining areas, and an outdoor patio with parking spaces.
  • Floor plan of a house with labeled rooms: A, B, C, D, 13, 14, and2. Includes a staircase and a small enclosed area.
1 / 14
3.5 rooms, 120m², CHF 575,000.–
Top
Route de Prozerbou 28, 1974 Arbaz

Spacious 3.5-room new apartment with terrace and lawn in Arbaz

Spacious apartment with 3.5 rooms located in Arbaz (Central Valais), in the heart of the Valais Alps. Part of a modern multi-level building, this ground-floor apartment featuring a large terrace and private lawn offers an exceptional living space and sun exposure. The building is currently under construction. Delivery is scheduled for May 2027.The highlights of this apartment: • Lawn/Terrace: Enjoy a privileged outdoor space with a large terrace (48 m2) and a private lawn (70 m2) • New construction: Spacious rooms. Two bathrooms (shower/WC). High-quality kitchen Made in Germany. Careful finishes and modern energy standards for optimal comfort and minimal costs: geothermal heat pump, photovoltaic in a self-consumption community (CA) • Elevator and accessibility: The building is equipped with an elevator and is accessible to people with reduced mobility. • Parking: A garage (with optional electric charging station) and an outdoor parking space are available, offering all the necessary comfort Sunshine and tranquility: This property benefits from a generous sunshine duration (2200h/year), both in summer and winter, guaranteeing bright interiors all year round. The neighborhood is quiet, both day and night, for an unparalleled quality of life.Location: Nestled in the village of Arbaz (Alt. 1186m), this apartment offers easy access to local amenities (schools, UAPE, shop with post office, café-restaurant, municipality). The bus stop is accessible in just 5 minutes on foot, facilitating your travel in the region. You will also benefit from the proximity to the ski resorts (Anzère at 10 minutes, Crans-Montana at 30 minutes) and the many hiking trails that make the Valais famous. The city of Sion and the Sion-Est highway exit are 15 minutes by car.This unique opportunity is aimed at mountain lovers and those looking for an exceptional property in a preserved natural environment. Don't miss this chance to acquire your Alpine haven in one of the most charming and sunniest villages in Valais.

Travel time
-
Guillaume Evéquoz

Guillaume Evéquoz

1 / 13
Guillaume Evéquoz

Guillaume Evéquoz

  • Balcony / Terrace
  • View
  • Child-friendly
3.5 rooms, 87m², CHF 565,000.–
Top
1964 Conthey

Appartement 3.5 pièces avec jardin à l'architecture moderne et épurée

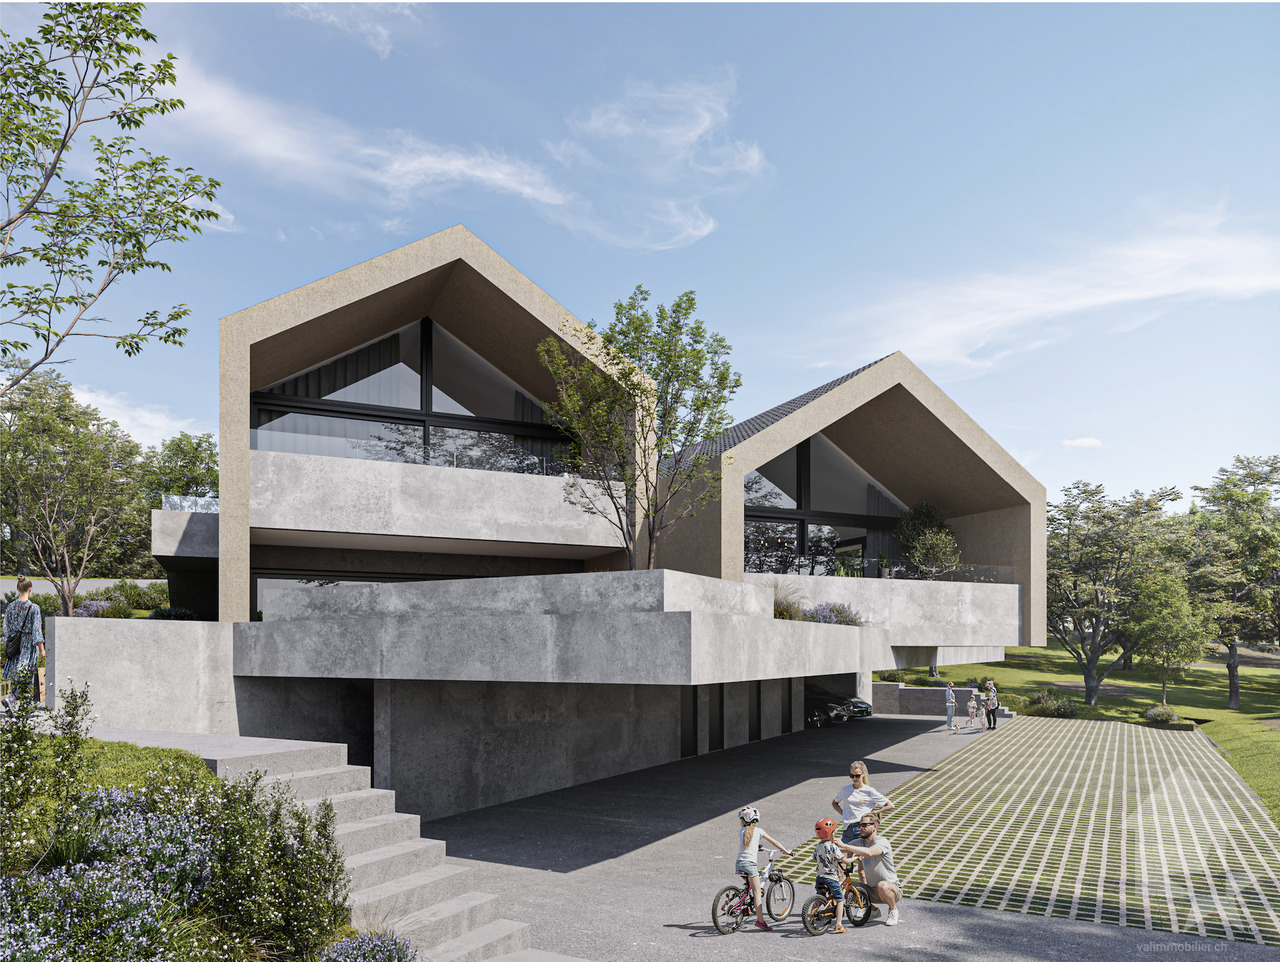
PROMOTION "Le Jardin de Colette " / Livraison décembre 2026Un des deux dernier LOT B01Appartement 3.5 pièces de 87 m2 habitables pondérés niché sur le coteau avec terrasse et jardin offrant une vue dégagée sur les Alpes et un ensoleillement optimal.L'appartement et sis en rez-de-jardin d'une villa de deux appartements qui se distingue par sa conception architecturale moderne et épurée avec sa toiture revisitée à deux pans.Il est sis au coeur d'une nouvelle résidence de 7 appartements répartis sur 4 " villas " qui proposent des espaces de vie lumineux et fonctionnels. La promotion a été développée autour de jolis espaces extérieurs (balcons, jardins, terrasses) qui favorisent la convivialité tout en préservant le caractère privatif de chaque appartement.Le concept énergétique du projet s'inscrit dans une volonté de sobriété grâce à son système de chauffage alliant PAC air-eau et panneau solaire photovoltaïque.Tous les choix sont au gré du preneur.Réservez votre appartement sur plan, auquel vous pourrez apporter des modifications d'entente avec l'architecte en charge du projet.L'appartement est distribué comme suit : • Hall d'entrée avec armoire de rangement • Salle d'eau avec douche , WC et emplacement pour la colonne de lavage 5,5 m2 • Deux chambres 11,5 m2 et 12,5 m2 • Cuisine ouverte sur le séjour 34 m2 • Economat (possibilité de le transformer en WC visiteur) 1,5 m2 • Séjour avec accès sur la terrasse et la pelouse • Terrasse sud-ouest 16 m2 • Pelouse de 20 m2 Complète ce bien : • Cave En sus du prix de vente : • Place de parc couverte à CHF 20'000.- • Place de parc extérieure à CHF 12'500.- Caractéristiques : • Conception architecturale de qualité • Ensoleillement optimal • Vue dégagée sur les Alpes • Vendable en résidence secondaire • Belle hauteur sous plafond conférant de beaux volumes à l'appartement • Fenêtres triple vitrage • Petite résidence de 7 appartements Autre lot encore disponible : • Lot A01 Pour tous les détails, visitez notre site : www.valimmobilier.chCet appartement possède une surface habitable pondérée de 87 m2 (y compris 1/3 terrasse et 1/10 jardin), et une surface habitable intérieure brute de 79,4 m2.Situation : Sensine est un petit village de la commune de Conthey niché sur la rive droite de la plaine du Rhône. Idéalement situé à 10 minutes de Sion et à 5 minutes de la zone commerciale de Conthey, le village offre un cadre de vie idéal et paisible. Son développement harmonieux ainsi que l'essor de ses infrastructures et des services proposés (crèche, école, transports publics, commerces, équipements sportifs...) font de cette commune un lieu de vie attractif.Je me tiens avec grand plaisir à votre disposition pour organiser un rendez-vous afin de vous présenter en détail ce projet.PROMOTION Le Jardin de Colette / Lieferung Dezember 2026LOT B013.5-Zimmer-Wohnung von 87 m2 Wohnfläche, auf dem Hügel gelegen, mit Terrasse und Garten, mit freiem Blick auf die Alpen und optimaler Sonneneinstrahlung.Die Wohnung befindet sich im Erdgeschoss einer zweigeschossigen Villa, die sich durch ihr modernes und schlichtes architektonisches Design mit ihrer neu gestalteten zweigeschossigen Dachkonstruktion auszeichnet.Es befindet sich im Herzen einer neuen Wohnanlage mit 7 Wohnungen, die auf 4 Villen verteilt sind und helle, funktionale Wohnräume bieten. Die Anlage wurde um schöne Aussenbereiche (Balkonen, Gärten, Terrassen) herum entwickelt, die die Geselligkeit fördern und gleichzeitig den privaten Charakter jedes...

  • Balcony / Terrace
  • View
  • Child-friendly
Guillaume Evéquoz

Guillaume Evéquoz

1 / 11
Guillaume Evéquoz

Guillaume Evéquoz

  • Balcony / Terrace
  • View
  • Elevator
  • +2
3.5 rooms, 131m², CHF 880,000.–
Top
1964 Conthey

Apartment 3.5 rooms - Lot B1 - The gardens of Plan-Conthey

NEW PROMOTION "The Gardens of Plan-Conthey" / DELIVERY AUTUMN 2027LOT B1 / GROUND FLOORDiscover a new dimension of comfort in Plan-Conthey with this spacious 3.5 room apartment of 131 m2 habitable area with a large terrace of 20 m2 and a lawn of 125 m2 offering an unobstructed view of the Alps and optimal sunlight.This exclusive promotion offers 9 high-standard apartments, judiciously distributed in 3 buildings of human scale.The project is distinguished by its pure design and fluid lines, favoring perfect integration into a prized residential setting, protected from nuisances. The clear facades, enhanced by wood elements and large windows, testify to a willingness for modernity and openness to the outside.Each building has been designed to guarantee maximum intimacy (only 3 lots per building). The apartments benefit from a contemporary architecture that prioritizes natural light thanks to large windows and panoramic windows.The energy concept of the project is part of a desire for sobriety, thanks to its heating system combining air-water heat pump and photovoltaic solar panel.All choices are left to the buyer.Book your apartment on plan, which you can then modify in agreement with the architect in charge of the project.The ground floor apartment is distributed as follows: • Entrance hall with storage cupboard • Bathroom with shower, WC and space for washing machine • Spacious open kitchen to living room • Living room with large window front leading to the balcony • Balcony facing south • Parental bedroom with private bathroom including shower and WC • Bedroom This property also includes: • Cellar In addition to the sale price: • Covered parking space at CHF 20'000.- (2.55 meters wide) • Covered parking space at CHF 25'000.- (2.65 meters wide) Characteristics: • High-quality architectural design with high-standard materials • Optimal sunlight • Height under ceiling of 2.60 meters • Comfortable budgets for interior layout (kitchen CHF 22'000.-) • Ideal location • Heat pump with free-cooling system • Small residence with 9 apartments For all details, visit our website: www.valimmobilier.chThis apartment has a habitable area of 131 m2 (including 1/3 terrace and 1/10 garden) and a gross internal habitable area of 108.60 m2.Location:Plan-Conthey is a pretty village nestled on the right bank of the Rhone plain, ideally located 5 minutes from Sion and 2 minutes from the motorway exit. With its optimal sunlight, the village offers an ideal and peaceful living space. Its harmonious development as well as the expansion of its infrastructure and services (nursery, school, public transport, shopping centers, sports facilities, etc.) make this municipality an attractive place to live. The main ski resorts in central Valais (4 Vallées, Ovronnaz, Anzère, Crans-Montana...) are located about 30 minutes from the municipality.I am at your disposal with great pleasure to organize a meeting to present the project to you in detail.

  • Balcony / Terrace
  • View
  • Elevator
  • +2
Guillaume Evéquoz

Guillaume Evéquoz

1 / 11
Guillaume Evéquoz

Guillaume Evéquoz

  • Balcony / Terrace
  • View
  • Elevator
  • +2
3.5 rooms, 119m², CHF 866,000.–
Top
1964 Conthey

Appartement 3.5 pièces - Lot B3 - Les jardins de Plan-Conthey

NOUVELLE PROMOTION "Les Jardins de Plan-Conthey" / LIVRAISON automne 2027LOT B3 / AttiqueDécouvrez une nouvelle dimension du confort à Plan-Conthey avec ce spacieux appartement 3.5 pièces de 119 m2 habitables pondérés avec grand balcon de 20 m2 offrant une vue dégagée sur les Alpes et un ensoleillement optimal.Cette promotion exclusive propose 9 appartements de standing, judicieusement répartis dans 3 bâtiments à taille humaine.Le projet se distingue par son design épuré et ses lignes fluides, favorisant une parfaite intégration dans un cadre résidentiel prisé, à l'abri des nuisances. Les façades claires, rehaussées par des éléments en bois et de larges baies vitrées, témoignent d'une volonté de modernité et d'ouverture sur l'extérieur.Chaque bâtiment a été conçu pour garantir une intimité maximale (seulement 3 lots par immeuble). Les appartements bénéficient d'une architecture contemporaine privilégiant la luminosité naturelle grâce aux larges baies vitrées et aux fenêtres panoramiques.Le concept énergétique du projet s'inscrit dans une volonté de sobriété grâce à son système de chauffage alliant PAC air-eau et panneau solaire photovoltaïque.Tous les choix sont au gré du preneur.Réservez votre appartement sur plan, auquel vous pourrez apporter des modifications d'entente avec l'architecte en charge du projet.L'appartement sis au 2e et dernier étage est distribué comme suit : • Hall d'entrée avec armoire de rangement • Salle d'eau avec douche, WC et emplacement pour la colonne de lavage • Spacieuse cuisine ouverte sur le séjour • Salon-séjour avec grande baie vitrée donnant accès au balcon • Balcon orienté sud • Suite parentale avec salle d'eau privative comprenant douche et WC • Chambre Complète ce bien : • Cave En sus du prix de vente : • Place de parc couverte à CHF 20'000.- (2,55 mètres de largeur) • Place de parc couverte à CHF 25'000.- (2,65 mètres de largeur) Caractéristiques : • Conception architecturale de qualité avec matériaux de standing • Ensoleillement optimal • Hauteur sous plafond de 2,60 mètres • Budgets d'aménagement intérieur confortables (cuisine CHF 25'000.-) • Situation idéale • Pompe à chaleur avec système de refroidissement free-cooling • Petite résidence de 9 appartements Pour tous les détails, visitez notre site : www.valimmobilier.chCet appartement possède une surface habitable pondérée de 119 m2 (y compris 1/2 balcon), et une surface habitable intérieure brute de 108,60 m2.Situation :Plan-Conthey est un joli village niché sur la rive droite de la plaine du Rhône, idéalement situé à 5 minutes de Sion et à 2 minutes de la sortie d'autoroute. Avec son ensoleillement optimal, le village offre un cadre de vie idéal et paisible. Son développement harmonieux ainsi que l'essor de ses infrastructures et des services proposés (crèche, école, transports publics, centres commerciaux, équipements sportifs, etc.) font de cette commune un lieu de vie attractif. Les principales stations de ski du Valais central (4 Vallées, Ovronnaz, Anzère, Crans-Montana...) se situent à environ 30 minutes de la commune.Je me tiens avec grand plaisir à votre disposition pour organiser un rendez-vous afin de vous présenter en détail ce projet.NEUES PROJEKT LES JARDINS DE PLAN-CONTHEY / ÜBERGABE HERBST 2027Los B3 / DachgeschossEntdecken Sie mit diesem...

  • Balcony / Terrace
  • View
  • Elevator
  • +2
Mike Guigoz

Mike Guigoz

1 / 13
Mike Guigoz

Mike Guigoz

  • Parking space
  • Balcony / Terrace
  • Elevator
  • +2
3.5 rooms, 102m², CHF 825,000.–
Route de la Combettaz 10, 1965 Savièse

High-standard attic with large terrace and unobstructed view

Pure lines for a unique living environment... Amma Immo has the pleasure of presenting "Greenline", an exceptional promotion of 4 buildings, nestled in the heights of Savièse (10 minutes from Sion). This unique project consists of 16 high-standard apartments, combining contemporary architecture and breathtaking panoramas over the Rhone Valley.Designed for a refined and peaceful life, the residences offer:- Spacious, bright living areas thanks to large windows.- Roomy terraces with unobstructed views of the Alps.- A natural integration into the landscape, with green roofs and a purified aesthetic.- High-end finishes and customizable amenities.- Easy access, just a few minutes from Sion.In this new ecological promotion, architecture finds its meaning in natural light and the soothing presence of nature, integrated into the daily life of the habitat. Greenline is aimed at a demanding clientele, seeking a serene living space, both close to the city and immersed in a preserved environment.Composition of lot nA6- An entrance hall- An open kitchen leading to a pleasant living room- A study / guest room- A bathroom- A bedroom with access to the green space- A magnificent terrace- A cellarPARKING:- 2 indoor parking spaces, in addition to the sale price (CHF 35,000.- per space)

  • Parking space
  • Balcony / Terrace
  • Elevator
  • +2
Travel time
-
Mike Guigoz

Mike Guigoz

1 / 13
Mike Guigoz

Mike Guigoz

  • Parking space
  • Balcony / Terrace
  • Elevator
  • +2
3.5 rooms, 102m², CHF 815,000.–
Route de la Combettaz 10, 1965 Savièse

Exceptional attic with vast terrace and Alpine panorama

Pure lines for a unique living framework...Amma Immo is pleased to introduce "Greenline", an exceptional promotion of 4 buildings, nestled in the heights of Savièse (10 minutes from Sion). This unique project consists of 16 high-standard apartments and a villa, combining contemporary architecture and breathtaking panoramas over the Rhone Valley.Designed for refined and peaceful living, the residences offer:- Spacious, light-filled living areas thanks to large windows.- Roomy terraces with unobstructed views of the Alps.- Natural integration into the landscape, with green roofs and a purified aesthetic.- High-end finishes and customizable amenities.- Easy access, just a few minutes from Sion.In this new ecological promotion, architecture finds its meaning in natural light and the soothing presence of nature, integrated into the daily life of the habitat. Greenline is aimed at a demanding clientele, seeking a serene living space, both close to the city and immersed in a preserved environment.Composition of lot nB5-An entrance hall-An open kitchen leading to a pleasant living room-A study / guest roomA bathroom-A bedroom with access to the green space-A magnificent terrace-A cellarPARKING:-2 indoor parking spaces, in addition to the sale price (CHF 35,000.- per space)Contact me at 079 576 70 71 for more information!

  • Parking space
  • Balcony / Terrace
  • Elevator
  • +2
Travel time
-
New building
Alban Four

Alban Four

1 / 13
Alban Four

Alban Four

  • Parking space
  • Balcony / Terrace
  • Elevator
3.5 rooms, 102m², CHF 575,000.–
Adresse sur demande 1, 1966 Blignou (Ayent)

Etheria - 20 apartments - Blignou (Ayent)

ETHERIA, a PPE consisting of 20 apartments, offering 2.5, 3.5, and 4.5 room accommodations.Located in Blignou, in the municipality of Ayent.Construction start planned: May 2026.FEATURES- Beautiful location- Bright- Nice view- Large interior and exterior spaces for all types- Construction according to SIA standards- With elevator- Photovoltaic panels- Geothermal heat pump- Floor heating- Individual meter per apartment- Triple glazing- Room thermostat- Sliding doors with lift- Each apartment is sold with 1 or 2 parking spaces- Connection for washing machine- 1 cellar per apartment with triple socket- Finishes to the buyer's liking- Additional information on requestAPARTMENT LAYOUT- Entrance hall with built-in closets + space for washing machine connection- Equipped open kitchen with living area- 1 parental bedroom with shower, WC, and sink- 1 bedroom- Shower, WC, and sink- TerracePARKING- 1x indoor parking space for CHF 28,000.- (in addition to the price)- 1x outdoor parking space for CHF 12,000.- (in addition to the price)LOCATION & AMENITIES- Quiet location- Schools and communal facilities nearby- Shops and restaurants in the surrounding area- Public transport stops nearby- Quick access to the plain and main roadsPlease consult the list of available plots.Information and visits: +41 79 464 11 48.***All our properties are available on www.berra-immobilier.ch***

  • Parking space
  • Balcony / Terrace
  • Elevator