13 results - Properties for sale with Balcony / Terrace: 1969 (Eison (St-Martin), Liez (St-Martin), St-Martin VS, Suen (St-Martin), Trogne (St-Martin))

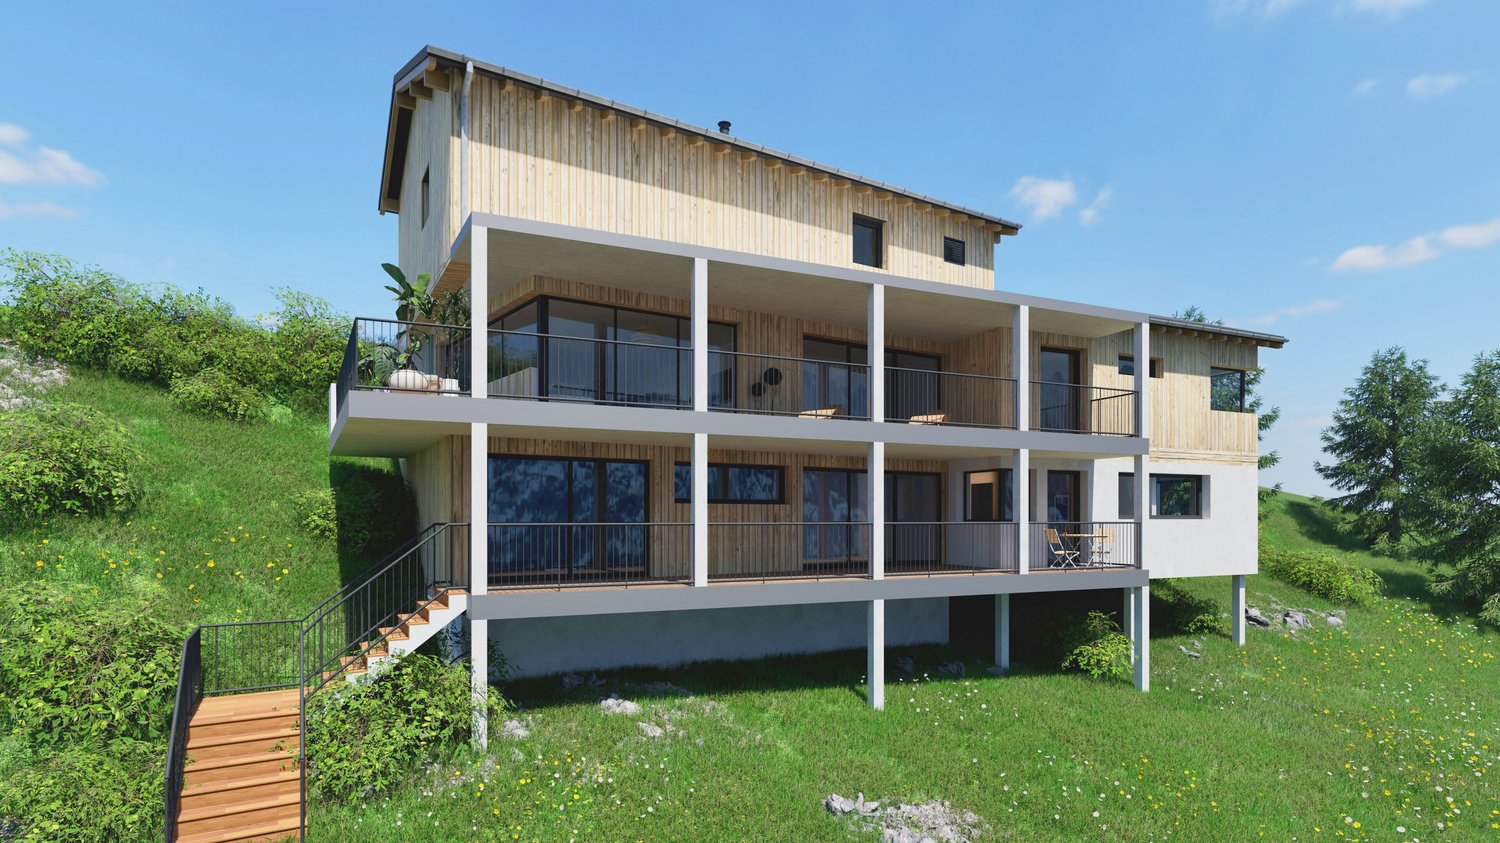
  • wooden chalet on hill, 2 stories, large terrace with umbrella, sloping grounds, lawn
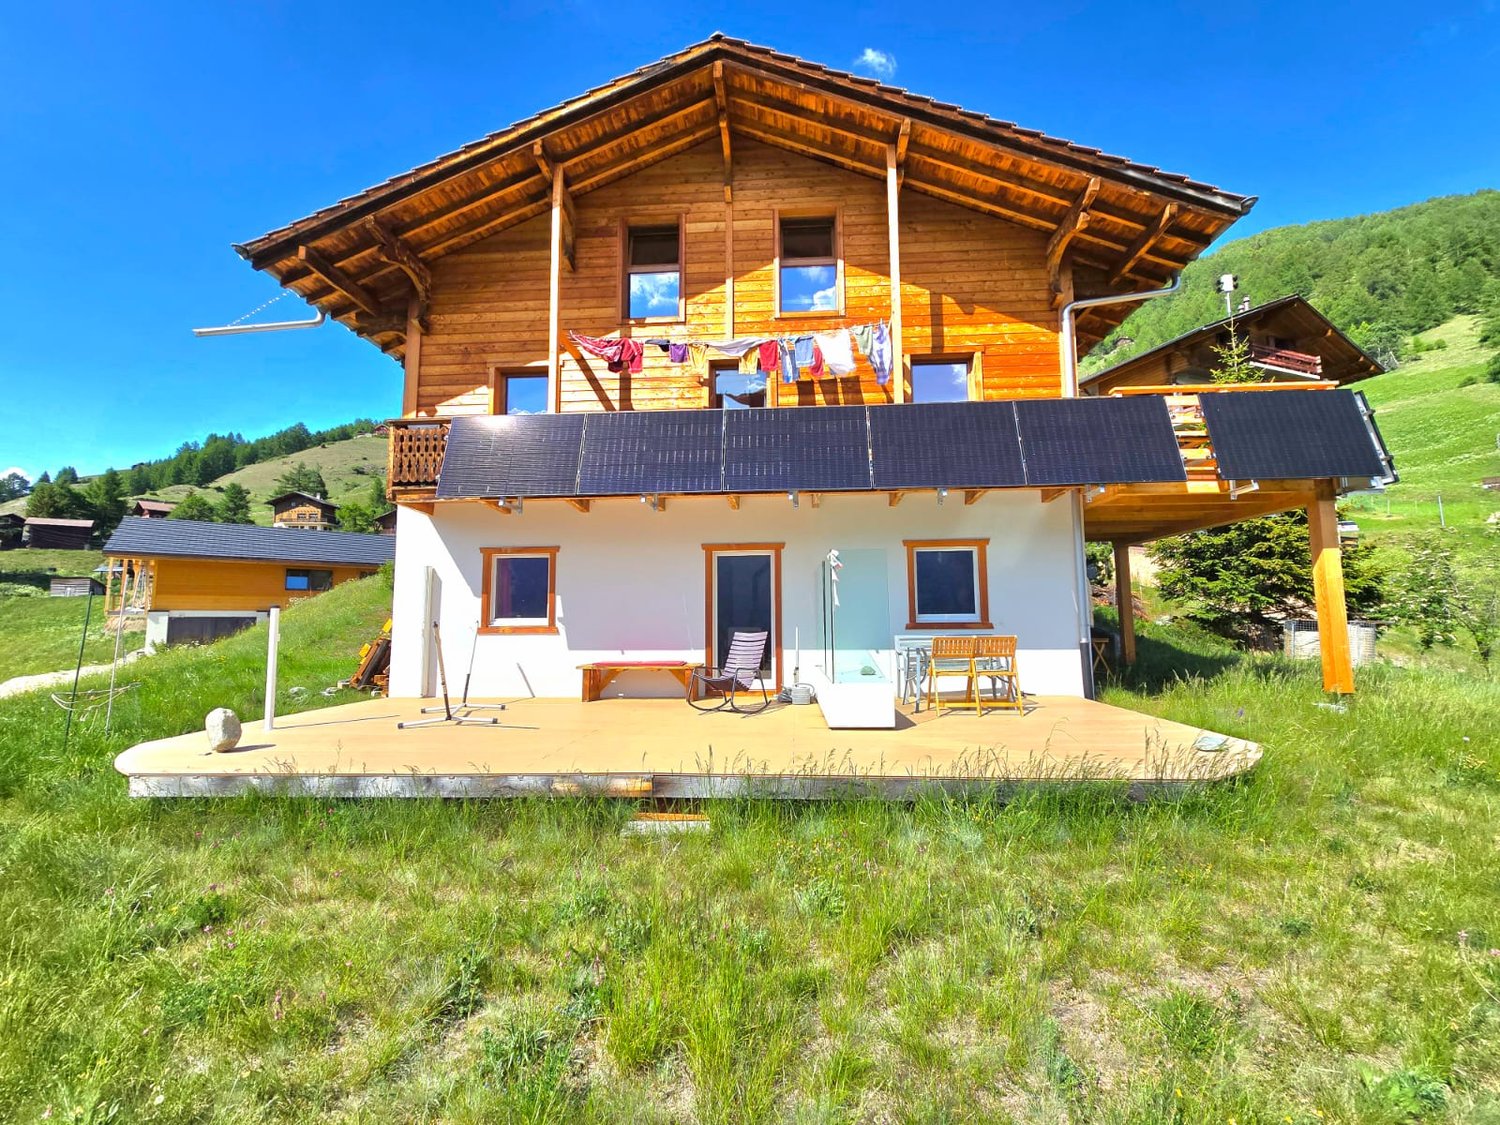
  • House with wooden exterior and tiled roof, elevated balcony, situated on grassy slope, stone walls for support
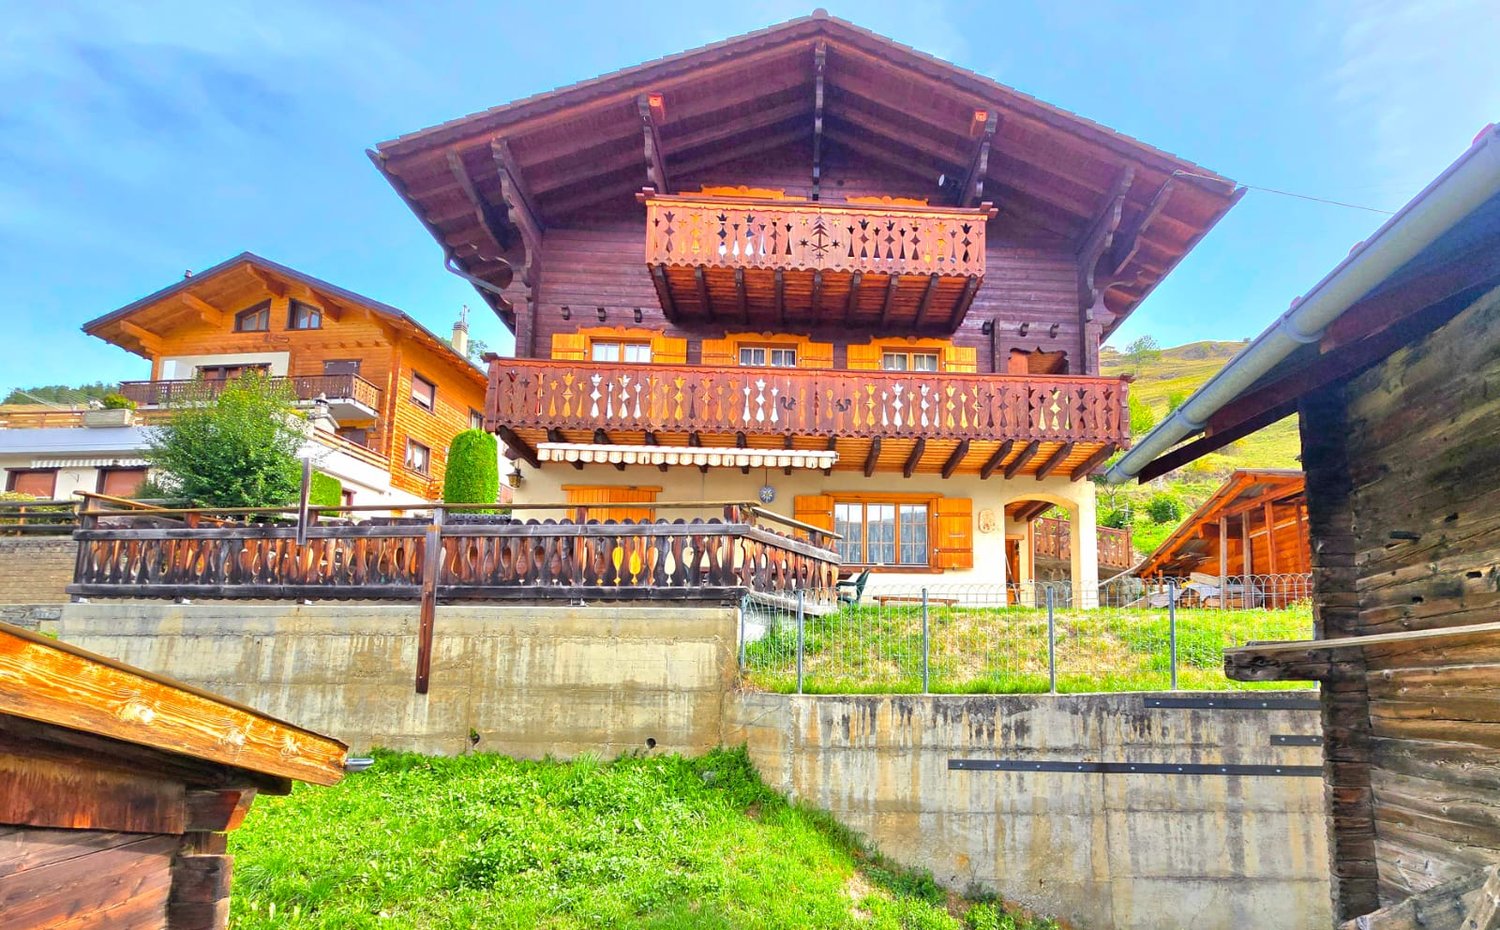
  • two-story wooden chalet with balcony on the upper floor, stone base
  • Wooden deck with colorful butterfly decorations, outdoor seating area, surrounded by lush green vegetation
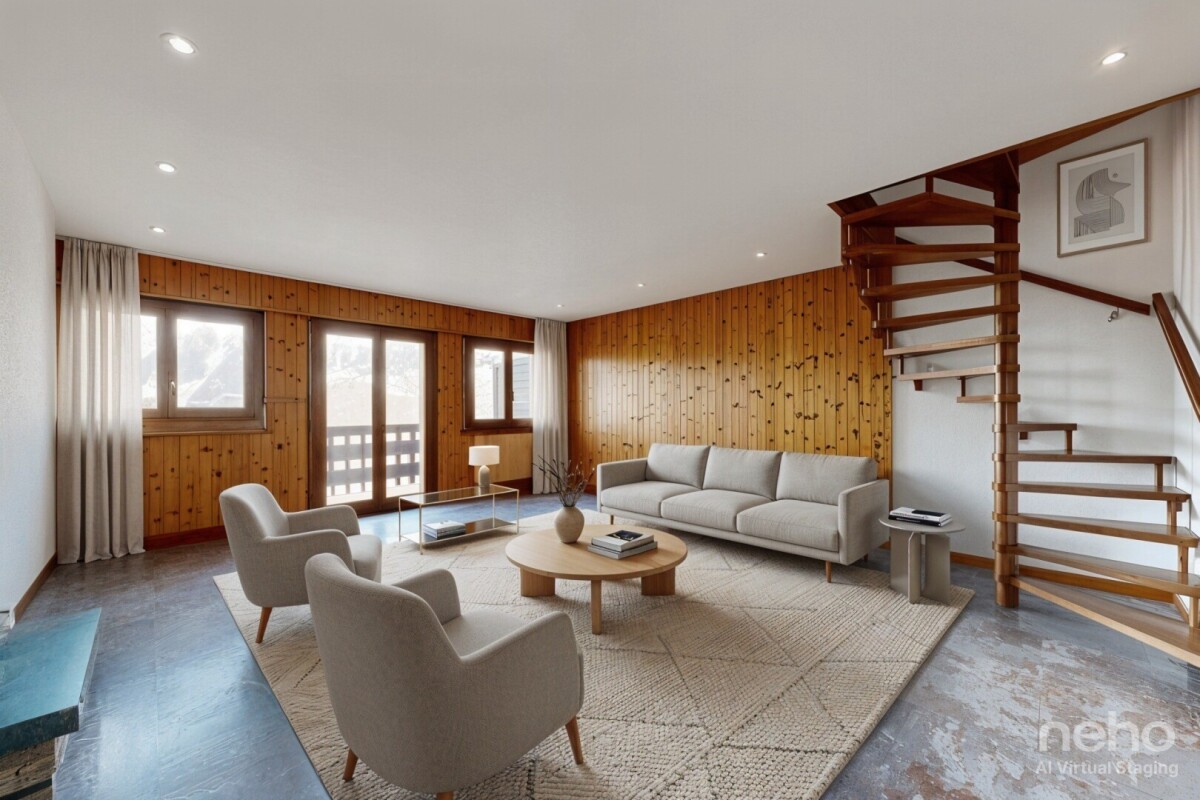
  • Spacious living room with wooden walls and ceiling, large windows overlooking a scenic mountain view, comfortable grey sofas, a wooden coffee table, and a wooden dresser with a Buddha statue on top
  • Spacious living room with wooden walls and ceiling, large windows offering a scenic mountain view, colorful chairs on the balcony, and a modern coffee table in the center of the room
  • Spacious open-plan living area with wooden walls and ceiling, large windows offering a scenic mountain view, a modern kitchen with a central island, and a dining table with chairs.
  • Modern kitchen with black appliances, including a refrigerator and dishwasher, built into a wooden cabinet and wall paneling. The kitchen features a black sink with a black faucet and a wooden countertop.
  • The image shows the interior of a wooden cabin or chalet. The walls and ceiling are made of natural wood panels, creating a warm and rustic atmosphere. The hallway features a wooden staircase leading to an upper level, and there are recessed lighting fixt
  • Cozy wooden bedroom with built-in shelves, a blue patterned bedspread, and a framed artwork on the wall
  • Cozy wooden bedroom with large windows, wooden ceiling beams, shelving unit with toys and storage, floral bedding, and a view of the outdoors
  • Spacious attic bedroom with wooden beamed ceiling, wooden floors, and various storage shelves and furniture for toys and personal items. The room includes a single bed and a bunk bed, as well as a seating area.
  • Spacious living room with wooden walls and ceiling, hardwood flooring, large windows overlooking a natural outdoor area, and a comfortable blue sofa with floral accent pillows.
  • Wooden cabin-style bedroom with bunk beds, colorful storage drawers, and a large Buddha statue on the wall.
  • Cozy wooden cabin interior with exposed beams, wooden walls and floors, a desk with a computer, bookshelves, and a fireplace visible.
  • Cozy wooden cabin interior with bunk beds, shelving, sofa, and guitar
  • Spacious bathroom with gray tiled walls, wooden vanity with double sinks, framed mirrors, and a bathtub
  • Modern bathroom with gray tile walls, wooden vanity with a white vessel sink, and a rainfall shower head
  • The image shows a bathroom with a wooden ceiling, gray tiled walls, a white sink, and a white toilet. The bathroom appears to be modern and well-designed.
  • Bathroom with grey tile walls, wooden ceiling, toilet, toilet paper storage, and a light fixture.
  • Wooden deck with a dining table and chairs, overlooking a scenic mountain landscape with forests and blue sky with clouds
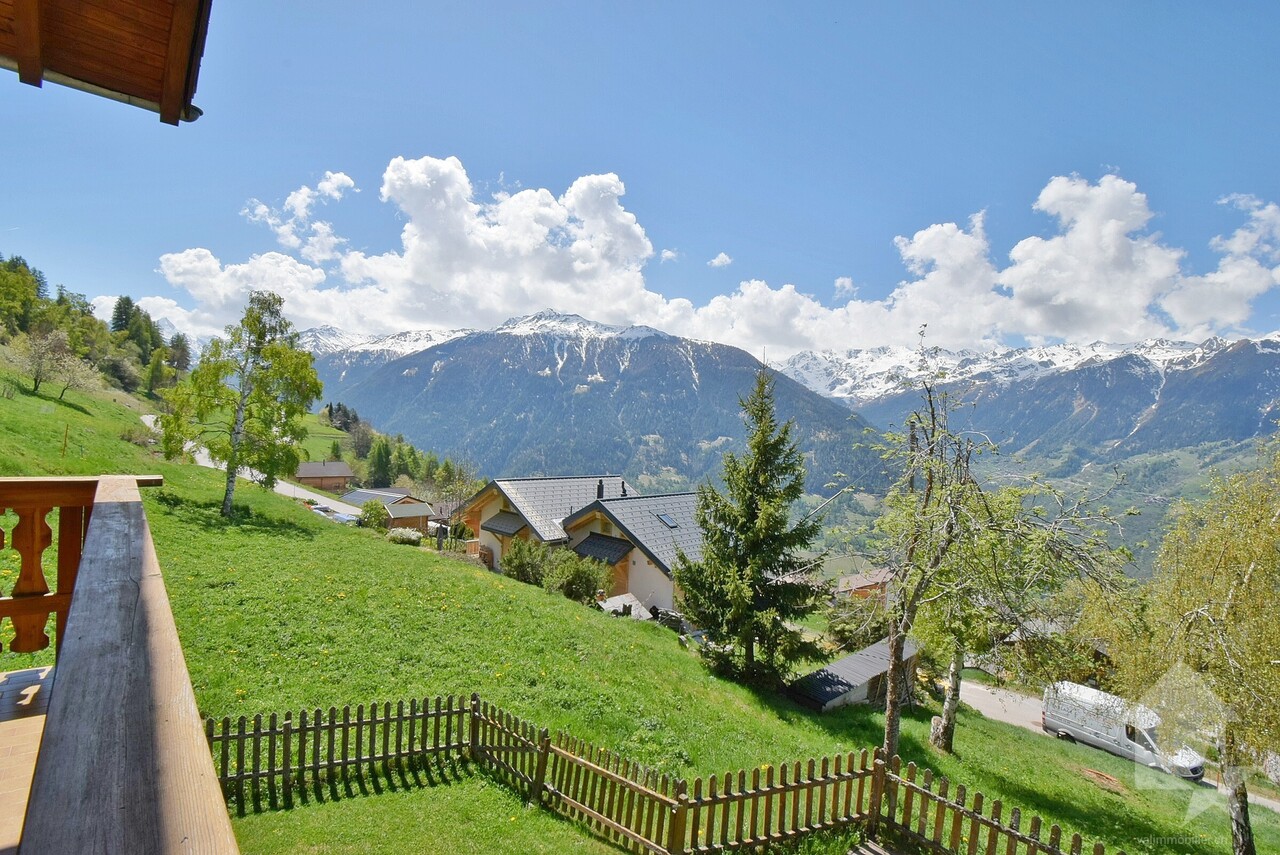
  • Wooden table and chairs on a balcony or deck overlooking a scenic mountain landscape with snow-capped peaks and lush green forests.
  • Wooden deck with colorful chairs overlooking a scenic mountain landscape with forests and snow-capped peaks in the background. Decorative flags are visible on the railing.
  • Two story house with balcony, wooden exterior, slate roof, nestled in the mountains
1 / 24
10 rooms, 347m², CHF 1,675,000.–
Top
Route du Pra du Puits 9, 1969 Suen (St-Martin)

Magnificent modern chalet in Suen (St-Martin)

Discover this magnificent modern chalet, located in the beautiful village of Suen (St-Martin) in the heart of Valais. The 2023 built property combines the traditional charm of a wooden chalet with modern and luxurious amenities. VIRTUAL TOUR: https://my.matterport.com/show/?m=QHdk8rk7Ghe Copy the link above into your browser and let the magic of the place take effect :-) Main features: • Spacious living area: 347 m² on 3 floors • 10 spacious rooms offering various possibilities for furnishing • A studio with a 60m2 kitchen • A multi-purpose room of 36m2 • Plot of 899 m², surrounded by green spaces and mountains • Large terrace/balcony to fully enjoy the Alpine panorama • Unmatched view of the surrounding mountains • Private parking for your comfort Environment: • Quiet and sunny location, particularly in summer without heat • Close to the "Suen" bus stop, only 2 minutes walk away • Volg supermarket, 14 minutes walk away • Schools, kindergarten (UAPE) without waiting list • Bakery • Supermarket, 13 minutes away • Active local businesses • 20 minutes from Sion This modern chalet offers an exceptional living space, combining tranquility, nature, and comfort. Ideal for mountain lovers or families looking for space. The newer construction ensures optimal energy efficiency and minimal maintenance. Enjoy the pure air of the Alps, the leisure activities in all seasons, and the authentic charm of the region. A rare opportunity to acquire an exceptional property in one of the most beautiful corners of Valais. The plus The St-Martin municipality finances basic health insurance for children up to 18 years old!

Travel time
-
  • 2 story wooden house, concrete balcony, green grassy hill
  • Rural village on hillside, several wooden chalets, snowy mountains in distance, lush green and brown landscape
  • Mountains, lush greenery, clear blue sky with some clouds, distant town or village, wide expanse of land
  • Mountainside property, wooden chalets, distant snow-capped mountains, clear blue sky, sloped terrain, a small road, distant village, trees, green grass patches, and exposed hillside.
  • open space, living room and dining area, white walls, large windows, fireplace, couch, dining table, coffee machine, plant
  • modern interior, open plan, floor to ceiling windows, white sofa, gray carpet, coffee tables, wooden dining table and chairs, green kitchen with island, potted plants
  • large bed with pillows, green chair, white nightstand, artwork on wall, sliding glass door to balcony, hanging lamp, view of mountains
  • A cozy bedroom with a bed adorned with green leaf-patterned bed linen, a balcony with an outdoor table and chairs, a wall with artistic wall coverings, and a ceiling lamp. The room features a bedside table with a lamp, and there are several pillows on the
  • white walls, green accent wall, wooden floor, single bed with colorful bedding, stuffed toys, rug, framed art, large window with outdoor view, bedside table, hanging lamps
  • Modern bathroom, glass shower, white sink, wooden cabinet, large window, shower drainage, mirrors, wall-mounted faucets, wall-mounted soap dispenser, wall-mounted shampoo bottle, wooden flooring, large outdoor view from the window
  • Wooden deck, large windows, glass doors, lounge chairs, tiled floor, view of mountains and a river in the distance, wooden furniture, pendant light
  • Balcony with wooden deck, white furniture, large glass doors, potted plants, lounge chairs, railing, panoramic views of mountains
  • Detached wooden house, two stories, garage, balcony, mountain view
  • Detached house, modern architecture, sloped roof, white and wood exterior, balconies with railings, situated on a hill with stunning mountain views
  • Mountain landscape with two houses beside the road, surrounded by green fields and trees, mountains in the background under a blue sky with clouds.
  • Mountain range, grassy field, trees, distant buildings, clear sky, sunny weather
  • Rustic house, stone wall, grassy slope, mountain range, trees, clear sky, mountains
1 / 17
4.5 rooms, 112m², CHF 898,000.–
Route de la Combette, 1969 Saint-Martin

R1: High-quality 4.5-room apartment with breathtaking views, St-Martin, Val d’Hérens

REAL ESTATE PROMOTION: The plans can be changed according to the buyer's wishes. ONLY MAIN RESIDENCE!This apartment is located in a two-family house in the village of St-Martin in the heart of Val d'Hérens, 20 minutes from Sion Est and 10 minutes from Evolène and Nax. It offers a breathtaking view of the valley and the mountains with maximum sunshine.It offers a large, bright living area and is located in a quiet environment with a plot of land where a garden, a playground, a pond, etc. can be laid out, or small animals can be kept, all without vis-à-vis!It offers all the advantages: view, sun, outdoor area, parking, elevator, solar panels.FAMILY SUPPORTTo maintain an attractive quality of life for the population, especially for families, and to promote the settlement of an active population, the municipality of Saint-Martin has chosen a parafiscal approach. It offers compulsory health insurance for children up to 18 years old as well as taxable allowances when a child is born.HOUSING SUPPORTThe municipality of Saint-Martin benefits from the housing support granted by the canton of Valais for the construction, renovation, or purchase of a dwelling as a main residence, and offers a participation of Fr. 25,000.00.DESCRIPTIONIn the basement -1: 144 m2 SVB, 112 m2 usable living space • Entrance hall with built-in cupboards • Kitchen/dining room • Living room with wood or pellet heating and access to the terrace • Two bedrooms à 12.6 m2 • 1 office/bedroom à 8.54 m2 • Bathroom with Italian shower or bathtub • Separate toilet with shower • Laundry room OUTDOOR AREA • A balcony/terrace of 45 m2 • A large communal plot of 1205 m² for the creation of a lawn, a garden, a playground, etc. PARKING • Garage • Outdoor parking • 3 visitor parking spaces OTHER • Shared laundry room, but possibility to install a washing/drying machine in the apartment • Heat pump • Solar panels FURTHER INFORMATION ABOUT THE PROJECTClick on this link TacheronVIEWINGS • info@saint-martimmo.ch • 079 760 70 80

Travel time
-
Federico Cosma

Federico Cosma

1 / 12
Federico Cosma

Federico Cosma

  • Parking space
  • Balcony / Terrace
  • View
5.5 rooms, 123m², CHF 445,000.–
St-Martin VS, 1969 St-Martin VS

Duplex with an additional independent bedroom featuring a panoramic view

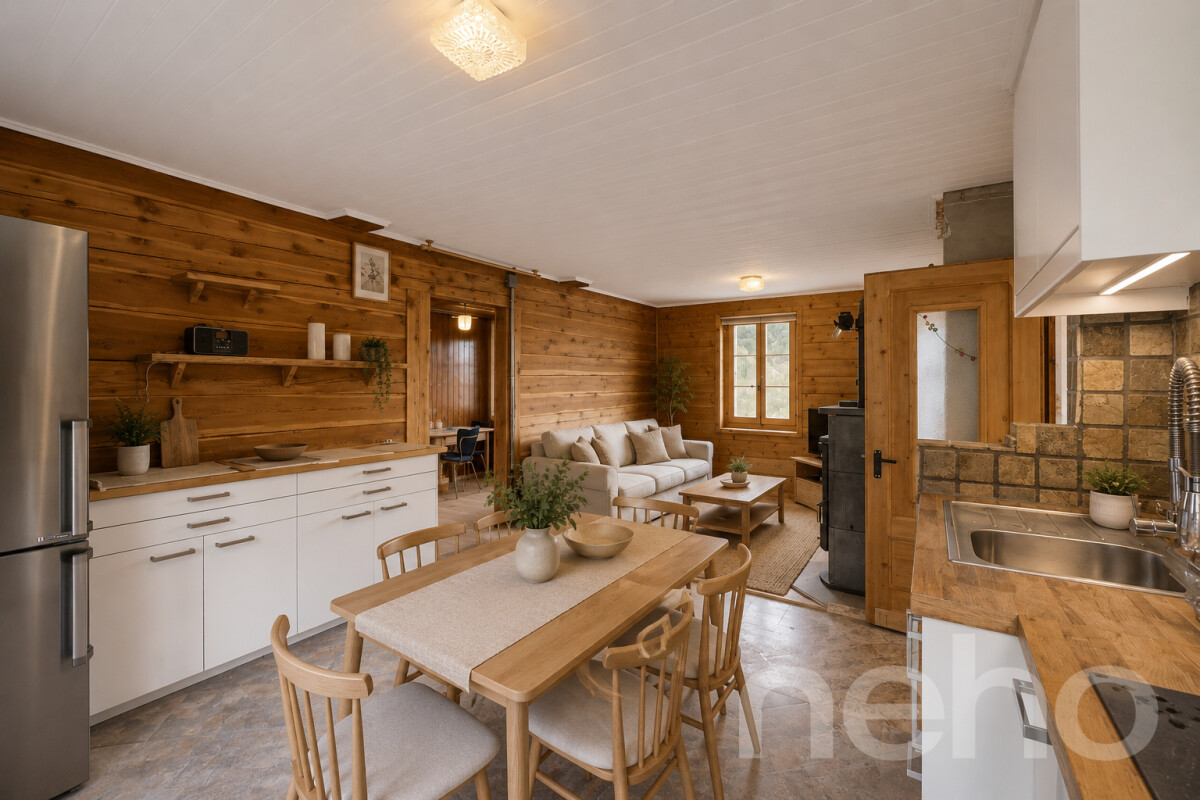
Located in the heart of the charming village of Saint-Martin, this duplex apartment accompanied by an independent studio (bedroom) is fully renovated and benefits from a privileged situation. It offers an exceptional panoramic view of the mountains and the valley, as well as optimal sunlight thanks to its ideal orientation. The main apartment consists, on the lower level, of a pleasant living room with a fireplace, opening onto a generously exposed south-facing balcony. This level also includes a closed kitchen, a bathroom, and a room oriented full south, which also benefits from direct access to the balcony. A beautiful spiral staircase leads to the upper floor, which accommodates two comfortable double bedrooms and a shower room. The property also has an independent studio (bedroom), fully renovated with taste. This space is a real asset, whether for receiving family and friends or for considering short-term rental. A parking space is provided with the apartment, although it is not registered in the land register, a situation that also applies to the other co-owners. Additional parking spaces can be rented from the municipality. A warm and authentic property, ideal for fully enjoying the mountain setting while benefiting from a privileged location in the heart of the village. We are at your disposal to organize a visit on site or to provide any additional information. Do not hesitate to contact us.Exact address available after registration on neho.ch.DO YOU WANT TO VISIT? PLEASE REGISTER FIRST: https://neho.ch/b/1969-26-4

  • Parking space
  • Balcony / Terrace
  • View
Alexandre Rubin

Alexandre Rubin

1 / 12
Alexandre Rubin

Alexandre Rubin

  • Parking space
  • Balcony / Terrace
  • View
6 rooms, 137m², CHF 460,000.–
Trogne (St-Martin), 1969 Trogne (St-Martin)

Superbe duplex traversant

Découvrez ce magnifique appartement en duplex situé au dernier étage d'une résidence, offrant une surface pondérée d'environ 137 m². Traversant et agrémenté de balcons des deux côtés, il bénéficie d'une luminosité exceptionnelle et d'un cadre de vie agréable. Réparti sur deux niveaux, ce bien séduit par sa configuration unique et son important potentiel d'aménagement. Le niveau principal, d'environ 70 m², accueille les espaces de vie, tandis que l'étage supérieur, d'environ 62 m², est actuellement aménagé en appartement indépendant ou en espace dédié aux invités. L'un de ses principaux atouts est la présence de deux cuisines entièrement équipées, une à chaque étage, permettant de nombreuses possibilités : • conserver un vaste duplex familial avec un espace indépendant pour les invités, un adolescent ou un bureau ; • créer facilement deux logements distincts ; • ou encore bénéficier d'un excellent potentiel de rendement locatif en louant l'un des deux niveaux. Les deux étages disposent de leur propre balcon et offrent une distribution fonctionnelle, garantissant confort, intimité et flexibilité d'utilisation. Situé dans la commune de Saint-Martin, ce bien bénéficie également d'un avantage particulièrement attractif pour les familles : la commune prend en charge 100 % des primes de base LAMal de tous les enfants jusqu'à la fin de l'année de leurs 18 ans, représentant une économie d'environ CHF 1'000 par enfant et par année. Un bien rare, idéal aussi bien pour une famille à la recherche d'un logement spacieux et évolutif que pour un investisseur souhaitant acquérir un objet offrant un fort potentiel de valorisation et de rendement. Prix de vente : CHF 460'000.? 1 place de parc intérieure : CHF 20'000.? (en sus)Adresse exacte disponible après inscription sur neho.ch.VOUS SOUHAITEZ VISITER ? MERCI DE BIEN VOULOIR VOUS INSCRIRE D'ABORD : https://neho.ch/b/1969-26-3Discover this superb duplex apartment located on the top floor of a residence, offering a weighted surface area of approximately 137 m² with balconies on both sides, ensuring excellent natural light thanks to its dual-aspect layout.The property is currently divided into two separate living spaces spread over two levels: • Main apartment on the lower level of approximately 70 m² • Upper level of approximately 62 m², currently arranged as an apartment or guest area One of the major advantages of this property is the presence of two independent kitchens, one on each floor, offering several possibilities: • maintain a spacious family duplex with a guest area or independent office, • easily create two separate apartments, • or generate attractive rental income by renting out one of the levels. Both floors benefit from balconies and an excellent layout, offering comfort, privacy, and flexibility in terms of interior arrangement.A rare property, ideal both for a family and for an investor looking for a property with strong potential for value appreciation and rental yield.Exact address available upon registration on neho.ch.INTERESTED IN VISITING THE PROPERTY? PLEASE REGISTER FIRST : https://neho.ch/b/1969-26-3Entdecken Sie diese wunderschöne Duplexwohnung im oberste...

  • Parking space
  • Balcony / Terrace
  • View
1 / 46
9 rooms, 234m², CHF 824,000.–
Route des Flaches 6, 1969 Saint-Martin

Beautiful family-friendly chalet with 2 apartments. Annexes, exterior, sun and view, Val d'Hérens

SECONDARY OR PRIMARY RESIDENCELocated in a calm and privileged environment, this beautiful family chalet benefits from an exceptional setting in the heart of the village of Trogne in the municipality of St-Martin in the Val d'Hérens. In the Val d'Hérens.Built in 1981 by a carpenter, this property stands out for its high-quality construction, its beautiful volumes, its potential, its outdoor spaces, and its particularly interesting layout with two independent apartments.On the ground floor, there is a spacious 6-room apartment. The attic was converted in 2003 to create a pleasant independent apartment with 3 rooms, offering many possibilities.This property also has several practical and versatile annexes. The carnotzet is ideal for sharing good times with family or friends. A large workshop for DIY completes the set and can be converted into a storage room, a shed, or even a carport according to the needs of the future owners.The carport offers an additional space, ideal for storing equipment or for DIY activities.A PRIVILEGED LIVING ENVIRONMENTBenefiting from a peaceful environment, the chalet will seduce lovers of calm and nature. The panoramic view, the generous sunshine, and the outdoor spaces further enhance the charm of this property.Its configuration offers great flexibility of use. The main apartment is ideal for a family wishing to enjoy a pleasant and preserved living environment, while the independent 3-room apartment can be used to accommodate relatives or be rented out.AN INTERESTING RENTAL OPPORTUNITYThe apartment converted in the attic could, for example, be rented out all year round as a primary residence or offered as a holiday rental, thus providing additional rental income.This property constitutes a beautiful opportunity in an environment where each space can be adapted to the needs and projects of its future owners.A versatile and cozy chalet, ideal for fully enjoying the mountains, as a primary or secondary residence, while also benefiting from an interesting rental potential.IN THE HEART OF THE VAL D'HERENSAn ideal location near the main villages and ski resorts of the region: • Sion East: 20 minutes • Évolène: 10 minutes • Euseigne: 10 minutes • Les Masses / 4 Vallées: 22 minutes • Nax: 10 minutes Just 1 km from the village of Saint-Martin, you will find schools, nurseries, shops, bakery/tea room, restaurant, stores, etc. The secondary school is located in Euseigne.Public transportation is accessible 100 m away.AN ATTRACTIVE MUNICIPALITY FOR FAMILIESThe municipality of Saint-Martin, labeled "Mountain municipality, youth, our future", implements an active policy in favor of families and young people.Among the proposed measures are, in particular, the coverage of health insurance for children up to 18 years old, the granting of taxed garbage bags at the birth of a child, as well as support for cultural and sports activities for young people.DESCRIPTION6-room duplex apartment (118 m2 SH) + 54 m2 workshop • Kitchen • Dining room • Living room with fireplace • 4 bedrooms • 1 office • 1 bathroom with shower and 1 bathroom with bathtub • Large workshop/storage room of 54 m2 that can be converted into a garage/carport • Cellar and laundry room • Large balcony and large terrace with panoramic view • Heating: Electric and wood 3-room apartment in the attic (66 m2 SH) • 2 bedrooms • Bathroom with shower • Kitchen • Dining room with fireplace • Living room • Balcony with panoramic view and large terrace • Heating: Electric and wood Annexes • Carnotzet of 32 m2 • Large workshop for storage or DIY of 54 m2 that can be converted into a carport for a car • Large carport of 55 m2 Exterior • 2 large terraces • 2 balconies with panoramic view • A vegetable garden Parking • Possibility to park a car in front of the chalet by using a private road • The workshop could be converted into a carport or a garage • Possibility to rent a garage INFORMATION AND VISITS • info@saint-martimmo-ch • 079 760 70 80

Travel time
-
1 / 19
3.5 rooms, CHF 387,000.–
Rue de la Provéric 39, 1969 Eison (St-Martin)

Renovated apartment with terrace, breathtaking view and plenty of sunshine in Eison (St-Martin) Val d’Hérens

Main or secondary residenceImagine sipping your coffee on a 22 m² large terrace with a view of the mountains in the tranquility of Eison, with plenty of sunshine all year round.The apartment is located in Eison, in the municipality of St-Martin, in the heart of the beautiful Val d’Hérens, on the ground floor of a chalet with 2 apartments in PPE. It offers an exceptional environment, a free panoramic view and plenty of sunshine all year round.The apartment has been completely renovated and modernized and offers a comfortable, cozy and carefully maintained interior. It is an ideal home in the mountains, a pleasant main residence or a privileged place to enjoy the tranquility and nature of Val d’Hérens.A rare object, carefully renovated, with a peaceful living environment and a breathtaking view of the mountains. Additionally, it offers an interesting potential for expansion through the possibility of building a veranda.Description of the apartment (400/1000) • 2 bedrooms • 1 bathroom with bathtub • 1 beautiful, functional and fully renovated kitchen • 1 small room with washing machine • 1 large terrace of 22 m², which offers a breathtaking outdoor area with panoramic view and sunshine • 1 large area with exclusive use, which offers many possibilities: relaxation area, lawn, vegetable garden or simply a pleasant green setting to fully enjoy the surroundings. An additional advantage lies in the possibility of building a veranda. A building permit was granted in 2025, but the project was ultimately not realized by the owner.The future buyer can therefore take advantage of this potential and create an additional room according to their wishes and needs: bright living room, dining room, relaxation area or open space with a view of the surrounding nature.An exceptional living environmentFrom the terrace, you can enjoy a breathtaking panoramic view of the mountains and plenty of sunshine all year round. The quiet and authentic environment of Eison offers an ideal setting to relax and fully enjoy the nature of Val d’Hérens.Thanks to the numerous works carried out in recent years, the apartment benefits from an excellent level of comfort and beautiful improvements in terms of insulation, heating and quality of life.Housing assistanceThe municipality of St-Martin benefits from the support of the canton of Valais for the renovation of apartments that serve as main residences.A financial support can be requested for this object. It corresponds to 6-10% of the investments, up to a maximum of 50,000 CHF, depending on the zone.Works carried out and improvementsWorks carried out in 2020: • Window replacement • peripheral insulation • thermal insulation of the floor • thermal insulation of the ceiling • complete renovation of the kitchen • complete renovation of the bathroom • installation of a pellet stove • creation of the terrace • improvement of sound insulation between the two bedrooms by blowing in stone wool. Works carried out in 2023: • installation of a new boiler for the bathroom. Works carried out in 2025: • enlargement of the balcony of the apartment on the first floor; • carrying out the sealing of the floor of the balcony to prepare for the future installation of a veranda on the ground floor; • obtaining the communal building permit for the construction of a veranda. Heating • pellet stove Parking • parking in the street Information and visits • info@saint-martimmo.ch • 079 760 70 80
Travel time
-
Nicolas Dionne

Nicolas Dionne

1 / 13
Nicolas Dionne

Nicolas Dionne

  • Balcony / Terrace
  • View
  • Child-friendly
5.5 rooms, 180m², CHF 795,000.–
1969 Suen (St-Martin)

Magnifique chalet à la montagne avec une vue splendide et panoramique

Magnifique chalet à la montagne avec une vue splendide et panoramique.L'ambiance et le charme de ce grand chalet vous séduiront ! Idéalement situé sur une belle parcelle, au calme et avec une vue imprenable et une orientation parfaite, il bénéficie d'un emplacement rare offrant tranquillité et ensoleillement optimal tout au long de l'année. Vous profiterez d'une habitation sans voisins directs, accessible toute l'année par une route goudronnée.Une cheminée et un poêle suédois viennent compléter le chauffage pour vous offrir des journées hivernales chaleureuses et pour profiter au maximum du cadre naturel. Aussi, l'installation d'un jacuzzi est possible.Ce chalet de 178 m2 au total se compose comme suit :Rez - 60 m2 : • Hall + rangements - 3 m2 • Séjour + espace à manger - 30 m2 • Cuisine - 10 m2 • Distribution - 8 m2 • Salle d'eau avec WC - 2 m2 • Local technique - 7 m2 • Terrasse - 25 m2 Etage - 70 m2 : • Chambre 1 - 13.5 m2 • Chambre 2 - 12.5 m2 • Chambre 3 - 10 m2 • Chambre 4 - 8 m2 • Salle d'eau avec WC + Bain - 5 m2 • Distribution - 11 m2 • Balcon - 10 m2 Galetas - 48 m2 : • Dortoir + Rangements - 42 m2 • Distribution - 6 m2 Remarques : • 2 places de parc sont incluses dans le prix • Chalet en excellent état • Très bon rapport qualité / prix N'hésitez pas à me contacter pour une visite !Wunderschönes Chalet in den Bergen mit herrlichem PanoramablickDie Atmosphäre und der Charme dieses grossen Chalets werden Sie verzaubern!Idealerweise auf einem schönen Grundstück gelegen, ruhig und mit atemberaubender Aussicht und perfekter Ausrichtung, geniesst es eine seltene Lage, die Ruhe und optimalen Sonnenschein das ganze Jahr über bietet.Sie profitieren von einem Haus ohne direkte Nachbarn, das ganzjährig über eine asphaltierte Strasse erreichbar ist.Ein Kamin und ein Schwedenofen runden die Heizung ab, um Ihnen warme Wintertage zu bieten und das natürliche Ambiente optimal zu nutzen, ist die Installation eines Whirlpools möglich.Dieses Chalet mit insgesamt 178 m2 Wohnfläche ist wie folgt aufgeteilt :Erdgeschoss - 60 m2 : • Flur + Abstellräume - 3 m2 • Wohn- und Essbereich - 30 m2 • Küche - 10 m2 • Aufteilung - 8 m2 • Badezimmer mit WC - 2 m2 • Technische Räumlichkeiten - 7 m2 • Terrasse - 25 m2 Etage - 70 m2 : • Schlafzimmer 1 - 13.5 m2 • Schlafzimmer 2 - 12.5 m2 • Schlafzimmer 3 - 10 m2 • Schlafzimmer 4 - 8 m2 • Badezimmer mit WC + Badewanne - 5 m2 • Aufteilung - 11 m2 • Balkon - 10 m2 Galetas - 48 m2 : • Schlafsaal + Stauraum - 42 m2 • Aufteilung - 6 m2 Anmerkungen : • 2 Parkplätze sind im Preis inbegriffen • Chalet in sehr gutem Zustand • Sehr gutes Preis-Leistungs-Verhältnis Zögern Sie nicht, mich für eine Besichtigung zu kontaktieren!Beautiful chalet in the mountains with a magnificent panoramic viewThe atmosphere and charm of this large chalet will seduce you!Ideally located on a beautiful plot, quiet and with stunning views and perfect orientation, it benefits from a rare location offering tranquility and optimal sunshine throughout the year.You will enjoy a home without direct neighbors, accessible all year round by tarmac road.A chimney and a Swedish stove complete the heating system to offer you warm winter days and to make the most of the natural surroundings, a jacuzzi installation is possible.This chalet of 178 m2 in total is composed as follows :Ground floor - 60 m2 :...

  • Balcony / Terrace
  • View
  • Child-friendly
Nicolas Dionne

Nicolas Dionne

1 / 13
Nicolas Dionne

Nicolas Dionne

  • Parking space
  • Balcony / Terrace
  • Garage
  • +2
3.5 rooms, 115m², CHF 850,000.–
1969 St-Martin VS

Magnifique chalet à la montagne au calme et spacieux

Magnifique chalet à la montagne, au calme et entièrement rénové !Ce chalet rustique accessible toute l'année est idéalement situé et offre une magnifique vue panoramique.Toutes les rénovations ont été effectuées avec beaucoup d'attention et avec des matériaux de qualité.Avec son toit en pierre naturelle, un fourneau à catelles de type "Grundofen" et les revêtements des murs en mélèze, ce chalet est à la fois authentique, charmant et chaleureux !Il est habitable en résidence secondaire ou principale et facilement accessible toute l'année.Ce chalet de 130 m2 au total se compose comme suit :Rez - 59 m2 • Hall - 5 m2 • Séjour - 15 m2 • Cuisine - 8 m2 • Espace à manger - 10 m2 • Salle d'eau avec WC + douche - 4.5 m2 • Distribution - 3 m2 • Balcon - 5 m2 • Terrasse couverte - 8.5 m2 Rez inférieur - 39 m2 • Chambre 1 - 10 m2 • Terrasse - 15 m2 • Cave - 4 m2 • Distribution - 7 m2 • Local technique - 3 m2 Etage - 32 m2 • Chambre 2 - 13.5 m2 • Garage + atelier - 13 m2 • Salle d'eau avec WC - 1.5 m2 • Distribution - 4 m2 Remarques : • Construction de très bonne qualité • Nécessite très peu d'entretien N'hésitez pas à me contacter pour une visite !Wunderschönes Chalet in den Bergen, in ruhiger Lage und komplett renoviert!Dieses rustikale, ganzjährig bewohnbare Chalet liegt ideal und bietet einen herrlichen Panoramablick.Alle Renovierungsarbeiten wurden mit viel Sorgfalt und unter Verwendung hochwertiger Materialien durchgeführt.Mit seinem Natursteindach, einem Kachelofen vom Typ ,,Grundofen" und den Wandverkleidungen aus Lärchenholz ist dieses Chalet zugleich authentisch, charmant und gemütlich!Es eignet sich als Zweit- oder Hauptwohnsitz und ist das ganze Jahr über gut erreichbar.Dieses Chalet mit einer Gesamtfläche von 130 m² setzt sich wie folgt zusammen:Erdgeschoss - 59 m² • Flur - 5 m² • Wohnzimmer - 15 m² • Küche - 8 m² • Essbereich - 10 m² • Badezimmer mit WC Dusche - 4,5 m² • Flur - 3 m² • Balkon - 5 m² • Überdachte Terrasse - 8,5 m² Untergeschoss - 39 m2 • Schlafzimmer 1 - 10 m2 • Terrasse - 15 m2 • Keller - 4 m² • Flur - 7 m² • Technikraum - 3 m² Obergeschoss - 32 m² • Schlafzimmer 2 - 13,5 m² • Garage Werkstatt - 13 m² • Duschbad mit WC - 1,5 m² • Flur - 4 m² Anmerkungen: • Sehr hochwertige Bauausführung • Erfordert nur sehr wenig Instandhaltung Zögern Sie nicht, mich für eine Besichtigung zu kontaktieren!Beautiful mountain chalet in a quiet setting, fully renovated!This rustic chalet, accessible year-round, is ideally located and offers a magnificent panoramic view.All renovations were carried out with great care using high-quality materials.With its natural stone roof, a "Grundofen"-style tiled stove, and larch wood paneling, this chalet is authentic, charming, and cozy!It can be used as a second home or primary residence and is easily accessible year-round.This chalet, totaling 130 m2, is laid out as follows:Ground Floor - 59 m2 • Entryway - 5 m2 • Living Room - 15 m2 • Kitchen - 8 m2 • Dining area - 10 m2 • Bathroom with toilet and shower - 4.5 m2 • Hallway - 3 m² • Balcony - 5 m² • Covered terrace - 8.5 m² Lower ground floor - 39 m2 • Bedroom 1 - 10 m2 • Terrace - 15 m2 • Cellar - 4 m2 • Hallway - 7 m2 • Utility room - 3 m2 ...

  • Parking space
  • Balcony / Terrace
  • Garage
  • +2
1 / 20
2.5 rooms, 67m², CHF 300,000.–
Rue du Lagec, 1969 Saint-Martin (VS)

Charming apartment in Eison (Val d’Hérens) with a view, large garden and garage

Primary or secondary residenceLocated in the heart of the old village of Eison, in the municipality of Saint-Martin in the authentic Val d’Hérens, this charming apartment is situated in a typical family house of the region.Benefiting from a beautiful unobstructed view and generous sunshine throughout the year, it offers a peaceful and authentic living environment while remaining easily accessible. Sion is about 26 minutes away and the Nax and Evolène ski resorts are accessible in about 15 minutes.The apartment has a large cellar and a garage, offering a particularly valuable storage and parking space.An independent plot of 77 m2 completes this property. Depending on your wishes and needs, it could be designed as a terrace, lawn or parking space.The accommodation requires some renovation work, particularly in the bathrooms. Some work on the PPE is also to be expected. Currently consisting of one bedroom, it also offers great potential for layout with the possibility of creating a second bedroom.Whether you want to preserve the existing charm or rethink the spaces, we can also accompany you in the realization of a renovation project.An apartment full of charm and potential, ideal for lovers of the mountains, calm and authenticity of Val d’Hérens.An attractive commune for familiesThe commune of Saint-Martin, labeled « Mountain commune, youth, our future », is pursuing an active policy in favor of families and young people.Among the proposed measures are the takeover of health insurance for children up to 18 years, the granting of taxed garbage bags at the birth of a child, as well as support for cultural and sports activities for young people.Housing assistanceThe commune of Saint-Martin benefits from the support of the canton of Valais for the renovation of housing intended for primary residence.Within the framework of this support, housing assistance of up to 10% of the investment costs, with a maximum amount of CHF 50,000.–, can be requested for this property, subject to the conditions in force.DESCRIPTION • Entrance hall • Bathroom with sink and toilet • Separate shower • Kitchen with access to a balcony • Living room with access to a balcony • Storage room • Large bedroom (possibility of creating a second bedroom) Outdoor • Garden of 77 m2, which can be designed as a terrace, lawn or parking space • 2 balconies Annex • Large cellar • Woodshed Parking • Garage Heating • Electric • Small wood stove in the kitchen (chimney up to date) Info and visits • 079 760 70 80 • info@saint-martimmo.ch
Travel time
-
1 / 23
4 rooms, 194m², CHF 215,000.–
Chemin du Four 14, 1969 Saint-Martin

Authentic village house with 2 apartments to renovate in St-Martin (Val d’Hérens)

Primary or secondary residence – Ideal for DIY enthusiastsLocated on the heights of the village of St-Martin, this charming village house benefits from optimal sunshine throughout the year and a calm environment, conducive to relaxation.The outdoor space consists of a garden, a meadow, and a balcony, offering a beautiful, unobstructed view of the mountains and a privileged natural setting.The house is about 300 m from all amenities: shops, stores, and restaurants, schools, nursery/daycare. The public transportation is 150 m awayAn ideal setting for familiesThe municipality of St-Martin, labeled "Mountain municipality, youth, our future", is pursuing a voluntary policy in favor of families. It notably takes charge of health insurance premiums for children up to 18 years old, offers taxed garbage bags at the birth of a child, and actively supports cultural and sports activities for young people.Geographical situation: • 20 minutes from Sion Est • In the heart of the Val d’Hérens • 10 minutes from the Nax and Evolène ski resorts Housing assistanceThe municipality of St-Martin benefits from the support of the Valais canton for the renovation of housing intended for primary residence.For this property, financial assistance can be requested. It corresponds to 10% of the investment amount, up to a maximum of 50,000 CHF.Access and renovation potentialAccess to the house is ensured all year round by a 150 m long, paved pedestrian path. To facilitate renovation work, a helicopter can be used, and the material can be stored on the adjacent meadow.We will gladly assist you with your renovation project, from study to completion.DESCRIPTIONPlot 1600 (920/1000) – Single-family house with 194 m² (SVB)House spread over several levels, offering great potential for renovation. • Attic (64 m²) Old apartment with balcony offering a panoramic view and a small terrace. The apartment has not been inhabited since the 1960s and is currently used as a storage space. • Upper floor (71 m²) Apartment with direct access to a lawn and a garden. Unoccupied for several years. • Lower floor (59 m²) Space that can be converted into a technical room, workshop, or storage space according to needs. • BasementPrivate basement area of 15 m²A second basement in the house belongs to another co-owner (80/1000 PPE) and is not part of the sale Plot 1803: Lawn/Garden • 30 m2 Plot 1614: Meadow/Garden • 108 m2 INFORMATION AND VISITS • 079 760 70 80 • info@saint-martimmo.ch
Travel time
-
1 / 13
  • Balcony / Terrace
  • Garage
  • Child-friendly
4 rooms, CHF 395,000.–
1969 Trogne (St-Martin)

Demi-maison villageoise à Trogne (St-Martin) avec box-garage

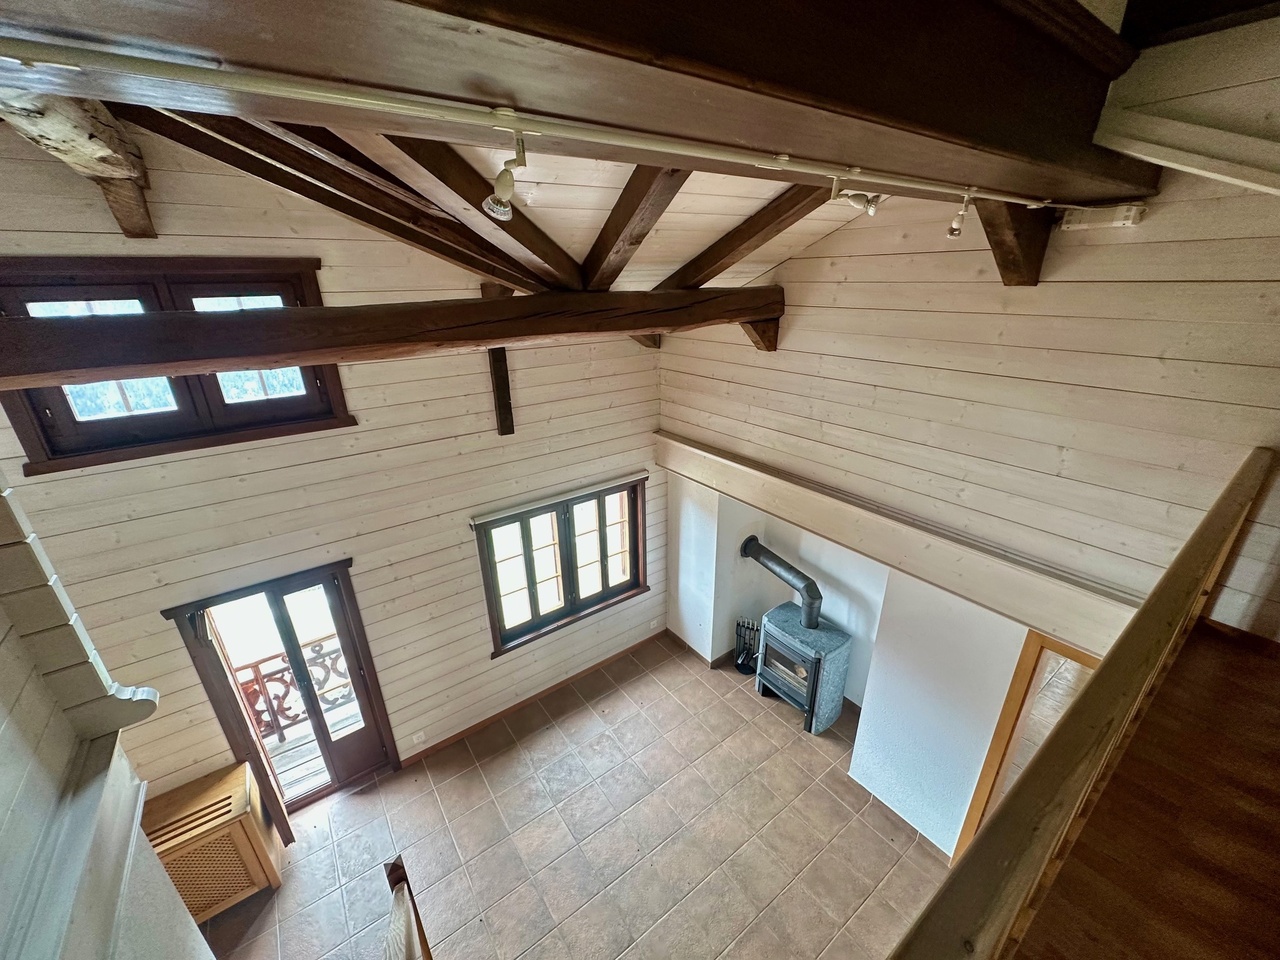
Charmant demi-chalet de 4,5 pièces, au coeur du sauvage Val d'Hérens. Cet appartement, dans le pittoresque village de Trogne, offre un cadre de vie idéal pour les amoureux de la nature et de la tranquillité. L'intérieur de cette demeure est à la fois lumineux et spacieux, avec un salon qui propose un large espace ouvert jusqu'à la toiture, mettant en valeur ses poutres anciennes. La salle-à-manger à l'étage débouche sur un balcon qui présente une vue imprenable sur les Alpes. De plus, le sous-sol est équipé d'un carnotset et d'un cellier, fournissant une solution pratique pour le stockage des provisions. À l'extérieur, une pelouse soignée offre un espace idéal pour des barbecues durant la belle saison.Ce demi-chalet représente un excellent compromis qualité-prix.Possibilité d'acquérir un garage-box en supplément pour plus de commodité. Charmantes Halbchalet mit 4,5 Zimmern, im Herzen des wilden Val d'Hérens.Diese Wohnung im malerischen Dorf Trogne bietet einen idealen Lebensraum für Naturliebhaber und Ruhesuchende.Das Innere dieses Hauses ist sowohl hell als auch geräumig, mit einem Wohnzimmer, das einen großen offenen Raum bietet, der bis zum Dach reicht und die alten Holzbalken zur Geltung bringt. Das Esszimmer im Obergeschoss führt auf einen Balkon, der einen atemberaubenden Blick auf die Alpen bietet. Außerdem ist das Untergeschoss mit einem Carnotset und einer Speisekammer ausgestattet, was eine praktische Lösung für die Lagerung von Vorräten bietet. Im Außenbereich bietet ein gepflegter Rasen einen idealen Platz für Grillabende während der warmen Jahreszeit.Dieses Halbchalet stellt einen ausgezeichneten Kompromiss zwischen Preis und Leistung dar.Es besteht die Möglichkeit, zusätzlich eine Garagenbox zu erwerben, um die Bequemlichkeit zu erhöhenCharming 4.5-room half-chalet in the heart of the wild Val d'Hérens.This apartment, in the picturesque village of Trogne, offers an ideal living environment for lovers of nature and tranquility.The interior is both bright and spacious, with the living room offering a wide open space right up to the roof, showcasing its antique beams. The upstairs dining room opens onto a balcony with breathtaking views of the Alps. What's more, the basement is equipped with a carnotset and a pantry, providing a practical solution for storing provisions. Outside, a manicured lawn provides an ideal space for barbecues in fine weather.This half-chalet represents an excellent compromise between quality and price.A garage-box can be purchased for added convenienceIncantevole chalet di 4,5 stanze nel cuore dell'incontaminata Val d'Hérens.Questo appartamento, nel pittoresco villaggio di Trogne, offre un ambiente di vita ideale per gli amanti della natura e della tranquillità.L'interno di questa casa è luminoso e spazioso, con un soggiorno che offre un ampio spazio aperto fino al tetto, mettendo in mostra le sue antiche travi. La sala da pranzo al piano superiore si apre su un balcone con una splendida vista sulle Alpi. Inoltre, il seminterrato è dotato di un carnotset e di una dispensa, una soluzione pratica per conservare le provviste. All'esterno, un prato curato offre uno spazio ideale per le grigliate nella bella stagione.Questo mezzo chalet rappresenta un ottimo compromesso tra qualità e prezzo.Per una maggiore comodità, è possibile acquistare un box garage

  • Balcony / Terrace
  • Garage
  • Child-friendly
1 / 18
5.5 rooms, 218m², CHF 399,000.–
Chemin des Lilas, 1969 Saint-Martin

Charming apartment with terrace, panoramic view and garage in St-Martin, Val d'Hérens

PRIMARY OR SECONDARY RESIDENCELocated on the upper floors of a charming, typical village house, in the heart of the old village of St-Martin (Val d’Hérens), just 20 minutes from Sion, this beautiful apartment benefits from a privileged location. Ideal for a family, it offers a peaceful living environment with a superb unobstructed view of the valley and mountains from its terrace and sunny balconies.The property is located in close proximity to schools, nursery, crèche/UAPE, as well as all the village amenities: shops, bakery/tea room, restaurants, physiotherapy and public transport.The municipality of St-Martin, labeled « Mountain municipality, youth, our future », is actively committed to families and young people. It offers, among other things, free health insurance for children up to 18 years old, free garbage bags at the birth of a child, and supports cultural and sports activities for young people.HOUSING AIDThe municipality of St-Martin receives support from the canton of Valais for the renovation of housing in the primary residence. A housing allowance can be requested for this property, corresponding to 10% of the investment amount, with a maximum of 50,000 CHF.DESCRIPTIONThis spacious duplex apartment results from the union of two apartments, completed by an attic. It also offers a good investment potential: the two units could be redivided to create two separate apartments.The attic could be converted into additional living space.GROUND FLOOR: Apartment No. 11 (75 m2) • Entrance hall • Kitchen with access to a balcony • Storage room adjacent to the kitchen with access to the upper floor (apartment No. 12) via an internal staircase • Bathroom with shower • Living room with built-in wardrobes. Access to 2 balconies • Bedroom with dressing room with access to a balcony Heating: Electric heating and wood stove in the kitchenUPPER FLOOR: Apartment No. 12 (75 m2) • Hall with built-in wardrobes • Large living area with built-in wardrobes and access to 2 balconies • Small bedroom with access to a balcony • Small bedroom • Room (former kitchen) that can be converted into a bedroom or other with access to a balcony. • Bathroom with shower Heating: Electric heating. Possibility of installing a wood stove.ATTIC: Attic (68 m2/122 m3) • Large storage room This space could be converted and connected to apartment No. 12ANNEXES • Laundry room/basement (16 m2) • If additional storage space is needed, a basement under a raccard can be purchased. EXTERIOR • Large terrace with outdoor chimney • Balconies on 3 facades of the house PARKING • Garage at 200 m (included in the price) • Public parking spaces in the street

Travel time
-
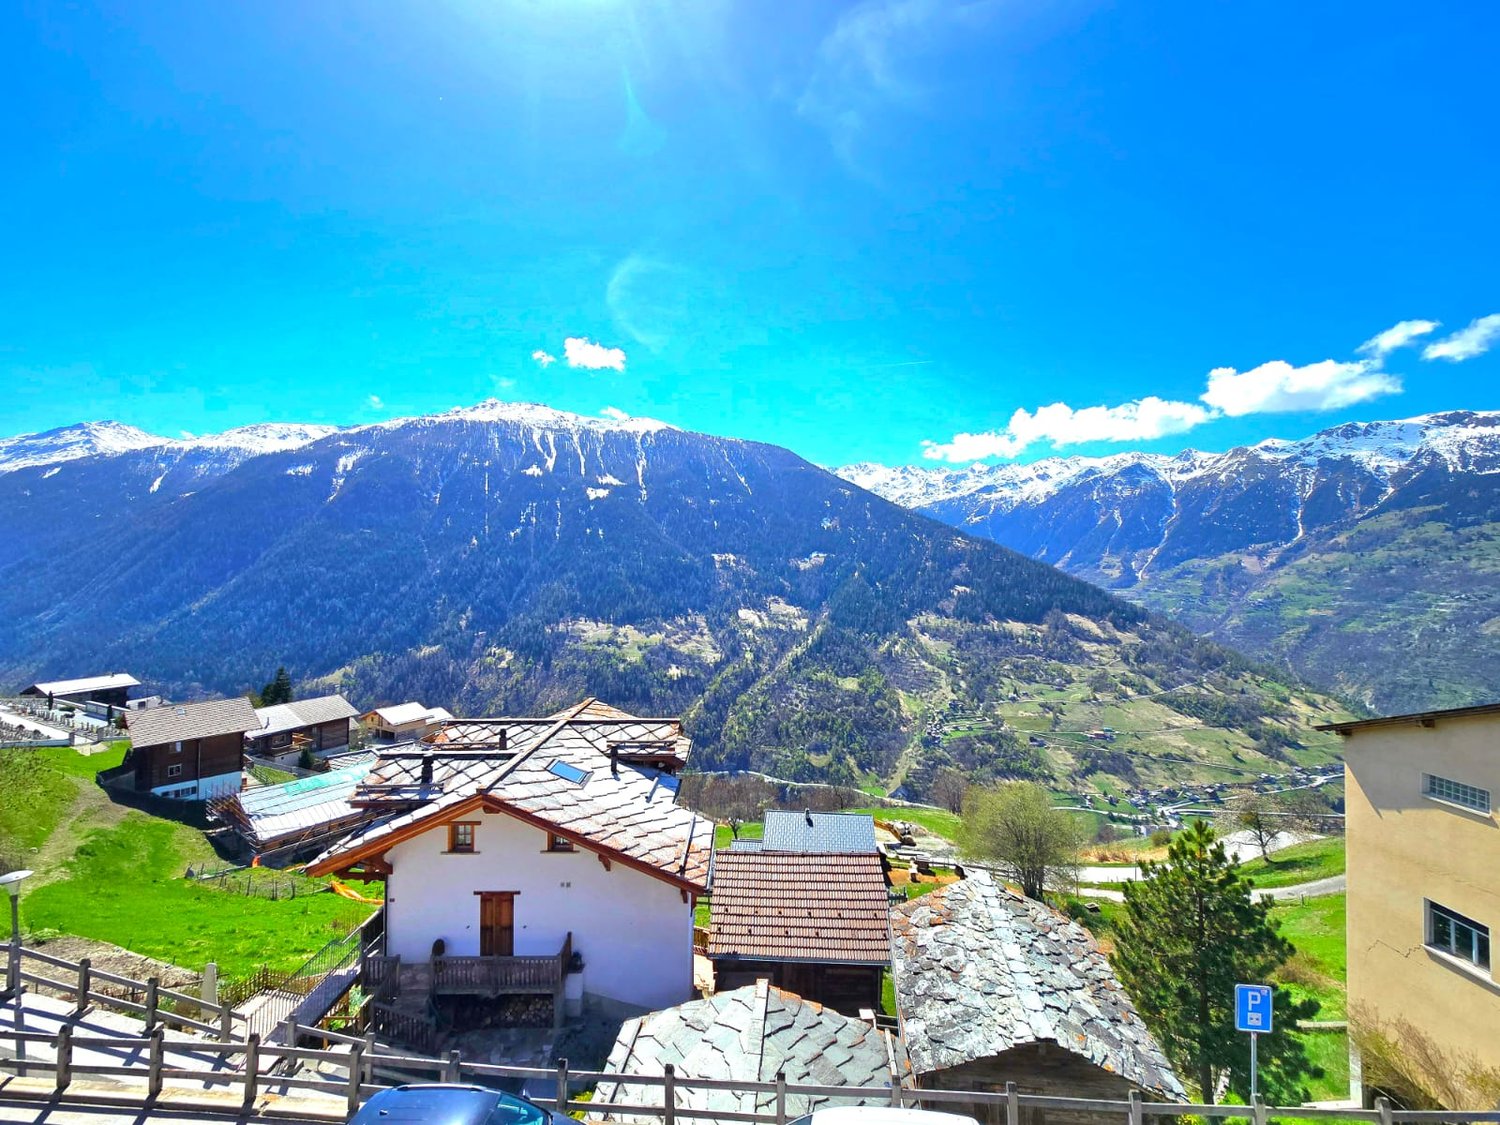
  • Mountain village with several houses, snow-capped mountains, green fields, clear blue sky
  • wooden house, balcony, solar panels, stone wall, outdoor fireplace
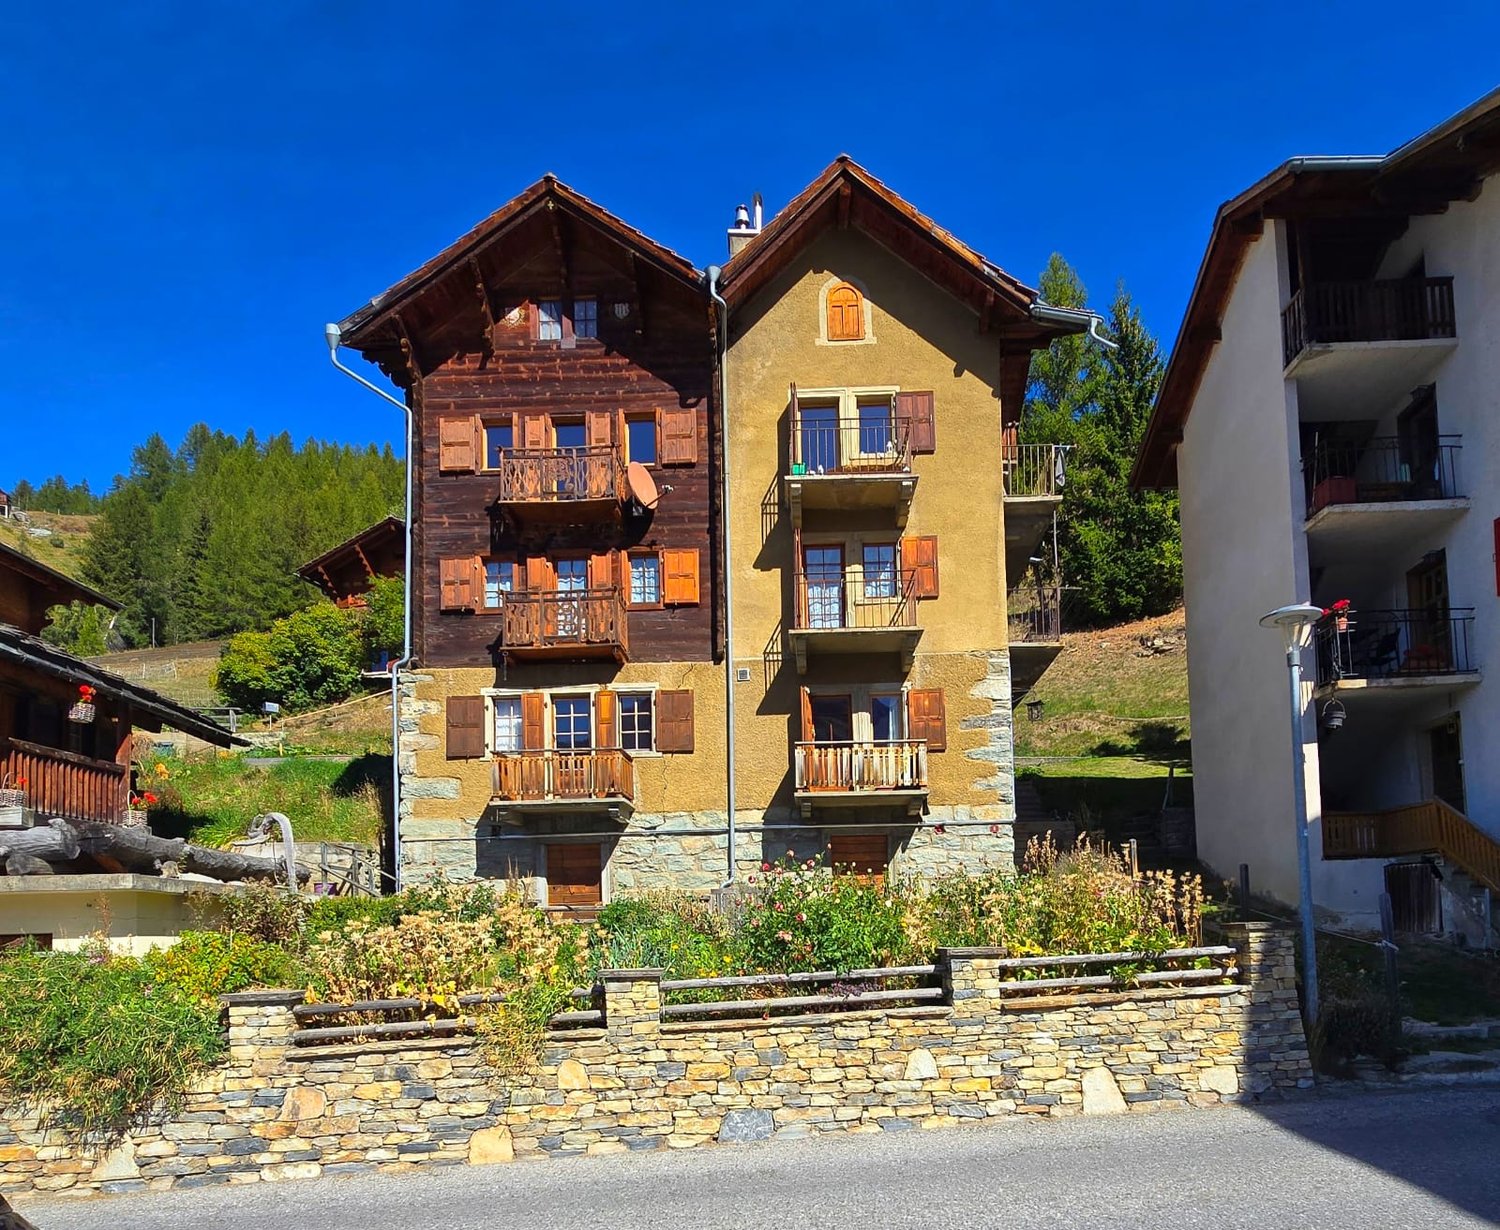
  • 3 story wooden house, red shutters, balconies, antenna on the roof
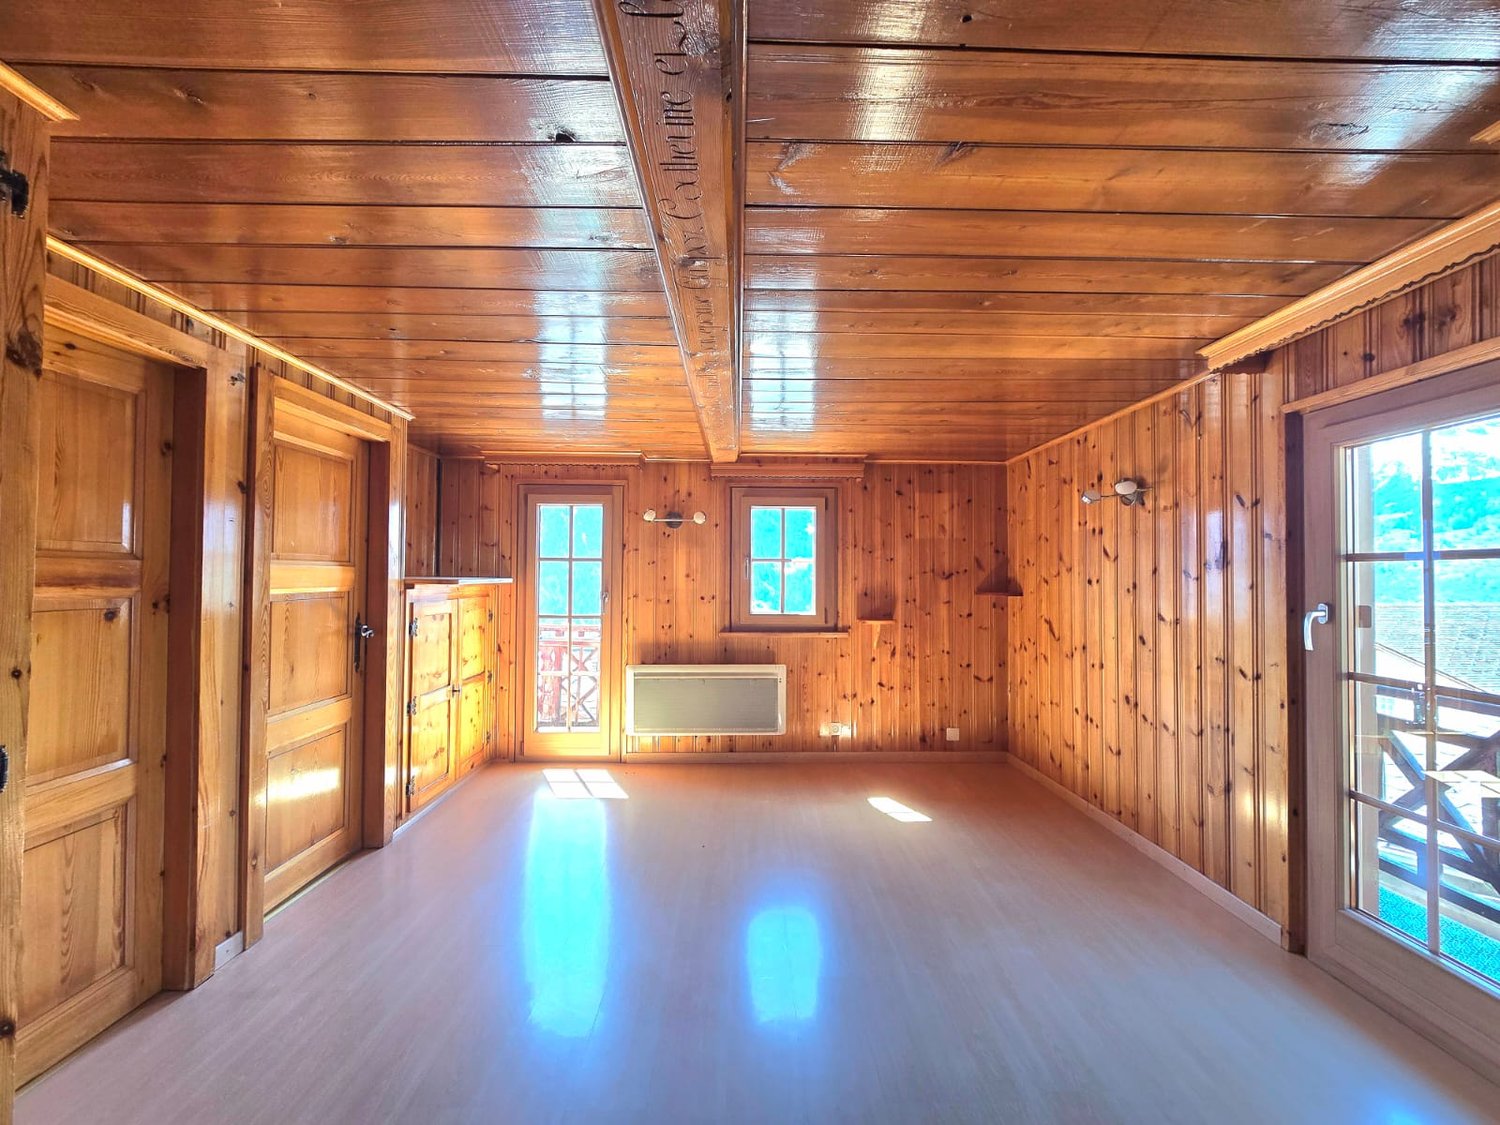
  • wooden walls, wooden floor, two windows, sliding glass door, wooden doors, heater
  • modern kitchen with wooden cabinets, tiled floor, sink, oven, dishwasher, window with balcony
  • kitchen with wooden cabinets, tiled floor, gas stove, oven, fire extinguisher, wooden staircase
  • wooden walls, wooden floor, two doors, two windows, balcony
  • empty room, wooden walls, wooden floor, glass door, window, radiator
  • Bathroom with sink, mirror, toilet, cabinets, and a window with curtains
  • white tiles, wooden door, white sink, white toilet, glass shower enclosure, wooden cabinet, power outlet, soap dispenser, toilet paper holder
  • wooden walls, wooden floor, wooden staircase, wooden doors, window
  • wooden walls, wooden floor, window with view
  • wooden walls, wooden floor, glass door, balcony
  • Bathroom with white tiles, blue tiles on the floor, white bathtub, white sink, wooden ceiling, window with white curtains
  • Bathroom with white toilet, blue tiles, white sink, white cabinet, white water heater, wooden ceiling
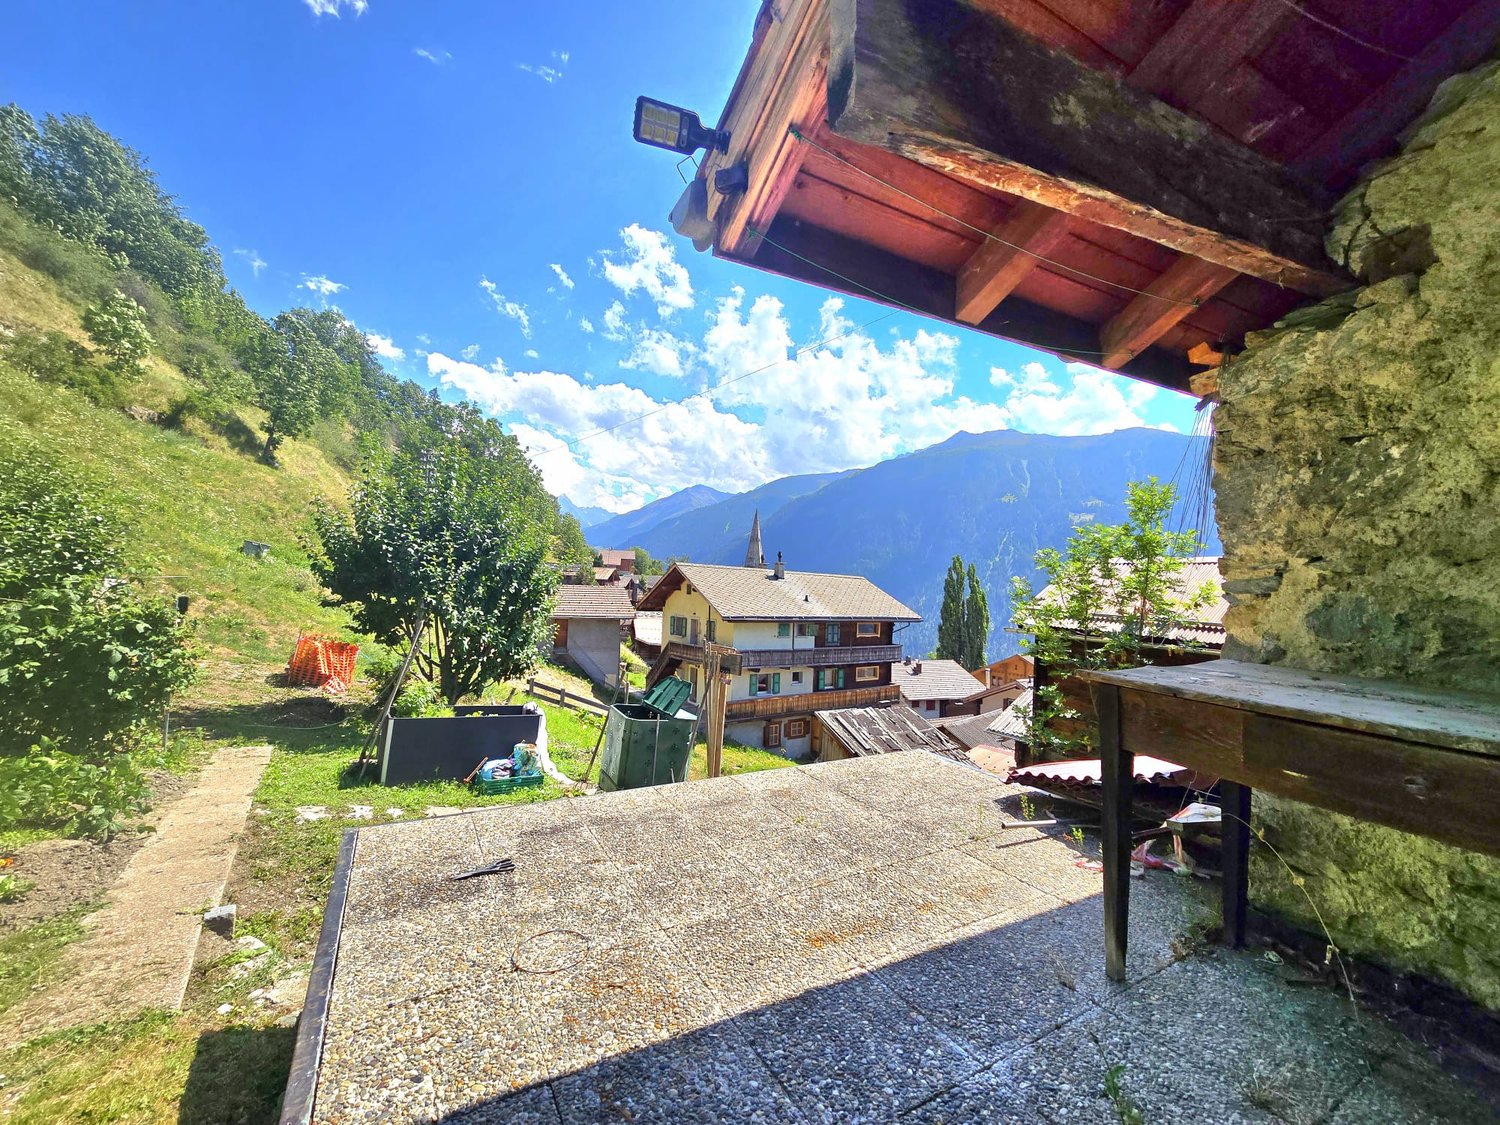
  • House with tiled roof, steeple, mountains in the background
  • 2 story house, wooden exterior, red shutters, wooden balcony, stairs, mountain view
  • House with mountain view, 3 cars parked in front, 2 houses in the background, mountains in the distance
1 / 18
5.5 rooms, 218m², CHF 399,000.–
Chemin des Lilas, 1969 Saint-Martin

Charming apartment with terrace, panoramic view and garage in St-Martin, Val d'Hérens

PRIMARY OR SECONDARY RESIDENCELocated on the upper floors of a charming, typical village house, in the heart of the old village of St-Martin (Val d’Hérens), just 20 minutes from Sion, this beautiful apartment benefits from a privileged location. Ideal for a family, it offers a peaceful living environment with a superb unobstructed view of the valley and mountains from its terrace and sunny balconies.The property is located in the immediate vicinity of schools, nursery, kindergarten/UAPE, as well as all the amenities of the village: shops, bakery/tea room, restaurants, physiotherapy and public transport.The municipality of St-Martin, labeled « Mountain municipality, youth, our future », is actively committed to families and young people. It offers, among other things, free health insurance for children up to 18 years old, free garbage bags at the birth of a child, as well as support for cultural and sports activities for young people.HOUSING ASSISTANCEThe municipality of St-Martin benefits from the support of the Canton of Valais for the renovation of housing in the primary residence. Housing assistance can be requested for this property, corresponding to 10% of the investment amount, with a ceiling of 50,000 CHF.DESCRIPTIONThis spacious duplex apartment results from the union of two apartments, completed by an attic. It also offers a good investment potential: the two units could be redivided to create two separate apartments.The attic could be converted into additional living space.GROUND FLOOR: Apartment No. 11 (75 m2) • Entrance hall • Kitchen with access to a balcony • Storage room adjacent to the kitchen with access to the upper floor (apartment No. 12) by an internal staircase • Bathroom with shower • Living room with built-in wardrobes. Access to 2 balconies • Bedroom with dressing room and access to a balcony Heating: Electric heating and wood stove in the kitchenUPPER FLOOR: Apartment No. 12 (75 m2) • Hall with built-in wardrobes • Large living area with built-in wardrobes and access to 2 balconies • Small bedroom with access to a balcony • Small bedroom • Room (former kitchen) that can be converted into a bedroom or other use, with access to a balcony. • Bathroom with shower Heating: Electric heating. Possibility of installing a stove.ATTIC: Attic (68 m2/122 m3) • Large storage room This area could be converted and connected to apartment No. 12ANNEXES • Laundry room/basement (16 m2) • If additional storage space is needed, a basement under a raccard can be purchased separately. EXTERIOR • Large terrace with outdoor chimney • Balconies on 3 facades of the house PARKING • Garage at 200 m (included in the price) • Public parking spaces in the street

Travel time
-

Suggested properties for you based on search results