67 results - Properties for sale with Balcony / Terrace: 1955 (Chamoson, Grugnay (Chamoson), Les Vérines (Chamoson), Mayens-de-Chamoson, Némiaz (Chamoson), St-Pierre-de-Clages)

Melvin Merola

Melvin Merola

1 / 7
Melvin Merola

Melvin Merola

  • Balcony / Terrace
  • Garage
  • Swimming pool
  • +1
6.5 rooms, 160m², CHF 1,280,000.–
Route du Champ Vidonde 5, 1955 Chamoson
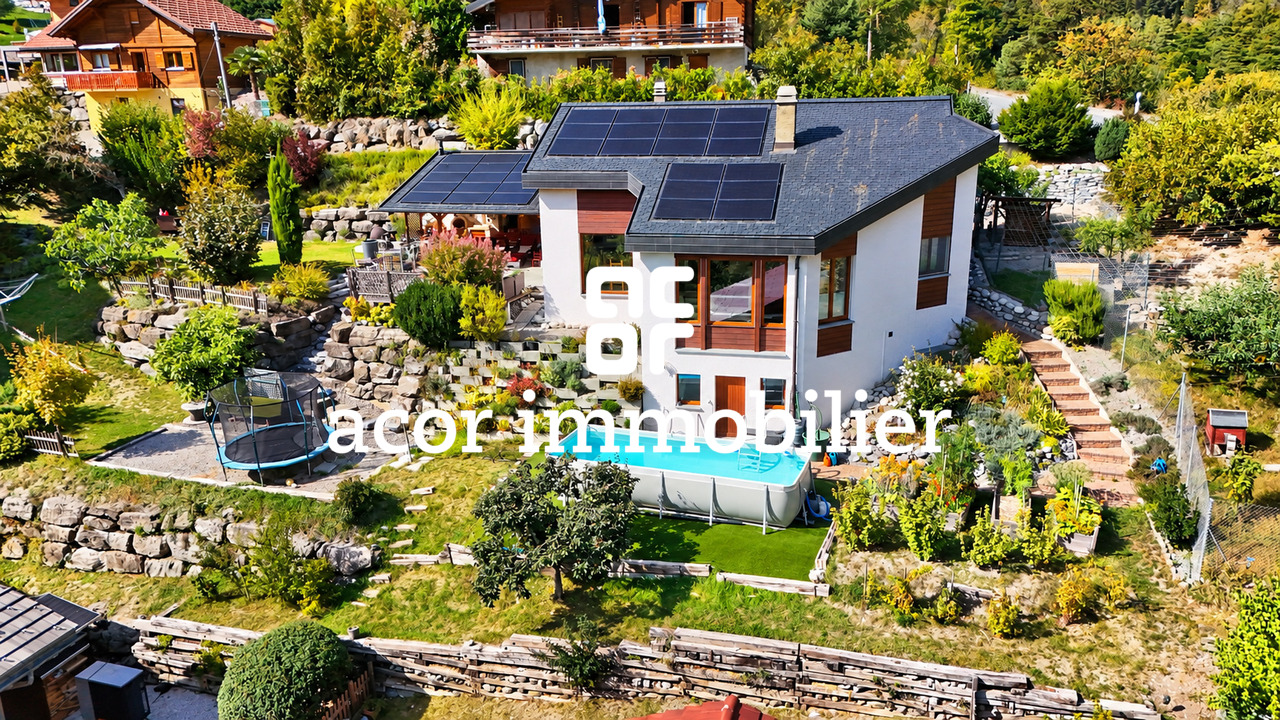
Family villa with exceptional views & covered terrace in Chamoson
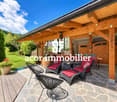
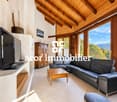
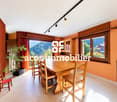
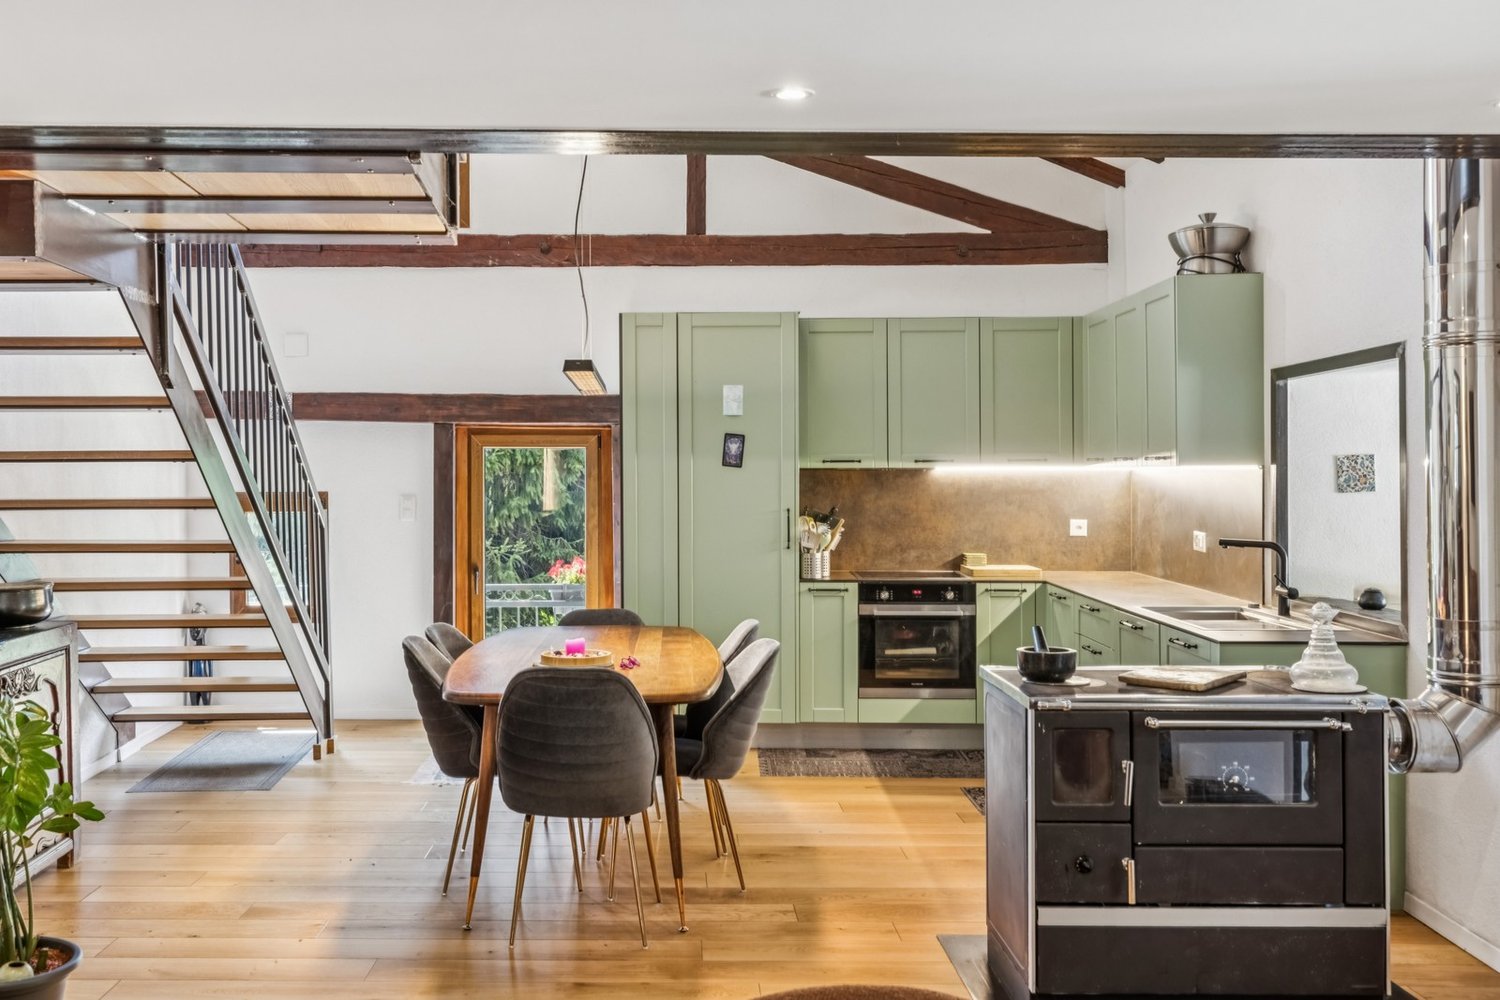
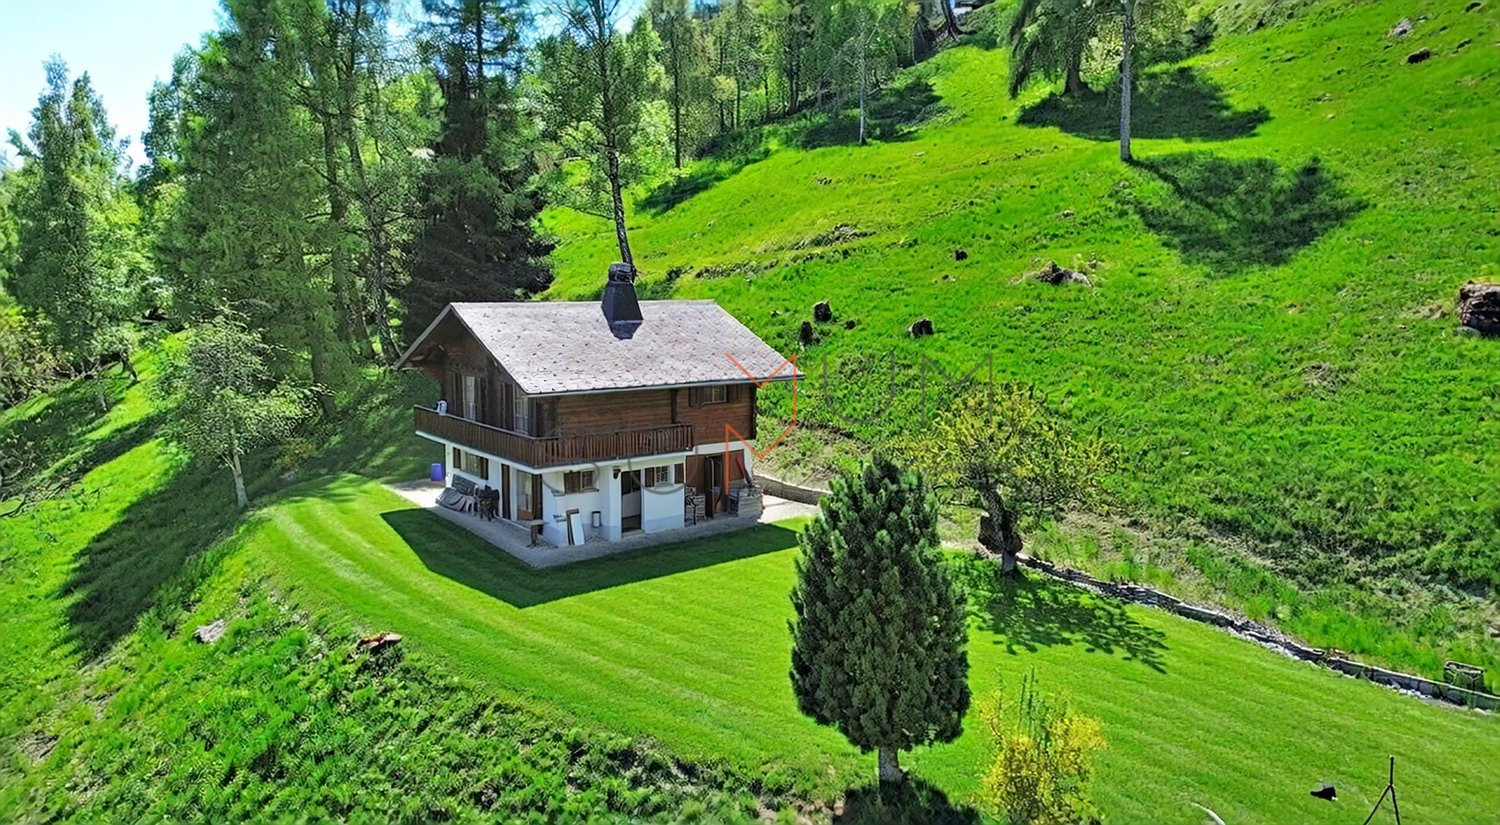
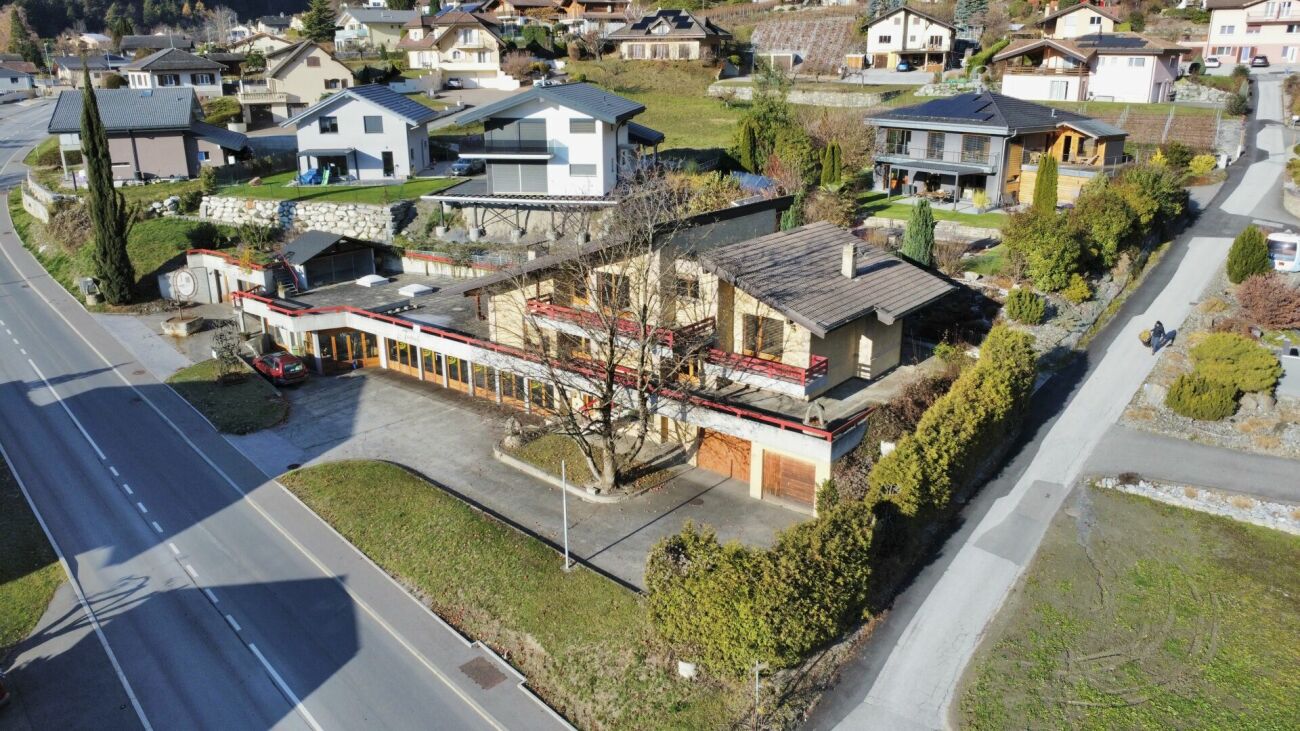
A privileged setting in ChamosonLocated in the sought-after residential area of Les Vérines, in Chamoson, this beautiful single-family villa with 6.5 rooms benefits from a privileged environment, combining calm, generous sunshine, and a magnificent view of the mountains.Built on a plot of 1,339 m², this property offers approximately 160 m² of living space on two levels, complemented by a fully developed basement. Constructed in 1985, it has been carefully maintained and regularly modernized over the years.A comfortable and modernized homeThe villa has benefited from several major renovations: roof in 2006, windows and heat pump in 2015, photovoltaic panels in 2020, and a renovated kitchen in 2022. Underfloor heating and an electric vehicle charging station complete the equipment.Spaces designed for family lifeThe ground floor accommodates a bright living space with living room, dining room, and open kitchen. A parental bedroom, a renovated shower room, a guest toilet, and a dressing room that can serve as an office complete this level.On the upper floor, three bedrooms, a shower room with toilet, a mezzanine, and an attic offer beautiful volumes and great flexibility in use.A versatile basementThe basement includes two cellars, a laundry room with shower and independent external access, as well as an office/cellar area that can be arranged according to needs: telework, leisure, storage, or reception.An ideal exterior to enjoy the panoramaOutside, a beautiful partially covered terrace pleasantly extends the living spaces and offers a remarkable view of the Valaisan landscape. Its authentic pizza oven creates a convivial space, ideal for family meals or with friends.The garden and its hut, as well as the garage and four outdoor parking spaces, complete this property.The possibility of acquiring the villa as a secondary residence constitutes an additional advantage to fully enjoy the Valaisan living environment, both during regular stays and moments of relaxation with the family.

  • Balcony / Terrace
  • Garage
  • Swimming pool
  • +1
Travel time
-
Manuel Vieira

Manuel Vieira

1 / 13
Manuel Vieira

Manuel Vieira

  • Parking space
  • Balcony / Terrace
  • Garage
  • +2
7 rooms, 273m², CHF 1,390,000.–
1955 Chamoson
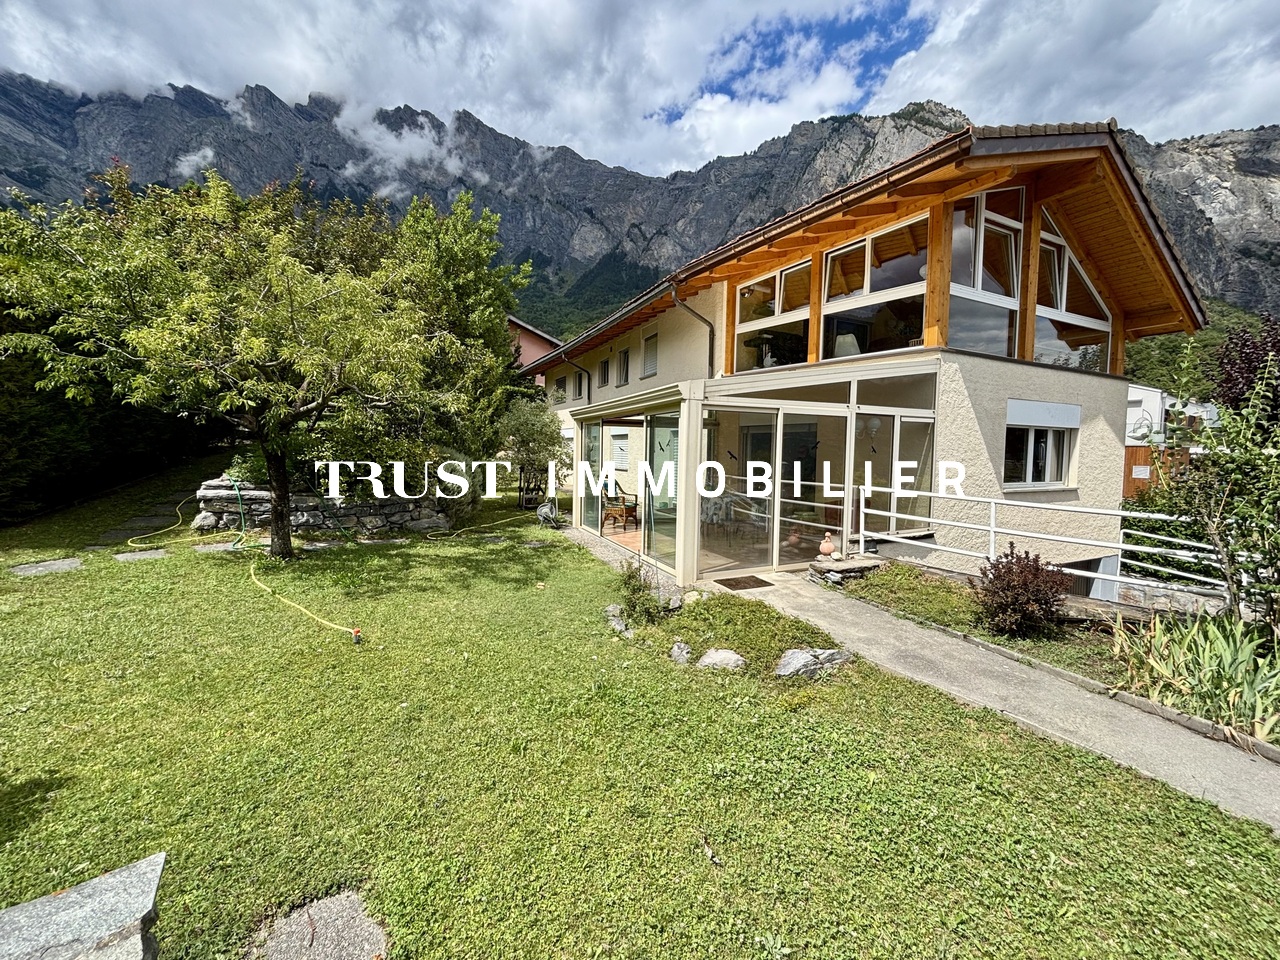
6005-MV. Chamoson. Large character villa in the heart of Chamoson
Trust Immobilier, real estate agency in Crans - Montana, Geneva and Vaud, offers Ref. 6005-MVLocated in the center of Chamoson, in a quiet residential area, very sunny and served by a small road reserved mainly for residents, this magnificent villa benefits from a privileged location, in immediate proximity to schools and shops. An ideal setting for a family.Spread over three levels, the property offers generous volumes and numerous possibilities for layout. The vast basement includes a technical room, a large cellar, a fully equipped workshop, a wine cellar, as well as a room that can be converted into a laundry room.The villa is currently divided into two independent apartments, offering an excellent opportunity for rental income or the possibility of being reunited into a single large family home.Outside, you can enjoy a beautifully maintained garden, complete with fruit trees, a charming fountain, beautiful natural stone walls, and several terraces inviting relaxation. A real asset: a fully equipped chalet (water, electricity, and kitchen), ideal for sharing warm moments with family or friends during the beautiful days.Offering large spaces, great potential, and an exceptional location, this property represents a rare opportunity on the market. A visit will allow you to appreciate all its charm and potential.For any additional information or to organize a visit, do not hesitate to contact us. A real heart-stopper awaits you.

  • Parking space
  • Balcony / Terrace
  • Garage
  • +2
1 / 6
  • Parking space
  • Balcony / Terrace
  • Garage
  • +6
3 rooms, 70m², CHF 495,000.–
1955 Chamoson
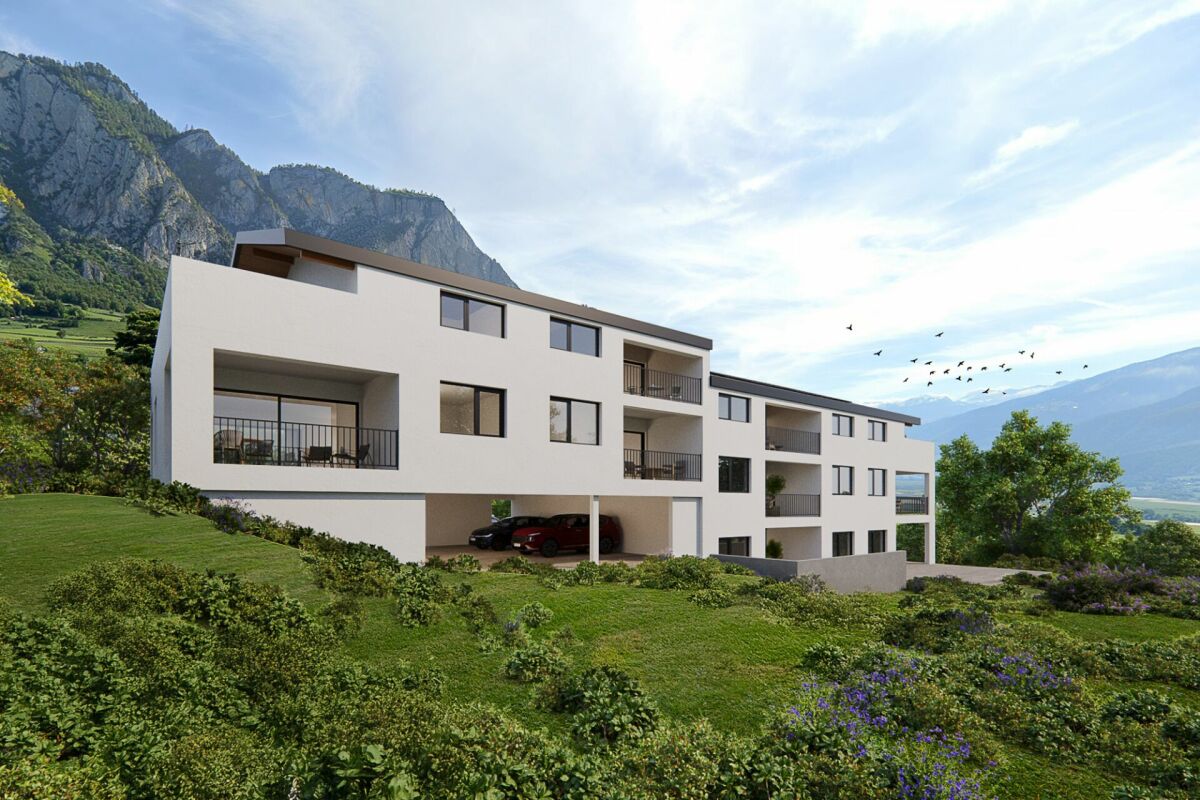
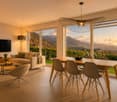
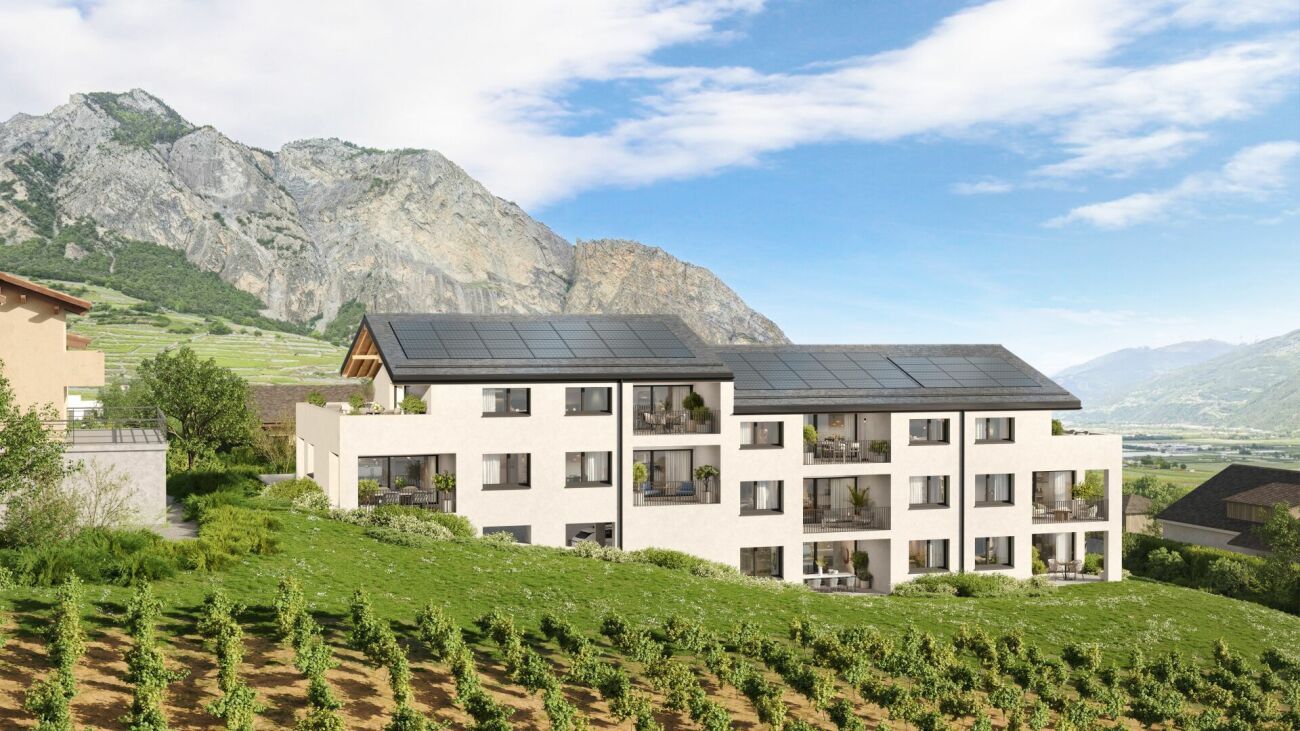
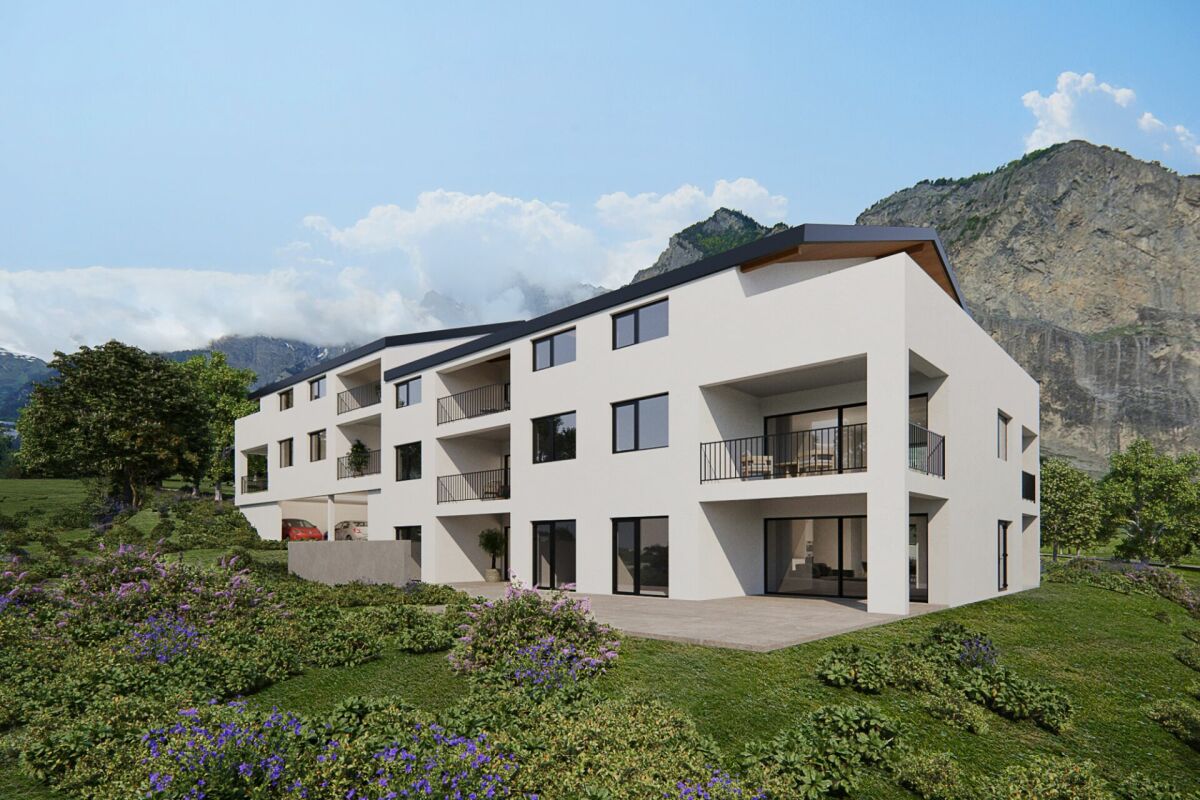
The Winds of Angel - 3 rooms in attic

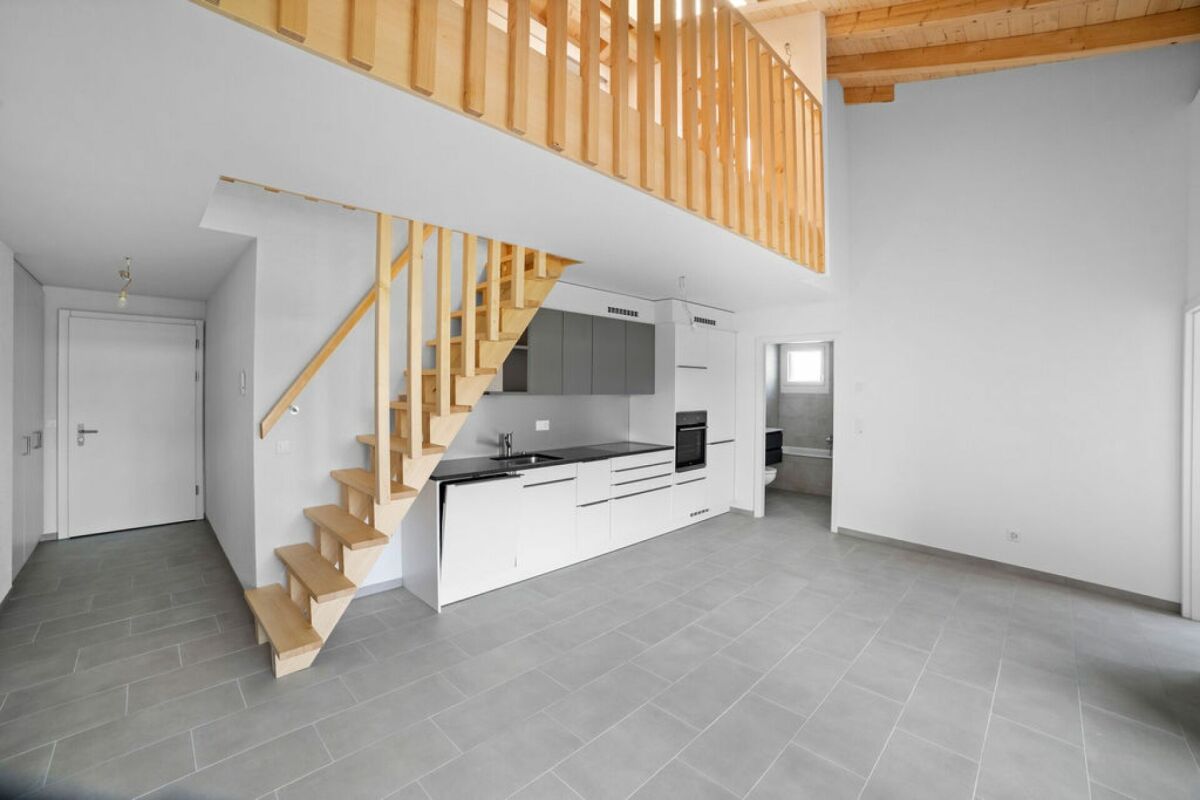
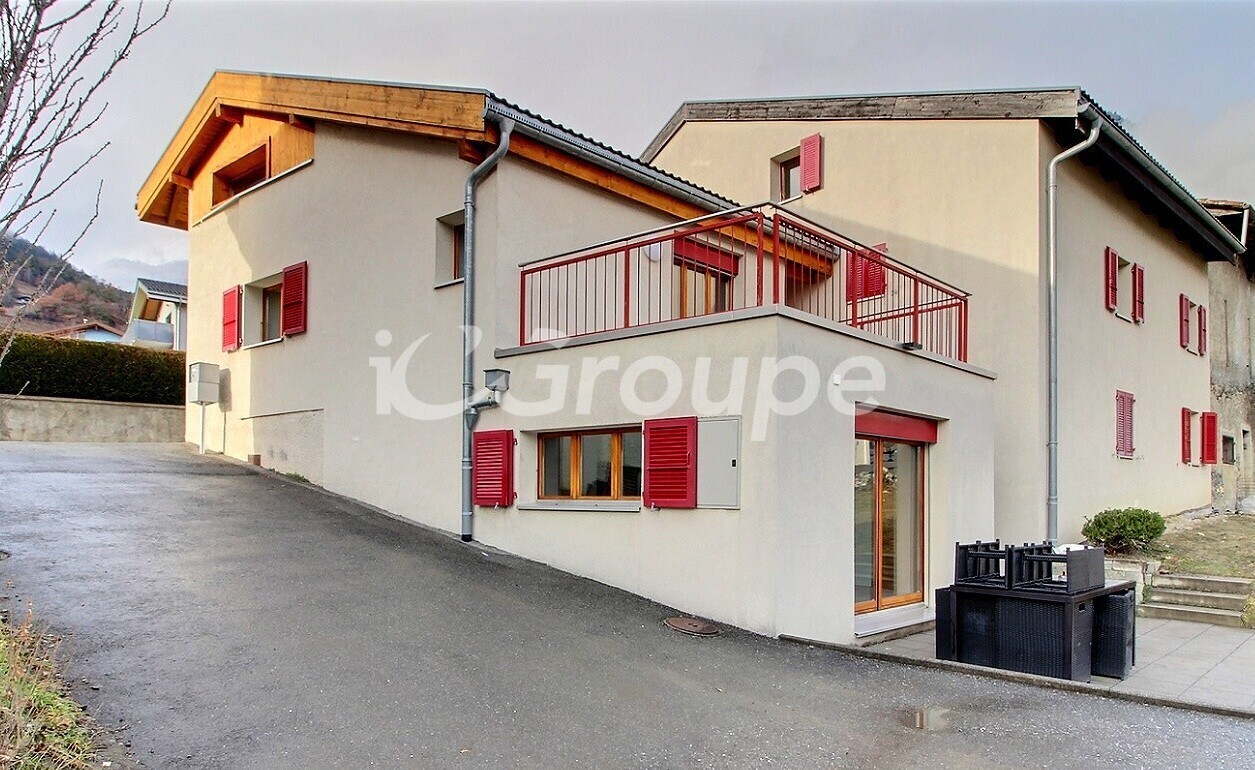
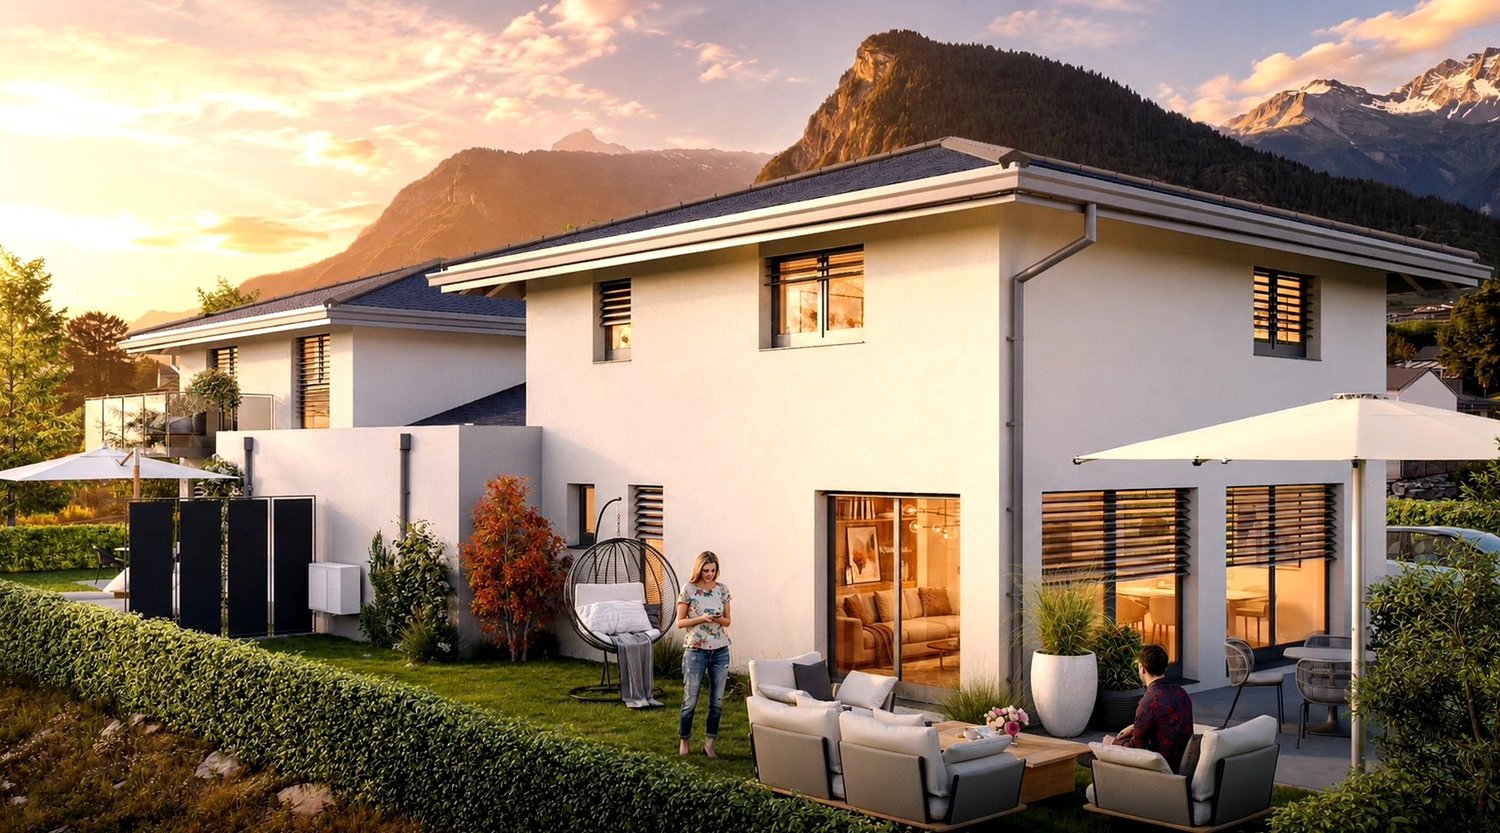
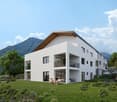
Residence "The Winds of Angel" - Chamoson *** Directly from the constructor ***Exclusively, we offer for sale a beautiful 3-room apartment in the attic, offering a surface of over 70 m2. This high-end residence consists of 10 apartments spread over a building with half-levels, located in a quiet residential area in Chamoson, on the edge of a construction zone and benefiting from a magnificent view. This beautiful attic is distributed as follows: • Entrance hall with cupboards/dressing room • Bright living room/kitchen of approximately 28 m2 with a ceiling height of approximately 4 meters • Covered terrace of approximately 13 m2 • A large bedroom of approximately 15 m2 • A second small bedroom or office of over 7 m2 • A bathroom with shower and space for a washing machine • A large cellar completes this property • A locked bike/stroller room is available to all co-owners The high-end finishes will be carried out according to your tastes, with a comfortable budget allocated to allow you to create the interior of your dreams.The interior of the apartment is modulable according to your wishes, as far as possible. The building benefits from a privileged location, sunny and quiet, and you have all the necessary amenities nearby: • Shops (Migros) and village center of Chamoson, 6 minutes on foot • Many restaurants/cellars, a few minutes on foot • Bus stop, 2 minutes on foot • Chamoson/St. Pierre-de-Clages train station, 5 minutes by car or 10 minutes by bus • Highway access, 9 minutes by car • Primary school, 8 minutes on foot The double outdoor parking space is optional for the price of CHF 20'000.-.Don't miss this unique opportunity!Do not hesitate to contact us to visit the site or for more information!
  • Parking space
  • Balcony / Terrace
  • Garage
  • +6
1 / 6
  • Parking space
  • Balcony / Terrace
  • Garage
  • +6
3.5 rooms, 88m², CHF 560,000.–
1955 Chamoson

The Winds of Angel

Résidence "The Winds of Angel" - Chamoson *** Directly from the constructor ***Exclusively, we offer for sale a beautiful 3.5-room apartment on the 1st floor, offering a surface area of almost 90 m2. This high-end residence consists of 10 apartments spread over a building with half-levels, located in a quiet residential area in Chamoson, on the edge of a construction zone and benefiting from a magnificent view. This beautiful apartment is distributed as follows: • Entrance hall with cupboards/dressing room • Bright living room/kitchen of over 30 m2 • Covered terrace of over 13 m2 • A parental suite of over 19 m2 with private bathroom with shower or bathtub • A second large bedroom of over 12 m2 • A second bathroom with shower or bathtub • A utility/laundry room with space for a washing machine • A large cellar of almost 6 m2 completes this property • A locked bike/stroller room is available to all owners The high-end finishes will be carried out according to your tastes, with a comfortable budget allocated to allow you to create the interior of your dreams.The interior of the apartment is modulable according to your wishes, as far as possible. The building benefits from a privileged location, sunny and quiet, and you have all the necessary amenities nearby: • Shops (Migros) and village center of Chamoson, 6 minutes on foot • Many restaurants/cellars, a few minutes on foot • Bus stop, 2 minutes on foot • Chamoson/St. Pierre-de-Clages train station, 5 minutes by car or 10 minutes by bus • Highway access, 9 minutes by car • Primary school, 8 minutes on foot The large covered parking space and outdoor parking space are extra. Don't miss this unique opportunity!Do not hesitate to contact us to arrange a site visit or for more information!

  • Parking space
  • Balcony / Terrace
  • Garage
  • +6
1 / 4
  • Parking space
  • Balcony / Terrace
  • Garage
  • +6
4.5 rooms, 127m², CHF 845,000.–
1955 Chamoson

Attic of 4.5 rooms in the south with unobstructed view and large terrace

Residence "Les Vents d'Ange" - Chamoson *** RARE OPPORTUNITY - DIRECTLY FROM THE CONSTRUCTOR ***Beautiful through attic of 4.5 rooms with terrace of 43 m² and panoramic viewExclusively and directly from the constructor, we have the pleasure of offering you this magnificent through attic of 4.5 rooms, offering a generous surface of over 127 m².Bathed in light and benefiting from an unobstructed view of 180°, mainly oriented to the south, this exceptional property extends with a beautiful semi-covered terrace of 43 m², ideal for fully enjoying the beautiful days and the surrounding view.A privileged residential areaThis high-end residence, composed of only 10 apartments, is located in a calm, residential, and particularly sunny environment, on the edge of a construction zone, while remaining in close proximity to amenities.The building on a half-level benefits from modern energy-efficient features, including solar panels and a heat pump with cooling system, for optimal comfort in all seasons.Exceptional volumesOne of the major advantages of this attic lies in its remarkable volumes.The presence of an apparent frame and a ceiling height exceeding 4 meters under the main beam gives the living space a unique character, with a feeling of space and brightness particularly appreciable.A distribution designed for comfortThis exceptional property consists of: • Entrance hall with cupboards and wardrobe • Spacious living room-kitchen of about 35 m², with large windows and direct access to the terrace • Semi-covered terrace of 43 m², oriented to the south and offering an unobstructed view • Parental suite of almost 21 m², with private bathroom and choice between shower or bathtub • Two additional bedrooms of beautiful dimensions • Second bathroom with level shower • Laundry room / storage with planned location for a washing machine • Large cellar of about 8 m² • Closed bicycle / stroller room, at the disposal of the co-owners An interior to your imageThe high-end finishes will be realized according to your tastes and desires, thanks to a comfortable budget dedicated to finishes, allowing you to personalize your future interior.As far as possible, the interior distribution can also be adapted to your needs, in order to create an apartment truly designed for your lifestyle.A practical location in the heart of ChamosonThe location offers an excellent balance between calm, sunshine, and proximity to amenities: • Migros and village center of Chamoson: about 6 minutes on foot • Restaurants and cellars: a few minutes on foot • Bus stop: about 2 minutes on foot • Chamoson / St-Pierre-de-Clages train station: about 5 minutes by car or 10 minutes by bus • Highway access: about 9 minutes by car • Primary school: about 8 minutes on foot ParkingA large covered parking space, as well as an outdoor parking space, are available in addition to the sale price.A rare attic with generous volumes, an exceptional terrace, and an unobstructed view: an opportunity to discover without delay.Contact us today to organize a site visit or obtain more information.

  • Parking space
  • Balcony / Terrace
  • Garage
  • +6
1 / 1
  • Parking space
  • Balcony / Terrace
7.5 rooms, 232m², Price on request
Valais, 1955 Chamoson

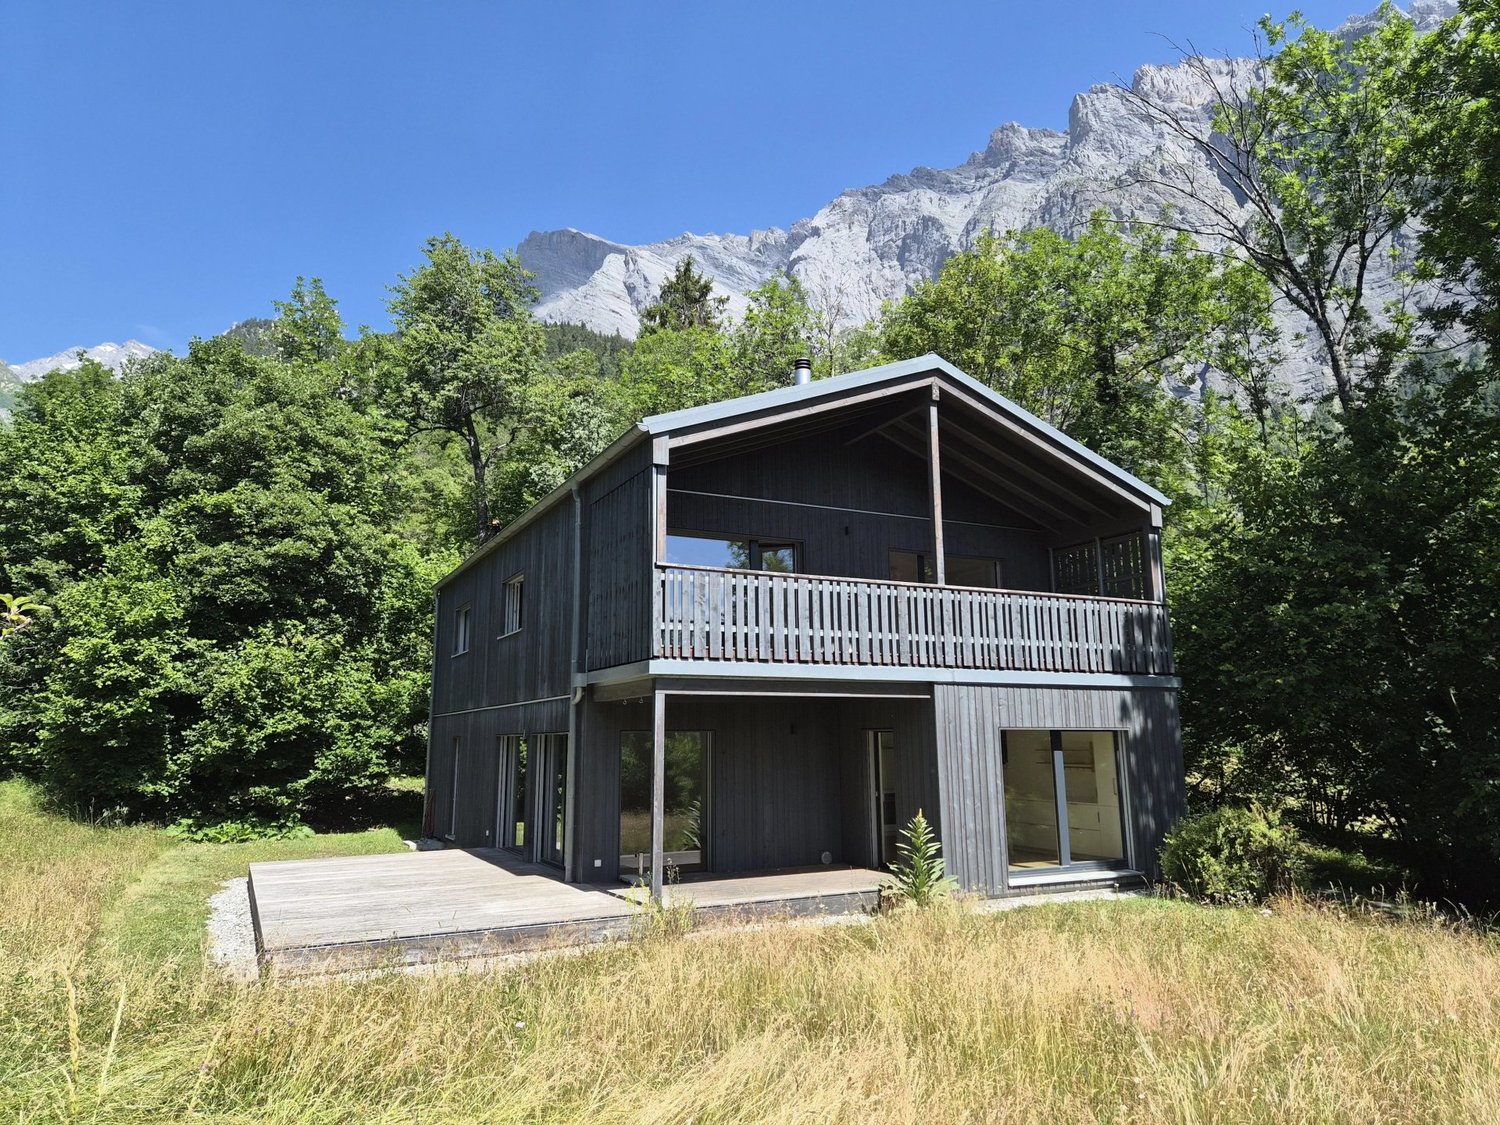
Large individual chalet with independent accommodation and secondary residence

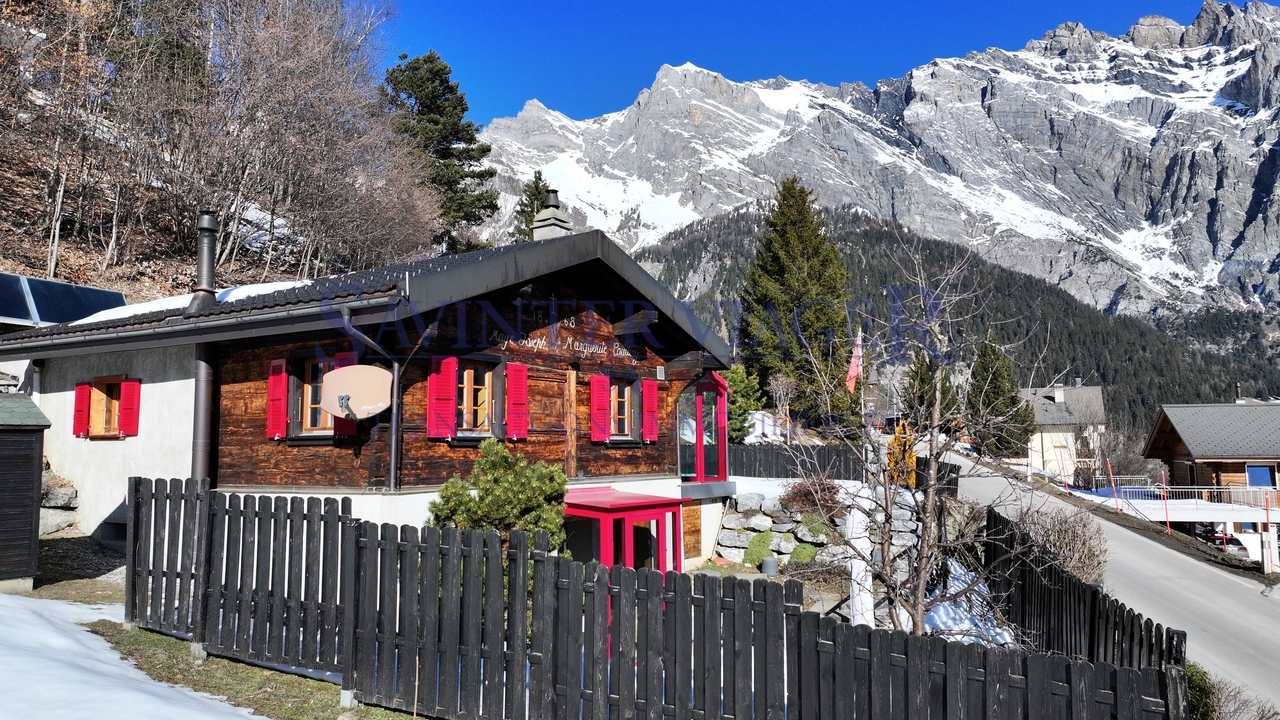
In a calm and green environment, on the heights of Chamoson, this property benefits from a dominant situation and a privileged natural setting, with a beautiful opening onto the surrounding mountains.Located on a plot of 1,370 m², the chalet develops approximately 232 m² of living space and consists of a generous main residence as well as a 3.5-room apartment attached to the main building, with its own access and completely renovated in 2023. This configuration offers many possibilities of use, whether for accommodating family and friends, creating an independent space, or planning different uses within the same property.The living areas are distinguished by their warm atmosphere, their volumes, and the omnipresence of wood. Living rooms, dining areas, fireplace, and wood stoves participate in the character of the chalet, while the various terraces allow you to fully enjoy the outdoor setting and sunlight.The property has undergone numerous maintenance and improvement work in recent years, including interior renovation, facade insulation, complete renovation of the independent apartment, as well as various work on the terraces and heating systems.It also benefits from a heat pump, 17.3 kW of solar panels, and a 9,000-liter rainwater harvesting tank, which complement the property advantageously.Located about 2 km from Chamoson, the property allows you to enjoy a peaceful environment while remaining close to the shops, schools, transportation, and infrastructure of the commune.Another notable advantage: the chalet can be used as both a primary and secondary residence.Sales price: CHF 975,000.-Confidential marketing.Plans, surface details, renovation history, and additional information are available in the complete presentation dossier, which is transmitted upon request.

  • Parking space
  • Balcony / Terrace
1 / 1
  • Parking space
  • Balcony / Terrace
5.5 rooms, 171m², Price on request
Valais, 1955 Chamoson

Contemporary guest house with 4 bedrooms

Located in Les Vérines, in the municipality of Chamoson, this individual chalet built in 2020 is currently operated as a guest house. Its design lends itself particularly well to continuing this activity, while also offering the possibility of future use as a main residence.Developing approximately 171 m² of living space on a plot of 468 m², the property offers a distribution designed around reception: a large common area with kitchen as well as four bedrooms each with their own private sanitary facilities and a terrace.The different levels offer generous and independent spaces, allowing the intimacy of the guests to be preserved while having a real common living space.The chalet also benefits from recent construction and modern equipment, including a heat pump, a 17.3 kW photovoltaic installation, and four parking spaces.Located in a calm and green environment, the property also benefits from an unobstructed view of the mountains, while remaining close to Chamoson and its amenities.The highlights: • Currently operated guest house • Possibility of continuing this activity • Recent construction from 2020 • Approximately 171 m² of living space • 4 bedrooms with private bathrooms and terraces • A large common area with kitchen • Unobstructed view of the mountains • Possibility of use as a main residence as wellAn opportunity to discover in more detail.The configuration of the property, its current operation, and the various possibilities of use make it a property that deserves to be discovered beyond these few lines.As part of this confidential marketing, we have deliberately limited the information presented in this announcement.We invite you to contact us to receive the complete presentation file, including more photos, plans, a detailed distribution of the different levels, as well as all the information related to the property.

  • Parking space
  • Balcony / Terrace
1 / 13
6.5 rooms, 205m², CHF 1,575,000.–
1955 Les Vérines

Exceptional ecological villa 6.5 rooms ? absolute calm in the heart of nature in Les Vérines

Beautiful recent villa with 6.5 rooms and garage, in an exceptional and perfectly preserved environment. This villa made of superior quality wood (Baufritz construction), set back in a clearing and totally sheltered from view, offers a particularly serene living space as well as rare intimacy. Located on a plot of over 1900 m², it has a double garage, a basement and numerous amenities that make it a complete property. It consists of: Ground floor: Welcoming entrance hall Guest toilet with shower and sink Fully equipped kitchen Convivial dining area Spacious and bright living room with stove One bedroom Access to the terraces First floor: Landing 4 bedrooms, including one with dressing room and access to the balconies Dressing area Bathroom with bathtub, shower, toilet and sink Balconies Basement: Usable corridor Large laundry room Wine cellar Technical room Exterior: Double garage Annex to the garage Meadow Terraces Parking spaces Particularities: 9 photovoltaic panels (with sale of surplus to the grid) 3 thermal panels for hot water production Ecological wood construction Triple glazing Electric shutters Very low energy consumption housing Extremely quiet location, without nuisance and set back from the road Fully wooded plot Nestled in an exceptional natural setting, this villa offers a privileged lifestyle, combining absolute calm, intimacy and modern comfort for its future owners. It benefits from a high-quality Baufritz wood construction, realized according to demanding ecological standards. This method guarantees healthy living, excellent energy performance and optimal living comfort throughout the year. The industrial manufacturing quality ensures precision, durability and low maintenance, while contributing to a sustainable appreciation of the property. Drone video here: https://youtu.be/tCFHW0iPQ4I

1 / 4
4.5 rooms, 128m², CHF 865,000.–
Impasse Dixence 19, 1955 St-Pierre-de-Clages

Your future villa in St-Pierre-de-Clages - Superb unobstructed view

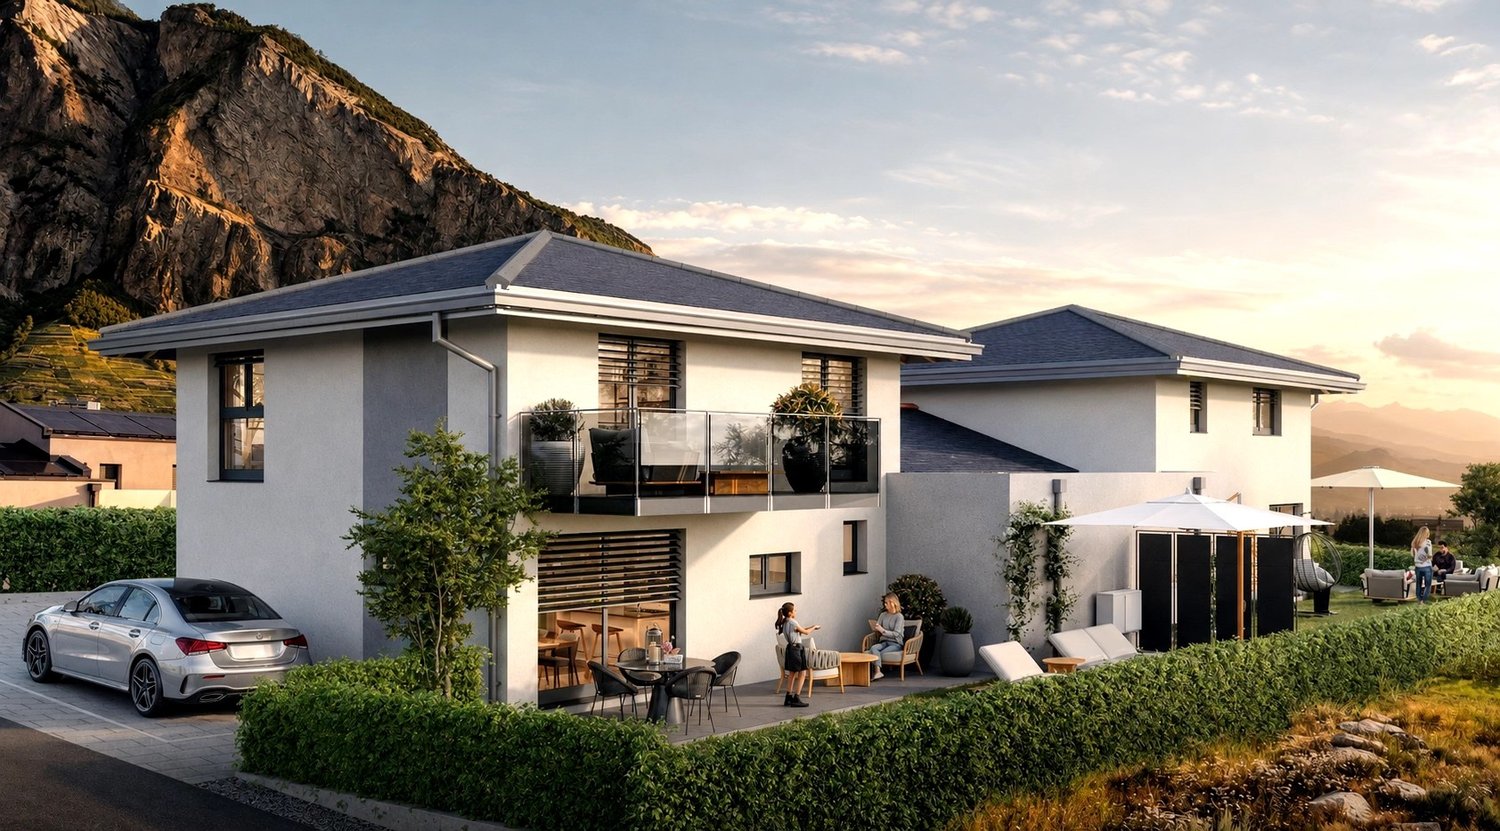
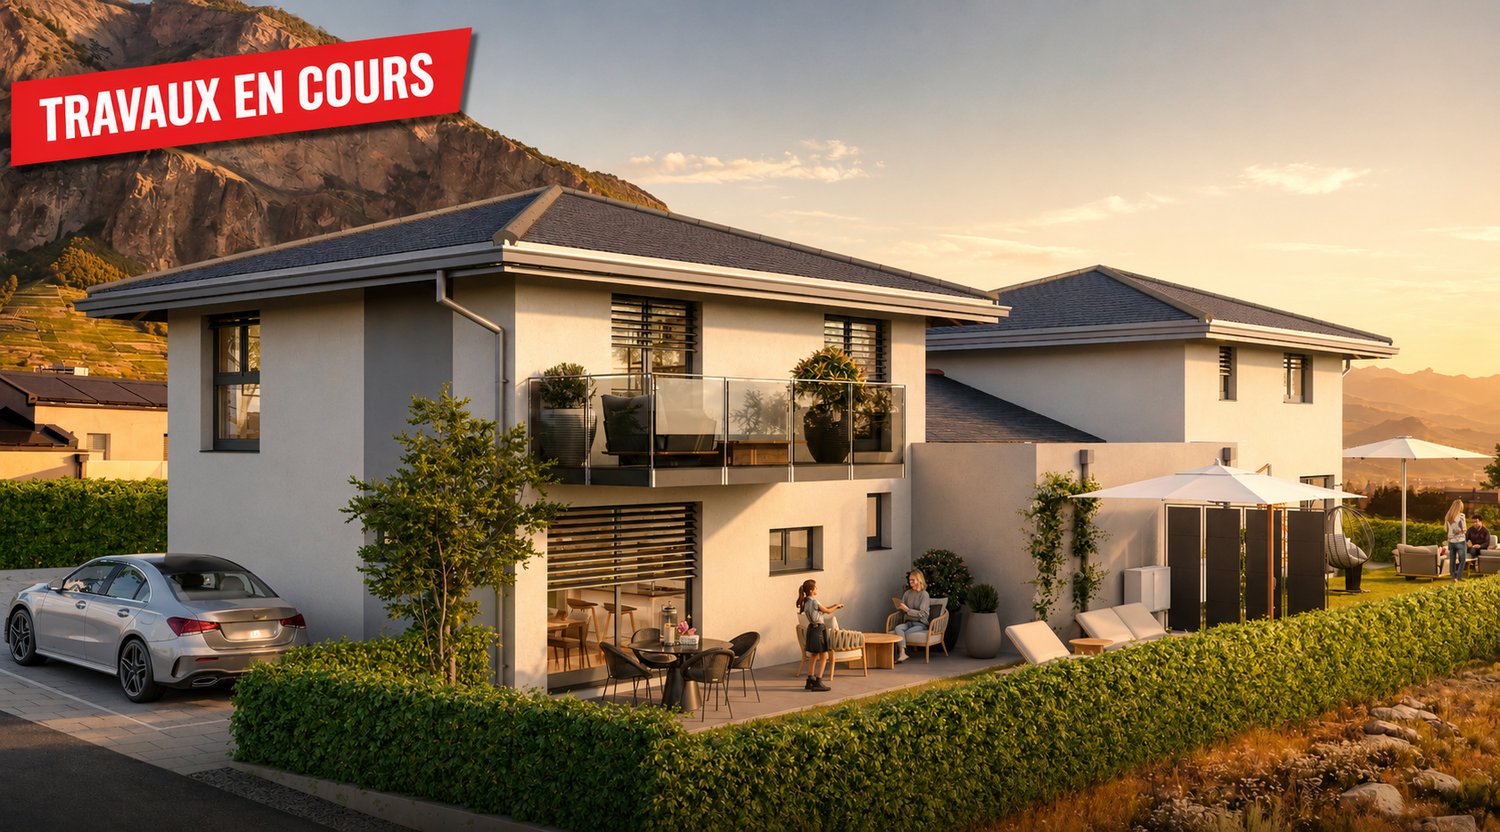
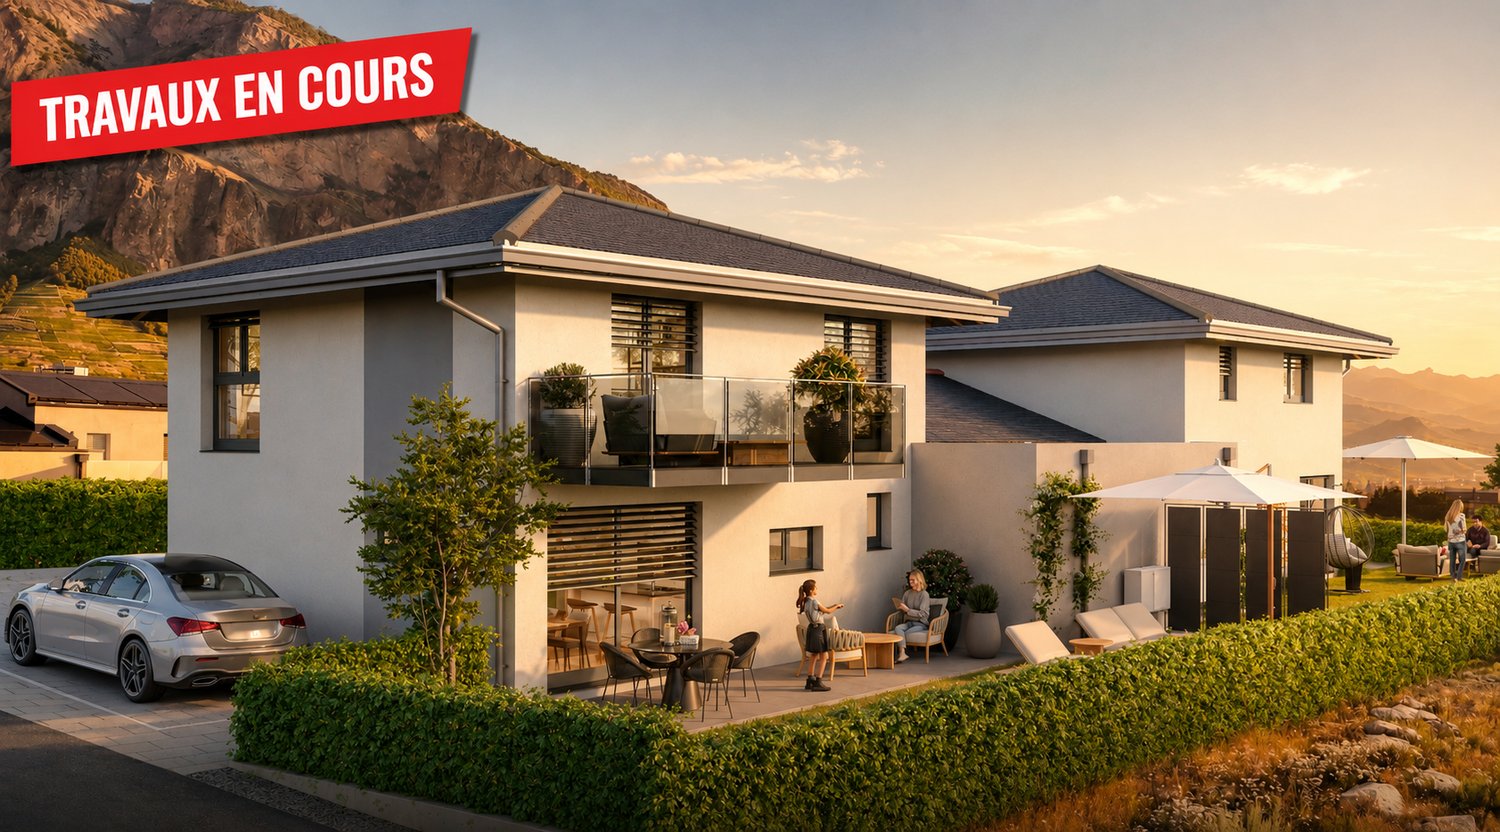
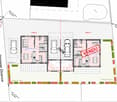
In St-Pierre-de-Clages, in the Chamoson municipality, discover this new project of two individual villas with 4.5 rooms, benefiting from a beautiful situation and a calm environment.The project has a building permit and work will start soon. Each villa is totally independent and has its own heating system, among other things. The finishes are the buyer's choice.The villa enjoys an unobstructed view and is located in a dead end, offering a particularly pleasant direct environment. The village amenities and main communication axes remain easily accessible.Villa A: CHF 865'000.- / AVAILABLEVilla B: SOLDComposition of Villa AGround floor:- Entrance hall;- Bright living room / dining room / kitchen of about 32 m², with access through a sliding door to the terrace;- Large partially covered terrace;- Storage room located behind the kitchen;- Direct access to the carport;- Storage space / storage under the stairs;- Bathroom with WC and shower;- Technical room.First floor- Three bedrooms, including two bedrooms of beautiful dimensions that can serve as parent bedrooms;- Balcony accessible from one of the bedrooms;- Bathroom or shower, at the buyer's choice, with a planned location for a washing machine.Exterior- Private lawn;- Partially covered terrace;- One outdoor parking space;- One covered parking space.A new and independent villa, offering beautiful volumes, personalized finishes, and a calm situation with a view, in the immediate vicinity of the amenities of St-Pierre-de-Clages.

Travel time
-
1 / 4
4.5 rooms, 128m², CHF 865,000.–
Impasse Dixence, 1955 St-Pierre-de-Clages

Individual villa with 4.5 rooms and garden – Construction in progress

In St-Pierre-de-Clages, discover the last available villa in a residential project consisting of only two separate and autonomous villas.Villa A – CHF 865’000.– | AvailableVilla B – SoldThe project has a valid building permit and the work is in progress. The sale is made directly by the contractor, with the possibility of personalizing the future interior through finishes at the buyer's discretion.The highlights of Villa A • 4.5 rooms – approx. 128 m² living space • 3 bedrooms, including a parental suite with bathroom • Beautiful living area with open kitchen to the living room • Direct access to the terrace and private garden • Separate and technically autonomous villa, with its own technical room and installations • Finishes at the buyer's discretion: kitchen, sanitary facilities, floors and coverings • 2 parking spaces included, one of which is covered • CHF 865’000.–, including parking spaces A project already under constructionThe building permit is in force and the construction site has started. The buyer thus benefits from a concrete project while still having the possibility of intervening in the choices of finishes for their future home.The direct sale by the contractor also allows for direct exchange during the different stages of the project.SituationNestled in a calm and sunny residential environment, the villa enjoys an unobstructed view of the mountains and the plain.St-Pierre-de-Clages offers a practical location between Sion and Martigny, close to shops, schools, public transport and main road axes.Plans, construction description and complete sales dossier available on request.

Travel time
-
1 / 4
4.5 rooms, 128m², CHF 865,000.–
Impasse Dixence, 1955 Chamoson

Individual villa 4.5 rooms with garden – Construction in progress

In St-Pierre-de-Clages, discover the last available villa of a residential project composed of only two separate and autonomous villas.Villa A – CHF 865’000.– | AvailableVilla B – SoldThe project has a building permit and the work is in progress. The sale is made directly by the constructor, with the possibility of personalizing your future interior thanks to the finishes chosen by the buyer.The highlights of Villa A • 4.5 rooms – approx. 128 m² living space • 3 bedrooms, including a parental suite with bathroom • Beautiful living room with open kitchen to the living room • Direct access to the terrace and private garden • Separate and technically autonomous villa, with its own technical room and its own facilities • Finishes chosen by the buyer: kitchen, sanitary, floors and coatings • 2 parking spaces included, one of which is covered • CHF 865’000.–, including parking spaces A project already under constructionThe building permit is in force and the construction site has started. The buyer thus benefits from a concrete project while still having the possibility of intervening in the choices of finishes for their future home.The direct sale by the constructor also allows for direct exchange during the different stages of the project.SituationNestled in a calm and sunny residential environment, the villa benefits from an unobstructed view of the mountains and the plain.St-Pierre-de-Clages offers a practical location between Sion and Martigny, close to shops, schools, public transport and main road axes.Plans, construction description and complete sales dossier available on request.

Travel time
-
1 / 13
6 rooms, 92m², CHF 645,000.–
1955 Mayens-de-Chamoson

Mayens-de-Chamoson, Chalet Authentique

Avec une magnifique ouverture sur la vallée, ce chalet de 92 m2 refait à neuf en 2020 se compose de deux appartements.RDC- Salon - Salon à manger - Cuisine - Poele- Chambre- Salle de douche - WC - Machine à laver- Dressing- TerrasseEtage- Veranda- Cuisine- Salon avec cheminé - Salle à manger- Salle de douche - WC- Chambre- Dressing- Cave . Cave à vin- Couvert pour voiture- Place de parking- Terrain de pétanque- BarbecueParcele de 1'374 m2Prix de vente : CHF 645'000Mit einer herrlichen Öffnung zum Tal besteht dieses 92 m2 große Chalet, das 2020 neu renoviert wurde, aus zwei Wohnungen.ERDGESCHOSS- Wohnzimmer - Esszimmer - Küche - Ofen- Schlafzimmer- Duschraum - WC - Waschmaschine- Ankleidezimmer- TerrasseEtage- Veranda- Küche- Wohnzimmer mit Kamin - Esszimmer- Badezimmer - WC- Schlafzimmer- Ankleidezimmer- Keller . Weinkeller- Überdachung für Auto- Parkplatz- Spielfeld für Petanque- GrillGrundstück von 1'374 m2Verkehrswert: CHF.645'000With a magnificent view over the valley, this 92 m2 chalet, refurbished in 2020, comprises two apartments.GROUND FLOOR- Living room - Dining room - Kitchen - Stove- Bedroom- Shower room - WC - Washing machine- Dressing room- TerraceFloor- Veranda- Kitchen- Living room with fireplace - Dining room- Bathroom - WC- Bedroom- Dressing room- Cellar . Wine cellar- Carport- Parking space- Petanque court- Barbecue area1'374 m2 plotPrice: CHF.645'000

1 / 31
10.5 rooms, 654m², CHF 1,690,000.–
1955 Chamoson

Large house with a lot of potential in Chamoson

Large building of 852 m2 useful space in Chamoson House of 186m2 + 660 m2 exploitable in ChamosonBeautiful investment opportunity in ChamosonLocated between Sion and Martigny, Chamoson enjoys a mild climate, beautiful sunshine, and remarkable natural landscapes. The village offers a quiet living environment while remaining close to services and roads.The municipality attracts both families seeking stability and buyers looking for a safe investment.This property fits perfectly into this dynamic and presents a rare investment opportunity on the local market.A vast ground floor of over 660m2, of which 468m2 are habitable, allows for the creation of several spaces and maximizes the rental potential.Everything is possible to optimize the use of this space:A workshop or commercial space, two office spaces, and two apartments.Two large workshops or commercial spaces, a shop, and three office spaces.A workshop or commercial space and three apartmentsYou can consider living in an apartment that you have renovated and renting the house.On the upper floor, a spacious semi-covered terrace opens onto an exceptional panorama.The house, 186m2 on two levels, offers a generous living room with large windows. A charming mezzanine overlooks the living area, bringing even more volume and light.It has numerous balconies, all offering a fantastic view.The layout of the house is as follows:Ground floor:- Equipped kitchen open to the dining room and living roomBedroomBathroom1st floor:2 bedroomsBathroomMezzanineCompleting this property:4 garages and 7 parking spacesTechnical room, cold roomCellar/wine cellarAmenities and features:Over 660m2 exploitable! House of 186m2 habitableTotal useful area: 852m2Construction: 1980Renovation: 1993Plot area: 1090m2Living area: 654m2 Good exposure4 garages and 7 parking spacesOil heatingHouse with large terrace and balconiesFlooring: tiles, parquet, linoleum, carpetAvailability: to be agreed Responsible broker for the property:Musliu Sevdaimsevdaim.m@bellis-immo.ch+4179 232 23 21Bellis Immo SAwww.bellis-immo.ch

1 / 4
4.5 rooms, 128m², CHF 865,000.–
1955 Chamoson

Your future villa in St-Pierre-de-Clages - Superb open view

In St-Pierre-de-Clages, in the Chamoson municipality, discover this new project of two individual villas with 4.5 rooms, benefiting from a beautiful situation and a calm environment.The project has a building permit in force and the works will start soon. Each villa is totally independent and has its own heating system. The finishes are at the choice of the buyer.The villa enjoys a beautiful open view and is located in a dead end, offering a particularly pleasant direct environment. The village amenities and main communication axes remain easily accessible.Villa A: CHF 865'000.- / AVAILABLEVilla B: SOLDComposition of Villa AGround floor:- Entrance hall;- Bright living room / dining room / kitchen of about 32 m², with access through a sliding door to the terrace;- Large partially covered terrace;- Storage room located behind the kitchen;- Direct access to the covered car park;- Storage space / storage under the stairs;- Bathroom with WC and shower;- Technical room.First floor- Three bedrooms, including two bedrooms of beautiful dimensions that can serve as parental bedrooms;- Balcony accessible from one of the bedrooms;- Bathroom or shower, at the choice of the buyer, with a planned location for a washing column.Exterior- Private lawn;- Partially covered terrace;- One outdoor parking space;- One covered parking space.A new and independent villa, offering beautiful volumes, personalized finishes and a calm situation with a view, in the immediate vicinity of the amenities of St-Pierre-de-Clages.

Suggested properties for you based on search results