7 results - Properties for sale with Balcony / Terrace: 1945 (Chandonne (Liddes), Chez Petit (Liddes), Dranse (Liddes), Fontaine Dessous (Liddes), Fontaine Dessus (Liddes), Fornex (Liddes), Les Moulins VS (Liddes), Liddes, Palasuit (Liddes), Petit Vichères (Liddes), Rive Haute (Liddes), Vichères (Liddes))


Aurélie Richer

Aurélie Richer

1 / 13
Aurélie Richer

Aurélie Richer

  • Balcony / Terrace
  • Garage
  • View
  • +1
3.5 rooms, 90m², CHF 345,000.–
1945 Liddes

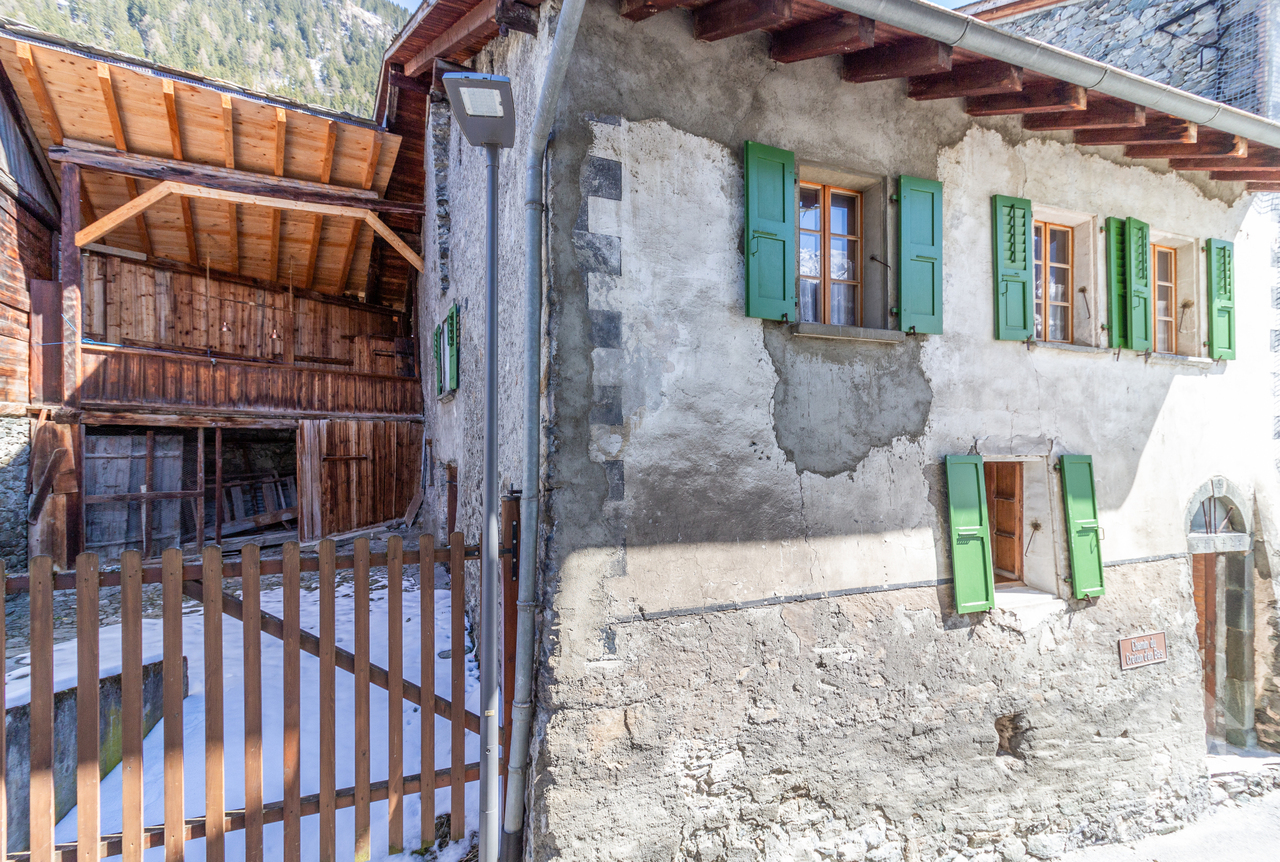
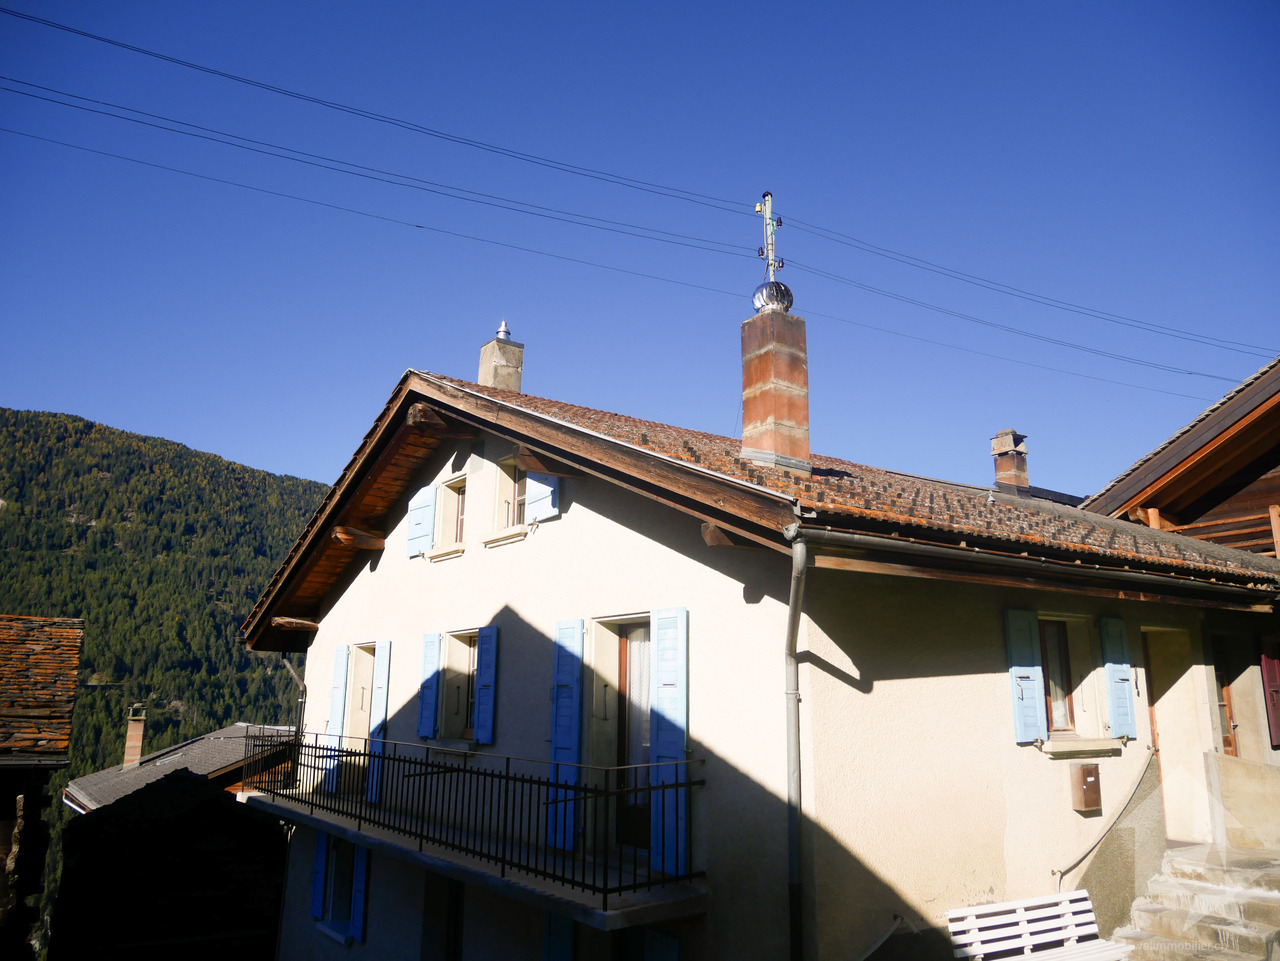
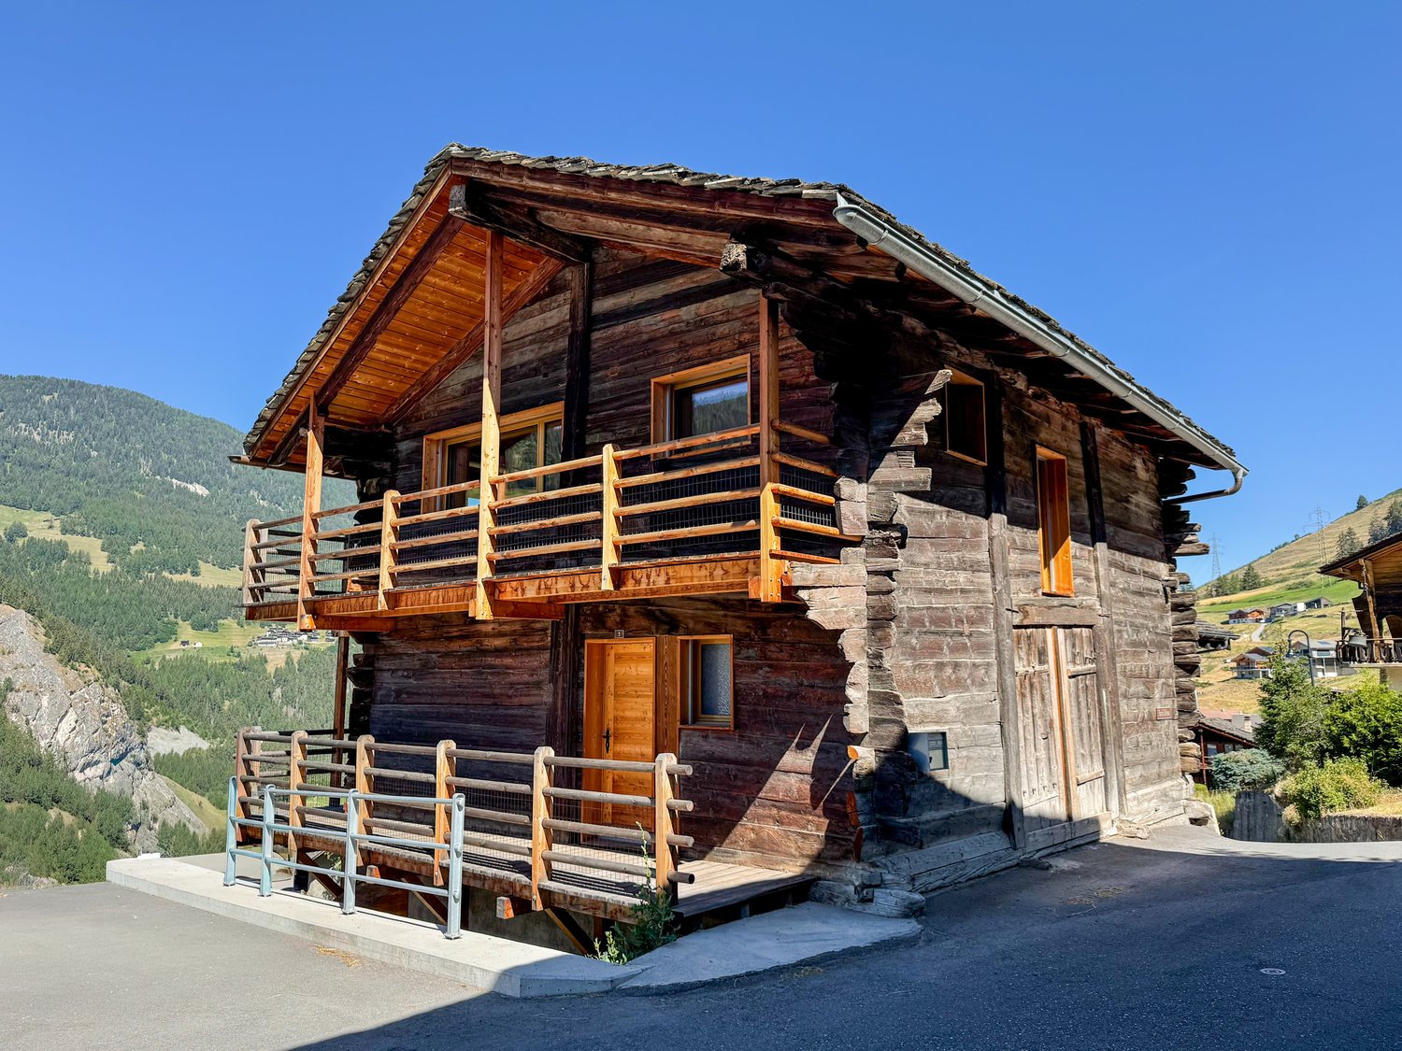
Authentic 18th-century village house with outdoor spaces

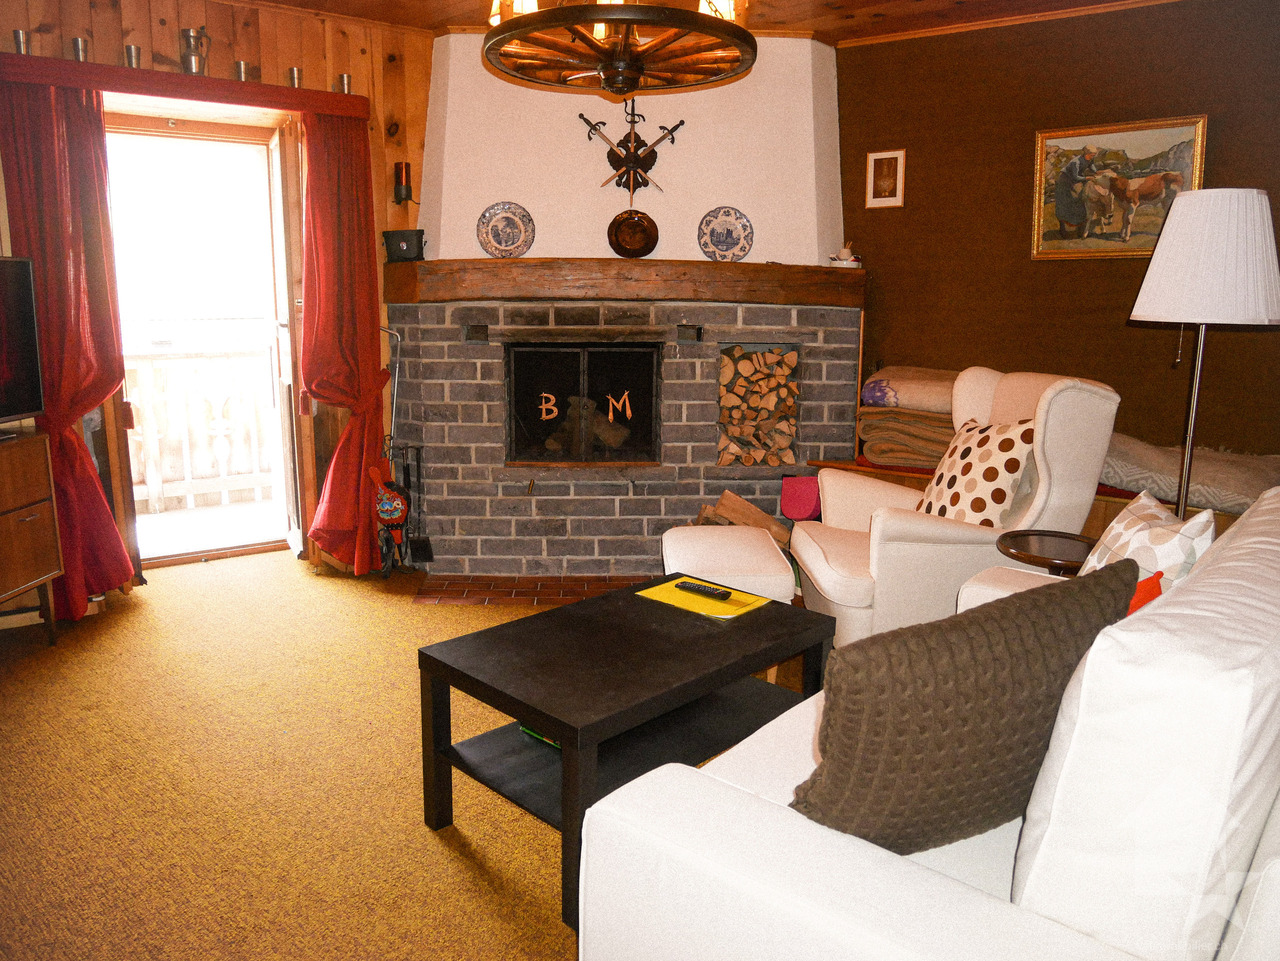
Authentic 18th-century village house in the heart of the old village with exceptional potential for transformation and development.Let yourself be seduced by this witness to Alpine heritage and imagine your future life project in the heart of the Pays du Saint-Bernard.You will discover the timeless charm of this historic home located in the center of the village. Nestled on a 230 m2 plot, this rare property is part of a homogeneous architectural ensemble of the 18th century, offering a unique soul and character.From the living room, the house offers an unobstructed view of the Vichères ski area and the majestic Tours de Bavon.The habitable part of 3.5 rooms (approximately 90 m2) immediately seduces with its authentic and warm atmosphere. It is distributed as follows: • Entrance with stone staircase • Cellar • Double room with old wardrobes and wall paneling • Cellar with access to the inner courtyard • Bathroom with WC • Characterful living room: oiled parquet, original carvings, and stone fireplace from 1912, the true heart of the house • Bedroom • Renovated kitchen with wood stove: a charming space, perfectly integrated into the old style • Bathroom with shower • Large workshop giving access to the balcony • Mezzanine of approximately 40 m2 offering interesting possibilities for development and transformation • Exit on the east side The property has rare outdoor spaces for a property located in the village center: • An old, paved inner courtyard of approximately 52 m2, ideal for enjoying the outdoors in complete privacy or for creating parking spaces • A generous, covered balcony of 13 m2 facing west • An adjacent barn of 46 m2 on two levels, including a small, closed garage With a total volume of approximately 825 m3 (SIA) spread over 4 levels and the adjacent barn of approximately 225 m3, this property offers interesting possibilities for transformation.Whether you want to create additional bedrooms, an artist's studio, or an independent dwelling, the structure allows you to let your renovation projects run free.Renovations: • The roof of the residential building was renovated in the 1980s • The balcony-terrace was renovated in 2015 • The bathroom, kitchen, and sanitary facilities were completely redone between 1999 and 2003. • A new boiler was installed in 2015. • In 2021, the insulation and electricity of the bathroom ceiling were redone Characteristics: • Habitable in its current state • Wood heating with electric supplementary heating • Property can be sold as a secondary residence and to individuals domiciled abroad • Interesting possibilities for development and transformation • Preserved historic charm (beams, stones, old doors) • Quiet and central location • Barn to be renovated in the short or medium term (the roof has structural weaknesses) For all details, visit our website: www.valimmobilier.chLocation:Liddes is a mountain commune located in the Entremont district in Valais, nestled at an altitude of approximately 1350 meters. The village benefits from its strategic position near the international axis of the Grand-Saint-Bernard, connecting Martigny to Italy. The commune has fewer than 800 inhabitants and consists of ten villages and hamlets with authentic character. The location allows you to enjoy the ski area of...

  • Balcony / Terrace
  • Garage
  • View
  • +1
Aurélie Richer

Aurélie Richer

1 / 13
Aurélie Richer

Aurélie Richer

  • Parking space
  • Balcony / Terrace
  • View
  • +1
4.5 rooms, 140m², CHF 820,000.–
1945 Liddes

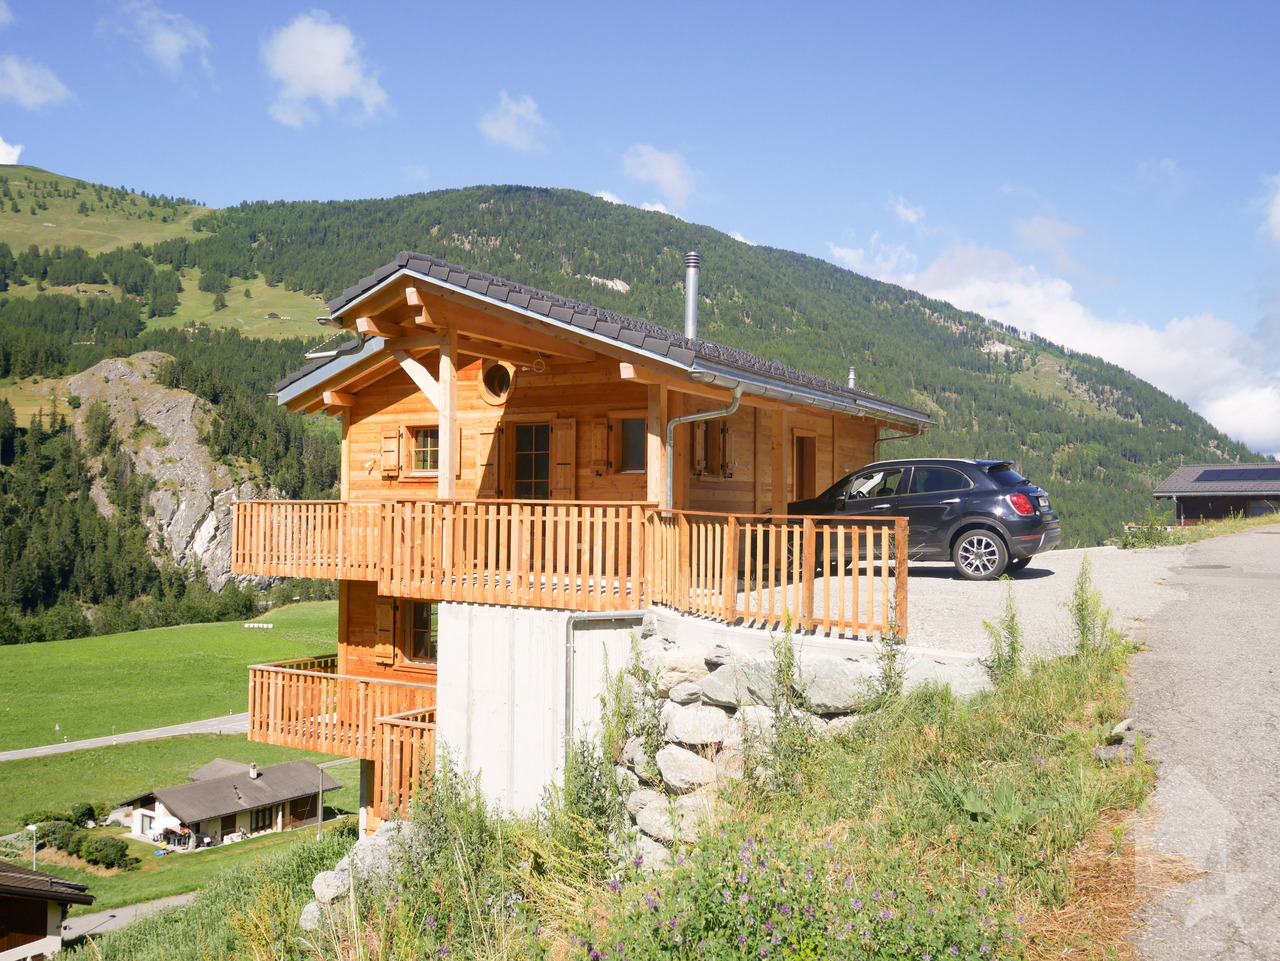
Superbe chalet neuf à Liddes ! Ensoleillement top et belle vue !

Magnifique chalet neuf de 4.5 pièces, 1 couvert, 2 places de parc avec accès aisé toute l'année. Avec son exposition sud-ouest, il jouit d'un ensoleillement optimal toute l'année, du matin au soir ! Il se démarque également par sa situation exceptionnelle ! Grâce à sa position dominante, il bénéficie d'une vue panoramique et imprenable sur les montagnes et le paysage verdoyant.Achat possible uniquement en résidence principale.Les joies d'acquérir un chalet neuf sans se soucier du suivi de chantier ; vous n'avez plus qu'à poser vos meubles et valises et y vivre paisiblement !Le chalet conçu sur 3 niveaux est distribué comme suit :Rez-de-chaussée : • Hall d'entrée • Grand salon / cuisine ouvert sur le couvert et le balcon de plus de 40m2 • 1 WC visiteur Rez - inférieur : • 1 grande chambre de plus de 40 m2 avec accès au balcon. Possibilité de faire 2 chambres. • 1 salle d'eau avec douche et WC + branchement pour colonne de lavage 2ème Rez - inférieur : • 1 grande chambre de plus de 40m2 avec accès dans le jardin. Possibilité d'y aménagé un studio indépendant. • 1 salle d'eau avec douche et WC • 1 local technique Complètent ce bien : • 1 couvert pour une voiture / motos ou terrasse couverte • 2 réduits extérieurs • 2 places de parc devant le chalet • 1 grand jardin Situé dans le village de Liddes, ce chalet séduit par le fait qu'il soit neuf, de son cadre et la quiétude de son environnement. Niché dans un décor alpin préservé, il bénéficie d'une atmosphère paisible tout en restant proche des commodités locales. À cela s'ajoute la proximité de magnifiques sentiers pédestres et parcours alpins menant à des panoramas spectaculaires sur le Val d'Entremont et les sommets environnants. La commune, réputée pour son ambiance chaleureuse et son patrimoine montagnard, propose tout au long de l'année de nombreuses activités sportives et culturelles, contribuant à une vie locale dynamique et authentique.Idéalement situé, le chalet se trouve à 2 pas de l'école, un arrêt de bus à seulement 100 mètres permet de rejoindre la gare ferroviaire d'Orsières en 15 minutes, assurant une connexion rapide aux transports régionaux et nationaux. Aoste se trouve à moins d'une heure et l'autoroute A9 est accessible en 30 minutes en voiture, facilitant les déplacements vers les principales villes environnantes. À proximité, vous trouverez toutes les commodités essentielles : écoles, commerces, restaurants et divers services, offrant ainsi un cadre de vie pratique et agréable.À proximité, Vichère-Bavon, La Fouly, Champex-Lac et le domaine skiable de Verbier 4 Vallées proposent de nombreuses activités en été comme en hiver, entre sports de montagne, randonnées et loisirs en pleine nature.Contactez-moi ! C'est avec plaisir que je vous donne de plus amples informations et vous organise une visite.Magnificent new chalet of 4.5 rooms, 1 covered, 2 park places with easy access all year long. Mit seiner südwestlichen Ausrichtung genießt es das ganze Jahr über eine optimale Sonneneinstrahlung, von morgens bis abends! Es zeichnet sich auch durch seine außergewöhnliche Lage aus! Dank seiner dominanten Lage genießt es einen unverbaubaren Panoramablick auf die Berge und die grüne Landschaft.Kauf nur als Hauptwohnsitz möglich.Die Freuden, ein neues Chalet zu erwerben, ohne sich um die Bauüberwachung kümmern zu müssen; Sie müssen nur noch Ihre Möbel und Koffer aufstellen und friedlich darin leben!Das auf 3 Ebenen konzipierte Chalet ist wie folgt aufgeteilt:Erdgeschoss: • Eingangshalle • Großes Wohnzimmer / Küche, offen zum überdachten Bereich und zum...

  • Parking space
  • Balcony / Terrace
  • View
  • +1
Emilie Sannié

Emilie Sannié

1 / 13
Emilie Sannié

Emilie Sannié

  • Parking space
  • Balcony / Terrace
  • Garage
  • +1
5.5 rooms, 275m², CHF 1,375,000.–
1945 Chandonne (Liddes)

Splendid 275 m2 chalet in the heart of nature

In the heart of a preserved natural environment, this splendid prestige chalet embodies the perfect alliance between contemporary elegance and alpine authenticity. With its 275 m² of living space and 344 m² of usable space, it offers generous volumes, omnipresent natural light, and exceptional living comfort. Spread over three levels, it houses four bedrooms, including two sumptuous parental suites of 30 m² and 42 m², as well as a vast living area of 121 m² where conviviality and refinement blend. The living room, sublimated by a fireplace, opens onto a high-end kitchen equipped with quality appliances and impeccable finishes.Each space has been carefully designed to create a warm and functional atmosphere. The noble materials, built-in wardrobes and custom-made dressings, central vacuum cleaner, speakers integrated into the living areas, and fitted laundry room testify to the attention to detail and comfort. A spacious 40 m² garage completes the set.Outside, the carefully designed amenities extend the living spaces and invite contemplation. From the terraces or the living room, the panoramic view of the Valaisan peaks offers a breathtaking spectacle, changing with the rhythm of the seasons. Here, luxury meets the mountain in its purest and most exclusive form, offering a rare living framework where elegance, serenity, and nature are one.This splendid chalet is distributed as follows:Lower ground floor: • Spacious entrance hall • 40 m² garage • Parental suite with shower and WC of 30 m² • Terrace • Fitted laundry room • Cellar • Technical room Upper ground floor: • Living room with fireplace • Reading corner • Dining room • Large kitchen • Pantry • Two balconies • Fitted terrace • Guest WC 1st floor: • Hall • Parental suite with shower, WC, and dressing room of over 40 m² • Double room of 14 m² • Double room of 15 m² • Bathroom with shower and WC Features: • Several outdoor parking spaces • 16 solar panels • 796 m² plot • Central vacuum cleaner • Integrated speakers • Built-in wardrobes • Fitted laundry room • Beautiful terrace • Accessible all year round • Several balconies • Only sale as main residence Location: • 28 km from Martigny • 8 km from Orsières • 10 minutes from Italy or the Vichères ski area

  • Parking space
  • Balcony / Terrace
  • Garage
  • +1
1 / 16
4 rooms, 129m², CHF 650,000.–
Route de la Lantzettaz 9, 1945 Liddes

Former raccard converted into a residential chalet — complete renovation 2022

Discover exclusively this old Valaisan raccard, entirely transformed in 2022 into a bright residential chalet, in the heights of Liddes.In a quiet and green sector, this property combines the charm of patinated wood with high-quality contemporary finishes. The distribution over three levels is inverted, with the bedrooms on the ground floor and the living space on the upper floor, under the roof structure, to fully enjoy the light and the valley views.Ideal for a main residence in a mountain village inhabited all year round.Basement • Cellar and technical room • Spacious storage space • Lateral, independent entrance (access for bicycles/sports equipment) Ground floor • Entrance with distribution/hall • 2 rooms with west orientation • 1 office/small room with north orientation • Shower room with WC/sink • Balcony in L-shape on two facades Upper floor • Large, open living room with kitchen under the roof structure (max. height 3.56 m) • Modern, equipped kitchen area • Bathroom with WC/sink • Storage room/laundry room with pre-equipment for washing machine • Balcony in L-shape on two facades Features • Rooms: 4 • Plot: 87 m² | Building footprint: 63 m² • Gross living area: approx. 129 m² • Original construction: 20th century | Complete renovation: 2022 • Heating: air-water heat pump • No external maintenance required • Public parking spaces nearby • Availability: immediate LocationA few minutes from the Vichères-Liddes ski slopes, at the entrance to the Combe de l'A, and 30 minutes from Martigny. • Mountain village inhabited all year round, at an altitude of around 1,350 m • Quiet residential area on the heights, strongly sunny • Unobstructed view of the valley and the peaks (Combins, Vélan, Catogne) • Family-friendly Vichères-Liddes ski resort a few minutes away (Pass Saint-Bernard) • Combe de l'A nature reserve – hiking and wildlife in the immediate vicinity • School, shops, and local services in the village • Orsières (station) approx. 5 km | Martigny / A9 approx. 30 km | Grand-Saint-Bernard tunnel approx. 13 km | Verbier approx. 30 km Accommodation used as main residence or similar (Art. 1 let. a LRS).Gross living area: approx. 129 m² (gross habitable area 110 m² + balconies 37.87 m², weighted at 50%, according to Valaisan usage). Net internal habitable area: approx. 87 m²Note: Some images (non-contractual) have been virtually furnished to illustrate the potential for layout and to allow better projection into the chalet. The property is sold unfurnished.

Travel time
-
Aurélie Richer

Aurélie Richer

1 / 13
Aurélie Richer

Aurélie Richer

  • Balcony / Terrace
  • Garage
  • View
  • +1
8 rooms, 115m², Price on request
1945 Liddes

Authentique et spacieuse maison villageoise du 18e siècle

Authentique et spacieuse maison villageoise du 18e siècle au coeur du vieux village de Liddes avec grand garage.Laissez-vous séduire par cette belle maison au fort potentiel, offrant une âme et un cachet uniques. Depuis le salon, la maison offre une vue dégagée sur le domaine skiable de Vichères et les majestueuses Tours de Bavon.La partie habitable de 8 pièces (environ 115 m2), répartie sur plusieurs étages séduit par son atmosphère authentique et chaleureuse. De plus, le galetas de plus de 100 m2 offre une multitude de possibilités ; actuellement, cette pièce sert de grande salle de jeux pour les enfants avec table de ping-pong, balançoire, ...Elle est distribuée comme suit :Au rez-de-Chaussée : • Entrée principale ou par le grand garage - atelier de plus de 20 m2 Au rez-inférieur : • Carnotzet / cave • Un grand réduit - atelier - bûcher • Une pièce de rangement donnant accès au petit jardin d'environ 20 m2 Au 1er étage : • Cuisine • WC • Agréable salon avec véritable poêle bagnard • 1 chambrette Au 2ème étage : • 3 chambres • 1 pièce de rangement ou dressing • 1 grande salle d'eau avec douche et baignoire Au 3ème étage : • Sous les combles, grande surface de plus de 100 m2 actuellement aménagée en salle de jeux géante pour les enfants Situation :Liddes est une commune de montagne située dans le district de l'Entremont en Valais, nichée à une altitude d'environ 1350 mètres. Le village bénéficie d'une position stratégique à proximité de l'axe international du Grand-Saint-Bernard, reliant Martigny à l'Italie. La commune compte un peu moins de 800 habitants et se compose de dix villages et hameaux au caractère authentique. Sa situation permet de profiter du domaine skiable de Vichères-Liddes et d'un vaste réseau de sentiers de randonnée et de raquettes. La station de Verbier se situe à moins de 20 km. Malgré sa taille, la commune de Liddes propose des commodités essentielles pour ses habitants (épiceries, école, transport public, poste, ...).C'est avec plaisir que nous organiserons une visite en cas d'intérêt de votre part !Authentisches und geräumiges Dorfhaus aus dem 18. Jahrhundert im Herzen des alten Dorfkerns von Liddes mit großer Garage.Lassen Sie sich von diesem schönen Haus mit großem Potenzial verzaubern, das eine einzigartige Atmosphäre und einen ganz besonderen Charme versprüht. Vom Wohnzimmer aus bietet das Haus einen freien Blick auf das Skigebiet von Vichères und die majestätischen Tours de Bavon.Der auf mehrere Etagen verteilte Wohnbereich mit 8 Zimmern (ca. 115 m²) besticht durch seine authentische und gemütliche Atmosphäre. Darüber hinaus bietet der über 100 m² große Dachboden eine Vielzahl von Möglichkeiten; derzeit dient dieser Raum als großes Spielzimmer für die Kinder mit Tischtennisplatte, Schaukel, ...Er ist wie folgt aufgeteilt:Im Erdgeschoss: • Haupteingang oder über die große Garage - Werkstatt mit über 20 m² Im Untergeschoss: • Carnotzet / Weinkeller • Ein großer Abstellraum - Werkstatt - Holzschuppen • Ein Abstellraum mit Zugang zum kleinen Garten von ca. 20 m² Im 1. Stock: • Küche • WC • Gemütliches Wohnzimmer mit einem echten Bagnard-Ofen • 1 kleines Schlafzimmer Im 2. Stock: • 3 Schlafzimmer • 1 Abstellraum oder Ankleidezimmer • 1 großes Badezimmer mit Dusche und Badewanne ...

  • Balcony / Terrace
  • Garage
  • View
  • +1
Manuel Vieira

Manuel Vieira

1 / 13
Manuel Vieira

Manuel Vieira

  • Balcony / Terrace
  • Garage
6 rooms, 296m², CHF 1,330,000.–
1945 Liddes

A rare property in Val d'Entremont

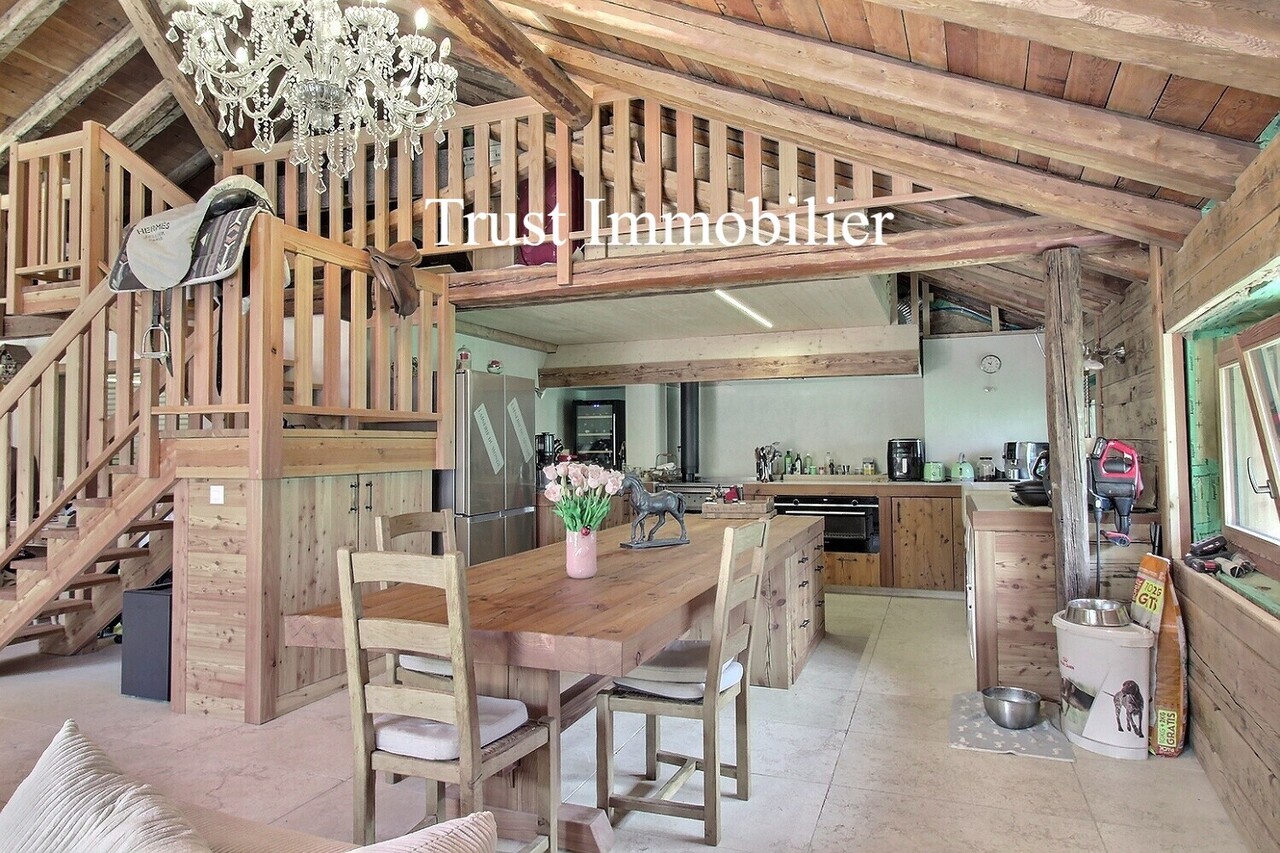
Trust Immobilier accompanies you in your projects in Valais, as well as in the cantons of Vaud and Geneva, and offers Ref.6010-MVAt the end of the peaceful hamlet of Fornex, on the heights of Liddes, attached to the mountain facing the valley and the mythical Col du Grand-Saint-Bernard, a property as rare as it is authentic reveals itself: the Ferme-Chalet de Fornex.Built at the beginning of the 19th century according to the great traditional Valaisan architecture, with a ground floor in massive stone surmounted by a floor in larch, this old mountain farm has crossed more than two centuries before experiencing a true rebirth.Between 2021 and 2026, the property underwent a heavy, meticulous and respectful renovation. The structure was entirely reinforced, the insulation rethought as a whole and the framework restored with particular care. The larch elements were worked and laid according to the rules of the art by a carpenter from the Upper Valais, allowing to preserve the historical character of the building while offering the comfort expected of a contemporary residence.The result is spectacular: a bicentennial authentic farm, transformed into a warm, elegant and resolutely current living space.A privileged situation between Verbier and the Grand-Saint-BernardThe hamlet of Fornex benefits from a remarkable location in the heart of the Val d'Entremont.The property is located less than 20 minutes from Verbier, one of the most prestigious Alpine stations in Switzerland, and less than 20 minutes from the Italian border via the Grand-Saint-Bernard road, on one of the most emblematic historical axes of the Alps.The region offers an exceptional living environment in every season: skiing, hiking, alpine pastures, mountain biking, nature and wide open spaces.The family-friendly station of Vichères-Liddes is located in the immediate vicinity, while Martigny is accessible in about 30 minutes and Sion in 50 minutes, with its regional airport.Located at the end of the hamlet, the property benefits from a particularly preserved position, turned towards the wide open spaces of the Col du Grand-Saint-Bernard and bordered by a magnificent protected forest leading to the Combe de l'A nature reserve.A privileged environment for those seeking absolute calm without renouncing excellent accessibility.The historic ground floor, built in massive stone as the tradition of mountain farms once wanted, supports a floor entirely dressed in old larch.Each intervention was thought out in respect of the original architecture. The apparent framework, the generous volumes, the stone, the solid wood and the openings on the valley create a unique atmosphere where heritage and contemporary architecture dialogue naturally.In addition to this historic building, a double garage is built on a concrete base that also integrates the technical installations.This can accommodate two vehicles, including electric vehicles thanks to an integrated charging system.The renovation was not limited to aesthetics.The property benefits from particularly efficient energy equipment with: • more than 30 solar panels; • a latest-generation heat pump; • underfloor heating; • a double-sided fireplace; • a modern wood stove installed in the kitchen; • a charging point for electric vehicles. This equipment allows the property to achieve a remarkable level of energy autonomy, while significantly reducing its daily energy needs. The first floor is now fully renovated, furnished and immediately habitable.As soon as you enter, the volumes impress.The main level is organized around a large open space that combines the living room,...

  • Balcony / Terrace
  • Garage

Suggested properties for you based on search results

Other interesting objects