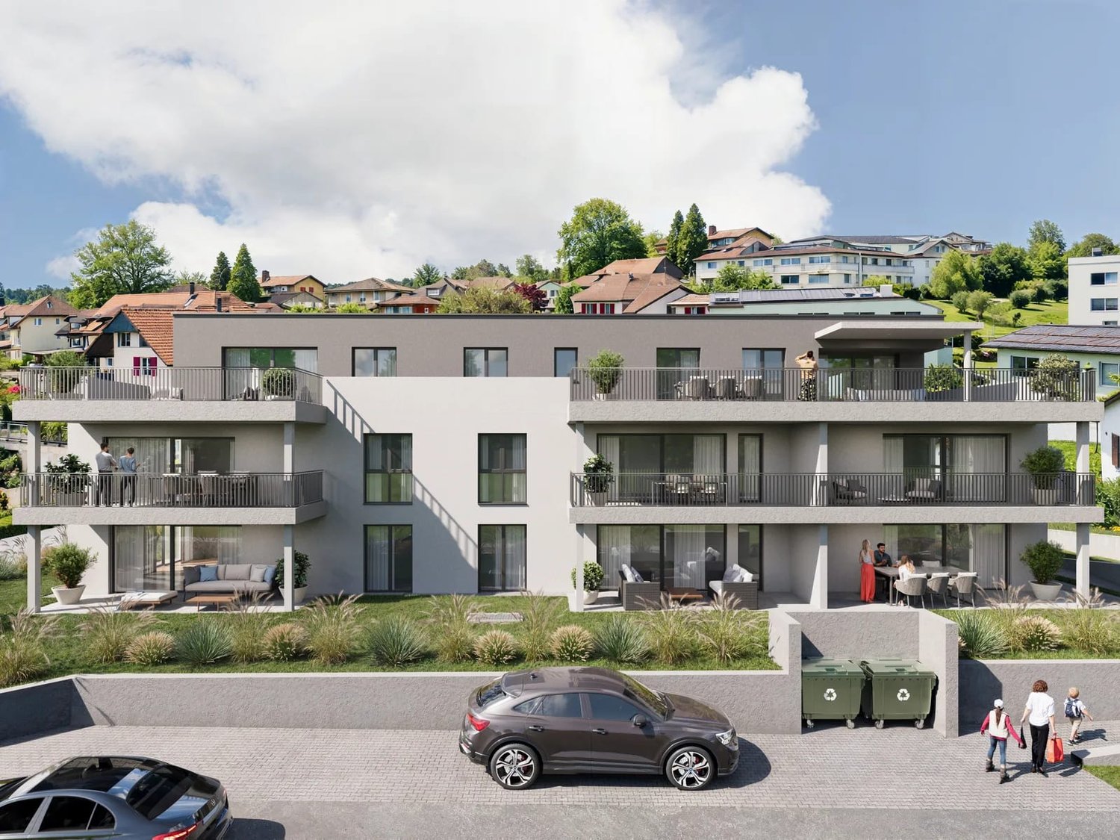
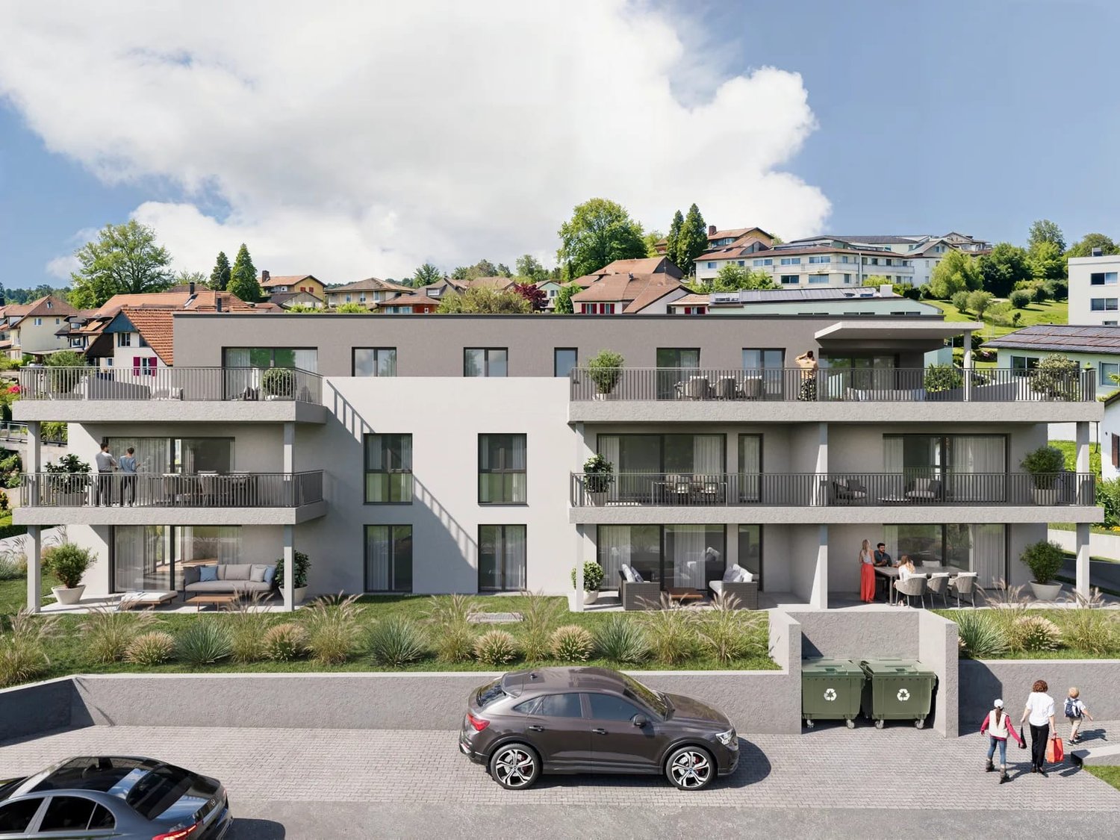
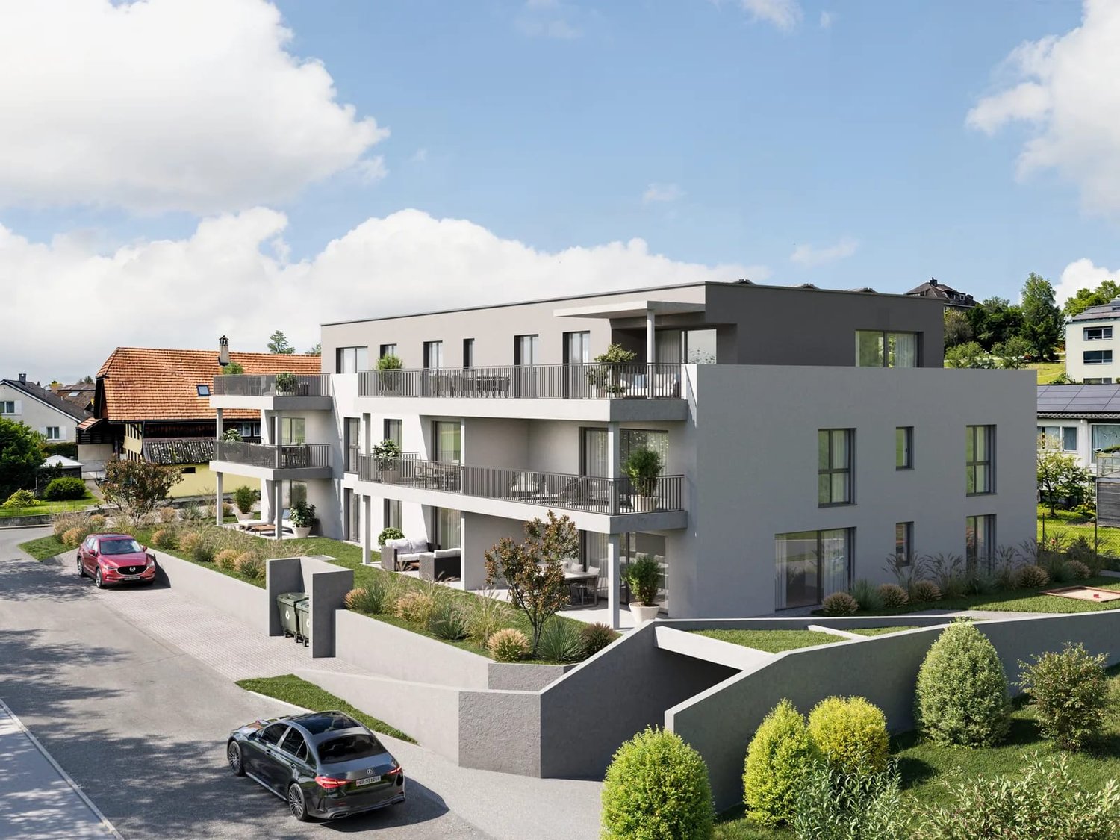
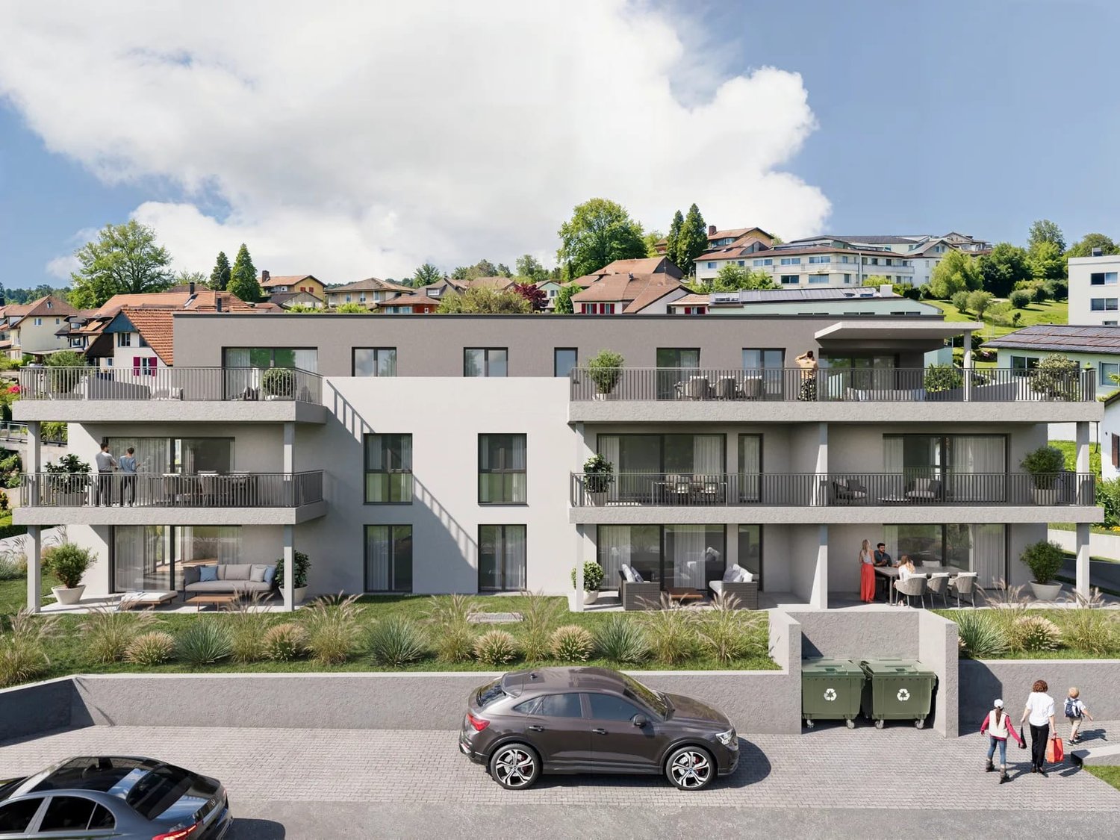
1719 (Brünisried, Zumholz) - Properties for sale with Balcony / Terrace, Elevator, New building

We recommend expanding your search criteria to get similar results. The current filters didn’t return any matches.

If you don’t want to change your current search criteria, we recommend creating a search alert, so you’ll be notified when matching offers become available.

More objects in your automatically expanded search area
34 results - Radius: + 10km
Cyrine Hamouda

Cyrine Hamouda

1 / 6
Cyrine Hamouda

Cyrine Hamouda

  • Balcony / Terrace
  • View
  • Elevator
  • +1
3.5 rooms, 72m², CHF 645,000.–
Route de Marly 29, 1700 Fribourg

Balcons des Sous-Bois: Light as a Daily Guest

On the third floor of the residence, this 3.5-room apartment benefits from an ideal southeast orientation to welcome the first rays of sunlight and offer a bright atmosphere throughout the day.The living area, consisting of an open kitchen on the living room, forms a convivial space designed for everyday life. From this, access to the 7.2 m² balcony allows you to enjoy a pleasant outdoor area turned towards the Préalpes.The sleeping area includes a main bedroom of nearly 16 m², equipped with its private dressing room, as well as a second bedroom of around 13 m². A bathroom completes the harmonious distribution of spaces.Located in the immediate vicinity of amenities and the city center of Fribourg, this apartment combines modern comfort, brightness, and natural environment.Why choose Les Balcons des Sous-Bois? • Fribourg city center within 5 minutes • Nature, forest, and trails accessible in the immediate vicinity • Bus stop less than 2 minutes on foot • Certified Minergie promotion • Delivery expected in winter 2027 • Underground parking spaces available depending on the units • Apartment suitable for living or rental investment • Unobstructed views depending on the floor and orientation Whether to live or invest, Les Balcons des Sous-Bois offer a rare balance between urban proximity and natural environment.As construction progresses week by week with a view to delivery in winter 2027, it is already possible to consult the plans, the views from each apartment, and the entire sales dossier on our website.Our team is also at your disposal to answer your questions and welcome you for a visit to the construction site or a presentation of the project with the model in our agency, by appointment by phone or directly online.

  • Balcony / Terrace
  • View
  • Elevator
  • +1
Travel time
-
Cyrine Hamouda

Cyrine Hamouda

1 / 7
Cyrine Hamouda

Cyrine Hamouda

  • Parking space
  • Balcony / Terrace
  • Elevator
  • +1
4.5 rooms, 89m², CHF 815,000.–
Route de Marly 29, 1700 Fribourg

Balcons des Sous-Bois: close to the city, turned towards nature

Located on the second floor of the residence, this 4.5-room apartment benefits from a privileged position and a pleasant southwest orientation.With a living area of 88.9 m², it offers a bright living room of almost 35 m², combining an open kitchen and a living room. The three bedrooms offer comfortable surfaces, including a main bedroom of more than 14 m².The 7.2 m² balcony is a true outdoor extension to enjoy the beautiful evenings and the calm of the neighborhood.Two bathrooms complete the layout, offering a comfortable comfort in everyday life. As a Minergie-certified building, it also guarantees excellent energy efficiency and a sustainable living environment.Why choose Les Balcons des Sous-Bois? • Fribourg city center within 5 minutes • Nature, forest, and trails accessible in the immediate vicinity • Bus stop within less than 2 minutes on foot • Minergie-certified promotion • Delivery scheduled for winter 2027 • Underground parking spaces available depending on the lots • Apartment suitable for living or rental investment • Unobstructed views depending on the floor and orientation Whether for living or investing, Les Balcons des Sous-Bois offer a rare balance between urban proximity and natural environment.As construction progresses week by week towards delivery in winter 2027, it is already possible to consult the plans, the views from each apartment, and the entire sales dossier on our website.Our team is also at your disposal to answer your questions and welcome you for a visit to the construction site or a presentation of the project with the model in our agency, by appointment by phone or directly online.

  • Parking space
  • Balcony / Terrace
  • Elevator
  • +1
Travel time
-
Cyrine Hamouda

Cyrine Hamouda

1 / 6
Cyrine Hamouda

Cyrine Hamouda

  • Parking space
  • Balcony / Terrace
  • Elevator
  • +1
4.5 rooms, 89m², CHF 805,000.–
Route de Marly 29, 1700 Fribourg

Balcons des Sous-Bois: the balance between city and nature

On the first floor of the residence, this 4.5-room apartment seduces with its generous volumes and particularly functional organization.The heart of the accommodation revolves around a vast living area of nearly 35 m² integrating open kitchen, dining room, and living room. Three bedrooms make up the sleeping area, including a parental bedroom of over 14 m² as well as two comfortable bedrooms of over 10 m² each.Its southwest-facing balcony invites you to enjoy the sun's rays, in a green environment in close proximity to Fribourg.With its two bathrooms, private cellar, and excellent location, this apartment perfectly meets the needs of a family or couple wishing to have additional space for teleworking or leisure.Why choose Les Balcons des Sous-Bois? • Fribourg city center in 5 minutes • Nature, forest, and trails accessible in close proximity • Bus stop in less than 2 minutes on foot • Certified Minergie promotion • Delivery expected in winter 2027 • Underground parking spaces available depending on the lots • Apartment suitable for living or rental investment • Unobstructed views depending on the floor and orientation Whether to live or invest, Les Balcons des Sous-Bois offer a rare balance between urban proximity and natural environment.As construction progresses week by week with a view to delivery in winter 2027, it is already possible to consult the plans, the views from each apartment, and the entire sales dossier on our website.Our team is also at your disposal to answer your questions and welcome you for a visit to the construction site or a presentation of the project around the model in our agency, by appointment by phone or directly online.

  • Parking space
  • Balcony / Terrace
  • Elevator
  • +1
Travel time
-
1 / 13
  • Balcony / Terrace
  • Elevator
  • Child-friendly
2.5 rooms, 62m², CHF 555,000.–
Karrweg 8, 1700 Fribourg

Magnificent 2.5 rooms close to the Sarine in the lower town of Fribourg

These magnificent high-quality apartments in the heart of nature in the lower town of Fribourg offer an idyllic living environment.An exceptional location close to the Sarine, quiet, near nature and all amenities, schools, shops, and bus stops, 25 meters on foot towards Fribourg station. For nature lovers, you can enjoy beautiful walks on foot in all tranquility, passing through the historic Middle Bridge spanning the Sarine, connecting the peninsula of L'Auge to the Planche-Inférieure and the old town, or for a more natural walk, take the surrounding path to access the Chapel of Lorette, offering a breathtaking view. These through and comfortable apartments offer an open kitchen on the Sarine side to admire the old town, a spacious living room overlooking a covered balcony and a view of a beautifully landscaped garden oriented southwest. This contemporary design building is equipped with an elevator, individual cellar, and two bicycle spaces per apartment. 8 parking spaces in the basement, one visitor space, and outdoor bicycle spaces complete this exceptional property. The choice of materials is at the discretion of the tenant.Construction start in spring 2026. Key handover no later than December 15, 2027Ground floor with terrace and private garden Lot 1. 2.5 58 m2 with terrace of 6.48 m2, garden 32 m2, weighted area 72.32 m2: 625'000 CHF SOLDLot 2. 2.5 58 m2 with terrace of 6.48 m2, garden 32 m2, weighted area 72.32 m2: 625'000 CHF SOLDLot 3. 2.5 58 m2 with terrace of 6.48 m2, garden 32 m2, weighted area 72.32 m2: 625'000 CHF Lot 4. 2.5 58 m2 with terrace of 6.48 m2, garden 32 m2, weighted area 72.26 m2: 625'000 CHF SOLDLot 5. 3.5 77 m2 with terrace of 6.48 m2, garden 79.80 m2, weighted area 107 m2: 785'000 CHF SOLD First floor with balcony Lot 6. 2.5 58 m2 with balcony of 6.48 m2, weighted area 61.76 m2: 555'000 CHF SOLDLot 7. 2.5 58 m2 with balcony of 6.48 m2, weighted area 61.76 m2: 555'000 CHF RESERVED Lot 8. 2.5 58 m2 with balcony of 6.48 m2, weighted area 60.59 m2: 555'000 CHF SOLDLot 9. 2.5 58 m2 with balcony of 6.48 m2, weighted area 61.76 m2: 555'000 CHF SOLDLot 10. 3.5 77 m2 with balcony of 6.48 m2, weighted area 80.76 m2: 685'000 CHF SOLDSecond floor with balcony Lot 11. 4.5 104.6 with balcony of 6.48 m2, weighted area 112.66 m2: 925'000 CHF SOLDLot 12. 4.5 104.6 with balcony of 6.48 m2, weighted area 112.60 m2: 925'000 CHF SOLDLot 13. 4.5 104.6 with balcony of 6.48 m2, weighted area 112.66 m2: 925'000 CHF SOLD Lot 14. 4.5 104.6 with balcony of 6.48 m2, weighted area 112.66 m2: 925'000 CHF RESERVED Lot 15. 3.5 77 m2 with balcony of 6.48 m2, weighted area 80.76 m2: 685'000 CHF SOLD Attic Lot 16. 3.5 69.46 m2 under the attic with private cellar: 605'000 CHF SOLDPlease contact us for more information.

  • Balcony / Terrace
  • Elevator
  • Child-friendly
Travel time
-
1 / 13
3.5 rooms, 78m², CHF 660,000.–
Mühlegässli 25, 3150 Schwarzenburg

3.5 room new apartment on the 1st floor with balcony

Modern living, central location, and realizing your own style The new building in the center of Schwarzenburg includes eight units; this apartment is located on the first floor. The 78 m² of living space are divided into an open living/dining area, two rooms, and a bathroom with a shower. Two full-fledged rooms mean that sleeping and working remain separate – or the second room can be used as a guest room, dressing room, or hobby room, depending on your needs. The bathroom with a shower is modern and has floor-level access. The laundry room has its own washing tower – no schedule in the communal laundry room, no agreements with neighbors. The 8 m² basement room can store bicycles, skis, and seasonal items, and the elevator from the parking garage leads directly to your floor. An air-water heat pump supplies the underfloor heating: even heat without radiators and free wall space, which makes every meter of furniture count in a compact floor plan. On the roof, a 117 m² photovoltaic system produces electricity for the building. Since the apartment is still being built, you can choose the kitchen, flooring, and bathroom within the framework of the construction description – your apartment, your style. Schwarzenburg keeps distances short: shopping, post office, doctors, and restaurants in the village, clubs for local connections, and the recreation area right outside the front door. Facts and figures • Purchase price: CHF 660,000 • Living space: 78 m² • Balcony: 15 m² • Basement room: 8 m² • Parking space: additional CHF 35,000 • First occupancy: October 2027

Travel time
-
1 / 13
3.5 rooms, 78m², CHF 690,000.–
Mühlegässli 25, 3150 Schwarzenburg

3.5 Room New Build Apartment on the Ground Floor with Seating Area

Modern new building with spacious seating area and barrier-free access The apartment is located on the ground floor of a new building with eight units, centrally in Schwarzenburg. The 78 m² of living space are divided into an open living/dining area, two rooms, and a bathroom with a shower. Two rooms mean in everyday life: sleeping and working remain separate, or the second room serves as a guest, dressing, or hobby room - depending on what you need at the moment. Living and eating blend together; large window areas open the room to the seating area. With 17 m², this outdoor area is remarkably spacious in relation to the apartment - space for a dining table, a grill, and plants. The southeast orientation brings the sun from morning to early afternoon directly in front of the window front: breakfast outdoors, extended weekend mornings outside, and bright living rooms. In winter, the low sun is at exactly the right angle to warm up the living area. The bathroom with a shower is modern and has floor-level access. In the laundry room, there is a private washing tower - no schedule in the communal laundry room, no arrangements with neighbors. The 8 m² basement room takes bikes, skis, and seasonal items, and from the parking garage, the elevator leads seamlessly to your apartment door. An air-water heat pump supplies the underfloor heating: even heat without radiators and free wall space, which is particularly important in compact floor plans. On the roof, a 117 m² photovoltaic system generates electricity for the building. Since the apartment is being built, you can choose the kitchen, floor coverings, and bathroom within the framework of the construction description - your apartment, your style. Schwarzenburg keeps the distances short: shopping, post office, doctors, and restaurants in the village, clubs for local connections, and the recreation area right outside the front door. Key data • Purchase price: CHF 690,000 • Net living area: 78 m² • Seating area: 17 m² • Basement room: 8 m² • Parking space: additional CHF 35,000 • First occupancy: October 2027

Travel time
-
1 / 13
4.5 rooms, 133m², CHF 910,000.–
Mühlegässli 25, 3150 Schwarzenburg

4.5 room new building apartment on the ground floor with seating area

Modern new building with plenty of space, private seating area and family-friendly location This ground floor apartment is being built in 2026 in a new building with eight units, centrally located in Schwarzenburg. 133 m² of living space are divided into an open living/dining area, three rooms and two bathrooms - enough space for each child to have their own room and for the parents to still have a retreat. The heart of the apartment is the living/dining area. Large window areas open it up to the private seating area of 18 m². In the summer, everyday life moves outside: the dining table moves to the terrace, the children are in sight, and the kitchen is just a few steps away. Two bathrooms - one with a shower, one with a bathtub - make mornings more relaxed when everyone has to leave the house at the same time. A laundry room in the utility room and a cellar compartment of 8 m² take care of what doesn't have space in the living area. The elevator leads seamlessly from the parking garage to the apartment door - with a stroller, shopping, or bike helmet under your arm, it makes a difference that you can feel every day. Heating is provided by an air-water heat pump with underfloor heating. The photovoltaic system on the roof with 117 m² of space generates electricity for the building. As the first buyer, you can still determine the kitchen, floor coverings, and bathrooms within the framework of the construction description - your apartment, your style. Schwarzenburg offers what makes family life easier: shopping facilities, kindergarten, and primary school within a 10-minute walk, clubs, and a recreational area right outside the front door. Key data • Purchase price: CHF 910,000 • Net living area: 133 m² • Seating area: 18 m² • Cellar compartment: 8 m² • Parking space: additional CHF 35,000 • First occupancy: October 2027

Travel time
-
1 / 13
4.5 rooms, 133m², CHF 875,000.–
Mühlegässli 25, 3150 Schwarzenburg

4.5 room new apartment on the 1st floor with balcony

Spacious living in the new building of Schwarzenburg This apartment is located on the first floor. The 133 m² of living space are divided into an open living/dining area, three rooms and two bathrooms. Three full-fledged rooms mean in family everyday life: one's own room per child and yet a room that belongs to the parents. The second bathroom is the room that one appreciates every morning: one with a shower, one with a bathtub. In the laundry room, there is a washing tower, the 8 m² cellar compartment holds bike trailers, skis and seasonal items. From the parking garage, the elevator leads directly to your floor – with luggage or shopping bags, you can reach your apartment comfortably. Heating is provided by an air-water heat pump with underfloor heating. The photovoltaic system on the roof with 117 m² of surface area produces electricity for the building. As the first buyer, you can still determine the kitchen, floor coverings and bathrooms within the framework of the construction description - your apartment, your style. Everything that keeps everyday life short is located in the village: shopping, kindergarten and primary school in under 10 minutes' walk, clubs, doctors - and the recreational area begins in front of the doorstep. Key data • Purchase price: CHF 875,000 • Living space: 133 m² • Balcony: 16 m² • Cellar compartment: 8 m² • Parking space: additional CHF 35,000 • First occupancy: October 2027

Travel time
-
1 / 13
4.5 rooms, 134m², CHF 895,000.–
Mühlegässli 25, 3150 Schwarzenburg

4.5 room new apartment on the 1st floor with balcony

Modern living, comfortable life and realizing your own style This apartment is located on the first floor. The 134 m² of living space are divided into an open living/dining area, three rooms and two bathrooms. Three full-fledged rooms mean in family life: one room per child and still a room that belongs to the parents. Living and eating merge and open up to the balcony through large window areas. 16 m² are enough for a dining table with chairs, a grill and a few pots. The southeast orientation brings the sun from morning to early afternoon onto the balcony – outdoor breakfast from spring to autumn. The second bathroom is the room you appreciate every morning: one with a shower, one with a bathtub. In the laundry room, there is a washing tower, the 8 m² cellar compartment holds bike trailers, skis and seasonal items. From the parking garage, the elevator leads directly to your floor – with luggage or shopping bags, you can reach your apartment comfortably. Heating is provided by an air-water heat pump with underfloor heating. The photovoltaic system on the roof with 117 m² of space produces electricity for the building. As the first buyer, you can still determine the kitchen, floor coverings and bathrooms within the framework of the construction description - your apartment, your style. Everything that keeps everyday life short is located in the village: shopping, kindergarten and primary school in under 10 minutes' walk, clubs, doctors - and the recreational area begins in front of the house. Key data • Purchase price: CHF 895,000 • Living space: 134 m² • Balcony: 16 m² • Cellar compartment: 8 m² • Parking garage space: additional CHF 35,000 • First occupancy: October 2027

Travel time
-
1 / 13
4.5 rooms, 134m², CHF 930,000.–
Mühlegässli 25, 3150 Schwarzenburg

4.5 room new building apartment on the ground floor with seating area

Modern new building with plenty of space, private seating area and family-friendly location This ground floor apartment is being built in 2026 in a new building with eight units, centrally located in Schwarzenburg. 134 m² of living space are divided into an open living/dining area, three rooms and two bathrooms - enough space for each child to have their own room and for the parents to still have a retreat. The heart of the apartment is the living/dining area. Large window areas open it up to the private seating area of 18 m². In the summer, everyday life moves outside: the dining table moves to the terrace, the children are in sight, and the kitchen is just a few steps away. Two bathrooms - one with a shower, one with a bathtub - make mornings more relaxed when everyone has to leave the house at the same time. A laundry room in the utility room and a cellar compartment of 8 m² take care of what doesn't have space in the living area. The elevator leads seamlessly from the parking garage to the apartment door - with a stroller, shopping, or bike helmet under your arm, it makes a difference that you can feel every day. Heating is provided by an air-water heat pump with underfloor heating. The photovoltaic system on the roof with 117 m² of surface area produces electricity for the building. As the first buyer, you can still determine the kitchen, flooring, and bathrooms within the framework of the construction description - your apartment, your style. Schwarzenburg offers what makes family life easier: shopping facilities, kindergarten, and primary school within a 10-minute walk, clubs, and a recreation area right outside the front door. Key data • Purchase price: CHF 930,000 • Living space: 134 m² • Seating area: 18 m² • Cellar compartment: 8 m² • Parking space: additional CHF 35,000 • First occupancy: October 2027

Travel time
-