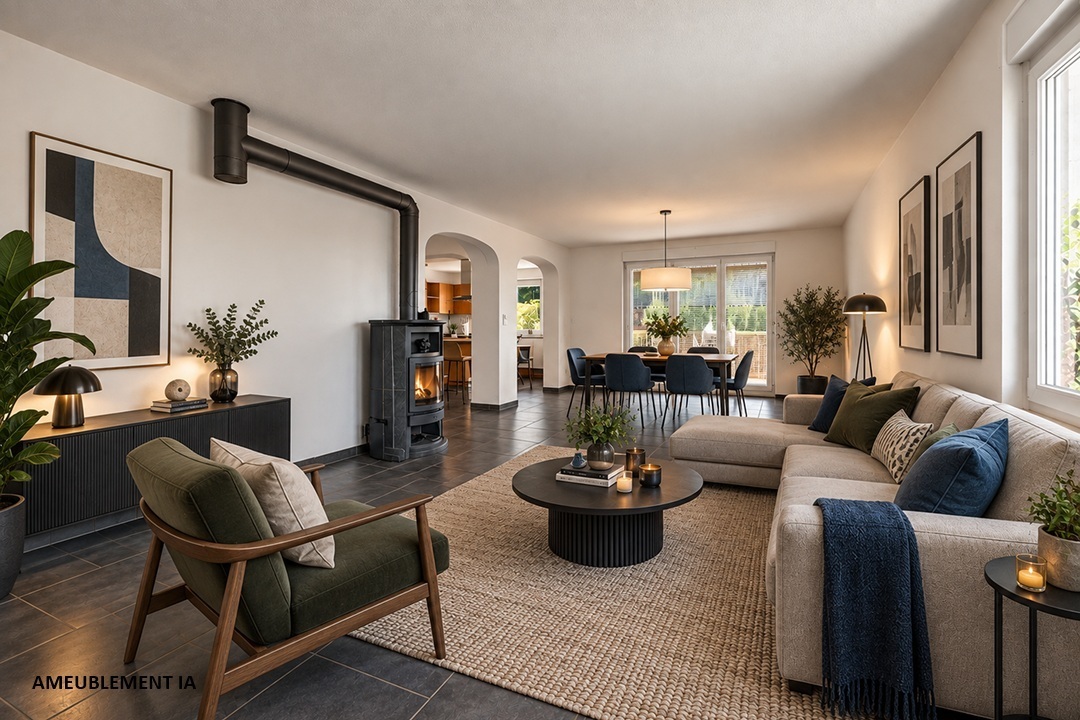
3 results - Properties for sale: 1697 (La Joux FR, Les Ecasseys)

1 / 13
  • Parking space
465m², Price on request
1697 La Joux FR

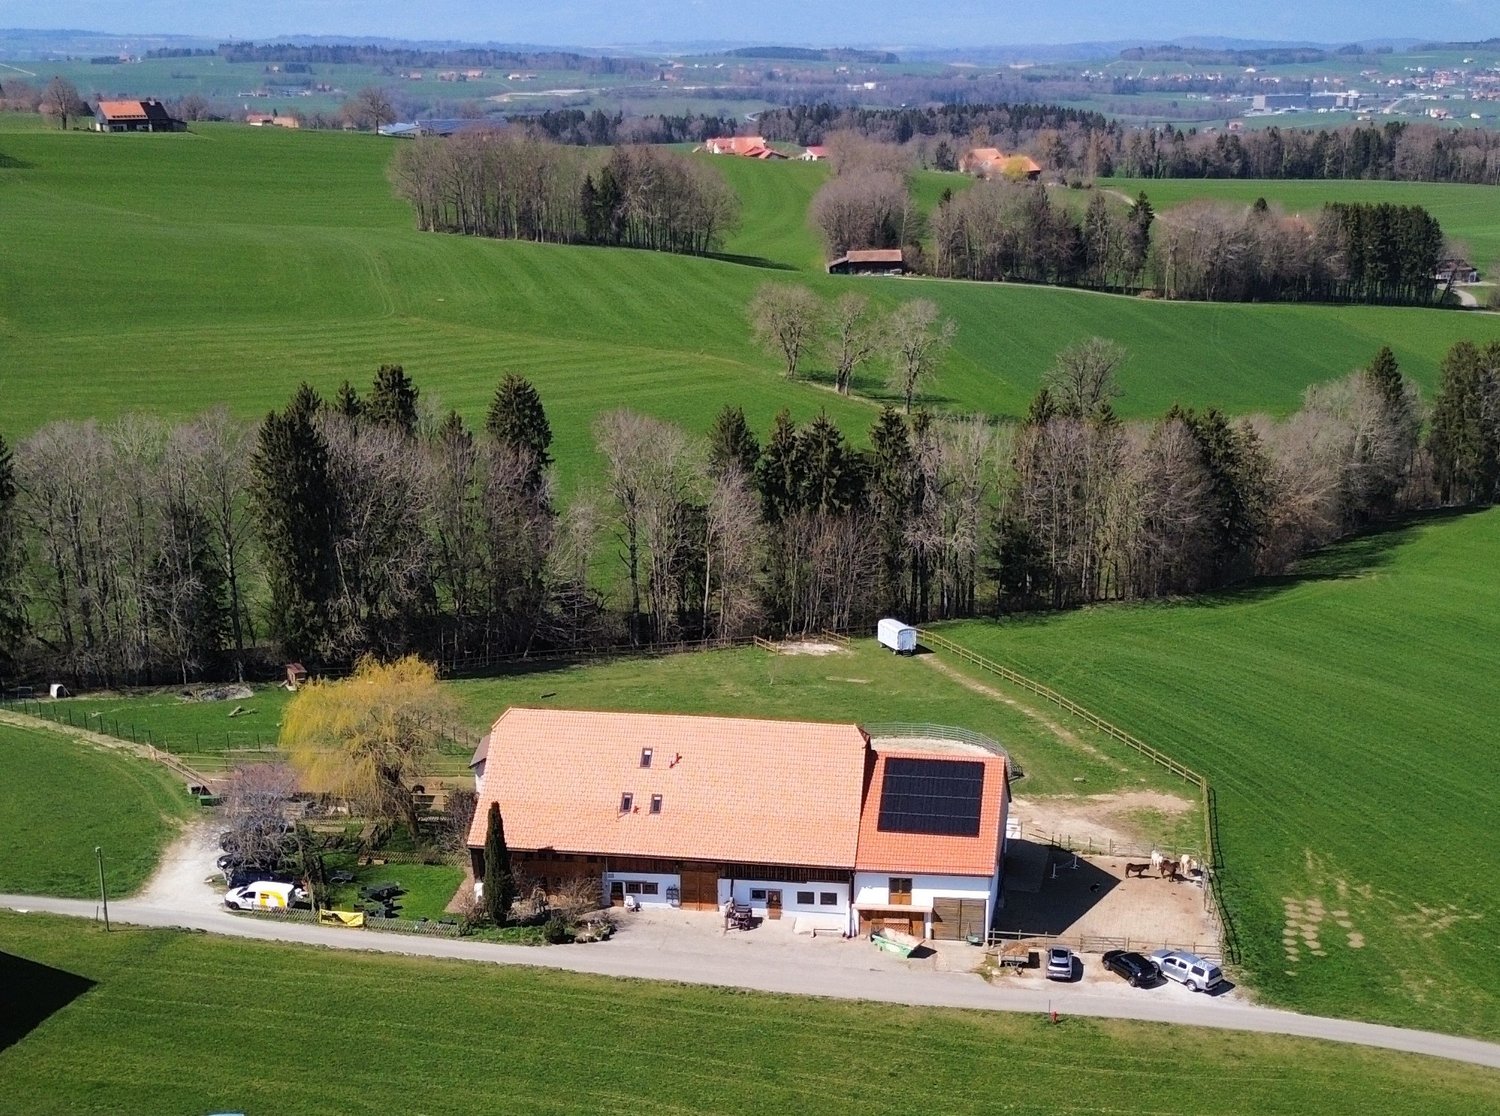
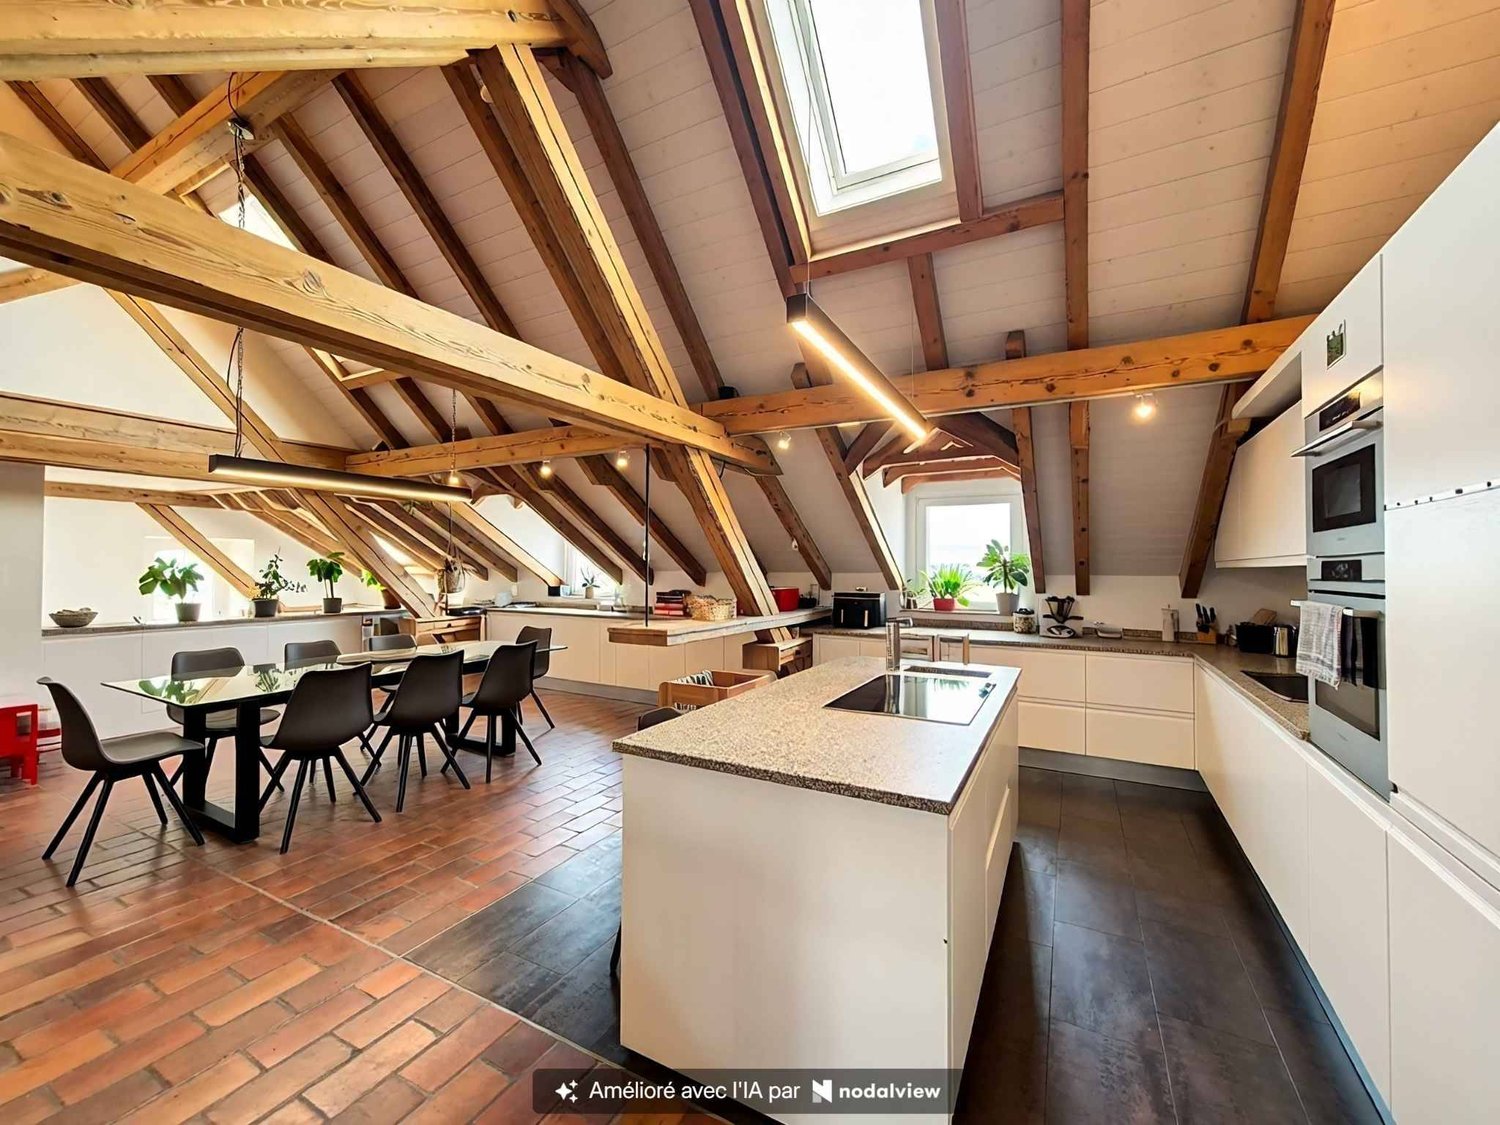
Equestrian Estate with 6 Apartments and 10'474 m² Land

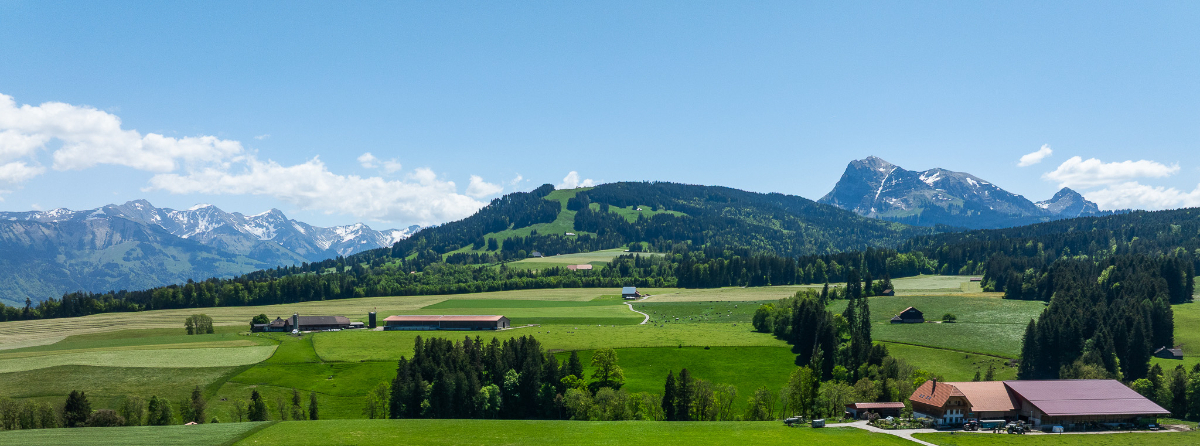
In the heart of the Fribourger countryside, this equestrian farm benefits from an idyllic setting, with a view of the Moléson and a stream along the edge of the property.A rare spot to combine living, horses, and equestrian activities, with several apartments already rented out.The highlights of the estate:10'474 m² of land, including 7'214 m² of agricultural landFacilities for horses: stalls, tack room, feeding area, and space for carriagesSeveral dwellings, including a single-family home with a terraceA private, enclosed garden of about 400 m² for the ground-floor apartmentSix parking spacesRoof, frame, and insulation completely redone in 2018Solar panels, OIBT and CECB control carried outTHE LANDThe estate consists of two plots of 1'643 m² and 1'617 m² around the buildings, plus an agricultural plot of 7'214 m².Total surface area: 10'474 m².Originally, the farm formed a single dwelling. Today, it is divided into several living areas.THE APARTMENTSLot 1 - Ground-floor apartmentThis apartment gives access to a private, enclosed garden of about 400 m², planted with old trees, including an impressive weeping willow.Fully equipped kitchen with access to the garden: 24.2 m²Living room: 23.4 m²Bedroom 1: 21.8 m²Bedroom 2: 10.3 m²Bathroom: 5.3 m²Heating by radiators. Bathroom renovated in 2003.Lot 2 - First-floor apartmentLiving room: 22.1 m²Kitchen: 6.4 m²Bathroom: 8.9 m²Bedroom 1: 16.7 m²Bedroom 2: 9 m²Bedroom 3: 8.6 m²Storage room: 8 m²Underfloor heating.Lot 3 - Triplex apartmentFirst level:Living room: 26.6 m²Kitchen: 24.2 m²Second level:Bedroom 1: 23.5 m²Bedroom 2: 13.8 m²Bathroom: 5.2 m²Third level:Bedroom 3: 25.5 m²Underfloor heating and radiatorsLot 4 - Living areas on two levelsFirst level:Kitchen: 10 m²Living room: 28.6 m²Bathroom: 7.9 m²Second level:Bedroom: 14.4 m²Lot 5 - 2.5-room apartment on the first floorLiving room with kitchen: 38.7 m²Bedroom: 15.2 m²Loggia: 10.8 m²- Apartment from 2019.Lot 6 - Single-family homeThis independent house with a terrace offers about 67 m² of living space, divided into 47 m² on the ground floor and 20 m² on the upper floor. It has underfloor heating.EQUESTRIAN FACILITIESHorse stalls: 78.2 m²Feeding area: 29.8 m²Tack room: 11.2 m²Tool and equipment room: 24.2 m²Space for carriages: 30.6 m²RURAL AREAS AND COMMON SPACESHorse and dormitory area: about 100 m²Pottery workshop: 40 m²Kitchen: 31.5 m²Showers: 9 m²Toilets: 2.5 m² and 1.3 m²Laundry room: 6.5 m²Heating room: 11.4 m²Cistern room: 17.5 m²Part of the rural areas is outdated and can be rearranged according to the needs of the future owner.RENOVATIONS AND EQUIPMENTThe central oil heating, installed in 2012, is distributed by radiators or underfloor heating. The roof, frame, and insulation were completely renovated in 2018; a facade was also renovated that year.Solar panels were installed in 2019 and the connections to the wastewater and drinking water supply were carried out in 2024. The windows have double glazing. The farm enjoys protection B. The electrical inspection OIBT and the CECB were carried out.With its large plot of land, natural surroundings, and equestrian facilities, this estate offers a rare opportunity to create a life project around horses.Ask me for a complete dossier with additional photos, plans, and various information:Alexandre Vonlanthen Tel: 079 304 78 90

  • Parking space
More objects in your automatically expanded search area
20 results - Radius: + 10km
1 / 5
  • Parking space
  • Balcony / Terrace
  • Elevator
  • +2
4.5 rooms, 127m², CHF 990,000.–
Premium
Chemin du Verger 27, 1673 Auboranges

An exceptional location at the gates of Lausanne

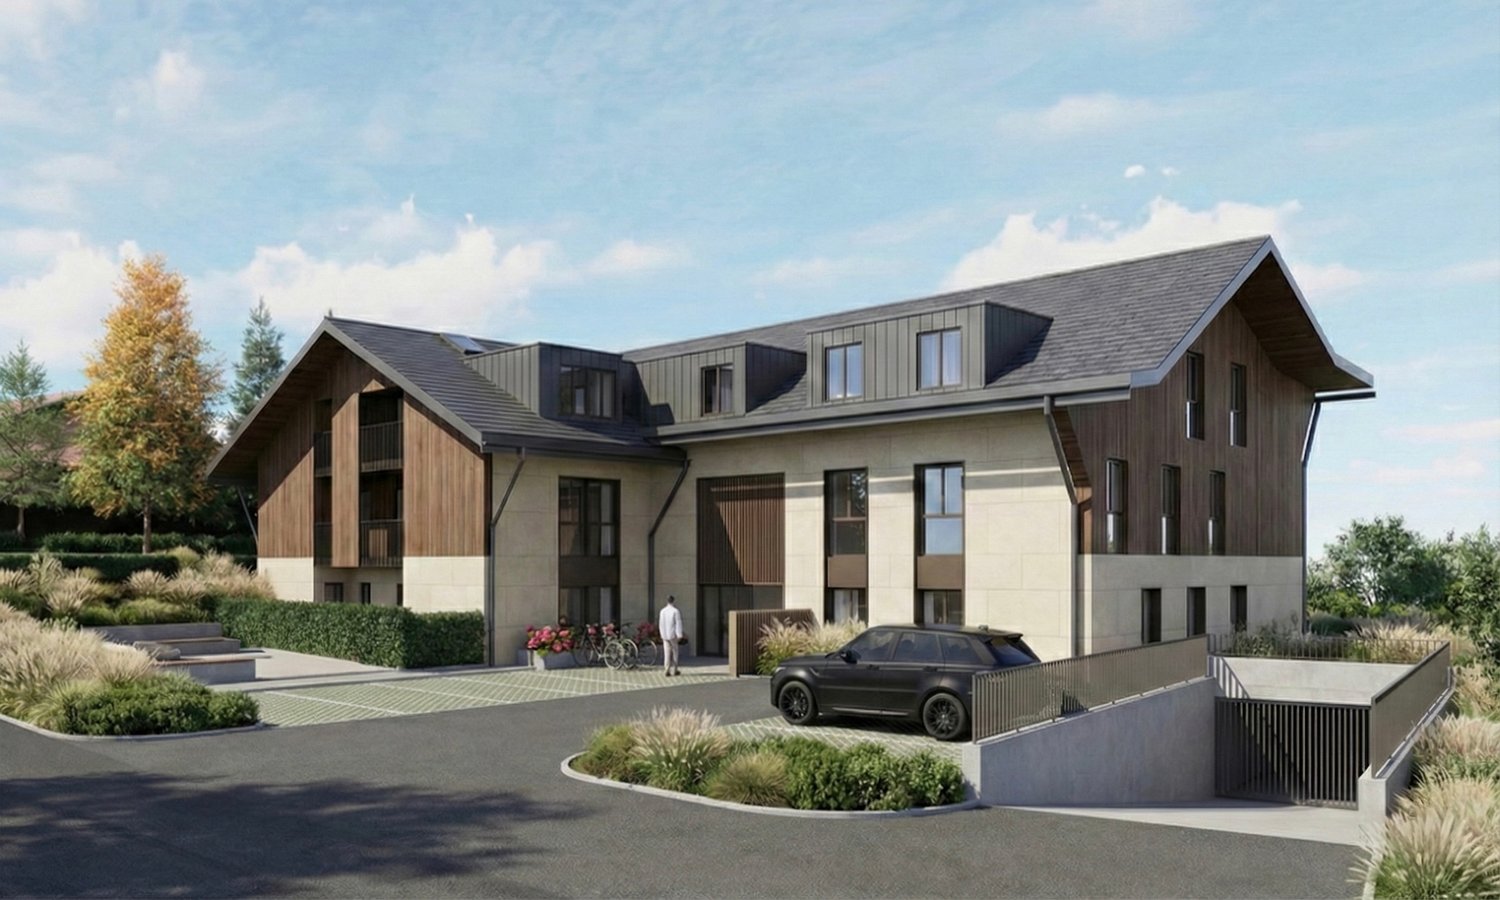
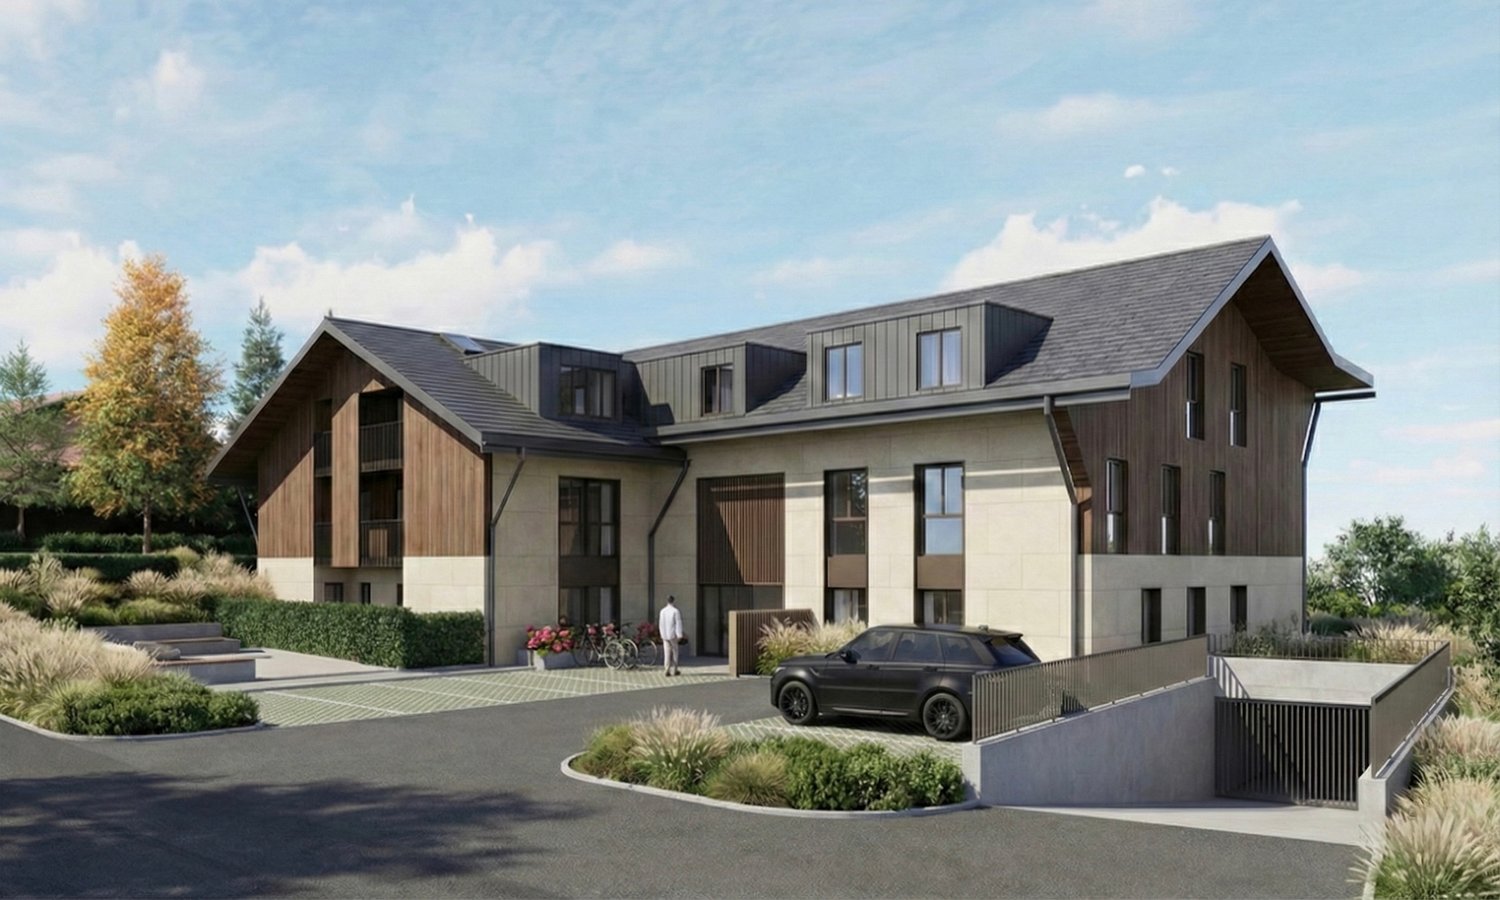
A privileged living environment awaits you at the foot of the village of Auboranges, in this magnificent contemporary residential building of twelve apartments. Combining elegant architectural lines, sustainable materials, and a privileged location, this project perfectly embodies the balance between modern comfort and surrounding nature.The twelve apartments, from 3.5 rooms to 5.5 rooms, are spread over three levels. They offer varied spaces and generous living areas, capable of meeting the needs of large families and couples. Each apartment benefits from a very large balcony (nearly 3.5m deep) or a very large terrace, arranged to find maximum sunlight while maintaining private space.Ventilated wood facades (pre-grayed northern spruce) covering a structure of reinforced concrete and traditional masonry will offer the ensemble aesthetics and durability.The lift-and-slide doors as well as all windows are in PVC with triple glazing, equipped with motorized slat blinds in all living rooms.The heating system with a geothermal heat pump of the latest generation, integrating a free cooling system with regulation in each room, will offer you unparalleled comfort in winter and summer, even during heatwaves. All inhabitants of the building will benefit from the electricity production of the photovoltaic installation.The blind rooms are equipped with mechanical ventilation, natural elsewhere. Electric slat blinds in all living rooms.Electric canvas blinds on balconies and terraces.Mosquito nets.Buyers will benefit from a wide choice of high-quality finishes included in the prices, with comfortable budgets to personalize their future home with approved suppliers in terms of parquet, sanitary ware, tiles and cladding, intermediate furniture, and finish plasters.The fitted kitchens, with packages of over CHF 20,000, depending on the type of apartment, can be chosen from Gheza Cuisines SA in Oron and Carrouge.Located on the 1st floor of the "Le Verger" building, this beautiful 4.5-room apartment with superior standard at the gates of Lausanne will seduce you with its ideal location at the end of a private road, its bucolic setting, and its breathtaking view of the Swiss and French Alps.Entrance with wardrobe and cellarLiving area of over 45m2 with 22m2 balconyHigh-quality fitted kitchenThree rooms of 15m2 and two of 11.5m2Bathrooms with bathtub, shower, and pre-equipment for LL and SLCellarBicycle and stroller roomCovered and uncovered outdoor parking spacesLarge-format tilesVitrified solid wood parquet in the roomsGeothermal heat pump with free coolingPhotovoltaic panelsPre-equipment for electric vehicle charging station Grassy and tree-lined outdoor areaLink to the dedicated website of the property : https://auboranges.maillardimmo.ch/en

  • Parking space
  • Balcony / Terrace
  • Elevator
  • +2
Travel time
-
New building
1 / 6
  • Balcony / Terrace
  • Garage
  • View
  • +1
5.5 rooms, 174m², CHF 1,175,000.–
Premium
1618 Châtel-St-Denis

Semi-detached house with 5.5 rooms in gable, currently under construction, delivery summer 2027

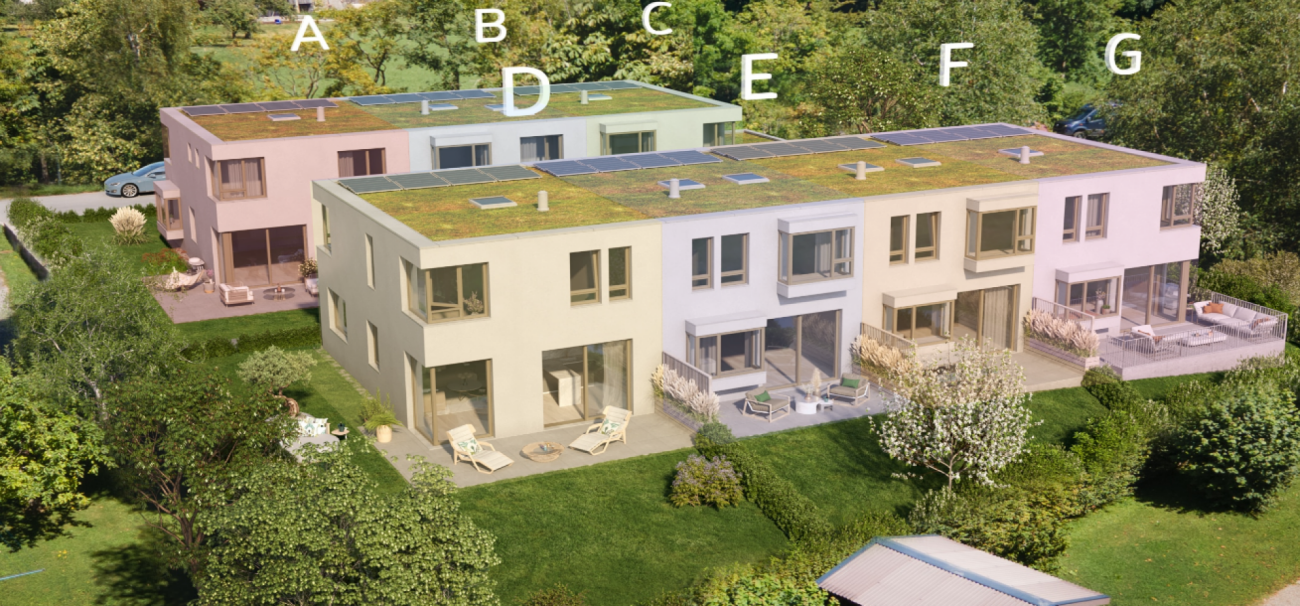
Discover this semi-detached house 5 minutes from Bossonnens and close to all amenities.This beautiful project offers 4 contiguous villas in a modern style, perfectly integrated into their environment. The terraces benefit from a beautiful orientation and offer a pleasant clearance without nuisance.Each house is equipped with photovoltaic panels of approximately 12 m², a geothermal heat pump with floor distribution, individual meters as well as a peripheral insulation of 22 cm. The future owners will have the possibility to personalize their villa thanks to a wide choice of kitchens and materials. Appointments will be organized to define your preferences.Prices of the lots: • Lot A: CHF 1'175'000.- • Land of 361 m2 • Garden 102 m2 Possibility to install a stove on request.Main characteristics: • 5.5 rooms • Net sales area: 185 m² • Garage and terrace • Private garden • Outdoor parking spaces at an additional cost of CHF 15'000.- • Masonry with thermal insulation • Double-pitched roof • Large windows with triple glazing • Windows and doors in PVC • External blinds with slats • Allocated budgets: • Kitchen: CHF 25'000.- • Sanitary: CHF 16'000.- • Parquet: CHF 110.-/m² • Tiles and ceramics: CHF 50.-/m² • Distribution of spaces: • Basement: double garage with technical room and shower. • Ground floor: large living area of 45 m² with open kitchen and living room as well as an office. • Upper floor : three bedrooms, including a parental bedroom with private bathroom. A second bathroom, equipped with a bathtub, completes this floor.

  • Balcony / Terrace
  • Garage
  • View
  • +1
  • Two-story house with stone and wooden exterior, multiple windows, and a wooden front door. The house is surrounded by a well-maintained lawn and climbing plants.
  • Bright kitchen with wooden island, induction cooktop, oven, sink, and cabinets. Features a vase with flowers and a hanging light fixture.
  • Bright kitchen with wooden cabinets, stainless steel appliances, and a large sink. Features a tiled floor, natural light from windows, and decorative elements like a flower vase and hanging herbs.
  • A rustic kitchen with a wooden island, cabinets, a dining table, and hanging pendant lights.
  • Narrow hallway with stone walls, wooden ceiling beams, tiled floor, small window, wooden chair, and a small wooden cabinet with drawers.
  • Cozy room with tiled floor, wooden ceiling, and large windows. Features a sofa, chairs, a small table, and a radiator.
  • Living room with exposed wooden beams, tiled floor, and large windows. Features a sofa, two armchairs, and a small table.
  • Cozy, wooden-floored room with a lofted workspace area, a bed, bookshelf, and cabinet.
  • Modern bathroom with a bathtub, sink, toilet, and a towel hanging on the wall. The walls are tiled in a wood-like pattern, and the floor is tiled in white.
  • Modern bathroom with a white sink, chrome faucet, mirror, and pink towels hanging on the glass shower enclosure.
  • Entrance to a rustic building with a large wooden door adorned with heart-shaped decorations, a lantern, potted plants, and a cobblestone pathway.
  • A small window with a wooden frame, showing a view of a room inside. The window sill has decorative miniature houses and a bird nest with eggs.
  • A rustic stone house with wooden shutters and a covered wooden porch, surrounded by greenery and a gravel driveway.
  • Traditional two-story house with a stone facade, wooden garage door, and ivy-covered walls. The roof is covered with red tiles, and there is a chimney on the left side.
  • A two-story house with beige stone walls, wooden doors and windows, a balcony with metal railings, and a well-maintained lawn.
  • Lush garden with a large tree, a small table and chairs, and a house in the background.
1 / 16
Bright kitchen with wooden island, induction cooktop, oven, sink, and cabinets. Features a vase with flowers and a hanging light fixture.
Bright kitchen with wooden cabinets, stainless steel appliances, and a large sink. Features a tiled floor, natural light from windows, and decorative elements like a flower vase and hanging herbs.
A rustic kitchen with a wooden island, cabinets, a dining table, and hanging pendant lights.
6.5 rooms, CHF 1,190,000.–
Premium
Ch. des Crochets 1, 1683 Brenles

A charming home in the heart of a preserved hamlet

HOME SWEET HOME ...Let yourself be seduced by this characterful home with a remarkable charm, where every detail has been carefully thought out in a perfect balance between elegance and comfort. The refined choice of materials, the high-quality finishes, and the warm atmosphere of the place give it a rare and authentic personality. It is a unique place, designed for those who are looking for more than just a simple home: a true art of living.Outside, the garden seems to have come straight out of a fairy tale. Richly planted and delicately flowered, it is adorned with small fruits, intimate corners, and spaces conducive to relaxation. A true green jewel inviting you to fully enjoy each season in a peaceful and enchanting environment.The property is located in the heart of a charming hamlet in the Broye-Vully district, where it is good to live. A true village spirit reigns here, far from the hustle and bustle and urban noise, where human beings really count. Each house has its own character, creating a harmonious, living, and preserved ensemble.More than just a house, this property offers a place imbued with serenity, authenticity, and poetry; a unique place, intended for lovers of beautiful homes, in respect of the built heritage and nature ... a privileged environment.5 minutes from Moudon and Romont, all current amenities are available.Built in 1565, this farmhouse has undergone numerous transformations and renovations, while preserving as many original elements as possible.The layout is organized as follows:In the basement:A cellarOn the ground floor:- A welcoming entrance hall with a large vestibule and wall cupboards- A large, through lounge with a fireplace and heat recovery- A very well-equipped kitchen. The choice of materials was carefully considered, integrating unusual elements. Direct access to the garden.- A very bright dining room- A shower room- A laundry room- An annex – workshopOn the first floor:- 4 bedrooms, including one with a mezzanine- A bathroom with a shower and bathtub- An annex with a toilet and sink- The boiler room- A storage room for wood pellets of 25 m3.In the attic:- A large, developable space (possibly a second apartment**). **subject to investigationOther amenities:- A garage with access to the apartment- A space in the barn for storing garden toolsOther information: • Heat source: wood pellets • Heat distribution: radiators • CECB: overall efficiency: C

Travel time
-
New building
1 / 9
4.5 rooms, 110m², CHF 760,000.–
Premium
Auf Anfrage 1, 1680 Romont FR

Lot 203 - 4.5 rooms in Romont on the 2nd floor

New real estate promotion in Romont, delivery expected in May 2027!We have the pleasure of presenting a modern promotion, composed of 9 apartments spread over 3 floors, located in a pleasant neighborhood and close to all amenities.In this context, we offer a beautiful 4.5-room apartment of approximately 110 m², located on the 2nd floor.Upon entering, a welcoming hall of approximately 7 m² leads harmoniously to the various spaces of the apartment.On the right, a corridor of approximately 9 m² serves two beautiful bedrooms, one of approximately 12 m² and the other of approximately 14 m², as well as a bathroom equipped with a bathtub.On the left of the entrance is a second bathroom, offering optimal comfort for a family or for receiving guests.As you continue, you discover a beautiful, bright living space of approximately 36 m², composed of a convivial living room and a large, open kitchen, ideal for sharing moments. Large windows extend this space to a spacious balcony of approximately 20 m², oriented northwest, benefiting from excellent sunlight in the late afternoon.Finally, next to the living room is a pleasant parental suite of approximately 14 m², completed by a dressing room of approximately 3 m². This bedroom has direct access to the bathroom located near the entrance, offering a practical configuration with two independent accesses.This property is complemented by:- a covered parking space for CHF 35,000.- in addition to the sale price, with the installation (empty) of a socket for electric vehicles.- a cellar of approximately 3 m²- a bicycle cellar- a common storage room (strollers, storage, etc.)- as well as a visitor parking space available within the PPEA modern, functional, and bright apartment, ideal for a couple, a family, or a high-quality investment.Do not hesitate to contact us to receive the complete documentation or for any additional information at +41 79 178 61 23 or vesa.jusufi@immosky.com

New building
1 / 10
4.5 rooms, 110m², CHF 795,000.–
Premium
Auf Anfrage 1, 1680 Romont FR

Lot 303 - 4.5 rooms new with large balcony!

New real estate promotion in Romont, delivery expected in May 2027!We have the pleasure of presenting a modern promotion, consisting of 9 apartments spread over 3 floors, located in a pleasant neighborhood and close to all amenities.In this context, we offer a beautiful 4.5-room apartment of approximately 110 m², located on the 3rd and last floor.Upon entering, a welcoming hall of approximately 7 m² leads harmoniously to the various spaces of the apartment.On the right, a corridor of approximately 9 m² serves two beautiful bedrooms, one of approximately 12 m² and the other of approximately 14 m², as well as a bathroom equipped with a bathtub.On the left of the entrance is a second bathroom, offering optimal comfort for a family or for receiving guests.As you continue, you discover a beautiful, bright living space of approximately 36 m², composed of a convivial living room and a large, open kitchen, ideal for sharing moments. Large windows extend this space to a spacious balcony of approximately 20 m², oriented northwest, benefiting from excellent sunlight in the late afternoon.Finally, next to the living room is a pleasant parental suite of approximately 14 m², completed by a dressing room of approximately 3 m². This bedroom has direct access to the bathroom located near the entrance, offering a practical configuration with two independent accesses.This property is complemented by:- a covered parking space for CHF 35,000.- above the selling price, with the installation (empty) of a socket for electric vehicles.- a cellar of approximately 3 m²- a bicycle cellar- a common storage room (strollers, storage, etc.)- as well as a visitor space available within the PPEA modern, functional, and bright apartment, ideal for a couple, a family, or a high-quality investment.Do not hesitate to contact us to receive the complete documentation or for any additional information at +41 79 178 61 23 or vesa.jusufi@immosky.com

New building
1 / 13
4.5 rooms, 140m², CHF 895,000.–
Premium
Route de la Glâne 3, 1695 Gibloux

Last chance - Villa 4.5 rooms with customizable finishes – Villarlod (Gibloux, FR)

SummaryTownhouse 3B with 4.5 rooms, approx. 140 m² living space, private garden of approx. 206 m², terrace of 39 m², large living area of 58 m², master bedroom, 2 bathrooms and a separate toilet, customizable finishes and heating by heat pump. Quiet location, close to highway access and infrastructure.DescriptionIn the heart of the village of Villarlod, in a quiet and green residential area, this new townhouse offers an ideal living space for a couple or a family looking for comfort, modernity, and quality of life.The rooms are spacious, bright, and designed for everyday life: large living area, well-proportioned bedrooms, two bathrooms on the upper floor, and a large garden that offers a beautiful intimacy.The interior architectural finishes are customizable (floors, walls, kitchen, bathrooms), so you can design an interior according to your taste.Ground floor • Entrance hall with possibility for built-in closets • Guest toilet • Spacious living area of 58 m² with open kitchen, dining room, and living room • Direct access to the terrace and garden • Access to the large basement and technical room Upper floor • Master bedroom of approx. 26 m² • 2 children's rooms of approx. 12 m² • 2 bathrooms (finishes customizable: shower, bathtub, double sink, etc.) Outdoor areas • Terrace of approx. 39 m² • Private garden of approx. 206 m² • Ideal for family, vegetable garden, games, or landscaping Parking • 2 covered parking spaces available for CHF 25,000.- / space Location • Village of Villarlod, Gibloux municipality • Quiet environment, rural surroundings • Quick access to highway A12 • Schools of the Gibloux school district nearby • Childcare facilities in the region • HFR Riaz in a few minutes • Shopping and services in Farvagny, Rossens, Bulle NoteThe photos of a furnished living space are from a model house and are only for inspiration. They are not binding.


Travel time
-
New building
Laurence Mauron

Laurence Mauron

1 / 8
Laurence Mauron

Laurence Mauron

6.5 rooms, 166m², CHF 1,530,000.–
Premium
1625 Sâles

next project - large new single-family home

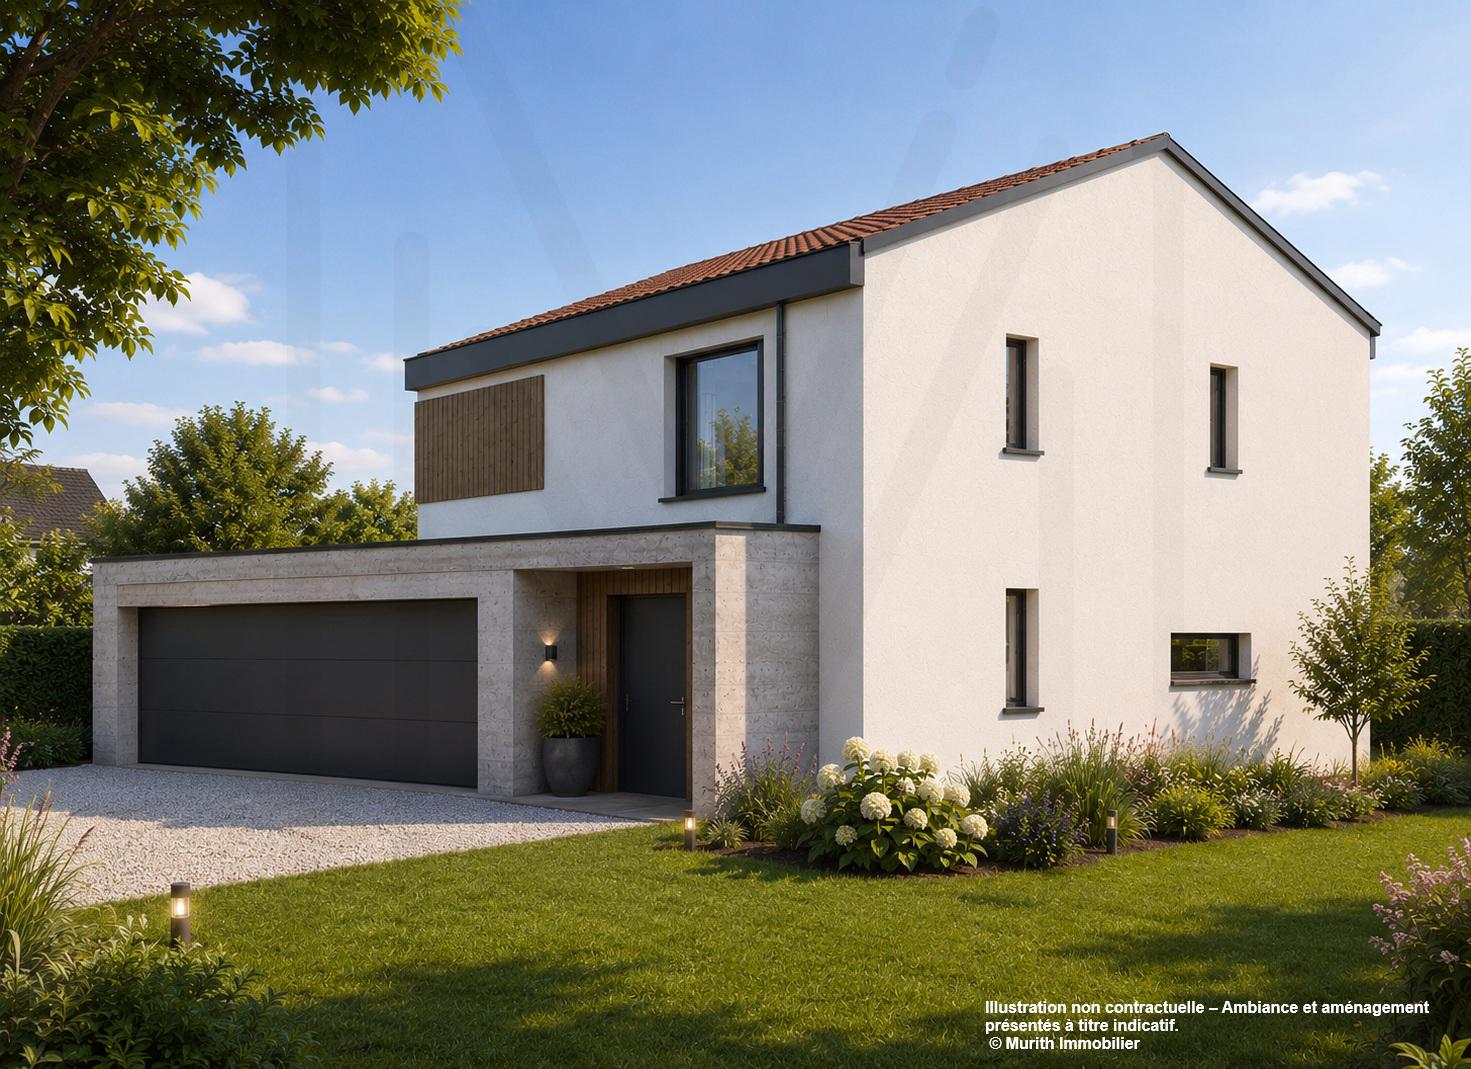
A spacious family house, designed for daily comfortIn the heart of Gruyère, discover an exclusive project of single-family homes with 6.5 rooms, combining elegance, functionality, and quality of life. Located on beautiful plots of land ranging from 438 m² to 630 m², these houses attract with their generous volumes, carefully crafted finishes, and perfectly adapted living spaces to meet the needs of today's families.Developed over three levels, they offer a particularly comfortable design. The ground floor features a large, bright living area with an open kitchen, dining room, and living room, extended by a pleasant terrace of approximately 34 m² with a closed outdoor storage room. An office that can also serve as a bedroom, as well as a vestibule with direct access to the garage (depending on the configuration), complete this area designed to facilitate daily life.On the upper floor, the master suite has a walk-in closet and a private shower room with WC. Three additional bedrooms, a family bathroom, a laundry room, and a charming reading nook provide a real added value, offering each person their own space and an ideal organization for family life.The fully excavated basement offers additional, particularly valuable surfaces with a wine cellar, a technical room equipped with an air-water heat pump, and two available spaces, including a large, heated room that can be furnished according to your wishes: game room, fitness room, office, or workshop.Each house also benefits from a double garage and a covered outdoor entrance.As the building permit is currently being issued, you have the opportunity today to personalize the materials, interior finishes, and equipment to design a house that fully suits your needs and lifestyle.Several configurations are offered, with different plot sizes and price ranges, starting from CHF 1'500'000.-.A privileged location between lake and mountainsLocated in an authentic and warm village, this project benefits from a sought-after living environment, combining tranquility, nature, and proximity to amenities. Schools, extracurricular care, school transportation, local shopping, and a dynamic association life contribute to a particularly appreciated quality of life.Nature and outdoor enthusiasts can take advantage of the numerous routes accessible directly from the house, on foot, by road bike, or mountain bike. Quick access to the highway allows you to reach Bulle in 10 minutes, Vevey in 20 minutes, and Lausanne, Bern, or Sion in about 50 minutes. A nearby bus stop also facilitates daily travel.As I live in the village with my family and am convinced by the qualities of this environment, I will be pleased to present this project to you and accompany you in your reflection.Contact me to receive the complete dossier, obtain personalized information, or organize a visit on site.Laurence Mauron078 811 42 00laurence@murith-immobilier.chA gem? That's Murith!

  • Modern rooftop terrace with glass railings, potted plants, and a view of the surrounding area.
  • Empty room with wooden flooring, large windows, and sliding glass doors leading to a balcony.
  • Modern, open-concept kitchen with white cabinets, stainless steel appliances, and light wood flooring.

  • Empty room with wooden flooring, white walls, built-in white cabinets, and large windows offering a view of the outside.
  • Empty room with light grey built-in wardrobes, wooden flooring, and a red curtain on the right side.
  • Modern bathroom with red cabinets, white sink, mirrored cabinet, and glass shower enclosure.
  • Modern bathroom with pink tiles, a glass sink, a large mirror, a toilet, and a shower area with a glass enclosure.
  • Modern balcony with large glass walls, tiled floor, and a view of the surrounding landscape and buildings.
  • Modern rooftop terrace with tiled flooring, white gravel planters, and potted shrubs, overlooking a cityscape with modern buildings and distant mountains.
1 / 9
Empty room with wooden flooring, large windows, and sliding glass doors leading to a balcony.
Modern, open-concept kitchen with white cabinets, stainless steel appliances, and light wood flooring.
Empty room with wooden flooring, white walls, built-in white cabinets, and large windows offering a view of the outside.
7 rooms, 260m², CHF 1,920,000.–
Premium
Rue du Stade 87, 1630 Bulle

Magnificent 7-room attic apartment in Bulle

Discover this exceptional attic apartment with 7 rooms, located on the 4th floor of a modern building in the heart of Bulle, in the canton of Fribourg. With its 260 m² of living space, including two enclosed verandas of 27 and 12 m² and a 85 m² terrace, this unusual apartment, built in 2007 and partially renovated in 2026, offers a luxurious and refined living space, available immediately.The highlights of this apartment: • Generous space: 260 m² of living space offering large, bright and comfortable living areas. • Fully equipped kitchen (semi-professional) with storage room. • One bathroom with bathtub, a second with shower and a separate toilet. • Three dressing rooms. • Private laundry room with washing machine. • Breathtaking view: Enjoy the magnificent view from your attic, ideal for admiring the landscapes of the Gruyère. • Private balcony: A privileged outdoor space to relax and enjoy the sun. • Large cellar on the ground floor. • Parking and garage: Two indoor boxes with remote control and a private outdoor parking space. • Elevator: Easy and comfortable access directly to your apartment. • Recent renovation: Partially renovated in 2026, ensuring modern and high-quality finishes. The apartment benefits from generous sunlight and a particularly quiet environment, both day and night, for optimal living quality.Location and amenities: Ideally located at Rue du Stade 87, this apartment enjoys excellent accessibility. The Stade bus stop is just 2 minutes on foot, while the Bulle train station is accessible in 15 minutes on foot. The Denner supermarket and the Pharmacie Amavita Condémine are 7 minutes on foot, and the Bouleyres forest is 15 minutes on foot, perfect for a couple with a child.This exceptional property represents a rare opportunity on the Bulle real estate market. Whether you are looking for a spacious family home or a prestigious second home in the Gruyère, this attic apartment will meet all your expectations.
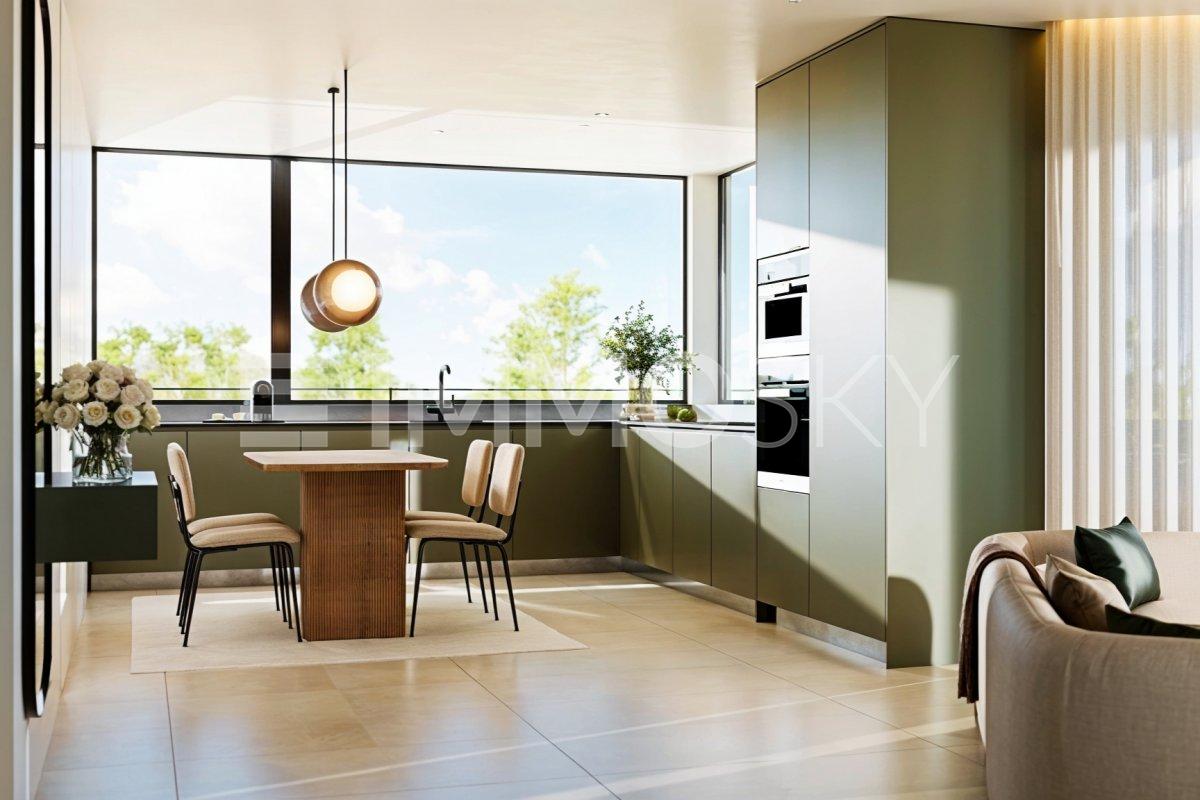
Travel time
-
New building
1 / 9
4.5 rooms, 107m², CHF 840,000.–
Premium
Le Margy, 1628 Vuadens

4½ room apartments in a high-end promotion in Vuadens

In Vuadens, this future promotion is situated in a rare balance: a village address, peaceful and green, but perfectly connected to everyday life. Here, shops, school, and transportation remain within walking distance, while neighboring urban centers remain easily accessible. This intimate PPE of 6 apartments allows you to benefit from the advantages of a co-ownership, notably the distribution of operating costs, while offering a calm and convivial environment. This new construction will aim for daily comfort, sustainability, and intelligent management of resources, both energy and financial. The apartments for sale emphasize the efficient use of resources as well as high-end habitability, notably thanks to triple glazing, floor heating by geothermal probes, photovoltaic panels, elevator, electric shutters, and fiber optics. Spacious living areas, sublimated by abundant natural light due to their idyllic situation, will offer you a pleasant feeling of continuity with the outside throughout the year. The loggias are an undeniable and rare asset, offering a sheltered and intimate outdoor space, pleasant in all seasons. These apartments are intended for various profiles, as they are so well designed and represent a rare opportunity! Families will appreciate a harmonious living environment, where the proximity of schools, reception structures, and local life facilitates everyday life and makes it enjoyable. As for couples, they will be seduced by the rare balance between a calm natural environment and accessibility to urban centers such as Bulle, Fribourg, and Lausanne. Finally, investors will see a sustainable opportunity, supported by regional growth, high demand, and proximity to employment areas (notably Bulle and the Planchy industrial zone). Don't wait any longer and contact us for more details!Discover more: www.bussard.ch

New building
1 / 10
3.5 rooms, 91m², CHF 740,000.–
Premium
Le Margy, 1628 Vuadens

3½ room apartment in a high-end promotion in Vuadens

In Vuadens, this future promotion is situated in a rare balance: a village address, peaceful and green, but perfectly connected to everyday life. Here, shops, school, and transportation remain within walking distance, while neighboring urban centers remain easily accessible. This intimate PPE of 6 apartments allows you to benefit from the advantages of a co-ownership, notably the distribution of operating costs, while offering a calm and convivial environment. This new construction will aim for daily comfort, sustainability, and intelligent management of resources, both energy and financial. The apartments for sale emphasize the efficient use of resources as well as high-end habitability, notably thanks to triple glazing, floor heating by geothermal probes, photovoltaic panels, an elevator, electric shutters, and fiber optics. Spacious living areas, sublimated by abundant natural light due to their idyllic situation, will offer you a pleasant feeling of continuity with the outside all year round. The loggias are an undeniable and rare asset, offering a sheltered and intimate outdoor space, pleasant in all seasons. These apartments are intended for various profiles, as they are so well designed and represent a rare opportunity! Families will appreciate a harmonious living environment, where the proximity to schools, care structures, and local life facilitates everyday life and makes it pleasant. As for couples, they will be seduced by the rare balance between a calm natural environment and accessibility to the urban hubs of Bulle, Fribourg, and Lausanne. Finally, investors will see a sustainable opportunity, supported by regional growth, high demand, and proximity to employment centers (notably Bulle and the Planchy industrial zone). Don't wait any longer and contact us for more details!Discover more: www.bussard.ch

1 / 1
2.5 rooms, 52m², CHF 434,000.–
Premium
1699 Bouloz

Beautiful new apartments in Bouloz – Very beautiful Residence - From 2.5 to 4.5 rooms

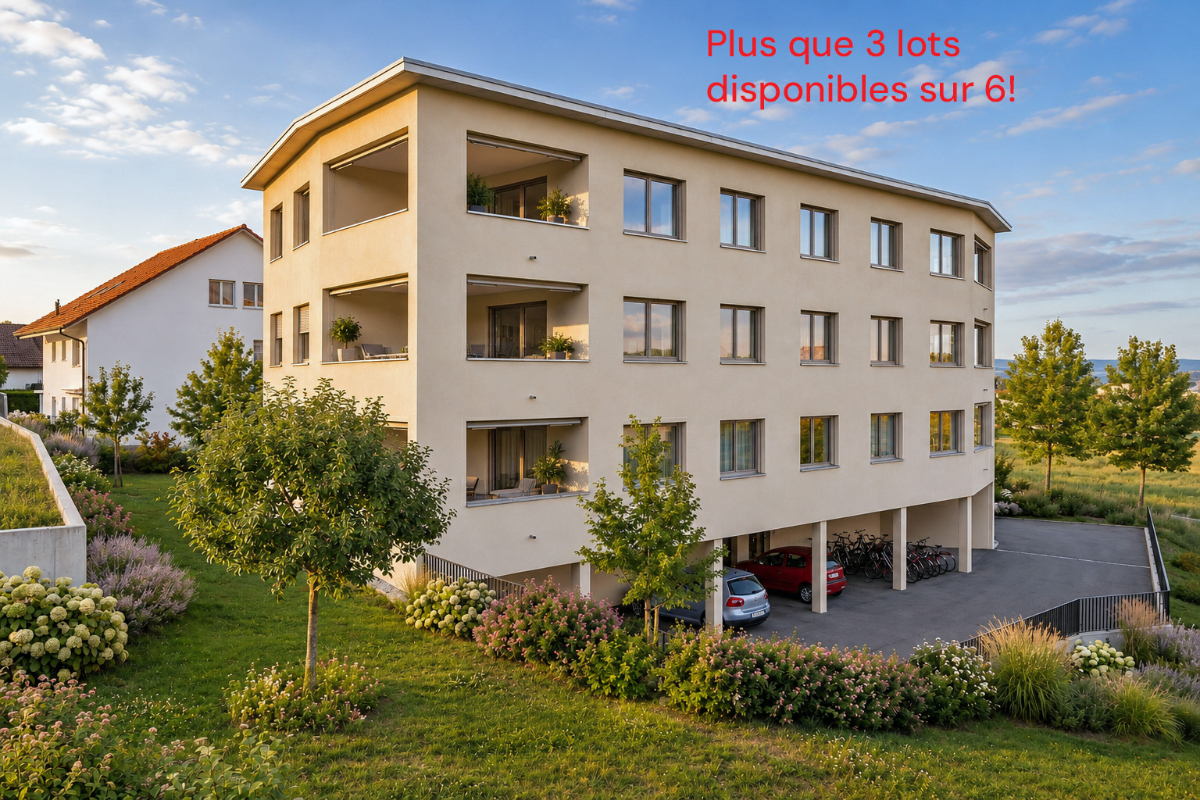
Discover this magnificent project of new apartments with 2.5 to 4.5 rooms from CHF 429'000.00 to CHF 749'000.00 + pl.p. CHF 29'000.00 located on the ground floor, first and second floor of a contemporary residence in Bouloz - Le Flon, in the canton of Fribourg. Delivery is expected in autumn 2027, and these apartments are available for reservation now.Designed according to current energy standards, these apartments combine comfort, energy performance, and accessibility in a peaceful and green environment.The highlights of this apartment: • Private balcony: Enjoy a pleasant outdoor space with a beautiful view and a garden on the ground floor. • Garage and parking: Underground parking spaces are included for your comfort. • Elevator: Easy access to all levels of the residence. • New construction: Contemporary residence with private gardens, balconies, and modern, high-quality finishes. • Family-friendly: An ideal environment for children, calm and secure. Environment and situation: Nestled in the charming village of Bouloz, these apartments benefit from a very quiet environment, both day and night. The sun exposure is generous in summer and pleasant in winter, offering appreciable brightness throughout the year. The Bouloz bus stop is just 1 minute walk away, ensuring good accessibility to public transportation.Whether you are a family, a couple, or a person seeking tranquility, these new apartments meeting current standards represent a rare opportunity in an authentic village in the canton of Fribourg. Do not miss this chance to acquire your future home in a modern and high-quality residence.

1 / 1
4.5 rooms, 95m², CHF 714,000.–
Premium
1699 Bouloz

Beautiful new apartments in Bouloz – Very beautiful Residence - From 2.5 to 4.5 rooms

Discover this magnificent project of new apartments with 2.5 to 4.5 rooms from CHF 429'000.00 to CHF 749'000.00 + pl.p. CHF 29'000.00 located on the ground floor, first and second floor of a contemporary residence in Bouloz - Le Flon, in the canton of Fribourg. Delivery is planned for autumn 2027, and these apartments are available for reservation now.Designed according to current energy standards, these apartments combine comfort, energy efficiency and accessibility in a peaceful and green living environment.The highlights of this apartment: • Private balcony: Enjoy a pleasant outdoor space with a beautiful view and a garden on the ground floor. • Garage and parking: Underground parking spaces are included for your comfort. • Elevator: Easy access to all levels of the residence. • New construction: Contemporary residence with private gardens, balconies and modern quality finishes. • Family-friendly: An ideal environment for children, quiet and secure. Environment and situation: Nestled in the charming village of Bouloz, these apartments benefit from a very quiet environment, both day and night. The sun exposure is generous in summer and pleasant in winter, offering appreciable brightness throughout the year. The Bouloz bus stop is just 1 minute walk away, ensuring good accessibility to public transportation.Whether you are a family, a couple or a person looking for tranquility, these new apartments to current standards represent a rare opportunity in an authentic village in the canton of Fribourg. Don't miss this chance to acquire your future home in a modern and quality residence.

1 / 13
5.5 rooms, 207m², CHF 715,000.–
Top
Chemin de Crasset 5, 1682 Lovatens

Family house with 5.5 rooms

Family house with character and great potential in LovatensIn the heart of the peaceful and authentic village of Lovatens, this former shop, now converted into a family house, offers a unique living space, imbued with charm and history. The property will appeal to buyers looking for a character property offering beautiful volumes and interesting potential for evolution.The house, spread over several levels, has three bedrooms, several living areas, and versatile spaces that allow for numerous adjustments according to the wishes and needs of its future occupants. Home office, play area, relaxation corner, or fitness room: each can easily appropriate the spaces.The annexes are also a significant advantage, with a cellar, a wine cellar, a laundry room, and a garage, providing functionality and comfort in daily life.This house has preserved a particular identity and today offers a good opportunity to write a new page in its history. A property full of possibilities, ideal for a family or for buyers who want to shape their future living space in their own image, while enjoying the tranquility and charm of the village of Lovatens.The house is organized as follows:Ground floor:- Open space including kitchen and dining room- Unheated wine cellar, currently used as a pantry- Cellar and laundry room with WCFirst floor:- Living room- One bedroom- Bathroom with bathtub and shower- Covered terrace, currently used as a gym and offering various possibilities for arrangementAttic:- Two bedrooms- Intermediate space that can be arranged as a living room, office, or play area- Outdoor areas and annexesExposure: SouthwestParking:- 2 indoor parking spaces- 2 outdoor parking spacesThe property also has a garage.The dovecote:In addition to the sale price of the property, the buyer will have the opportunity to acquire, at an additional cost, an individual dovecote of approximately 30 m² (price on request).Rebuilt in 2017 to the exact original model, this charming building has preserved its authentic character. It features a mezzanine, a wooden floor, and PVC windows.Cozy and versatile, the dovecote offers multiple possibilities for use. It can be arranged as a cellar, workshop, or storage room, for example.An atypical and characterful annex, offering an additional space to be arranged according to the wishes and needs of its future owners.Legal situation of the property:The plot currently includes the house for sale, a small rented house, and the dovecote.The creation of a co-ownership (PPE) is planned to allow for an official division of the different units on the plot.A property offering character, spacious rooms, and great potential for evolution, in the peaceful and village-like environment of Lovatens.A visit will allow you to fully appreciate the volumes, charm, and numerous possibilities for arrangement.

Travel time
-
Rosset Maryline

Rosset Maryline

1 / 13
Rosset Maryline

Rosset Maryline

  • Parking space
5.5 rooms, 233m², CHF 990,000.–
Top
1680 Romont FR

Duplex of 5.5 rooms in attic close to Romont

In the heart of the village of Mézières, in a peaceful and family-friendly neighborhood, just a few minutes from Romont and close to schools and the train station, this attic duplex stands out for its exceptional character.Located in a carefully renovated old dairy from 2019, this property harmoniously combines the charm of yesteryear and modern comfort. The entrance, which is situated on the 2nd level of the building, provides access to a staircase that will take you directly into the living area. You will be seduced by the warm atmosphere that reigns under the magnificent exposed beams. The spacious living room, bright and through, is arranged around a modern kitchen equipped with a central granite island, overlooking a welcoming dining room. The living room, flooded with natural light, is enhanced by a wood stove and a 17 m² balcony that offers an unobstructed view and a serene setting.On the main level, you will find two comfortable bedrooms, two elegant bathrooms, numerous integrated storage spaces, as well as a laundry room. On the upper floor, two additional bedrooms under the attic are each equipped with their own private bathroom and a dressing area with discreet access. A loft of approximately 80 m² enriches this floor, adding volume and undeniable character to the whole.This property is part of a small co-ownership of five lots. Three parking spaces, including two covered ones, complete this atypical duplex.This accommodation seduces with its brightness, its optimized layout, the quality of the materials used, and its convivial atmosphere. It is a rare living space, designed for a family seeking comfort, authenticity, and proximity to all amenities.

  • Parking space
Laurent Pannatier

Laurent Pannatier

1 / 12
Laurent Pannatier

Laurent Pannatier

  • Garage
  • Elevator
4.5 rooms, 105m², CHF 1,080,000.–
Top
Attique, 1607 Palézieux

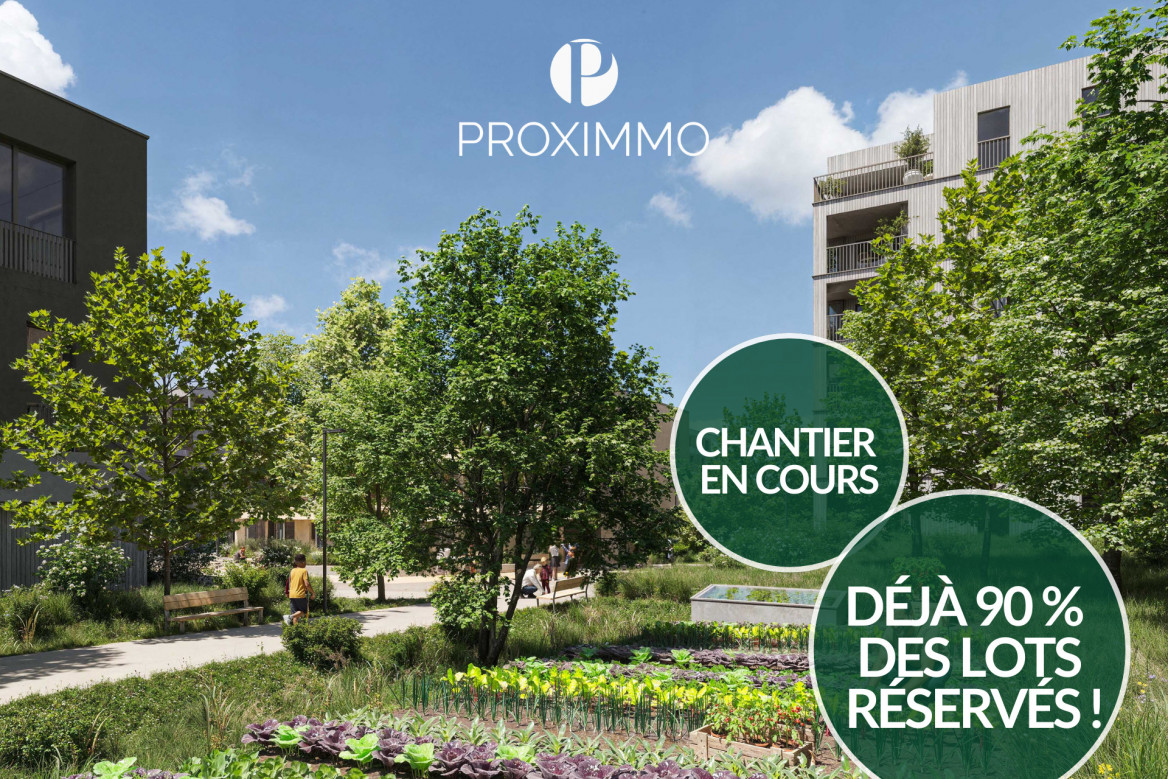
CONSTRUCTION SITE IN PROGRESS - ALREADY 90% OF THE UNITS ARE RESERVED!

PROXIMMO, YOUR REAL ESTATE AGENCY, PRESENTS:"THE KEY TO THE FIELDS", AN EMBLEMATIC PROJECT WITH UNIQUE FEATURES!Discover "The Key to the Fields", a new, harmonious, living, ecological, and practical neighborhood that redefines the art of living. Perfectly located, just 15-20 minutes from the centers of Lausanne and Vevey, this superb real estate project offers 53 apartments for sale (Phase 1). These high-quality and functional apartments offer various typologies, are just a few steps from the CFF train station, and enjoy an exceptional environment for the region, meeting the expectations of all buyer profiles.This new neighborhood, located just a few minutes from the urban centers, perfectly blends with its direct, bucolic, and green environment, synonymous with a balance between active and family life. It offers numerous services such as childcare, small grocery stores, Publibike, EMS, Mobility, bike parks, multifunctional rooms, bike repair workshops, telework areas, community gardens, fitness room, etc., offering an exceptional quality of life for future residents.Double-labeled (Minergie / SNBS Quarter), this project meets the most demanding criteria for quality, safety, and comfort. It was designed with a comprehensive approach to the daily life of residents, considering the various sustainability challenges. The apartments have been perfectly configured and intelligently thought out down to the smallest detail to optimize the living spaces highlighted by generous natural light, particularly thanks to the beautiful exterior openings. The interior distribution is functional and optimal, offering real, pleasant rooms to live in every season. This project also gives future owners the possibility to personalize their new home and choose the finishes.The region offers numerous advantages. The natural environment of the surroundings, between plains and mountains, combined with easily accessible urban amenities and direct proximity to the CFF train station, allows meeting the needs of all and offering a comprehensive range. Schools are 3 minutes away, and school transportation is organized. Oron is also 3 minutes away, where several shopping centers, restaurants, leisure facilities, doctors, banks, etc. are located. The cities of Lausanne and Vevey are accessible in less than 20 minutes, both by car and by train.This offer therefore provides a variety of solutions, both for families and seniors, and will allow residents to see their home and daily life evolve over the years in a pleasant environment. Moreover, it constitutes a very good investment opportunity, particularly thanks to affordable prices and a design ensuring long-term value stability.... And if you were part of this beautiful adventure?Sales lots:2.5 rooms from Fr. 435,000.--3.5 rooms from Fr. 590,000.--4.5 rooms from Fr. 740,000.--5.5 rooms from Fr. 890,000.--Our opinion:- A unique project with high added value- Certified, ecological, and efficient buildings for minimal costs- Soft mobility and safety, all vehicles underground- Heating by geothermal heat pumps with geocooling in summer- 200 trees planted, community gardens, rest and play areas- Neighborhood with amenities for residents (childcare, fitness, coworking, senior rooms, cafe, grocery store, etc.)- CFF train station within walking distance to reach Lausanne in 15 minutes- Attractive sales prices, short-term appreciation, easy to rent, secure investment- Construction guarantees, sustainability synonymous with low costs in the medium and long termLet's take the time to meet. Simply.

  • Garage
  • Elevator
Rosset Maryline

Rosset Maryline

1 / 13
Rosset Maryline

Rosset Maryline

  • Garage
  • View
  • Swimming pool
7.5 rooms, 225m², CHF 1,980,000.–
Top
1632 Riaz

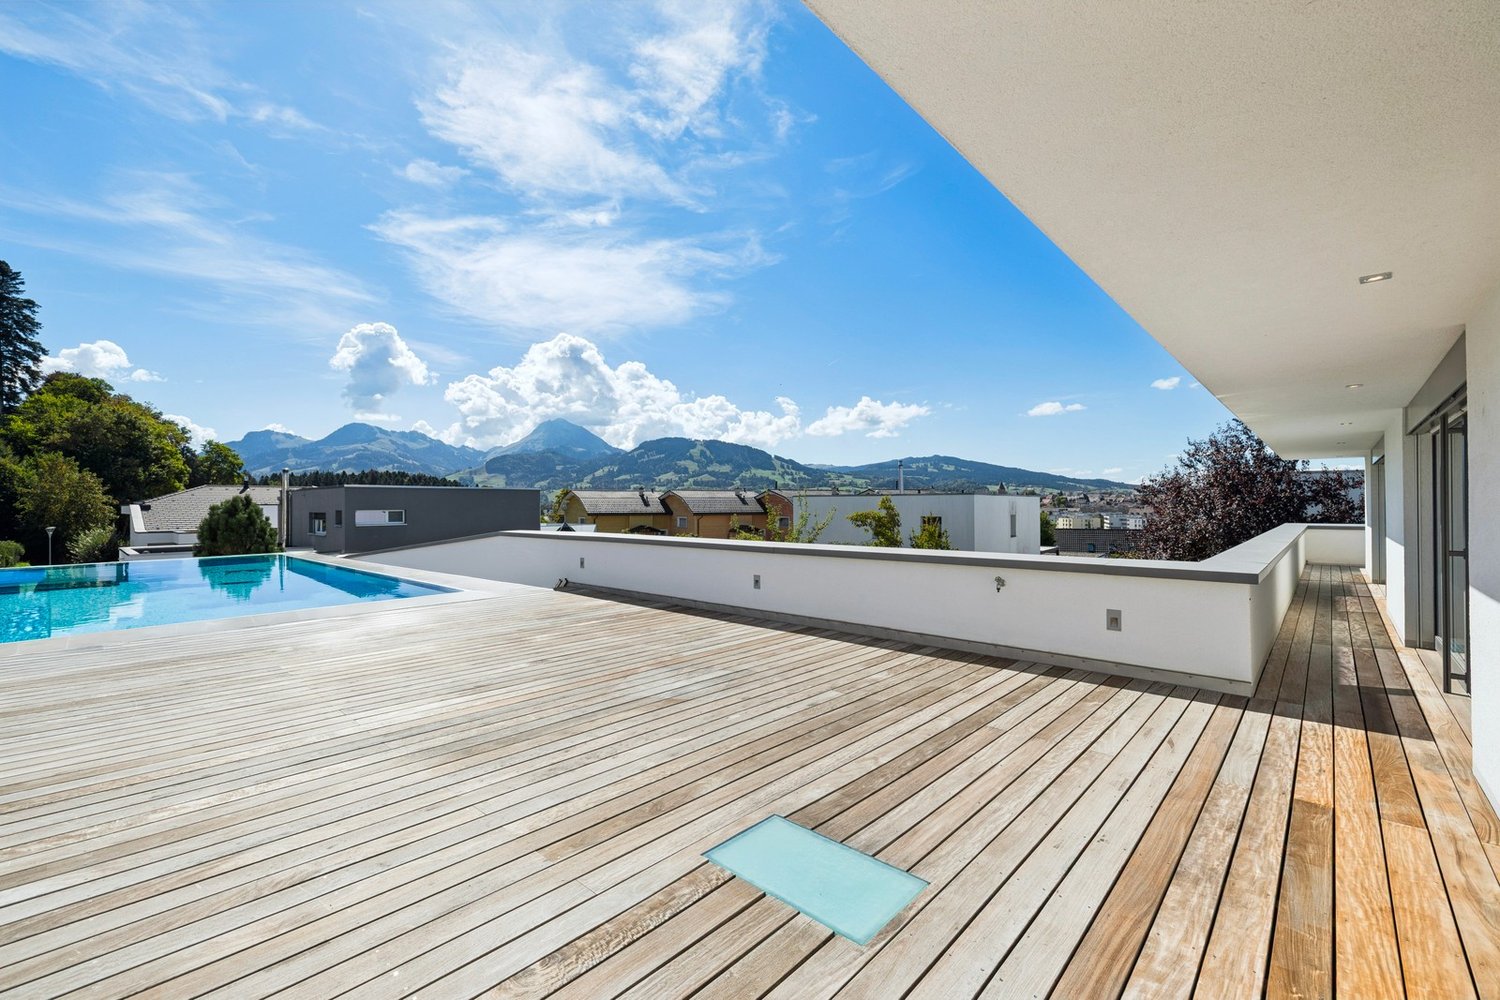
Exceptional villa with privileged location at the gates of Bulle

In a privileged residential area in Riaz, at the end of a cul-de-sac and just a few minutes from the center of Bulle, this elegant single-family villa seduces with its contemporary architecture, generous volumes, and remarkable quality of its amenities.Located on a beautiful plot of 946 m², the property develops approximately 225 m² of living space and benefits from a particularly peaceful setting, sheltered from noise and views. Its orientation and large openings allow you to fully enjoy the outdoors as well as a magnificent unobstructed view of the Moléson.From the entrance, the house reveals bright, carefully thought-out spaces. The living area offers beautiful volumes and a pleasant continuity with the vast outdoor terrace. The contemporary kitchen, made of Corian and equipped with quality materials and appliances, integrates harmoniously into this convivial space.Upstairs, the bedrooms also benefit from beautiful brightness and access to the two covered balconies, allowing you to appreciate the panorama in all seasons.The property also stands out for its independent studio, a real asset that can meet many needs: accommodating family or guests, creating a space for a teenager, setting up an independent office, or having additional space according to the needs of its future owners.The outdoors are designed as a real living space:The house opens onto a large, designed terrace and a generous garden, creating an ideal setting for enjoying the beautiful days in complete intimacy.The outdoor area currently accommodates a heated outdoor pool integrated into a pleasant lounge area. A valid building permit for the construction of an in-ground pool also offers the possibility of further developing this environment.The entire property benefits from a beautiful opening onto the surrounding landscape and a particularly pleasant view of the Fribourg Pre-Alps.A particularly comprehensive level of equipment:Recently built and maintained in excellent condition, the villa benefits from amenities designed to combine comfort, technology, and security.Remote-controlled heating, surveillance system, complete security system, integrated LED lighting, computer cabling, wine cellar, safe, water softener, as well as a tiled and heated basement. The villa is also already pre-equipped for the installation of photovoltaic panels, making it easy to consider a transition to solar energy production.A large, lockable garage that can accommodate two vehicles, complemented by two outdoor parking spaces, completes the property. The property also has a pre-installation for the installation of an electric charging station.Finally, its location allows for a combination of quiet residential atmosphere and proximity to amenities, with shops, schools, public transportation, and services quickly accessible.A rare property in the region, intended for those seeking a modern villa with space, intimacy, high-quality amenities, and a remarkable view in close proximity to Bulle.

  • Garage
  • View
  • Swimming pool

Suggested properties for you based on search results