31 results - Properties for sale: 1450 (La Sagne (Ste-Croix), Le Château-de-Ste-Croix, Ste-Croix)

Emmanuelle Mottaz

Emmanuelle Mottaz

1 / 16
Emmanuelle Mottaz

Emmanuelle Mottaz

  • Parking space
  • Balcony / Terrace
  • Garage
  • +3
3.5 rooms90m²CHF 420,000.–
Chemin du Belvédère 12, 1450 Ste-Croix

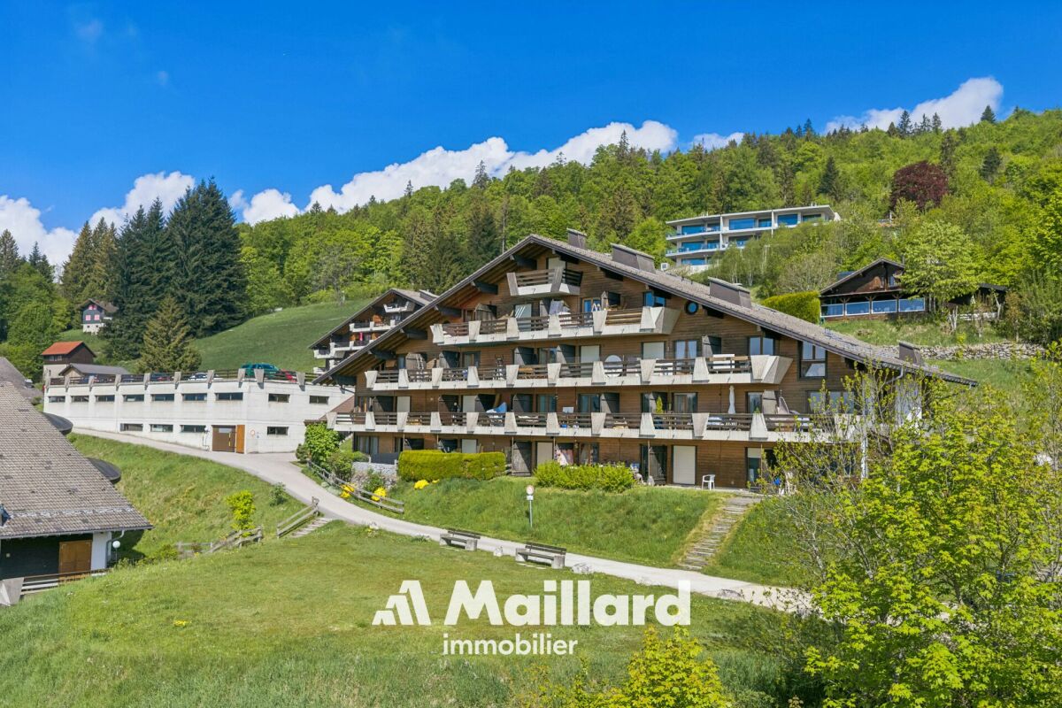
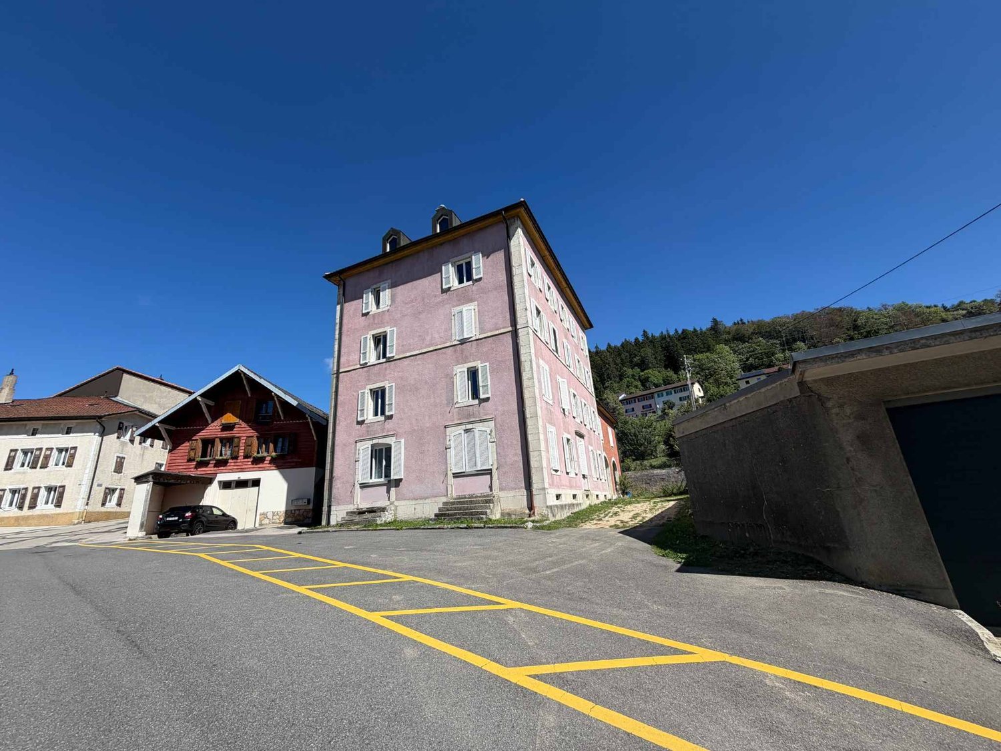
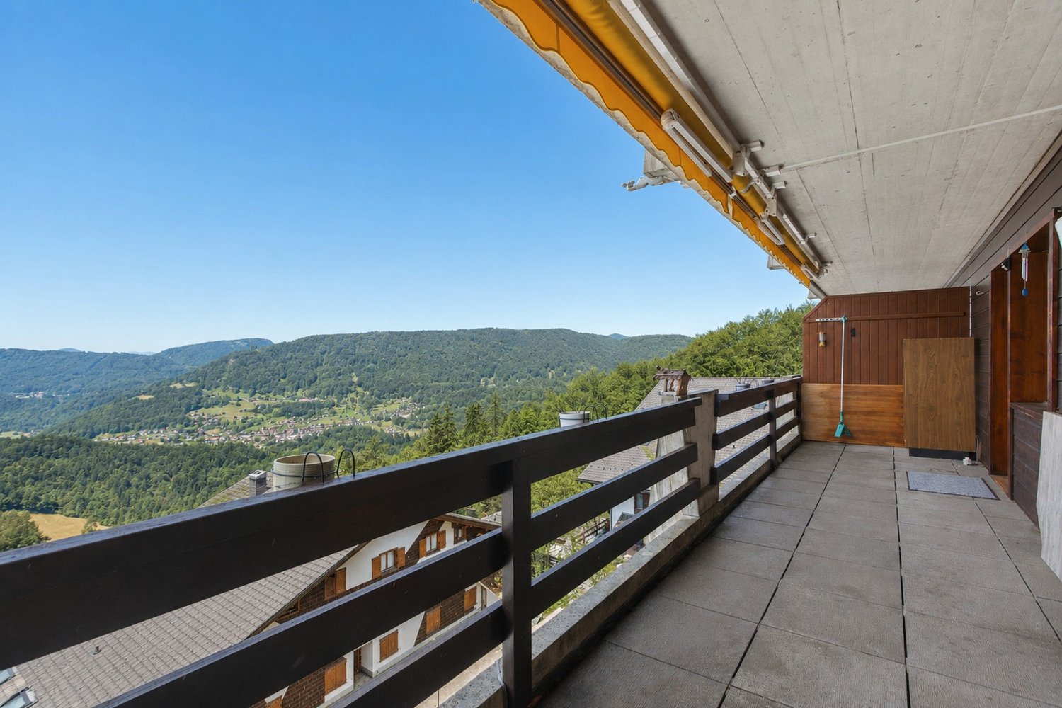
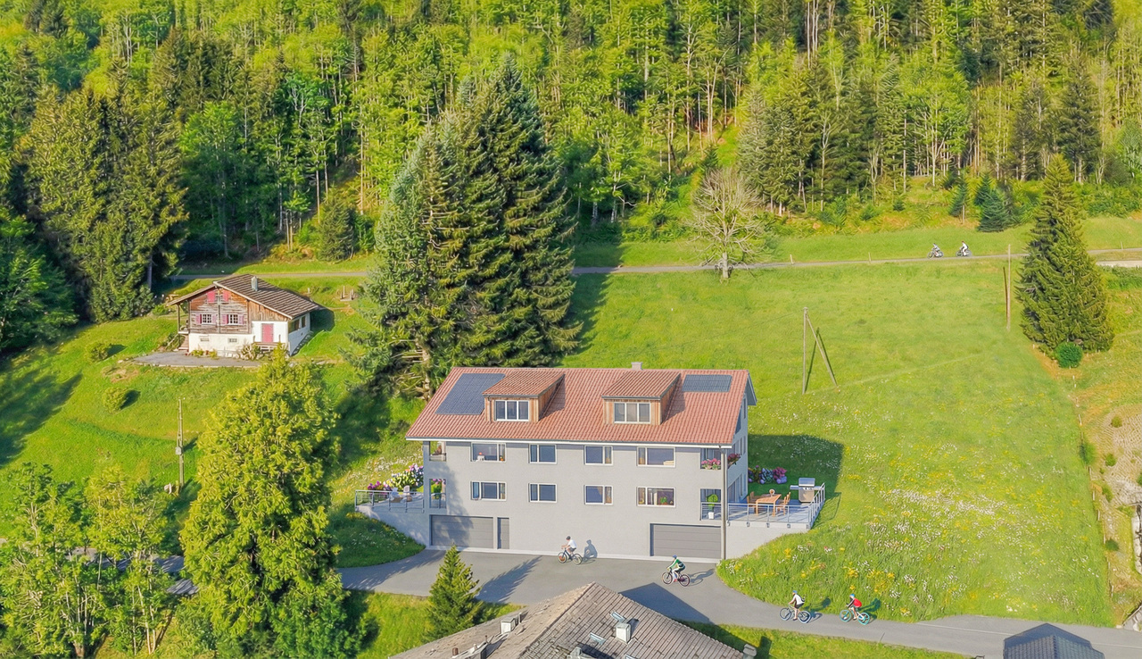
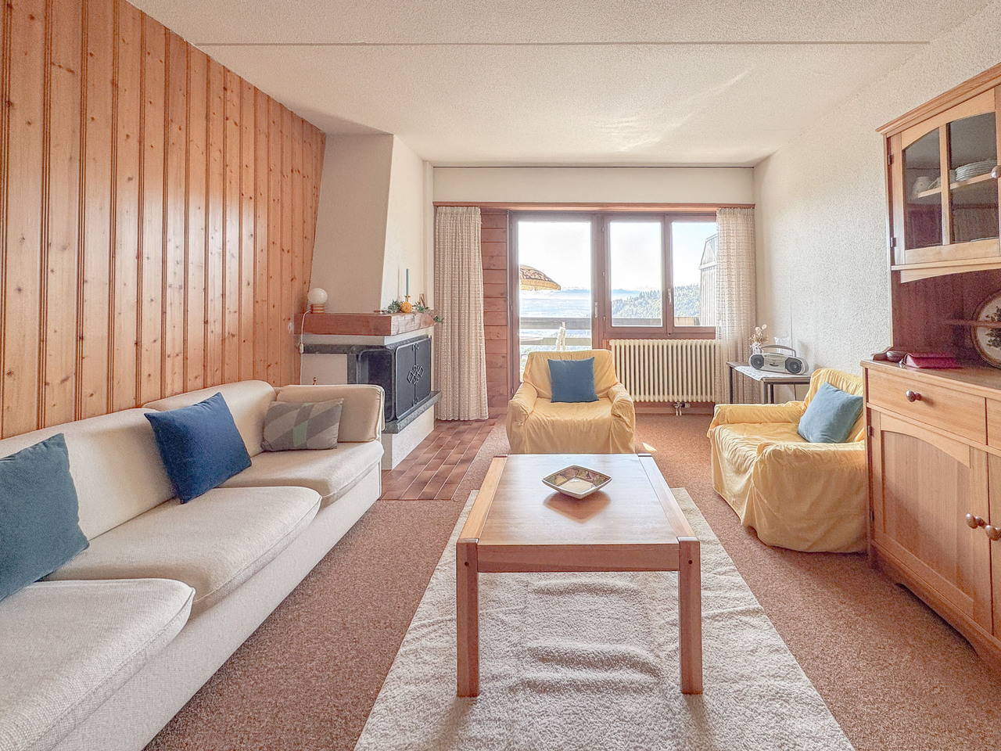
NO HEATWAVE! Beautiful 3.5-room apartment in Les Rasses

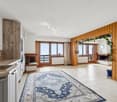
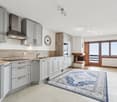
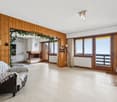
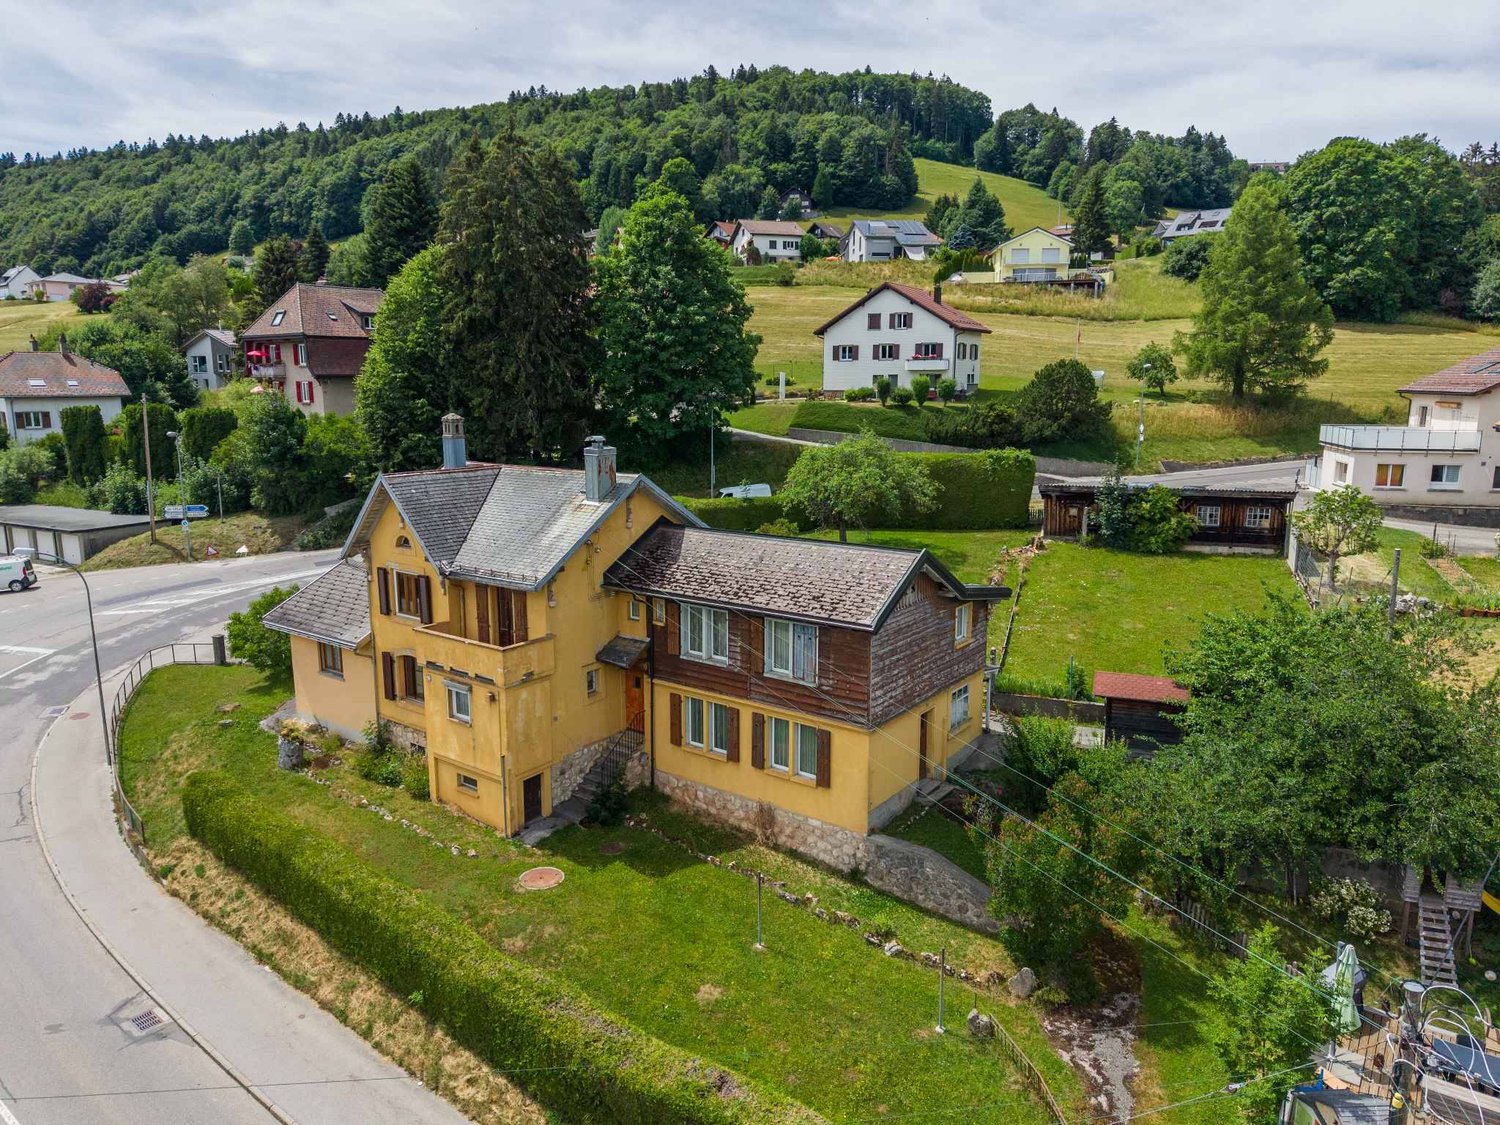
Located in a quiet residence overlooking the valley, this beautiful 3.5-room apartment immediately seduces with its exceptional brightness and functional living spaces. Partially renovated, it offers an ideal balance between comfort, modernity, and potential for personalization.Thanks to its south-facing orientation, the apartment benefits from optimal sunlight throughout the day. The large windows invite natural light inside and highlight a spectacular panorama visible from both the living room and the terrace.The living areas are pleasant and open, creating a warm and peaceful atmosphere, perfect for enjoying the surrounding calm. The terrace becomes a true extension of the living room, offering a privileged space to admire the view in every season.The apartment benefits from an independent entrance hall - the only one in the residence - which allows for additional storage and more comfortable access.The residence, ideally located between Les Rasses and Sainte-Croix, in a peaceful environment, guarantees tranquility and quality of life, while remaining easily accessible.An underground garage with private parking, a cellar, and a ski locker complete this property - a true comfort, particularly appreciated during the winter months.The advantages: • 3.5-room apartment, partially renovated • South-facing orientation • Panoramic view of the valley • Large windows and remarkable brightness • Terrace with unobstructed view • Quiet and pleasant residence • Independent entrance • Inner parking, cellar, and ski locker • Peaceful and privileged environment A rare property for lovers of light, calm, and open landscapes.Sainte-Croix is one of the Vaudois tourist towns where the sale of secondary residences to non-residents is authorized.Apartment price: CHF 420'000.-Parking price: CHF 30'000.-Total sale price: CHF 450'000.-

  • Parking space
  • Balcony / Terrace
  • Garage
  • +3
Travel time
-
Michael Jaques

Michael Jaques

1 / 13
Michael Jaques

Michael Jaques

  • Parking space
  • Balcony / Terrace
  • Mountain view
  • +1
6.5 rooms132m²CHF 460,000.–
1450 Ste-Croix

Magnificent 6.5-room apartment completely renovated

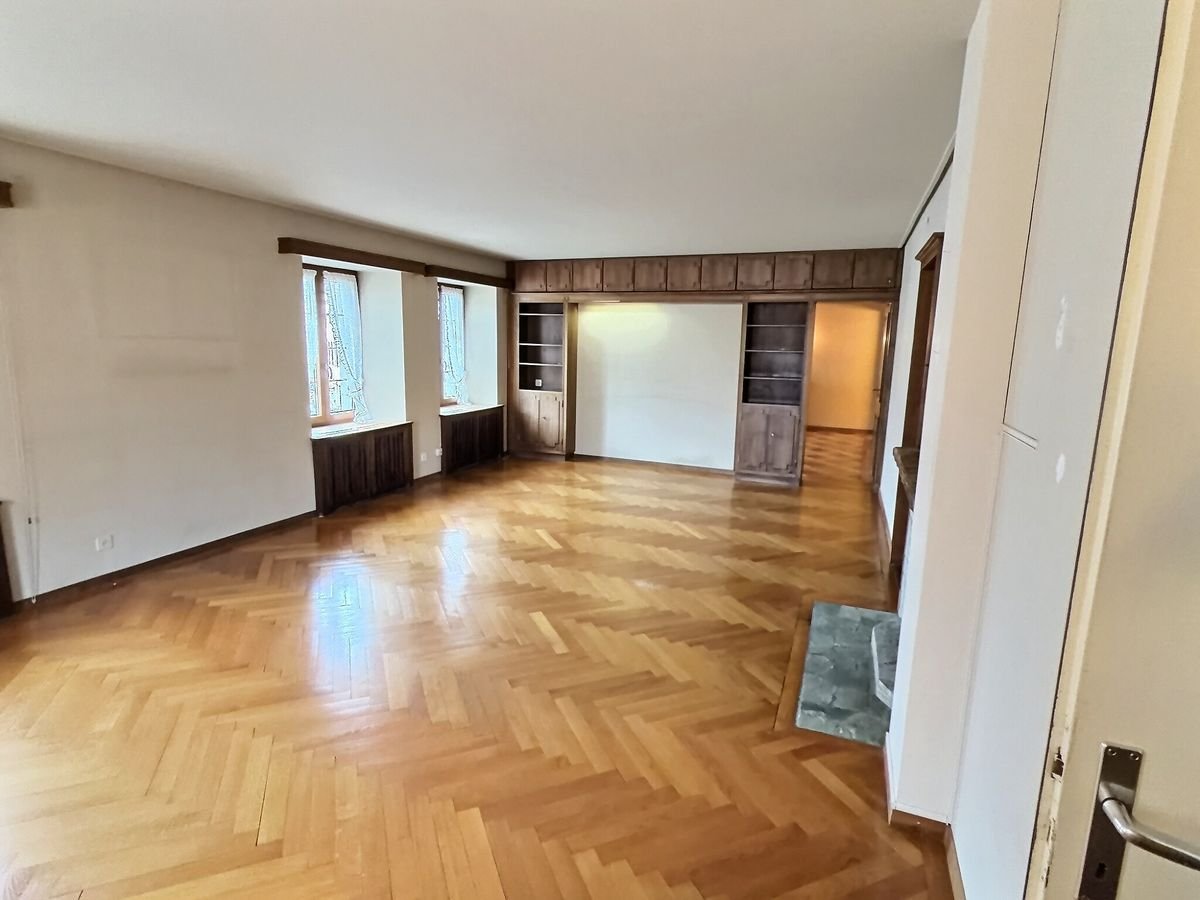
6.5-room apartment completely renovated This superb, completely renovated 6.5-room apartment will seduce families as well as lovers of large spaces. It offers a beautiful living area (approx. 132 m2) as well as pleasant brightness thanks to its numerous openings facing the plain. With a functional design, the apartment has a spacious living room, a modern, fully equipped kitchen, several spacious bedrooms, and 2 bathrooms. Thanks to its complete renovation, no work is to be expected. The selected materials and current equipment guarantee an excellent level of comfort in everyday life.A covered parking space (Fr. 20'000.- in addition to the sale price) and a cellar complete this property. Ideally located, the property benefits from the proximity of schools, shops, public transport, and the many leisure activities offered by the Sainte-Croix region. Nature lovers will also appreciate the hiking trails, ski slopes, and magnificent landscapes of the Vaud Jura. Additional information: • Apartment renovated between 2018 and 2019 • Double glazing (2020) • Gas heating - radiators (with individual meter) • PPE charges: approx. Fr. 500.-/month • A covered parking space (no. 4) • A cellar Price details: • Apartment: Fr. 460'000.- • Parking space: Fr. 20'000.- • Total price: Fr. 480'000.-

  • Parking space
  • Balcony / Terrace
  • Mountain view
  • +1
1 / 13
4 rooms105m²CHF 650,000.–
Av. des Alpes 1, 1450 Ste-Croix

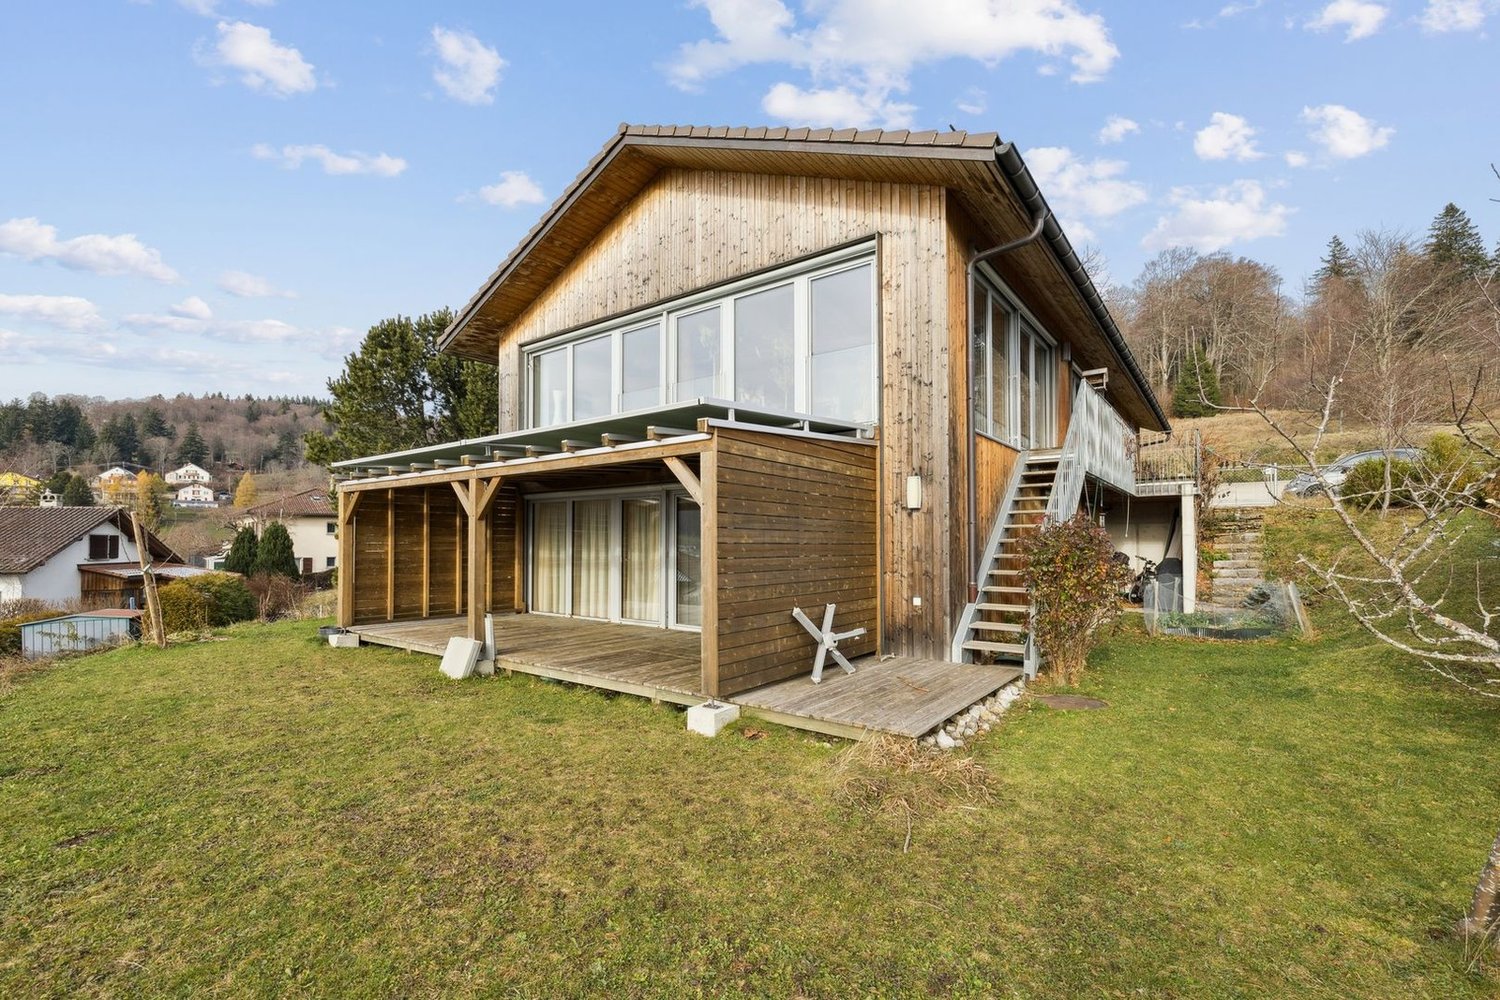
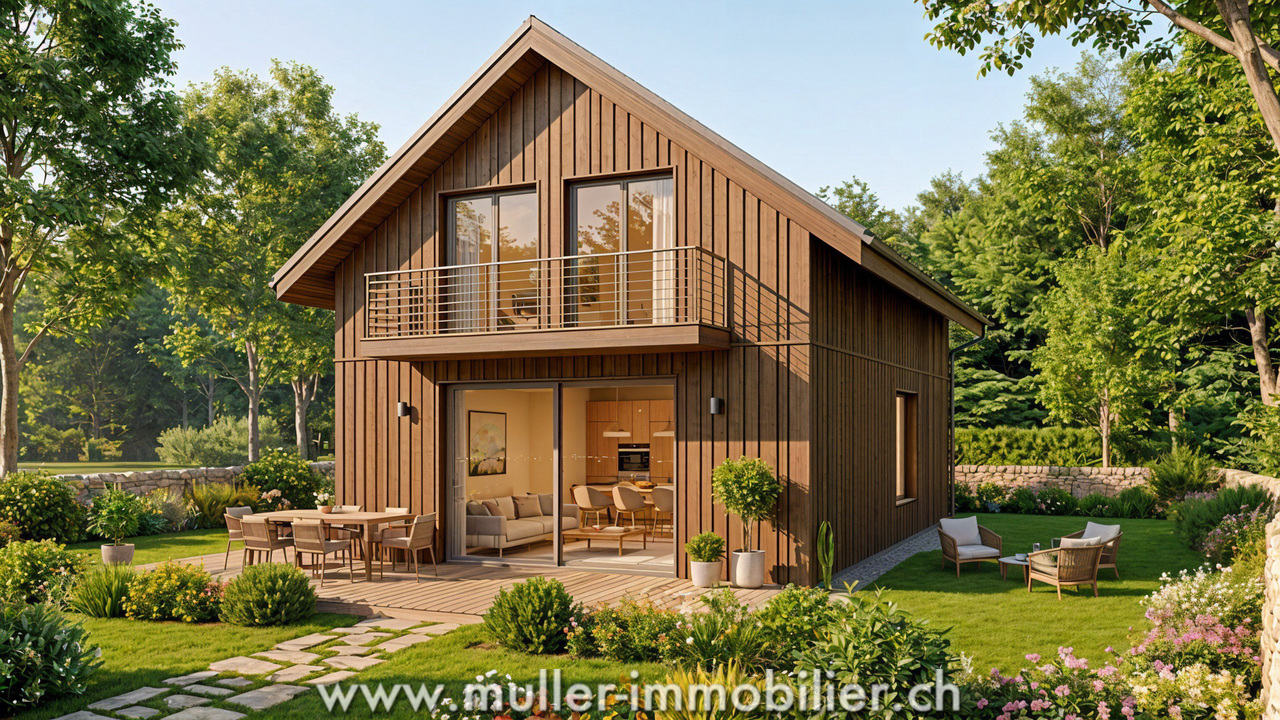
Beautiful wooden house on the forest edge in a quiet location

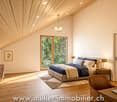
Beautiful ecological house with 4 rooms and 105 m2 in the middle of nature, on a plot of about 405 m2 in the fairy village of La Côte-aux-Fées, 14 minutes from Ste-Croix.A perfect harmonious balance between sustainability, comfort and aesthetics in a quiet environment on the edge of the forest.35 minutes from the highway and 5 minutes from the post bus.COMFORT (Lot C)Quiet mountain environmentWooden frame constructionSolar panelsCistern for rainwater harvestingTriple glazingNatural insulation with wood woolGardenTerrace of 20 m2South-facing exposureKitchen, bathroom, floor and finishes to the tenant's liking.Car parking: 2 spacesAvailability: to be agreed.ACCESS10 minutes from Val-de-Travers25 minutes from Pontarlier35 minutes from the highway40 minutes from Yverdon-les-Bains45 minutes from NeuchâtelPublic transport5 minutes from the bus stopGROUND FLOORAn entrance hall with visitor toilet, a large living room with open kitchen, dining room, living room and access to the terrace and garden.UPPER FLOOR3 beautiful bedrooms and a bathroom.OUTDOOR FACILITIESBeautiful garden with terrace of 20 m2 with south-facing exposure.Car parking for 2 cars of 30 m2.SITUATIONLocated in a quiet and silent natural protected area, this project offers direct access to nature and numerous sports activities such as hiking, skiing, mountain biking, etc.PARTICULARITIESIn addition to the ecological houses, the eco-district will include a Community Vegetable Garden, promoting exchanges between residents and strengthening bonds.REMARKS10 houses are offered for sale, discover them on our project page: www.muller-immobilier.ch/charmesAnd ask for a visit on site to feel the magic of the place!

Travel time
-
Swen Zapla

Swen Zapla

1 / 13
Swen Zapla

Swen Zapla

  • Parking space
11 rooms258m²CHF 890,000.–
Rue du Centre 23, 1450 Sainte-Croix

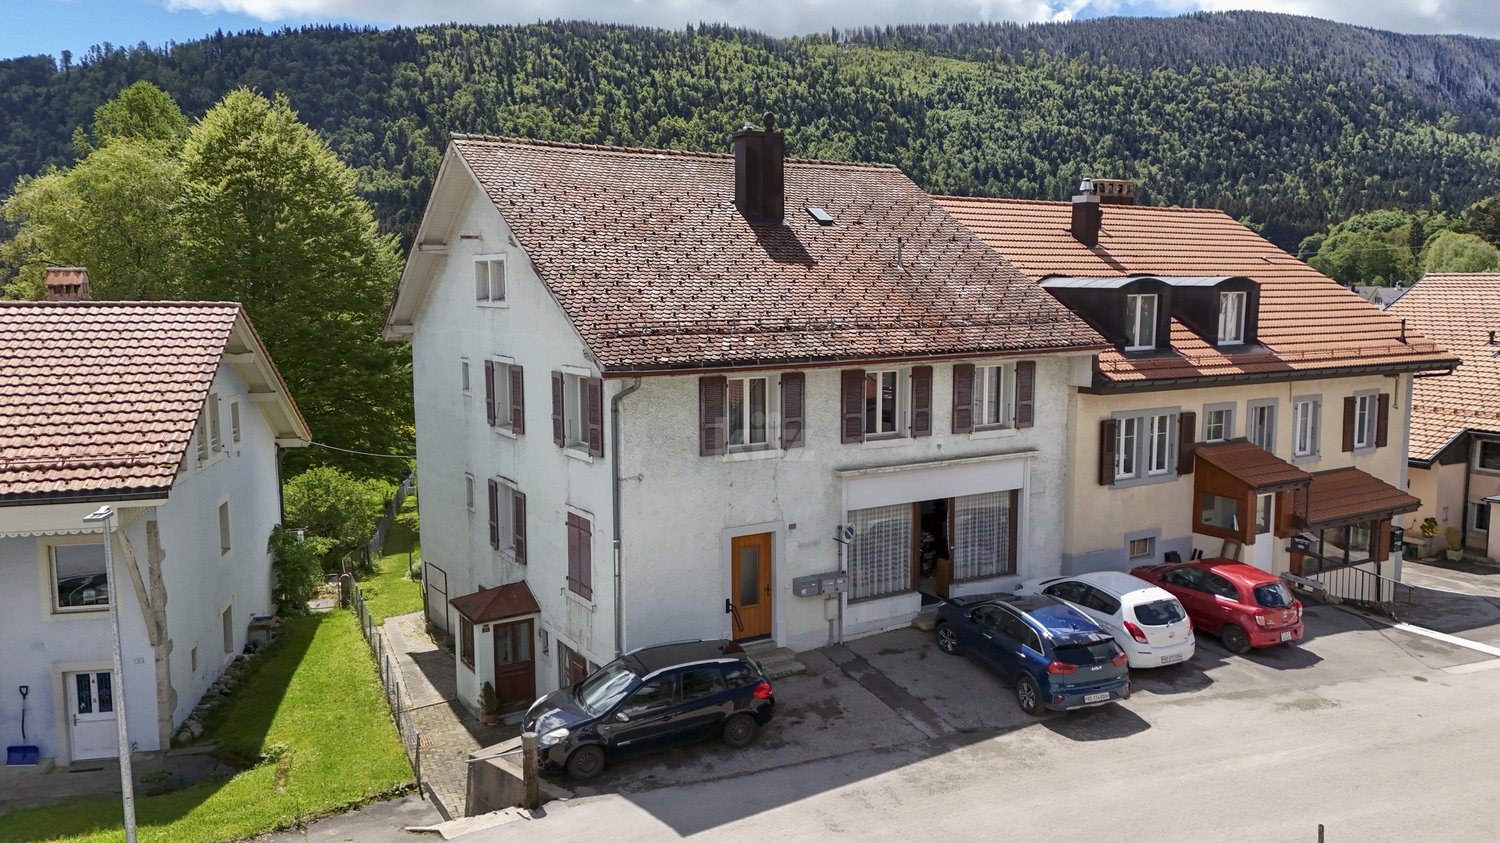
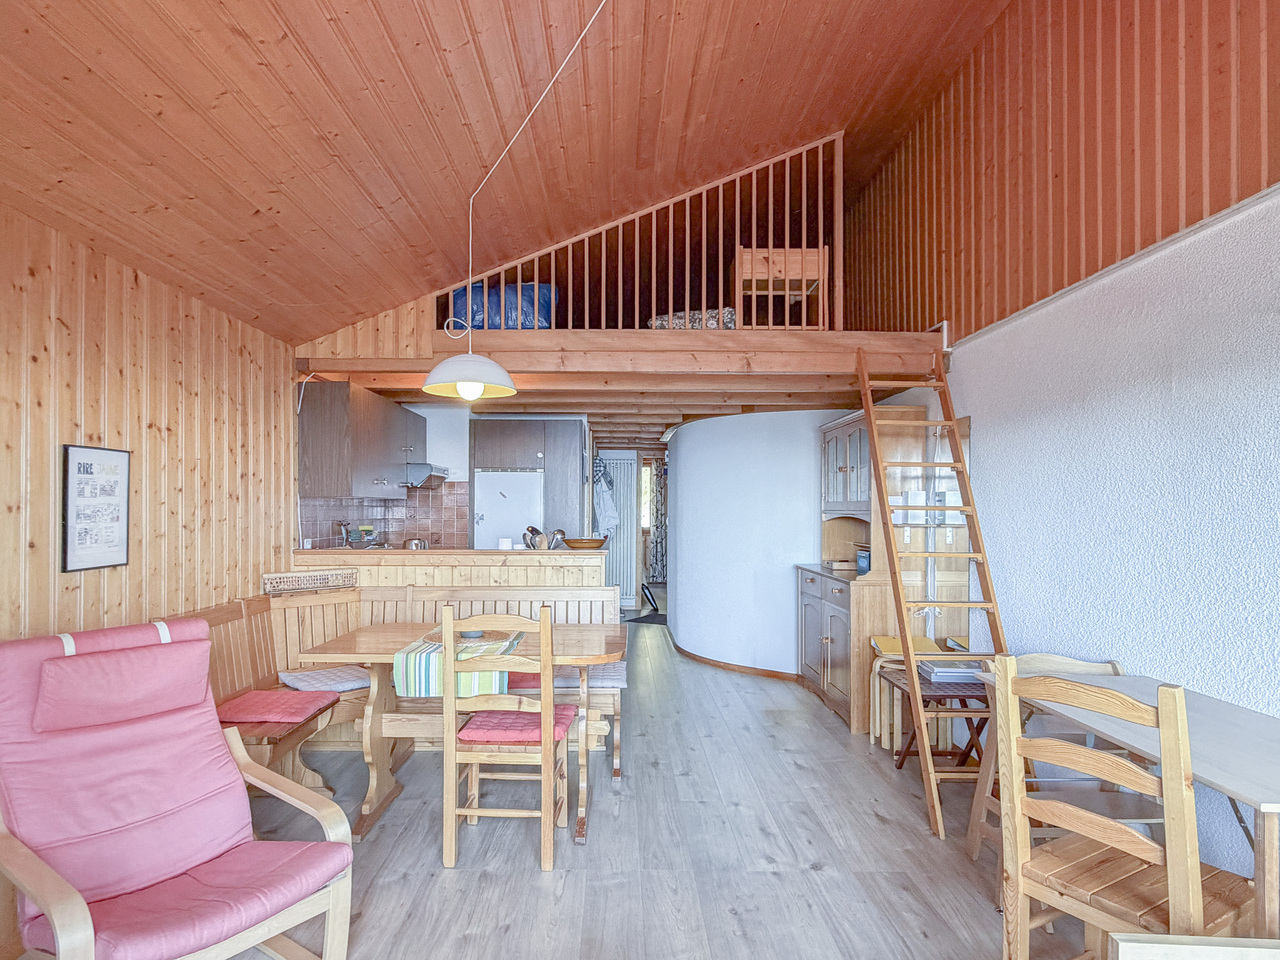
Charming house with 3 apartments and a commercial space

Located in a quiet neighborhood, just two steps from the train station and all amenities, this beautiful house consists of a commercial space on the ground floor, two 3.5-room apartments, and a 4.5-room apartment on the upper floor. Well-maintained over the years, it also features two independent rooms on the 1st floor and a large garden.The current annual gross income is CHF 25'800.- and could potentially increase to CHF 43'800.- after renovating the apartment on the 1st floor.The spaces are distributed as follows:Lower ground floor: 3.5-room apartment- Entrance hall- Living/dining room- Partially closed and partially equipped kitchen- Two bedrooms- Shower with WC- Laundry roomThis apartment is currently rented. It also has an outdoor parking space, a cellar, and an attic.Upper ground floor: 3.5-room apartment- Entrance hall- Large storage/laundry room- Partially closed and fully equipped kitchen- Living/dining room - Two bedrooms - Shower with WCThis apartment is currently rented. It also has an outdoor parking space, a cellar, and an attic.Upper ground floor: Commercial space currently available for rent - 38m2 space with independent entrance, windows, and water connectionUpper floor: 4.5-room apartment requiring renovation - Entrance hall- Closed and partially equipped kitchen- Living/dining room - Three bedrooms- Shower with WCThis apartment is currently available for rent and could have a potential monthly rent of CHF 1'500.- including charges after renovation.It also has an outdoor parking space and an attic.Upper floor: - 27m2 multipurpose room with independent access- 10m2 room with independent accessBasement:- Technical room- Cistern room- Two cellar roomsAttic:- Large available space including three galetas associated with the apartmentsOutdoor areas:- Very large garden- 4 parking spacesGood to know:- The multipurpose room and the independent room on the 1st floor can be connected to the existing apartment or used to create an additional 2-room apartment.

  • Parking space
Travel time
-
1 / 13
CHF 970,000.–
Rue du Jura 14, 1450 Ste-Croix

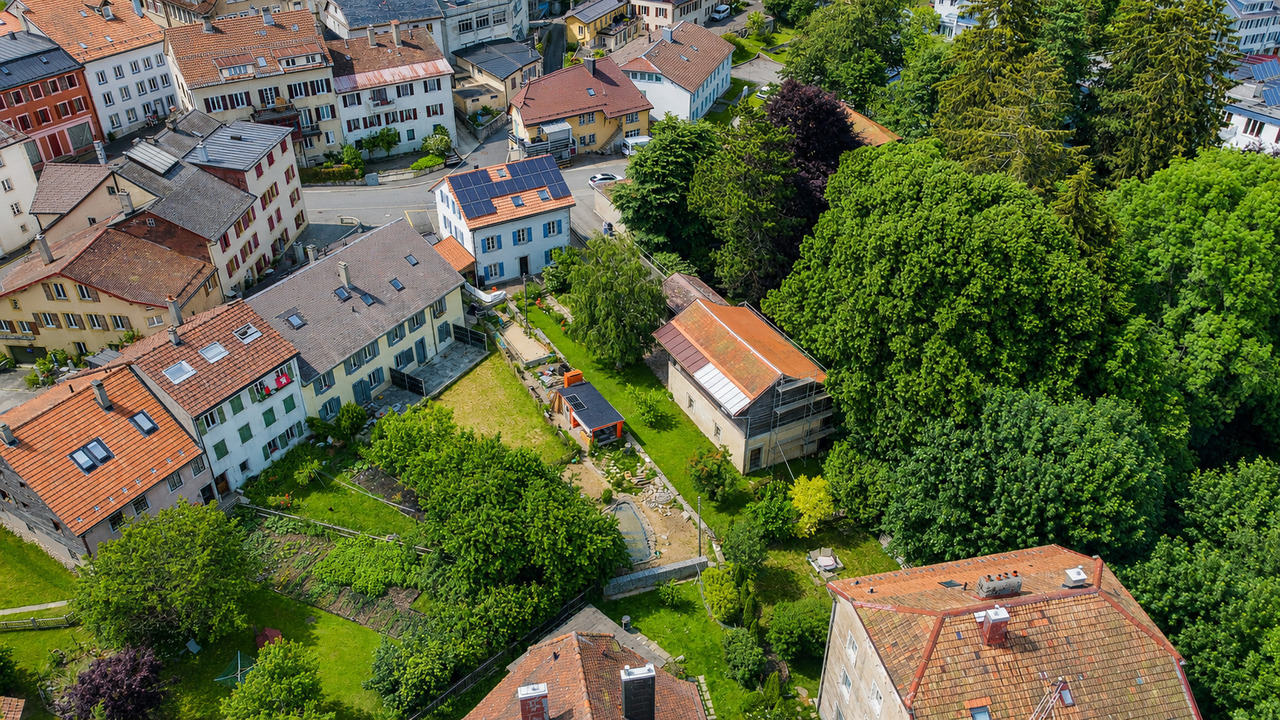
Individual house with 6.5 rooms, 2 studios, large outbuilding with garage

PLEASANT EXTERIOR - EXCELLENT CONDITION - GARDEN - 2 INDEPENDENT STUDIOS RENTEDLocated in Ste-Croix, in a quiet and pleasant environment, this property remains close to the center and amenities, offering a privileged living space and an interesting potential for rental income.The individual house consists of a spacious 6.5-room apartment, ideal for a family looking for comfort and generous spaces (available for sale).In the lower floor, 2 independent studios are currently rented, providing additional income.The entire building has been carefully maintained over the years. Many renovation and improvement works have been carried out to ensure an excellent general condition, both inside and outside.A significant outbuilding completes the property. Thanks to its large volumes, it offers many possibilities for use, whether for storage, parking, workshop, or other projects, according to the needs of the future buyers.The exterior, carefully designed and maintained, fully participates in the charm of the place. The land includes a vegetable garden, a pond, and a fruit tree, creating a pleasant relaxation area and an ideal environment for outdoor living.The house, exterior, and land consist of:HOUSE - lower floor: • 2 independent, fully equipped studios, each with a kitchen and private bathroom • Technical room • Wine cellar • Old cistern room (completely empty room) • 2 storage rooms • Distribution staircase Ground floor: • Open, equipped kitchen with dining area • Living room • Bedroom 1 • Bathroom with shower, sink, toilet, and heated towel rail • Large hall and distribution staircase 1st floor: • Distribution hall • 2 bedrooms • 2 attic spaces that can be developed according to needs, such as office, dressing room, or reading corner • Old kitchen area that can be developed according to the needs of future buyers (parental bedroom, bedroom, office, leisure area, etc.) • Bathroom with bathtub, sink, washing machine, and dryer • Separate toilet Attic: • Uninsulated attic space OUTBUILDING: • Garage with ramp that can accommodate several vehicles • 2 covered parking spaces under the garage • Large agricultural area of 946 m3 with 230V power supply • Old stable EXTERIOR: • Vegetable garden and fruit tree • Terrace • Pond

Travel time
-
1 / 13
245m²CHF 950,000.–
Avenue de la Gare 8, 1450 Ste-Croix

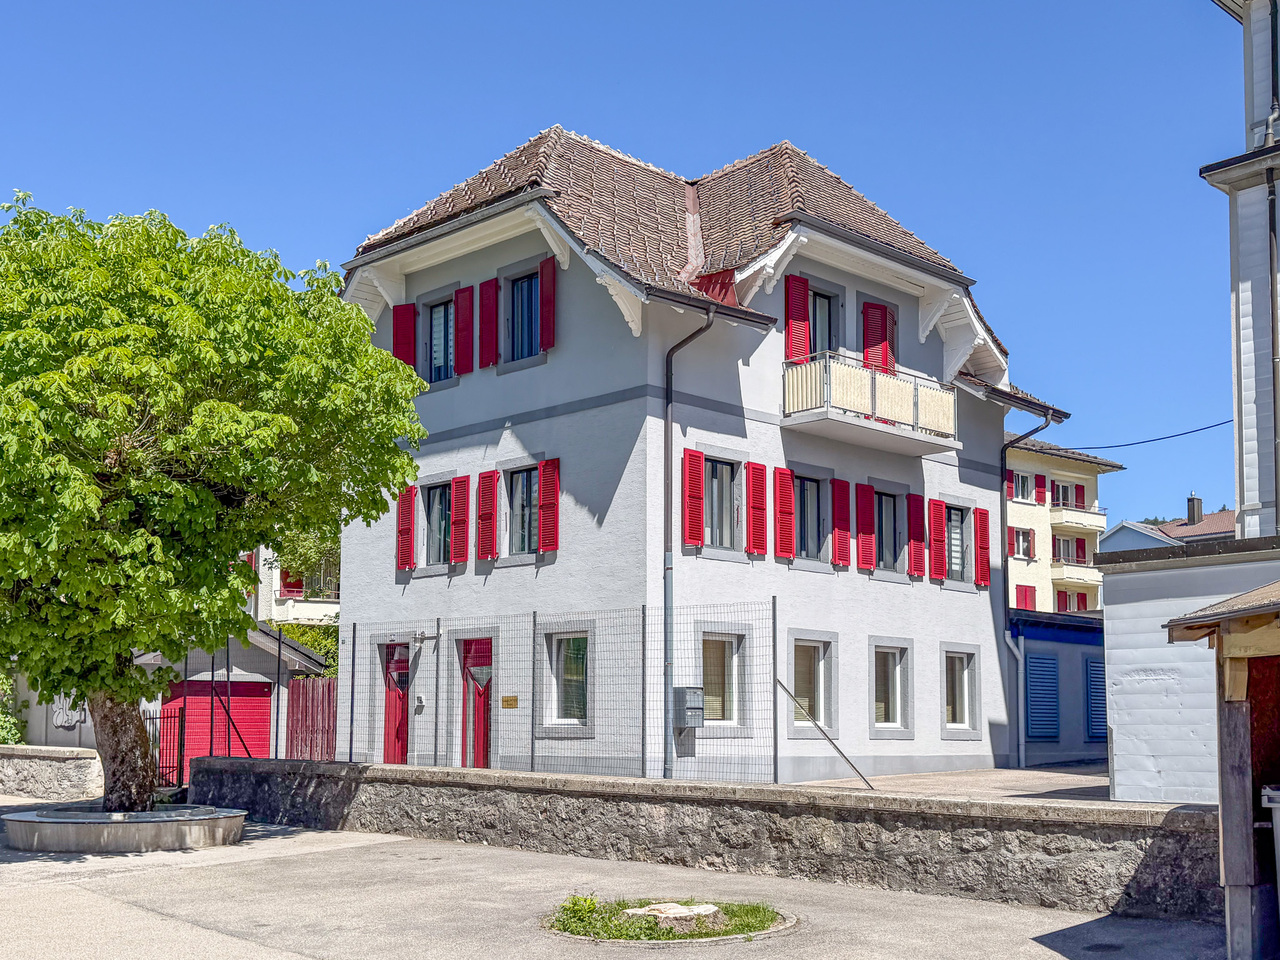
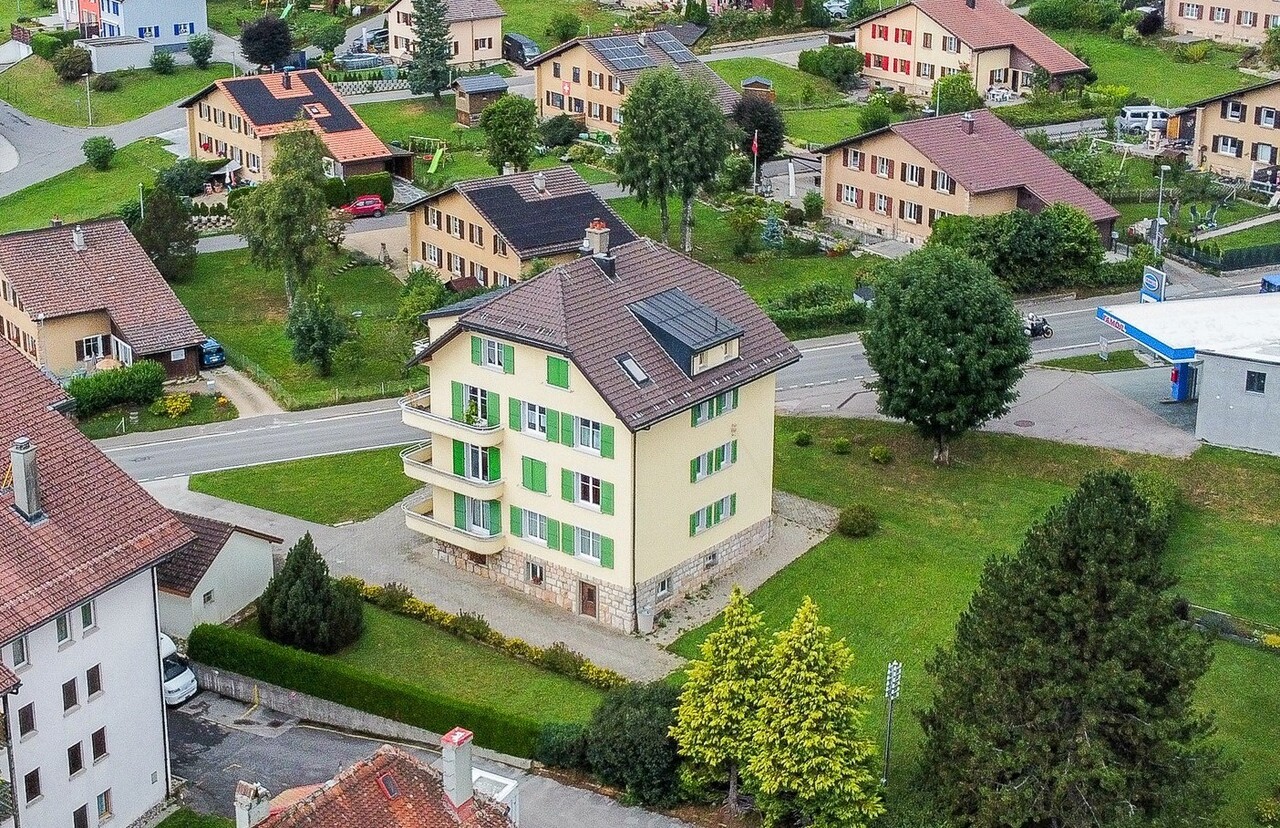
House with 2 apartments, 1 commercial space and 1 garage in Ste-Croix

EXCLUSIVITY - 2 APARTMENTS AND 1 COMMERCIAL SPACE - IN THE CENTERIdeally located in the heart of Ste-Croix, in immediate proximity to all amenities, this rental house represents an excellent opportunity for a future buyer wishing to settle here while benefiting from rental income. It includes 2 apartments, 1 commercial space and 1 garage. The commercial space and the small apartment on the ground floor are currently rented, generating an annual rental income of CHF 15'000.- (current and projected rental status on request). The large apartment in the duplex will be free of rent when sold (currently occupied by the owners).The building has undergone several renovations over the years, including the creation of the ground floor apartment, the replacement of windows and shutters.It is distributed as follows:5.5-ROOM APARTMENT Ground floor • Independent entrance • Laundry room • Heating and storage room 1st floor • Living room • Kitchen and dining room • Open office • Separate toilet 2nd floor • 2 bedrooms, one with balcony • 2 contiguous bedrooms • Bathroom with bathtub, toilet and sink Attic • Uninsulated attic (access via a retractable staircase) 3.5-ROOM APARTMENTGround floor • Independent entrance • Living room • Kitchen and dining area open to the living room with a skylight • 2 bedrooms • Shower room • Separate toilet COMMERCIAL SPACEGround floor • Independent entrance • 1 commercial space • WC and sink OUTDOOR AND ANNEX • Garage with electric door • Garden • Workshop

Travel time
-
1 / 13
3.5 rooms71m²CHF 550,000.–
Chemin du Belvédère 5, 1450 Ste-Croix

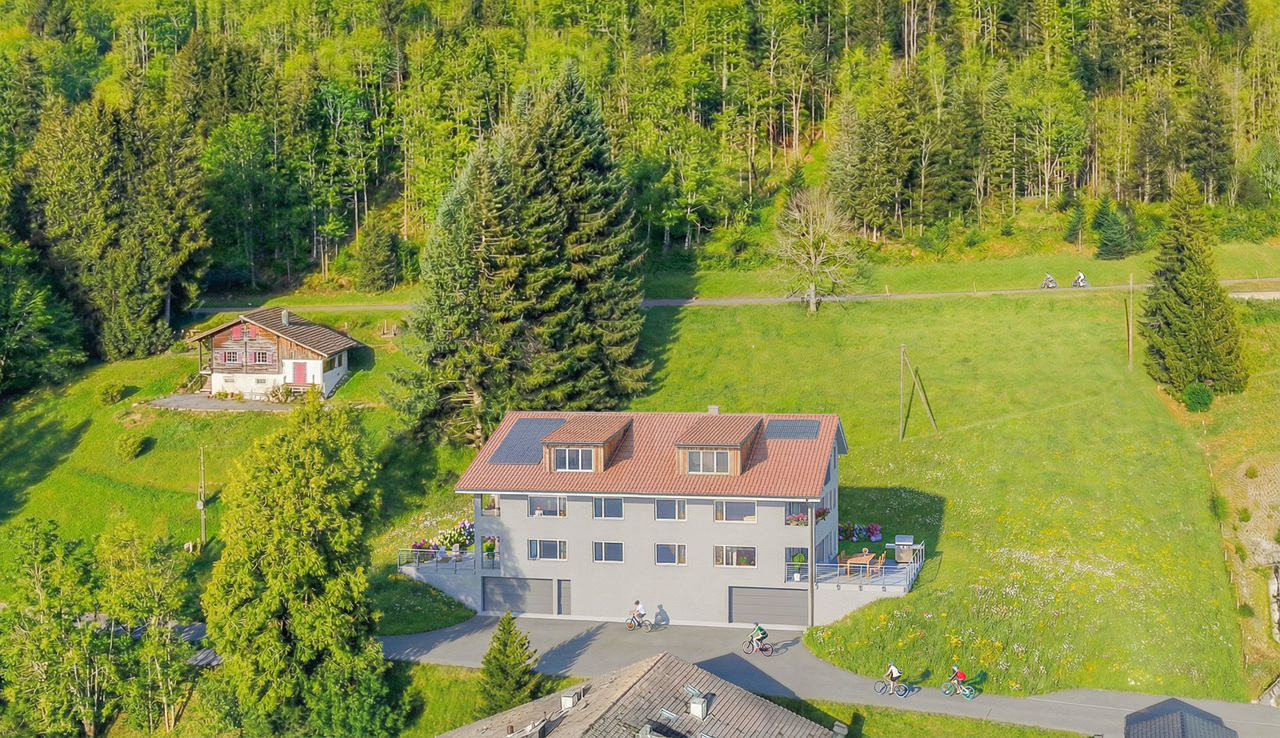
New 3.5-room PPE apartment Living in the sun, above the fog

EXCLUSIVITY - FINISHES TO CHOOSE - MAGNIFICENT VIEW - MAIN RESIDENCE OR SECONDARY RESIDENCEIn Sainte-Croix, the "Les Trois Bernoises" residence offers a new promotion of 6 new PPE apartments with 2.5 and 3.5 rooms, designed to provide a harmonious living environment close to nature.The apartments open onto an unobstructed view of the plain and the Alps, in a quiet environment located above the fog, conducive to a serene and luminous lifestyle.3.5-room apartment on the 1st floor - unit 1The apartment has a living area of 71 m² and also benefits from a pleasant private terrace of 33 m².It consists of an entrance hall opening onto a spacious and bright living room, equipped with patio doors giving access to the terrace.The open kitchen is fully equipped and integrates harmoniously into the living space. The apartment includes two bedrooms, a bathroom, and a storage room offering additional storage space.Secondary residence allowedEnjoy a home without constraints. Indeed, the secondary residence is authorized in the municipality of Sainte-Croix.Energy-efficient designThe building is equipped with an air-water heat pump with underfloor heating, high-performance insulation, triple-glazed windows, and photovoltaic panels, allowing to optimize energy consumption and guarantee controlled PPE charges in the long term.Parking1 parking space in the internal parking per apartment (CHF 30,000)Personalizable finishesDepending on the progress of the construction site, future buyers will have the possibility to select the interior finishes in order to adapt their accommodation to their preferences and lifestyle.

1 / 13
3.5 rooms71m²CHF 515,000.–
Chemin du Belvédère 5, 1450 Ste-Croix

New 3.5 room PPE apartment Living in the sun, above the fog

EXCLUSIVITY - FINISHES TO CHOOSE - MAGNIFICENT VIEW - MAIN RESIDENCE OR SECONDARY RESIDENCEIn Sainte-Croix, the "Les Trois Bernoises" residence offers a new promotion of 6 new PPE apartments with 2.5 and 3.5 rooms, designed to provide a harmonious living space close to nature.The apartments open onto an unobstructed view of the plain and the Alps, in a quiet environment located above the fog, conducive to a serene and luminous lifestyle.3.5 room apartment on the 2nd floor - lot 3The apartment has a living area of 71 m² and also benefits from a pleasant balcony of 10.5 m².It consists of an entrance hall opening onto a spacious and bright living room, equipped with sliding doors giving access to the balcony.The open, fully equipped kitchen integrates harmoniously into the living space. The apartment includes two bedrooms, a bathroom, and a storage room offering additional storage space.Secondary residence allowedEnjoy a pied-à-terre without constraints. Indeed, the secondary residence is authorized in the municipality of Sainte-Croix.Energy-efficient designThe building is equipped with a heat pump with underfloor heating, high-performance insulation, triple-glazed windows, and photovoltaic panels, allowing to optimize energy consumption and guarantee controlled PPE charges in the long term.Parking1 parking space in the indoor parking per apartment (CHF 30,000.-)Personalizable finishesDepending on the progress of the construction site, future buyers will have the possibility to select the interior finishes in order to adapt their accommodation to their preferences and lifestyle.

1 / 13
2.5 rooms52m²CHF 390,000.–
Chemin du Belvédère 5, 1450 Ste-Croix

New 2.5 room PPE apartment Living in the sun, above the fog

EXCLUSIVITY - FINISHES TO CHOOSE - MAGNIFICENT VIEW - MAIN OR SECONDARY RESIDENCEIn Sainte-Croix, the "Les Trois Bernoises" residence offers a new promotion of 6 new PPE apartments with 2.5 and 3.5 rooms, designed to provide a harmonious living space close to nature.The apartments offer an unobstructed view of the plain and the Alps in a quiet environment, located above the fog, conducive to a serene and bright lifestyle.2.5 room apartment in the attic - unit 6The apartment has a living area of 52 m² and also benefits from a pleasant balcony of 5 m².It consists of an entrance hall opening onto a spacious and bright living room, equipped with patio doors giving access to the balcony.The open, fully equipped kitchen integrates harmoniously into the living space. The apartment includes a bedroom, a bathroom, and a storage room offering additional storage space.Secondary residence allowedEnjoy a foothold without constraints. Indeed, the secondary residence is authorized in the municipality of Sainte-Croix.Energy-efficient designThe building is equipped with an air/water heat pump with underfloor heating, high-performance insulation, triple-glazed windows, and photovoltaic panels, allowing to optimize energy consumption and guarantee controlled PPE costs in the long term.Parking1 parking space in the indoor parking per apartment (CHF 30'000.-)Personalized finishesDepending on the progress of the construction site, future buyers will have the possibility to select the interior finishes in order to adapt their accommodation to their preferences and lifestyle.

1 / 13
4.5 rooms86m²CHF 369,000.–
Chemin des Bosquets 3, 1450 Ste-Croix

Duplex PPE with 4.5 rooms and 2 balconies on the ground floor - splendid view

MAGNIFICENT VIEW OF THE ALPS - NATURE - SOUTH EXPOSURE - PERFECT CONDITIONLocated in the heart of the Les Petites-Roches area, this charming 4.5-room duplex benefits from an exceptional natural environment, just 2 kilometers from the amenities of Ste-Croix. Surrounded by greenery and calm, it offers a peaceful living space, ideal for people seeking tranquility, whether for a mountain pied-à-terre or as a main residence. This property is located on the ground floor of the Persée building and offers a living area of approximately 86 m2. It is distinguished by its very large interior volume, a rare feature in the Les Petites-Roches area.Currently occupied as a secondary residence, it is carefully maintained.The apartment consists of:1ST LEVEL • Open, fitted kitchen with dining area • Living room with wood fireplace • South-facing balcony with 7 m2 • Bathroom with shower, sink, and toilet • Bedroom No. 1 with north exposure and built-in closets 2ND LEVEL • Corridor • Large bedroom No. 2 with access to the 2nd balcony with 7 m2, built-in closets, and south exposure • Bedroom No. 3 with north exposure and built-in closets • Separate toilet • Bathroom with bathtub, sink, and old bidet (possibility of installing a washing machine column on the existing bidet drainage) The apartment also includes an individual cellar and a ski locker. Additionally, a communal laundry room is available in the building.

Travel time
-
1 / 13
4.5 rooms127m²CHF 770,000.–
Chemin du Platon 4, 1450 Ste-Croix

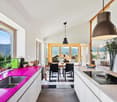
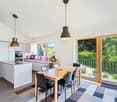
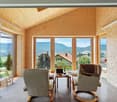
Spacious 4.5-room apartment with 127 m2 and magnificent view

EXCLUSIVITY - MAGNIFICENT VIEW - ELEVATORLocated in a quiet and green residential area, on the edge of an agricultural zone, this spacious 4.5-room apartment with a living area of 127 m2 benefits from a privileged living environment. It enjoys an unobstructed view of the Alps as well as a pleasant panorama of Lake Neuchâtel.Built in 2020, the building meets current standards in terms of energy efficiency and comfort. It is equipped with an elevator and an underground parking garage offering direct access to the apartments.Located on the 1st floor of a condominium with 12 apartments, this property stands out for its generous volumes and brightness.Originally consisting of a 2.5-room apartment and a 3.5-room apartment, the two lots were combined to create a large 4.5-room apartment. This configuration offers great flexibility, since it is quite possible to restore the two original apartments by reinstalling a kitchen in the second lot.The apartment also benefits from numerous custom-made storage solutions, harmoniously integrated into the different rooms, offering practical storage solutions while optimizing spaces.The apartment is free of any lease, allowing acquisition for own use or investment.The apartment is distributed as follows: • Open entrance hall • Spacious living room exposed to the south • Dining room with access to the balcony • Fitted kitchen with serving hatch • Bedroom 1 benefiting from access to the balcony • Bedroom 2 benefiting from access to the bathroom (bathtub, sink and toilet) and the balcony • Shower room • WC with sink • West-facing balcony equipped with a sunshade and lighting • Laundry room with sink and connection for washing machine (possible location for creating a second kitchen) • 2 private cellars with electricity 2 indoor parking spaces, with direct access to the building, are offered in addition to the sale price for an amount of CHF 60,000.
Travel time
-

Suggested properties for you based on search results