112 results - Properties for sale: 1400 (Cheseaux-Noréaz, Yverdon-les-Bains)

1 / 15
4.5 rooms, 90m², CHF 749,000.–
Rue des Charmilles 6B, 1400 Yverdon-les-Bains

4.5 room apartment

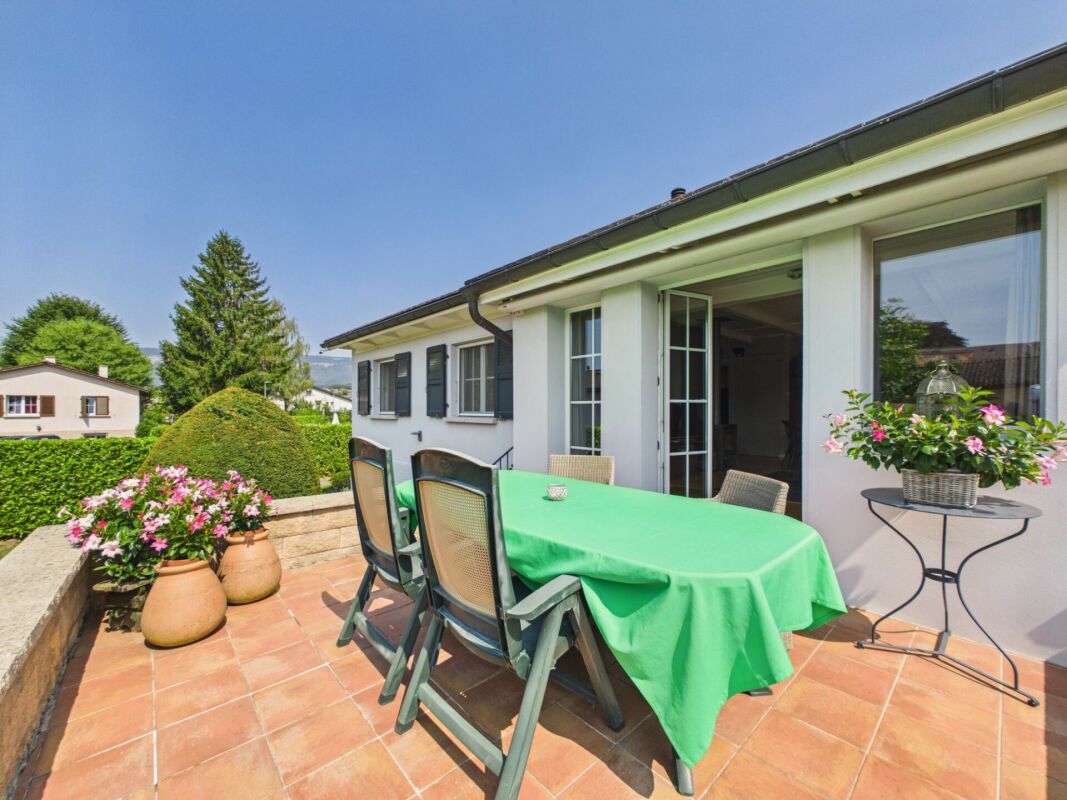
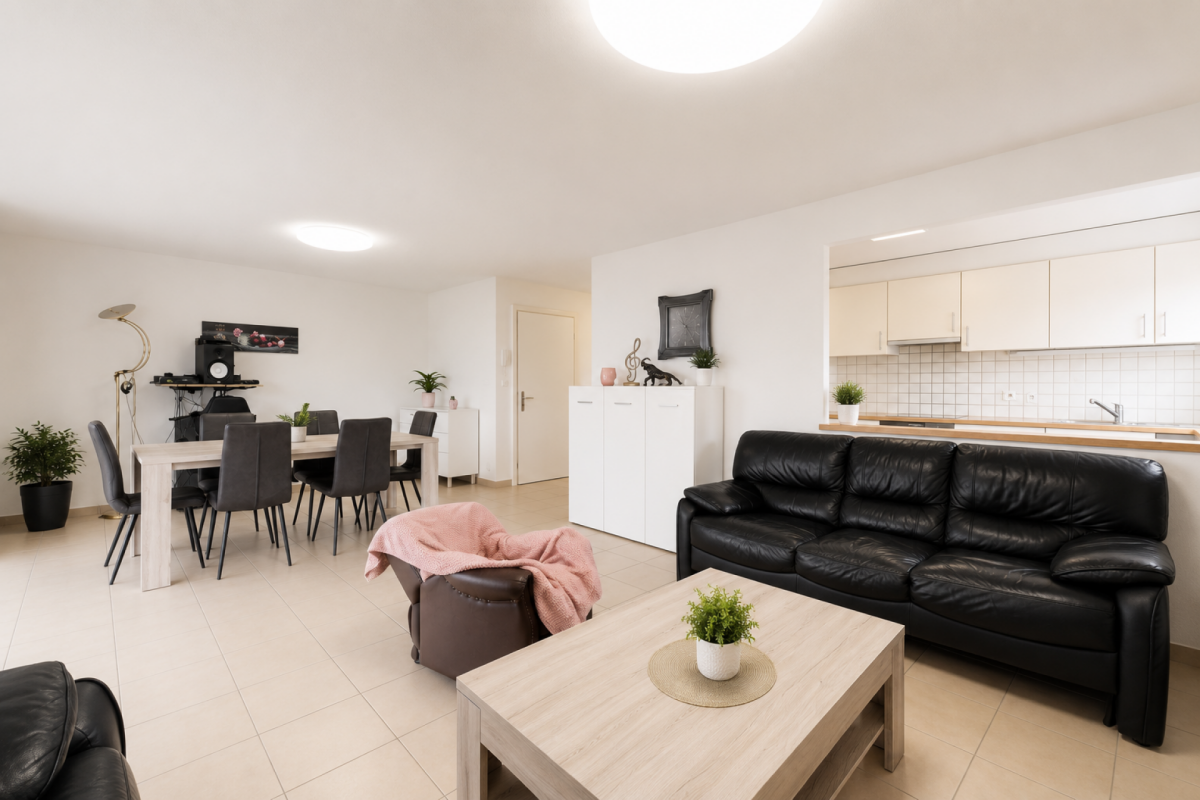
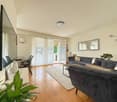
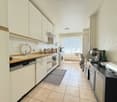
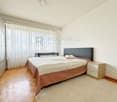
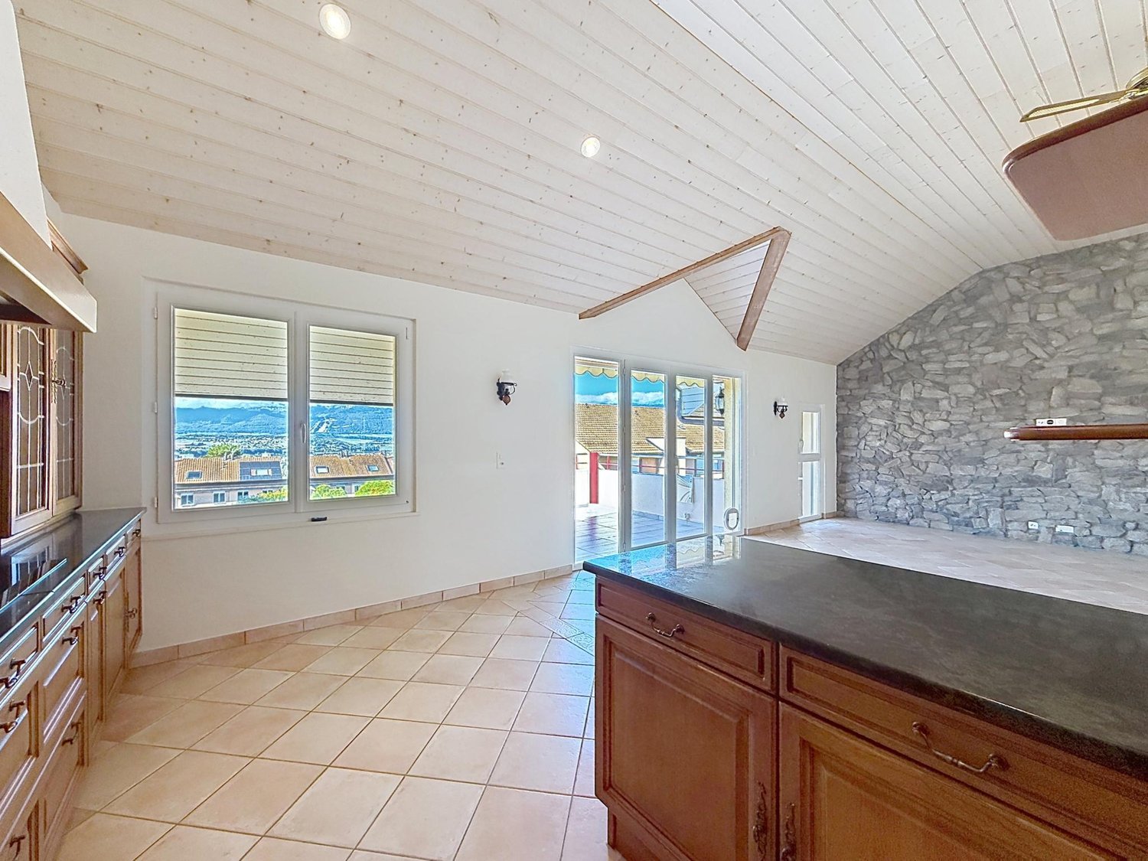
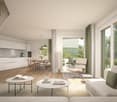
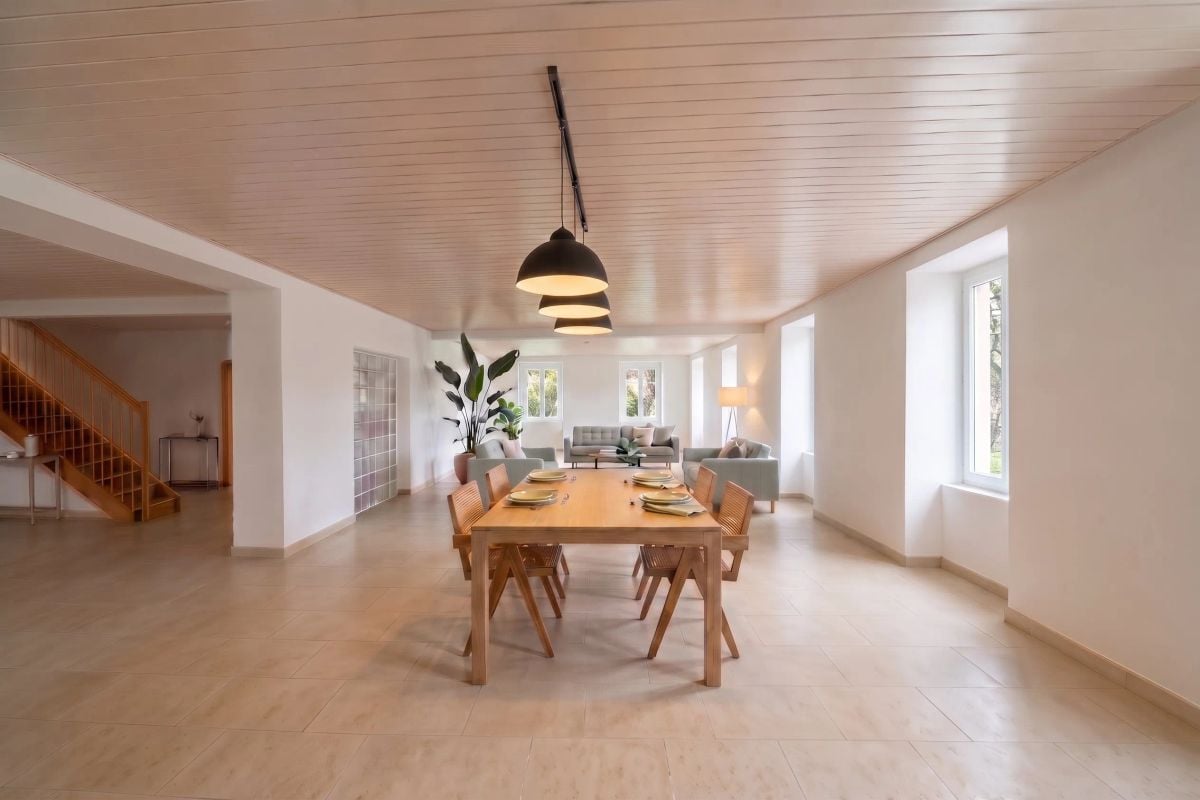
Discover an exceptional 4.5-room apartment, ideally located on Rue des Charmilles in Yverdon, in an intimate building with only three apartments.As soon as you enter, you will appreciate the private gallery of 10 m², which guarantees a true sense of intimacy. The living area consists of a large living room and a bright dining room, perfectly arranged to create a convivial and warm space. These rooms open generously onto a vast terrace of 54 m², a true outdoor haven where you can relax, receive your loved ones or enjoy a meal in the open air.The fully equipped kitchen, designed with quality materials, offers a functional and aesthetic space, perfect for cooking enthusiasts. The apartment has three bedrooms, each bathed in natural light, offering calm and comfort for the whole family.In terms of sanitary facilities, you benefit from two modern bathrooms: a main bathroom with WC, integrating a private laundry area, and an additional shower room with WC, for more practicality in everyday life.Two large cellars complete this rare property, adding significant storage space.To crown it all, a covered parking space is offered at an additional cost (CHF 20'000.-), ensuring security and convenience for your vehicle.This accommodation combines elegance, functionality, and tranquility in a sought-after setting in Yverdon, offering a privileged living environment to its future occupants.

Travel time
-
1 / 14
6 rooms, 164m², CHF 1,360,000.–
Rue du Four 19, 1400 Yverdon-les-Bains

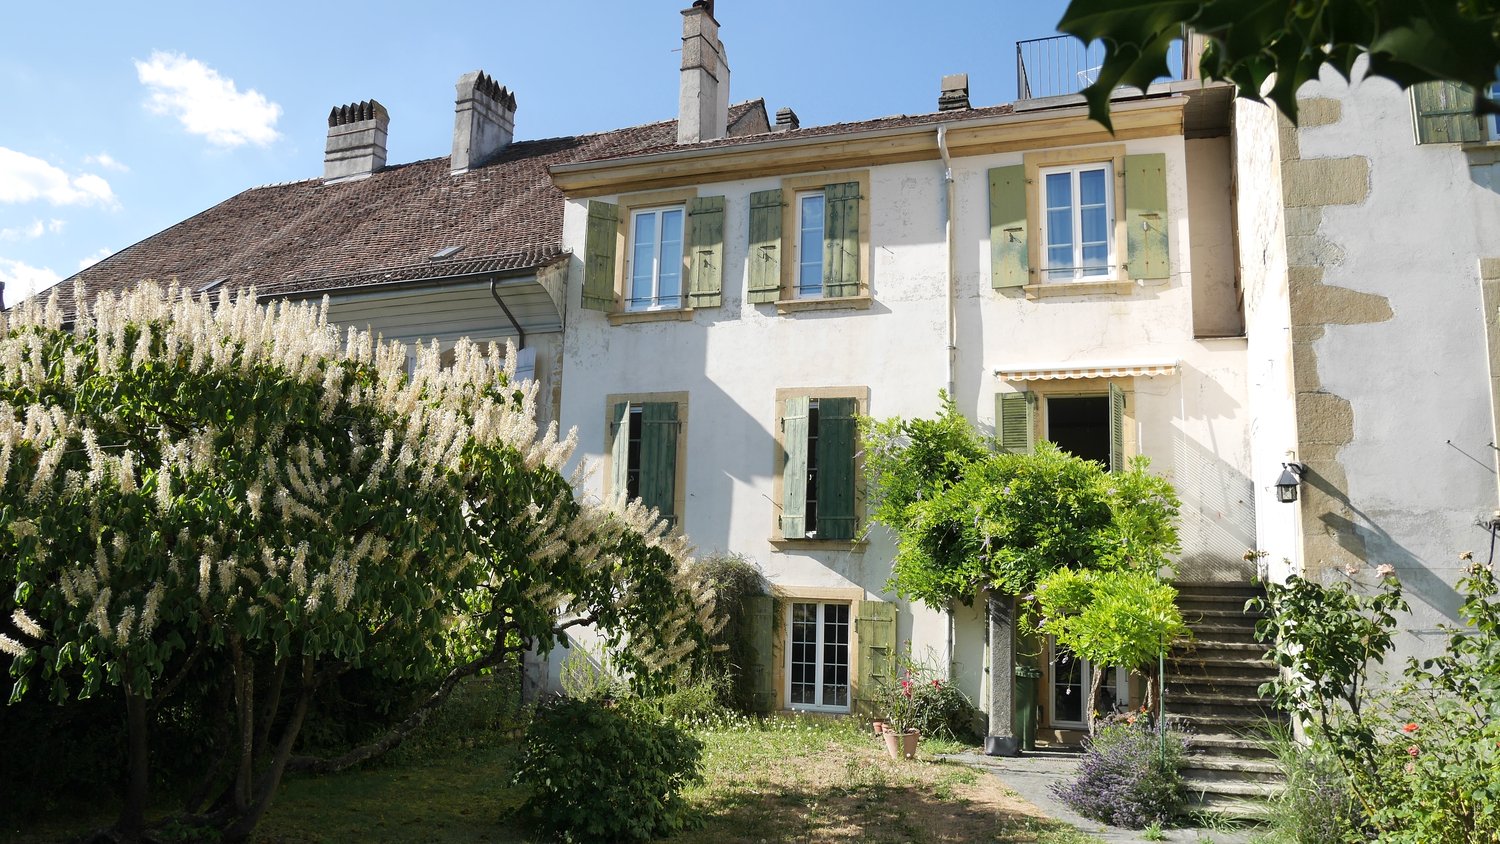
Magnificent 6-room apartment in the old town of Yverdon-les-Bains

In the heart of the old town of Yverdon-les-Bains, discover this spacious apartment located in a historic building dating back to 1730, comprising only three apartments.Just a few steps from shops, restaurants, and public transport, this property benefits from a privileged location while enjoying a pleasant inner courtyard and a large green garden, with 500m2 being private.The apartment, in good condition, seduces with its generous volumes and its period charm, notably its ancient parquet floors, its moldings, and its woodwork. The double-glazed windows contribute to the comfort of the apartment while respecting its historic character.The apartment consists of: • A vast entrance hall, currently used as a dining room; • A large living room with an adjacent storage room oriented south; • A fitted kitchen; • Four spacious bedrooms with solid parquet flooring; • A room used as an office; • A bathroom with a shower; • A separate toilet. A cellar and a shared laundry room complete this property. The apartment also has its own laundry facilities.The building, classified as part of the architectural heritage, benefits from pellet heating and a roof renovated in 2024.With its historic charm, its beautiful volumes, and its exceptional location, this apartment represents a rare opportunity for those seeking a character property in the city center, without renouncing outdoor spaces.Do not hesitate to contact us to obtain more information or arrange a visit.

Travel time
-
1 / 9
5.5 rooms, 144m², CHF 1,270,000.–
Rue des Condémines, 1400 Yverdon-les-Bains

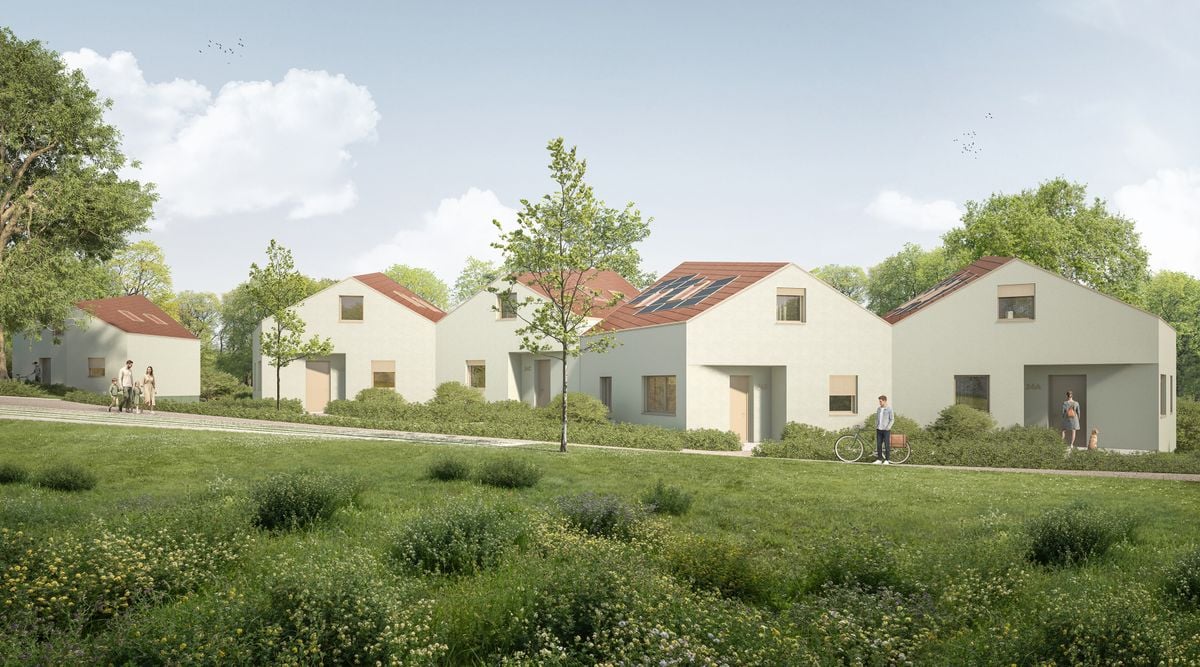
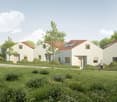
Single-family Minergie villa, in wood construction, sale by plan

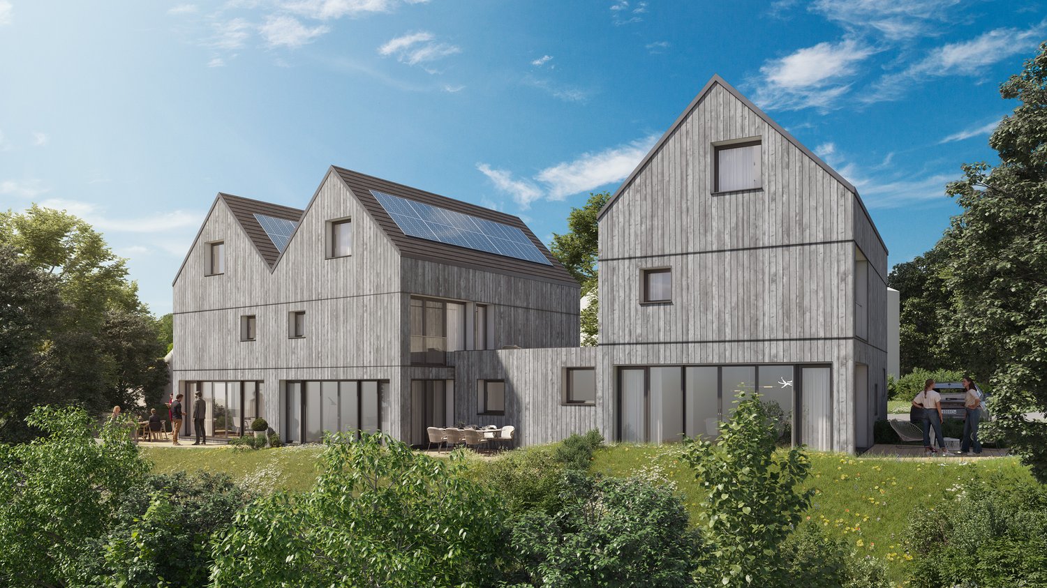
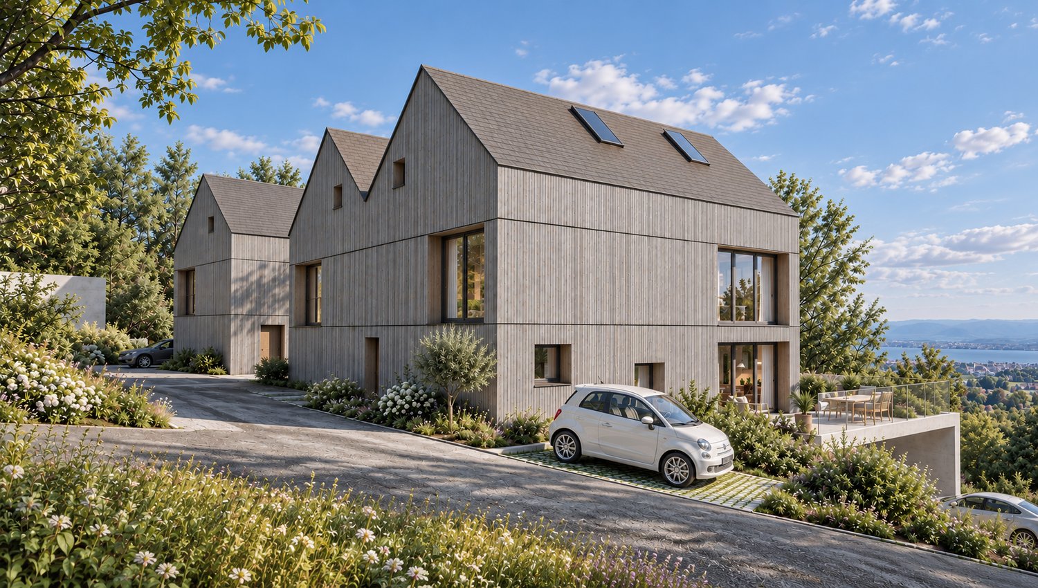
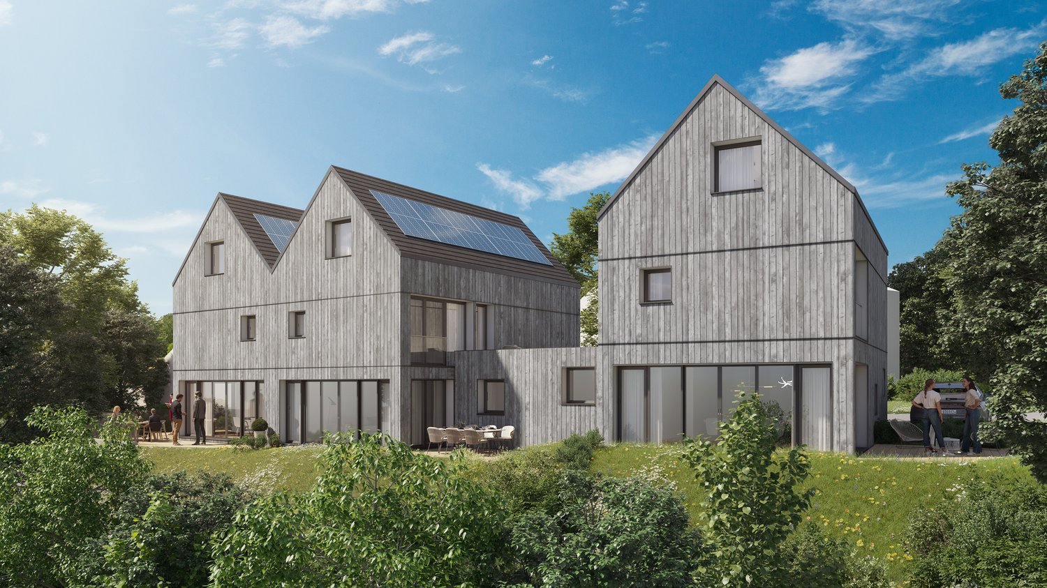
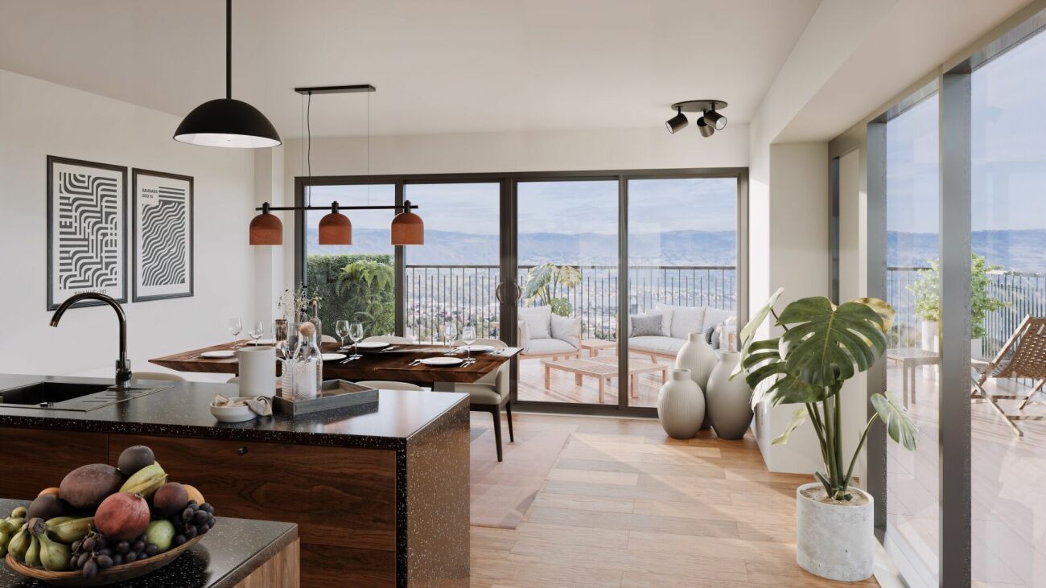
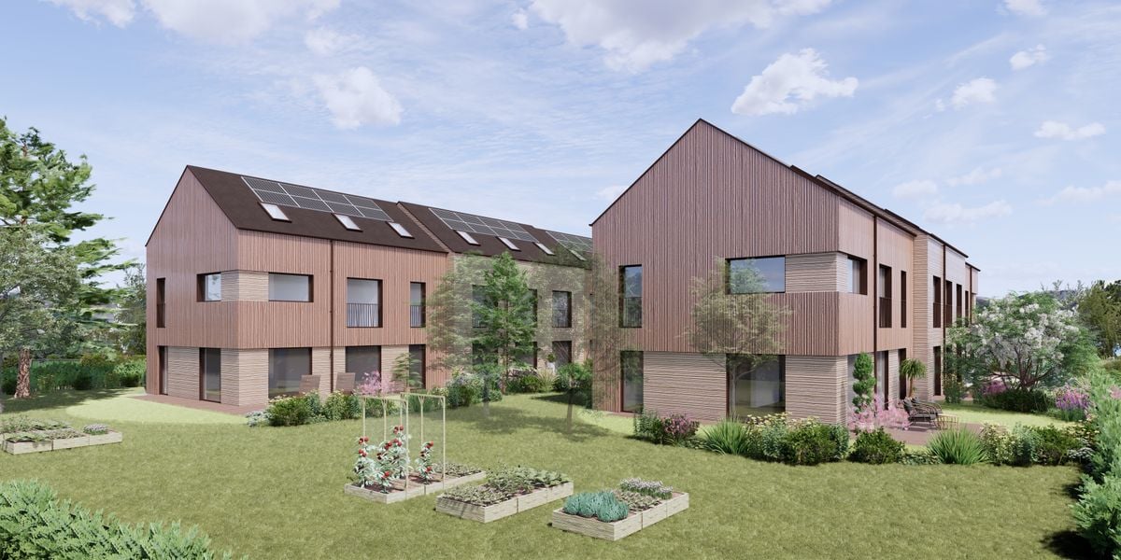
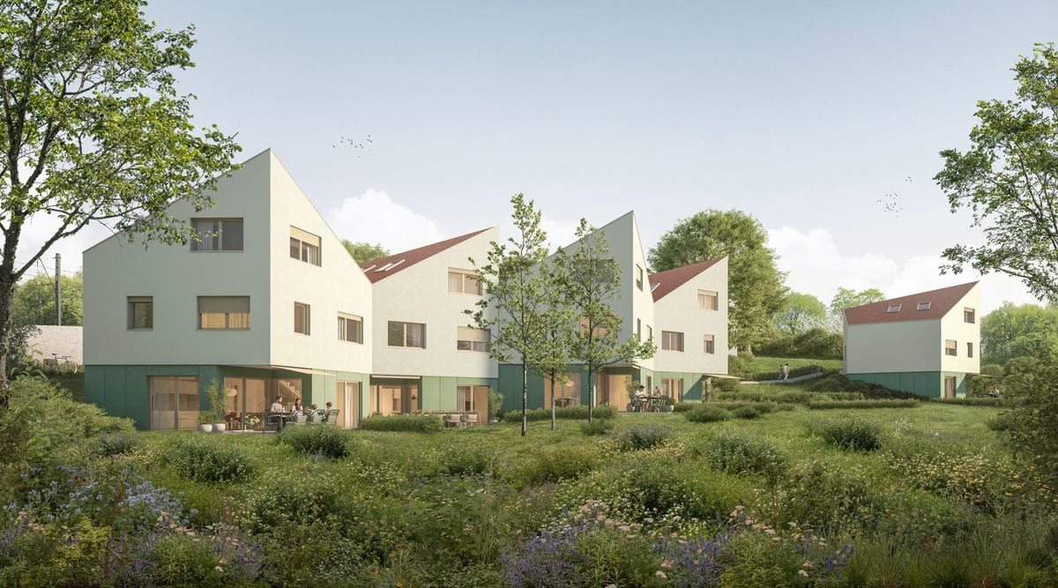
This project of three villas chooses ecology and sustainability: living in a healthy and energy-efficient house. Villas A and B are paired, while villa C is individual.The arrangement of the houses preserves the green spaces, provides open views, avoids vis-à-vis, and makes the most of the sun. To the east, downhill towards the Jura, the wooded belt will be highlighted with indigenous, evergreen, and deciduous species. It will form a natural barrier throughout the year. Indigenous hedges, green roofs, and permeable surfaces complete this carefully designed environment.The villas are entirely constructed in wood on a masonry foundation. From the cladding in local spruce to the staircase in ash, including the solid wood floors and oak parquet, wood is present everywhere. It brings a warmth and quality of life that traditional construction rarely offers.The Minergie-labelled villas go even further: they produce more energy than they consume. Over the year, their solar panels largely cover the needs of heating and household. Each house has its own heat pump.The building permit is final, and delivery is planned for summer 2027. The sale is made in the form of a share of the land with an architect's mandate, so that the transfer taxes only apply to the land.THE VILLA CA new, individual house made of wood, producing more energy than it consumes.As the only individual house in the project, it offers 141 m² of living space on three levels and 215 m² of outdoor spaces for exclusive use.On the ground floor, the 42 m² living area includes an open kitchen and living room. It extends to an 18 m² terrace and the garden. A 10.8 m² office/bedroom completes this level.On the first floor, two bedrooms of 16.2 and 18.9 m² share a bathroom. In the attic, a third bedroom of 15.8 m², an office space, and a shower room benefit from a ceiling clad with solid spruce wood slats. Optionally, the bedrooms can be converted into suites, including a parental suite with a dressing room.Optionally, the area of the solar panels can be doubled. The house then covers its entire annual electricity needs and approximately 30,000 km per year with an electric car.Each buyer can personalize their villa according to their tastes, thanks to the budgets allocated for the kitchen and finishes. A wooden house with positive energy, surrounded by greenery and just a few minutes from the center of Yverdon-les-Bains: villa C combines the freedom of an individual house with the comfort of an ecological new construction.The transfer taxes only apply to the share of the land, i.e., 510,000 CHF out of a total of 1,320,000 CHF. The project's financial documents have already been pre-validated by BCV for the construction loan.PRICE — VILLA C • Sales price: 1,270,000 CHF Covered parking + 3 bicycles: 30,000 CHF Outdoor parking + 2 bicycles: 20,000 CHF Total: 1,320,000 CHF • including share of land (excluding purchase costs): 510,000 CHF including construction costs: 810,000 CHF We look forward to presenting this project to you by appointment.
Travel time
-
1 / 9
5.5 rooms, 144m², CHF 1,180,000.–
Rue des Condémines, 1400 Yverdon-les-Bains

Minergie Villa 100% in wooden frame, semi-detached, sale by plan

This project of three villas chooses ecology and sustainability: living in a healthy and energy-efficient house. The villas A and B are semi-detached, the villa C is individual.The arrangement of the houses preserves the green spaces, creates free views, avoids eye contact, and makes the most of the sun. To the east, downhill towards the Jura, the wooded strip will be highlighted with indigenous, evergreen, and deciduous species. It forms a natural barrier all year round. Indigenous hedges, green roofs, and permeable surfaces complete this carefully designed environment.The villas are entirely constructed in wooden frames on a masonry basement. From the cladding in local spruce to the staircase in ash, passing through the solid wood floors and the oak parquet, wood is present everywhere. It brings a warmth and quality of life that a traditional construction rarely offers.Labeled Minergie, the villas go even further: they produce more energy than they consume. Over the year, their solar panels largely cover the needs of heating and household. Each house has its own heat pump.The building permit is final and delivery is planned for summer 2027. The sale is made in the form of a share of the land with an architect's mandate, so that the land transfer taxes only apply to the land.VILLA BWith its 144 m² of living space, spread over three levels, the villa B offers the space of a real family home, extended by two terraces.On the ground floor, the 44 m² living area combines the living room and open kitchen. The windows open widely onto a 12 m² terrace and into the garden. This is the bright heart of the house, in direct contact with the outside. A 12.9 m² office/bedroom completes this level.On the first floor, two beautiful bedrooms of 16.8 and 20.2 m² share a bathroom, and a second terrace of 15 m² extends this area. Under the roof, the attic rooms offer a third bedroom of 15.4 m², an office space, and a shower room. Particularly spacious, the bedrooms can be converted into suites, including a parental suite with dressing room, optional.Each buyer can personalize their villa according to their tastes, thanks to the budgets provided for the kitchen and flooring.A wooden house, energy-positive, surrounded by greenery, and just a few minutes from the center of Yverdon-les-Bains: the villa B represents a real opportunity.PRICE — VILLA BSales price: CHF 1'180'000.-Covered parking + 3 bicycles: CHF 30'000.-Outdoor parking + 2 bicycles: CHF 20'000.-Total: CHF 1'230'000.-including land share (excluding purchase costs): CHF 415'000.-, construction costs: CHF 815'000.-We look forward to presenting this project to you by appointment.

Travel time
-
1 / 9
4.5 rooms, 131m², CHF 1,060,000.–
Rue des Condémines, 1400 Yverdon-les-Bains

Large Minergie semi-detached villa, sale by plan, 100% wood structure

This project of three villas chooses ecology and sustainability: living in a healthy and energy-efficient house. The villas A and B are semi-detached, the villa C is individual.The arrangement of the houses preserves the green spaces, opens up the views, avoids the vis-à-vis and makes the most of the sun. To the east, downhill towards the Jura, the wooded strip will be highlighted with indigenous, persistent and deciduous species. It will form a natural barrier all year round. Indigenous hedges, green roofs and permeable surfaces complete this carefully designed environment.The villas are entirely constructed in wood structure on a masonry basement. From the cladding in local pine to the staircase in ash, through the solid wood floors and the oak parquet, wood is present everywhere. It brings a warmth and a quality of life that a traditional construction rarely offers.Labeled Minergie, the villas go even further: they produce more energy than they consume. Over the year, their solar panels largely cover the needs of heating and household. Each house has its own heat pump.The building permit is final and delivery is planned for summer 2027. The sale is made in the form of a share of the land with an architect's mandate, so that the transfer taxes only apply to the land.VILLA AWith a net living area of 131 m², the villa A deploys its generous volumes over three levels, harmoniously arranged and designed for the comfort of each.On the ground floor, the 44 m² living room combines the living room and open kitchen. Its windows open widely onto a 19 m² terrace and into the garden. This is the heart of the house, bright and directly connected to the outside.On the first floor, two beautiful bedrooms of 16.8 and 20.2 m², as well as a bathroom. Under the roof, the attic offers a third bedroom of 15.4 m², a workspace and a shower. The bedrooms are particularly spacious and can be arranged as suites, including a parental suite with dressing room, only on option.Each buyer can personalize their villa according to their tastes, thanks to the budgets provided for the kitchen and flooring.A wooden house with positive energy, surrounded by green spaces and just a few minutes from the center of Yverdon-les-Bains: the villa A represents a real opportunity.PRICE — VILLA A • Sale price: CHF 1'060'000.- Covered parking + 3 bicycles: CHF 30'000.- Outdoor parking + 2 bicycles: CHF 15'000.- Total: CHF 1'105'000.- • including land share (excluding purchase costs, interest and bank fees): CHF 375'000.- including construction costs (excluding options): CHF 730'000.- We look forward to presenting this project to you by appointment.
Travel time
-
1 / 18
CHF 1,250,000.–
Rue du Coin de Terre 6, 1400 Yverdon-les-Bains

Individual villa

Individual house in a privileged neighborhood Built in 1951 on a tree-lined plot of 709 m², this individual house seduces with its green environment, its vast garden entirely surrounded by vegetation, and the great flexibility offered by its two levels.Regularly maintained and renovated over the years, it proposes on the main level an entrance hall, a pleasant living room dining room bathed in light, a semi-open kitchen, two bedrooms, and a shower room. The living room opens directly onto a beautiful terrace equipped with an electric awning and extended by the garden. The lower level, benefiting from its own entrance, includes two rooms currently arranged as bedrooms, a large open multipurpose space, a second shower room, a laundry/technical room, as well as several storage spaces.A loft accessible by a hatch extends over the surface of the house and offers additional storage volume.Outside, the property also has a garden shed, an automatic irrigation system, a lawn mower robot, and surveillance cameras.It is worth noting that the installation of a pool is possible.The house is heated with gas by means of a boiler replaced in 2024 and benefits, in addition, from a Swedish stove.This property constitutes a rare opportunity for a family wishing to have an independent house, a large garden, and modular spaces in a sought-after neighborhood of Yverdon-les-Bains. Distribution Upper floor • Entrance hall • Living room and dining room • Direct access to the terrace and garden • Terrace • Kitchen • 2 bedrooms • One shower room with WC/basin Lower floor • Independent entrance • 2 rooms • Large open space • One shower room with WC/basin • Laundry/Technical room • Storage rooms Attic • Loft spread over almost the entire area of the house Exterior • Terrace • Tree-lined and vegetated garden • Garden shed • 2 outdoor parking spaces

Travel time
-
1 / 15
4.5 rooms, 83m², CHF 630,000.–
Avenue Pierre-de-Savoie 56, 1400 Yverdon-les-Bains

4.5-room apartment on the top floor

4.5-room apartment with two balconies and an unobstructed view Located on the 10th and top floor of a condominium with an elevator, this 4.5-room apartment benefits from a dominant position offering beautiful natural light as well as an unobstructed view of the surroundings.With a living area of approximately 83 m², complemented by two balconies, it offers a functional layout and comfortable volumes. The two balconies allow you to fully enjoy the sunshine as well as the unobstructed views of the surrounding landscapes and the city of Yverdon-les-Bains, with a discreet glimpse of the lake on the horizon.Parking spaces are available to the inhabitants of the building, for rent, offering a practical solution for daily parking.Preserved in its original state, this property constitutes an excellent basis for a modernization project, allowing to fully reveal its potential while adapting it to current standards. Distribution • Entrance hall with wall cabinets • Living room with access to the balcony • Independent kitchen with access to the balcony • Three bedrooms, one with access to the second balcony • Bathroom • Separate toilet • Two balconies A cellar completes the set. Parking spaces are available. Environment The neighborhood is mainly residential and offers a pleasant living environment, in close proximity to green spaces, shops, schools, and public transportation.The dominant position of the building allows you to enjoy a remarkable clearance of the city and the surrounding landscapes, while benefiting from excellent natural light.This environment will attract buyers looking for a practical living environment while enjoying a pleasant residential quality.

Travel time
-
1 / 11
4.5 rooms, 110m², CHF 910,000.–
1400 Yverdon-les-Bains

20 MINUTES FROM YVERDON-LES-BAINS! ONLY 2 VILLAS LEFT!

20 MINUTES FROM YVERDON-LES-BAINSONLY 2 VILLAS LEFT!Discover this promotion of 6 semi-detached houses (3 buildings of 2 houses) with 4.5 rooms, located in the quiet Pré-du-Château district of Payerne.Currently under construction, these properties combine modern comfort and practical location.Houses A1 and 2Main features: • Spacious living area: 110 m² spread over 2 floors + large attic of 52 m² • Pleasant outdoor areas: Plot of 340 m² and a terrace of 16 m² to enjoy the outdoors • Lighting: Sunny exposure • Comfort: 2 bathrooms, dishwasher and cable TV • Parking: 2 covered parking spaces Environment: • Quiet neighborhood, suitable for families • Pleasant view of the surroundings • Proximity to public transportation and amenities Ideal location: • Schools of La Promenade within 8 minutes' walk • Amavita pharmacy within 11 minutes' walk • Coop supermarket within 12 minutes' walk • Payerne train station within 14 minutes' walk • Payerne Gare bus stop within 12 minutes' walk These houses offer an ideal living space for families or people looking for a balance between tranquility and proximity to urban services. With its modern architecture, well-designed spaces and practical location, it represents a rare opportunity on the Payerne real estate market.Don't miss the opportunity to make this property your new home. Available immediately to allow you to start a new life in this charming district of Payerne.

1 / 12
3.5 rooms, 80m², CHF 640,000.–
Rue des Charmilles 11, 1400 Yverdon-les-Bains

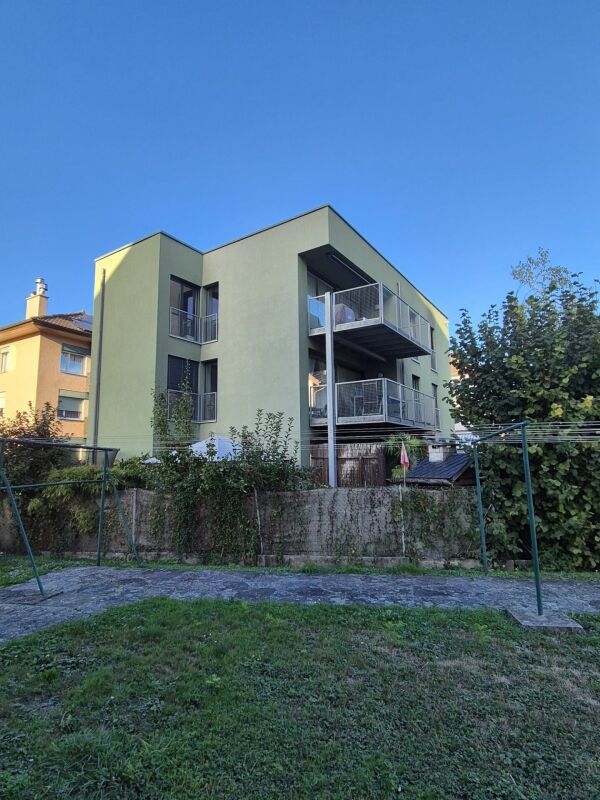
3.5 rooms Attic

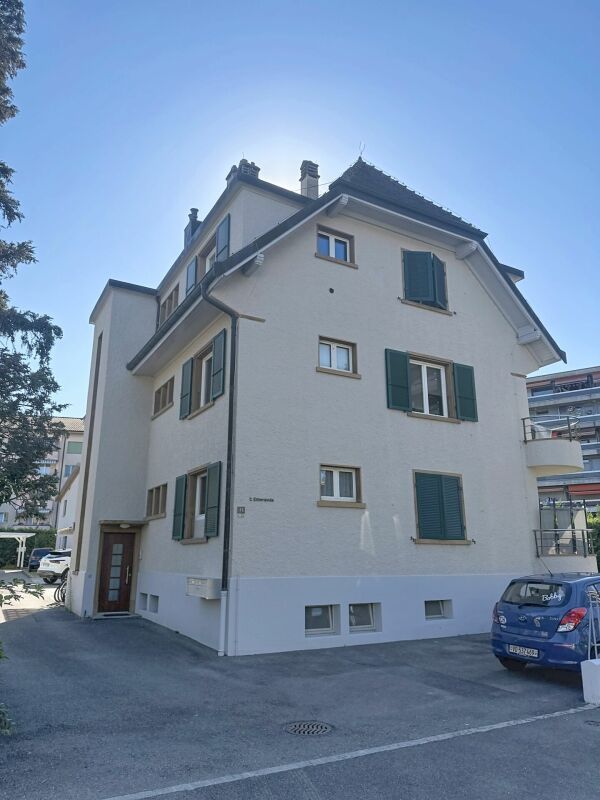
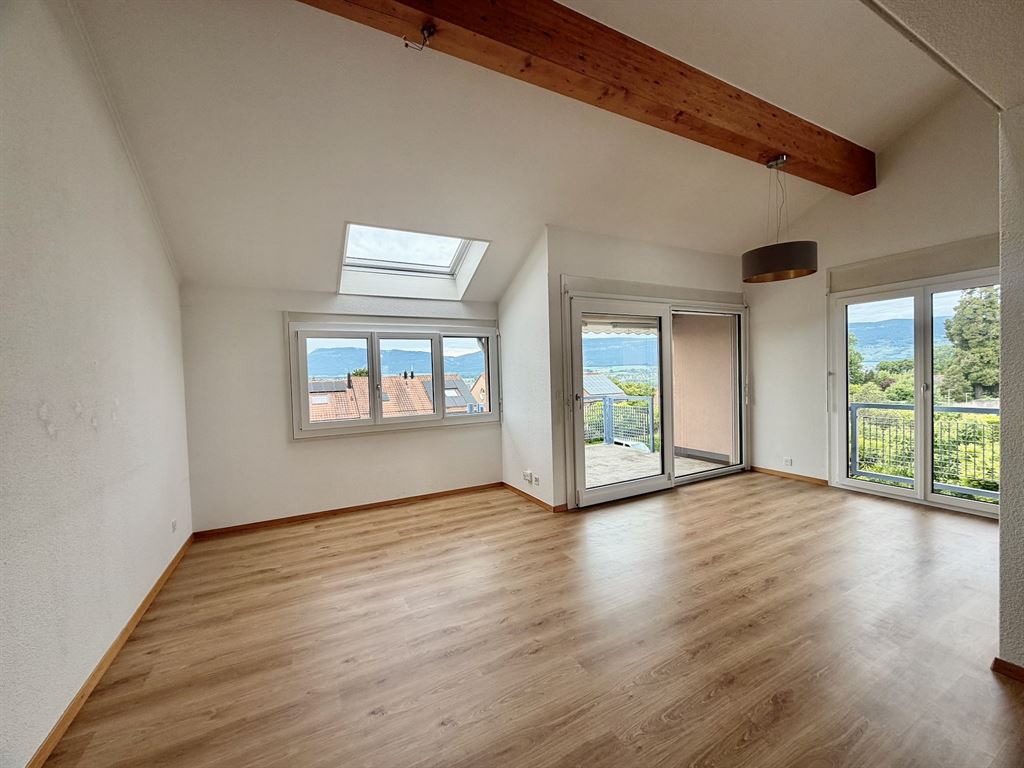
For sale, a very beautiful 3.5-room apartment located on the top floor of a small PPE consisting of only three apartments, in a particularly quiet and sought-after residential area in the center of Yverdon-les-Bains. Benefiting from a peaceful environment while being close to amenities, shops, public transport, and all the infrastructure of the city center, this property offers a pleasant and practical living space for everyday life.The apartment is distinguished by its beautiful volumes, its brightness, and its functional layout. It includes two large bedrooms, each benefiting from several windows that bring pleasant natural light throughout the day. These rooms offer beautiful possibilities for layout and are suitable for both a family and a couple wishing to have an additional room to accommodate relatives, set up an office, or create a personal space.The independent kitchen is fully equipped and has a separate area, practical for preparing meals while maintaining a clear distinction between living spaces. The shower room has a toilet and a sink, offering all the necessary comfort for daily needs.The spacious living area is the heart of the apartment. Thanks to its beautiful dimensions, it allows for comfortable arrangement of a living room and a dining room. It gives direct access to a south-facing balcony, a true extension of the interior space. This outdoor area benefits from a privileged exposure and is an ideal place to enjoy the sun, have a coffee, or set up a convivial space during the beautiful days.Located on the top floor, the apartment also benefits from a pleasant atmosphere and a certain tranquility. It is complemented by a private attic of approximately 26 m², offering a particularly appreciable storage volume, as well as a large private cellar of 12 m². These annexes allow for easy storage of personal effects, leisure equipment, seasonal furniture, or any other equipment.An outdoor parking space is available at a price of CHF 30,000.-, in addition to the sale price of the apartment. This property represents a beautiful opportunity for people looking for a bright, spacious, and well-located apartment in a small, human-sized condominium, close to the city center, while enjoying a quiet environment.
Travel time
-
1 / 15
7.5 rooms, 220m², CHF 1,850,000.–
1400 Cheseaux-Noréaz

Magnificent and rare modern villa with 7.5 rooms

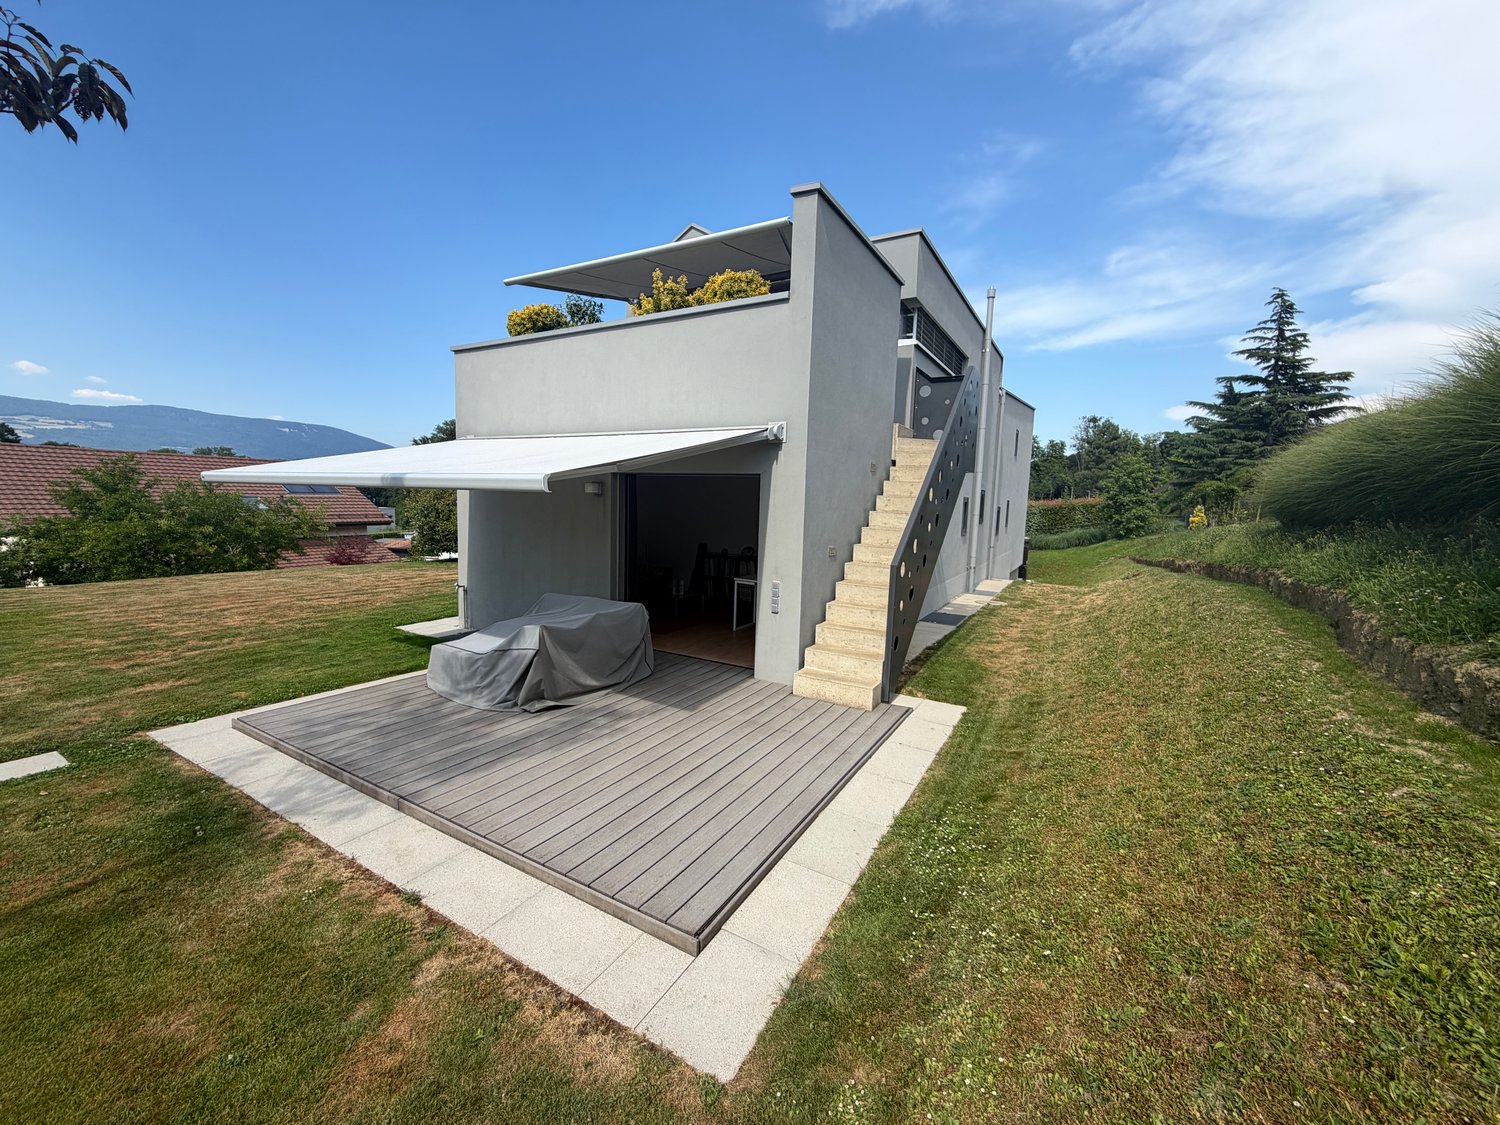
Contemporary elegance and quality of life in a privileged environmentNestled in a particularly sought-after residential area of Yverdon-les-Bains, this remarkable architect-designed villa, built in 2012, harmoniously combines contemporary design, modern comfort, and functionality.Located on a beautiful, tree-lined plot of 1,281 m², it offers a peaceful living environment while being in close proximity to:- schools;- shops;- main communication axes.With approximately 220 m² of living space spread over three levels, the property seduces from the first moments by:- its generous volumes;- its omnipresent brightness;- the quality of its fittings.Living spaces designed to meet all requirements:Lower level:- a spacious, independent area of approximately 50 m², offering many possibilities for use;- ideal for receiving family and friends;- perfect for an independent professional activity;- possibility of creating a complementary housing unit;- cellar;- laundry room;- multi-purpose room;- technical rooms.Level dedicated to the sleeping area:- elegant parental suite with dressing room;- private bathroom;- two additional bedrooms of beautiful dimensions;- privileged access to the outdoor spaces.Last level:- spacious, light-filled living room;- relaxation or reading area;- open, modern kitchen opening onto the dining room;- direct access to a beautiful terrace;- warm and convivial living space.Carefully designed exterior:Thought of as a true extension of the interior spaces, the exterior offers several relaxation areas perfectly integrated into the property:- several terraces allowing you to enjoy the different exposures throughout the day;- landscaped garden with many trees and plantations;- intimate and peaceful atmosphere.From the property, the occupants benefit:- from a pleasant clearance on the surrounding landscapes;- from a glimpse of the Jura massif;- from an environment conducive to serenity.Quality services:Built according to modern standards, the villa benefits from:- excellent construction quality;- impeccable maintenance;- carefully selected materials;- optimal insulation performance;- technical equipment ensuring high daily comfort.The property also has:- a covered area that can accommodate two vehicles;- several outdoor parking spaces;- a garden shed offering additional storage spaces;- a recently installed robot lawn mower for simplified maintenance of the exterior.A rare property on the market:- contemporary architecture;- generous spaces;- privileged residential environment;- immediate proximity to amenities;- high-quality family villa;- property ready to accommodate a new life project.A visit is enough to fully appreciate the charm, volumes, and unique atmosphere of this property.
1 / 11
5.5 rooms, 134m², CHF 1,145,000.–
1400 Yverdon-les-Bains

Elegant family property with unobstructed view of the Jura

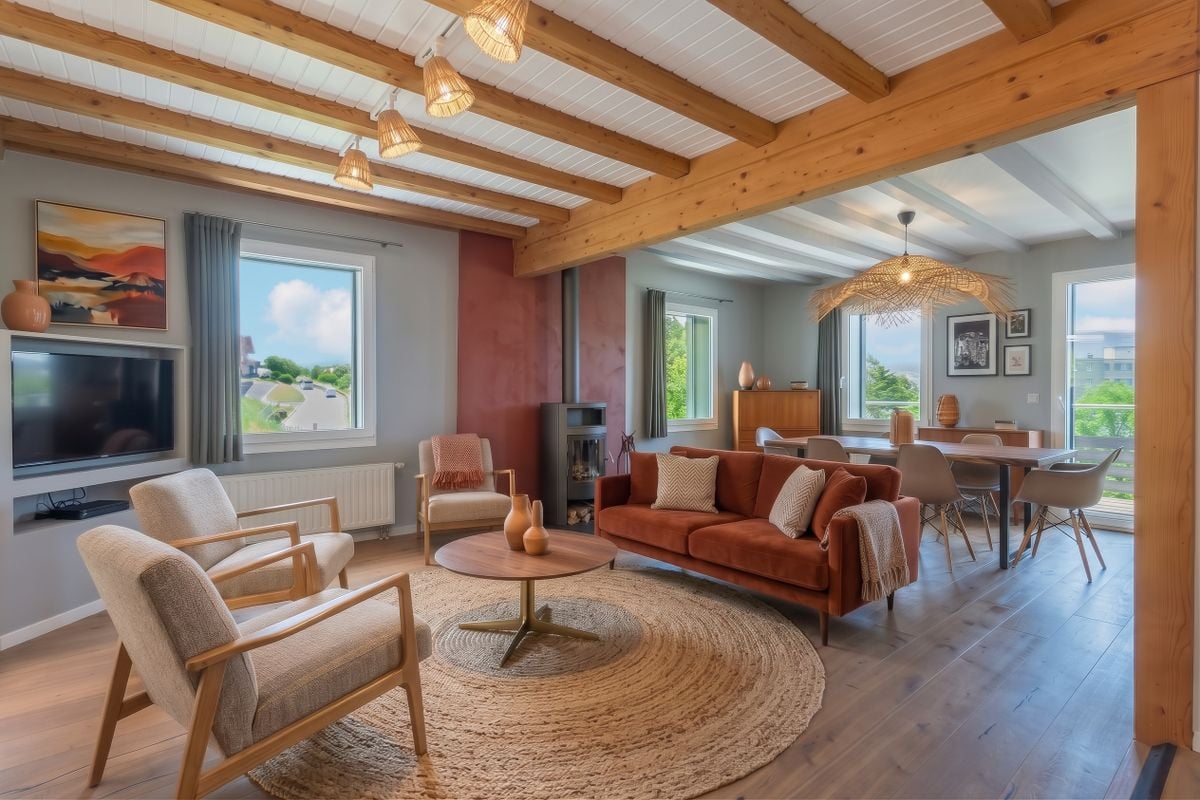
Nestled on a beautiful plot of 1'528 m² in Pomy, this individual 5.5-room property benefits from a particularly pleasant living environment with a magnificent unobstructed view of the Jura range.Built in 1945, the house has preserved its character while evolving over the years thanks to rigorous maintenance and numerous improvements made since 2014. The owners have continually invested in the property to offer today a comfortable, efficient, and ready-to-move-in home without any work to be done.From the entrance, the warm atmosphere of the place is naturally revealed. The spaces are functional, bright, and designed for daily life. The main level features a generous living area where the living room, enhanced with a wood stove, opens harmoniously onto the kitchen and outdoor spaces. The openings allow you to fully enjoy the natural light as well as the view of the garden and surrounding landscape. A bright bathroom completes this level.The upper floor is dedicated to the sleeping area with three comfortable rooms, including a spacious room with its own private balcony. For optimal comfort, a guest toilet completes this floor. The levels are complemented by several annexes offering appreciable storage solutions as well as a multipurpose room that can serve as an office, guest room, or leisure space.Outside, the property seduces with its terrace and pergola, inviting you to fully enjoy the beautiful days, while the various green spaces offer an ideal setting for families, moments of relaxation, or meals with friends. Two garden sheds, a storage room, and two outdoor parking spaces complete the ensemble advantageously.Beyond its charm, this house also stands out for the quality of the work done in recent years. The building envelope has been modernized with high-performance peripheral insulation, the facades and roof have been renovated, the windows replaced with triple-glazed PVC, and the technical installations regularly updated. The photovoltaic installation associated with a thermodynamic boiler contributes today to excellent energy efficiency while controlling operating costs.Offering a living area of 134 m² and a sought-after living environment on the outskirts of Yverdon-les-Bains, this property represents a rare opportunity for buyers looking for a carefully maintained family home that combines modern comfort, energy efficiency, and quality of life.

1 / 12
8.5 rooms, 372m², CHF 1,145,000.–
1400 Yverdon-les-Bains

Propriété de caractère de 8.5 pièces avec vue sur la campagne

Perchée au sommet d'une bâtisse traditionnelle de 1912 comprenant deux logements, cette maison-terrasse de 8,5 pièces s'ouvre comme une respiration sur la campagne de Vugelles-La Mothe. Ici, le silence de la nature s'invite au quotidien, ponctué par la lumière qui inonde de larges volumes aux lignes intemporelles.Un bien qui conjugue le charme de l'ancien, la qualité des rénovations et la tranquillité d'un environnement préservé. Ici, il ne s'agit pas seulement d'habiter : il s'agit de vivre pleinement.Les matériaux nobles - pierre naturelle, bois massif - rencontrent des équipements récents : pompe à chaleur, électroménager moderne, passerelle neuve. Tout est prêt, rien n'est à attendre.Distribution :Premier niveau • Entrée indépendante • Spacieuse pièce de vie d'env. 130 m² avec cuisine équipée en cerisier (plan de travail récent) • Chambre avec salle de bain privative • Salle de douche avec colonne lave-linge/sèche-linge • Deux réduits et un local technique Deuxième niveau • Suite parentale avec salle de bain complète, dressing (qui peut servir de chambre), accès terrasse • Deux chambres avec salles de douche privatives • Deux chambres avec mezzanines • Salle de douche supplémentaire À l'extérieur, un jardin de 747 m² prolonge la maison, promesse de jeux d'enfants, de soirées d'été ou de simples instants de contemplation. Le garage et les cinq places de parc - dont une équipée pour la mobilité électrique - assurent le confort pratique sans troubler la sérénité du lieu.Cette demeure n'est pas seulement une maison : c'est un cadre de vie, une parenthèse de calme et d'élégance, prête à accueillir une grande famille et à écrire une nouvelle histoire.

Suggested properties for you based on search results