3 results - Properties for sale with Balcony / Terrace, New building: 1279 (Bogis-Bossey, Chavannes-de-Bogis)

1 / 8
  • Parking space
  • Balcony / Terrace
  • View
  • +3
4 rooms, CHF 1,190,000.–
Chemin De La Repentance 7, 1279 Chavannes-de-Bogis

TERRE SAINTE – A family setting, affordable luxury near Geneva

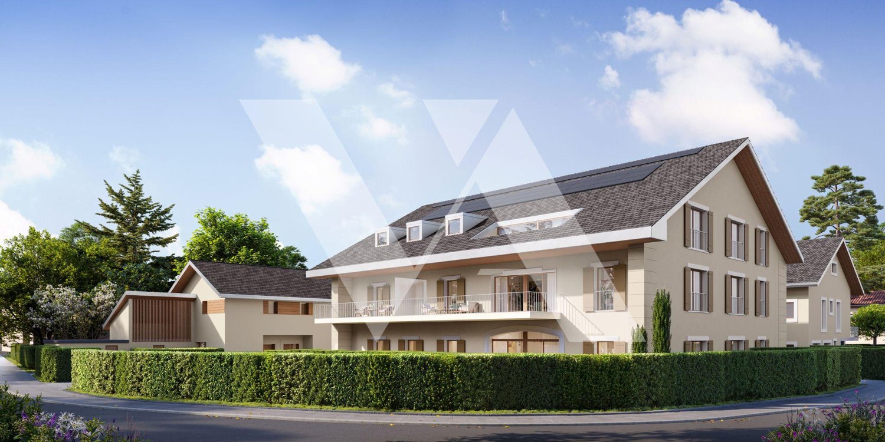
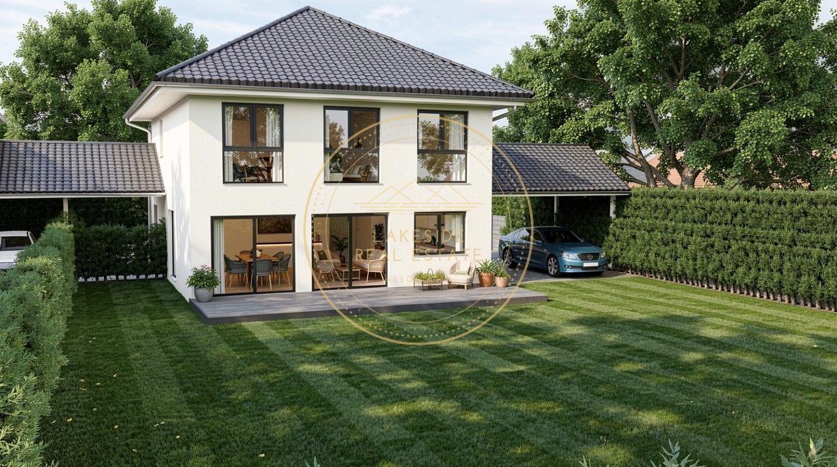
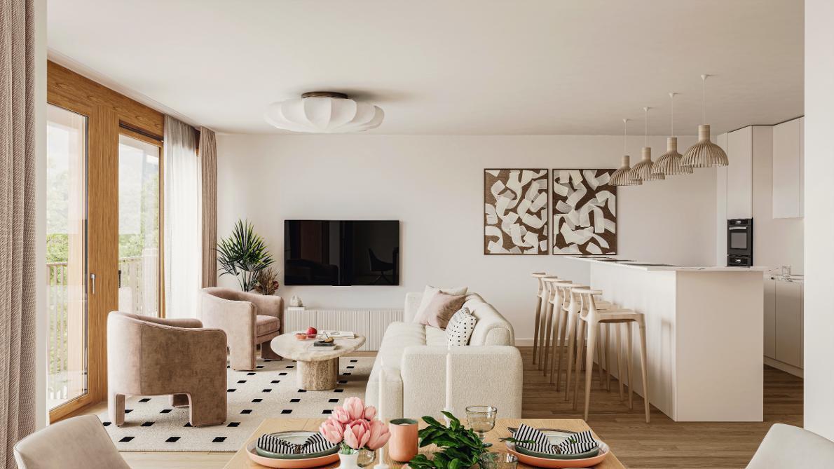
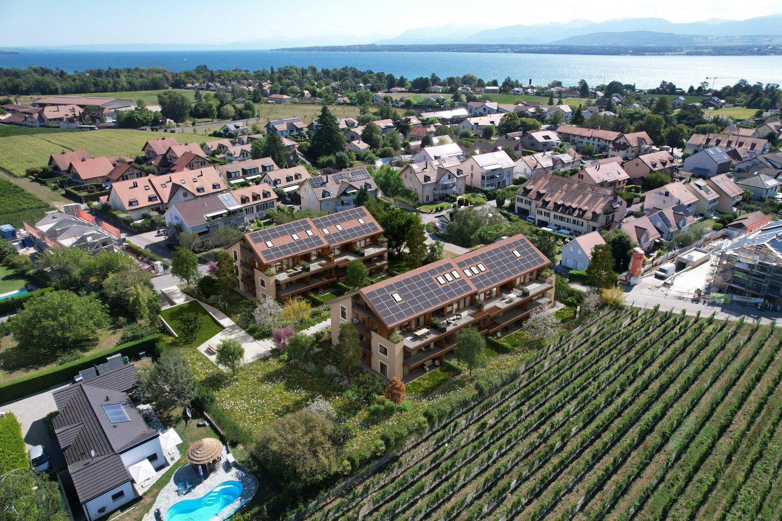
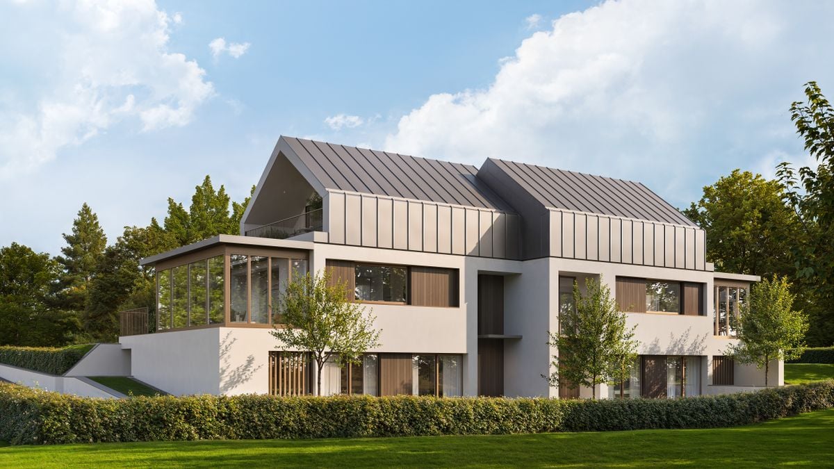
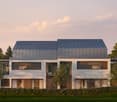
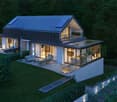
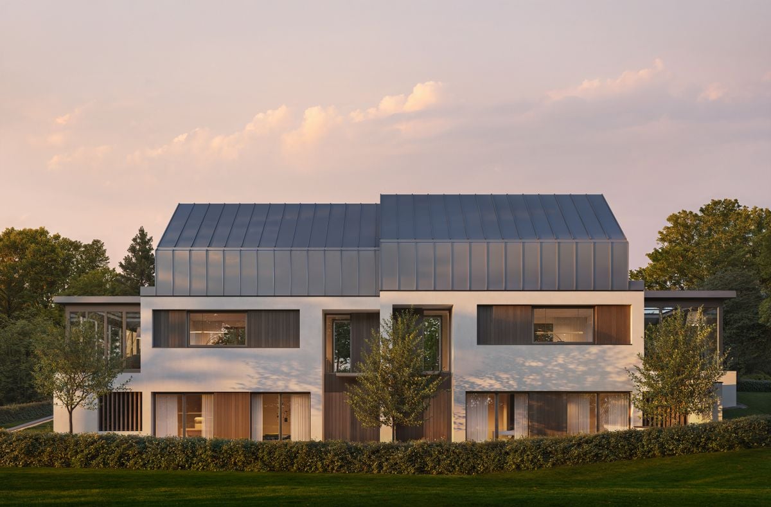
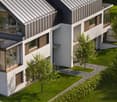
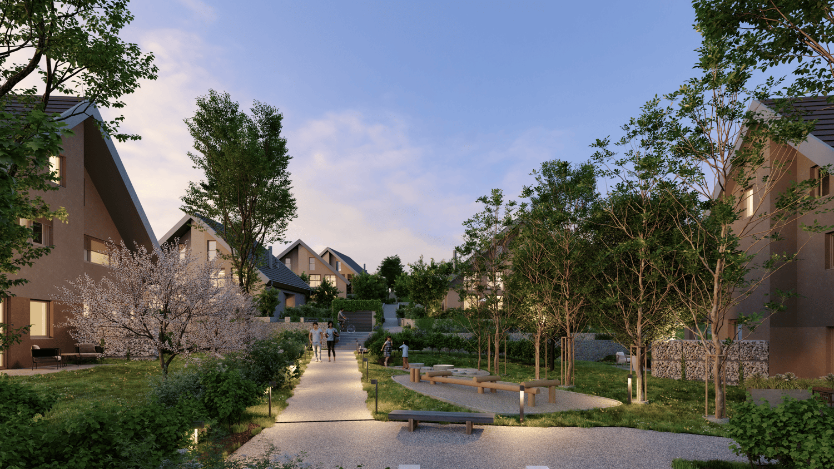
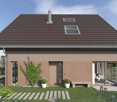
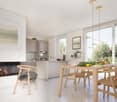
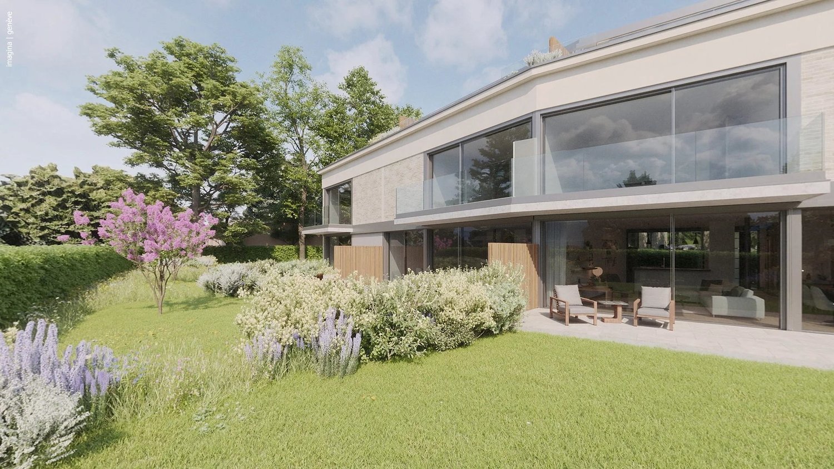
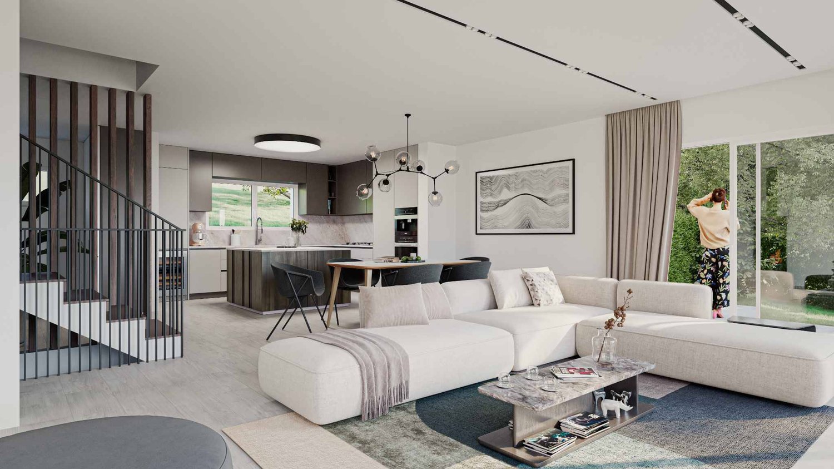
Discover TERRE SAINTE, an exclusive promotion consisting of 1 contemporary villa and 6 high-end apartments, ideally located in Chavannes-de-Bogis, in the heart of Terre Sainte.Designed to offer a privileged living environment, this project combines elegant architecture, high-quality services, and an environmentally friendly design. The apartments, certified Minergie and equipped with photovoltaic panels, meet the highest standards of energy efficiency and comfort.Each property has been designed to offer bright and functional living spaces: • Spacious living areas opening onto the outside through large windows. • Spacious terraces, balconies, or private gardens, depending on the unit. • Contemporary integrated kitchens into the living areas. • Comfortable bedrooms with generous volumes. • Private parking spaces and garages, depending on the apartment. • Accessibility adapted for people with reduced mobility in the apartments. Nestled in a quiet and green residential area, the residence benefits from excellent sunlight throughout the year and offers an ideal setting for families as well as for people seeking serenity.A privileged locationTERRE SAINTE benefits from a sought-after location, close to all amenities: • Bus stop « Chavannes Village » just a few minutes' walk away. • Shops and supermarkets nearby. • Schools, nurseries, and sports facilities are quickly accessible. • Easy access to Nyon, Geneva, and the international airport. • A preserved natural environment, between Lake Geneva and the Jura. A project on a human scaleWith only seven properties, TERRE SAINTE offers an intimate living environment, where architectural quality, modern comfort, and energy efficiency come together in harmony.Whether you are looking for a family-friendly villa or a contemporary apartment, this achievement represents a rare opportunity to acquire a new property in one of the most sought-after areas of the region.Delivery scheduled for 2027.

  • Parking space
  • Balcony / Terrace
  • View
  • +3
Travel time
-
1 / 6
6 rooms, 213m², CHF 1,895,000.–
1279 Bogis-Bossey

For sale under construction - Beautiful duplex apartment

Nestled between Lake Geneva and the Jura, the commune of Bogis-Bossey seduces with its village charm and immediate proximity to all amenities (highway, shops, schools, public transport).Located in the heart of the village, the PPE La Ferme project offers, among other things, this beautiful duplex apartment oriented southwest. The property consists of:1st floor:- Entrance hall with integrated storage- Fully equipped open kitchen- Living/dining room with access to a large balcony of approx. 16 m²- 1x bedroom with en-suite shower and integrated wardrobes- 2x bedrooms- 1x bathroom with connection for washer/dryer- 1x guest toiletAttic:- 1x parental suite with en-suite shower- Large available space (office, playroom, TV room, gym, etc.)Others:- 1x private cellar of approx. 14 m²- Electric shutters- Parquet flooring- Heat pump, underfloor heating, thermostats- Indoor parking spaces in a secure underground garage available (additional price)Delivery: to be agreed.Non-contractual images.DISCOVER ALL THE PROPERTIES OF THE PROJECT ON: WWW.PPE-LAFERME.CHIn the heart of the village of Bogis-Bossey, this new residential project of 13 apartments and 3 villas combines architectural quality, modern comfort, and privileged living environment. Ideally located in immediate proximity to all amenities, PPE La Ferme offers three distinct living spaces, designed to meet the needs and expectations of the majority. Each apartment benefits from generous volumes, beautiful light, private outdoor spaces (garden, balcony, terrace), and a secure underground parking garage. Enjoy a sought-after, calm, and green environment at the gates of Geneva and Nyon.

More objects in your automatically expanded search area
19 results - Radius: + 10km
New building
1 / 11
  • Balcony / Terrace
  • Minergie certified
4 rooms, 120m², CHF 1,860,000.–
Premium
1297 Founex

New apartment in Founex

In the heart of Founex, a preserved village in the Vaudois region between Lake Geneva and the vineyards, the Les Fancous residential development signs a new address imbued with charm and serenity. In a quiet and green neighborhood, just a few minutes from the lake shores, two small village-style buildings with tile roofs, wood and light plaster facades welcome 24 high-standard apartments, designed to offer light, comfort, and generous volumes.The finishes reflect a real demand for quality. Real oak parquet in the living rooms and bedrooms, fully equipped and open kitchen to the living room, contemporary bathrooms and showers, large wooden joinery with insulating glazing and electrically controlled awnings. Each apartment benefits from the comfort of a new, Minergie-certified construction: high-performance insulation, heat pump, solar panels on the roof, and acoustic slabs ensuring quietness and energy sobriety. Several finishes can be personalized according to your tastes.In the basement, a secure underground parking lot, closed boxes, a bicycle room, and a private wine cellar complete the ensemble, all served by an elevator.Founex offers a rare living environment, both village-like and perfectly connected. Local shops, schools, including the renowned International School La Châtaigneraie, restaurants, and markets are within reach, as is the Chavannes-de-Bogis shopping center. The nearby Coppet train station connects to Geneva in about twenty minutes (RER Léman Express, CFF Geneva-Lausanne line), while the A1 highway puts Nyon, Geneva, and its airport just a few minutes away. The lake shores, ports, and beaches, walks through the La Côte vineyard, and numerous water and sports activities complete the appeal of this exceptional place.CONTACT: MONNIER IMMO S.A - 021 801 95 95 - info@monnier-immo.ch

  • Balcony / Terrace
  • Minergie certified
New building
1 / 11
  • Balcony / Terrace
  • Minergie certified
4 rooms, 150m², CHF 2,390,000.–
Premium
1297 Founex

New duplex apartment in Founex

In the heart of Founex, a preserved village in the Vaudois region between Lake Geneva and the vineyards, the Les Fancous promotion signs a new residential address imbued with charm and serenity. In a quiet and green neighborhood, just a few minutes from the shores of the lake, two small village-style buildings, tile roofs, wooden and light plaster facades welcome 24 high-standard apartments, designed to offer light, comfort, and generosity of volumes.The finishes reflect a real demand for quality. Real oak parquet in the living rooms and bedrooms, fully equipped and open kitchen to the living room, contemporary bathroom and shower rooms, large wooden joinery with insulating glazing and electrically controlled canvas blinds. Each apartment benefits from the comfort of a new Minergie-certified construction: efficient insulation, heat pump, solar panels on the roof, and acoustic slabs ensuring quietness and energy sobriety. Several finishes remain customizable according to your tastes.In the basement, a secure underground parking lot, closed boxes, a bicycle room, and a private cellar complete the set, all served by an elevator.Founex offers a rare quality of life, both village-like and perfectly connected. Local shops, schools including the renowned International School La Châtaigneraie, restaurants, and markets are within reach, as is the Chavannes-de-Bogis shopping center. The Coppet station, close by, connects Geneva in about twenty minutes (RER Léman Express, CFF Geneva-Lausanne line), while the A1 highway puts Nyon, Geneva, and its airport just a few minutes away. The shores of the lake, the ports, and beaches, the walks in the La Côte vineyard, and the numerous nautical and sports activities complete the appeal of this exceptional place.URL link to the promotion: https://www.lesfancous.com/enCONTACT: MONNIER IMMO S.A - 021 801 95 95 - info@monnier-immo.ch

  • Balcony / Terrace
  • Minergie certified
New building
1 / 11
  • Balcony / Terrace
  • Minergie certified
2 rooms, 73m², CHF 1,125,000.–
Premium
1297 Founex

New duplex apartment in Founex

In the heart of Founex, a preserved village in the Vaudois Riviera, nestled between Lake Geneva and the vineyards, the Les Fancous residential development signs a new address imbued with charm and serenity. In a quiet and green neighborhood, just a few minutes from the shores of the lake, two small village-style buildings, with tile roofs, wooden and light plaster facades, welcome 24 high-standard apartments, designed to offer light, comfort, and generous volumes.The finishes reflect a real demand for quality. Real oak parquet in the living rooms and bedrooms, fully equipped kitchen and open living area, contemporary bathrooms and shower rooms, large wooden windows with insulating glazing and electrically controlled blinds. Each apartment benefits from the comfort of a new, Minergie-certified construction: high-performance insulation, heat pump, solar panels on the roof, and acoustic slabs ensuring quietness and energy efficiency. Several finishes can be personalized according to your tastes.In the basement, a secure underground parking lot, closed boxes, a bicycle room, and a private cellar complete the complex, all served by an elevator.Founex offers a rare quality of life, both village-like and perfectly connected. Local shops, schools, including the renowned International School La Châtaigneraie, restaurants, and markets are within reach, as is the Chavannes-de-Bogis shopping center. The nearby Coppet station connects to Geneva in about twenty minutes (RER Léman Express, CFF Geneva-Lausanne line), while the A1 highway puts Nyon, Geneva, and its airport just a few minutes away. The shores of the lake, the ports, and beaches, the walks through the La Côte vineyard, and the numerous nautical and sports activities complete the appeal of this exceptional place.URL link to the development: https://www.lesfancous.com/enCONTACT: MONNIER IMMO S.A - 021 801 95 95 - info@monnier-immo.ch

  • Balcony / Terrace
  • Minergie certified
1 / 11
  • Parking space
  • Balcony / Terrace
4.5 rooms, 147m², CHF 2,990,000.–
Top
ruelle de la Muraz 22, 1260 Nyon

The Hill of La Muraz

Unique project in the hypercenter of the city of Nyon!Ideally located in the picturesque district of La Muraz, a calm and green area with village-like charm, this property is in close proximity to shops, the Saturday market, restaurants, boutiques, schools, and all amenities.This 4.5-room duplex apartment with high-end finishes has a living area of 183 m² and a large terrace of 64.90 m².The floor consists of an entrance hall with closets, a large living/dining room with open kitchen, a pantry, a guest toilet, and a parental bedroom with its own bathroom.A office/TV area, 2 bedrooms, and a shower room occupy the attic.The property is complemented by an outdoor parking space for CHF 25,000.- extra.Possibility of renting parking spaces in the basement of the building located at Rue Jules-Gachet 5 in Nyon.The advantages of the project:- First-class location in the heart of the city center.- Green and calm environment.- High-end finishes.- Videophone between the building entrance and the apartment entrances.- Central heating with geothermal heat pump or air/water heat pump (PAC) / automatic regulation by external sensor.- Cooling by geocooling.Budgets:Sanitary facilities: CHF 30,000.- incl. VAT.Kitchen equipment: CHF 50,000.- incl. VAT.Tiles and ceramics: CHF 80.- incl. VAT / m².Balcony/terrace coverings: CHF 80.- incl. VAT / m².Wooden parquet (beech or oak) for the bedrooms - CHF 90.- incl. VAT / m².White lacquered wood skirting boards - CHF 15.- incl. VAT / m². ***Property tax: 1***Start of construction July 2026Construction period 18 months from the start of construction

  • Parking space
  • Balcony / Terrace
Travel time
-
  • Modern open-plan living and dining area with a grey sofa, wooden dining table, four chairs, and a kitchen area with cabinets and an oven. Large windows and a balcony are visible.
  • Balcony with tiled floor, glass railing, and view of the street and neighboring buildings.
  • Modern kitchen with light wooden cabinets, black countertops, a wooden dining table with chairs, and an oven.
1 / 3
3.5 rooms, 70m², CHF 420,000.–
Top
Rue du Pré Meunier 122, 01210 FERNEY-VOLTAIRE

🏡 Appartement 3,5 pièces NEUF — 70,82 m² + Balcon + Grand Garage

Villa Alexia, Ferney-Voltaire (01210) — À 250 m de la frontière suissePRIX : 475 000 € (~455 000 CHF)DescriptionAu 1er étage du bâtiment B de la résidence Villa Alexia (Franco Suisse Deux Lacs, livrée 2024), magnifique appartement de 3,5 pièces (T3) neuf, jamais occupé en résidence principale. Configuration rare : PAS DE VOISIN AU-DESSUS (toiture-terrasse en surplomb). Toutes garanties constructeur intactes (décennale jusqu'en 2034).Composition• Entrée avec placard + sas• Séjour/cuisine ouverte de 31,33 m² — exposition Est/Sud-Est, très lumineux• 2 chambres (11,58 m² et 9,28 m²)• Salle de bains avec baignoire et double vasque• WC séparé avec lave-mains• Balcon privatif 8,43 m² (Est/Sud-Est — soleil matin et midi)• Grand garage fermé en sous-sol INCLUS (plus spacieux que les garages standard)Performance énergétique• DPE : C (85 kWh/m²/an) — Construction 2024, norme RE 2020• Charges énergie estimées : 579 € à 783 €/an• Charges de copropriété : ~1 240 €/an• Taxe foncière : 612 €/an• VMC Hygro B, chauffage gaz naturel, voletsEmplacement stratégique• 250 m de la douane suisse• Centre-ville de Ferney-Voltaire à pied• Genève / Cornavin : 20–25 min• Aéroport de Genève (GVA) : 5 min• CERN à proximité immédiate• Commerces, écoles, bus TPG au pied de l'immeuble• Futur tramway Genève–Ferney3 formules de vente au choix• VIDE• PARTIELLEMENT MEUBLÉ• ENTIÈREMENT MEUBLÉ — idéal investisseur LMNP (mobilier valorisé séparément = frais de notaire optimisés)Idéal : frontaliers, investisseurs locatifs, primo-accédants, résidence secondaire région genevoise.Disponibilité immédiate. Dossier complet disponible (plans, DPE, garanties, charges). Visite sur rendez-vous.---------------------------------------------------------------------------------------------------------Villa Alexia, Ferney-Voltaire (France) — 250 m from the Swiss borderPRICE: €475,000 (~CHF 455,000)DescriptionLocated on the 1st floor of Building B in the Villa Alexia residence (delivered 2024 by Franco Suisse Deux Lacs), this brand-new 3.5-room apartment (French: T3) has never been used as a primary residence. Unique configuration: NO UPSTAIRS NEIGHBOUR (roof terrace overhead). All builder warranties fully intact (10-year structural warranty until 2034).Layout• Entrance hallway with storage• Open-plan living/kitchen: 31.33 m² — East/South-East facing, very bright• 2 bedrooms (11.58 m² and 9.28 m²)• Bathroom with bathtub and double vanity• Separate WC with handbasin• Private balcony: 8.43 m² (East/South-East — sun from morning to midday)• Large enclosed garage in the basement INCLUDED (larger than standard garages in the residence)Energy & Costs• Energy rating: C (85 kWh/m²/yr) — Built to 2024 French energy standards (RE 2020)• Estimated annual energy costs: €579–783/yr• Co-ownership charges: ~€1,240/yr• Property tax: €612/yr• Mechanical ventilation (VMC Hygro B), natural gas heating, shuttersLocation• 250 m from the Swiss border crossing• Ferney-Voltaire town centre within walking distance• Geneva / Cornavin station: 20–25 min• Geneva Airport (GVA): 5 min• CERN nearby• Shops, schools, TPG bus stop at the doorstep• Future Geneva–Ferney tram line planned3 sale options available• UNFURNISHED• PARTIALLY FURNISHED• FULLY FURNISHED — ideal for rental investment (furniture valued separately = reduced notary fees)Perfect for: cross-border workers, property investors, first-time buyers, Geneva area second home.Available immediately. Full documentation available (floor plans, energy certificate, warranties, charges). Viewings by appointment.


Christopher Aubert

Christopher Aubert

1 / 13
Christopher Aubert

Christopher Aubert

  • Parking space
  • Balcony / Terrace
  • Pets allowed
  • +5
3.5 rooms, CHF 1,295,000.–
Chemin des Plantaz 19, 1260 Nyon

Beautiful and spacious 3.5-room apartment in a calm and bucolic environment

Exclusive - "Arboris" Project in NyonONLY 3 LOTS AVAILABLE !Construction underway, expected completion in 2027.Ideally located on the edge of a forest and in a dead-end street, we have the pleasure of presenting to you, exclusively, this beautiful apartment on the ground floor with 3.5 rooms, with a sales area of 112 m2 and a garden of over 160 m2, which will seduce you with its calm and green environment, its elegant and contemporary style, its spacious rooms, its terrace and garden, allowing you to enjoy the sunny days.The apartment consists of: • Spacious entrance hall • Living room, dining room and kitchen of about 40m2 habitable, giving direct access to the spacious terrace and garden • 2 bedrooms, including one with bathroom and toilet • A second bathroom with toilet Lot 1Living area: 93.05 m2Terrace: 56.65 m2Garden: 167.55 m2Sales area: 111.95 m2It also includes a cellar and the possibility of buying an underground parking space (in addition to the price, CHF 45'000.- per unit).The building automation will be installed for this unit and offered by the developer (CHF 11'000).An elegant and rare object on the market!Here are some advantages of this future residence: • Residence with modern and refined architecture • High energy performance (Note B): 20 to 30% less consumption compared to a modern standard building. • Quiet environment, on the edge of a forest, in a dead-end street. • Close to public transportation (3 bus stops only 200 meters away) and close to the center and train station • Preferred soft mobility: bike room with charging stations for e-bikes The construction work started in early April 2026 and the completion is expected for the end of 2027.If you are looking for a new and modern apartment in a very quiet and bucolic environment with optimal comfort, then a meeting is a must!Only 2 minutes walk from the 3 nearby bus stops, 15 minutes walk from the train station and city center, 30 minutes by car from Lausanne and 20 minutes from Geneva airport.

  • Parking space
  • Balcony / Terrace
  • Pets allowed
  • +5
Travel time
-
Anthony Mangone

Anthony Mangone

1 / 12
Anthony Mangone

Anthony Mangone

  • Parking space
  • Balcony / Terrace
  • Garage
  • +3
3 rooms, 65m², CHF 1,250,000.–
Chambésy, 1292 Chambésy

A modern ground floor in a privileged setting in Chambésy

Discover this modern apartment, almost new, offering a bright and peaceful living space. From the entrance, you will be seduced by its clear and contemporary atmosphere. With a net living area of 65 m² and a northwest exposure, this living space is ideal for enjoying beautiful natural light throughout the day. The property has a charming garden, perfect for relaxing in complete tranquility, as well as a parking space in a private garage for more comfort. It also has a large cellar with a beautiful ceiling height, offering generous storage space. Its configuration even allows for the possibility of designing a mezzanine to fully exploit the available height and optimize this space even further. Its privileged location places you in the immediate vicinity of essential amenities, while benefiting from a calm and green environment. You can also enjoy the proximity to the lake, the Botanical Garden, and the region's renowned schools. In excellent general condition, this apartment offers considerable potential to become your future haven of peace. With a spacious bedroom and a convivial living room, it combines modern comfort, functionality, and serenity. Don't wait any longer to discover this exceptional property. Contact us today to organize a visit and let yourself be charmed by its unique allure.Exact address available after registration on neho.ch.DO YOU WANT TO VISIT ? PLEASE REGISTER FIRST : https://neho.ch/b/1292-26-2

  • Parking space
  • Balcony / Terrace
  • Garage
  • +3
New building
1 / 9
  • Parking space
  • Balcony / Terrace
  • View
  • +2
5.5 rooms, 156m², CHF 1,910,000.–
Chemin des Magnenets 13, 1196 Gland

New Row Villa - 5.5 Rooms with Garden

In the heart of Gland, in a residential area, close to schools, shops, and the train station, discover our Les Vignes villas. The project currently under construction offers 30 modern family homes that combine comfort, brightness, and quality of life.⭐ Highlights • New 5.5-room villas • Possibility to create an additional room (evolvable configuration) • Approx. 156 m² living space • Construction project - planned completion early 2028 • Quiet and pedestrian-friendly neighborhood, ideal for families • Large windows and wide openings for optimal brightness 🏡 Living Areas • Spacious, bright living area • Open, cozy kitchen • Direct access to the outside 🌿 Private Outdoor Areas • Gardens between 150 and 200 m² • Terrace of approx. 16 m² 🛏️ Room Distribution • 1 parental bedroom on the ground floor with bathroom • 3 bedrooms on the upper floor • 2 of which are bedrooms on the top floor with a gallery (ideal for office or multipurpose room) • Possibility to add an additional room to meet needs • 1 bathroom 🔧 Basement & Outbuildings • Basement of approx. 45 m² • Laundry room + basement 🚗 Parking • 2 indoor parking spaces for CHF 40'000.-/parking space • Pre-equipped / possible electrical connection 🌍 Energy & Equipment • District heating • Photovoltaic panels 📍 Ideal location in Gland📩 Complete documents and plans are available on the constructor's website.

  • Parking space
  • Balcony / Terrace
  • View
  • +2
Travel time
-
New building
1 / 9
  • Parking space
  • Balcony / Terrace
  • View
  • +2
6.5 rooms, 173m², CHF 2,085,000.–
Chemin des Magnenets 13, 1196 Gland

New house with 6.5 rooms in Gland – Chemin des Magnenets

In the heart of Gland, in a residential area, close to schools, shops, and train station, discover our Les Vignes villas. The project currently under construction offers 30 modern family homes that combine comfort, brightness, and quality of life.⭐ Highlights • New villas with 6.5 rooms • Approx. 173 m² living area • Construction project – expected completion early 2028 • Quiet and pedestrian-friendly neighborhood, ideal for families • Large windows and wide openings for optimal brightness 🏡 Living areas • Bright living room • Open and cozy kitchen • Direct access to the outdoor area 🌿 Private outdoor areas • Gardens between 162 and 224 m² • Terrace of approx. 16 m² 🛏️ Room distribution • 1 parental bedroom on the ground floor with bathroom • 4 bedrooms on the upper floor • 2 of which are bedrooms on the top floor with a gallery (ideal office or multipurpose room) • 1 bathroom 🔧 Basement & facilities • Basement of approx. 40 m² • Laundry room + basement 🚗 Parking • 2 indoor parking spaces for CHF 40'000.-/space(Access to the neighborhood and the villas via an elevator) • Preliminary installation / possibility of electrical connection • Bicycle storage room 🌍 Energy & equipment • District heating • Photovoltaic panels 📍 Ideal location in Gland📩 Complete documents and plans are available on the constructor's website.

  • Parking space
  • Balcony / Terrace
  • View
  • +2
Travel time
-
1 / 13
  • Parking space
  • Balcony / Terrace
  • View
  • +2
5 rooms, 223m², CHF 2,490,000.–
1292 Chambésy

NEW PROJECT | CONTEMPORARY SEMI-DETACHED VILLA IN PREGNY-CHAMBÉSY | Villa A

SEMI-DETACHED VILLA IN PREGNY-CHAMBÉSY | DANAÉ N26Located in a sought-after residential area in Pregny-Chambésy, DANAÉ N26 offers two contemporary semi-detached villas designed to provide a comfortable, bright, and perfectly adapted living space for family life.Villa A develops approximately 222.70 m² of usable space and benefits from a private garden, a terrace, and two outdoor parking spaces, one of which is covered.The architecture prioritizes natural light, functionality, and a fluid distribution of spaces, with an organization designed to meet the needs of daily life.Main features: • 3 bedrooms • 2 to 3 bathrooms • 1 guest toilet • 228 m² of usable space • Private garden • Terrace • Balcony adjacent to the parental suite • 2 outdoor parking spaces, including 1 covered • Heat pump • Contemporary construction • Choice of finishes according to budget Spread over three levels, the villa offers a functional organization of spaces, with a clear separation between living areas and more private spaces.The main level accommodates the living areas in a bright configuration, with direct access to the terrace and garden, allowing for a natural extension of the interior spaces to the outside.The upper floor is dedicated to the sleeping area and includes a parental suite with its own balcony, as well as additional bedrooms.The lower level complements the house with additional surfaces that can meet different uses according to the needs of the future occupants.The buyers will also have budgets to personalize part of the finishes according to their tastes:Kitchen: CHF 40'000.-Sanitary: CHF 20'000.-Parquet: CHF 120.- / m²Ceramic/Tile: CHF 80.- / m²Just a few minutes from Geneva and the international organizations, DANAÉ N26 benefits from an attractive location in a residential area appreciated for its quality of life and proximity to the main amenities.A contemporary, comfortable, and well-thought-out villa, intended for those looking for a new home in Pregny-Chambésy, in a sought-after residential area.To receive the complete dossier or organize a project presentation, we invite you to contact us.Visit our website: THE GARDENS OF DANAÉ N26Images are non-contractual

  • Parking space
  • Balcony / Terrace
  • View
  • +2
1 / 13
  • Parking space
  • Balcony / Terrace
  • View
  • +2
5 rooms, 210m², CHF 2,390,000.–
1292 Chambésy

NEW PROJECT | CONTEMPORARY SEMI-DETACHED VILLA IN PREGNY-CHAMBÉSY | Villa B

CONTEMPORARY SEMI-DETACHED VILLA IN PREGNY-CHAMBÉSY | DANAÉ N26Located in a sought-after residential area of Pregny-Chambésy, DANAÉ N26 offers two contemporary semi-detached villas designed to provide a comfortable, bright, and perfectly adapted living space for family life.Villa B develops approximately 209.70 m² of usable space and benefits from a private garden, a terrace, as well as two external parking spaces, one of which is covered.The architecture prioritizes natural light, functionality, and a fluid distribution of spaces, with an organization designed to meet the needs of daily life.Main features: • 3 bedrooms • 2 to 3 bathrooms • 1 guest toilet • 209.70 m² of usable space • Private garden • Terrace • Balcony adjacent to the parental suite • 2 external parking spaces, one of which is covered • Heat pump • Contemporary construction • Choice of finishes according to planned budgets Spread over three levels, the villa offers a functional organization of spaces, with a clear separation between the living areas and the more private spaces.The main level accommodates the living areas in a bright configuration, with direct access to the terrace and the garden, allowing a natural extension of the interior spaces to the outside.The upper level is dedicated to the sleeping area and includes, in particular, a parental suite with its own balcony, as well as the additional bedrooms.The lower level completes the house with additional surfaces that can respond to different uses according to the needs of the future occupants.The buyers will also have budgets that will allow them to personalize part of the finishes according to their tastes:Kitchen: CHF 40'000.-Sanitary: CHF 20'000.-Parquet: CHF 120.- / m²Ceramic tiles: CHF 80.- / m²Just a few minutes from Geneva and the international organizations, DANAÉ N26 benefits from an attractive location in a sought-after residential area, known for its quality of life and proximity to the main amenities.A contemporary, comfortable, and well-thought-out villa, intended for those who are looking for a new home in Pregny-Chambésy, in a sought-after residential area.To receive the complete dossier or organize a presentation of the project, we invite you to contact us.Visit our website: LES JARDINS DE DANAÉ N26Images are not contractual

  • Parking space
  • Balcony / Terrace
  • View
  • +2
1 / 19
  • Parking space
  • Balcony / Terrace
  • View
  • +2
10.5 rooms, 350m², CHF 6,000,000.–
1272 Genolier

Large contemporary villa with 5 en-suite bedrooms

Located in the village of Genolier, in close proximity to the Clinique de Genolier, this modern villa offers a comfortable and practical living environment. Designed with quality materials, decorated with care and luxurious finishes, it integrates various features designed for everyday life.Bright and open spacesThe spacious living areas, characterized by high ceilings and large windows, allow natural light to flood all spaces, offering a beautiful perspective on the lake and the Alps. The domotics facilitate the management of lighting and electric blinds, allowing the atmosphere to be adapted to every moment of the day.Five en-suite bedroomsThe villa has five bedrooms, each with its own bathroom equipped with a bidet, as well as a dressing room. The layout allows each occupant to preserve their privacy and comfort.OfficesTwo independent offices are set up, adapted to professional or personal needs.Wellness area and poolIn the basement, a 16-meter pool and a wellness area complete the ensemble. This floor offers various possibilities for relaxation and exercise.Outdoor spaces to personalizeThe garden, to be arranged according to one's own desires, offers numerous possibilities. The terraces, totaling 150 m², allow you to enjoy the outdoors with a view of the Alps.Features and equipment· 8 parking spaces, including 4 covered· Modern building techniques for safety· Domotics· Roof entirely covered with solar tiles. Combined with batteries and a heat pump, they ensure good energy performance.A contemporary living environmentThis villa offers a calm and bright environment, where each space has been designed to be functional and pleasant to live in. A property to be discovered in Genolier.

  • Parking space
  • Balcony / Terrace
  • View
  • +2
New building
Dos Santos Hugo

Dos Santos Hugo

1 / 13
Dos Santos Hugo

Dos Santos Hugo

  • Parking space
  • Balcony / Terrace
  • Garage
  • +2
6.5 rooms, 311m², CHF 8,150,000.–
A Founex, 1297 Founex

Exceptional Villa by the Lake - Mirror Pool & Wellness Areas

This luxury villa embodies a contemporary lifestyle where elegance is expressed as much in the volumes as in the intelligence of the layout.On the ground floor, the living areas - kitchen, dining room, and living room - are organized in a perfectly mastered open concept: each zone is clearly defined while allowing natural and fluid circulation. This configuration creates an ideal atmosphere for receiving, living with family, or simply enjoying daily comfort without compromise. The double living room reinforces this feeling of space and conviviality, offering true modularity: according to your needs, it can accommodate a more formal reception area, a relaxation space, or a TV room.The house also stands out for its ability to adapt to different lifestyles. A large private office can find its place here to meet the demands of teleworking, or the space can be rethought to integrate an additional bedroom.Upstairs, the plan has been carefully designed to offer each person their intimacy. The parental suite, worthy of the finest standards, includes a spacious bedroom, a walk-in closet, and an adjacent bathroom, creating a private space that is both refined and functional. Three other bedrooms complete this level: one has its own adjacent bathroom, ideal for guests or older children, while the other two bedrooms have a shared bathroom and separate toilets, a particularly valuable choice in daily organization. All bedrooms have direct access to the balcony, revealing a lake view that sublimates every morning and every evening.The basement extends the experience with remarkable potential. The volumes and storage meet a high level of demand and allow imagining a true leisure and wellness universe: sauna, hammam, cinema room, or entertainment space, according to your desires. The plans also include a wine cellar, and this level includes an additional bedroom for guests or staff with an adjacent bathroom, as well as an equipped laundry room.Outside, the villa is experienced like a holiday property: a vast terrace with a covered area, a pergola with an outdoor kitchen, an option for a built-in fireplace, and above all, a spectacular overflow pool on two sides, in the heart of a landscaped garden guaranteeing intimacy and serenity. The entire property is fenced and closed, offering a very secure framework.Ideally located facing the Port of Founex, the property benefits from a particularly sought-after location, offering a privileged lakefront experience and immediate access to a lifestyle by the water.Thought of as an exceptional property, this villa also represents an attractive investment opportunity, combining rarity, permanence, and high potential for appreciation over time.Construction project underway - expected delivery in summer 2027.

  • Parking space
  • Balcony / Terrace
  • Garage
  • +2
New building
1 / 7
  • Parking space
  • Balcony / Terrace
  • View
  • +2
4.5 rooms, 150m², CHF 1,765,000.–
Chemin des Magnenets, 1196 Gland

New Row House Villa - 4.5 Rooms with Garden

In the heart of Gland, in a residential area, close to schools, shops, and train station, discover our Les Vignes villas. The project currently under construction offers 30 modern family homes that combine comfort, brightness, and quality of life.⭐ Highlights • New row house villas with 4.5 rooms • Living areas of 150m² • Construction project - expected completion early 2028 • Quiet and pedestrian-friendly neighborhood, ideal for families • Large openings for optimal brightness 🏡 Living Areas • Spacious living area of approximately 55 m² • Open kitchen to living room • Dual orientation with direct access to outdoor areas 🌿 Private Outdoor Areas • Private gardens from 162 to 245 m² • Two terraces, north and south facing, to enjoy the outdoor area all day 🛏️ Bedroom Distribution • 3 bedrooms on the upper floor • Parental bedroom with private bathroom • Mezzanine next to the parental bedroom, ideal for an office or relaxation area 🔧 Basement & Facilities • Private basement of approximately 45 m² • Functional storage space (basement / laundry room) 🚗 Parking • 2 indoor parking spaces for CHF 40'000.-/space • Possibility for connection for electric vehicles 🌍 Energy & Equipment • District heating • Photovoltaic panels 📍 Ideal location in Gland📩 Complete documents and plans are available on the website of the real estate development.

  • Parking space
  • Balcony / Terrace
  • View
  • +2
Travel time
-
1 / 13
  • Parking space
  • Balcony / Terrace
6 rooms, 166m², CHF 2,960,000.–
1247 Anières

Villa DIANA - Contemporary comfort at its best

Located in the heart of the Domaine des Courbes in Anières, the Villa DIANA is set in peaceful, verdant surroundings, just minutes from the lake. This new triplex at Très Haute Performance Énergétique (THPE) blends architectural modernity, high-end finishes and the latest-generation thermal comfort. His private elevator connects all levels, from the underground garage to the attic master suite, for a fluid, elegant and stress-free living experience. Main features: Gross floor area of 226 m². Generously wooded 122 m² private garden and easements. West-facing. Label THPE. Reversible geothermal heat pump system with Freecooling. Electricity generation with 56 photovoltaic panels integrated into the roof. Underground garage with 380 V terminal and direct access to the villa. Interior distribution: Ground floor Spacious entrance hall. Luminous living/dining room of 42 m². Fitted kitchen of 12 m². Visitors' WC. Terrace of 21 m² pleasantly extending the living space. First floor Two bedrooms of 13 m² and 16.5 m², each with its own balcony. One bathroom. Attic 18.5 m² master bedroom with dressing room and private shower room. Access to 12 m² panoramic terrace with lake escape. Direct elevator from basement. Basement Cellar of 7.5 m². Technical room. Laundry room. 2 private parking spaces. 2-wheeler space available. Technical features: High-performance thermal perimeter insulation. Tvegetated flat roof, partially covered with solar panels Uginox glazing. Exterior joinery in thin-frame powder-coated aluminum. Motorized acrylic fabric blinds, automatic weather control. Underfloor heating and cooling in all living areas. Individual thermostats in every room. Single-flow ventilation with heat recovery. Cat 6A, fiber-optic, RJ45 computer wiring in each room. Integrated LED lighting, home automation for blinds and lighting. Underground garage with motorized door. Tesla / 380 V outlets. Secured bike and container areas. Interior finishes: Solid wood flooring in all living areas. High-end tiling and earthenware in shower rooms. Wood-clad concrete staircases. White satin mineral paint, RAL/NCS finishes to purchaser's choice. Flush, full-height interior doors 2.60 m with high-end hardware Budgets: Kitchen / CHF 55'000,- appliances included Sanitary /CHF 47'200,- Parquet floors Living room-kitchen-dining room / CHF 152,- / m² Rooms-circulation-staircase /CHF 152,- / m² Hanging Games room-workshop-PC shed - 30x60 / CHF 45,- / m² Separate toilet-washroom - 80x80 /CHF 85,- / m² Separate WC-shower rooms - 80x80 /CHF 85,- / m² Tiles Separate toilet-washroom - 60x120 / CHF 90,- / m² Floors Terraces - 60x60 / CHF 75,- / m² Exterior finishes: Careful landscaping with flower meadows, living hedges and native plantings. Integrated automatic watering. Visitor, bicycle and motorcycle parking in draining pavers. Soundproof asphalt for ramp and pedestrian walkways. Vegetated hedges and fencing (Hedera - maintenance contract included). Points forts: Private elevator from basement to master suite Optimal thermal and acoustic comfort. Renewable energy generation and partial electrical autonomy. Customizable finishes according to customer choice. Quiet, verdant surroundings close to the lake. Fast access to Geneva, Hermance and Corsier. Information and visits: Plans are available on request. We can also arrange a visit to the plot to show you this exceptional project in its unique setting. Contact us for more information!


  • Parking space
  • Balcony / Terrace
New building
Dos Santos Hugo

Dos Santos Hugo

1 / 6
Dos Santos Hugo

Dos Santos Hugo

  • Parking space
  • Balcony / Terrace
  • View
5.5 rooms, 150m², CHF 2,075,000.–
A Givrins, 1271 Givrins

Four contemporary villas in the heart of a green oasis - Plot 2

This new development consists of four semi-detached contemporary villas, designed to offer a comfortable, bright, and perfectly adapted living space for families.Each villa has approximately 244 m² of living space and is situated on a private plot of between 551 and 755 m². The design prioritizes beautiful volumes, generous natural light, and a pleasant continuity between indoor and outdoor spaces.On the ground floor, the entrance hall with storage opens onto a large living area combining a fully equipped kitchen and a living/dining room of approximately 36 m². This space benefits from direct access to the terrace and private garden. A guest toilet completes this level.The intermediate floor features a multi-purpose area of approximately 19 m², located above the garage and naturally lit by a Velux window. On the upper floor, the sleeping area includes a parental suite with balcony, dressing room, and shower, as well as two beautiful rooms with a mezzanine and a family bathroom. The generous ceiling height accentuates the sense of space.The fully excavated basement offers a large available space of approximately 24 m², three cellars, and a laundry/technical room.Designed according to the latest energy standards, these villas combine contemporary comfort, light, and durability, while benefiting from private gardens and a beautiful view of Lake Geneva and the Alps. Delivery is scheduled for 2028.

  • Parking space
  • Balcony / Terrace
  • View

Suggested properties for you based on search results