322 results - Properties for sale: Region Lower Valais (Unterwallis)

Daniela Trindade

Daniela Trindade

1 / 13
Daniela Trindade

Daniela Trindade

  • Parking space
  • Balcony / Terrace
  • View
  • +2
3.5 rooms89m²CHF 575,000.–
Rue du Téléphérique, 1905 Dorénaz

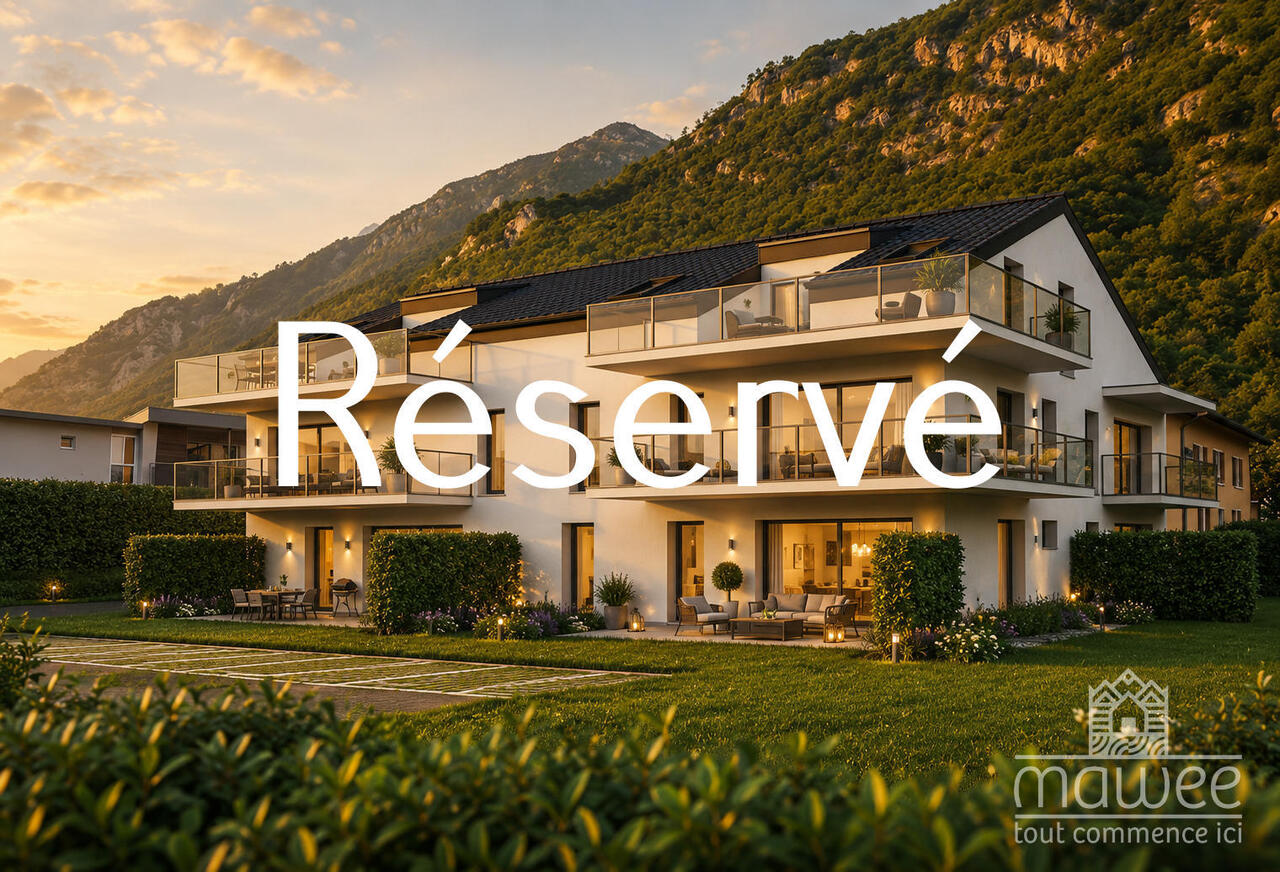
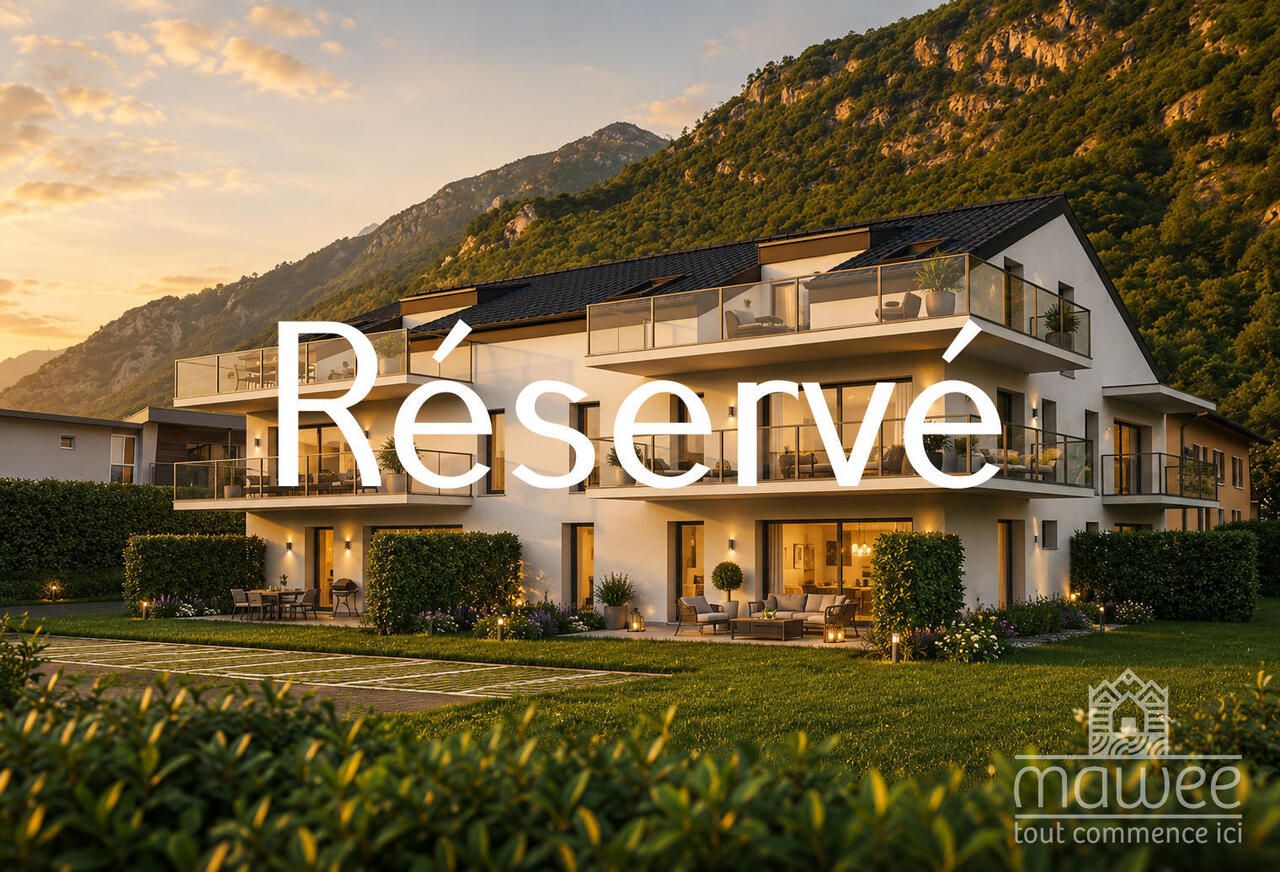
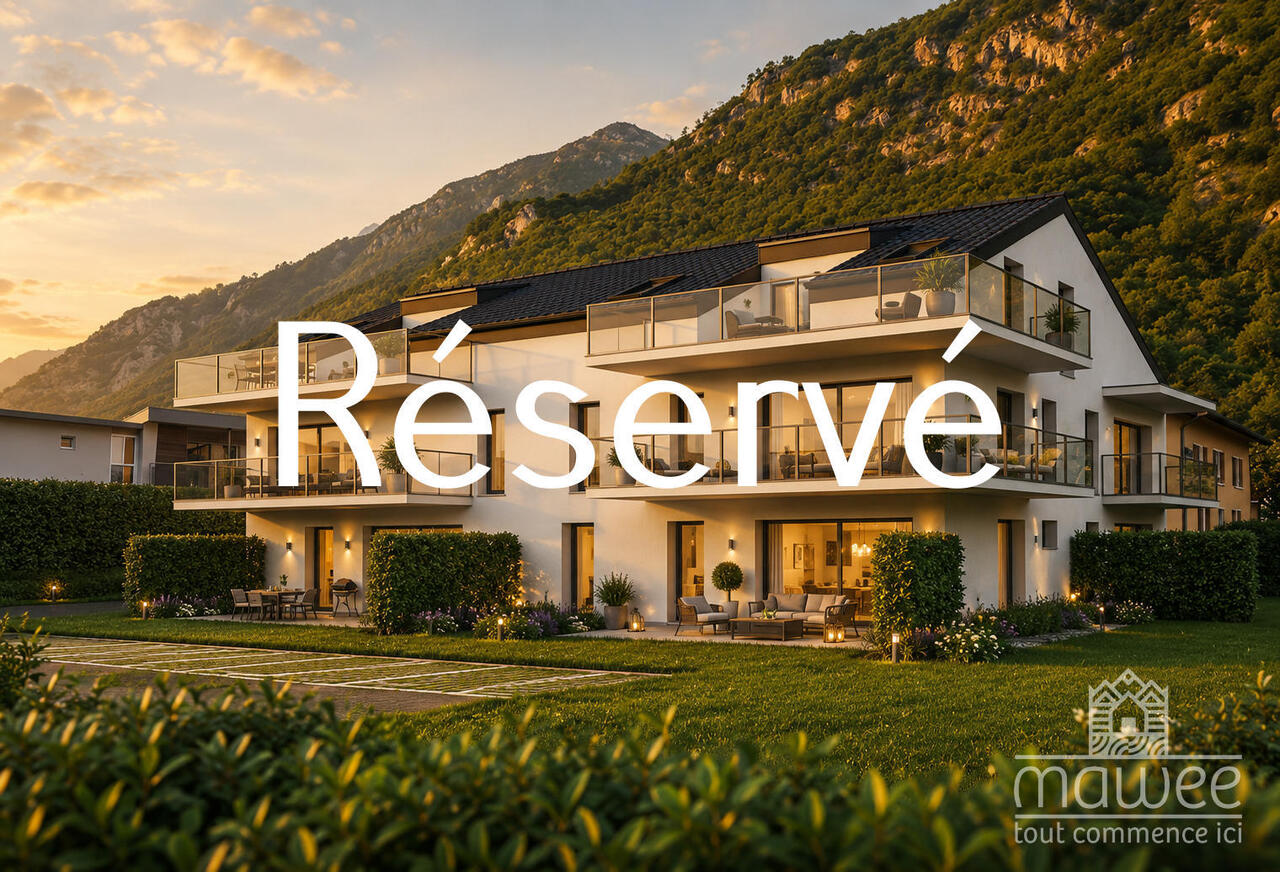
Your peaceful haven with private garden in the heart of Valais

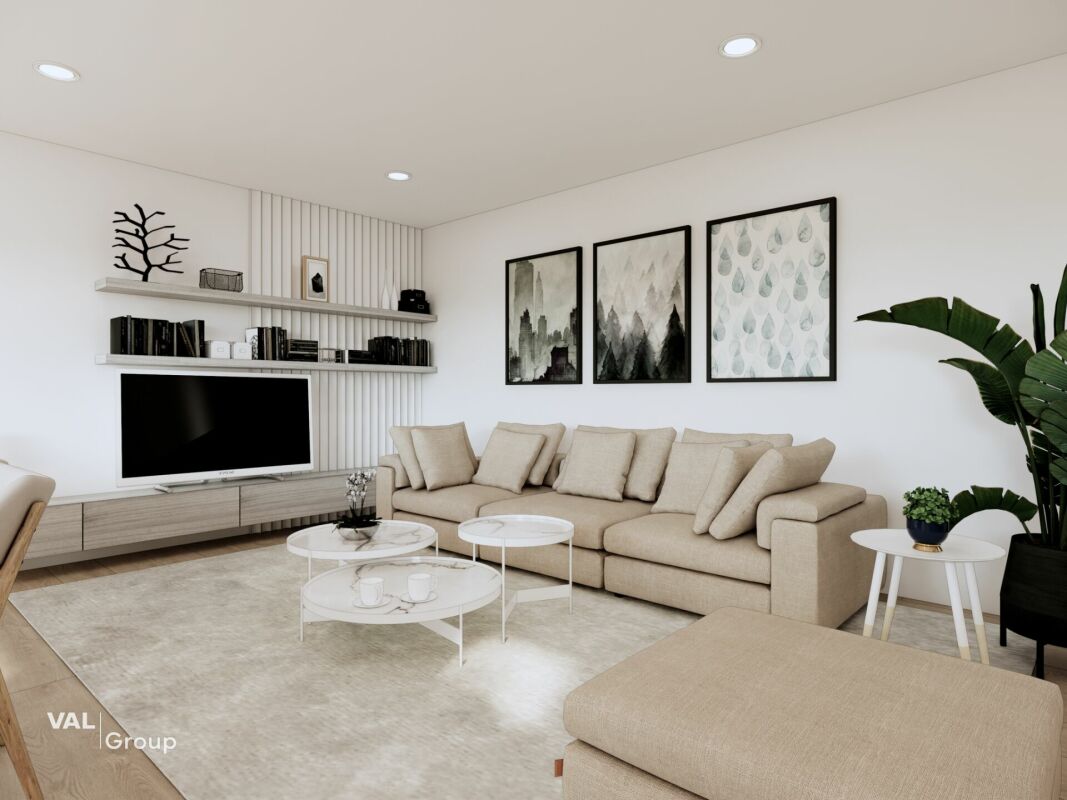
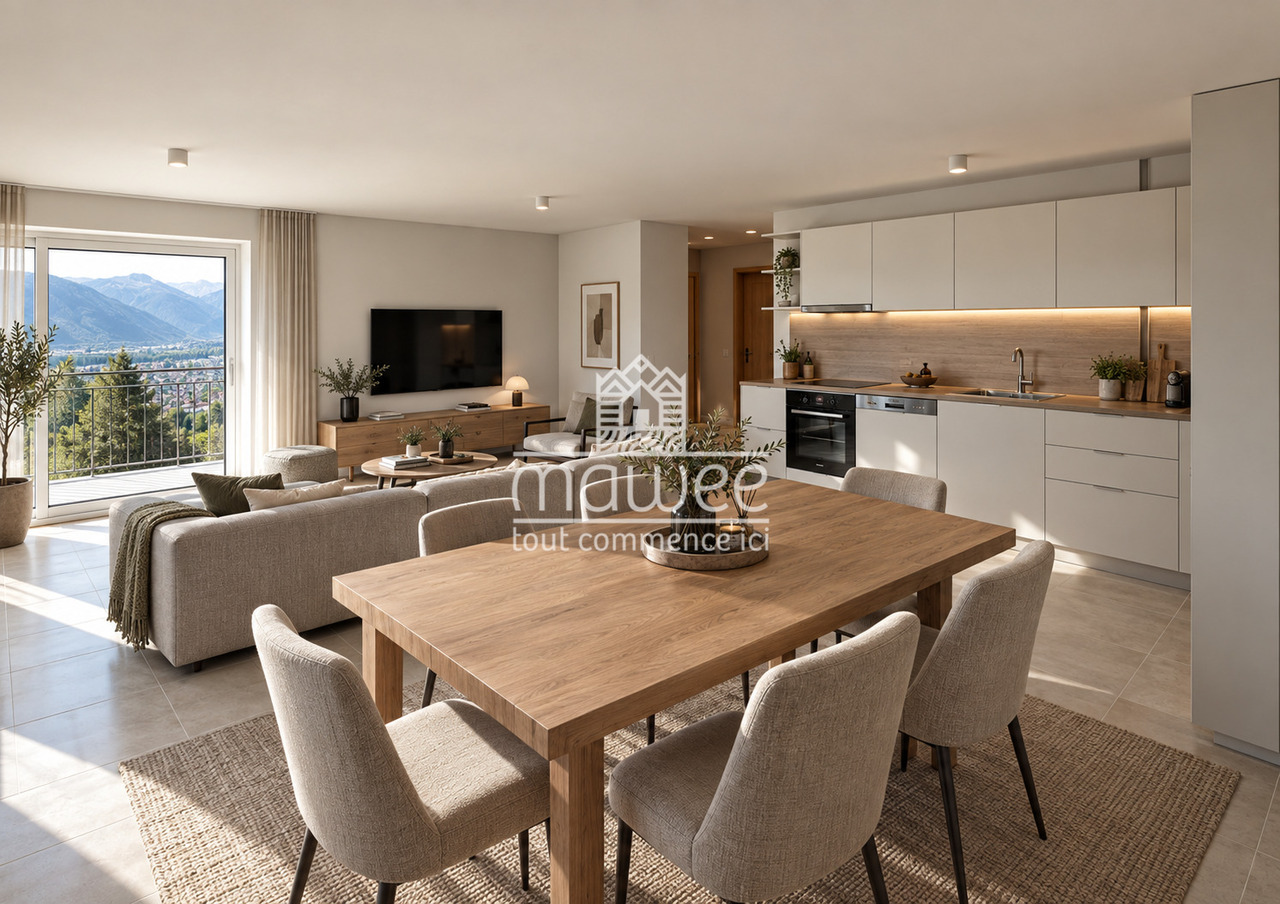
In the heart of Dorénaz, in a calm and green environment, discover this superb 3.5-room apartment on the ground floor, located in the new La Dorée residence.Designed to offer comfort and quality of life on a daily basis, this accommodation seduces with its spacious rooms, its brightness, and its pleasant private exterior. The living area with open kitchen opens directly onto a beautiful terrace and a private garden, offering an ideal space to enjoy the beautiful days in complete tranquility.Layout: • Entrance hall • Open kitchen to the living room • Bright living room with exterior access • 2 bedrooms • Bathroom with WC • Shower with WC • Terrace • Private garden • Private cellar Surfaces: • Living area: 88.69 m² • Terrace: 17.14 m² • Private garden: 32.03 m² • Weighted surface: 107.83 m² Outdoor parking spaces are available as an option for CHF 15,000.- per unit.Ideal for a couple, a small family, or an investment, this property combines construction quality, modern comfort, and a peaceful environment. A great opportunity to become the owner of a new apartment with a private garden in a privileged environment.The advantages of the construction: • High-quality new construction • Underfloor heating with air-water heat pump • Triple glazing with excellent thermal and acoustic insulation • Lift serving all floors • Aluminium blinds • Modern finishes and carefully selected materials • Terrace in ceramic tiles and fenced, grassed garden • Residence with only 8 apartments Located between Martigny and Monthey, PPE La Dorée benefits from a privileged location offering a perfect balance between tranquility, nature, and proximity to amenities.Enjoy the comfort of a new home in an authentic setting, in the heart of Valais.Do not hesitate to contact us to receive the plans or organize a visit.Discover our other properties on mawee.chmawee - it all starts here!

  • Parking space
  • Balcony / Terrace
  • View
  • +2
1 / 11
  • Parking space
  • Balcony / Terrace
  • Garage
  • +2
3.5 rooms122m²CHF 745,000.–
Route de Saillon 4b, 1926 Fully

3.5 room apartment in Fully

This 3.5 room apartment, spacious and bathed in light, is located in a privileged natural setting, within a smallresidence ideally situated in the center of the village of Fully.The "Villa Urbaine B" residence offers quality services, designed for the comfort of its inhabitants :A large communal room for bicycles and strollersA bright staircaseA panoramic glass elevatorPractical and modern amenitiesVisitor parking spacesThe residence consists of 18 apartments ranging from 1.5 to 4.5 rooms and has two large terraces and ideally located spaces near all amenities.Proximity :Martigny : 5 minutes by carSion : 15 minutesMontreux : 25 minutesVerbier : 35 minutesRestaurant "Le Cercle" : 1 minute on footFully train station : 3 minutes by carMigros supermarket : 5 minutes on footPost office, bank and pharmacy : 5 minutes on footThe apartment consists of :A fully equipped kitchen, open to a comfortable living room with direct access to a beautiful terraceA parental suite with private bathroomAn additional bedroomA second bathroom with showerA balcony to fully enjoy the outdoorsTwo practical storage roomsThis property is offered with :2 mandatory covered parking spaces2 mandatory outdoor parking spacesSales price :Apartment : CHF 745'000.-The 4 spaces are to be acquired in addition to the sales price for an amount of CHF 80'000.-To obtain a complete dossier or organize a visit on site, do not hesitate to contact us !

  • Parking space
  • Balcony / Terrace
  • Garage
  • +2
Travel time
-
1 / 13
3.5 rooms110m²CHF 638,000.–
Route des Pras-Longs 16a, 1907 Saxon

Your 3.5-room attic apartment with terrace and CHF 15,000.- gift

-- LAUNCH OFFER -- For every booking, an outdoor parking space worth CHF 15,000.- is given to you. Discover this beautiful 3.5-room attic apartment, located on the top floor of the Althéa Residence in Saxon. Its west-facing orientation, generous lighting, and 24 m² balcony make it an ideal property to fully enjoy the sun in the late afternoon and the magnificent sunsets. As soon as you enter the apartment, it seduces you with its warm atmosphere, balanced volumes, and perfectly thought-out layout. The living area is open, bright, and offers a convivial and pleasant space, suitable for both everyday life and receiving guests. The large windows naturally extend the living area to the 24 m² balcony. This outdoor space allows you to set up a dining area, a relaxation room, or a privileged area to enjoy the long summer evenings. The sleeping area consists of two comfortable bedrooms, arranged to preserve calm and intimacy. The sanitary facilities, storage spaces, and interior circulation have been designed to offer maximum comfort, without losing surface area. The Althéa Residence stands out for its contemporary architecture, elegant lines, and the quality of its services. The building benefits from high-performance thermal insulation, sustainable materials, and meticulous finishes. The building is equipped with photovoltaic panels and an air-water heat pump that heats the floor. These installations ensure optimal comfort throughout the year, while promoting controlled energy management. An elevator serves all levels, and a private basement completes this property. A new, bright, and perfectly laid out attic, benefiting from a west-facing orientation, a generous 24 m² balcony, and a privileged position on the top floor. A great opportunity in Saxon for those looking for the comfort of a new building, a pleasant outdoor space, and a particularly enjoyable atmosphere in the evening. Contact us to receive the complete dossier or organize a presentation of the Althéa Residence.

Travel time
-
1 / 13
3.5 rooms107m²CHF 623,000.–
Route des Pras-Longs 16a, 1907 Saxon

Attic 3.5 rooms new - CHF 15'000.- offered now

-- LAUNCH OFFER -- For every booking, an outdoor parking space worth CHF 15'000.- is offered. Located on the top floor of the residence, this beautiful 3.5-room attic apartment benefits from a privileged situation, a south-facing orientation, and optimal sunlight throughout the day. A rare property, designed for those who want to combine comfort, light, and tranquility. The Residence Althéa is situated in the heart of Saxon, in a peaceful residential area and a cul-de-sac, and consists of 18 contemporary apartments. Its location allows easy access to schools via a secure footpath, as well as the train station, public transport, shops, banks, and various services of the village. The interior immediately seduces with its harmonious organization and spacious rooms. The open living area offers a welcoming and convivial setting, perfectly adapted to daily life and shared moments with family or friends. Thanks to its large windows, the living room benefits from abundant natural light and communicates directly with a 27 m² south-facing balcony. This outdoor space becomes a true extension of the apartment, ideal for meals, creating a relaxation area, or simply enjoying the sun and quiet of the surroundings. The sleeping area consists of two comfortable bedrooms, positioned away from the living room to preserve calm and intimacy. The sanitary facilities and ancillary spaces have been designed to offer practical, pleasant, and functional use on a daily basis. The residence stands out for its modern lines and sober architecture, elegantly integrated into its environment. The quality of the construction, the choice of materials, and the care taken in the finishes allow for a current, comfortable, and durable apartment to be offered. The building benefits from efficient thermal insulation, photovoltaic panels, and a heating system with air-water heat pump and floor distribution. These equipment contribute to ensuring a pleasant temperature in every season, while promoting efficient energy management. An elevator serves all floors, while the designed outdoor areas and the calm atmosphere of the residence further enhance the comfort of living. A private basement in the basement also completes this property. A bright and carefully designed attic apartment, offering a south-facing orientation, a generous 27 m² balcony, and the benefits of new construction, in close proximity to all the amenities of Saxon. Contact us to obtain the complete documentation or to arrange a meeting to discover the Residence Althéa.
Travel time
-
1 / 13
3.5 rooms106m²CHF 638,000.–
Route des Pras-Longs 16a, 1907 Saxon

Résidence Althéa: 3.5 rooms new with garden and CHF 15'000.- offered

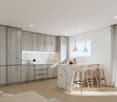
-- LAUNCH OFFER -- For every booking, an outdoor parking space worth CHF 15'000.- is offered. Discover this beautiful 3.5-room apartment on the ground floor with a garden, ideal for those looking for the comfort of a new building, well-designed spaces, and a particularly generous private outdoor area. Located in the heart of Saxon, in a quiet residential area and a dead-end street, it is part of the new Résidence Althéa, a contemporary building with 18 apartments. The privileged location allows for a practical daily life, with schools accessible on foot via a secure footpath, the train station and public transport within a few minutes, as well as shops, banks, and main services nearby. As soon as you enter the apartment, it convinces with its well-proportioned rooms and functional layout. The living area, which receives plenty of natural light through its large windows, offers a warm and convivial atmosphere, perfectly suited for daily life and shared moments. It naturally extends to an exceptional outdoor area of over 125 m², consisting of a large terrace and a generous private garden. A true additional living space, ideal for sharing meals outdoors, creating a relaxation area, setting up a play area, or simply enjoying the peace and beautiful days in a garden all to yourself. The sleeping area includes two comfortable bedrooms, designed to preserve the calm and privacy of each individual. The sanitary and storage areas have been carefully designed to combine functionality, comfort, and daily fluidity. The contemporary architecture of the residence integrates harmoniously into its environment. Particular attention is paid to the quality of construction, the choice of materials, and the finishes, in order to offer a modern, elegant, and sustainable living environment. The building benefits from effective thermal insulation, photovoltaic panels, and a air-water heat pump that heats the floor. These facilities ensure optimal comfort throughout the year, while promoting better control of energy consumption costs. An elevator, carefully designed outdoor facilities, optimal accessibility, and a basement complete the amenities of this apartment. A new, bright, and functional apartment with a rare outdoor area of over 125 m², ideally located in the heart of Saxon. Contact us to receive the complete dossier or organize a presentation of the Résidence Althéa.
Travel time
-
1 / 13
3.5 rooms103m²CHF 623,000.–
Route des Pras-Longs 16a, 1907 Saxon

Save CHF 15,000.- Beautiful 3.5-room new apartment on the ground floor with garden

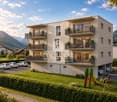
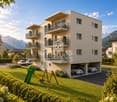
-- LAUNCH OFFER --For every booking of an apartment in the Althéa Residence, an outdoor parking space is offered, which corresponds to a saving of CHF 15,000.-.Discover this beautiful 3.5-room new apartment on the ground floor with garden, designed for those who are looking for the comfort of a new construction, beautiful spaces and a private outdoor area.Located in the heart of Saxon, in a quiet residential area and a dead end, it is part of the new Althéa Residence, a contemporary building with 18 apartments. The location allows for a practical daily life, with schools accessible on foot via a secure passage, the train station and public transport just a few minutes away, as well as shops, banks and main services nearby.As soon as you enter the apartment, you are impressed by the generous spaces and functional layout. The living area, which is bright and inviting thanks to the large windows, offers a warm and convivial atmosphere. It naturally leads to a 27 m² terrace and a private garden of 23 m². This outdoor area of almost 50 m² becomes an additional living space: family meals, relaxing moments in the sun or play and green area. A particularly sought-after advantage that reinforces the feeling of space and freedom.The contemporary architecture of the residence integrates harmoniously into its environment. Particular attention is paid to the quality of construction, the choice of materials and the finishes, in order to offer a modern, elegant and durable apartment.The building benefits from efficient thermal insulation, photovoltaic panels and a air-water heat pump distributed on the floor. These facilities guarantee a comfortable living climate all year round, while promoting better control of energy consumption costs. A lift, carefully designed outdoor facilities, optimal accessibility and a storage space in the basement complete the amenities of this property. A new, bright and functional apartment with a rare and generous outdoor area, ideally located in Saxon.Contact us to receive the complete dossier or organize a presentation of the Althéa Residence.
Travel time
-
1 / 12
3.5 roomsCHF 630,000.–
Avenue de France 59, 1870 Monthey

PPE Hydralis lot 8 apartment 3.5 rooms on the 3rd floor

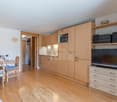
The new PPE Résidence Hydralis real estate project is being offered directly by the builder and is located in a peaceful and central area. It is situated on a charming, tree-lined plot of over 800 m² and benefits from a privileged location, just a few minutes' walk from the town center of Monthey, in a quiet and green residential area.The project is distinguished by the quality of its construction as well as by a carefully designed, modern architecture. It comprises a set of bright and functional apartments, ranging from 2.5 to 3.5 rooms, designed to meet the expectations of a public seeking comfort, modernity, and accessibility. Each apartment has been designed with particular attention to the optimization of spaces and natural light, favored by large windows.Thanks to its ideal southwest orientation, the residence benefits from optimal sunlight throughout the day. From the living rooms or terraces, future residents will be able to admire an unobstructed view of the surrounding mountains, offering a genuine natural spectacle.Combining urban and serene living, the PPE Résidence Hydralis represents a rare opportunity to acquire a new, elegant, and energy-efficient property in a popular district of Monthey. RTB Corvaglia Sàrl is pleased to provide you with the following details: • Building permit in force • Contemporary project with classic and elegant lines • Located on a sunny plot of ~850 m² with south and west orientation • 10 apartments: 5x 2.5 rooms and 5x 3.5 rooms • View of the mountains • The apartments vary between ~74 m² and ~103 m² of living space • Space for a washing machine in each apartment • Triple glazing with white PVC frames • Aluminum blinds • Heating by individual air-water heat pumps or district heating from SATOM according to current regulations • Low-temperature heating through the floors • Photovoltaic panels • Individual thermostats in the rooms, except in the bathrooms • Remote reading of individual meters • Flooring in the living area with 30x60 cm tiles • Laminate flooring in the bedrooms • Relaxation/play area in the garden of ~208 m² • Underground parking with 9 spaces • 3 outdoor parking spaces • 8 outdoor bicycle spaces • The finishes can be chosen by the buyers Lot No. 8 corresponds to a charming and bright 3.5-room apartment, located on the 3rd floor above ground floor of a contemporary building. It benefits from a living area of approximately 101 m², offering a good balance between interior comfort and exterior spaces. With its ideal west orientation, it is located on the left side of the building, allowing it to fully benefit from natural light throughout the day.Outside this apartment, there is a pleasant balcony of over 20 m², ideal for meals or relaxation, thus extending the living space. It extends in an L-shape on the south and west sides.The interior of the apartment consists of:A functional entrance hall, equipped with built-in closets, welcomes visitors and leads directly to the main living room of over 37 m². This is bathed in light thanks to three large windows that provide direct access to the south and west-facing balcony. The living area includes an open kitchen in a U-shape, equipped with a convivial bar, combining aesthetics and practicality for daily meals.Set back, two bedrooms offer a beautiful area of approximately 14 and 12 m², guaranteeing a comfortable and peaceful rest area. Opposite, there is a spacious bathroom, equipped with a modern shower as well as a ventilated closet to install a washing machine, for maximum convenience.Each lot is complemented by a parking space allocated in the underground garage, offered at an additional price of CHF 40,000.-. Annexes • Relaxation/play area in the garden of ~208 m² • Individual cellar Remarks: • The measurements are calculated on the gross selling area (GSA). Our sales plans also indicate the net living area (measurable areas) of the rooms. • The choice of finishes is at the discretion of the buyers, and the budgets fixed by the construction description allow for the realization of a modern, high-quality dwelling. • The acquisition is made by purchasing a share of the land and is linked to a general contractor contract. • This beautiful, high-quality property is realized, built, and sold by R.T.B. Corvaglia Sàrl. • Construction management: Diego Marquez
Travel time
-
Vincent Pannatier

Vincent Pannatier

1 / 11
Vincent Pannatier

Vincent Pannatier

  • Parking space
  • Balcony / Terrace
  • Mountain view
  • +2
3.5 rooms102m²CHF 725,000.–
En Arche, 1912 Leytron

The Vineyards of L'Arche - Lot No. 3

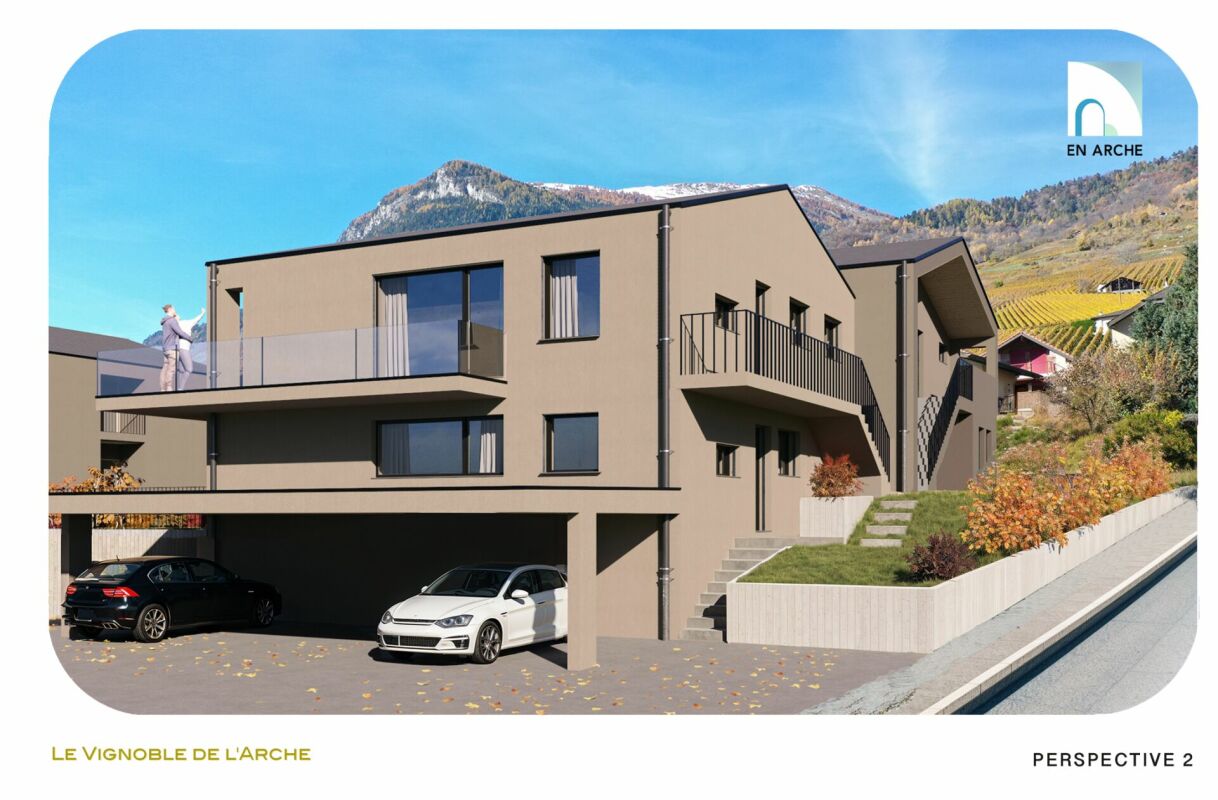
Nestled in a calm, green, and particularly sunny residential environment in Leytron, this superb achievement of high standing, composed of only four apartments in PPE, will seduce lovers of comfort, modernity, and tranquility.Thought out with care and realized with quality materials, these spacious apartments offer contemporary architecture as well as a harmonious distribution of living spaces. Their through configuration, associated with generous bay windows and an ideal orientation, guarantees optimal sunlight throughout the day as well as beautiful natural light in each room, creating a warm and pleasant atmosphere to live in.Each dwelling benefits from magnificent private outdoor spaces, perfect for fully enjoying the beautiful days in a peaceful and privileged setting.The construction meets current standards in terms of comfort and energy efficiency, notably thanks to high-performance peripheral insulation, PVC windows with insulating glazing, electric shutters, as well as a low-temperature underfloor heating system powered by an air/water heat pump. Solar panels also come to complement the building's energy performances.Future owners will also have the advantage of being able to personalize the finishes according to their tastes, thanks to generous budgets allocated to kitchens, bathrooms, and flooring.Access to the different apartments is via an external staircase serving the floors. The building does not have a lift.A unique opportunity to live in a privileged setting, combining elegance, serenity, and construction quality.Each apartment also benefits from a private cellar. The various parking spaces available, detailed below, are offered in addition to the sale price.Parking spaces in a row 2x: CHF 20'000.-Uncovered parking spaces: CHF 15'000.-/unitCovered parking spaces: CHF 30'000.-/unitTo obtain a complete dossier or to organize a meeting, do not hesitate to contact us!

  • Parking space
  • Balcony / Terrace
  • Mountain view
  • +2
Travel time
-
1 / 13
3.5 rooms110m²CHF 563,600.–
Rue du Casino, 1907 Saxon

Saxon - Superb 3.5 rooms with private garden of 250 m2

Saxon - Superb new 3.5 room apartment with terrace and garden, currently under construction, in a small building with 11 apartments. With its green and quiet environment in close proximity to the village center and quick access to the highways, this very beautiful apartment is a true haven of peace for a family looking for calm and serenity.Responding to quality and comfort criteria, this superb apartment offers all the advantages sought by future owners who want to benefit from a privileged environment for their family while enjoying the undeniable advantages.The apartment has been perfectly configured and intelligently designed to optimize the spaces highlighted by constant natural light throughout the day, thanks to perfect exposure. The interior distributions are functional and optimal, offering a very beautiful brightness.With its 110 m2 of gross living area and its 250 m2 garden, this 3.5 room apartment consists of: • Entrance hall with integrated cupboards • Beautiful open kitchen to the living room and fully equipped • Spacious and bright living room with access to the garden • Beautiful parental bedroom with private bathroom with bathtub, WC and sink • 1 child's room • 1 bathroom with shower, WC and sink Exterior and annexes: • Beautiful 250 m2 lawn garden, south facing • 1 non-covered parking space (CHF 15'000.- extra and mandatory) • 1 indoor parking space (CHF 35'000.- extra and mandatory) • 1 cellar is included in the price Remarks: • Located on the ground floor with private garden • Apartment in a project of 2 buildings with 11 apartments each. • The plot guarantees an unobstructed and protected view of the park of the mythical Saxon Casino, without risk of obstruction by future constructions. • Privileged and green environment • Quality materials • Modern architecture with high-quality concrete construction • Heating by air/water heat pump with underfloor heating • Separate meters for hot water and heating • Double glazing • Aluminum blinds • Common laundry room in the building • Building with elevator • Large garden to maximize sunlight and views • High-quality finishes (not to the tenant's taste) and excellent distribution • Low maintenance costs • Excellent investment, lasting value • Construction site in progress • Expected delivery in April 2026 • This apartment is new. • The property will delight families with children and/or pets. Gross living area: 84.5 m2Garden area: 250 m2Gross habitable area: 110 m2Total area: 335 m2Location: • Close to the village center, schools, kindergartens, shops, bus stop and 3 minutes from the highway accesses. • Easy access. • Quiet, residential and sunny environment. • Offers a beautiful panoramic view of the mountains and the Rhone plain. • Privileged and green environment • Quiet and residential environment Everything about Saxon: https://www.saxon.ch/Do not hesitate to contact me to arrange a visit at 077 405 02 36AND IF YOU WANTED TO CHANGE THE AIR?....

Travel time
-
Kenny Parvex

Kenny Parvex

1 / 13
Kenny Parvex

Kenny Parvex

  • Balcony / Terrace
  • View
3.5 rooms70m²CHF 440,000.–
1921 Martigny-Croix

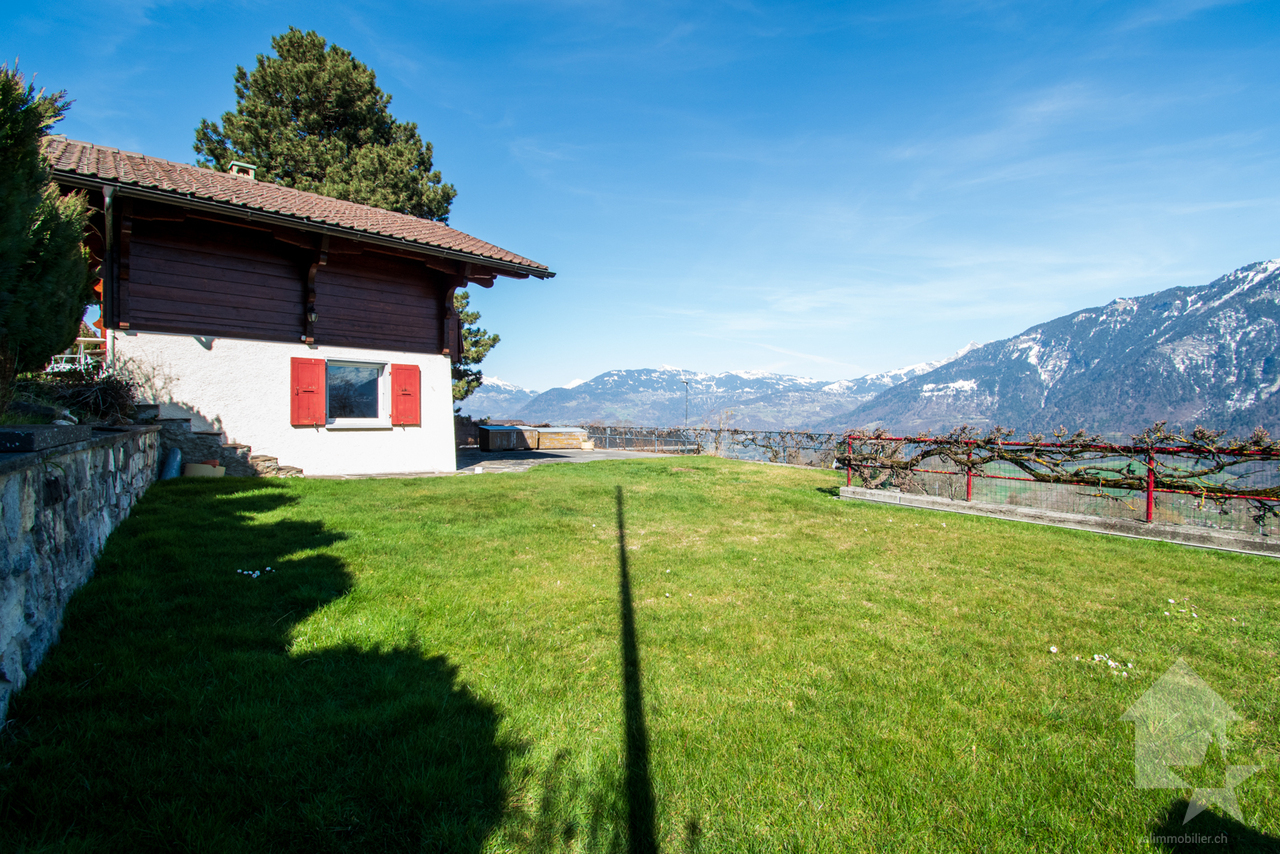
Magnifique chalet au coeur de la nature

Coup de coeur Valimmobilier SAÀ moins de 15 minutes du centre de Martigny et de la sortie d'autoroute, venez découvrir ce magnifique chalet implanté sur une parcelle de 1'000 m2 au coeur de la nature sans vis-à-vis.Ce chalet, disponible de suite, dispose d'un grand cabanon idéal pour un atelier. L'isolation périphérique, la toiture, le système de chauffage ainsi que les conduites d'eau dans le chalet ont moins de 15 ans. Tout l'étage vient d'être entièrement rénové en 2026 et les fenêtres changées en triple vitrage. L'installation de chauffage ainsi que d'eau est complètement fonctionnelle, seul le raccordement reste à faire.La distribution de ce chalet est la suivante :Rez-de-chaussée : • Cuisine / salle à manger de 20 m2 • Salle d'eau avec WC et douche de 4.5 m2 • Dégagement de 3.5 m2 • Local technique de 5.5 m2 Etage : • Séjour de 12 m2 donnant accès au balcon • 2 chambres de 18 et 8 m2 • Mezzanine de 8 m2 • Balcon de 6 m2 Parcelle : • 1'000 m2 de parcelle sur laquelle est construite le chalet • 1'333 m2 en zone agricole/forêt aux alentours du chalet Annexe : • Grand cabanon de 59 m2 • Place de parc pavée et privative Ce bien est vendable comme résidence secondaire ou principale mais PAS pour les personnes domiciliées à l'étrangerVous souhaitez obtenir des précisions, le visiter ? Contactez-moi par téléphone, courriel ou passer nous rencontrer (sur rendez-vous) dans l'une de nos agences du Chablais (Collombey-Muraz ou Torgon) et nous vous renseignerons très volontiers. Retrouvez tous nos biens sur www.valimmobilier.ch - estimation gratuite de votre bien, photos professionnelles lumineuses et de qualité, photographie 3D, photos aériennes et mise en valeur optimale du bien.Valimmobilier SA - Unser FavoritWeniger als 15 Minuten vom Zentrum von Martigny und der Autobahnausfahrt entfernt, entdecken Sie dieses wunderschöne Chalet auf einem 1'000 m2 großen Grundstück mitten in der Natur ohne Gegenüber.Dieses Chalet, das sofort bezugsfertig ist, verfügt über einen großen Schuppen, der sich ideal als Werkstatt eignet. Die Außenisolierung, das Dach, die Heizungsanlage sowie die Wasserleitungen im Chalet sind weniger als 15 Jahre alt. Das gesamte Obergeschoss wurde 2026 komplett renoviert und die Fenster durch Dreifachverglasung ersetzt. Die Heizungs- und Wasserinstallation ist voll funktionsfähig, lediglich der Anschluss muss noch vorgenommen werden.Die Raumaufteilung dieses Chalets ist wie folgt :Erdgeschoss: • Küche/Esszimmer mit 20 m² • Badezimmer mit WC und Dusche, 4,5 m² • Flur, 3,5 m² • Technikraum mit einer Fläche von 5,5 m² Obergeschoss: • Wohnzimmer mit 12 m² und Zugang zum Balkon • 2 Schlafzimmer mit 18 und 8 m² • Mezzanine mit 8 m² • Balkon mit 6 m² Grundstück: • 1'000 m² Grundstücksfläche, auf der das Chalet errichtet ist • 1'333 m² in der Landwirtschafts-/Waldzone rund um das Chalet Anbau: • Großer Schuppen mit einer Fläche von 59 m² • Gepflasterter, privater Parkplatz Diese Immobilie kann als Zweit- oder Hauptwohnsitz verkauft werden, jedoch NICHT an Personen mit Wohnsitz im AuslandMöchten Sie weitere Informationen erhalten oder die Immobilie besichtigen? Kontaktieren Sie mich per Telefon, E-Mail oder besuchen Sie uns (nach Vereinbarung) in einer unserer Agenturen im Chablais (Collombey-Muraz oder Torgon), und wir beraten Sie gerne. Alle unsere...

  • Balcony / Terrace
  • View
Franck Chesaux

Franck Chesaux

1 / 13
Franck Chesaux

Franck Chesaux

  • Balcony / Terrace
  • Elevator
  • Child-friendly
  • +1
3.5 rooms108m²CHF 665,000.–
1912 Leytron

Elegance, comfort and exceptional terrace in the heart of Leytron!

Mawee exclusivity!Discover this beautiful 3.5-room apartment on the 1st floor of a contemporary residential building constructed in 2023. Designed to offer optimal living comfort, it seduces with its high-end amenities, spacious, light-filled rooms, and superb terrace of over 43 m² with a 6-person jacuzzi, a true invitation to relaxation.Ideally located in the heart of the charming commune of Leytron, this property benefits from a privileged location allowing you to reach on foot the shops, restaurants, schools, bank, and post office. The highway access is just 3 minutes away, offering an excellent connection to Martigny and the main axes of the region. A living environment that combines comfort, practicality, and quality of life.Distribution • Entrance hall with built-in wardrobes • Large, fully equipped kitchen with high oven, granite countertop, and induction hob with central extractor • Bright living room with dining area and direct access to the terrace • Parental suite of 13.5 m² with private bathroom and access to a covered balcony of 5 m² • Child's room • Shower room with space for a washing machine • Spacious, southwest-facing terrace of over 43 m² • Cellar The property's assets • 6-person jacuzzi • Terrace of over 43 m² • Recent construction • Possibility of taking over the existing mortgage at an exceptional rate of 1.30 % until 2032 • Photovoltaic panels • Floor heating with heat pump • Integrated electric blinds • Lift • Fiber optic • Contemporary architecture • Privileged location in immediate proximity to all amenities Parking (additional and mandatory)Two spacious, covered parking spaces are available at a price of CHF 25'000.- each.A visit will allow you to fully appreciate the quality of the finishes, the generous volumes, and the warm atmosphere of this property.Additional information and detailed presentation on request.Find all our ads on www.mawee.chmawee, where it all begins!

  • Balcony / Terrace
  • Elevator
  • Child-friendly
  • +1
New building
Estelle Salomon

Estelle Salomon

1 / 13
Estelle Salomon

Estelle Salomon

  • Elevator
3.5 rooms105m²CHF 710,000.–
1874 Champéry

3.5 room apartment on the ground floor

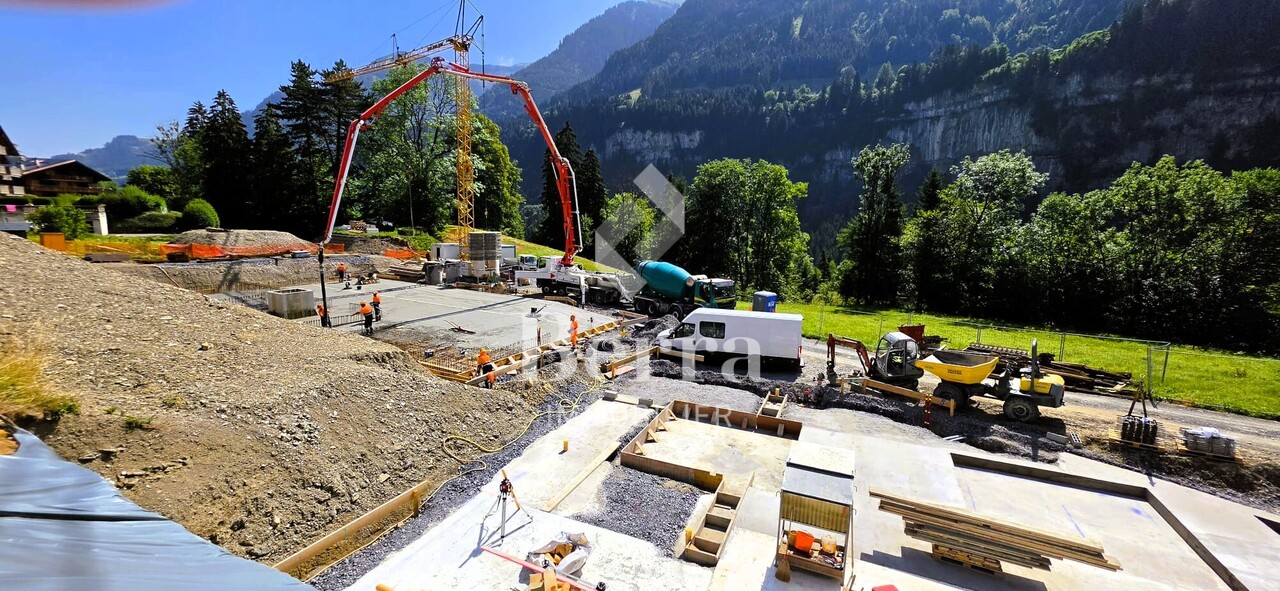
New promotion in Champéry: 17 exceptional apartments in the heart of the Portes du Soleil!Discover this new residential project composed of 17 apartments spread over two buildings, offering accommodations with 2.5, 3.5, and 4.5 rooms.Located in the heart of the magnificent Portes du Soleil domain, this residence offers a privileged setting between mountains, nature, and quality of life.An ideal location, just a few minutes' walk from the center and its amenities.The works have begun!Expected delivery: June 2028A unique opportunity to acquire a new property in one of the most beautiful Alpine environments.Available only as a main residence or possibility of investment for annual rental!FEATURES:- TOP location- Building "A" with 10 apartments- Building "B" with 7 apartments- Magnificent unobstructed view of the surrounding mountains- High-quality materials and finishes- Beautiful volumes- Air/Water heat pump- Underfloor heating- Thermostats in each living room- Electric shutters- Laundry room or space for a washing column in the apartment- Cellar- Indoor and outdoor parking spaces (in addition to the price)- Finishes to the buyer's tasteAPARTMENT LAYOUT:- Entrance hall- Equipped open kitchen with living area- 2 bedrooms- 1 shower room, WC, and sink- TerraceAMENITIES/ENVIRONMENT:- Center of Champéry within walking distance- AOMC regional line - well served- Portes du Soleil ski area nearby- ShopsPARKING:- 1 indoor parking space at CHF 30,000.-/space (in addition to the price)- 1 outdoor parking space at CHF 15,000.-/space (in addition to the price)Berra Immobilier and Home2C offer you the "La Yize" project, call me to discuss: Estelle Salomon +41 79 260 71 42

  • Elevator
New building
Cyril Bieckens

Cyril Bieckens

1 / 13
Cyril Bieckens

Cyril Bieckens

  • Balcony / Terrace
  • Elevator
3.5 rooms84m²CHF 485,545.–
1906 Charrat

3.5 rooms on the 1st floor

Sale by planJune 2026: investigation in progressFinishes to the tenant's likingNew promotion consisting of 2 buildings, each with 6 apartments.Residential areaLocated in the sought-after Roncoz district of Charrat, this new project on plans is set in a peaceful environment, surrounded by nature and typical vineyard landscapes of the region.You can reach the center of Martigny, the highway entrance, and the main shopping areas in just a few minutes.The essential daily amenities are located in the immediate vicinity: local shops, schools, postal and banking services, as well as the CFF train station, which facilitates your travel.Outdoor enthusiasts will also appreciate the quick access to the ski resorts and the many hiking trails in the region, to fully enjoy the advantages of the mountains in summer and winter.A choice address to live in a quiet residential area, while remaining connected to the economic hubs and urban infrastructure.FEATURES:- Traditional construction in accordance with the rules of the art- Peripheral insulation- Floor heating with air-water heat pump- Photovoltaic panels- Beautiful volumes- Triple glazing- Balconies- Residential area- Elevator- 1 outdoor parking space per apartment- Visitor parking spaces- Playground for the youngest- CellarsLAYOUT OF APARTMENT 1:- Entrance hall with built-in closets- Equipped kitchen, open to the living room- 2 bedrooms- Bathroom, toilet, and sink- BalconyPARKING:- 1 outdoor parking space per apartment (CHF 20,000/parking space in addition to the price)Sales brochure only available upon request!With us, curiosity is a nice fault, so don't hesitate to call us for more information or to schedule a visit on site!Contact: Cyril 079 464 11 35***All our properties on www.berra-immobilier.ch!!!***

  • Balcony / Terrace
  • Elevator

Suggested properties for you based on search results

Other interesting objects