






















529 results - Buy a new build apartment: Region Lower Valais (Unterwallis)

Ivan Lecron

Ivan Lecron

1 / 8
Ivan Lecron

Ivan Lecron

  • Garage
  • Elevator
5.5 rooms, 270m², CHF 4,800,000.–
., 1936 Val de Bagnes

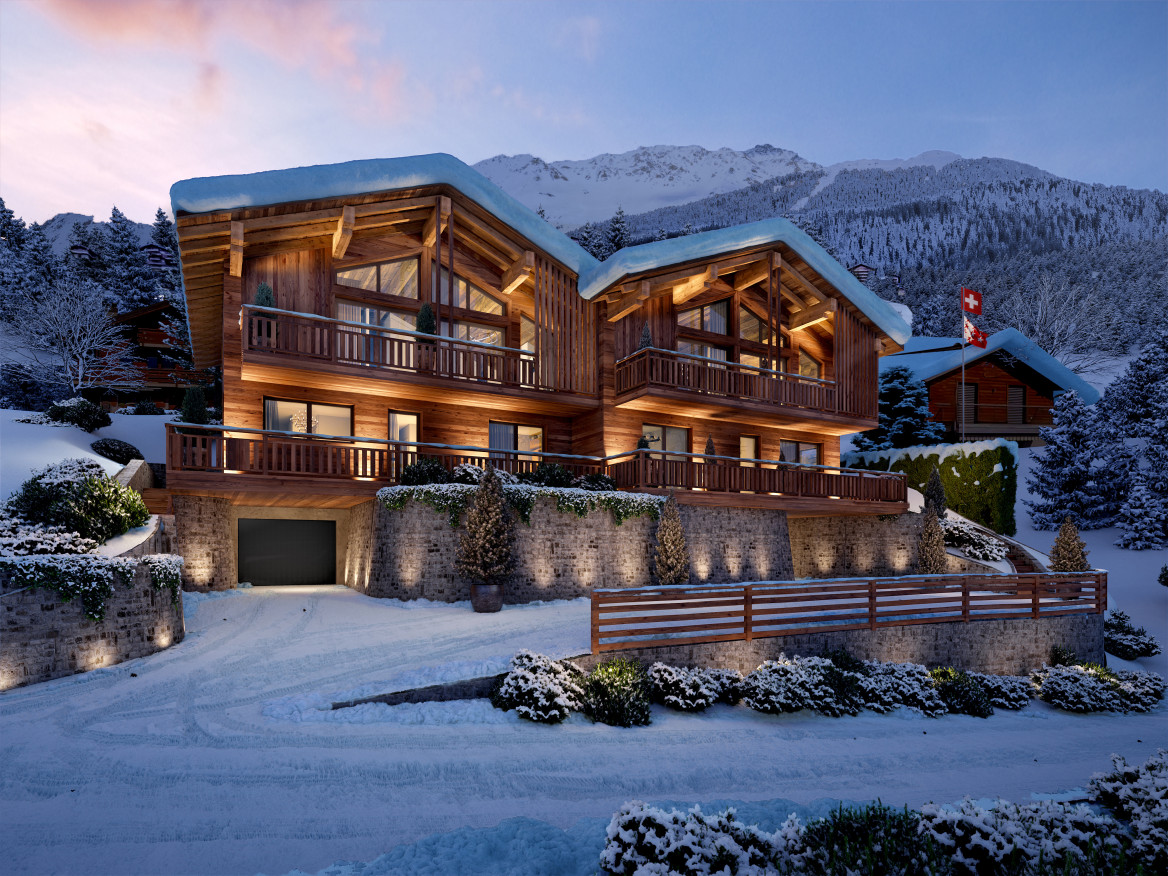
NEW PROMOTION-Chalet Gemini 1308-01 - 5.5 rooms

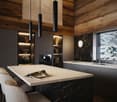
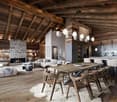
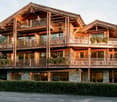
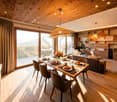
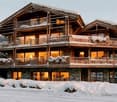
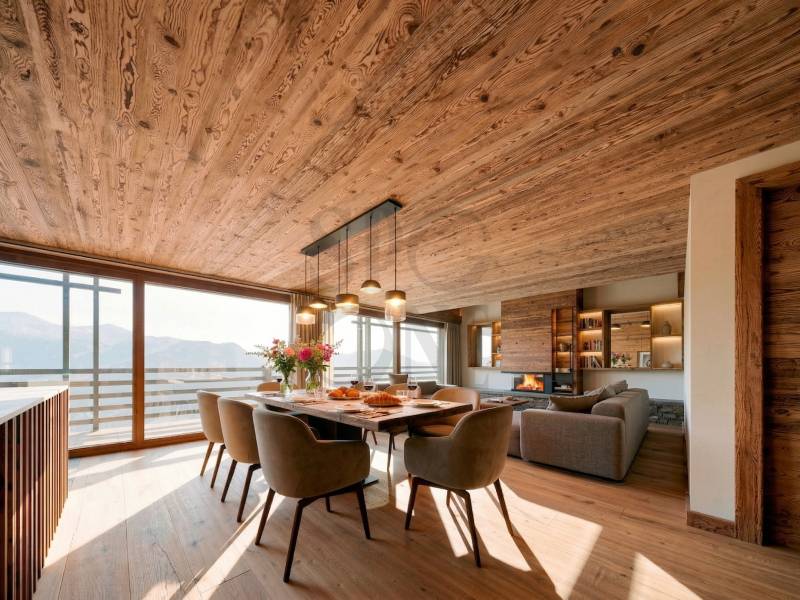
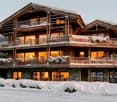
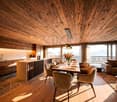
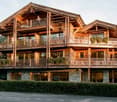
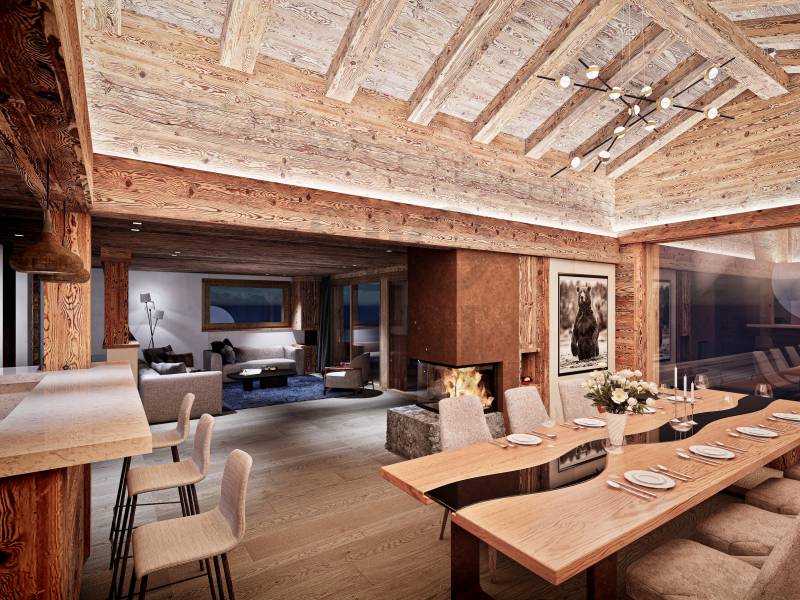
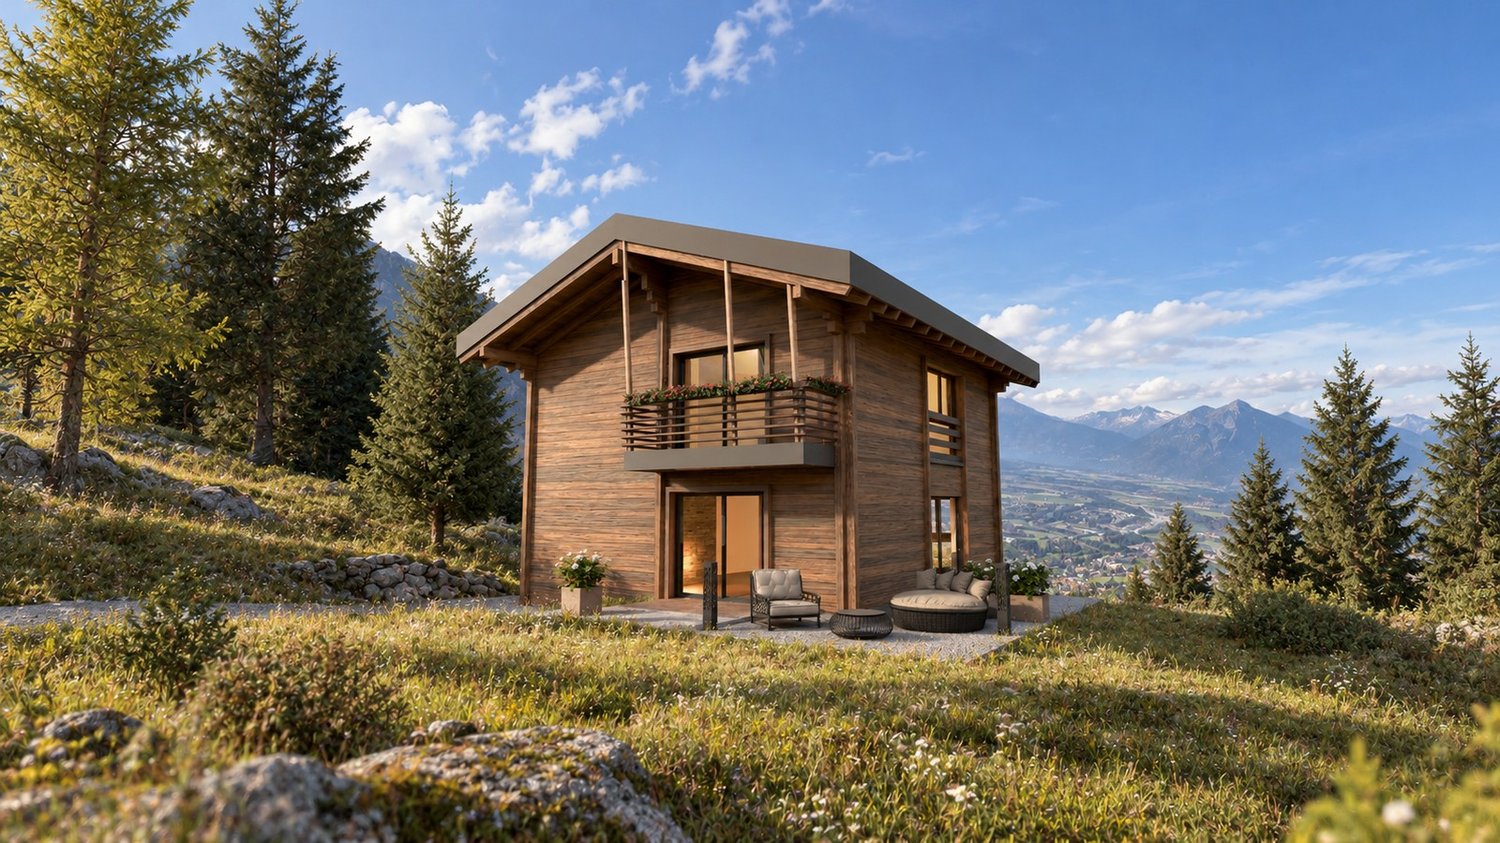
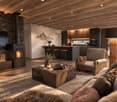
In Médières, about 5 minutes from the center of Verbier, the Chalet Gemini 01 is part of a new project of two semi-detached chalets. South-facing, in a quiet, sunny, and green setting, it offers an unobstructed view of the peaks. This property is exclusively intended for use as a main residence.The chalet offers a sales area of approximately 270 m² on three levels, served by an elevator. The entrance is at the upper level, where a large living area of 70 m² under exposed beams combines the living room with a wood-burning fireplace and a custom-made library, the dining room, and the open kitchen. The windows provide access to a south-facing terrace of 16 m², and a guest bathroom completes this level.On the ground floor are the master suite, two bedrooms, three bathrooms, and a private spa area of 14 m² with a jacuzzi and sauna. This level provides access to a terrace of 19 m². The basement houses an individual garage of approximately 27 m², a cellar, a laundry room, a technical room, and a storage area for skis and bicycles.Realized in hybrid wood and concrete construction, with a larch facade and triple glazing, the chalet will be certified Minergie. It is heated by an air/water heat pump with underfloor heating and equipped with 24 photovoltaic panels.Sales price: CHF 4'800'000.-. Three outdoor parking spaces are available as an option for CHF 40'000.- each. The building permit is pending; the delivery date will be communicated as soon as it is obtained. It is also possible to acquire both chalets.Plans, sales brochure, and construction description available upon request.* The visuals are non-contractual computer-generated images.Ivan Lecronivan@proximmo.ch+41 78 664 43 28PROXIMMO - Real Estate Agency SàrlPlace Bel-Air 1, 1003 Lausanne021 351 08 08 - info@proximmo.chwww.proximmo.chDiscover all our offers:https://www.proximmo.ch/buy/Do you want to sell a property?Take advantage of a free, non-binding estimate.

  • Garage
  • Elevator
Melvin Merola

Melvin Merola

1 / 5
Melvin Merola

Melvin Merola

  • Balcony / Terrace
  • View
  • Child-friendly
6 rooms, 181m², CHF 1,030,000.–
Route des Devins 8, 1913 Saillon

Exceptional semi-detached villa in the heart of Saillon – 181 m² – 6 rooms

[b]Exceptional semi-detached villa in the heart of Saillon[/b][b][/b]Discover this magnificent semi-detached villa with 6 rooms, ideally located in a quiet and sunny residential area, with an unobstructed view and a privileged living environment, at the foot of the old town.Its location offers a perfect balance between tranquility, immediate proximity to amenities, and quality of life. Schools, shops, restaurants, thermal baths, and highway access are just a few minutes away.[b]High-end finishes[/b]Currently under construction, this villa was designed to meet the expectations of a demanding clientele. Its spacious volumes, natural light, and the quality of the materials used create an elegant, warm, and contemporary atmosphere.The large living space is centered around an open kitchen with a central island, the true heart of the house, offering perfect conviviality while preserving separate spaces thanks to a clever central economat and sliding doors.The large windows extend the interior spaces naturally to the terrace and private garden, allowing you to fully enjoy the outdoors all year round.[b]Excellent energy performance[/b]Responding to the latest construction standards, the villa benefits from a CECB A/A energy certification. It is equipped with an air-water heat pump as well as photovoltaic panels, ensuring controlled energy consumption, optimal comfort, and reduced operating costs.Two covered parking spaces and a private storage room of 5 m² complete this property. Price of the annexes: CHF 66'000.– incl. VAT (in addition to the sale price).[b]The highlights[/b] Privileged location in the heart of Saillon Quiet and sunny residential area Unobstructed view of the old town New house with high-end finishes 181 m² living space – 6 rooms Private terrace CECB A/A – heat pump and photovoltaic panels Two covered parking spaces and private storage roomThis villa represents a rare opportunity to acquire a new high-standard property in one of the most sought-after villages in Valais, where heritage, nature, and quality of life come together in harmony.

  • Balcony / Terrace
  • View
  • Child-friendly
Travel time
-
Guillaume Stäuble

Guillaume Stäuble

1 / 8
Guillaume Stäuble

Guillaume Stäuble

  • Parking space
  • Balcony / Terrace
  • Child-friendly
  • +1
4.5 rooms, 139m², CHF 890,000.–
Route du Stade, 1912 Leytron

Leytron – 4½ new in a small PPE

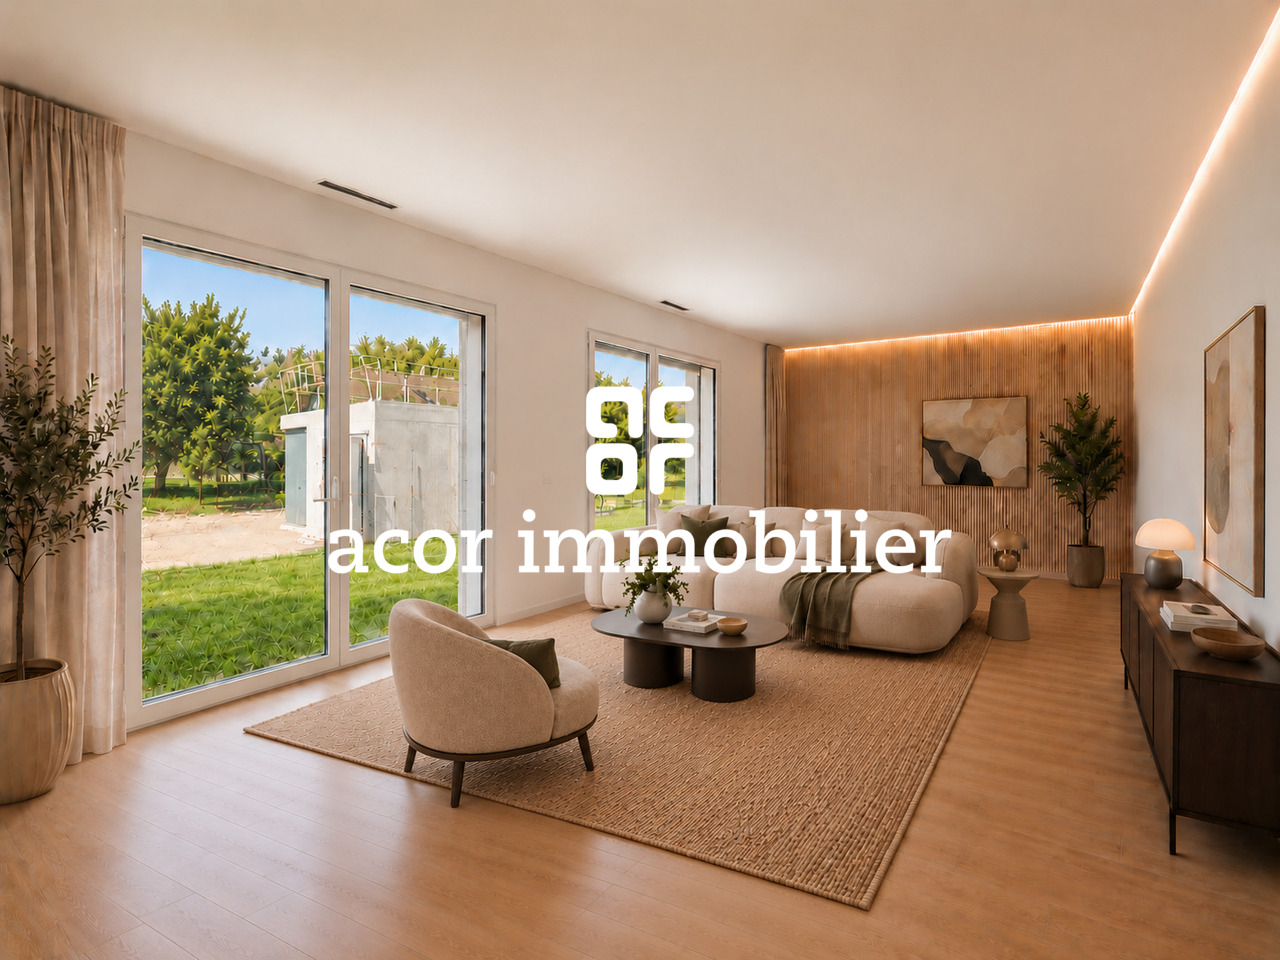
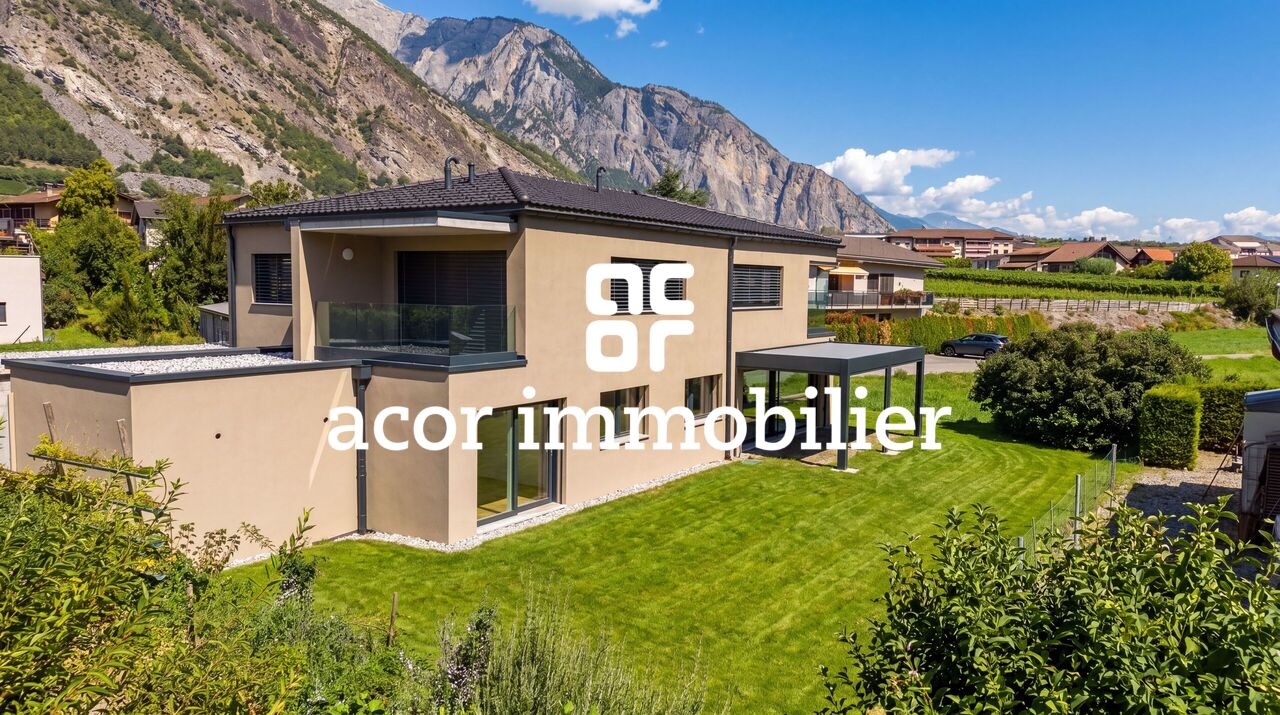
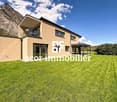
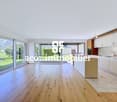
Acor immobilier offers you this beautiful new apartment, [b]a must-see opportunity! [/b]Located in a quiet and privileged residential area of Leytron, this beautiful 4.5-room apartment is located in a [b]small intimate condominium consisting of only three apartments.[/b] As the only apartment on the ground floor, it benefits from a generous private garden and offers a particularly pleasant environment, ideal for a family or couple looking for space and tranquility.Thanks to its south-facing orientation, the apartment enjoys excellent sunshine and beautiful natural light throughout the day. Extending the interior spaces, the terrace with a pergola opens onto a large private garden, creating a real outdoor living space where you can fully enjoy the beautiful days.The interior has been designed to offer a harmonious balance between comfort, functionality and brightness. The generous volumes and the careful layout of the rooms create pleasant living spaces for everyday life, while the large openings enhance the feeling of space and naturally extend the living area to the outside.A new apartment with high-quality features, combining tranquility, brightness, spacious rooms and generous outdoor spaces, to be discovered without delay![b]Additional information: [/b]– 4.5-room apartment of 120 m2– 18 m2 terrace with pergola– Private garden of 110 m2– 1x covered parking space (CHF 20,000.- in addition to the sale price)– 1x outdoor parking space (CHF 10,000.- in addition to the sale price)– Underfloor heating with heat pump and [b]freecooling[/b] in summer– [b]Separate laundry room in the apartment[/b]– Built-in storage– Electric blinds– Private cellar

  • Parking space
  • Balcony / Terrace
  • Child-friendly
  • +1
Travel time
-
Federico Cosma

Federico Cosma

1 / 8
Federico Cosma

Federico Cosma

  • Parking space
  • Garage
  • View
4.5 rooms, 105m², CHF 685,000.–
Martigny, 1920 Martigny

Beautiful semi-detached house with 4.5 rooms, garden and open view

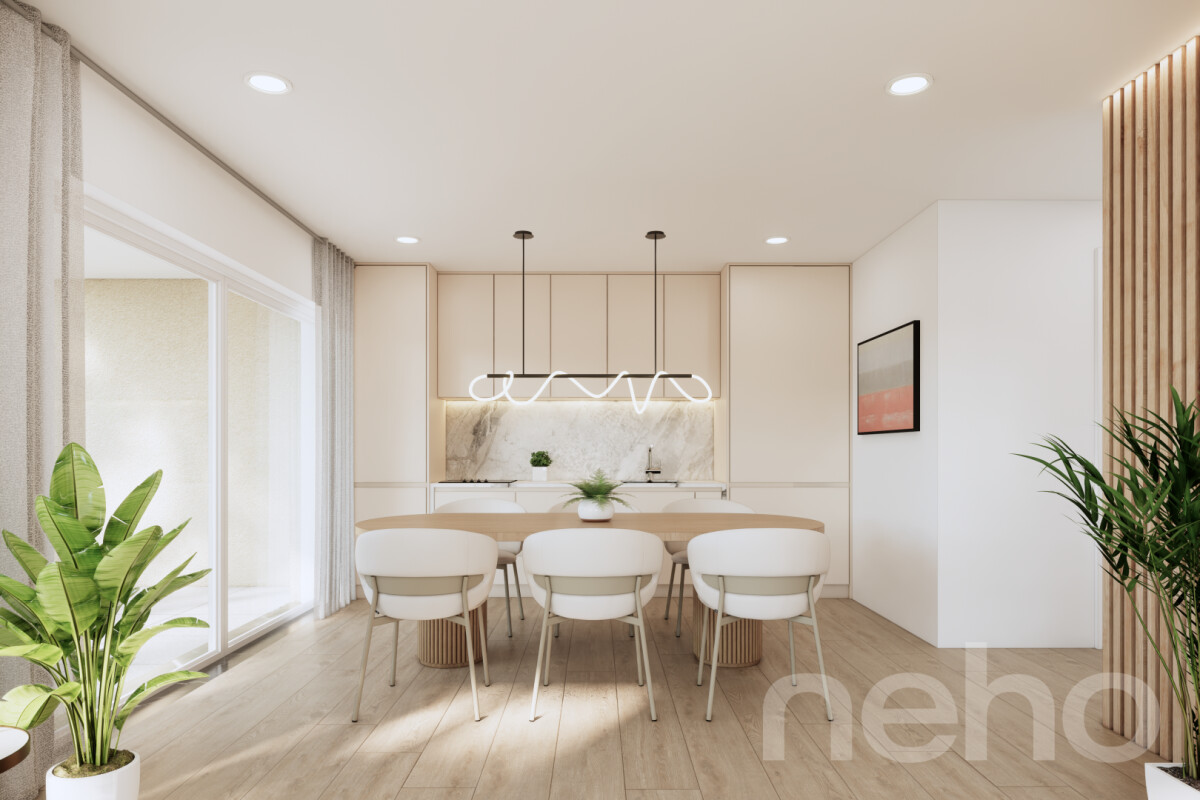
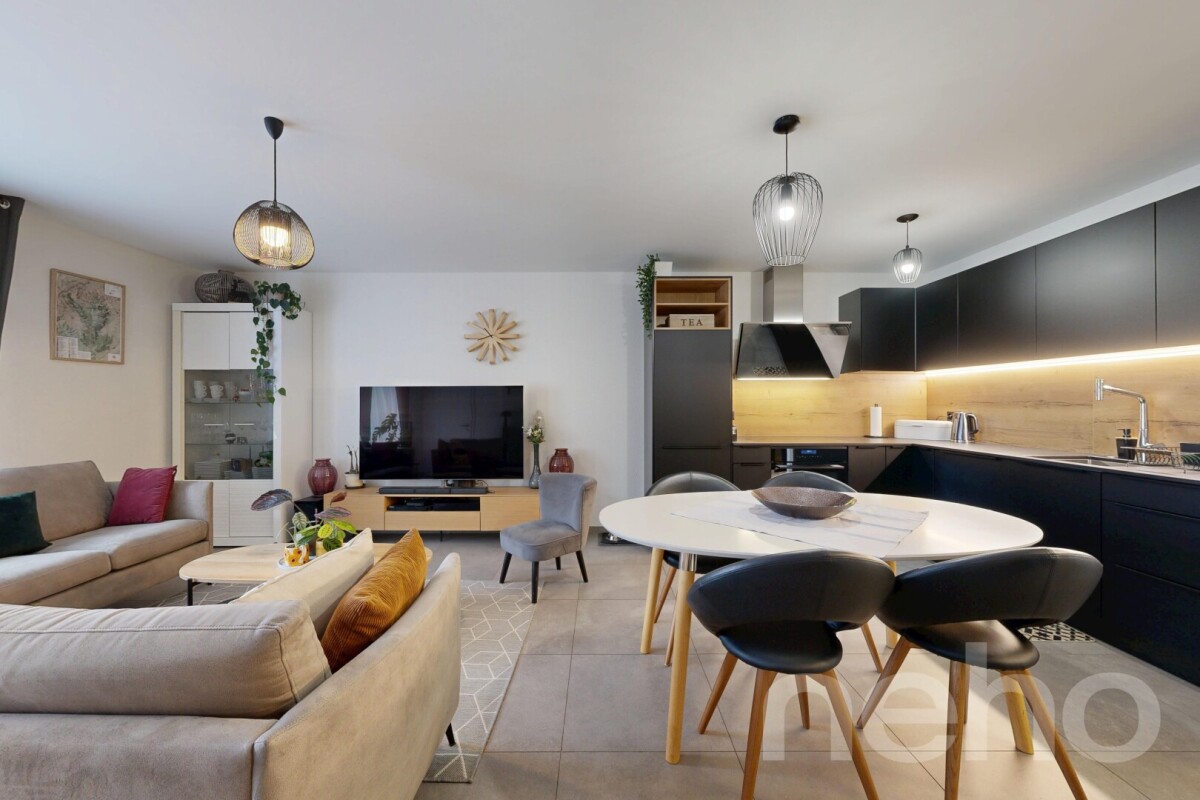
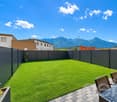
Discover this pleasant semi-detached house built in 2023, ideally located in a calm and residential environment, offering a peaceful living space as well as a beautiful open view of the mountains. Thanks to its South-West exposure, the house benefits from generous natural light throughout the day. Spread over two levels, it offers a functional and harmonious distribution of its 4.5 rooms, designed to meet the needs of a family. Built with quality materials and carefully maintained, the property is in excellent condition and requires no particular work. Its spacious rooms and pleasant layout make it a comfortable and warm living space. The night area consists of three spacious bedrooms and two bathrooms, both equipped with windows, ensuring brightness and comfort on a daily basis. Outside, the fully fenced garden offers a private and convivial space, ideal for enjoying the beautiful days in complete tranquility. The house benefits from a privileged location in a peaceful residential area, away from urban nuisances, while remaining in immediate proximity to amenities. To complete this property, the price also includes a garage box and two outdoor parking spaces. A recent, bright, and perfectly maintained property that will seduce families looking for a calm environment, space, and a pleasant living space. Exact address available after registration on neho.ch.DO YOU WANT TO VISIT? PLEASE REGISTER FIRST: https://neho.ch/b/1920-26-11

  • Parking space
  • Garage
  • View
Cyril Bieckens

Cyril Bieckens

1 / 5
Cyril Bieckens

Cyril Bieckens

  • Balcony / Terrace
  • Garage
  • View
  • +3
3.5 rooms, 97m², CHF 490,000.–
Adresse sur demande 1, 1907 Saxon

The construction is starting! Authorization granted!

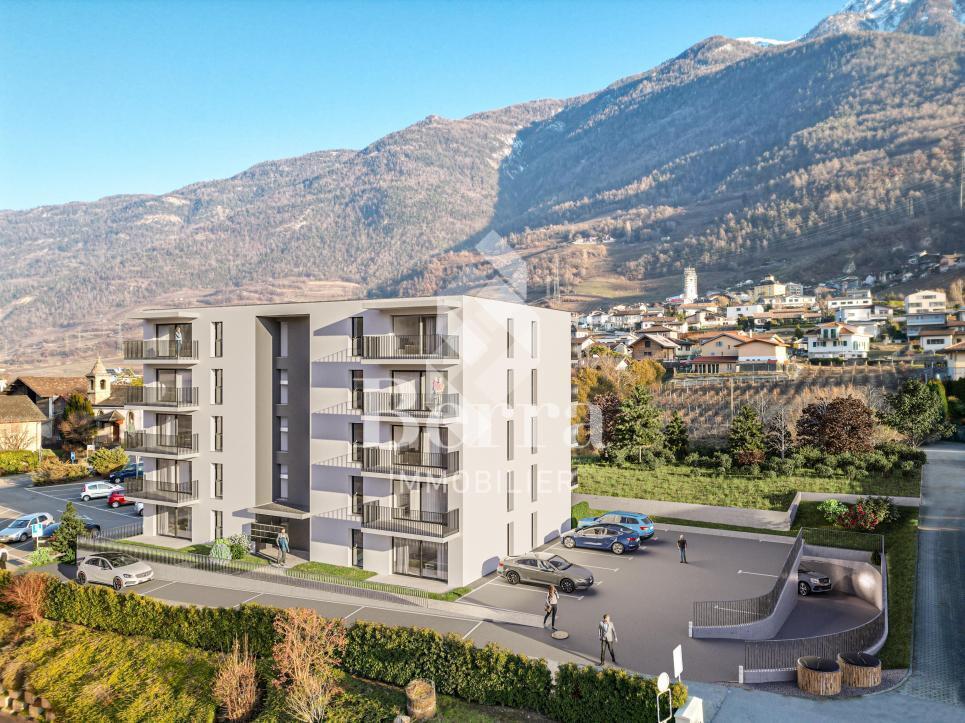
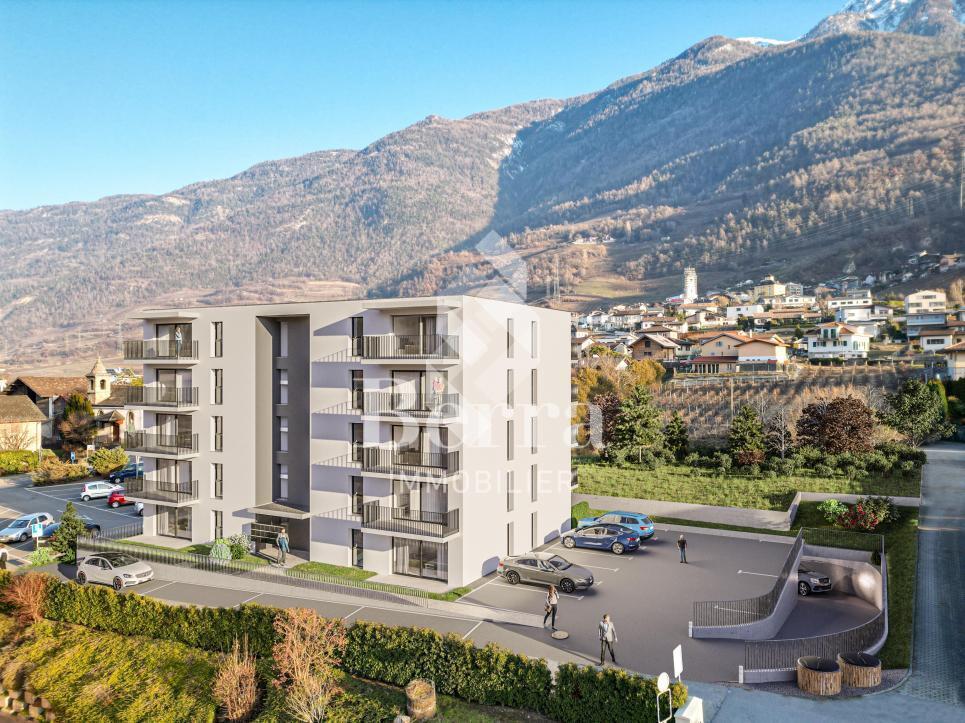
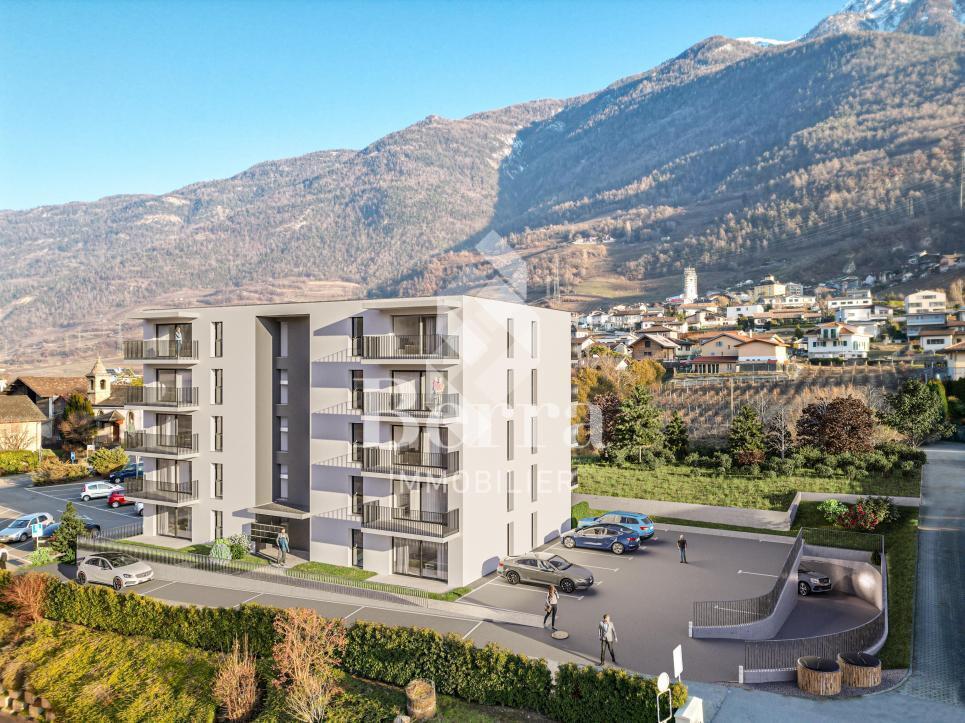
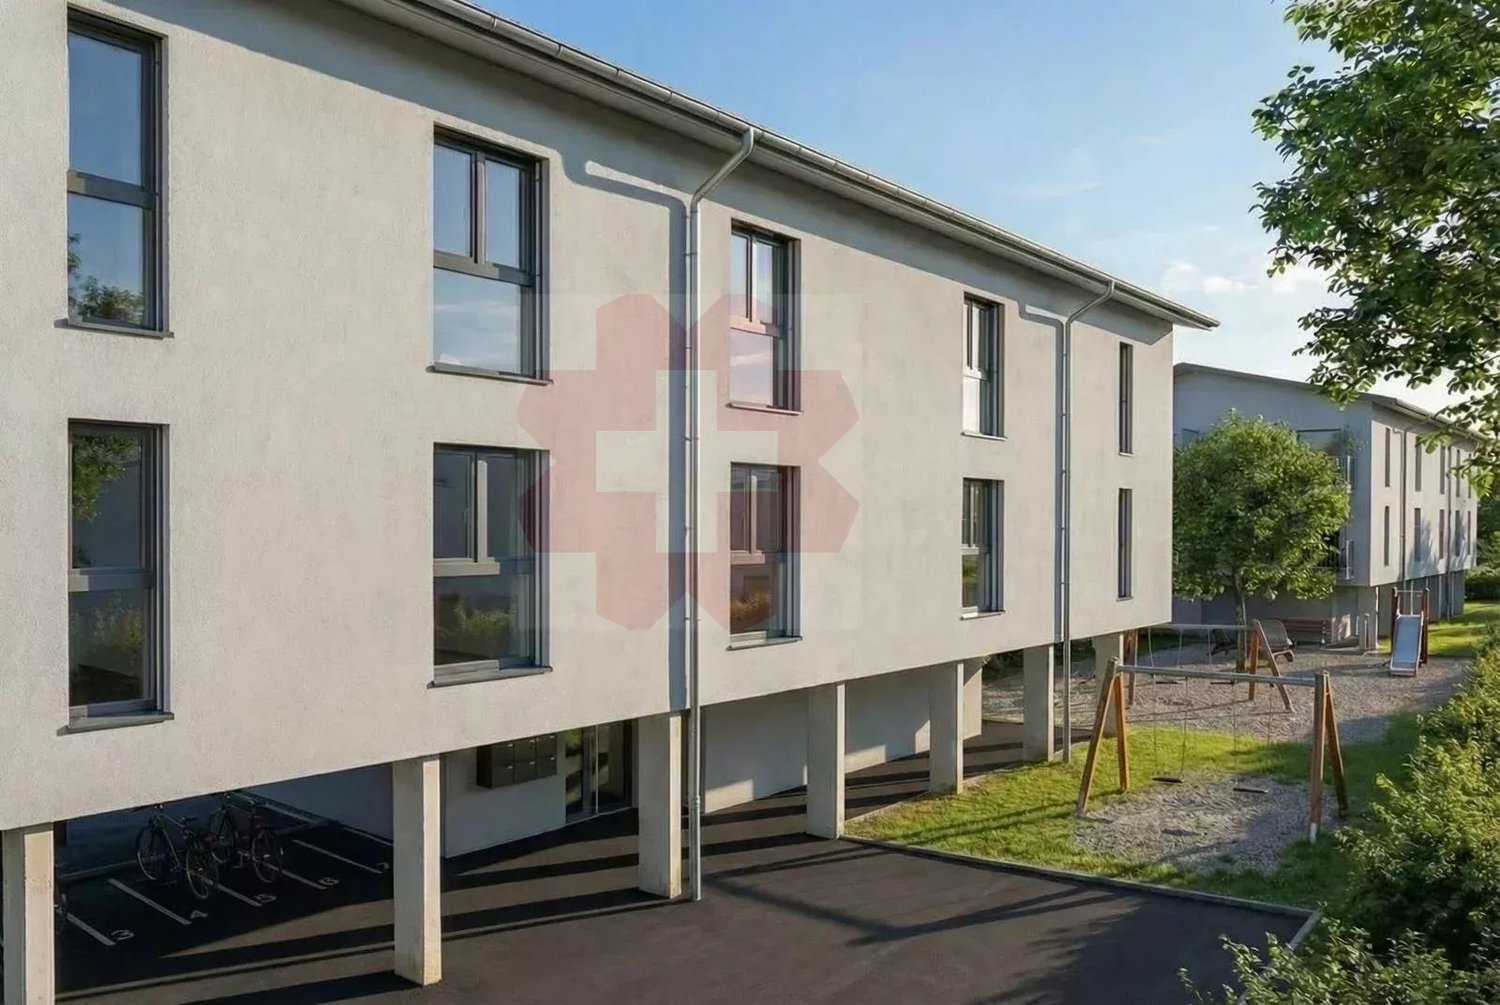
AN EXCLUSIVITY BERRA IMMOBILIER***The construction is starting - Authorization granted!***Berra Immobilier presents to you exclusively a new residence of 25 apartments, offering 1.5, 2.5, and 3.5 room accommodations, combining comfort and modernity.20 indoor parking spaces and 13 outdoor parking spaces are available, as well as a cellar for each apartment.This project is located in a quiet and family-friendly neighborhood, offering a pleasant living environment with all amenities in the immediate vicinity.FEATURES- Sufficient parking spaces- Close to all amenities- Bright and sunny- PAC- Underfloor heating- Shared playground- Space for a washing column in all apartments- Large balconies or terraces- ...CONSTRUCTION - FINISHESFinishes to the liking of the tenants (tiling, parquet, kitchen, sanitary, etc...) according to budgets defined by the promotionTECHNICAL- Heat pump- Contracting Genesis SA or EKZ- Distribution through the floor- Sliding door with lift- SIA standardsEach apartment has a private cellar (included in the price) and one or more parking spaces (additional).AMENITIES- Close to all amenities- Saxon railway station 5 minutes on foot- Shops, school, banks, ... nearby- Highway entrance 3 minutes awayOUTDOOR & PARKING- Children's playground- Underground parking (indoor parking space: CHF 30,000.- extra)- Outdoor parking (outdoor parking space: CHF 15,000.- extra)- Several outdoor visitor parking spaces (none for sale)Brochure and plans only on request! With us, curiosity is a nice fault! Do not hesitate to contact me for more information at 079 464 11 35 (Cyril)!!! FIND ALL OUR PROPERTIES FOR SALE ON WWW.BERRA-IMMOBILIER.CH !!!

  • Balcony / Terrace
  • Garage
  • View
  • +3
New building
Cyril Bieckens

Cyril Bieckens

1 / 5
Cyril Bieckens

Cyril Bieckens

  • Balcony / Terrace
  • Garage
  • View
  • +3
3.5 rooms, 97m², CHF 490,000.–
Adresse sur demande 1, 1907 Saxon

The construction is starting! Authorization granted!

AN EXCLUSIVITY BERRA IMMOBILIER***The construction is starting - Authorization granted !***Berra Immobilier presents you with an exclusive new residence of 25 apartments, offering 1.5, 2.5, and 3.5 room accommodations, combining comfort and modernity.20 indoor parking spaces and 13 outdoor parking spaces are available, as well as a cellar for each apartment.This project is located in a quiet and family-friendly neighborhood, offering a pleasant living environment with all amenities in the immediate vicinity.FEATURES- Sufficient parking spaces- Close to all amenities- Bright and sunny- PAC- Underfloor heating- Shared play area- Space for a washing column in all apartments- Large balconies or terraces- ...WORKS - FINISHINGSFinishes to the tenants' liking (tiling, parquet, kitchen, sanitary, etc...) according to budgets defined by the promotionTECHNICAL- Heat pump- Contracting Genesis SA or EKZ- Distribution through the floor- Sliding door with lifting device- SIA standardsEach apartment has a private cellar (included in the price) and one or more parking spaces (additional).AMENITIES- Close to all amenities- Saxon railway station 5 minutes on foot- Shops, school, banks, ... nearby- Highway entrance 3 minutes awayOUTDOOR & PARKING- Children's play area- Underground parking (indoor parking space: CHF 30,000.- extra)- Outdoor parking (outdoor parking space: CHF 15,000.- extra)- Several external visitor parking spaces (none for sale)Brochure and plans available only upon request! With us, curiosity is a nice fault! Do not hesitate to contact me for more information at 079 464 11 35 (Cyril)!!! FIND ALL OUR PROPERTIES FOR SALE ON WWW.BERRA-IMMOBILIER.CH !!!

  • Balcony / Terrace
  • Garage
  • View
  • +3
Cyril Bieckens

Cyril Bieckens

1 / 5
Cyril Bieckens

Cyril Bieckens

  • Balcony / Terrace
  • Garage
  • View
  • +3
3.5 rooms, 99m², CHF 530,000.–
Adresse sur demande 1, 1907 Saxon

The construction is starting! Authorization granted!

AN EXCLUSIVITY BERRA IMMOBILIER***The construction is starting - Authorization granted !***Berra Immobilier presents to you exclusively a new residence of 25 apartments, offering 1.5, 2.5 and 3.5 room accommodations, combining comfort and modernity.20 indoor parking spaces and 13 outdoor parking spaces are available, as well as a cellar for each apartment.This project is located in a quiet and family-friendly neighborhood, offering a pleasant living environment with all amenities in the immediate vicinity.FEATURES- Sufficient parking spaces- Close to all amenities- Bright and sunny- PAC- Underfloor heating- Common playground- Space for a washing machine in all apartments- Large balconies or terraces- ...CONSTRUCTION - FINISHESFinishes to the tenant's liking (tiling, parquet, kitchen, sanitary, etc...) according to budgets defined by the promoterTECHNICAL- Heat pump- Contracting Genesis SA or EKZ- Distribution through the floor- Sliding door with lift- SIA standardsEach apartment has a private cellar (included in the price) and one or more parking spaces (additional).AMENITIES- Close to all amenities- Saxon railway station 5 minutes on foot- Shops, school, banks, ... nearby- Highway entrance 3 minutes awayOUTDOOR & PARKING- Children's playground- Underground parking (indoor parking space: CHF 30,000.- extra)- Outdoor parking (outdoor parking space: CHF 15,000.- extra)- Several outdoor visitor parking spaces (none for sale)Brochure and plans only on request !With us, curiosity is a nice fault! Do not hesitate to contact me for more information at 079 464 11 35 (Cyril)!!! FIND ALL OUR PROPERTIES FOR SALE ON WWW.BERRA-IMMOBILIER.CH !!!

  • Balcony / Terrace
  • Garage
  • View
  • +3
Florian Bureau

Florian Bureau

1 / 4
Florian Bureau

Florian Bureau

  • Balcony / Terrace
  • View
  • Elevator
  • +5
2.5 rooms, 62m², CHF 520,000.–
Route de l'Eglise 45, 1897 Bouveret

New Promotion – 2.5 room apartment

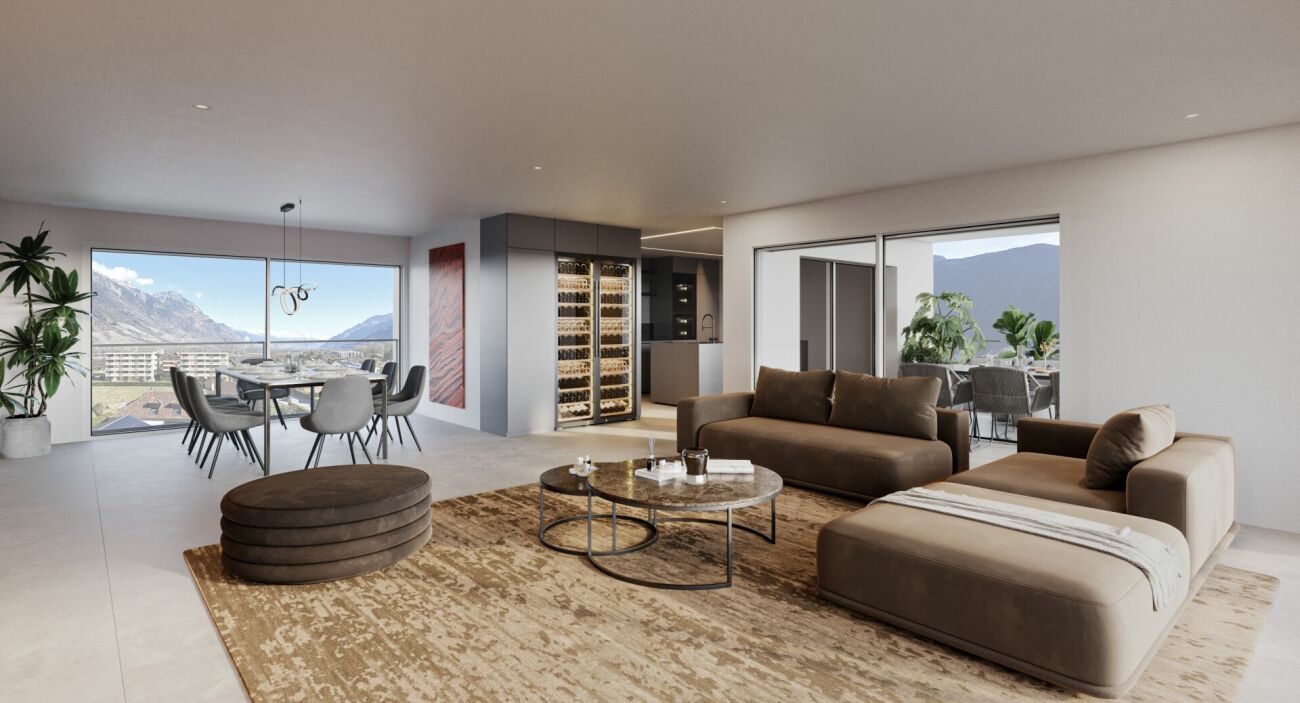
[b]Book your apartment today! [/b][b]A privileged living environment between the lake and the mountains[/b]Acor Immobilier is pleased to present the new development [b]Les Terrasses du Lac[/b], a [b]contemporary residence[/b] comprising 27 apartments with 2.5 to 4.5 rooms, ideally located in Le Bouveret, just a few steps from the shores of Lake Geneva.Designed to offer optimal living comfort, the project is attractive thanks to its elegant architecture, generous outdoor spaces and large windows that bring in plenty of natural light throughout the day.Each apartment has been carefully designed, with a focus on functional spaces, quality materials and modern amenities that meet current standards for comfort and energy efficiency.The residence also features a [b]communal swimming pool[/b], a [b]relaxation area reserved for residents[/b], which provides a particularly pleasant living environment during the summer months.Les Terrasses du Lac represent a rare opportunity in a privileged environment between Lake Geneva and the Alps.[b]1st floor 2.5-room apartment with balcony and mountain view LOT A 01.01: [/b][list][li]Entrance hall with storage cupboard[/li][li]Open-plan fitted kitchen[/li][li]Living room with access to the southwest-facing balcony[/li][li]Bedroom with access to the southwest-facing balcony[/li][li]Bathroom with WC and bathtub[/li][/list][b]Outdoor areas[/b][list][li]Southwest-facing balcony with mountain view[/li][/list][b]Additional features[/b][list][li]Cellar included[/li][/list]Indoor and outdoor parking spaces available[list][li]1x covered outdoor parking space available at CHF 25,000.-[/li][li]1x indoor parking space available at CHF 50,000.-[/li][/list][b]Limited availability! [/b][b]Contact us now for more information[/b]

  • Balcony / Terrace
  • View
  • Elevator
  • +5
Travel time
-
1 / 8
  • Parking space
  • Balcony / Terrace
  • Pets allowed
  • +5
4.5 rooms, 175m², CHF 1,800,000.–
Rue des Prés-Aubert, 1920 Martigny

Beautiful 4.5-room attic apartment with through access

Attic with 4.5 rooms - "L'Ecrin du Rhône" residence***EXCLUSIVITY DIRECTLY FROM THE CONSTRUCTOR *** This 4.5-room attic apartment with through access, spanning 204.40 m2, is a true gem in a new, high-end residence in Martigny.Discover this magnificent attic apartment with 4.5 rooms located within the Résidence "L'Écrin du Rhône", an exclusive real estate project comprising 18 high-end apartments. Ideally situated in the quiet and sought-after Prés-Auberts neighborhood in Martigny, this new construction offers a living environment that combines tranquility, proximity to amenities, and exceptional quality of life.****** Discover the project in detail on the website entirely dedicated to the Résidence "L'Ecrin du Rhône": www.lecrindurhone.ch ******This modern residence seduces with its elegant architecture, superior quality amenities, and sustainable design, Minergie certified. Each apartment has been thought out to offer comfort, luminosity, and functionality, with carefully selected, fully customizable finishes.This beautiful attic apartment with 4.5 rooms and 180-degree orientation is distributed as follows: • Private access by elevator • Entrance hall with access from the lower floor by stairs (double height) • Closed wardrobe • Magnificent open kitchen opening onto a bright living room of nearly 65 m2 • Integrated pantry in the kitchen • Direct access from the living room to the semi-covered terrace through large, electrically operated windows • Parental suite of nearly 24 m2 with direct access to the terrace, with a walk-in shower and walk-in closet • 2 large bedrooms • A bathroom with a bathtub • A separate laundry room with space for the washing machine • A sublime terrace of nearly 65 m2, with breathtaking views of the Batia and the Rhône valley, with space for a jacuzzi and option for the installation of a Biosun/veranda 2 covered parking spaces, very sheltered with side walls, complement this exceptional property for CHF 25,000.- per space. Here are the advantages of the "Écrin du Rhône" residence: • Privileged location • Minergie certification: each apartment is equipped with a double-flow ventilation system with an independent monobloc unit, guaranteeing healthy air and the total absence of noise or odor nuisance between neighbors • Heat pump, underfloor heating with a freecooling system (natural cooling up to 5°C less in summer) • Triple glazing on all windows for optimal thermal and acoustic comfort • Electric blinds throughout the apartment:° Adjustable slats in the day rooms° Blackout blinds on rollers in the bedrooms • Covered terraces and balconies, with option for glazing with sliding glass walls and motorized fabric blinds • Bright, through apartments • 2 stairwells with elevator, for only 18 apartments (9 per elevator), ensuring tranquility and accessibility • Video intercom for each apartment • Secure storage room for bicycles and strollers • Private cellar for each unit • Solar panels on the roof for better energy efficiency • Option domotics for intelligent and personalized apartment management Generous budgets have been allocated to the various items, which will allow you to realize your apartment to measure.We would be delighted to provide you with further information and organize, at your convenience, a visit to the site or a meeting in our offices to present this exceptional project to you in detail.

  • Parking space
  • Balcony / Terrace
  • Pets allowed
  • +5
Travel time
-

Suggested properties for you based on search results

Other interesting objects