480 results - Properties for sale with Elevator: Region Lower Valais (Unterwallis)

1 / 5
4.5 rooms134m²CHF 830,000.–
Rue du Closillon 16, 1870 Monthey

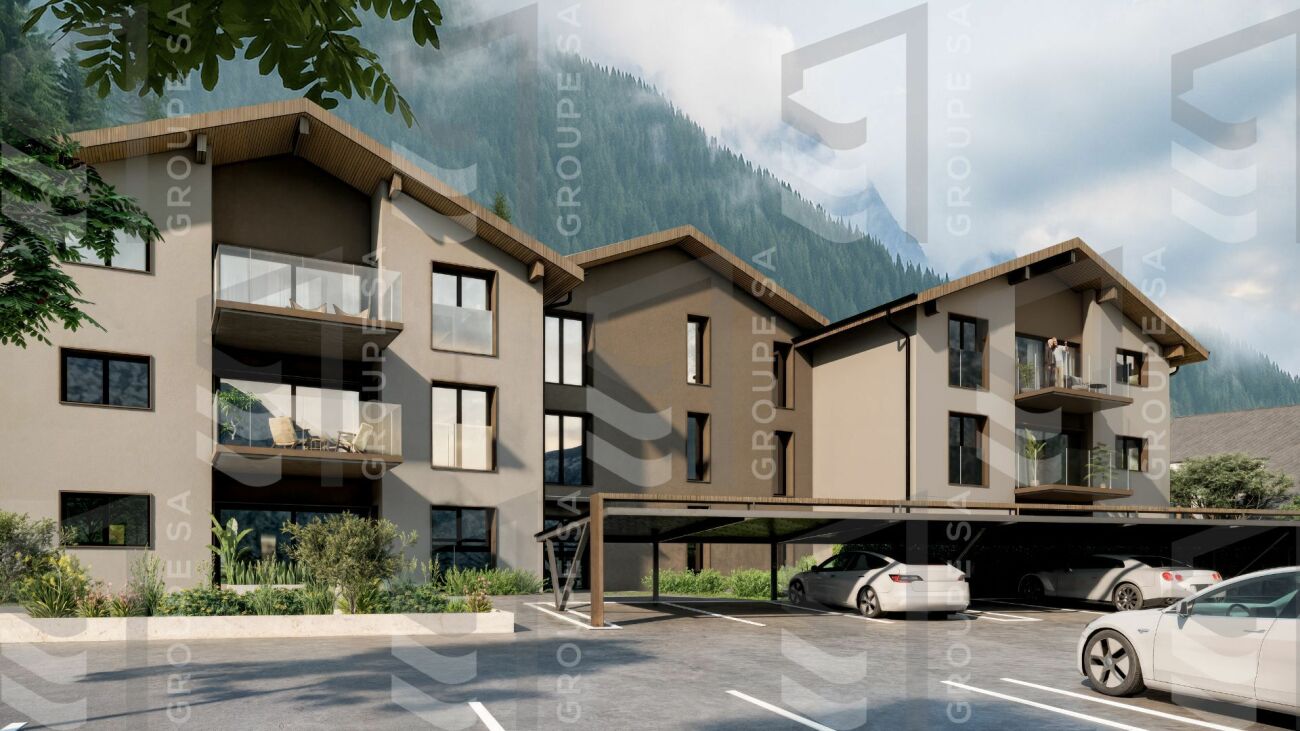
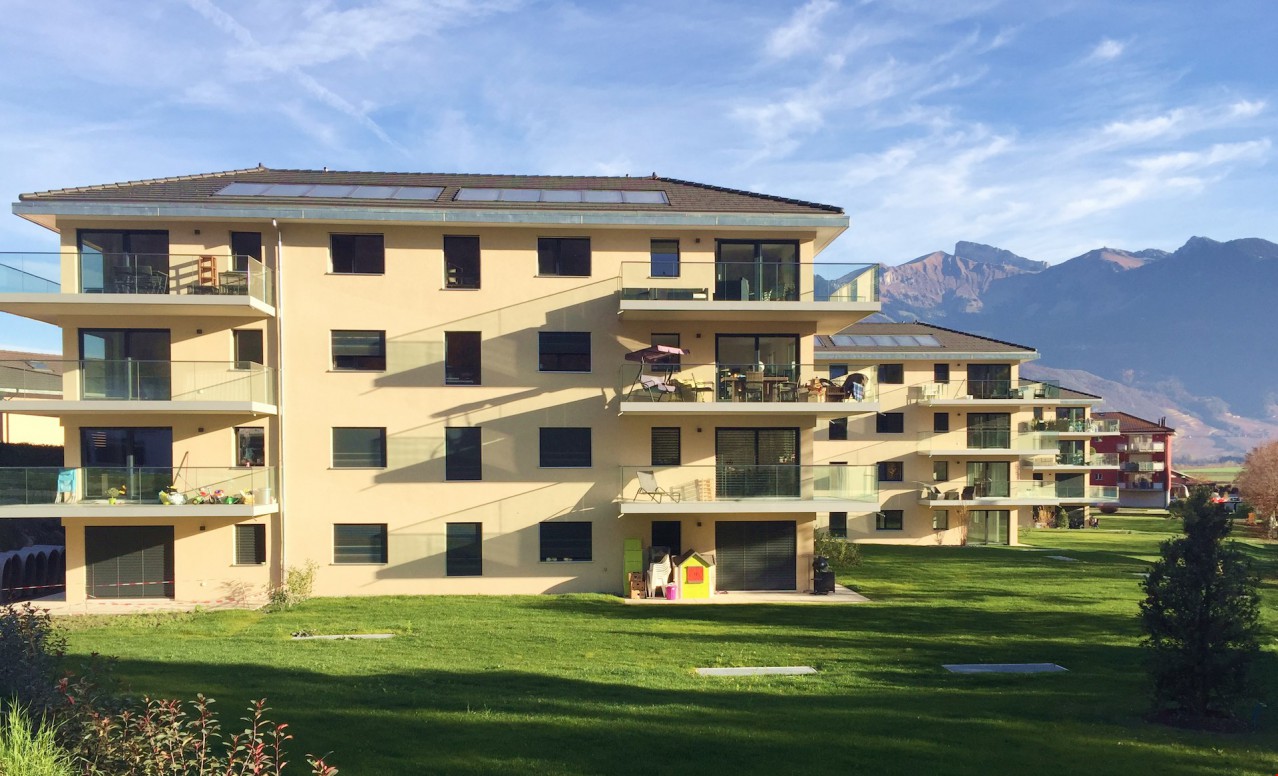
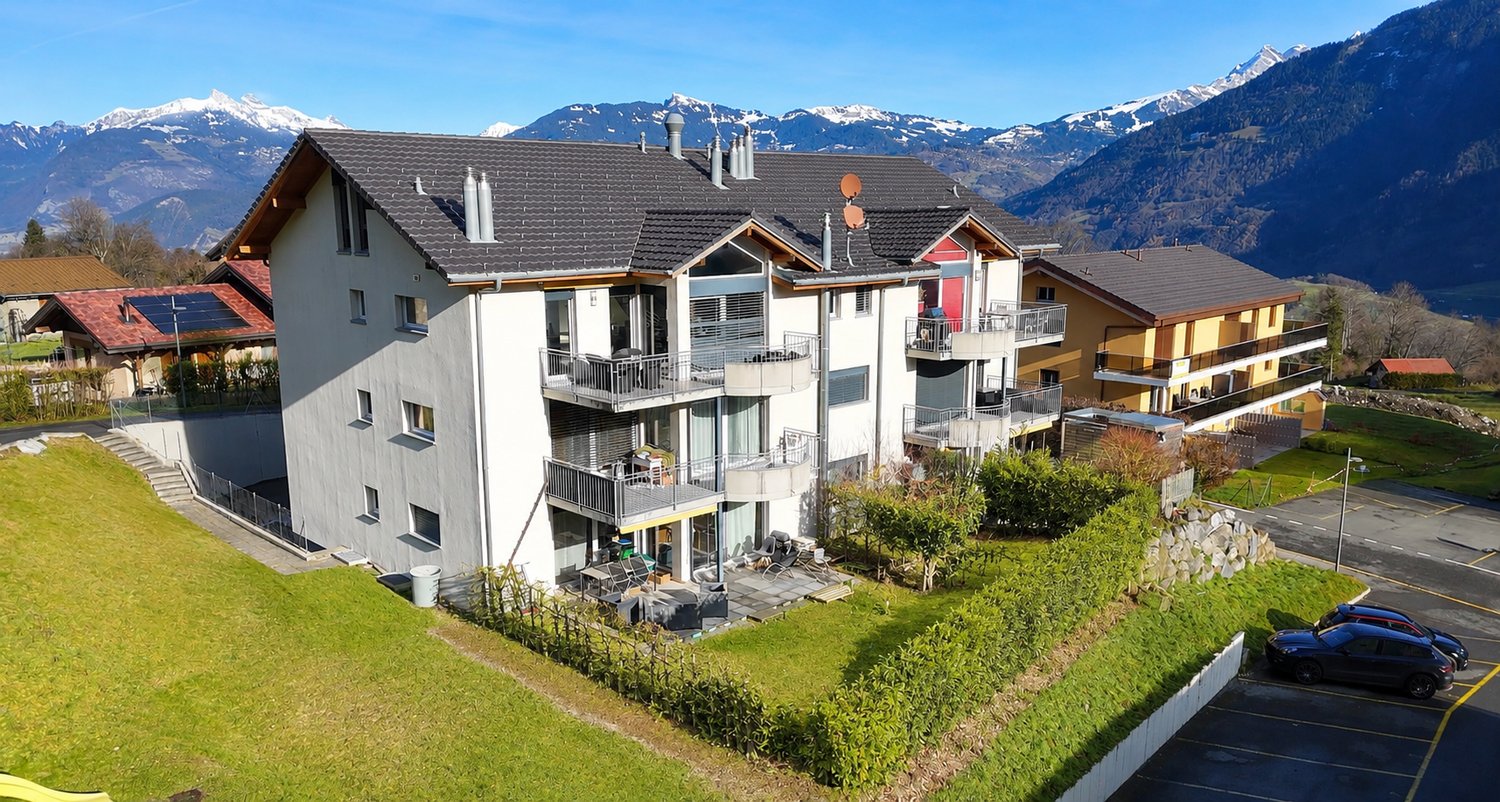
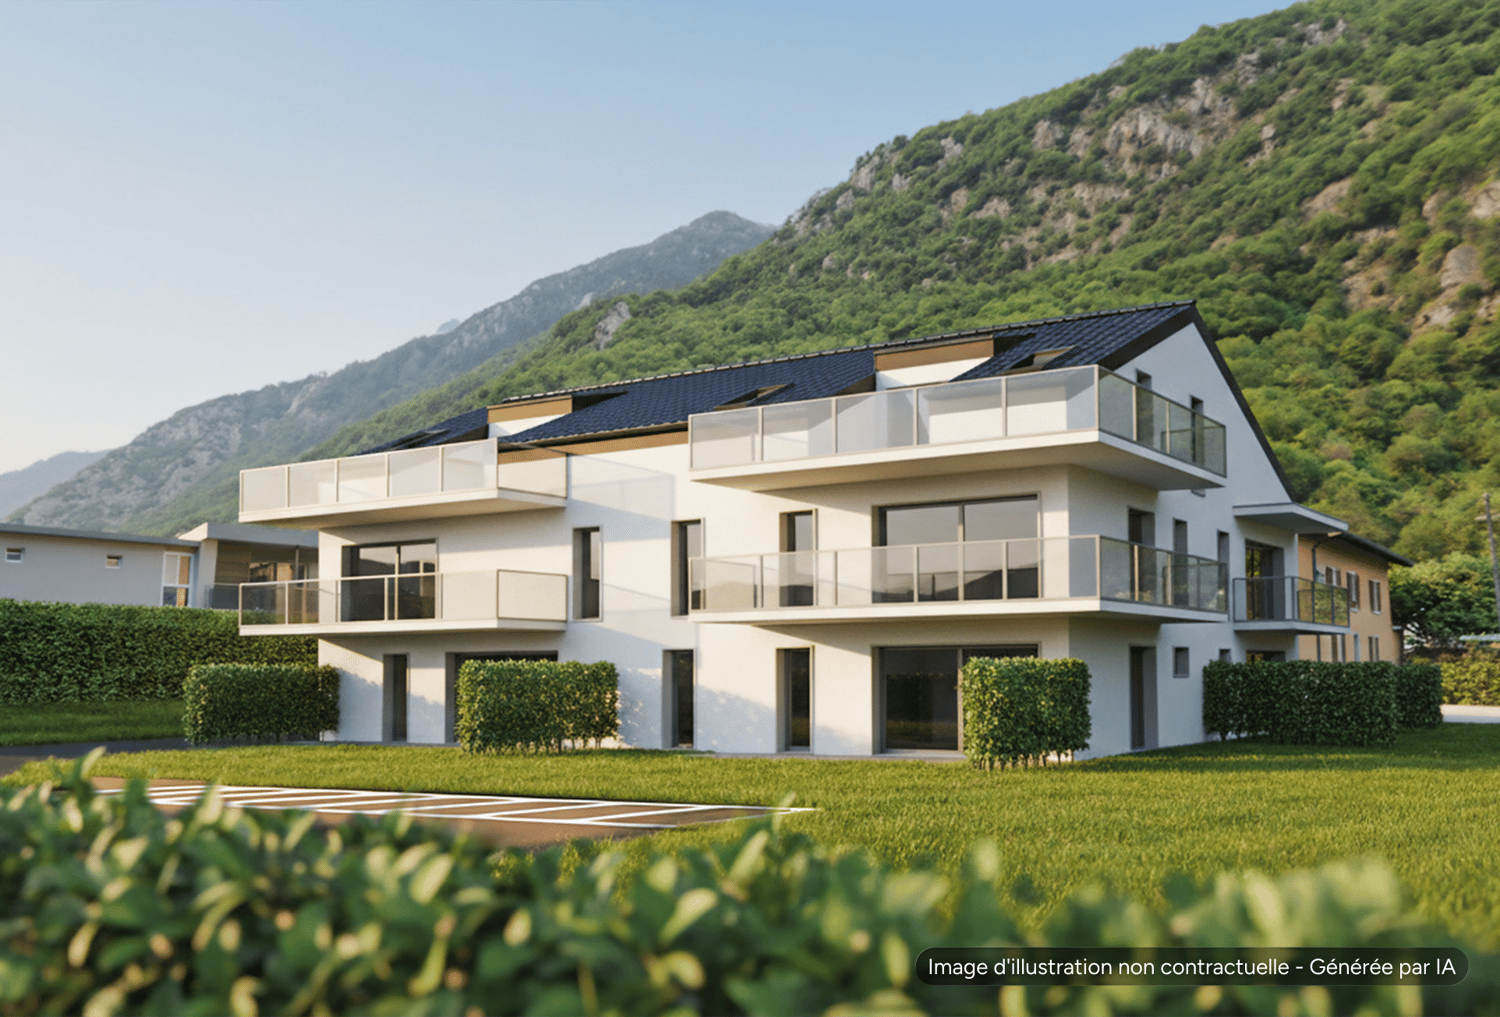
New construction in Monthey - Contemporary apartments in the heart of the station district

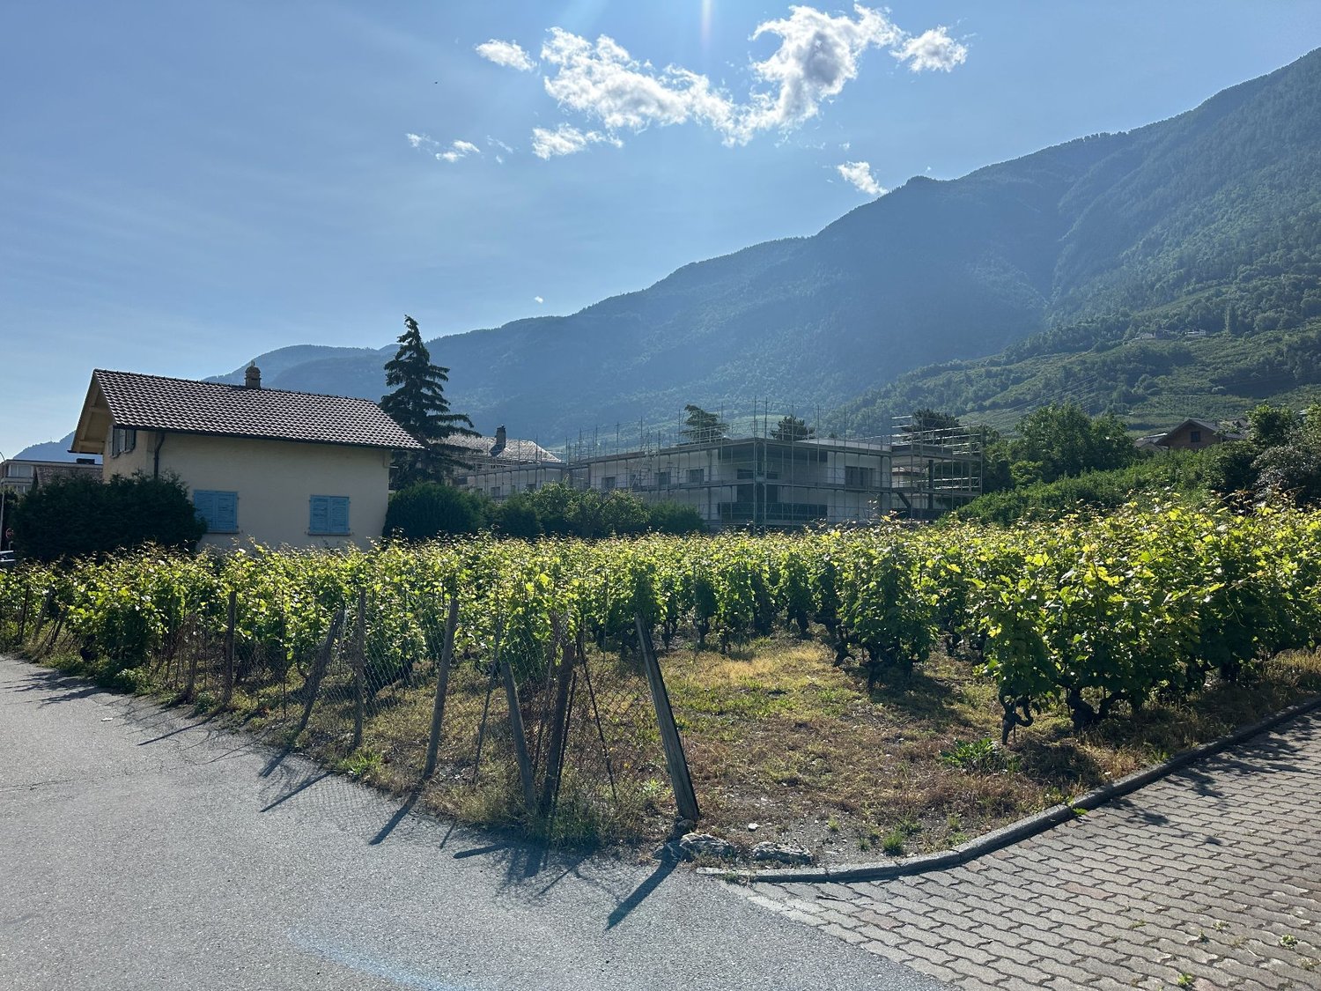
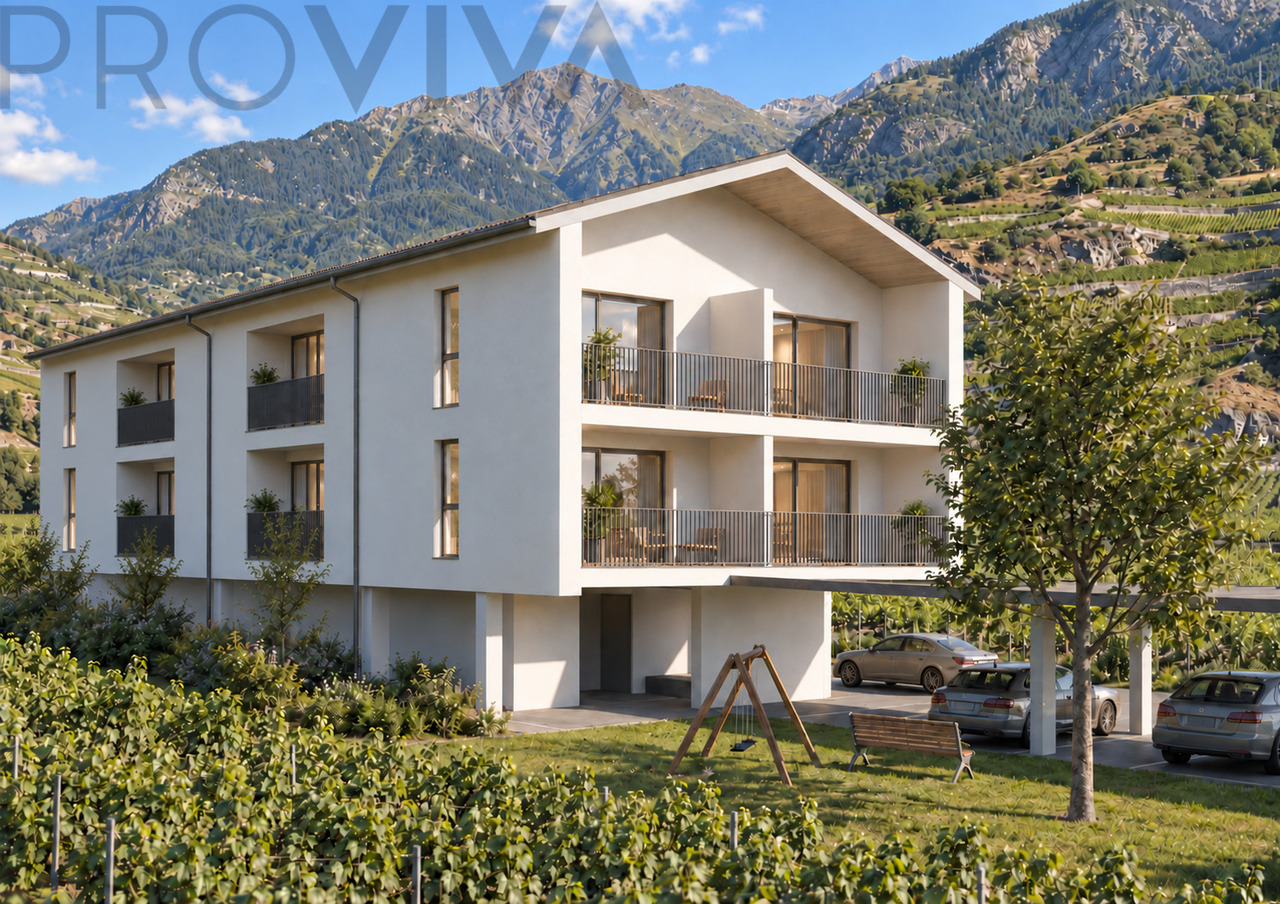
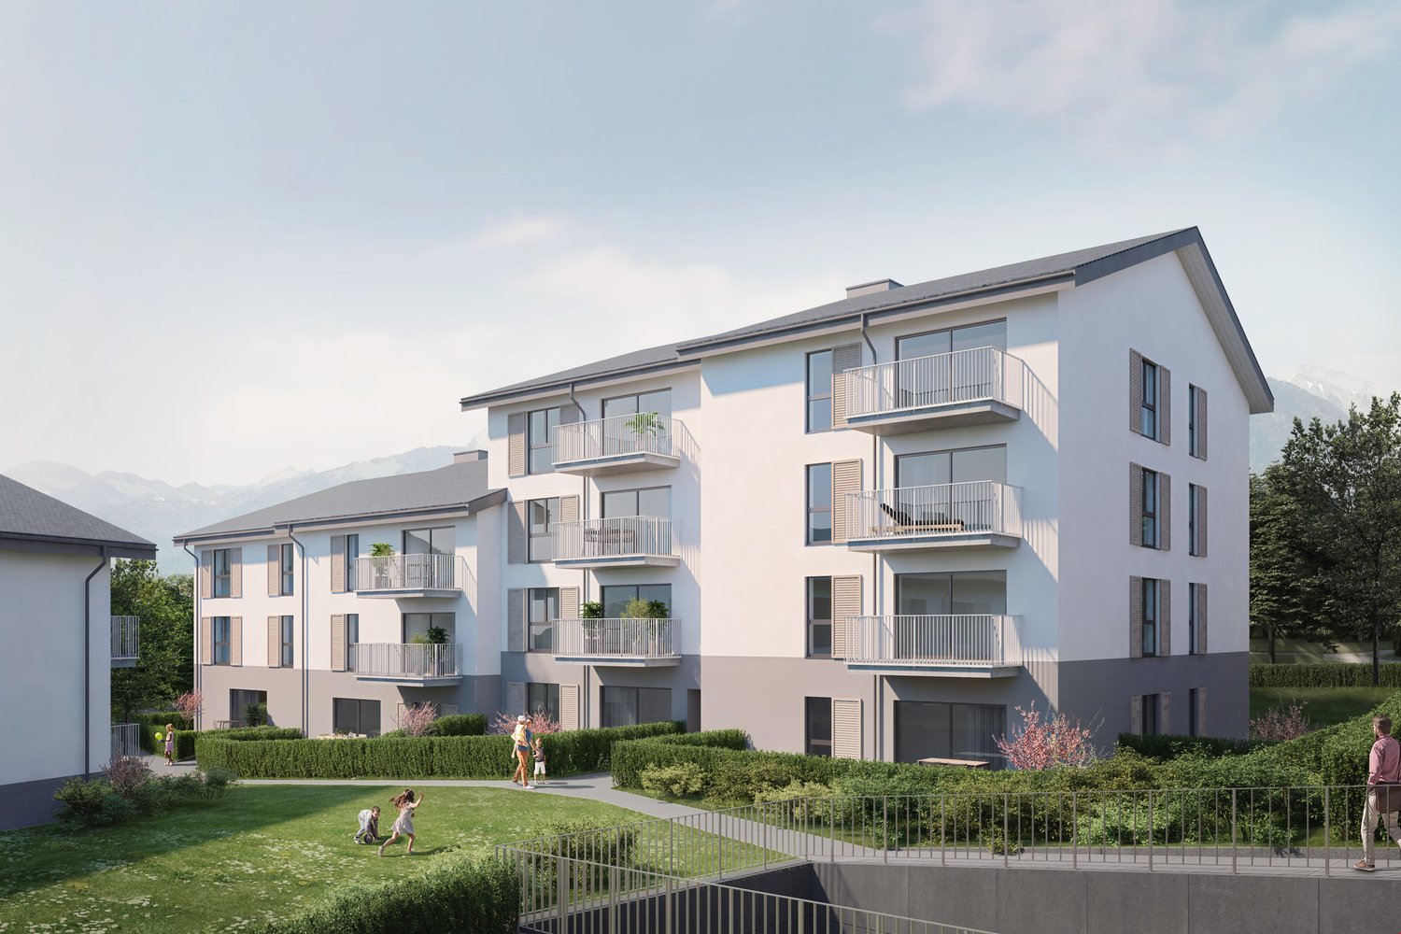
Ideally located in the Monthey station area, this new promotion of human size offers 14 apartments combining modern comfort, energy performance, and privileged living.Located in a harmonious residential environment, the residence benefits from a mixed neighborhood composed mainly of villas and small buildings, offering a nice balance.South and west-facing, the apartments benefit from optimal sunlight throughout the day through large windows.The typologies are varied, from 2.5 rooms, 3.5 rooms, and 4.5 rooms. • Ground-floor apartment with large private gardens • Upper-floor apartment with beautiful terraces • Magnificent 3.5-room attics Lot 06 - 4.5 rooms, 134m2 SVB, on the 1st floor with two 27m2 terraces, south-facing • Upon entering, a hall with integrated wardrobes, including a wardrobe equipped with a washing machine and dryer • A shower room • A bathroom • Three bedrooms, including two with access to a terrace through French doors • The living area of 40m2 includes a cozy living room and an open kitchen with beautiful finishes • This space is bathed in natural light thanks to a large window • A 15m2 terrace, directly adjacent to the living areas, south-facing Designed according to Minergie standards, these apartments integrate the latest technologies in sustainable construction and comfort: • Underfloor heating • Connection to the district heating network • Solar panels • Washing machine and dryer included • Cellar • Elevator • Individual heating and water meters The choice of finishes is left to the tenant, in consultation with our partner suppliers, to create an interior to their liking.Covered parking spaces for CHF 30,000.00, prepared for future charging points (additional)Outdoor parking spaces for CHF 15,000.00 (additional)A privileged setting • UAPE and public schools from 1H to 11H, less than 1km away • Immediate proximity to a bus stop (20 meters) • 14km from the Riviera-Chablais hospital in Rennaz or 2km from the Maison de la Santé in Collombey • 10km from the Portes du Soleil Franco-Swiss ski area, hiking, trail, randonnée, vélos • 15km from Lake Geneva Located two streets from the city center, these apartments benefit from an ideal location near amenities.Contact me today to get more information or plan a virtual visit to the agency in the city center of Monthey, using 3D software,I will help you project yourself concretely: understand the spaces, imagine your future arrangements, and feel the atmosphere of the place.Building permit granted.G-Immobilier agency in MontheyPhone: 079.936.55.35Email: info@gimmobilier.chWebsite: hppt://residencelavue.ch

Géraldine Ecoeur Felli

Géraldine Ecoeur Felli

Courtière immobilière

Travel time
-
1 / 4
3.5 rooms145m²CHF 870,000.–
Rue du Closillon 16, 1870 Monthey

New construction in Monthey - Contemporary apartments in the heart of the Sous Gare district

Ideally located in the Sous Gare sector of Monthey, this new, human-scale promotion offers 14 apartments combining modern comfort, energy performance, and privileged living.Located in a harmonious residential environment, the residence benefits from a mixed neighborhood composed mainly of villas and small buildings, offering a nice balance.South and west-facing, the apartments benefit from optimal sunlight throughout the day through large glass surfaces.The typologies are varied, from 2.5 rooms, 3.5 rooms, and 4.5 rooms. • Ground-floor apartment with large private gardens • Upper-floor apartment with beautiful terraces • Magnificent 3.5-room attics Designed according to Minergie standards, these apartments integrate the latest technologies in sustainable construction and comfort: • Underfloor heating • Connection to the district heating network • Solar panels • Washer and dryer column included • Cellar • Elevator • Individual heating and water meters The choice of finishes is left to the tenant, in consultation with our partner suppliers, to create an interior in your image.Covered parking spaces for CHF 30'000.00, pre-equipped for future charging points (extra)Outdoor parking spaces for CHF 15'000.00 (extra)A privileged environment • UAPE and public schools from 1H to 11H, less than 1 km away • Immediate proximity to a bus stop (20 meters) • Less than 4 km from the A9 Bex motorway exit • 14 km from the Riviera-Chablais hospital in Rennaz or 2 km from the Maison de la Santé in Collombey • 10 km from the Portes du Soleil Franco-Suisse ski, hiking, trail, and bike area • 15 km from Lake Geneva Located two streets from the city center, these apartments benefit from an ideal location close to amenities.Contact me now to get more information or plan a virtual visit to the agency in the city center of Monthey, using 3D software,I will help you project yourself concretely: understand the spaces, imagine your future arrangements, and feel the atmosphere of the place.Building permit granted.G-Immobilier agency in MontheyPhone: 079.936.55.35Email: info@gimmobilier.chWebsite: hppt://residencelavue.ch

Géraldine Ecoeur Felli

Géraldine Ecoeur Felli

Courtière immobilière

Travel time
-
1 / 4
3.5 rooms127m²CHF 770,000.–
Rue du Closillon 16, 1870 Monthey

New construction in Monthey - Contemporary apartments in the heart of the Sous Gare district

Ideally located in the Sous Gare sector of Monthey, this new, human-scale promotion offers 14 apartments combining modern comfort, energy performance, and privileged living.Located in a harmonious residential environment, the residence benefits from a mixed neighborhood composed mainly of villas and small buildings, offering a nice balance.South and west-facing, the apartments benefit from optimal sunlight throughout the day through large glass surfaces.The typologies are varied, from 2.5 rooms, 3.5 rooms, and 4.5 rooms. • Apartment on the ground floor with large private gardens • Apartment on the floor with beautiful terraces • Magnificent attics with 3.5 rooms Lot 02, 3.5 rooms, 127m2 SVB, located on the ground floor, with a private garden of 82m2 and a terrace of 36m2, south-facing • Upon entering, a hall with built-in closets, including a closet with a washing and drying machine • A shower room • A bathroom • Two bedrooms with large glass surfaces and access to the terrace • The living area of 39m2 includes a cozy living room and an open kitchen with beautiful finishes • This space is flooded with natural light thanks to a large glass surface • A terrace of 36m2, directly adjacent to the living rooms and bedrooms, as well as a private garden of 82m2 Designed according to Minergie standards, these apartments integrate the latest technologies in sustainable construction and comfort: • Underfloor heating • Connection to the district heating network • Solar panels • Washing and drying machine included • Cellar • Elevator • Individual heating and water meters The choice of finishes is left to the tenant, in consultation with our partner suppliers, to create an interior to their liking.Covered parking spaces for CHF 30,000.00, prepared for future charging points (additional)Outdoor parking spaces for CHF 15,000.00 (additional)A privileged setting • UAPE and public schools from 1H to 11H, less than 1km away • Immediate proximity to a bus stop (20 meters) • Less than 4km from the A9 Bex motorway exit • 14km from the Riviera-Chablais hospital in Rennaz or 2km from the Maison de la Santé in Collombey • 10km from the Portes du Soleil Franco-Suisse ski area, hiking, trail, cycling • 15km from Lake Geneva Two streets from the city center, these apartments benefit from an ideal location close to amenities.Contact me today to get more information or plan a virtual visit to the agency in the city center of Monthey, using a 3D software,I will help you project yourself more concretely: understand the spaces, imagine your future arrangements, and feel the atmosphere of the place.Building permit granted.G-Immobilier agency in MontheyPhone: 079.936.55.35Email: info@gimmobilier.chWebsite: hppt://residencelavue.ch

Géraldine Ecoeur Felli

Géraldine Ecoeur Felli

Courtière immobilière

Travel time
-
1 / 5
4.5 rooms138m²CHF 850,000.–
Rue du Closillon 16, 1870 Monthey

New construction in Monthey - Contemporary apartments in the heart of the Sous Gare neighborhood

Ideally located in the Sous Gare sector of Monthey, this new, human-scale promotion offers 14 apartments combining modern comfort, energy performance, and privileged living.Located in a harmonious residential environment, the residence benefits from a mixed neighborhood composed mainly of villas and small buildings, offering a nice balance.South and west facing, the apartments benefit from optimal sunlight throughout the day through large glass surfaces.The typologies are varied, from 2.5 rooms, 3.5 rooms, and 4.5 rooms. • Apartment on the ground floor with a large private garden • Apartment on the floor with a beautiful terrace • Magnificent attics with 3.5 rooms Lot 03 - 4.5 rooms, 138m2 SVB, located on the ground floor, with a private garden of 35m2 and a terrace of 27m2, south facing • Upon entering, a hall with integrated wall cabinets, including a cabinet equipped with a washing and drying column • A shower room • A bathroom • Three bedrooms, including two with access to a terrace through French doors • The living area of 40m2 includes a convivial living room and an open kitchen with beautiful finishes • This space is bathed in natural light thanks to a large glass surface • A 27m2 terrace in direct extension of the living areas, as well as a private garden of 35m2 Designed according to Minergie standards, these apartments integrate the latest technologies in sustainable construction and comfort: • Underfloor heating • Connection to the district heating network • Solar panels • Washing and drying column included • Cellar • Elevator • Individual heating and water meters The choice of finishes is left to the tenant, with our partner suppliers, to create an interior in your image.Covered parking spaces at CHF 30,000.00, prepared for future charging points (additional)Outdoor parking spaces at CHF 15,000.00 (additional)A privileged environment • UAPE and public schools from 1H to 11H, less than 1km away • Immediate proximity to a bus stop (20 meters) • Less than 4km from the A9 Bex motorway exit • 14km from the Riviera-Chablais hospital in Rennaz or 2km from the Maison de la Santé in Collombey • 10km from the Portes du Soleil Franco-Swiss ski, hiking, trail, and bike area • 15km from Lake Geneva Located two streets from the city center, these apartments benefit from an ideal location near amenities.Contact me today to get more information or plan a virtual visit to the agency in the city center of Monthey, using a 3D software,I will help you project yourself in a concrete way: understand the spaces, imagine your future arrangements, and feel the atmosphere of the place.Building permit granted.G-Immobilier agency in MontheyPhone: 079.936.55.35Email: info@gimmobilier.chWebsite: hppt://residencelavue.ch

Géraldine Ecoeur Felli

Géraldine Ecoeur Felli

Courtière immobilière

Travel time
-
1 / 5
4.5 rooms134m²CHF 840,000.–
Rue du Closillon 16, 1870 Monthey

New construction in Monthey - Contemporary apartments in the heart of the Sous Gare district

Ideally located in the Sous Gare sector of Monthey, this new, human-scale promotion offers 14 apartments combining modern comfort, energy performance, and privileged living environment.Located in a harmonious residential area, the residence benefits from a mixed neighborhood composed mainly of villas and small buildings, offering a nice balance.South and west facing, the apartments benefit from optimal sunlight throughout the day through large glass surfaces.The typologies are varied, from 2.5-room, 3.5-room, and 4.5-room apartments. • Apartment on the ground floor with large private gardens • Apartment on the upper floors with beautiful terraces • Magnificent 3.5-room attics Designed according to Minergie standards, these apartments integrate the latest technologies in sustainable construction and comfort: • Underfloor heating • Connection to the thermal network • Solar panels • Washing and drying machine included • Cellar • Lift • Individual heating and water meters The choice of finishes is left to the tenant, who can contact our partner suppliers to create an interior to their liking.Covered parking spaces at CHF 30'000.00, pre-equipped for future charging points (extra)Outdoor parking spaces at CHF 15'000.00 (extra)A privileged environment • UAPE and public schools from 1H to 11H, less than 1 km away • Immediately close to a bus stop (20 meters) • Less than 4 km from the A9 Bex motorway exit • 14 km from the Riviera Chablais hospital in Rennaz or 2 km from the Maison de la Santé in Collombey • 10 km from the Portes du Soleil Franco-Swiss ski, hiking, trail, and bike area • 15 km from Lake Geneva Located two streets from the city center, these apartments offer an ideal location close to amenities.Contact me now to get more information or plan a virtual visit to the agency in the city center of Monthey, using a 3D software,I will help you project yourself concretely: understand the spaces, imagine your future arrangements, and feel the atmosphere of the place.Building permit granted.G-Immobilier agency in MontheyPhone: 079.936.55.35Email: info@gimmobilier.chWebsite: hppt://residencelavue.ch

Géraldine Ecoeur Felli

Géraldine Ecoeur Felli

Courtière immobilière

Travel time
-
1 / 5
2.5 rooms80m²CHF 510,000.–
Rue du Closillon 16, 1870 Monthey

New construction in Monthey - Contemporary apartments in the heart of the sous gare neighborhood

Ideally located in the sous gare sector of Monthey, this new, human-scale promotion offers 14 apartments combining modern comfort, energy performance, and privileged living environment.Located in a harmonious residential area, the residence benefits from a mixed neighborhood composed mainly of villas and small buildings, offering a nice balance.South and west-facing, the apartments benefit from optimal sunlight throughout the day through large glass surfaces.The typologies are varied, from 2.5 rooms, 3.5 rooms, and 4.5 rooms. • Ground-floor apartment with large private gardens • Upper-floor apartment with beautiful terraces • Magnificent 3.5-room attics Lot 04 - 2.5 rooms, 80m2 living area, on the 1st floor with a 12.5m2 west-facing terrace • Upon entering, a hall with integrated storage • A shower room equipped with a washing machine and dryer • A bedroom with a large glass front, offering direct access to the terrace • The living area of 36m2 includes a convivial living room and an open kitchen with beautiful finishes • This space is bathed in natural light thanks to a large glass front and a patio door • A 12m2 terrace in direct extension of the living and bedroom areas Designed according to Minergie standards, these apartments integrate the latest technologies in terms of sustainable construction and comfort: • Underfloor heating • Connection to the thermal network • Solar panels • Washing machine and dryer included • Cellar • Lift • Individual heating and water meters The choice of finishes is left to the tenant, in consultation with our partner suppliers, to create an interior to their taste.Covered parking spaces for CHF 30'000.00, prepared for future charging points (additional)Outdoor parking spaces for CHF 15'000.00 (additional)A privileged environment • UAPE and public schools from 1H to 11H, less than 1km away • Immediate proximity to a bus stop (20 meters) • Less than 4km from the A9 Bex motorway exit • 14km from the Riviera-Chablais hospital in Rennaz or 2km from the Maison de la Santé in Collombey • 10km from the Portes du Soleil Franco-Swiss ski area, hiking, trail, cycling • 15km from Lake Geneva Located two streets from the city center, these apartments benefit from an ideal location close to amenities.Contact me today to get more information or plan a virtual visit to the agency in the city center of Monthey, using 3D software,I will help you project yourself concretely: understand the spaces, imagine your future arrangements, and feel the atmosphere of the place.Building permit granted.G-Immobilier agency in MontheyPhone: 079.936.55.35Email: info@gimmobilier.chWebsite: hppt://residencelavue.ch

Géraldine Ecoeur Felli

Géraldine Ecoeur Felli

Courtière immobilière

Travel time
-
1 / 5
4.5 rooms134m²CHF 850,000.–
Rue du Closillon 16, 1870 Monthey

New construction in Monthey - Contemporary apartments in the heart of the sous gare neighborhood

Ideally located in the sous gare sector of Monthey, this new, human-scale development offers 14 apartments combining modern comfort, energy performance, and a privileged living environment.Located in a harmonious residential area, the residence benefits from a mixed neighborhood composed mainly of villas and small buildings, offering a nice balance.South and west-facing, the apartments benefit from optimal sunlight throughout the day through large glass surfaces.The typologies are varied, from 2.5 rooms, 3.5 rooms, and 4.5 rooms. • Ground-floor apartment with large private gardens • Upper-floor apartment with beautiful terraces • Magnificent 3.5-room attics Designed according to Minergie standards, these apartments integrate the latest technologies in sustainable construction and comfort: • Underfloor heating • Connection to the thermal network • Solar panels • Washing and drying machine column included • Cellars • Lift • Individual heating and water meters The choice of finishes is left to the tenant, in consultation with our partner suppliers, to create an interior in their image.Covered parking spaces at CHF 30,000.00, pre-equipped for future charging stations (extra)Outdoor parking spaces at CHF 15,000.00 (extra)A privileged environment • UAPE and public schools from 1H to 11H, less than 1 km away • Immediately close to a bus stop (20 meters) • Less than 4 km from the A9 Bex motorway exit • 14 km from the Riviera-Chablais hospital in Rennaz or 2 km from the Maison de la Santé in Collombey • 10 km from the Portes du Soleil Franco-Suisse ski area, hiking, trail, and bike trails • 15 km from Lake Geneva Located two streets from the city center, these apartments benefit from an ideal location close to amenities.Contact me now to get more information or plan a virtual visit to the agency in the city center of Monthey, using a 3D software,I will help you project yourself in a concrete way: understand the spaces, imagine your future arrangements, and feel the atmosphere of the place.Building permit granted.G-Immobilier agency in MontheyPhone: 079.936.55.35Email: info@gimmobilier.chWebsite: hppt://residencelavue.ch

Géraldine Ecoeur Felli

Géraldine Ecoeur Felli

Courtière immobilière

Travel time
-
1 / 3
3.5 rooms114m²CHF 533,000.–
Route du Simplon 23, 1907 Saxon

Ground floor 3.5 rooms with large terrace

Beautiful ground floor apartment with 3.5 rooms and pleasant terrace - DELIVERY OCTOBER 2026Discover this new CLOS DU LUIZET development, realized by renowned promoters in the region! This new construction is located in a totally peaceful atmosphere, characteristic of the village of Saxon. The thoughtful positioning of this apartment offers a pleasant clearance while giving it a gentle intimacy.The project includes 16 apartments. The PPE is distributed over 3 floors on the ground floor. Each floor has 4 apartments. This realization, extremely well located, benefits from a lasting sunshine. Its location, close to public transportation and all the amenities offered by the village of Saxon, gives it an important added value. Thanks to its calm location, you will also have quick access to the highway axes of Saxon, just a few minutes away. The Saxon train station is nearby and a postal service regularly serves the village to reach the surrounding towns and villages. The village of Saxon also has various local shops that make daily life easier. The newly inaugurated school is just a few steps from the residence.Intimacy, exposure, clear view, peacefulness,... are some of the key words of this project.Apartment 03 is distributed as follows :Entrance hall with built-in cupboards Open, fully equipped kitchenVery comfortable living room with access to the covered terrace of 19 m2 and its private garden of 108 m2Bathroom with WC and bathtub and laundry/drying area One bedroomOne spacious parental bedroom with private bathroom (WC and shower)A cellar (n5), as well as 2 parking spaces (one outside - C & one in the basement - n 12), respectively at the price of CHF 12'000.- & CHF 35'000.-, complete this property.Main characteristics :Total sales area: 113.50 m2Habitable area: 93.50 m2Terrace: 18.50 m2 with watering tap & automatic wateringPrivate garden: 108 m2Private laundry room Central vacuum cleaner PACPhotovoltaic solar panels Insulating glass with three layersWork carried out very carefully with particular attention to sound and thermal insulationAn apartment of 3.5 rooms totally similar is also available on the first floor Room details • Private laundry room • Cellar | Storage room • Kitchen with dining area • Entrance hall • Dining room • Living room • Terrace Bedrooms • Double bedroom / parental bedroom: 1 • Single bedroom / child's bedroom: 1 Bathrooms • Bathroom: 1 • Shower room: 1 • Total toilets: 2 Prices for box, garage and parking space Single garage (x1) CHF 35'000.- / unit Outdoor parking space (x1) CHF 12'000.- / unit Environment • Green surroundings • Quiet | Peaceful • Countryside • Village View • Clear view • On the valley • On the vineyard • On the mountains Exposure • West • South Proximity • Playground • Banks • Sports center • Shops • Nursery • Primary schools • Train station • Leisure • Restaurant • Highway exit Outdoor • Landscaped • Garden Indoor • Modern • Equipped kitchen • Large master bedroom • Large glazed area • Large rooms Primary equipment Secondary energy Solar energy Technical equipment Elevator Yes Equipped laundry room Yes Main cooking hob Induction hob Dishwasher Yes Heating mode Floor heating Do not hesitate to contact us for more information.Looking forward to meeting you.Best regards.

Travel time
-
1 / 3
3.5 rooms103m²CHF 526,000.–
Route du Simplon 23, 1907 Saxon

1st floor 3.5 rooms with large balcony

Beautiful apartment on the 1st floor of 3.5 rooms with pleasant balcony - DELIVERY OCTOBER 2026Come and discover this new CLOS DU LUIZET promotion, carried out by renowned promoters in the area! This new construction is set in a totally peaceful atmosphere, characteristic of the village of Saxon. The thoughtful positioning of this apartment offers a pleasant clearance while giving it a gentle intimacy.The project has 16 dwellings. The PPE is distributed over 3 floors on the ground floor. Each floor has 4 dwellings. This realization, extremely well located, will benefit from lasting sunshine. Its location, close to public transport and all the amenities offered by the village of Saxon, gives it an important added value. Thanks to its calm location, you will also have quick access to the highway axes of Saxon, just a few minutes away. The Saxon train station is nearby and a postal service serves the village very regularly to reach the surrounding towns and villages. The village of Saxon also has various local shops that make daily life easier. The newly inaugurated school is just a few steps from the residence.Intimacy, exposure, unobstructed view, peacefulness,... are part of the keywords of this project.Apartment 07 is distributed as follows :Entrance hall with built-in cupboards Fully equipped open kitchenVery comfortable living room with access to the covered balcony of 19 m2Bathroom with WC and bathtub and washing machine/dryer space One bedroomOne spacious parental bedroom with private bathroom (WC and shower)A cellar (n17) as well as 2 parking spaces (one outdoor - G & one underground - n 11) complete this property, at a price of CHF 12'000.- & CHF 35'000.- respectively.Main characteristics :Total sales area: 103 m2Habitable surface: 93.50 m2Balcony: 18.50 m2Private laundry roomCentral vacuum cleanerPACPhotovoltaic solar panelsInsulating glassWork carried out very carefully with particular attention to sound and thermal insulationA 3.5-room apartment totally similar to this one is also available on the ground floor Room details • Balcony | Loggia • Private laundry room • Cellar | Basement • Kitchen with dining area • Entrance hall • Dining room • Living room Bedrooms • Double bedroom / parental bedroom: 1 • Single bedroom / child's bedroom: 1 Bathrooms • Bathroom: 1 • Shower room: 1 • Total WC: 2 Price for box, garage and parking space Single garage (x1) CHF 35'000.- / unit Outdoor parking space (x1) CHF 12'000.- / unit Environment • Green surroundings • Quiet | Peaceful • Countryside • Village View • Unobstructed • On the valley • On the vineyard • On the mountains Exposure • West • South Proximity • Playground • Banks • Sports center • Shops • Creche • Primary schools • Train station • Leisure • Restaurant • Highway exit Outdoor • Landscaped • Garden Indoor • Modern • Equipped kitchen • Large main bedroom • Large glazed area • Large rooms Primary equipment Secondary energy Solar energy Technical equipment Elevator Yes Equipped laundry room Yes Dishwasher Yes Heating Floor heating Do not hesitate to contact us for more information.We look forward to meeting you.Best regards.

Travel time
-
1 / 11
3.5 rooms100m²CHF 495,000.–
1902 Evionnaz

Apartment 3.5 rooms in Evionnaz

KAZA EXCLUSIVITY Located on the 1st floor, this bright 3.5-room apartment is situated in the heart of a new residence offering its inhabitants a pleasant living environment. With an area of 100m2, it is divided as follows: - Entrance hall with built-in wardrobes - Open kitchen - Spacious living room with direct access to the terrace - Master bedroom with private shower room - Bedrooms - Shower room - Balcony PARTICULARITIES - 2 indoor parking spaces (30'000.- per unit in addition to the sale price) - Cellar - Space for a washing column - Finishes to the tenant's liking Contact us to discover the different options available to you for this remarkable project. THE RESIDENCE IN FIGURES - 2 Buildings - 6 Apartments with 2.5 rooms - 6 Apartments with 3.5 rooms - 6 Apartments with 4.5 rooms - 2 Apartments with 1.5 rooms - 34 underground parking spaces SITUATION The commune of Evionnaz and its 1500 inhabitants is located in the Rhone plain, 5 km from St-Maurice and 10 km from the town of Martigny. It offers a peaceful village setting and is suitable for hiking in the plain, on the hill or on the summits since it extends to the Haute-Cime, the highest point of the Dents du Midi, passing through Salanfe and its lake. The commune of Evionnaz has a primary school, a nursery and a school canteen, making it suitable for families. For several years, Evionnaz has also had the largest adventure labyrinth in the world.

1 / 11
3.5 rooms100m²CHF 495,000.–
1902 Evionnaz

Apartment 3.5 rooms in Evionnaz

KAZA EXCLUSIVITY Located on the 1st floor, this bright 3.5-room apartment is situated in a new residence offering its inhabitants a pleasant living environment. Covering an area of 100m2, it is divided as follows: - Entrance hall with built-in wardrobes - Open kitchen - Spacious living room with direct access to the terrace - Master bedroom with private shower room - Bedrooms - Shower room - Balcony PARTICULARITIES - 2 indoor parking spaces (30'000.- per unit in addition to the sale price) - Cellar - Space for a washing machine - Finishes to the tenant's taste Contact us to discover the different options available to you for this remarkable project. THE RESIDENCE IN FIGURES - 2 Buildings - 6 Apartments with 2.5 rooms - 6 Apartments with 3.5 rooms - 6 Apartments with 4.5 rooms - 2 Apartments with 1.5 rooms - 34 underground parking spaces SITUATION The municipality of Evionnaz and its 1500 inhabitants are located in the Rhone plain, 5 km from St-Maurice and 10 km from the town of Martigny. It offers a peaceful village setting and is suitable for hiking in the plain, on the hill or on the peaks, as it stretches to the Haute-Cime, the highest point of the Dents du Midi, passing through Salanfe and its lake. The municipality of Evionnaz has a primary school, a nursery and a school canteen, making it suitable for families. For several years, Evionnaz has also had the largest adventure labyrinth in the world.

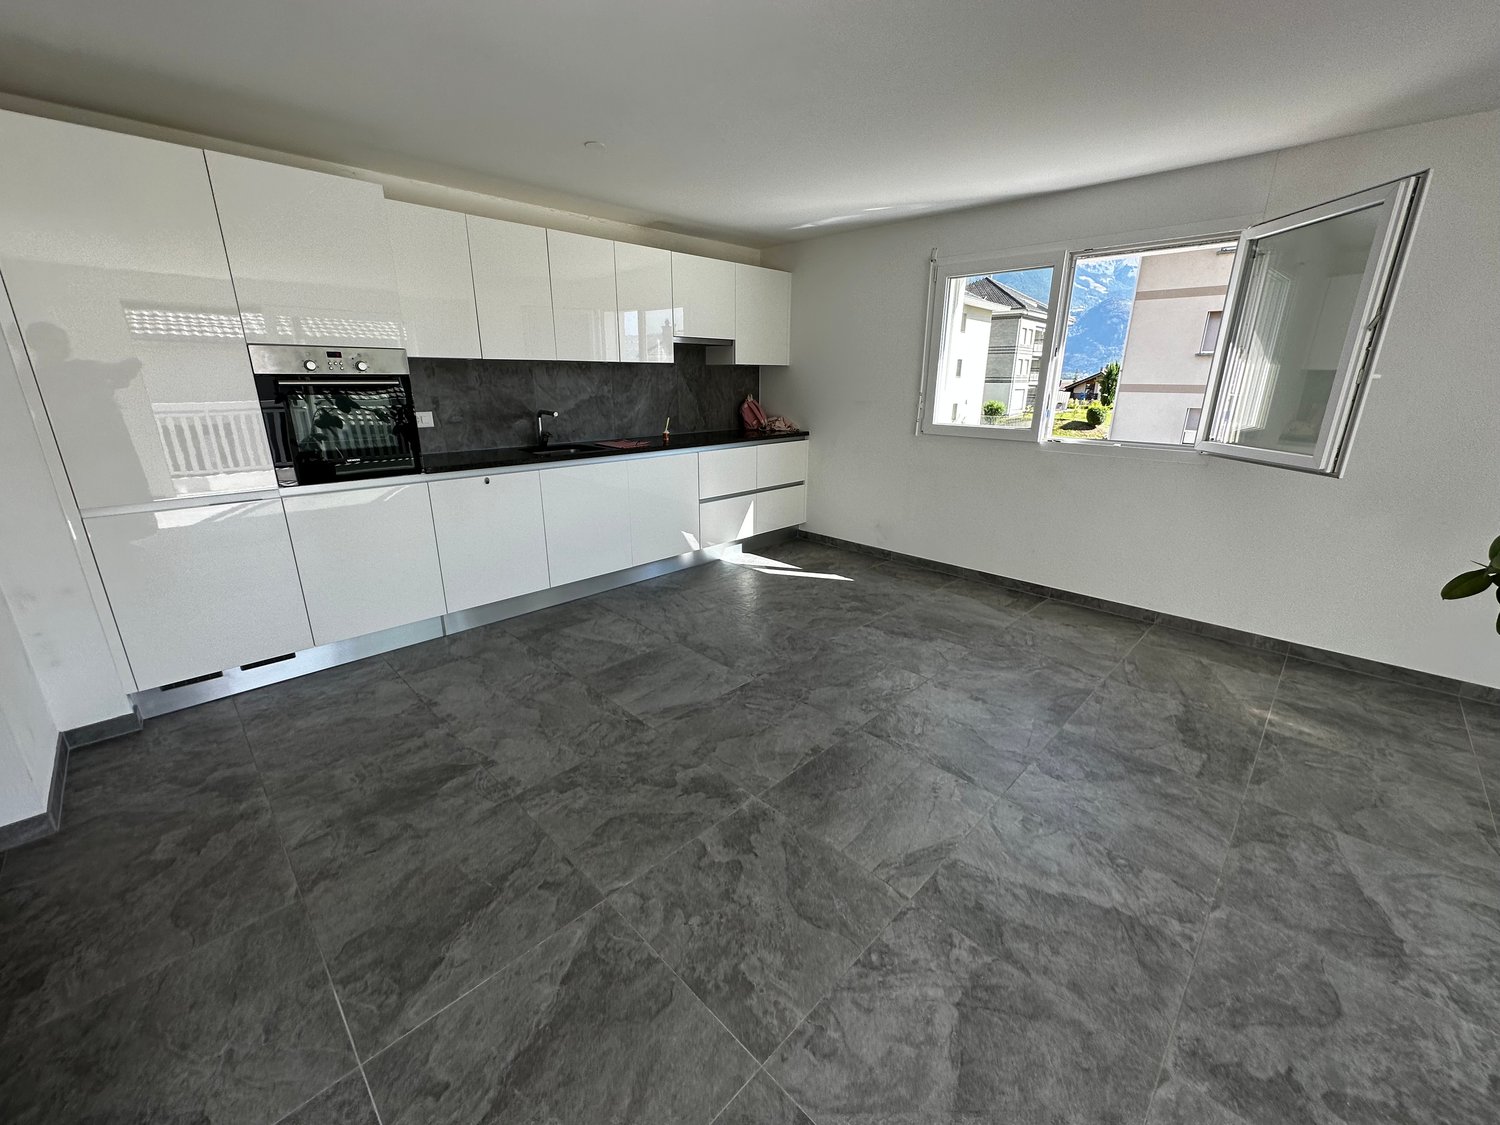
  • modern kitchen with white cabinets, black accents, modern appliances, wooden floors, minimalist design
  • modern interior with wooden floor, gray sofa, white walls, central chandelier, tv mounted on wall, white shelves, table with vases
  • modern interior, living room with large sectional sofa, coffee table, floor lamp, dining table and chairs, kitchen island, open windows, potted plants, kitchen appliances
  • Bedroom with gray bed, chandelier, television, side tables, white rug, plant, two large windows, and wall-mounted pictures.
  • modern kitchen with black cabinets, white countertops, wooden floors, 4 bar stools, hanging lamps, marble countertop, black and white appliances
1 / 7
3.5 rooms121m²CHF 683,500.–
Chemin Neuf, 1897 Les Evouettes

Spacious 3.5 room duplex

Blue Immobilier SA proposes to you exclusively: A magnificent real estate project combining modern comfort, sustainability, and quality of life. Nestled in a peaceful neighborhood in the heart of the Evouettes village area, this new building offers an unobstructed view of the plain and the mountains, while remaining close to essential amenities. With its 9 bright apartments, ranging from 2.5 to 4.5 rooms, it is a perfect choice for families, couples, or investors seeking a practical and serene living environment. The building's architecture has been designed to meet current expectations, combining a sustainable concept with optimized spaces. Harmoniously integrated into the landscape, the building is equipped with modern technologies guaranteeing optimal energy performance, thus offering a responsible and comfortable lifestyle. A privileged location: • Proximity to schools, shops, and transportation in the region. • Quick access to the main axes connecting Valais, Chablais, and Riviera. • A peaceful natural environment, conducive to relaxation and family life. Key features: • Contemporary architecture integrated into the village landscape. • Unobstructed view of the plain, offering a peaceful and pleasant environment. • Modern finishes that can be personalized according to your desires. Composition of apartment 09-A (3.5 rooms): Lower level: • Spacious living room with open kitchen, designed to maximize conviviality and brightness. • Private balcony, ideal for enjoying moments of relaxation outdoors. • Spacious bedroom • Modern bathroom, combining style and practicality. Upper level: • Large parental bedroom, offering an intimate and cozy space. • Adjacent dressing room, optimizing storage and organization. Indoor parking spaces are available at a price of 35,000 CHF. Construction in progress; delivery expected for summer 2027. For any additional information, do not hesitate to contact us. We will be delighted to accompany you in the discovery of this unique project and answer your questions.

Travel time
-
  • modern bathroom, white countertop, wooden cabinet, glass shower, wooden bench, tiled floor
  • wooden floor, grey couch, white armchairs, round table, lamp, TV, bookshelves, black ceiling lamp
  • modern bedroom with a large bed, gray walls, white windows, bed side tables, modern lamps, a television, and a rug
  • modern kitchen with black cabinets, white countertops, white pendant lights, and black bar stools
  • double bed, gray bedding, bedside tables, nightstand lamps, nightstands, lamp, framed photos, chair, window, wooden floor, carpet
  • modern white kitchen with black cabinets, wooden floor, integrated appliances, pendant lighting, framed pictures on the wall
1 / 7
3.5 rooms95m²CHF 538,000.–
Chemin Neuf, 1897 Les Evouettes

New 3.5-room apartment

Blue Immobilier SA proposes to you exclusively:A magnificent real estate project combining modern comfort, sustainability, and quality of life. Nestled in a peaceful neighborhood in the heart of the Evouettes village area, this new building offers an unobstructed view of the plain and the mountains, while remaining close to essential amenities. With its 9 bright apartments, ranging from 2.5 to 4.5 rooms, it is a perfect choice for families, couples, or investors seeking a practical and serene living environment.The building's architecture has been designed to meet current expectations, combining a sustainable concept with optimized spaces. Harmoniously integrated into the landscape, the building is equipped with modern technologies guaranteeing optimal energy performance, thus offering a responsible and comfortable lifestyle.A privileged location: • Proximity to schools, shops, and transportation in the region. • Quick access to the main axes connecting Valais, Chablais, and Riviera. • A peaceful natural environment, conducive to relaxation and family life. Highlights: • Contemporary architecture integrated into the village landscape. • Unobstructed view of the plain, offering a peaceful and pleasant environment. • Modern finishes, customizable to your desires. Composition of apartment 03-A (3.5 rooms): • Entrance hall equipped with a built-in closet for practical storage. • Spacious living room with open kitchen, designed for conviviality and functionality. • Private balcony, ideal for enjoying a calm and pleasant outdoor space. • Bedroom No. 1 • Bedroom No. 2 • Modern bathroom, combining comfort and elegance. Interior parking spaces are available at a price of 35,000 CHF.Construction in progress; expected delivery in summer 2027. For any additional information, do not hesitate to contact us. We will be delighted to accompany you in the discovery of this unique project and answer your questions.

Travel time
-
Cyril Bieckens

Cyril Bieckens

1 / 5
Cyril Bieckens

Cyril Bieckens

  • Balcony / Terrace
  • Garage
  • View
  • +3
2.5 rooms60m²CHF 360,000.–
1907 Saxon

Imminent start of work - Authorization in progress

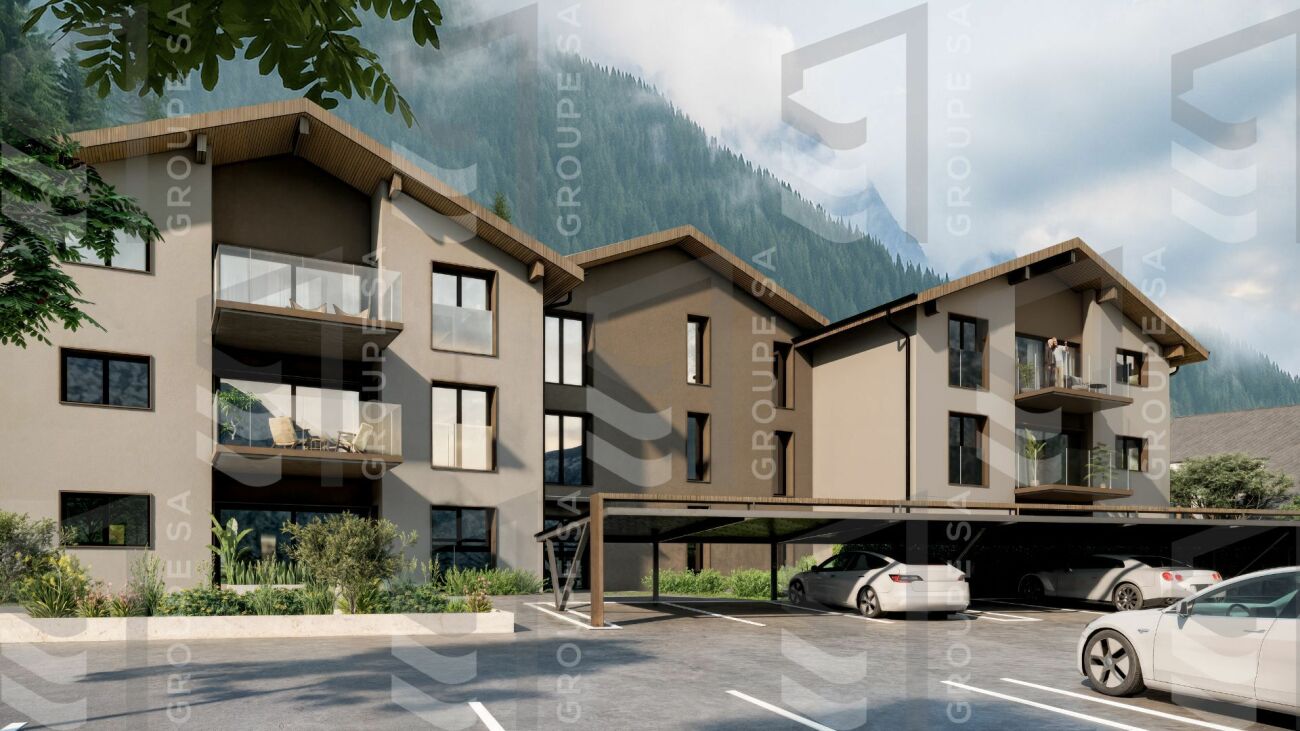
AN EXCLUSIVITY BERRA IMMOBILIER***Imminent start of work - Authorization in progress***Berra Immobilier presents you with an exclusive new residence of 25 apartments, offering 1.5, 2.5, and 3.5 room accommodations, combining comfort and modernity.20 indoor parking spaces and 13 outdoor parking spaces are available, as well as a cellar for each apartment.This project is located in a quiet and family-friendly neighborhood, offering a pleasant living environment with all amenities in the immediate vicinity.CHARACTERISTICS- Sufficient parking spaces- Close to all amenities- Bright and sunny- PAC- Underfloor heating- Common play area- Space for a washing column in all apartments- Large balconies or terraces- ...WORK - FINISHESFinishes to the taste of the tenants (tiling, parquet, kitchen, sanitary, etc...) according to budgets defined by the promotionTECHNICAL- Heat pump- Contracting Genesis SA or EKZ- Distribution through the floor- Sliding door with lift- SIA standardsEach apartment has a private cellar (included in the price) and one or more parking spaces (in addition).AMENITIES- Close to all amenities- Saxon railway station within a 5-minute walk- Shops, school, banks, ... in the vicinity- Highway entrance within 3 minutesOUTDOOR & PARKING- Children's play area- Underground parking (indoor parking space: CHF 30,000.- extra)- Outdoor parking (outdoor parking space: CHF 15,000.- extra)- Several outdoor visitor parking spaces (none for sale)Brochure and plans available upon request only!With us, curiosity is a nice fault! Do not hesitate to contact me for more information at 079 464 11 35 (Cyril)!!! FIND ALL OUR PROPERTIES FOR SALE ON WWW.BERRA-IMMOBILIER.CH !!!

  • Balcony / Terrace
  • Garage
  • View
  • +3
Florian Bureau

Florian Bureau

1 / 5
Florian Bureau

Florian Bureau

  • Parking space
  • Balcony / Terrace
  • Elevator
  • +1
4.5 rooms115m²CHF 560,000.–
1870 Monthey

Apartment 4.5 rooms - Ideally located!

To be seized immediately!Acor Immobilier offers you exclusively this spacious 4.5-room apartment on the 1st floor of a carefully maintained building in a quiet and sought-after residential area, in immediate proximity to the city center of Monthey and all amenities.The living area includes a large living room with dining room, an independent kitchen, both open to the balcony, as well as three comfortable bedrooms, including a parental bedroom benefiting from its own private bathroom.This apartment constitutes an excellent basis for a renovation project, allowing future owners to personalize it according to their desires. Technical investments have already been made, notably the replacement of all windows with triple glazing and the connection to remote heating, providing real comfort in everyday life.Thanks to its generous volumes, its brightness, and its functional layout, this property represents a beautiful opportunity for a family or a young couple wishing to access ownership in a pleasant environment, with all amenities accessible on foot.Layout of the apartment (1st floor)Large entrance hall with built-in closetsBright living/dining roomEquipped kitchen with access to balconyParental bedroom with adjacent bathroom with WC and showerTwo bedroomsBathroom with bathtub and WCA laundry room with visitor toiletOutdoor areaSouth-facing balcony AnnexesPrivate basement and attic included in the price1x indoor parking space (CHF 20'000.- extra, obligatory purchase)A visit is a must!Do not wait any longer, contact us today for more information!

  • Parking space
  • Balcony / Terrace
  • Elevator
  • +1
New building
Cyril Bieckens

Cyril Bieckens

1 / 5
Cyril Bieckens

Cyril Bieckens

  • Balcony / Terrace
  • Garage
  • View
  • +3
2.5 rooms60m²CHF 360,000.–
1907 Saxon

Imminent start of work - Authorization in progress

AN EXCLUSIVITY BERRA IMMOBILIER***Imminent start of work - Authorization in progress***Berra Immobilier presents you with an exclusive new residence of 25 apartments, offering 1.5, 2.5, and 3.5 room accommodations that combine comfort and modernity.20 indoor parking spaces and 13 outdoor parking spaces are available, as well as a cellar for each apartment.This project is located in a quiet and family-friendly neighborhood, offering a pleasant living environment with all amenities in the immediate vicinity.FEATURES- Sufficient parking spaces- Close to all amenities- Bright and sunny- PAC- Underfloor heating- Shared playground- Space for a washing column in all apartments- Large balconies or terraces- ...WORK - FINISHINGSFinishing work according to the tenants' wishes (tiling, parquet, kitchen, sanitary, etc...) according to the budgets defined by the promotionTECHNICAL- Heat pump- Contracting Genesis SA or EKZ- Distribution through the floor- Sliding door with lift- SIA standardsEach apartment has a private cellar (included in the price) and one or more parking spaces (additional).AMENITIES- Close to all amenities- Saxon railway station within a 5-minute walk- Shops, school, banks, ... nearby- Highway entrance in 3 minutesOUTDOOR & PARKING- Children's playground- Underground parking (indoor parking space: CHF 30,000.- extra)- Outdoor parking (outdoor parking space: CHF 15,000.- extra)- Several outdoor visitor parking spaces (none for sale)Brochure and plans only upon request !With us, curiosity is a nice fault ! Do not hesitate to contact me for more information at 079 464 11 35 (Cyril)!!! FIND ALL OUR PROPERTIES FOR SALE ON WWW.BERRA-IMMOBILIER.CH !!!

  • Balcony / Terrace
  • Garage
  • View
  • +3
New building
Cyril Bieckens

Cyril Bieckens

1 / 5
Cyril Bieckens

Cyril Bieckens

  • Balcony / Terrace
  • Garage
  • View
  • +3
2.5 rooms60m²CHF 355,000.–
1907 Saxon

Imminent start of work - Authorization in progress

AN EXCLUSIVITY BERRA IMMOBILIER***Imminent start of work - Authorization in progress***Berra Immobilier presents you with an exclusive new residence of 25 apartments, offering 1.5, 2.5, and 3.5 room accommodations, combining comfort and modernity.20 indoor parking spaces and 13 outdoor parking spaces are available, as well as a cellar for each apartment.This project is located in a quiet and family-friendly neighborhood, offering a pleasant living environment with all amenities in the immediate vicinity.FEATURES- Sufficient parking spaces- Close to all amenities- Bright and sunny- PAC- Underfloor heating- Shared play area- Space for a washing machine in all apartments- Large balconies or terraces- ...WORKS - FINISHESFinishes to the tenants' liking (tiling, parquet, kitchen, sanitary, etc...) according to the budgets defined by the promotionTECHNICAL- Heat pump- Contracting Genesis SA or EKZ- Distribution through the floor- Sliding door with lifting device- SIA standardsEach apartment has a private cellar (included in the price) and one or more parking spaces (additional).AMENITIES- Close to all amenities- Saxon railway station within a 5-minute walk- Shops, school, banks, ... nearby- Highway entrance in 3 minutesOUTDOOR & PARKING- Children's play area- Underground parking (indoor parking space: CHF 30,000.- extra)- Outdoor parking (outdoor parking space: CHF 15,000.- extra)- Several outdoor visitor parking spaces (none for sale)Brochure and plans available upon request only!With us, curiosity is a nice fault! Do not hesitate to contact me for more information at 079 464 11 35 (Cyril)!!! FIND ALL OUR PROPERTIES FOR SALE ON WWW.BERRA-IMMOBILIER.CH !!!

  • Balcony / Terrace
  • Garage
  • View
  • +3
Cyril Bieckens

Cyril Bieckens

1 / 5
Cyril Bieckens

Cyril Bieckens

  • Balcony / Terrace
  • Garage
  • View
  • +3
3.5 rooms87m²CHF 490,000.–
1907 Saxon

Imminent start of work - Authorization in progress

A BERRA IMMOBILIER EXCLUSIVE***Imminent start of work - Authorization in progress***Berra Immobilier presents to you exclusively a new residence of 25 apartments, offering 1.5, 2.5, and 3.5 room accommodations, combining comfort and modernity.20 indoor parking spaces and 13 outdoor parking spaces are available, as well as a cellar for each apartment.This project is located in a quiet and family-friendly neighborhood, offering a pleasant living environment with all amenities in the immediate vicinity.FEATURES- Sufficient parking spaces- Close to all amenities- Bright and sunny- PAC- Underfloor heating- Common play area- Space for a washing column in all apartments- Large balconies or terraces- ...WORKS - FINISHESFinishes to the taste of the tenants (tiling, parquet, kitchen, sanitary, etc...) according to budgets defined by the promotionTECHNICAL- Heat pump- Contracting Genesis SA or EKZ- Distribution through the floor- Sliding door with lift- SIA standardsEach apartment has a private cellar (included in the price) and one or more parking spaces (in addition).AMENITIES- Close to all amenities- Saxon railway station 5 minutes on foot- Shops, school, banks, ... nearby- Highway entrance 3 minutes awayOUTDOOR & PARKING- Children's play area- Underground parking (indoor parking space: CHF 30,000.- extra)- Outdoor parking (outdoor parking space: CHF 15,000.- extra)- Several outdoor visitor parking spaces (none for sale)Brochure and plans only on request !With us, curiosity is a nice fault ! Do not hesitate to contact me for more information at 079 464 11 35 (Cyril)!!! FIND ALL OUR PROPERTIES FOR SALE ON WWW.BERRA-IMMOBILIER.CH !!!

  • Balcony / Terrace
  • Garage
  • View
  • +3
1 / 9
  • Parking space
  • Balcony / Terrace
  • View
  • +2
4.5 rooms144m²Price on request
1913 Saillon

Luxury Triplex in Attic - Minergie Label

OMNIA Real Estate presents this magnificent 4.5-room apartment in a triplex, ideally located on the top three floors of a MINERGIE building by an architect in Saillon. Offering a breathtaking view of the famous Tour Bayart and a unique living environment, this apartment is a true gem for lovers of luxury, comfort, and tranquility. Saillon is a popular commune for its authentic charm, renowned thermal baths, historical heritage, and proximity to the Ovronnaz and La Tzoumaz ski resorts. This triplex, bathed in light thanks to its large windows and skylights, will seduce you with its intelligent layout and modern equipment. Here's what this exceptional property has in store for you: First level: Spacious entrance hall, customizable to your desires 2 bright and comfortable bedrooms Modern bathroom with shower Practical laundry room to facilitate your daily life Second level: Large living room with direct access to a balcony, offering a panoramic view of the surrounding mountains Open, fully equipped kitchen with access to a private terrace for your outdoor relaxation Guest toilet, practical and elegant Third level: Sumptuous master bedroom with private balcony Elegant and spacious bathroom Functional storage space for more comfort High-end features: Private elevator serving all 3 floors, accessible to wheelchairs Floor heating with heat pump, with thermostats in each room for optimal comfort Electric blinds, for easy light control Through apartment, benefiting from optimal east-west orientation and enjoying sunlight all day long Personalization and finishes: This triplex offers you the unique opportunity to personalize the interior layout and finishes to your taste. Whether it's the choice of materials or the arrangement of spaces, you have a free hand to create your tailor-made haven. Parking: 1 indoor parking space (additional CHF 30,000.-) 1 outdoor parking space Don't miss this exceptional opportunity to become the owner of an exceptional property in Saillon. This triplex combines luxury, modernity, and practicality in a magnificent natural setting. Contact us today to get more information or to plan a visit. The sales dossier can be downloaded directly from our website omnia.ch. For more information: Stéphane Ferreira OMNIA Real Estate - Martigny stephane.ferreira@omnia.ch +41 78 239 20 28

  • Parking space
  • Balcony / Terrace
  • View
  • +2

Suggested properties for you based on search results

Other interesting objects