415 results - Properties for sale with Elevator: Region Lower Valais (Unterwallis)

1 / 8
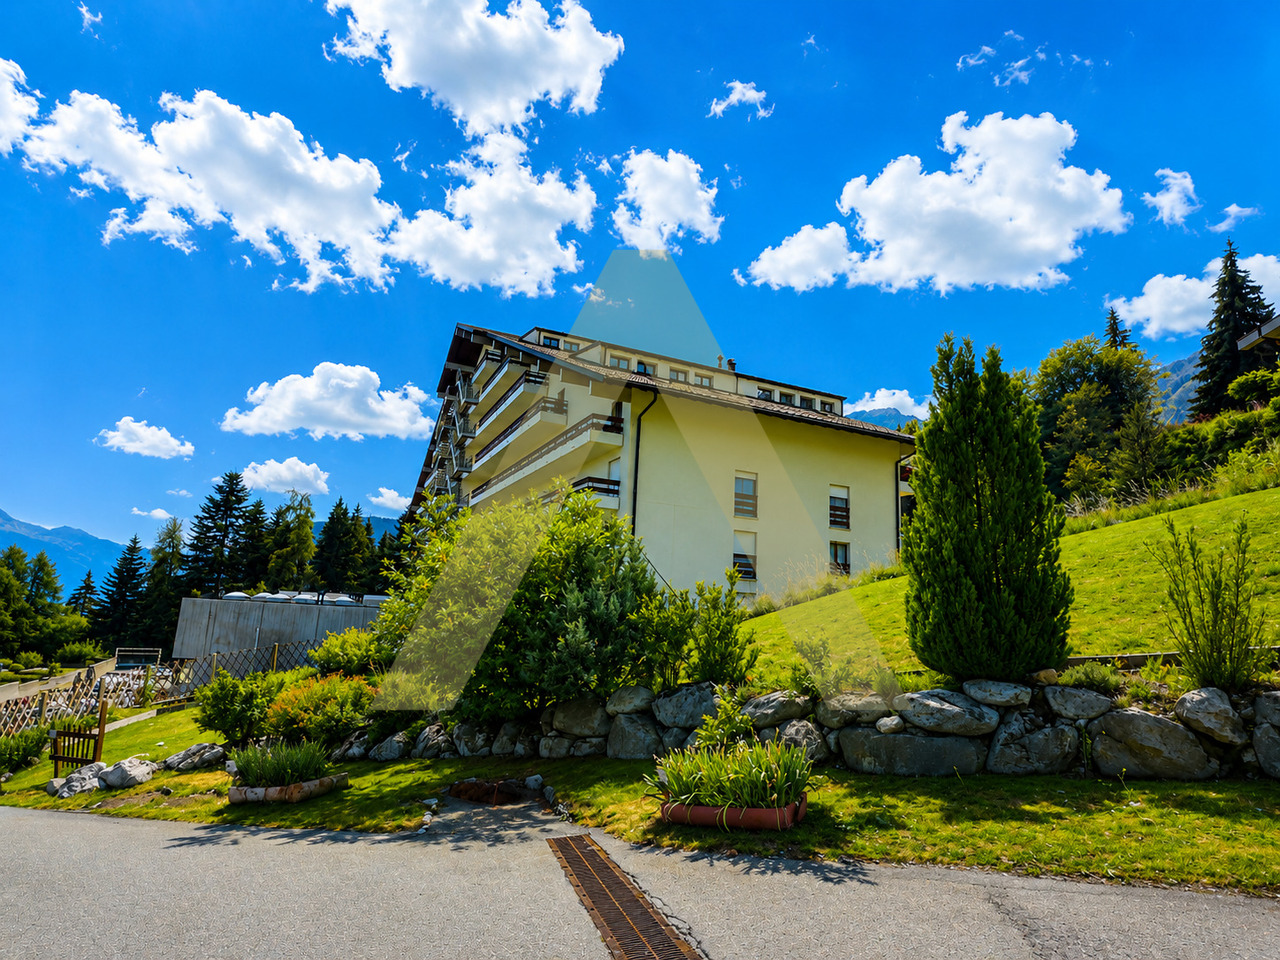
4.5 rooms, 107m², CHF 655,000.–
Chemin des Murets, 1891 Vérossaz

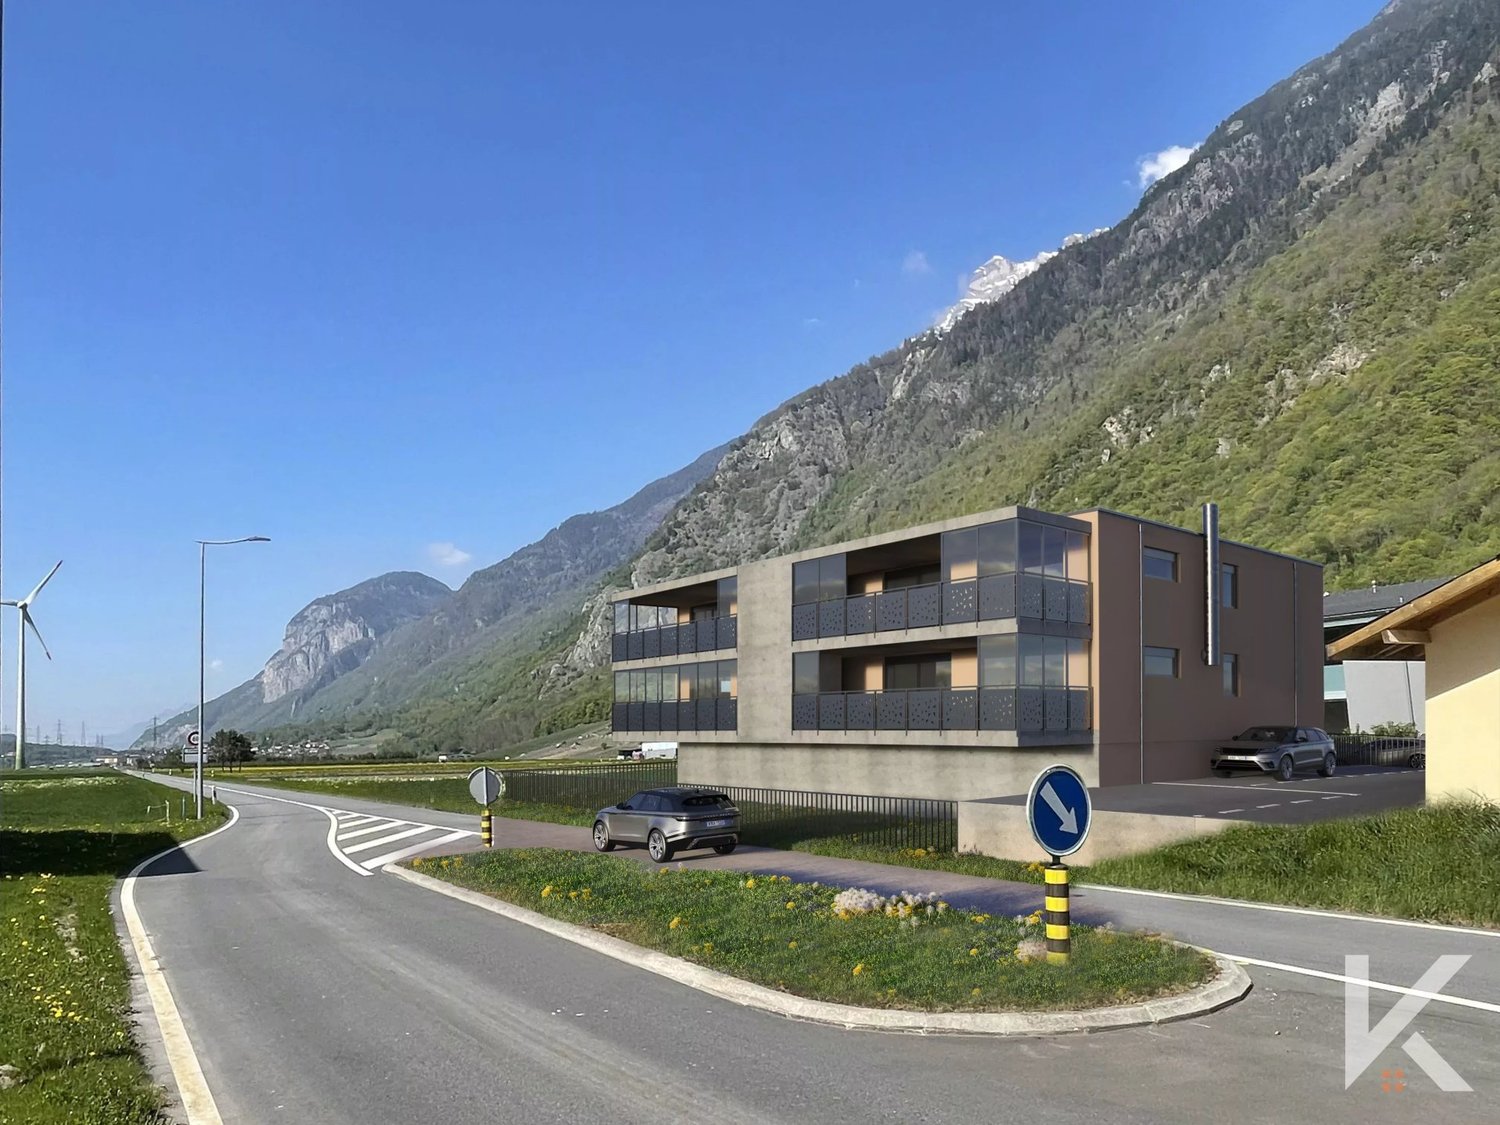
APARTMENT OF 4.5 ROOMS WITH BALCONY LOGGIA - PANORAMIC VIEW - EXCLUSIVE

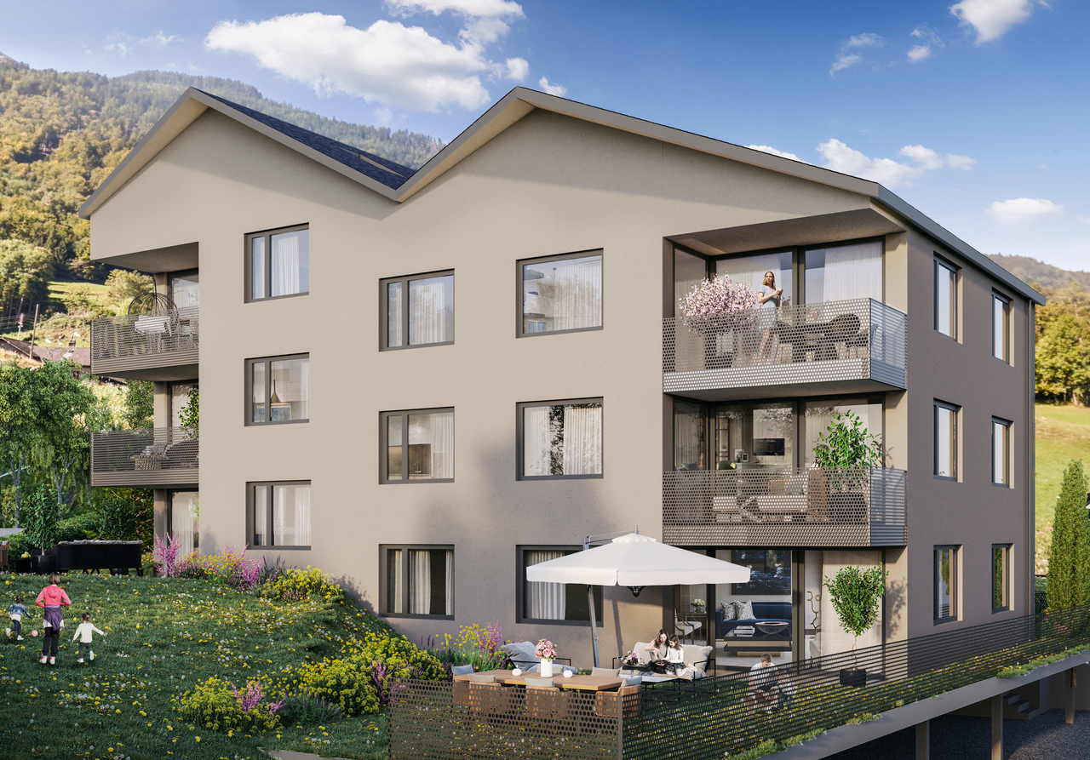
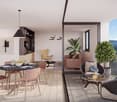
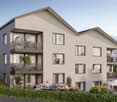
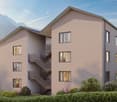
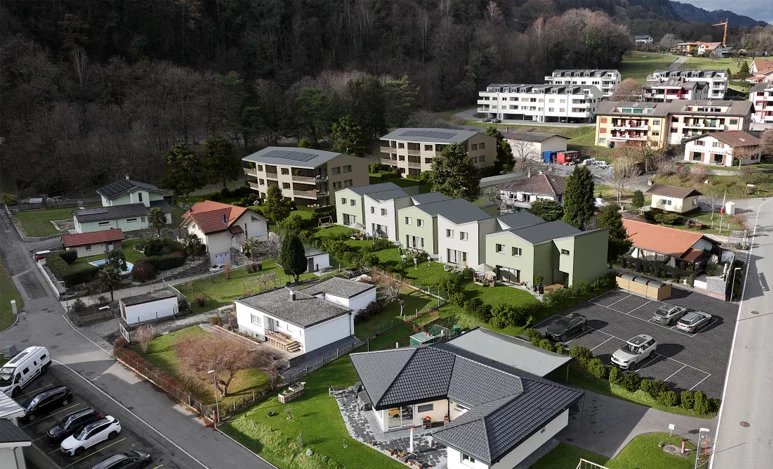
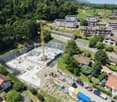
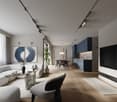
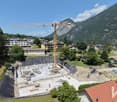
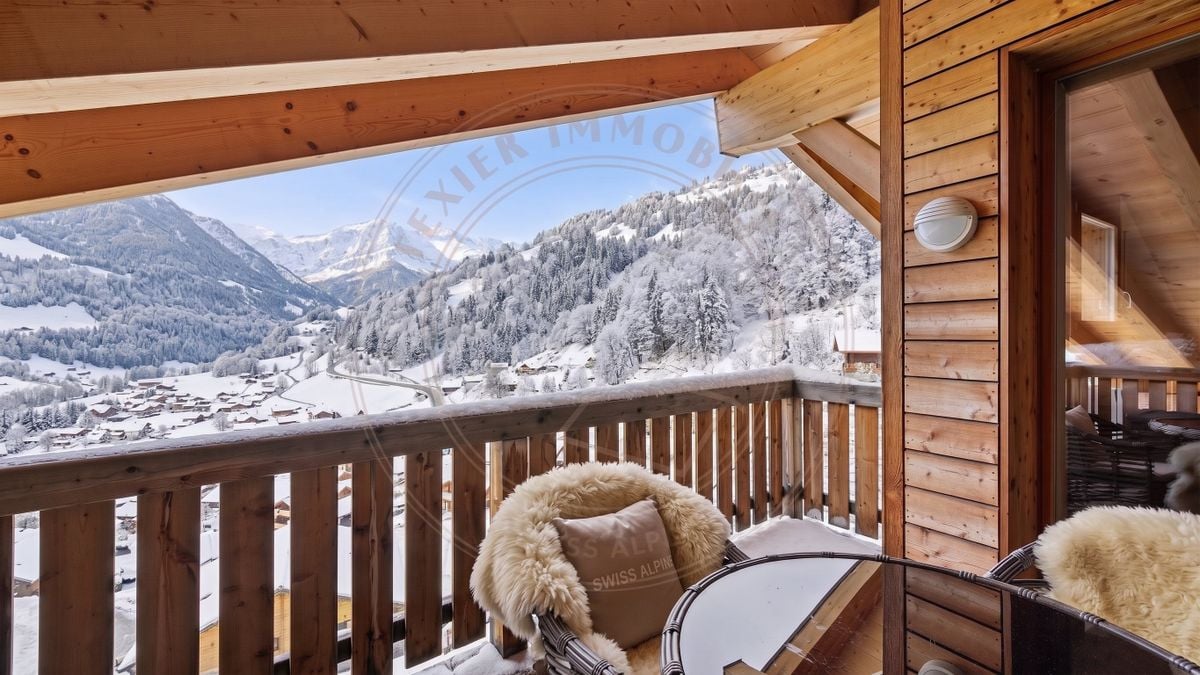
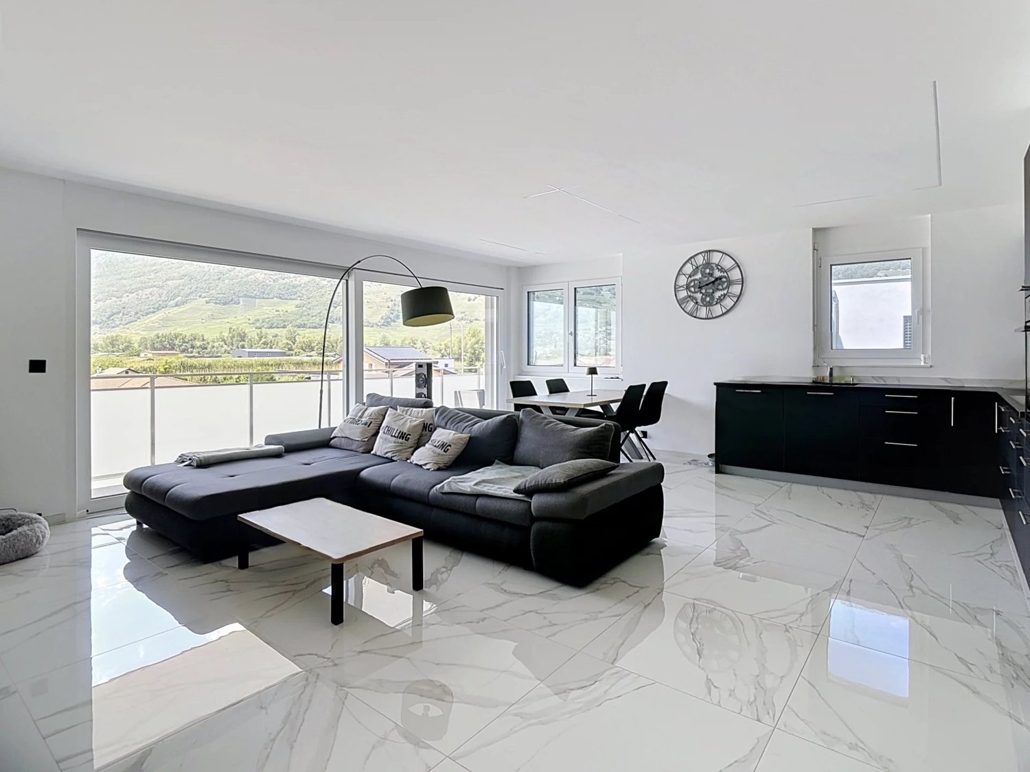
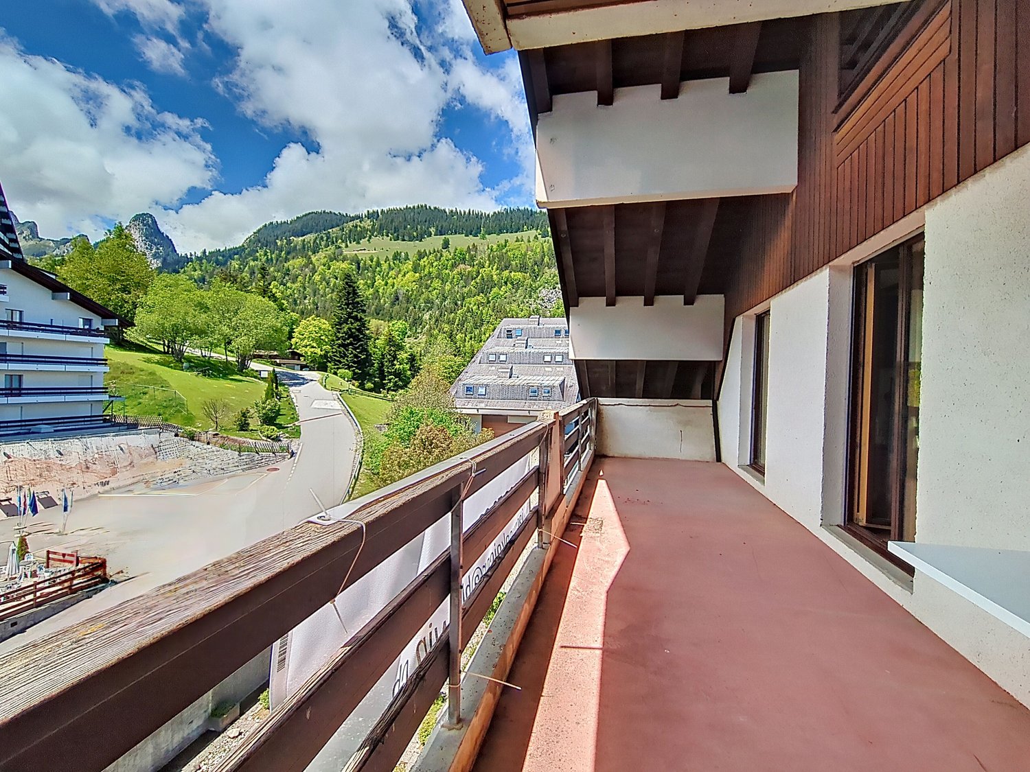
LOT PPE N11 - 4.5 ROOMS - 1ST FLOOR~111.7 m2 gross sales area* / ~107.8 m2 living area~7.8 m2 loggia / 1 cellar / 2 covered parking spaces PRICE CHF 685'000.- PARKING INCLUDEDLocated in the heart of the charming village of Vérossaz, this real estate project offers six modern apartments in co-ownership per floor (PPE) in an idyllic setting. It is the result of a meticulous work of exchange, reflection, and competence between the developers, architects, and engineers of the project. The typologies of the apartments include 3.5, 4.5, and 5.5 rooms. All have a generous outdoor area (balcony loggia or terrace/garden). The "Le Catogne" residence owes its name to the majestic mountain that faces it, offering each apartment an unobstructed view of this exceptional landscape. All units are through and oriented south.The choice of wood structure presents numerous advantages in terms of sustainability, ecology, strength, acoustics, maintenance, and air quality. The realization of the project is ensured by local companies involved and concerned about the quality they deliver. As it is a sale on plans, you have the advantage of being able to choose the finishes (within the limits of the possible). The project offers both tranquility and amenities, each apartment benefiting from an unobstructed view of the surrounding mountains, while being in an environment without vis-à-vis, thus preserving your intimacy.The location of this project is particularly strategic: opposite the school (1H to 8H), it is ideal for families with children, facilitating daily school trips. Additionally, a bus stop is located just next to it, offering optimal mobility for travel. Nearby, you will also find a food store and a restaurant.Vérossaz is only ~20km from the Portes du Soleil, the second-largest ski area in Europe with ~650km of slopes and ~25km from Lake Geneva. The towns of Monthey (~8km) and St-Maurice (~9km) have all the amenities.A cable car project is being developed. With a valley station behind the Saint-Maurice train station and a mountain station near the Vérossaz school (about 100m from the residence), it will connect the two municipalities in less than 4 minutes, operating 7 days a week. Presentation video and more information on https://bourgeoisie-st-maurice.ch/saint-maurice-verossaz-feu-vert/Vérossaz is a village that combines the charm of nature and the proximity of essential services, allowing its inhabitants to enjoy a peaceful life while remaining connected to all necessary amenities. It is also the starting point for magnificent hiking trails, offering beautiful walks on foot or with snowshoes/ski touring, through stunning landscapes all year round. The Les Giettes ski area (about 10 minutes by car) offers a good opportunity for families to ski for free.This real estate project is a rare opportunity to live in an authentic village, in the heart of a breathtaking natural environment, while enjoying an unparalleled quality of life. A property to discover without further delay!APARTMENT DISTRIBUTIONLOT PPE N11 - 4.5 ROOMS - 1ST FLOOR+ Entrance with built-in wardrobe+ Living room with open kitchen and access to balcony loggia+ Bedroom 1 with dressing area and shower/WC+ Bedroom 2 + Bedroom 3/office+ Shower/WC+ Laundry/cellarCONSTRUCTION+ Type: Wood structure+ Windows: PVC triple glazing+ Roofing: Terracotta tiles+ Insulation: Stone wool between structure+ Exterior doors: Electrically operated, orientable blinds+ Heating: Floor heat pump+ Access: ElevatorBUDGETS+ Kitchen: CHF 22'000.- (3.5-4.5 rooms), CHF 25'000.- (5.5 rooms)+ Sanitary appliances: CHF 12'100.-...

1 / 11
3.5 rooms, 100m², CHF 495,000.–
1902 Evionnaz

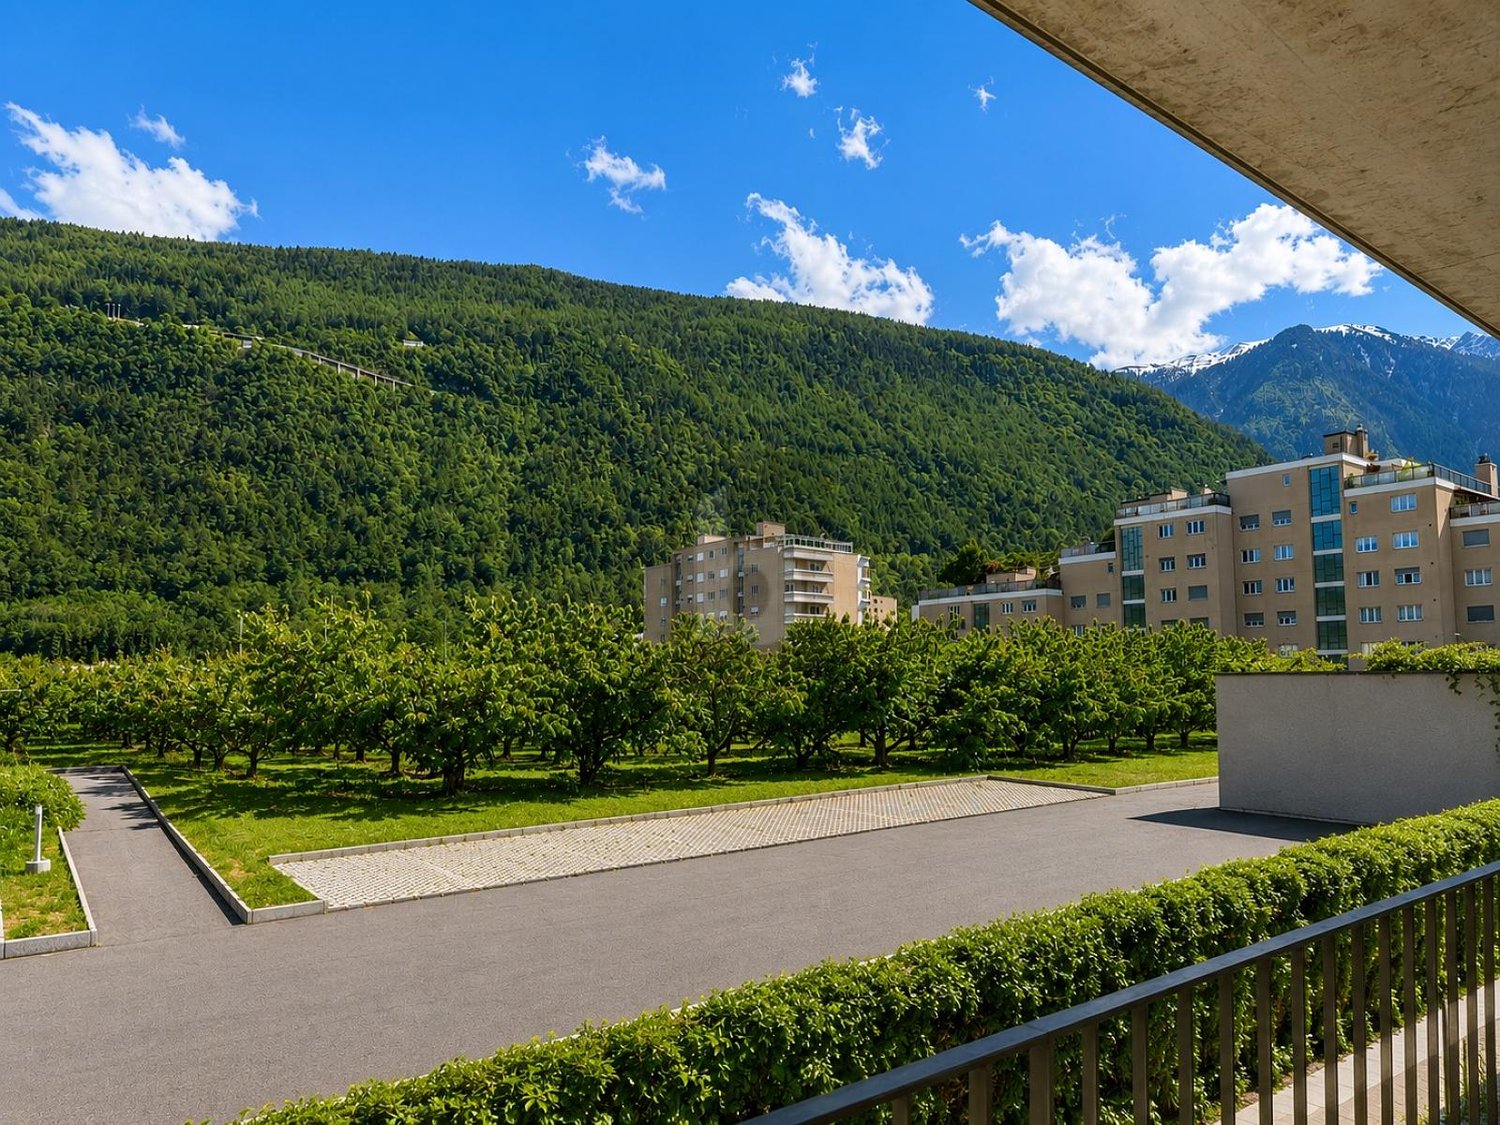
Apartment 3.5 rooms in Evionnaz

Located on the 1st floor, this bright 3.5-room apartment is situated in the heart of a new residence offering its inhabitants a pleasant living environment. With an area of 100m2, it is divided as follows: - Entrance hall with built-in wardrobes - Open kitchen - Spacious living room with direct access to the terrace - Parental bedroom with private shower room - Bedrooms - Shower room - Balcony PARTICULARITIES - 2 indoor parking spaces (30'000.- per unit in addition to the sale price) - Cellar - Space for a washing column - Finishes to the tenant's liking Contact us to discover the different options available to you in this remarkable project. THE RESIDENCE IN FIGURES - 2 Buildings - 6 Apartments with 2.5 rooms - 6 Apartments with 3.5 rooms - 6 Apartments with 4.5 rooms - 2 Apartments with 1.5 rooms - 34 underground parking spaces SITUATION The municipality of Evionnaz and its 1500 inhabitants are located in the Rhone plain, 5 km from St-Maurice and 10 km from the town of Martigny. It offers a peaceful village setting and is suitable for hiking in the plain, on the hill or on the summits, as it extends to the Haute-Cime, the highest point of the Dents du Midi, passing through Salanfe and its lake. The municipality of Evionnaz has a primary school, a nursery and a school canteen, making it suitable for families. For several years, Evionnaz has also had the largest adventure labyrinth in the world.

1 / 13
6.5 rooms, 230m², CHF 3,100,000.–
1914 Isérables

Chalet d'exception avec vue panoramique et ascenseur privatif

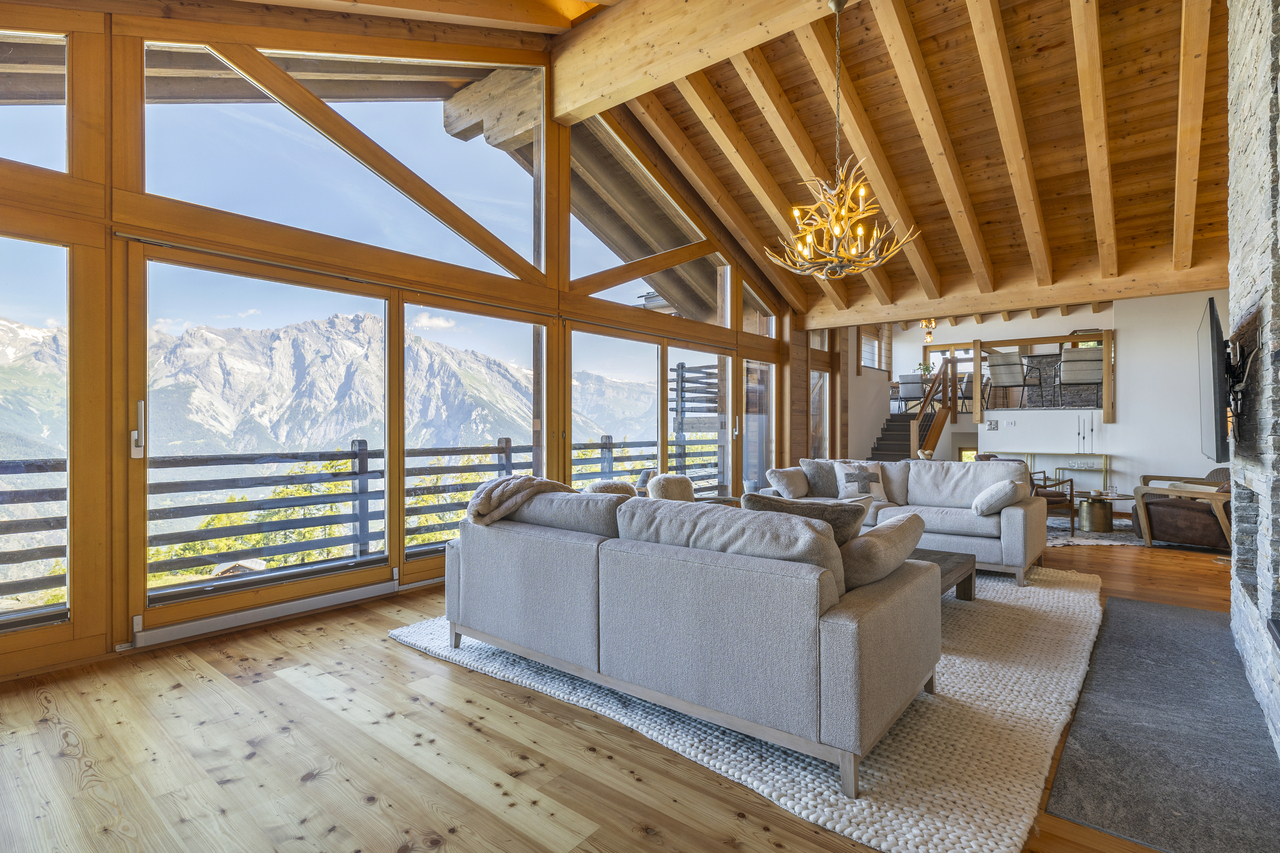
Situé aux Crettaux, dans un environnement calme et verdoyant à seulement quelques minutes du centre de Haute-Nendaz, ce chalet d'environ 230 m² séduit par ses volumes généreux, sa luminosité et sa vue spectaculaire sur les Alpes bernoises.Son architecture originale en demi-niveaux crée de beaux espaces de vie et permet de profiter pleinement du panorama. Les grandes baies vitrées apportent une luminosité remarquable et prolongent naturellement les espaces intérieurs vers les balcons, terrasses et le jardin.La partie supérieure accueille une grande cuisine ouverte entièrement équipée ainsi qu'une salle à manger lumineuse donnant directement sur un balcon avec vue panoramique. Quelques marches plus bas, le vaste séjour constitue le coeur du chalet, avec sa cheminée habillée de pierre naturelle, ses grandes ouvertures sur les montagnes et ses différents accès extérieurs.L'espace nuit comprend quatre chambres. La suite parentale bénéficie de sa propre salle de bain, d'un dressing, d'un coin bureau ainsi que d'un accès direct à une terrasse.Deux autres chambres doubles se partagent une spacieuse salle de bain, tandis qu'une quatrième chambre avec salle de douche privative offre un espace supplémentaire idéal pour accueillir famille ou invités.Le chalet dispose au total de trois salles de bain ainsi que d'un WC séparé.Un véritable atout de cette propriété est son garage privatif pouvant accueillir deux véhicules, directement relié aux différents niveaux du chalet par un ascenseur privé. Un grand vestiaire/local à skis, une buanderie et des espaces techniques complètent l'ensemble.Le chauffage au sol est assuré par une pompe à chaleur air-eau, offrant confort et efficacité énergétique.En plus de son environnement paisible, la propriété reste facilement accessible et se situe à environ 5 minutes en voiture du centre de Haute-Nendaz. Le propriétaire actuel loue une place de parking en face de la télécabine, ce qui facilite l'accès aux remontées mécaniques en tout temps.Le chalet est disponible à la vente en résidence secondaire et peut être acquis par une clientèle étrangère.Dieses Chalet befindet sich in Les Crettaux, in einer ruhigen und grünen Umgebung, nur wenige Minuten vom Zentrum von Haute-Nendaz entfernt. Mit einer Fläche von ca. 230 m² besticht es durch seine großzügigen Räumlichkeiten, seiner Helligkeit und seinem spektakulären Blick auf die Berner Alpen.Die originelle Architektur mit versetzten Ebenen schafft schöne Wohnbereiche und ermöglicht es, das Panorama in vollen Zügen zu genießen. Die großen Fensterfronten sorgen für eine bemerkenswerte Helligkeit und erweitern die Innenräume auf natürliche Weise hin zu den Balkonen, Terrassen und dem Garten.Im oberen Bereich befinden sich eine große, voll ausgestattete offene Küche sowie ein lichtdurchflutetes Esszimmer mit direktem Zugang zu einem Balkon mit Panoramablick. Ein paar Stufen tiefer bildet das großzügige Wohnzimmer das Herzstück des Chalets mit seinem mit Naturstein verkleideten Kamin, den großen Ausblicken auf die Berge und den verschiedenen Zugängen ins Freie.Der Schlafbereich umfasst vier Schlafzimmer. Die Elternsuite verfügt über ein eigenes Badezimmer, einen Ankleideraum, eine Büroecke sowie direkten Zugang zu einer Terrasse.Zwei weitere Doppelzimmer teilen sich ein geräumiges Badezimmer, während ein viertes Schlafzimmer mit eigenem Duschbad zusätzlichen Platz bietet, der sich ideal für die Unterbringung von Familie oder Gästen eignet.Das Chalet verfügt insgesamt über drei Badezimmer sowie ein separates WC.Ein echter Pluspunkt dieser Immobilie ist die eigene Garage, die Platz für zwei Fahrzeuge bietetund über einen privaten Aufzugdirekt mit den verschiedenen Ebenen des Chalets verbunden ist. Ein großer Garderoben-/Skiraum, eine Waschküche und Technikräume runden das Gesamtbild ab.Die Fußbodenheizung wird durch eine Luft-Wasser-Wärmepumpegesichert, die Komfort und Energieeffizienz bietet....

1 / 7
4.5 rooms, CHF 618,000.–
Ledarray 30, 1902 Evionnaz

Magnifique terrasse et à proximité de la forêt

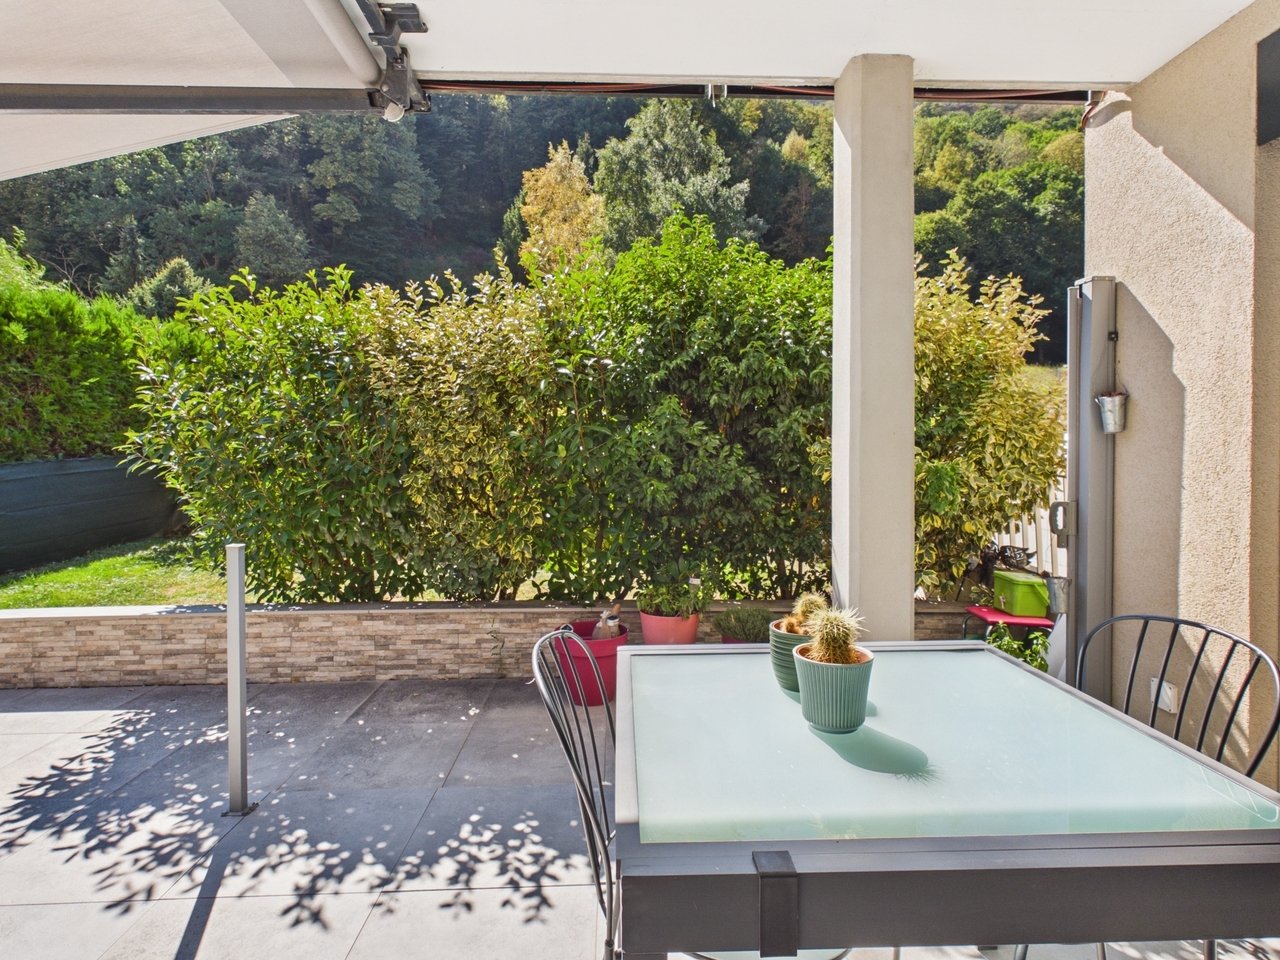
Un cadre de vie paisible, des pièces spacieuses et une magnifique vue sur la verdure.Cet attrayant appartement de 4,5 pièces situé au rez-de-chaussée se trouve à Evionnaz, dans un cadre particulièrement calme et verdoyant, à quelques pas seulement de la forêt. Il séduit par ses pièces spacieuses, sa luminosité et ses nombreux espaces extérieurs.Avec une surface habitable brute (SHB) de 100,4 m², cet appartement offre des pièces spacieuses et un agencement harmonieux et fonctionnel. Il dispose en outre d'un magnifique espace extérieur comprenant un jardin privé entièrement clôturé de 67 m² ainsi que deux terrasses d'une superficie totale de 61 m², qui offrent de nombreuses possibilités pour profiter pleinement des belles journées. La copropriété dispose également d'un jardin commun équipé d'une table de pique-nique. Le coeur de l'appartement est constitué d'un vaste salon baigné de lumière, avec cuisine ouverte, qui crée un espace chaleureux et accueillant pour les moments de convivialité au quotidien.L'espace nuit se compose de trois grandes chambres lumineuses, dont une chambre parentale avec salle de bains attenante, tandis qu'une deuxième salle de bains complète idéalement l'appartement.Pour un confort au quotidien, l'appartement dispose également d'une buanderie intégrée, d'un chauffage au sol avec pompe à chaleur ainsi que d'une cave.Deux places de parking viennent parfaire cette offre immobilière attrayante.Les points forts en un coup d'oeil • Appartement de 4,5 pièces au rez-de-chaussée • Surface au sol d'environ 92 m² • Surface habitable de 100 m² • Deux terrasses et de vastes espaces extérieurs • Jardin privé clôturé • 3 grandes chambres lumineuses • Chambre parentale avec salle de bains attenante (baignoire) • 2 salles de bains • Grand salon avec cuisine ouverte • Excellente luminosité • Chauffage au sol avec pompe à chaleur • Espace prévu pour une buanderie • Cave • 2 places de parking • Environnement calme et verdoyant • À proximité immédiate de la forêt • Bonne desserte par le réseau routier et les transports en commun Profitez à Evionnaz d'un cadre de vie privilégié, alliant calme et nature à une excellente desserte par les transports. Un appartement idéal pour tous ceux qui recherchent un logement agréable, lumineux et fonctionnel, sans pour autant renoncer au confort du quotidien.Une visite suffit pour découvrir tout le potentiel et le charme de ce bel appartement.A peaceful residential setting, spacious rooms, and a beautiful view of the countryside.This attractive 4.5-room ground-floor apartment is located in Evionnaz in a particularly quiet and green setting, just a few steps from the forest. It stands out for its spacious rooms, its brightness, and its numerous outdoor areas.With a gross living area (GLA) of 100.4 m², this apartment offers spacious rooms and a harmonious, functional floor plan. It also features a beautiful outdoor area with a fully fenced private garden of 67 m² as well as two terraces with a total area of 61 m², offering plenty of opportunities to enjoy sunny days to the fullest. The condominium association also has a communal garden with a picnic table. The heart of the apartment is a spacious, light-filled living room with an open kitchen, creating a warm and inviting space for socializing in everyday life.The sleeping area consists of three large, bright bedrooms, including a master bedroom with an adjoining bathroom, while a second bathroom perfectly complements the apartment.For comfortable daily living, the apartment also features an integrated laundry room, underfloor heating with a heat pump, and a basement.Two parking spaces perfectly round out this attractive real estate listing.Highlights at a...

Travel time
-
1 / 13
7.5 rooms, 183m², CHF 1,180,000.–
1873 Val-d'Illiez

Magnificent 7.5-room duplex on the top floor with a view of the Dents du Midi

A spacious duplex on the top floor with an exceptional viewLocated on the top floor of a well-maintained residence, this spacious duplex with 7.5 rooms seduces above all with its generous volumes, its brightness, and its spectacular view of the Dents du Midi and the surrounding mountains. Accessible directly from the elevator, the apartment offers a comfortable and privileged living space, perfectly adapted to a family or to those who are looking for beautiful spaces to receive guests.With approximately 195 m² of living space, five bedrooms, four bathrooms, and two outdoor spaces, this duplex offers a particularly pleasant distribution over two levels. Its layout allows each person to have their own space, while still maintaining beautiful common areas.A first level dedicated to family lifeThe lower level accommodates a beautiful and spacious living room, which is bright and convivial, comprising a living room, a dining room, and a kitchen. The wood stove provides a warm and pleasant atmosphere, particularly appreciated after a day spent in the mountains.This level also includes three bedrooms and two bathrooms, offering an ideal organization for a family or for receiving family and friends in good conditions.A more intimate upper floorThis level accommodates a pleasant sitting area, as well as two sleeping areas and a bathroom. One of the bedrooms has a particularly privileged character with its en-suite bathroom and dressing room, offering a true parental space.This configuration allows for a natural separation of living and private spaces, while maintaining a beautiful continuity between the two levels.Outdoor spaces with a remarkable viewThe apartment has two balconies and terraces, one of which is approximately 26 m² and offers a breathtaking view of the Dents du Midi. These outdoor spaces pleasantly extend the living areas and allow you to fully enjoy the Alpine environment, the sun, and the panorama.The view is undoubtedly one of the strong elements of this property, with a mountainous landscape that accompanies everyday life, both from the inside and from the outside.Common areas designed to fully enjoy the residenceThe building also has a carnotzet, a convivial space ideal for sharing a meal with family or friends, or for organizing a meeting in a pleasant setting.A fund is also available within the residence to allow the creation of a wellness space.Main characteristics • Duplex apartment with 7.5 rooms • Approximately 195 m² of living space • 5 bedrooms • 4 bathrooms • Main bedroom with en-suite bathroom and dressing room • Beautiful living room with living room, dining room, and kitchen • Additional sitting area on the upper floor • Two balconies/terraces, one of which is approximately 26 m² • Exceptional view of the Dents du Midi and the surrounding mountains • Direct access to the apartment by elevator • Wood stove • Central heating with oil and floor heating • Suitable for families with children • Access for people with reduced mobility • Possibility of exercising an independent professional activity • 2 covered parking spaces with electric vehicle charging, at CHF 25,000.- each, additional and mandatory • Large cellar • Ski locker • Attic included A privileged location in the heart of the Val d'IlliezNestled in the heart of the Val d'Illiez, this property benefits from a calm, natural, and particularly pleasant environment. The various villages of the valley as well as the ski lifts of the Portes du Soleil domain are easily accessible, allowing you to fully enjoy the many activities offered in the region.In winter, ski enthusiasts and winter sports enthusiasts benefit from the proximity of the vast Portes du Soleil domain. As soon as the weather is nice, the region offers a wide range of outdoor activities, including hiking, mountain biking, and mountain walks.The combination of the tranquility of the Alpine setting, the proximity to amenities, and access to the many activities in the region makes this apartment a particularly pleasant living space all year round.A space adapted to professional lifeThe configuration of the apartment also offers an interesting possibility for the exercise of a liberal profession or an independent activity. A bedroom with a bathroom, located near the entrance, can be easily separated from the rest of the apartment. This space benefits from a certain independence and allows for the creation of an office, a consulting room, or a professional space, while preserving the privacy of the living and sleeping areas.This configuration provides real flexibility in use and allows for a balance between professional and private life within the same dwelling, without the professional activity disturbing the family areas.A family-friendly apartment with generous spacesThrough its size, its distribution over two levels, its five bedrooms, and its four bathrooms, this duplex offers a true sense of space and great flexibility in use. The possibility of comfortably receiving family and friends, while still maintaining private spaces, is a real advantage.The exceptional view, the direct access by elevator, the numerous storage spaces, as well as the parking spaces with electric vehicle charging, complete the amenities of this property.A rare apartment that offers both beautiful spaces, a functional distribution, an exceptional panorama, and a privileged living space in the mountains.
1 / 6
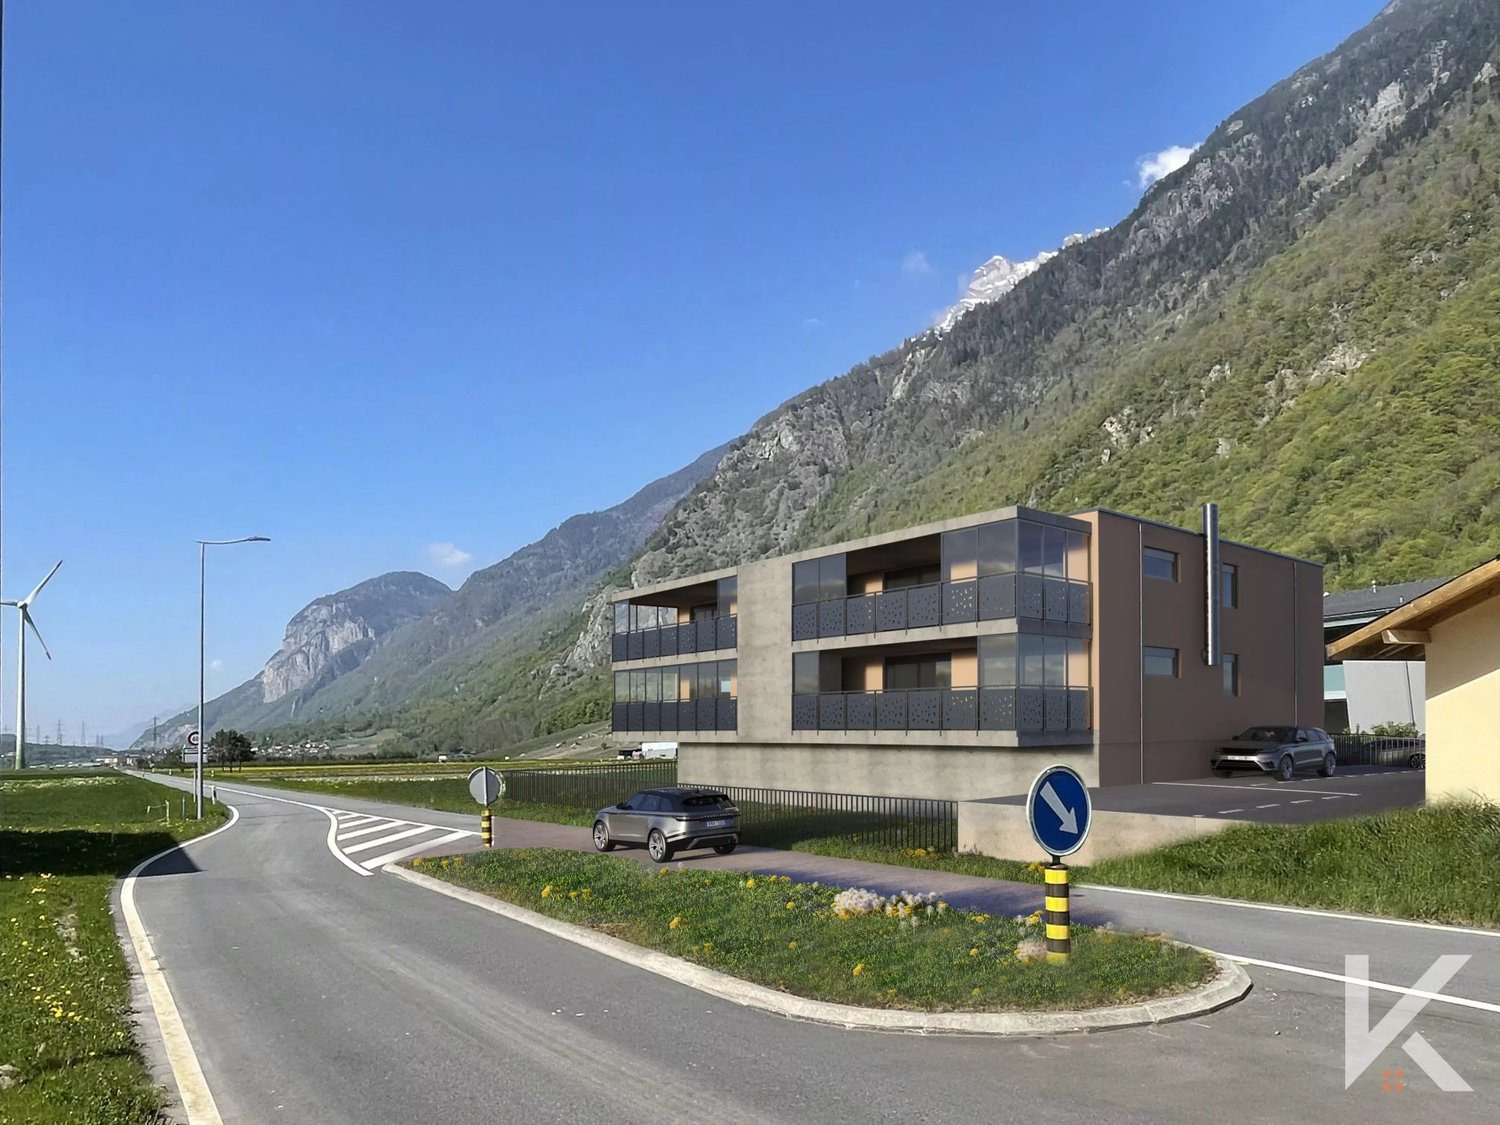
3.5 rooms, 145m², CHF 870,000.–
Rue du Closillon 16, 1870 Monthey

Magnificent bright 3.5-room attic apartment with panoramic terrace

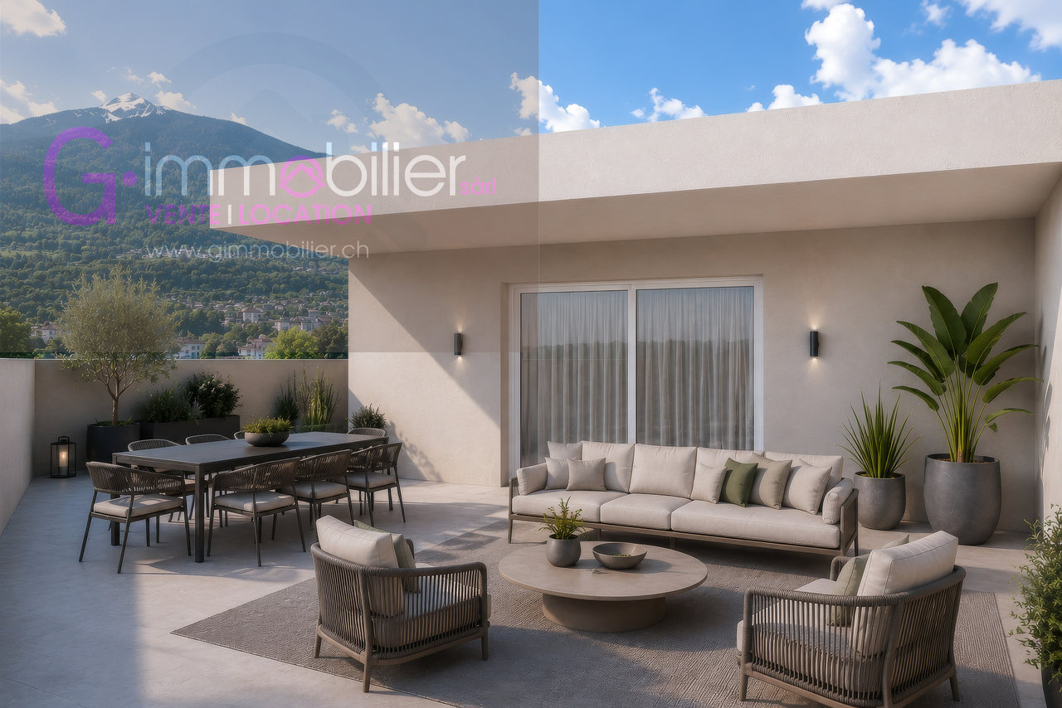
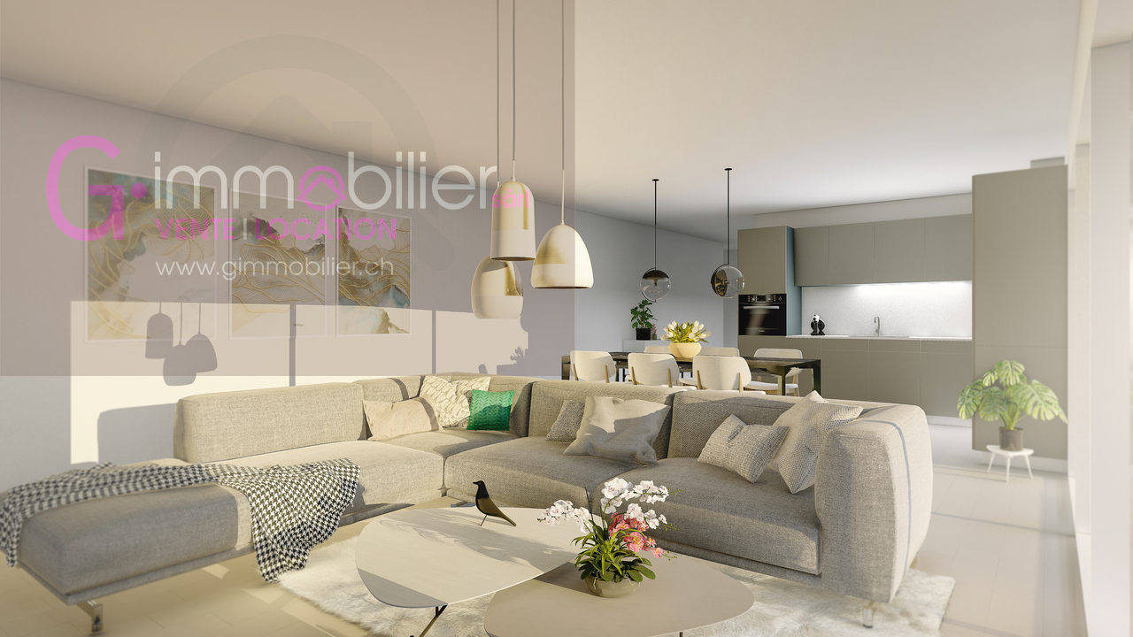
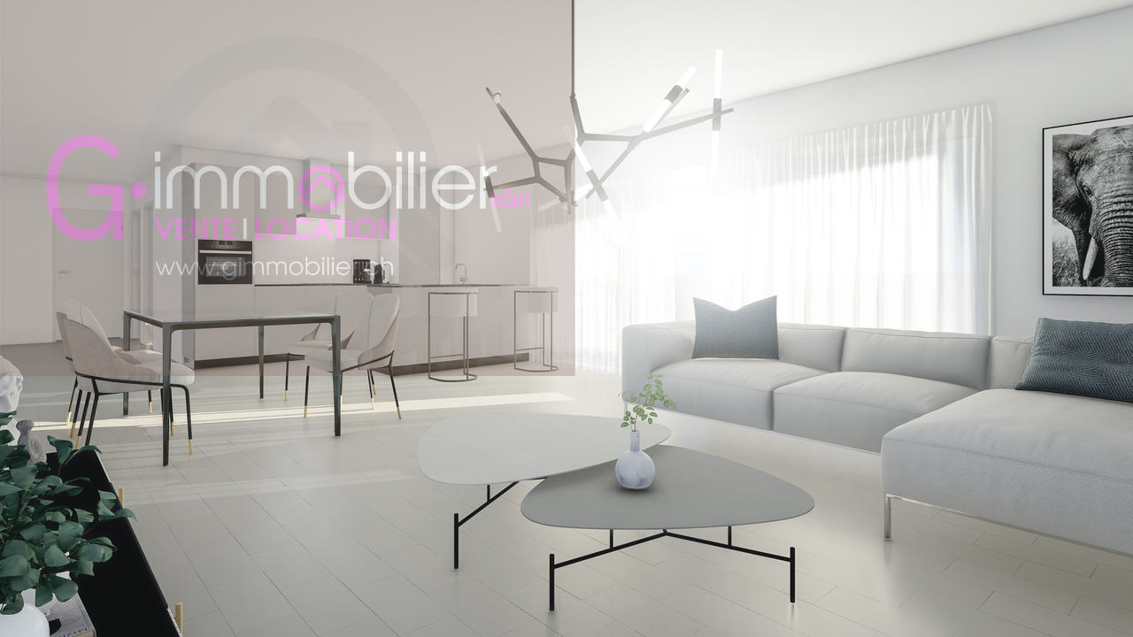
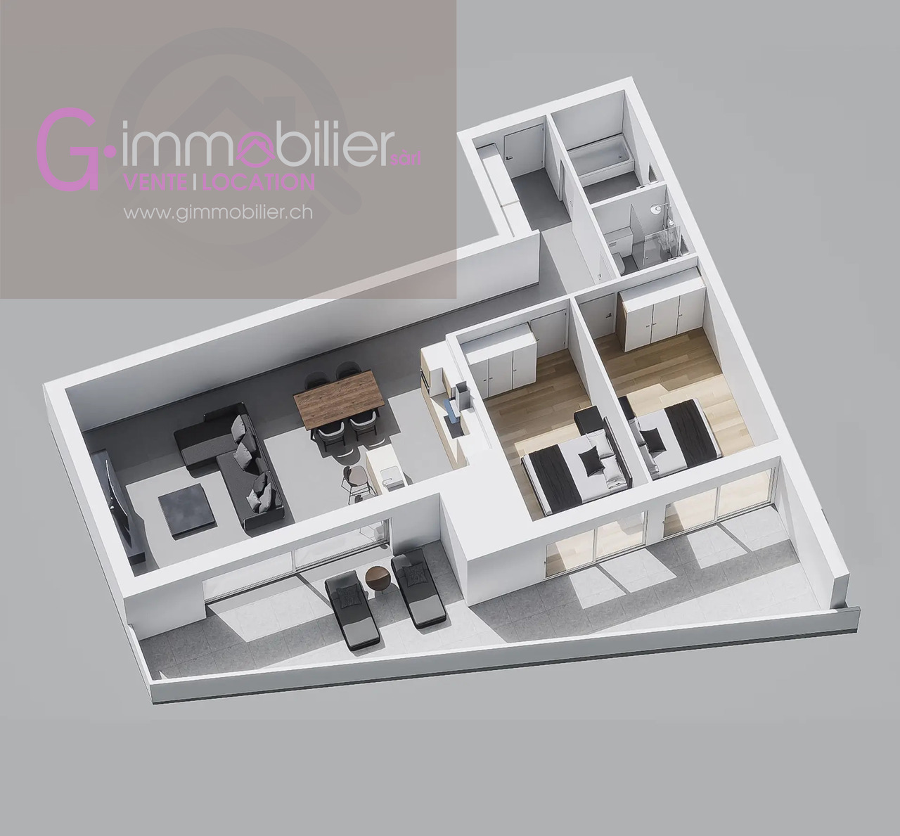
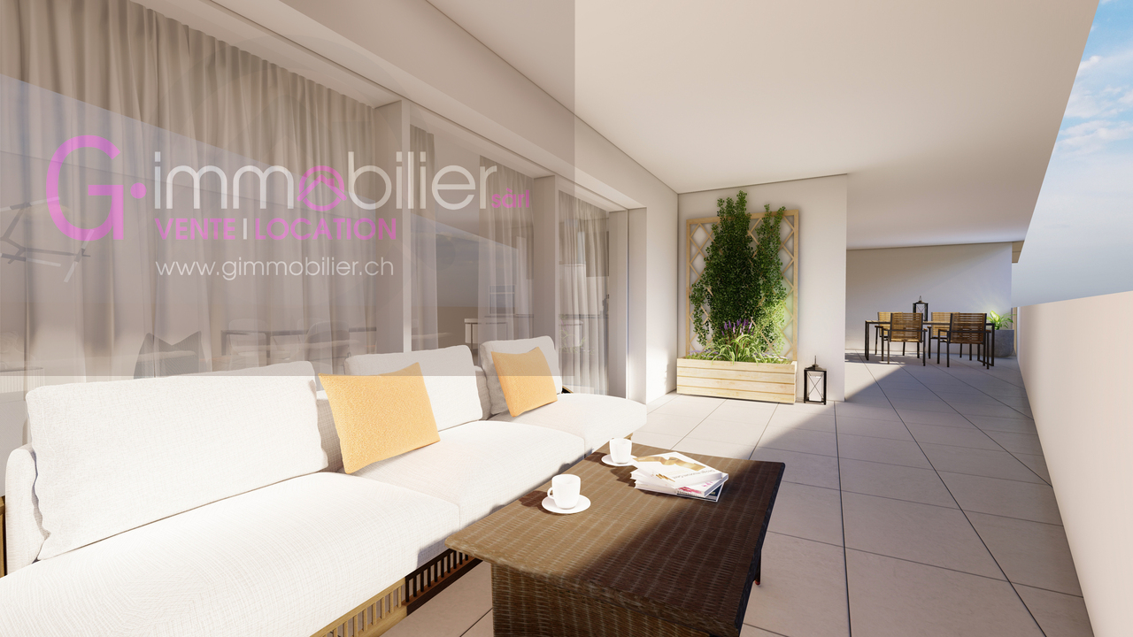
Do you want to leave your villa without giving up space, light, and a large terrace?Two streets from the center of Monthey, in an environment composed of villas and small buildings offering a nice balance with a south orientation and a clearing on the mountainsDiscover this superb 3.5-room attic apartment of 145 m2 gross located on the 4th and last floor, ideally oriented southwest, offering a pleasant clearing and beautiful brightness.It consists of: • A living kitchen of 44 m2 with large windows • A large terrace of 86 m2 • An entrance hall with wall cabinets • A shower room • A bathroom with washing machine and dryer connection - a light well • Two bedrooms of 14 m2 and 13.1 m2 with large windows giving access to the terrace These apartments built according to Minergie standards integrate the latest technologies in terms of sustainable construction and comfort: • Underfloor heating • Connection to the district heating network • Solar panels • Washing machine and dryer connection included • Cellar • Lift • Individual heating/water metering The choice of finishes is left to the tenant, with our partner suppliers, to create an interior in your image.Covered parking spaces for CHF 30'000.00, pre-equipped for future charging stations (in addition)Outdoor parking spaces for CHF 15'000.00 (in addition)A privileged environment • UAPE and public schools from 1H to 11H, less than 1 km away • Immediately close to a bus stop (20 meters) • Less than 4 km from the A9 Bex motorway exit • 14 km from the Riviera-Chablais hospital in Rennaz or 2 km from the Maison de la Santé in Collombey • 10 km from the Portes du Soleil Franco-Suisse ski area, hiking, trail, bike paths • 15 km from Lake Geneva Two streets from the city center, these apartments benefit from an ideal location close to amenities.Contact me now to get more information or plan a virtual visit to the agency in the city center of Monthey, using a 3D software,I will help you to project yourself in a concrete way: understand the spaces, imagine your future arrangements and feel the atmosphere of the place.Building permit in force.G-Immobilier agency in MontheyPhone: 079.936.55.35Email: info@gimmobilier.chWebsite: hppt://residencelavue.ch

Géraldine Ecoeur Felli

Géraldine Ecoeur Felli

Travel time
-
1 / 6
2.5 rooms, 80m², CHF 510,000.–
Rue du Closillon 16, 1870 Monthey

2.5-room apartment with 80 m2 on the 1st floor with a 12 m2 loggia

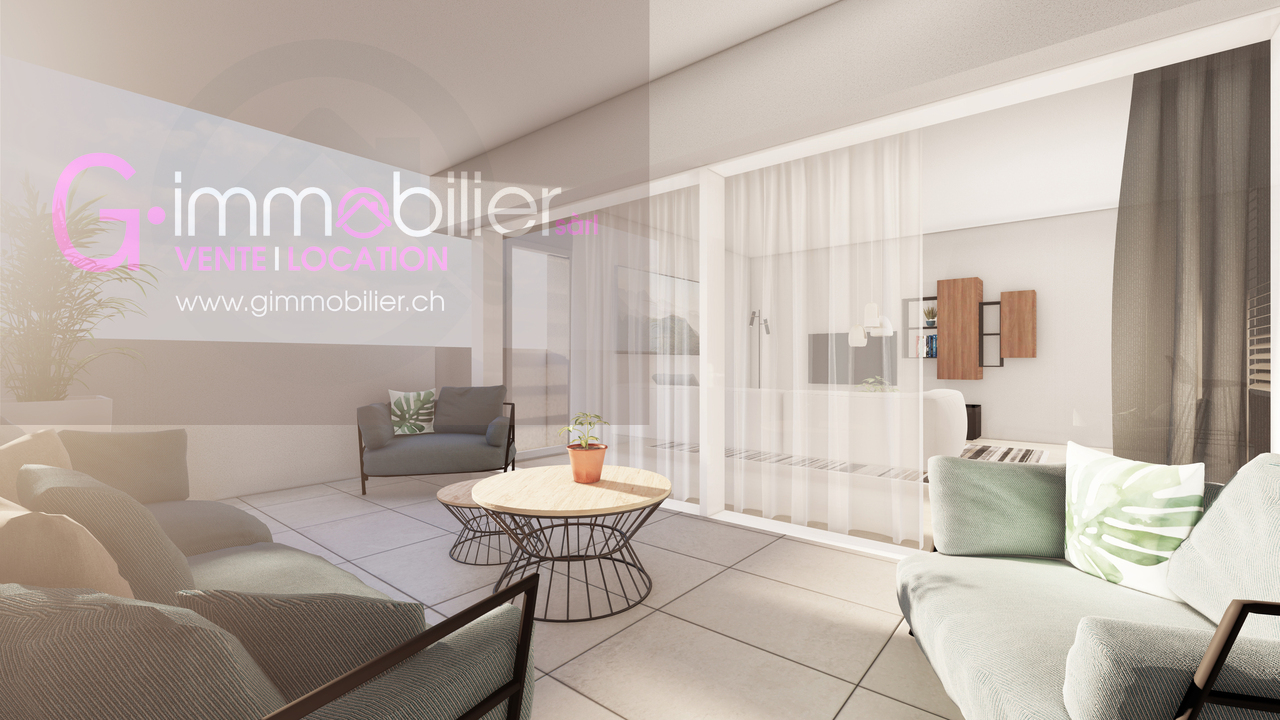
Two streets from the center of Monthey, in an environment composed of villas and small buildings offering a nice balance with a west orientation and a clearing on the mountains.This 2.5-room apartment of 80 m2 is located on the 1st floor with a 12.6 m2 west-facing terrace • Upon entering, a hallway with a built-in closet • A shower room equipped with a washing machine and dryer • A bedroom with a large window, offering direct access to the loggia terrace • The living area of 36 m2 includes a cozy living room and an open kitchen with beautiful finishes • This space is bathed in natural light thanks to a large window and a patio door • A 13 m2 loggia terrace in direct extension of the living rooms and bedroom Designed according to Minergie standards, these apartments integrate the latest technologies in terms of sustainable construction and comfort: • Underfloor heating • Connection to the thermal network • Solar panels • Washing machine and dryer included • Cellar • Elevator • Individual heating and water meters The finishing choices are left to the tenant, with our partner suppliers, to create an interior in their image.Covered parking spaces at CHF 30,000.00, pre-equipped for future charging stations (extra)Outdoor parking spaces at CHF 15,000.00 (extra)A privileged environment • UAPE and public schools from 1H to 11H, less than 1 km away • Immediate proximity to a bus stop (20 meters) • Less than 4 km from the A9 Bex motorway exit • 14 km from the Riviera-Chablais hospital in Rennaz or 2 km from the Maison de la Santé in Collombey • 10 km from the Portes du Soleil Franco-Suisse ski area, hiking, trail, biking • 15 km from Lake Geneva Located two streets from the city center, these apartments benefit from an ideal location close to amenities.Contact me now to get more information or plan a virtual visit to the agency in the city center of Monthey, using a 3D software,I will help you to project yourself concretely: understand the spaces, imagine your future arrangements and feel the atmosphere of the place.Building permit in force.G-Immobilier agency in MontheyPhone: 079.936.55.35Email: info@gimmobilier.ch

Géraldine Ecoeur Felli

Géraldine Ecoeur Felli

Travel time
-
1 / 13
3.5 rooms, 108m², CHF 645,000.–
1926 Fully

Fully | Magnificent 3.5-room attic with large terrace

Bright attic of 3.5 rooms built in 2020, located near the train station and all amenities offered by the commune of Fully. Situated on the top floor of a modern building, this property has a magnificent terrace of about 30m2 offering an unobstructed view and a pleasant living space. With a surface area of about 110m2, this apartment is optimally laid out and consists of: - Entrance hall with integrated wardrobe - Bright living room with open kitchen, giving access to the terrace - 2 Comfortable and bright bedrooms, one with direct access to the terrace - Bathroom with space for a washing machine - Guest toilet This attic offers pleasant volumes, beautiful brightness as well as modern amenities thanks to its recent construction, for a turnkey living space. PARTICULARITIES - Recent construction from 2020, unobstructed view - Terrace of about 30m2 - Private cellar and storage room included with indoor parking space - 2 Mandatory parking spaces for purchase: CHF 30,000.- (indoor) and CHF 15,000.- (outdoor) - Immediate proximity to the train station FULLY Commune that stretches along the right bank of the Rhone, 6 kilometers from Martigny. The Fullierian landscape is shaped by its fruit and vegetable crops in the plain as well as by its terraced vineyards and chestnut groves on the hillside. Benefiting from favorable sunshine, Fully enjoys a southern climate. With nearly 10,000 inhabitants, Fully provides its residents with all the useful services for families, young people, and retirees while maintaining a village spirit in its various localities. Its many local associations offer various activities and animate community life. !!! MORE DETAILS AND SIMILAR PROPERTIES DIRECTLY ON TWIXY.CH

1 / 6
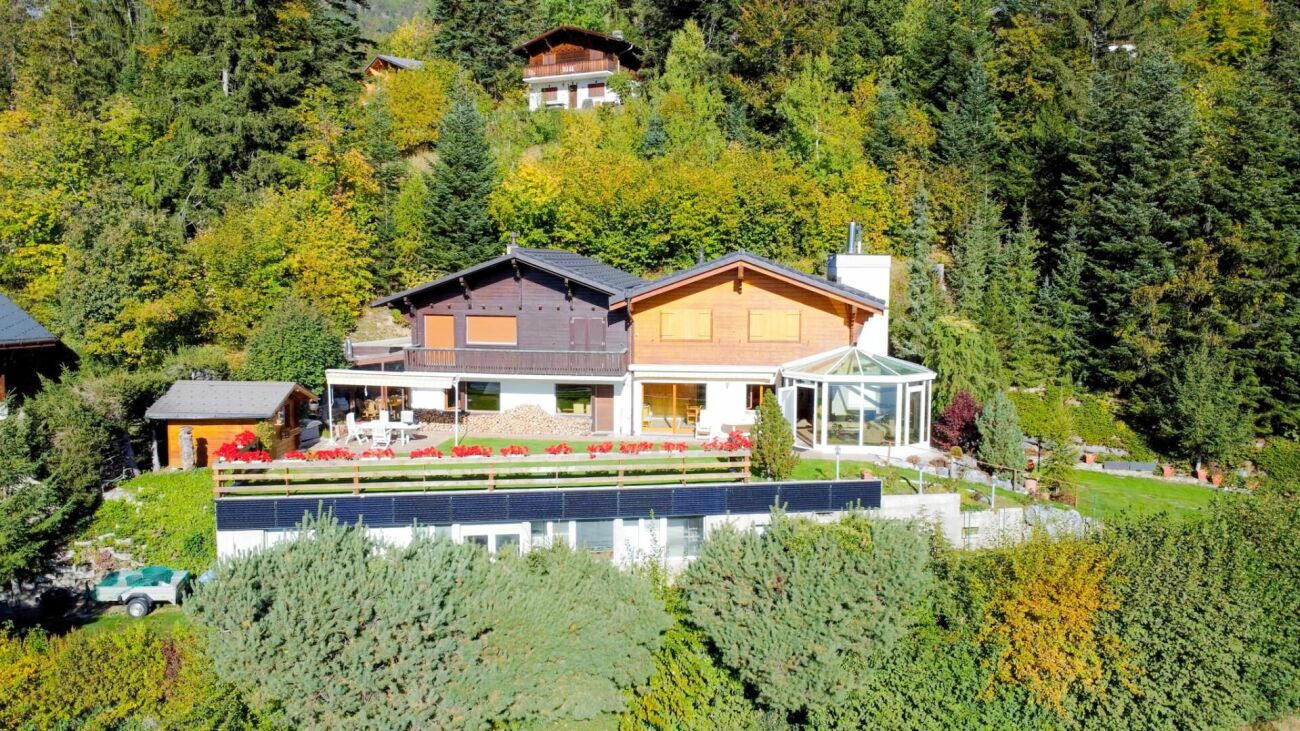
2.5 rooms, 85m², CHF 560,000.–
Rue du Closillon 16, 1870 Monthey

2.5-room apartment 85 m2 on the ground floor with 48 m2 garden

Two streets from the center of Monthey, in an environment composed of villas and small buildings, offering a nice balance with west orientation and views of the mountainsThis 2.5-room apartment of 85 m2 on the ground floor has a private garden of 48 m2 and a 12 m2 west-facing terrace • Upon entering, a hall with a built-in wardrobe • A shower room equipped with a washing machine and dryer • A bedroom with a large window, offering direct access to the loggia terrace • The living area of 36 m2 includes a cozy living room and an open kitchen with beautiful finishes • This space is flooded with natural light thanks to a large window and a patio door • A 12 m2 loggia terrace as a direct extension of the living areas and the bedroom, as well as a private garden of 48 m2 Designed according to Minergie standards, these apartments integrate the latest technologies in sustainable construction and comfort: • Underfloor heating • Connection to the thermal network • Photovoltaic panels • Washing machine and dryer included • Cellar • Elevator • Individual meters for heating and water The choice of finishes is left to the tenant, who can contact our partner suppliers to create an interior to their liking.Covered parking spaces for CHF 30,000.00 (in addition) pre-equipped for future charging stationsOutdoor parking spaces for CHF 15,000.00 (in addition)A privileged environment • UAPE and public schools from 1H to 11H within less than 1 km • Immediate proximity to a bus stop (20 meters) • Less than 4 km from the A9 Bex motorway exit • 14 km from the Riviera-Chablais hospital in Rennaz or 2 km from the Maison de la Santé in Collombey • 10 km from the Portes du Soleil Franco-Suisse ski area, hiking, trail, bike trails • 15 km from Lake Geneva Located two streets from the city center, these apartments offer an ideal location close to amenities.Contact me now to get more information or plan a virtual visit to the agency in the city center of Monthey, using a 3D software,I will help you to project yourself concretely: understand the spaces, imagine your future arrangements and feel the atmosphere of the place.Building permit granted.G-Immobilier agency in MontheyPhone: 079.936.55.35Email: info@gimmobilier.ch

Géraldine Ecoeur Felli

Géraldine Ecoeur Felli

Travel time
-
1 / 6
3.5 rooms, 119m², CHF 740,000.–
Rue du Closillon 16, 1870 Monthey

Family apartment with 3.5 rooms on the 1st floor with 35 m2 terrace

Two streets from the center of Monthey, in an environment composed of villas and small buildings offering a nice balance with a south orientation and a clearance on the mountainsThis family-friendly 3.5-room apartment of 119 m2 is located on the 1st floor with a 35 m2 south-facing terrace • Upon entering, a hall with built-in closets, including a closet equipped with a washing machine and dryer • A shower room • A bathroom • Two bedrooms of 14 and 13.3 m2 with large windows and access to the terrace • The 39 m2 living area includes a cozy living room and an open kitchen with beautiful finishes • This space is flooded with natural light thanks to a large window • A 35 m2 terrace in direct extension of the living rooms and the two bedrooms Designed according to Minergie standards, these apartments integrate the latest technologies in terms of sustainable construction and comfort: • Underfloor heating • Connection to the thermal network • Solar panels • Washing machine and dryer included • Cellar • Elevator • Individual heating and water meters The choice of finishes is left to the tenant, who can contact our partner suppliers to create an interior to their liking.Covered parking spaces for CHF 30,000.00, pre-equipped for future charging stations (additional)Outdoor parking spaces for CHF 15,000.00 (additional)A privileged environment • UAPE and public schools from 1H to 11H, less than 1 km away • Immediate proximity to a bus stop (20 meters) • Less than 4 km from the A9 Bex motorway exit • 14 km from the Riviera-Chablais hospital in Rennaz or 2 km from the Maison de la Santé in Collombey • 10 km from the Portes du Soleil Franco-Suisse ski area, hiking, trail, biking • 15 km from Lake Geneva Located two streets from the city center, these apartments benefit from an ideal location close to amenities.Contact me now to get more information or plan a virtual visit to the agency in the city center of Monthey, using a 3D software,I will help you to project yourself in a concrete way: understand the spaces, imagine your future arrangements and feel the atmosphere of the place.Building permit granted.G-Immobilier agency in MontheyPhone: 079.936.55.35Email: info@gimmobilier.ch

Géraldine Ecoeur Felli

Géraldine Ecoeur Felli

Travel time
-
1 / 6
3.5 rooms, 119m², CHF 750,000.–
Rue du Closillon 16, 1870 Monthey

New 3.5-room apartment of 119m2 on the 2nd floor - 35m2 terrace

Two streets from the center of Monthey, in an environment composed of villas and small buildings, offering a nice balance with a south orientation and a clearing on the mountains.This large 3.5-room family apartment of 119m2 SVB is located on the 2nd floor with a south-facing terrace of 35m2 • Upon entering, a hall with built-in closets, including a closet with a washing and drying machine column • A shower room • A bathroom • Two bedrooms of 14 and 13.3 m2 with large windows and access to the terrace • The living area of 39m2 includes a cozy living room and an open kitchen with beautiful finishes • This space is exposed to natural light thanks to a large window • A 35m2 terrace as a direct extension of the living rooms and the two bedrooms Designed according to Minergie standards, these apartments integrate the latest technologies in sustainable construction and comfort: • Underfloor heating • Connection to the district heating network • Solar panels • Washing and drying machine column included • Cellar • Elevator • Individual meters for heating/water The choice of finishes is left to the tenant, to create an interior in your image, together with our partner suppliers.Covered parking spaces at CHF 30'000.00, prepared for future charging stations (additional)Outdoor parking spaces at CHF 15'000.00 (additional)A privileged environment • UAPE and public schools from 1H to 11H, less than 1 km away • Immediate proximity to a bus stop (20 meters) • Less than 4 km from the A9 Bex motorway exit • 14 km from the Riviera-Chablais hospital in Rennaz or 2 km from the Maison de la Santé in Collombey • 10 km from the Portes du Soleil Franco-Suisse ski area, hiking, trail, biking • 15 km from Lake Geneva Located two streets from the city center, these apartments offer an ideal location close to amenities.Contact me now to get more information or plan a virtual visit to the agency in the city center of Monthey, using a 3D software,I will help you to project yourself in a concrete way: understand the spaces, imagine your future arrangements and feel the atmosphere of the place.Building permit granted.G-Immobilier agency in MontheyPhone: 079.936.55.35Email: info@gimmobilier.ch

Géraldine Ecoeur Felli

Géraldine Ecoeur Felli

Travel time
-
1 / 6
3.5 rooms, 119m², CHF 760,000.–
Rue du Closillon 16, 1870 Monthey

New 3.5-room apartment, 119 m2, 3rd floor in Monthey

Two streets from the center of Monthey, in an environment composed of villas and small buildings, offering a nice balance with a south orientation and a clearing on the mountainsThis large 3.5-room family apartment of 119 m2 is located on the 3rd floor with a 35m2 south-facing terrace • Upon entering, a hall with built-in closets, including a closet equipped with a washing machine and dryer • A shower room • A bathroom • Two bedrooms of 14 and 13.3 m2 with large windows and access to the terrace • The living area of 39m2 includes a convivial living room and an open kitchen with beautiful finishes • This space is bathed in natural light thanks to a large window • A 35 m2 terrace in direct extension of the living rooms and the two bedrooms Designed according to Minergie standards, these apartments integrate the latest technologies in terms of sustainable construction and comfort: • Underfloor heating • Connection to the thermal network • Solar panels • Washing machine and dryer included • Cellar • Elevator • Individual heating and water meters The choice of finishes is left to the tenant, who can contact our partner suppliers to create an interior in their image.Covered parking spaces at CHF 30'000.00, pre-equipped for future charging points (in addition)Outdoor parking spaces at CHF 15'000.00 (in addition)A privileged environment • UAPE and public schools from 1H to 11H, less than 1 km away • Immediate proximity to a bus stop (20 meters) • 14 km from the Riviera-Chablais hospital in Rennaz or 2 km from the Maison de la Santé in Collombey • 10 km from the Portes du Soleil Franco-Suisse ski area, hiking, trail, bike trails • 15 km from Lake Geneva Located two streets from the city center, these apartments benefit from an ideal location close to amenities.Contact me now to get more information or plan a virtual visit to the agency in the city center of Monthey, using a 3D software,I will help you to project yourself in a concrete way: understand the spaces, imagine your future arrangements and feel the atmosphere of the place.Building permit granted.G-Immobilier agency in MontheyPhone: 079.936.55.35Email: info@gimmobilier.ch

Géraldine Ecoeur Felli

Géraldine Ecoeur Felli

Travel time
-
1 / 47
9.5 rooms, 313m², CHF 1,950,000.–
1911 Ovronnaz

9.5-room chalet in Ovronnaz

Magnificent chalet with breathtaking views in Ovronnaz Splendid communicating chalet with breathtaking views in Ovronnaz!Spacious garden meticulously maintained / large balconyElevator / fitness room / jacuzziSold furnished, in perfect conditionLarge garage + numerous outdoor parking spacesDouble chalet located in Ovronnaz, a renowned thermal and resort station, in the heart of Valais, 15 minutes from Chamoson and the highway entrance. Throughout the year, the station offers its guests a variety of sports, leisure, and wellness activities of unparalleled diversity. All this in a magnificent Alpine setting!This property is located in the Ovronnaz station, just a few minutes from the thermal baths and ski slopes. The setting is idyllic and green. The south-facing orientation provides generous sunlight throughout the year and a superb panoramic view of the Alps.The layout of this exceptional property is ideal. The daytime area (kitchen and living room) opens onto a beautiful, sunny veranda with a south-facing exposure. Meticulously maintained, it is sold in perfect condition. A lovely, bright mazot/carnotzet and a private garage are part of the sale. Layout:Lower ground floor:ElevatorBathroom/WCTechnical roomWine cellarFitness roomRelaxation area with jacuzziLaundry roomStorage spaceBeautiful lawnSolar panelsChalet 1:Ground floor:ElevatorAmerican-style kitchenLarge living room with fireplaceCommunicating dining area with chalet 2Large, bright veranda overlooking the beautiful lawn of the ground floor1st floor:ElevatorBathroom/WCShower/WC2 beautiful bedroomsCommunicating corridor with chalet 2 Chalet 2:Ground floor:Large living room with fireplaceAccess to the beautiful terrace and lawn of the ground floorWinter garden with stoveKitchenLarge communicating dining area with chalet 2WC/showerStorage roomGarden shed with barbecue area1st floor:One bathroomOne WCBedroom with balconyRoom with bunk bedParental bedroom with balconyCommunicating corridor with chalet 1Mazot/Garage:Small, bright mazotBeautiful lawn, forestDouble garageThree outdoor parking spaces Amenities:Laundry roomPrivate cellarParking space in the garage Particularities:Sold furnished (of good quality)Solar panelsElevatorFlooring with parquet and tilesGas heating Availability: to be agreed Responsible broker for the property:Sevdaim Musliu+41 79 232 23 21sevdaim.m@bellis-immo.ch Bellis Immo SAwww.bellis-Immo.ch

1 / 18
5.5 rooms, 130m², CHF 670,000.–
1870 Monthey

5.5 room apartment in Monthey

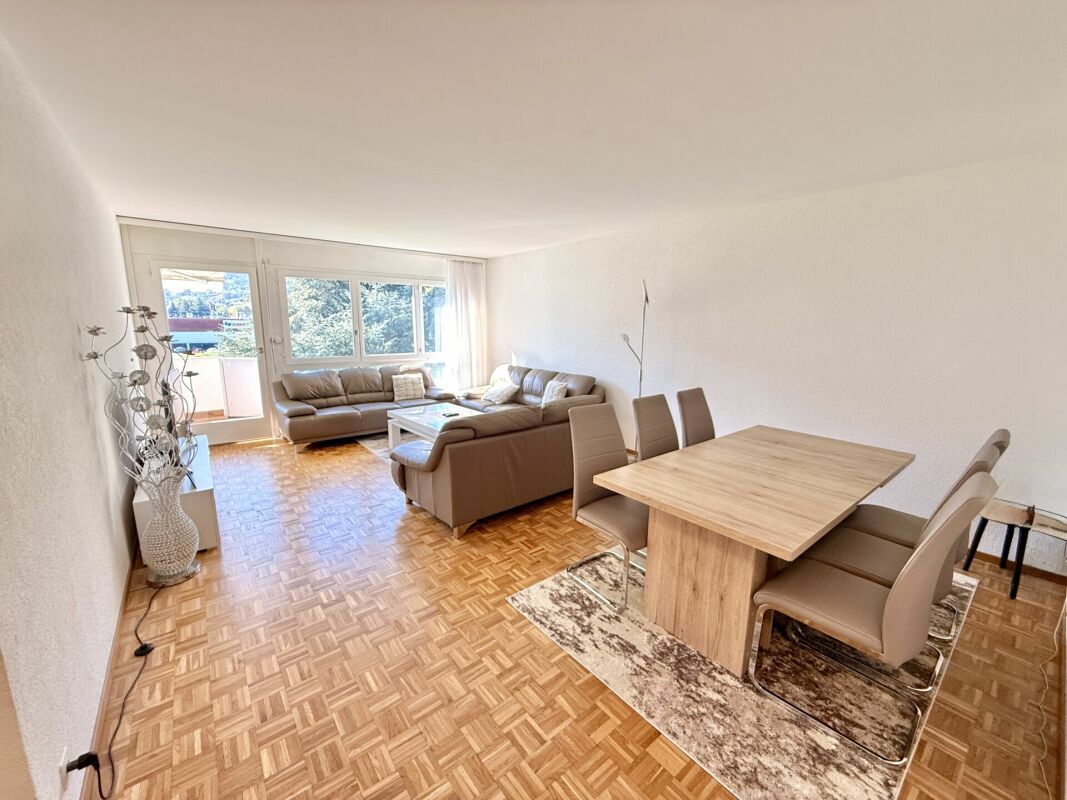
5.5 rooms in the center of Monthey Beautiful apartment in Monthey5.5 room apartment of 130m2A parking space in the collective garage is includedAn outdoor parking space is included Monthey is situated between plain and mountain, and charms with its dynamism, warm atmosphere, and modern infrastructure. Perfectly served by public transport, the town offers a privileged living environment, both practical and pleasant.In a peaceful neighborhood, this beautiful, bright apartment benefits from a prime location. Just a few steps from the Manor shopping center, public transport, and a few minutes from the city center, it combines comfort and proximity to amenities.The apartment also has a semi-covered balcony, ideal for enjoying the beautiful days in complete tranquility. Its orientation allows for an unobstructed view of the mountains and offers beautiful brightness. The sunshade provides pleasant shading on sunny days, and its layout guarantees calm and intimacy.It also has an indoor parking space with storage and a bike room, for more comfort in everyday life.This property represents an excellent opportunity for families looking for a quality living environment, in a highly sought-after sector where calm and dynamism come together. Distribution :- An entrance hall with a wall cupboard- An equipped kitchen with access to the balcony- A comfortable living room with access to the balcony- A dining area- Four bedrooms from 11 m2 to 18 m2- A corridor with wall cupboards- A bathroom with WC- A shower (will be renovated for sale)- A separate WC Amenities and special features : A parking space in the collective garage is includedAn outdoor parking space is includedQuiet environment and close to natureNear all amenities Balcony Distant heatingBike roomA cellar is includedChildren's playgroundShared laundry room Renovation fund 130'890.- Availability: to be agreed Responsible broker for the property:Musliu Sevdaimsevdaim.m@bellis-immo.ch+4179 232 23 21 Bellis Immo SAwww.bellis-immo.ch

1 / 13
5.5 rooms, 195m², CHF 960,000.–
1923 Les Marécottes

Bright attic in Les Marécottes with mezzanine and view of the Alps!

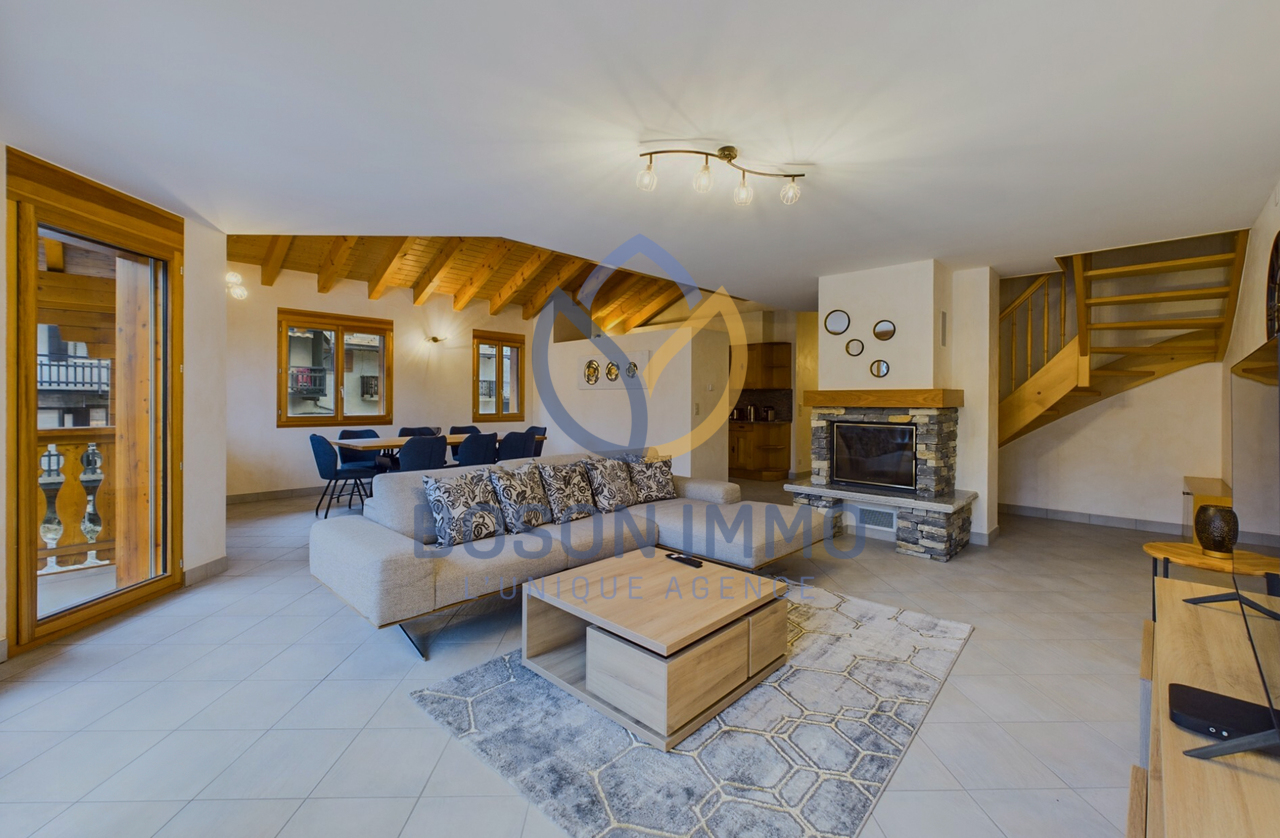
SALVAN|LES MARECOTTESThis beautiful 5.5-room duplex attic offers volume, light, and tranquility in a privileged Alpine setting. Located in a carefully built residence from 2006, it combines comfort, mountain charm, and high potential for rental income in the high season!Sale as a secondary residence is allowed - also for foreign non-Swiss.A rare opportunity, between nature and amenitiesAt about 1,100 m altitude, in a quiet and sunny residential area, the apartment benefits from an ideal location: • A few minutes' walk from the village center, ski lifts, and Mont-Blanc Express train station • Near the Alpine zoo, the rock-cut swimming pool, restaurants, and a local grocery store • Quick access to primary schools and sports facilities • Banks, pharmacies, and reception facilities are available in Salvan or Martigny (5-15 minutes) • Unobstructed view that takes your breath away A functional, generous, and high-end layout!Floor: Attic (3rd floor) with elevatorType: Duplex on two levelsExposure: Southeast (optimal sunlight in the morning and during the day)Living area: 160 m², including a mezzanine of 35.72 m², which is fully habitableBalcony: 12.45 m²Indoor parking: additional (CHF 38,000.-, mandatory)Very large cellar, ideally located next to the parking space, very practical for ski equipment, etc.CompositionMain level: • Entrance hall with built-in closets • Open, fully equipped kitchen (steam oven, American fridge, granite) • Bright living room of 28.18 m² with central fireplace • Dining area of 12.94 m² • Balcony with unobstructed view • Three bedrooms with built-in closets • Bathroom with whirlpool bathtub and washing machine • Separate shower with steam bath On the upper level (mezzanine): • Large, open living area (35.72 m²) • Enclosed room (16.85 m²) • Shower with WC • Visible wood structure, cozy atmosphere • High ceiling height, slightly mansard-style Equipment and services • Underfloor heating with gas heating (heating + hot water) • Private laundry room in the apartment • Private cellar • Quiet, well-maintained residence, no planned work Situation:A property for various usesThis accommodation is suitable as a comfortable secondary residence or for seasonal rental (RBNB type). The strategic location, wellness facilities, and modular spaces make it a property with high rental potential.Would you like to obtain more information about this luxurious apartment? Contact us by phone, email, or visit us at our agency in Martigny (by appointment). We will be happy to inform you.You can also find all our properties on www.bosonimmo.ch!

1 / 6
  • Balcony / Terrace
  • Elevator
  • Wheelchair access
4.5 rooms, 116m², CHF 965,000.–
1920 Martigny

A rare quality of life in the heart of the city

Located in the highly sought-after Cur de Cité neighborhood, this elegant property benefits from a privileged location just a few steps from all the amenities of the city center. Nestled on the 1st floor of a modern high-end residence, it offers generous spaces, excellent luminosity, and a particularly functional layout. The main living area opens directly onto a pleasant balcony, creating a perfect continuity between indoors and outdoors. The quality finishes and well-thought-out volumes make it a property perfectly suited to a family, a couple, or an investor looking for a recent apartment in the city center.This BETTERHOMES offer is characterized by the following advantages: - sought-after location in the heart of Martigny- modern and dynamic neighborhood in immediate proximity to all amenities- high-end residence within the prestigious Cur de Cité project- bright and generously sized living areas- two pleasant outdoor spaces to enjoy the beautiful days- generous volumes and excellent natural light- permanent investment in a prime location- construction quality meeting current standards- connection to the power grid, connected to the meter- 2 indoor parking spaces for 60'000.- to be added to the price- etc., etc., etc. ...Interested? Contact us for a non-binding visit - online visit also possible!Nothing that matches your expectations? You will find over 2'000 other objects on: www.betterhomes.ch - The Swiss specialist for real estate transactions.Do you have a property to sell?Take advantage of our expertise: https://www.betterhomes.ch/en/benefitDo you want to know the value of your property?Discover its value now with our free, non-binding, and immediate estimate!https://www.betterhomes.ch/en/knowledge/estimateMore details

  • Balcony / Terrace
  • Elevator
  • Wheelchair access

Suggested properties for you based on search results

Other interesting objects