480 results - Properties for sale with Elevator: Region Lower Valais (Unterwallis)

Cordier Baptiste

Cordier Baptiste

1 / 5
Cordier Baptiste

Cordier Baptiste

  • Parking space
  • View
  • Elevator
3.5 rooms81m²CHF 690,000.–
A Morgins, 1875 Morgins

New duplex with garden - Alpine elegance in the heart of the Portes du Soleil

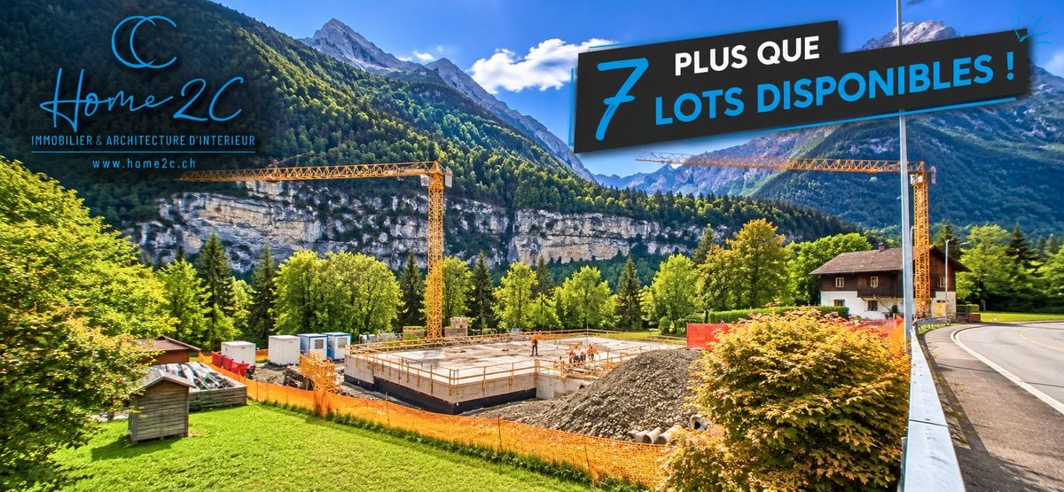
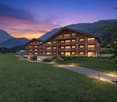
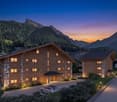
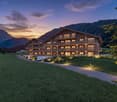
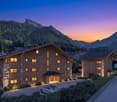
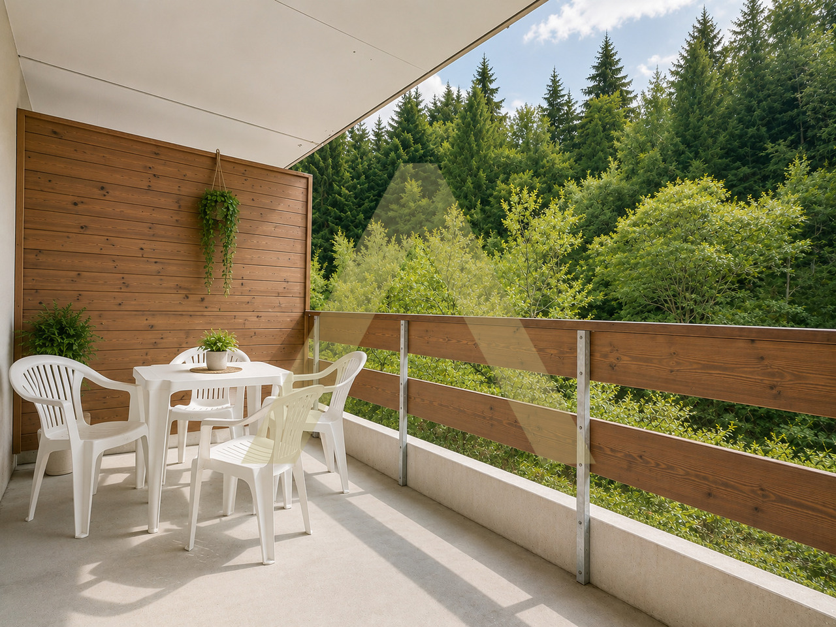
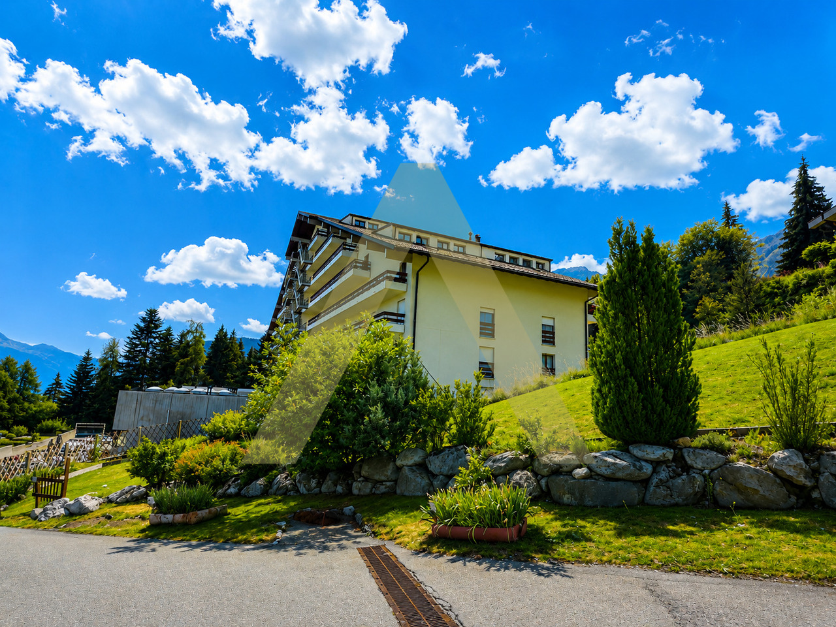
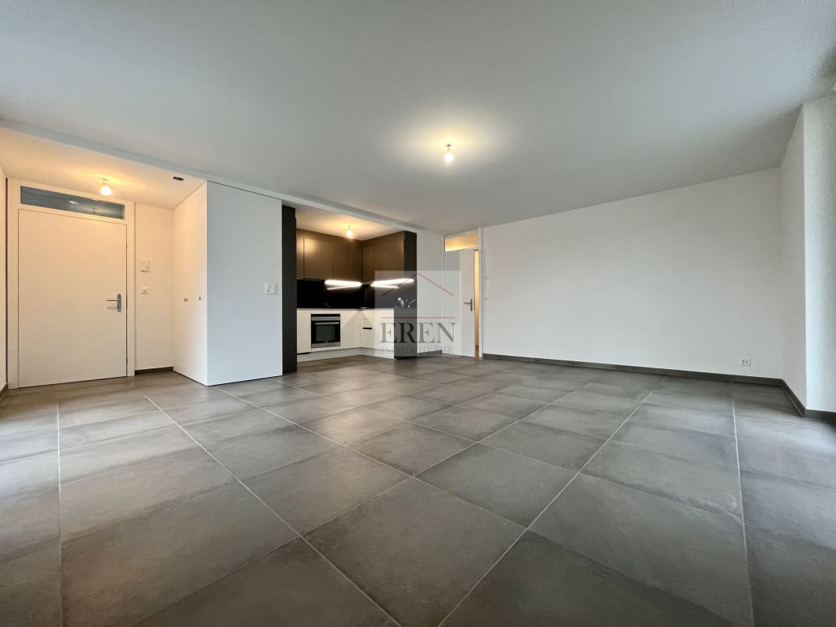
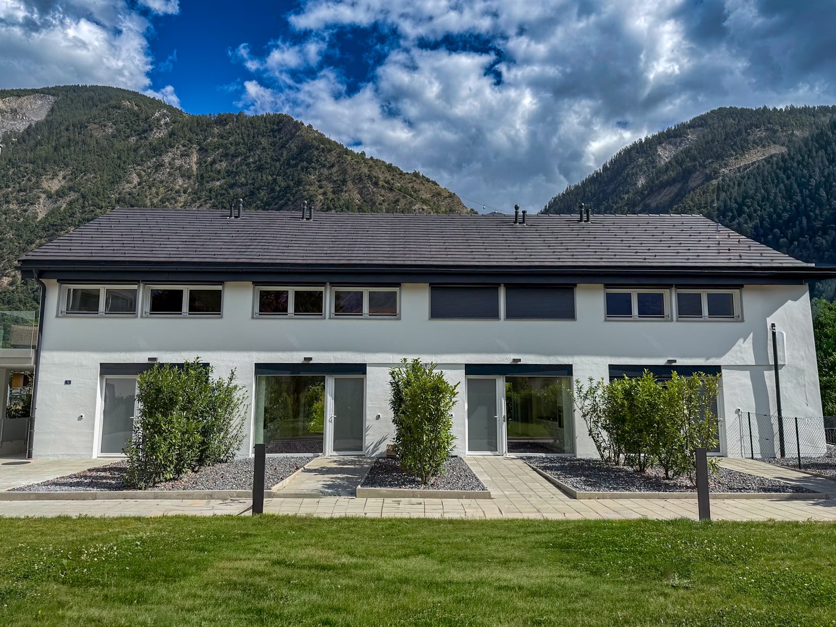
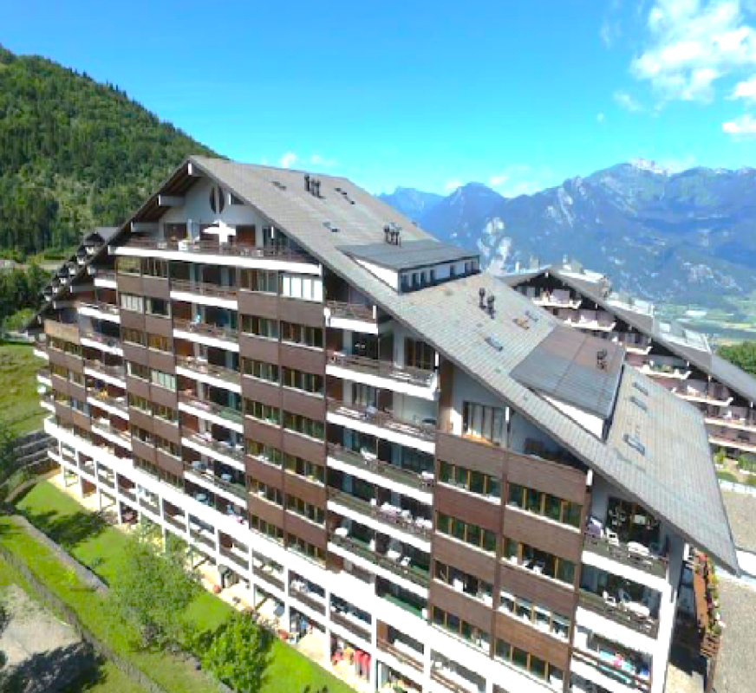
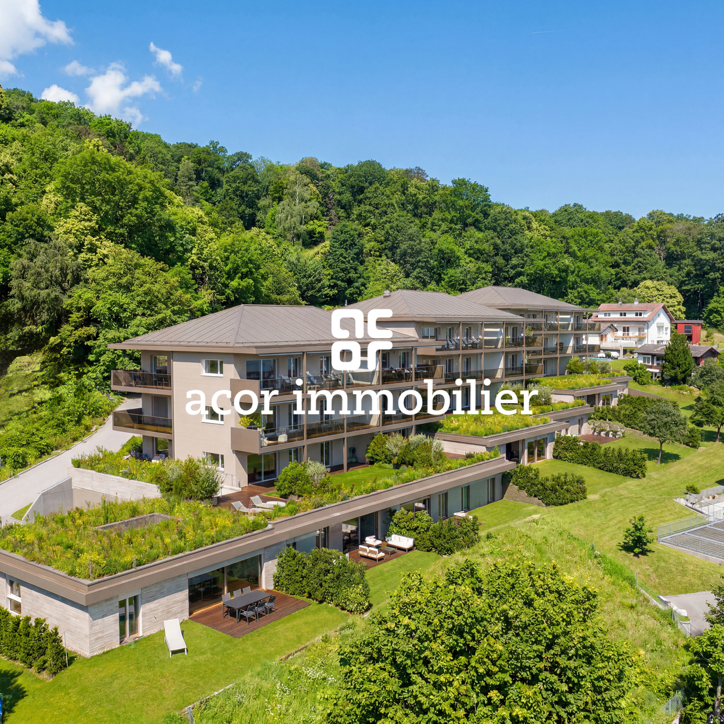
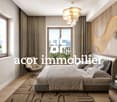
Within a recent PPE ideally located in Morgins, this superb 3.5-room duplex apartment offers a privileged living environment, combining contemporary comfort, preserved nature, and quick access to one of the largest ski areas in Europe. Delivered new in December 2026, this property seduces with its functional layout and amenities. It includes two bedrooms, complemented by a pleasant mezzanine that can accommodate an office space, a reading nook, or additional sleeping arrangements according to your desires. The living areas open harmoniously onto a 7 m² terrace extended by a 30 m² private garden, offering a true green haven facing the mountains. The view is entirely unobstructed, with no vis-à-vis, inviting you to fully enjoy the calm and beauty of the Alpine landscapes in every season. Located just 1 kilometer from the ski lifts, the residence benefits from a sought-after location allowing quick access to the slopes while enjoying the tranquility of a residential environment. Morgins, the authenticity of the Swiss Alps A family-friendly resort in the Valais, Morgins charms with its authentic atmosphere and mountain lifestyle. Summer and winter, it offers an exceptional living environment where outdoor activities blend with the sweetness of a village on a human scale. Connected to the prestigious Franco-Swiss domain of the Portes du Soleil, Morgins provides access to over 600 kilometers of slopes, linking twelve iconic stations between Switzerland and France. Alpine skiing, snowboarding, mountain biking, hiking, golfing, or thermal spas nearby make this destination a prized vacation spot throughout the year. Whether for a main residence, a mountain pied-à-terre, or a heritage investment, this new duplex represents a rare opportunity to enjoy an exceptional natural environment within a dynamic and sought-after resort.

  • Parking space
  • View
  • Elevator
Yves Parvex

Yves Parvex

1 / 10
Yves Parvex

Yves Parvex

  • Balcony / Terrace
  • Elevator
  • Child-friendly
  • +1
4.5 rooms154m²CHF 966,000.–
1870 Monthey

Monthey, La Kaazelle 4.5 rooms in an eco-responsible promotion

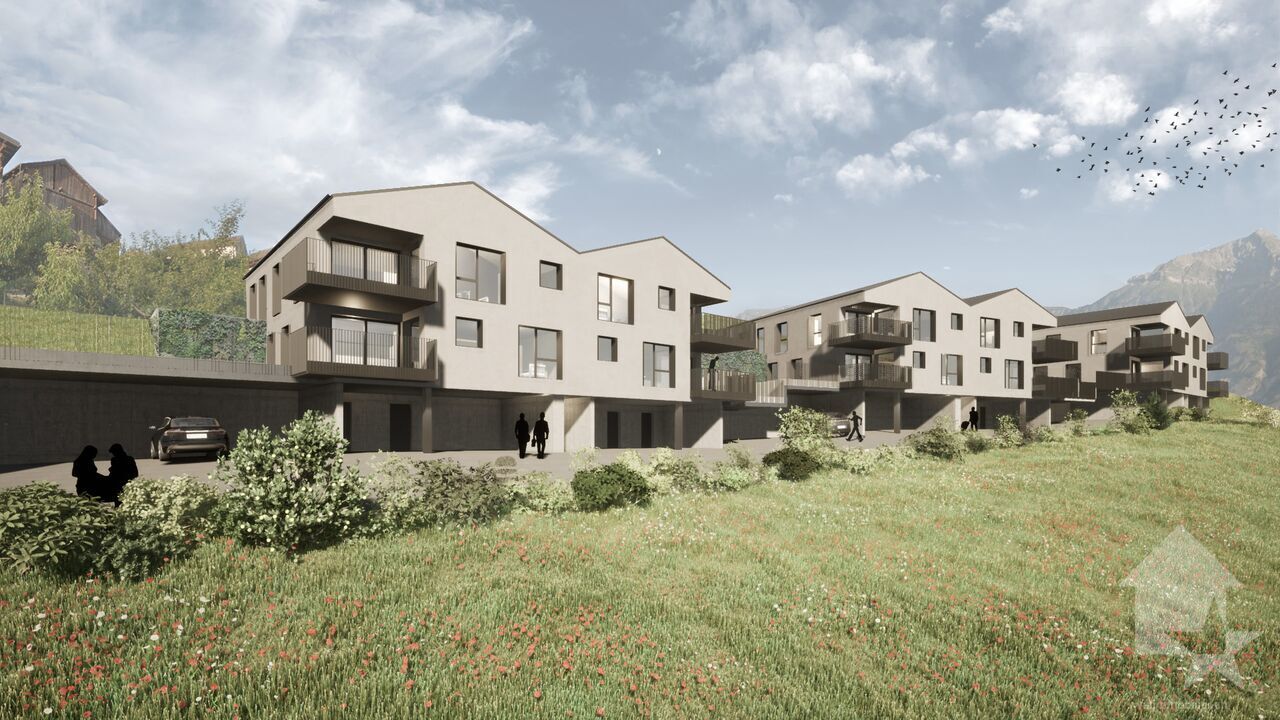
CONSTRUCTION START IN JULY 2026Valimmobilier SA is pleased to introduce: La Kaazelle - new eco-responsible promotion in the heart of the city of MontheyThis new construction project for a small building with 15 apartments is located just a few steps from the city center, shops, and schools, between two parks of the city, in a green setting. This new building will be built by recognized entrepreneurs of the region in mixed wood-concrete construction. It benefits from district heating to minimize the costs of the condominium. Each apartment has a loggia or a large terrace as well as a filigree balcony.Ideally located facing a public park, this new promotion offers calm and tranquility as well as optimal sunlight. The living rooms are bright and very pleasant, with large triple-glazed windows. The building is accessible to people with reduced mobility and offers its future inhabitants a very pleasant living environment. To facilitate the understanding of the project and better project oneself into the spaces, a 3D model of a removable mockup is available at the Valimmobilier du Chablais agency in Collombey. It offers a detailed and realistic visualization of the project from different angles, which helps to understand the volumes, spaces, and atmosphere of the future construction.The distribution of the through apartments B0 and B1 is as follows: • Entrance hall of 9.5 m2 with built-in cupboards • Bright living room of 48.7 m2 with open kitchen to the living room and access to the balcony and loggia of 17 m2 • 3 bedrooms of 13.3, 15.7, and 19.1 m2 • Bathroom of 5.3 m2 with space for a washing machine • Distribution hall of 3.4 m2 • Guest toilet of 2.2 m2 and shower with 7.1 m2 accessible from bedroom 3 • Filigree balcony-terrace of 42 m2 • Loggia of 15 m2 with storage room (max. 130 cm high) Parking space (additional): • 1 x indoor parking space ~ CHF 37,000.- (obligatory, price varies depending on size and storage) • 1 x outdoor parking space CHF 15,000.- (not obligatory) Annexes: • Private cellar • Common wine cellar • Common room for bicycles and strollers • Common outdoor annex Characteristics: • Balconies and loggias or terraces • Quality finishes at the choice of the buyers (parquet, sanitary, kitchen, peripheral walls white or larch, ...) • 2 minutes from the city center • Floor heating by Thermorezo SATOM • Washing machine in the apartment (supplied by the contractor) • Elevator and access for people with reduced mobility • Near shops, schools, amenities, and health center Selling price: from CHF 1,003,000Apartment: from CHF 966,000Parking spaces: CHF 37,000 indoor ~ depending on size CHF 15,000 outdoor (not obligatory)Parts of this new promotion (weighted area):Building ALot 30 - apartment A0.1 - ground floor - 3.5 rooms - 109.0 m2 - ReservedLot 31 - apartment A0.2 - ground floor - 2.5 rooms - 76.5 m2 - ReservedLot 34 - apartment A1.1 - 1st floor - 3.5 rooms - 105.7 m2 - ReservedLot 35 - apartment A1.2 - 1st floor - 2.5 rooms - 75.0 m2 - ReservedLot 38 - apartment A2.1 - 2nd floor - 3.5 rooms - 105.7 m2 - ReservedLot 39 - apartment A2.2 - 2nd floor - 2.5 rooms - 75.0 m2 - ReservedLot 42 - apartment A3 - 3rd floor - 5.5 rooms - 206.7 m2 - CHF 1,293,000Lot 44 -...

  • Balcony / Terrace
  • Elevator
  • Child-friendly
  • +1
1 / 16
3.5 rooms110m²CHF 625,000.–
Route des Chiles 65, 1913 Saillon

Charming semi-detached villa with 3 rooms and 1/2 of 110 m2 in the heart of Saillon's vineyards

Saillon MAGNIFICENT SEMI-DETACHED VILLA 3 ROOMS ½ OF 110 M2 IN THE HEART OF SAILLON'S VINEYARDS I am a charming semi-detached villa with 3 rooms and 1/2 of 110 m2, located in the midst of the vineyards on the hillside of the charming village of Saillon. My modern architecture and my incomparable brightness will seduce you. Ideal for a small family or an investment, I offer a peaceful living environment, just a few steps from schools and amenities. A unique living environment I was built in 2023 on a plot of 181 m² and enjoy a south-facing orientation and a breathtaking view of the Valais Alps. Each space has been designed to maximize comfort and harmony, so you feel at home from the first moment. An optimized interior where you feel like in a cocoon Ground floor: - A welcoming entrance hall with cloakroom and storage space - A parental bedroom - A laundry room and technical room On the 1st floor: - An open and modern kitchen - A dining room - A cozy living room - Direct access to my large terrace of over 30 m2 - A south-facing balcony to enjoy the sun - A bathroom with shower and WC On the 2nd floor: - A large room of 20 m2 - A dressing room Parking 1 additional outdoor parking space: 10'000.- 1 additional indoor parking space: 25'000.- More parking spaces are available My outdoor areas are a true invitation to relaxation My large terrace of almost 30 m² on the vineyard side is a true haven of peace. My additional advantages - A premium location - I am designed according to the MINERGIE label criteria - Heat pump heating - Underfloor heating - Air conditioning - Low charges - I am a single-family home and not a PPE - Electric shutters All amenities are accessible in less than 3 minutes by car and the primary school is 10 minutes away on foot?? 1913 Saillon is located in the district of Martigny, in the canton of Valais. The population in the political municipality of Saillon has changed by an average of +3.3% per year over the last five years, with 3,156 inhabitants (as of December 31, 2024). The tax rate is 13.0% (canton: 12.8%). Over the last five years, the average annual increase in housing construction projects in the municipality was 2.0%, while the current vacancy rate is 1.5% (as of June 1, 2025). Real estate prices have changed by +19.7% over the last five years (canton: +22.4%). Availability and contact I would be delighted to welcome you as a family immediately Are you ready to visit me live? Send me your complete contact details (name, first name, address, email, and phone number), and Okan will send you an ultra-detailed dossier about me. I look forward to meeting you soon and offering you a visit. Your future cozy home

Travel time
-
1 / 13
2.5 rooms51m²CHF 335,000.–
Chemin de la Vièze 3, 1873 Val-d'Illiez

Dents Blanches 1231

Exclusivité - Charmant appartement à vendre aux Bains à Val- D'Illiez Avanthay Immobilier - Val d'Illiez Exquis appartement de 51m2, idéalement située au coeur des Bains de Val d'Illiez. Avec son spacieux séjour, une cuisine ouverte sur un espace repas et un accès au balcon, une chambre à coucher confortable, ainsi qu'une salle d'eau équipée d'une baignoire, cet appartement conjugue, moyennant un aménagement décoratif , élégance et fonctionnalité. Les locaux communs comprennent une buanderie et un local à skis, garantissant un confort optimal. De plus, une cave privée est mise à disposition pour répondre à vos besoins de rangement. Machine à laver et sèche linge dans l'appartement. Vous bénéficierez également d'un garage fermé, offrant une place de stationnement sécurisée. VENTE EN RESIDENCE SECONDAIRE/VENTE AUX ETRANGERS AUTORISEE Actuellement les Bains sont fermés Exclusive - Charming Apartment for Sale in Les Bains de Val-d'Illiez Avanthay Immobilier - Val-d'IlliezExclusive - Charming Apartment for Sale in Les Bains de Val-d'IlliezDiscover this delightful 51 m² apartment, ideally located in the heart of Les Bains de Val-d'Illiez. Featuring a spacious living room, an open-plan kitchen with a dining area and access to the balcony, a comfortable bedroom, and a bathroom with a bathtub, this apartment combines elegance and functionality. With a tasteful decorative renovation, it offers excellent potential to become a charming Alpine retreat.The residence offers shared amenities including a laundry room and a ski room for added convenience. A private cellar provides additional storage space, while the apartment is also equipped with its own washing machine and tumble dryer.The property further benefits from a private enclosed garage, ensuring secure and convenient parking.Sale as a second home and purchase by foreign nationals are permitted.Please note: The thermal baths at Les Bains de Val-d'Illiez are currently closed.

Travel time
-
1 / 24
4.5 roomsCHF 2,090,000.–
Rue du Village 15, 1874 Champéry

A63 Le Montagnier

Exclusive - Elegant 4.5-Room Apartment in Champéry Avanthay Immobilier - ChampéryExclusive - Elegant 4.5-Room ApartmentDiscover this superb semi-penthouse apartment, nestled beneath the eaves in a prestigious residence completed in 2019. Offering a weighted floor area of 156 m², this exceptional property stands out for its high-quality finishes and carefully selected materials, creating a unique living environment where tranquillity and refined comfort blend seamlessly.Upon entering, you are welcomed by a spacious entrance hall that elegantly separates the living areas. The contemporary open-plan kitchen, fully equipped with premium appliances, flows into the bright vaulted living room and dining area. Two large picture windows flood the space with natural light and provide access to the south- and east-facing balconies, ideal for outdoor dining while enjoying spectacular views of the Dents du Midi mountain range.The apartment features three elegant bedrooms. The south-facing principal bedroom benefits from direct balcony access and an en-suite bathroom with a bathtub, offering a private and comfortable retreat. The two north-facing bedrooms each enjoy their own en-suite shower room and access to the north-facing balcony overlooking the picturesque village street and its charming traditional chalets.A separate guest WC completes the layout. The apartment is sold fully furnished.Residents also enjoy access to a contemporary wellness area, unique in Champéry, featuring an indoor swimming pool, sauna, hammam, massage room, relaxation area, and fully equipped fitness room. This exclusive spa provides the perfect setting to relax and unwind, complementing the comfort and elegance of the apartment.The residence also offers a spacious communal reception lounge together with a private function room, ideal for celebrations, meetings, or private events.The property includes two outdoor parking spaces (not enclosed in a private garage).Sale as a second home and purchase by foreign nationals are permitted.

Travel time
-
1 / 13
2.5 roomsCHF 175,000.–
1899 Torgon

Cosy appartement meublé avec loggia dans un cadre verdoyant

Au pied des Portes du Soleil et à seulement environ 55 minutes de Lausanne, Torgon offre un équilibre rare entre nature, évasion et accessibilité.L'hiver, la station devient un véritable paradis pour les skieurs.L'été, place aux randonnées, au VTT, au tennis, au foot et aux grands espaces alpins.Cet appartement de 2,5 pièces d'environ 53 m² PPE avec loggia de 7 m² est proposé à CHF 175'000.-, place de parc intérieure comprise.Le logement est vendu meublé avec cuisine équipée et bénéficie de différents services, dont notamment le nettoyage.Acquisition possible : • en résidence principale • en résidence secondaire • pour les acheteurs étrangers Au-delà du plaisir personnel, Torgon représente également une excellente opportunité d'investissement avec un fort potentiel locatif : • env. CHF 1'100.- / mois en location annuelle Une opportunité rare de profiter de la montagne... sans partir loin.Am Fusse der Portes du Soleil und nur etwa 55 Minuten von Lausanne entfernt, bietet Torgon eine seltene Balance zwischen Natur, Erholung und Erreichbarkeit.Im Winter wird das Resort zu einem wahren Paradies für Skifahrer.Im Sommer stehen Wandern, Mountainbiken, Tennis, Fussball und die grossen Alpenlandschaften auf dem Programm.Diese 2,5-Zimmer-Wohnung mit ca. 53 m² PPE und Loggia von 7 m² wird für CHF 175 000.- inklusive Parkplatz im Untergeschoss angeboten.Die Wohnung wird möbliert mit einer voll ausgestatteten Küche verkauft und bietet verschiedene Dienstleistungen, darunter auch Reinigung.Mögliche Übernahme: • Hauptwohnsitz • Ferienhaus • für ausländische Käufer Über den persönlichen Genuss hinaus bietet Torgon auch eine hervorragende Investitionsmöglichkeit mit hohem Mietpotenzial: • ca. CHF 1 100.- / Monat bei Jahresmiete Eine seltene Gelegenheit, die Berge zu geniessen... ohne weit zu reisen.At the foot of the Portes du Soleil and just about 55 minutes from Lausanne, Torgon offers a rare balance between nature, escape, and accessibility.In winter, the resort becomes a true paradise for skiers.In summer, there are hiking trails, mountain biking, tennis, soccer, and the great alpine outdoors.This 2.5-room apartment of approximately 53 m² with a 7 m² loggia is offered for CHF 175,000.-, including an indoor parking space.The accommodation is sold furnished with a fitted kitchen and benefits from various services, including cleaning.Acquisition possible: • primary residence • second home • for foreign buyers Beyond personal enjoyment, Torgon also represents an excellent investment opportunity with strong rental potential: • approx. CHF 1,100.- / month for annual rental A rare opportunity to enjoy the mountains... without going far.Ai piedi delle Porte del Sole e a soli 55 minuti da Losanna, Torgon offre un raro equilibrio tra natura, evasione e accessibilità.In inverno, la stazione diventa un vero paradiso per gli sciatori.In estate, spazio a escursioni, mountain bike, tennis, calcio e grandi spazi alpini.Questo appartamento di 2,5 locali di circa 53 m² PPE con loggia di 7 m² è offerto a CHF 175'000.-, posto auto in garage incluso.L'alloggio è venduto arredato con cucina attrezzata e beneficia di vari servizi, tra cui il pulizia.Acquisizione possibile: • residenza principale • secondaria • per gli acquirenti stranieri Oltre al piacere personale, Torgon rappresenta anche un'ottima opportunità di investimento con un forte potenziale di affitto: • circa CHF 1'100.- / mese in affitto annuale Un'occasione rara per godersi la montagna... senza allontanarsi troppo.

1 / 13
4.5 rooms136m²CHF 745,000.–
Impasse du Soleil 1, 1908 Riddes

Beautiful new 4.5-room apartment with large terrace

Discover in exclusivity this magnificent 4.5-room apartment, ideally located in the charming village of Riddes, in the Valais.Completed in 2025, it offers a generous living area of 135 m² and a peaceful living environment, while remaining close to all amenities, schools, and transportation.Highlights of the property • Spacious, bright living area with large living room, dining area, and fully equipped kitchen • Modern kitchen with oven, stove, refrigerator with freezer, and dishwasher • 3 spacious bedrooms, including a master bedroom with private bathroom/WC • Bathroom with Italian shower, sink, and WC • 33 m² large terrace and 9 m² large balcony, perfect for relaxing and enjoying the sun • High-quality finishes: parquet in the bedrooms, tiles in the living areas • Individual heating control in each room and video intercom • Individual heating meters Building features (PPE) • Recent building (2023) with high standards, central heating system with pellet boiler • Heat distribution through the floor with independent regulation • Common green areas and lawn for residents Annexes • 2 indoor parking spaces in a secure underground parking lot (CHF 25,000.– each) mandatory • 1 outdoor parking space (CHF 10,000.–) not mandatory • 1 large private cellar LocationLocated in the heart of the Rhone plain, Riddes seduces with its tranquility, proximity to highways, and family-friendly quality of life. The apartment is just a few minutes' walk from shops, schools, and the train station, and less than 10 minutes by car from the city of Martigny and 15 minutes from Sion.In summaryThis rare property combines modern comfort, careful finishes, and a peaceful environment.It is perfectly suited for a family or anyone looking for a new, spacious, and bright apartment in the heart of the Valais.Note: Some images (non-contractual) have been virtually furnished to illustrate the potential for layout and to allow a better projection into the apartment. Apartment sold unfurnished.

Travel time
-
1 / 13
4.5 rooms120m²CHF 700,000.–
Route des Sautes 77, 1913 Saillon

Saillon, 4.5-room apartment near the thermal baths

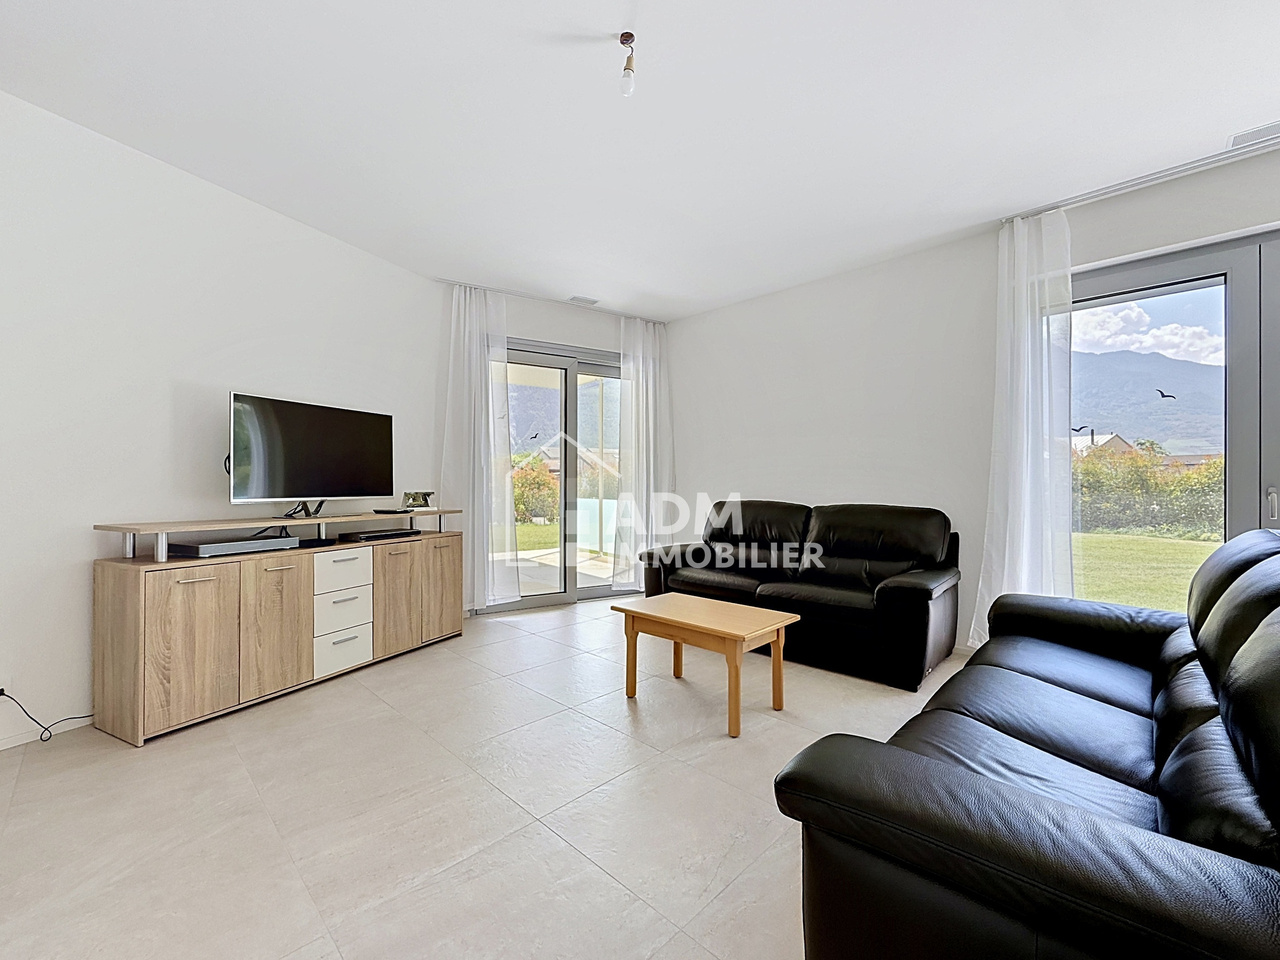
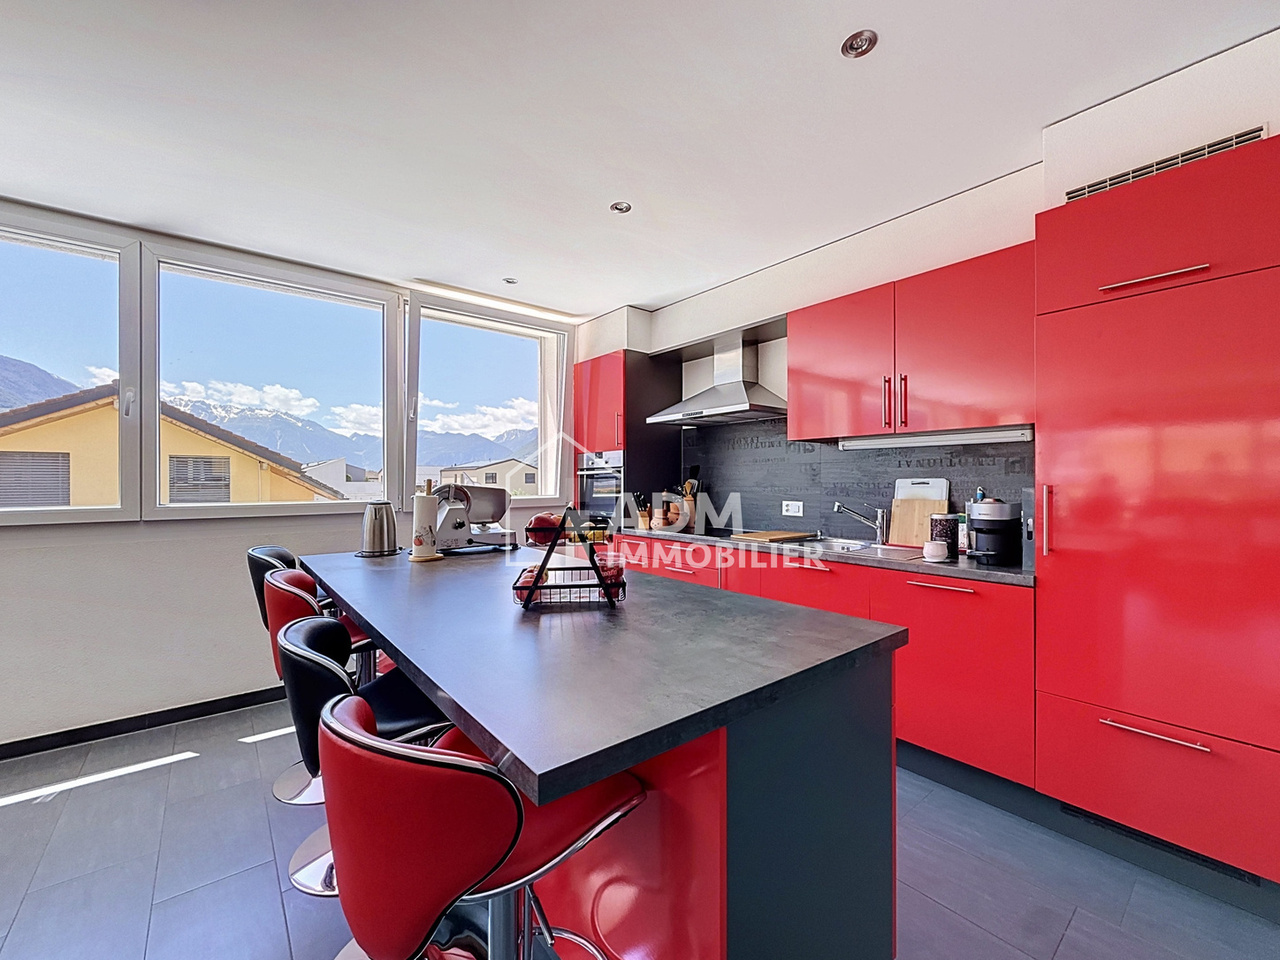
ADM Immobilier offers you this spacious and charming 4.5-room apartment in Saillon, in the immediate vicinity of the thermal baths. It is located on the 1st floor of a recently built construction of 10 apartments (2013), close to all amenities, the highway network, and public transport, making it very practical for daily commutes.The apartment, with a gross living area of 120 m2, has a large terrace of 24 m2 oriented southwest, offering an unobstructed view of the Alps. You can thus enjoy optimal sunlight throughout the day, whether for relaxation or convivial meals with friends or family. The terrace is equipped with a fabric awning and a windscreen.The main room of this apartment is a large living room open to a functional and equipped kitchen (total surface area 42 m2), offering a spacious and bright living space. The kitchen is equipped with modern and quality appliances. A utility room is available in the apartment, with connections for the washing-drying column.The master bedroom has a private bathroom and access to the terrace. 2 bedrooms of 12 m2 and a shower room complete the sleeping area.This apartment is very well maintained and in excellent condition. The paintings were renovated in 2026. The materials used are modern and of quality, offering an elegant and contemporary living space.The building is equipped with a water-to-water heat pump with underfloor heating and cooling for summer (free-cooling), to provide additional comfort to residents during periods of high heat.2 outdoor parking spaces, in addition to the sale price (CHF 25,000.-) and a cellar complete this property. The advantages of this property:Thermal baths in immediate proximityOptimal south-facing sunlightSpacious living and sleeping roomsCooling of rooms available for hot periodsLarge 24 m2 terraceSchedule your visit today to discover this gem. Contact us at 027/306.52.25 or by email at vente@admimmobilier.ch for more information or to schedule an appointment.

Travel time
-
1 / 13
3.5 rooms104m²CHF 670,000.–
avenue de l'Europe 76, 1870 Monthey

For sale in Monthey, 3.5 rooms of 104m2 on the 1st floor

Monthey - Jules residence - more than 4 apartments availableDiscover this new construction located just two steps from the city center of Monthey and all its amenities.It is my pleasure to introduce you to Jules, a new promotion in the heart of Monthey, designed for those who dream of a modern and warm living environment.Last 3.5-room apartment of 104m2 SVB on the 1st floor will seduce you with its generous volumes, its brightness and its beautiful west-facing terrace. • Upon entering, a hall with integrated wall closet welcomes you, lit by a fixed window that lets in light. • The apartment has a practical cellar • A bathroom equipped with a washing machine and dryer column with a window. • A shower room with a window • Two bedrooms with large windows, offering direct access to the terrace. • The living area of 35m2 includes a convivial living room and an open kitchen with beautiful finishes • This space is bathed in natural light thanks to a large window front. • A 34m2 terrace, directly adjacent to the living and bedrooms, in L-shape. What I love about this project:A contemporary and elegant architecture. • Apartments from 2.5 to 4.5 rooms, spacious and bright. • Beautiful finishes to choose from and optimal comfort. An ideal location, close to amenities, in a pleasant neighborhood.Every detail has been carefully thought out to offer you a property that suits you.Discover this new real estate promotion in Monthey, combining comfort, space and quality services.These spacious and bright apartments offer beautiful living areas and generous balconies to fully enjoy your outdoor spaces.This project consists of 14 apartments in PPE, traversing and bright, with refined and quality finishes to choose from by the buyer.Services designed for your well-being: • Distant heating • Label Energétique CECB guaranteeing excellent energy performance • Individual meters for hot and cold water • Washing machine and dryer column • Elevator • Outdoor and covered parking spaces available (extra) • Cellars • Triple glazing • Photovoltaic panels A privileged environment • UAPE and public schools from 1H to 11H, less than 1 km away • Immediately close to a bus stop (20 meters) • Less than 4 km from the A9 Bex highway exit • 14 km from the Riviera-Chablais hospital in Rennaz or 2 km from the Maison de la Santé in Collombey • 10 km from the Portes du Soleil Franco-Suisse ski resort, hiking, trail, randonnée, vélos • 15 km from Lake Geneva Located two streets from the city center, these apartments benefit from an ideal location close to amenities.Contact me now to get more information or plan a virtual visit to the agency in the city center of Monthey, using a 3D software,I will help you to project yourself concretely: understand the spaces, imagine your future arrangements and feel the atmosphere of the place.Building permit in force, delivery 31.10.2027G-Immobilier agency in MontheyPhone: 079.936.55.35Email: info@gimmobilier.chWebsite www.jules 76.ch

Géraldine Ecoeur Felli

Géraldine Ecoeur Felli

Courtière immobilière

Travel time
-
1 / 13
4.5 rooms182m²CHF 743,000.–
b Chem. de la Rocaille 1, 1873 Val-d'Illiez

Beautiful new Duplex / 3 bedrooms / 2 bathrooms / 1 balcony / Minergie

LCR immo presents this beautiful new Duplex of 182 m2 living space with a view of the Dents-du-Midi, just a few steps from the village center, public transport, shops, medical center and schools.This incredible duplex apartment will offer you calm and tranquility as well as good sunshine. Part of the rooms on the upper floor could be used as a professional space with direct access from the street. The building is accessible to people with reduced mobility and will offer its future inhabitants a very pleasant living environment.The living area is bright and very pleasant with large windows. The building under construction is built by recognized entrepreneurs in the region, with quality materials and will have a geothermal heating system to minimize condominium fees.Lower floor:Entrance hall with built-in cupboards and internal staircaseLaundry roomBathroom with shower and bathtub2 bedrooms with workspaceBalconyUpper floor:Entrance hall with built-in cupboardOffice/bedroom (can be combined with the entrance area to create a professional space)Bright living area with open kitchen to the living room and access to the balconyPantryBathroom with showerInternal staircaseEast-facing balconyHeating system:Underfloor heatingGeothermal heating with external controlY-C, hot water, independent control per room, one meter per apartment.Parking spaces (additional and mandatory):2 underground parking spaces on the 2nd basement floor CHF 26'000.- each (possibility to acquire more)Annexes:6 m2 cellarBicycle roomSki roomAmenities:5 minutes from the city center,Close to shops, schools, medical center and other amenities,2 minutes from the tram stop, 5 minutes from the Champéry cable car and the Paladium. The municipality of Val d'Illiez and the canton of Valais are renowned for their numerous social benefits and modest taxes (health insurance, vehicle tax, capital benefits and other taxes). Less than 15 minutes from Monthey, this apartment is ideal for living all year round. The AOMC train connects the village of Val d'Illiez to the Swiss public transport network with a connection to Geneva Airport in less than 2 hours 30 minutes or 1 hour 20 minutes by car, while Montreux and Martigny are only 30 minutes away.Sales price: CHF 795'000Apartment: CHF 743'000Parking spaces: CHF 52'000This property can only be sold as a main residence.Contact: Sebastien Tasca, 078 629 42 28 and by email:sebastien.tasca@lcr-immo.ch

Travel time
-

Suggested properties for you based on search results

Other interesting objects