415 results - Properties for sale with Elevator: Region Lower Valais (Unterwallis)

1 / 12
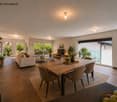
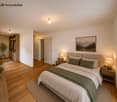
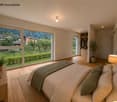
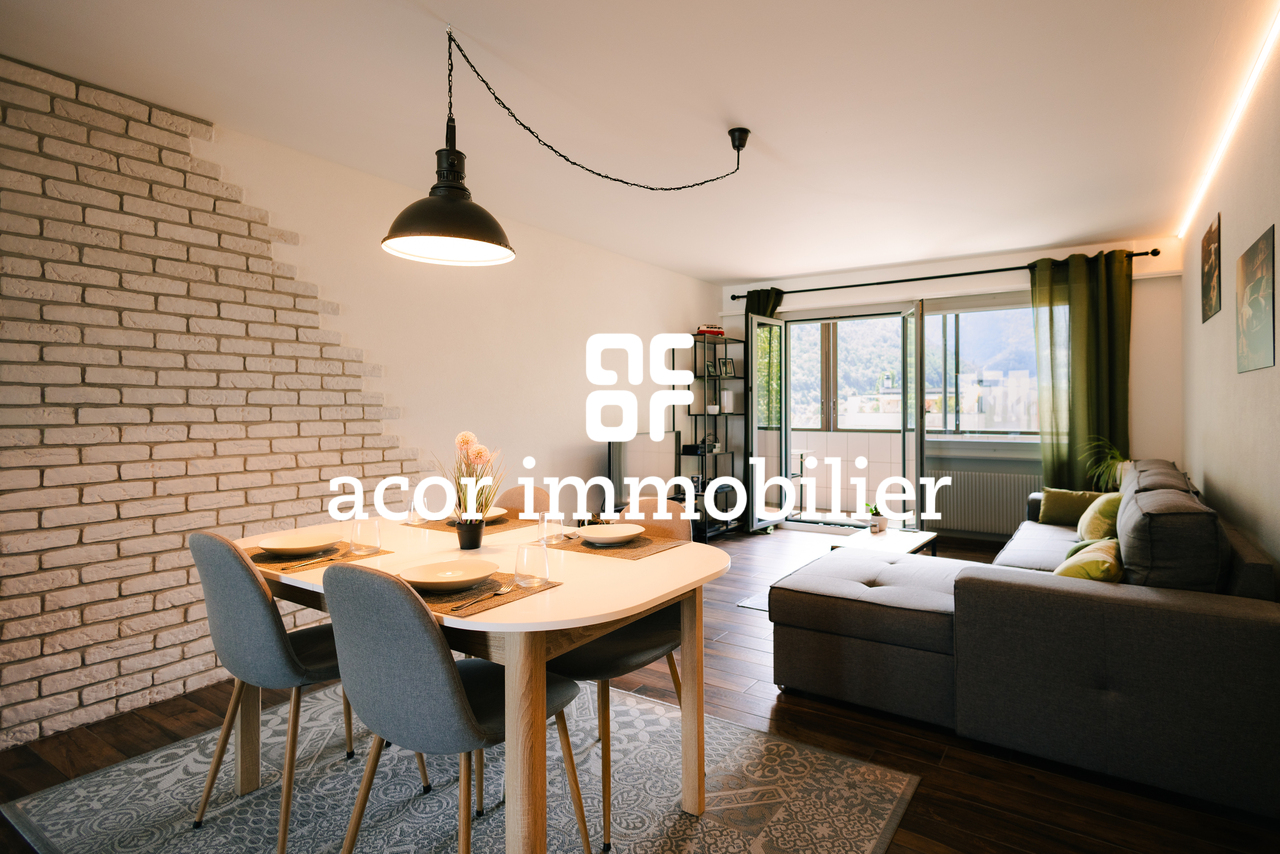
4.5 rooms, 136m², CHF 745,000.–
Impasse du Soleil 1, 1908 Riddes

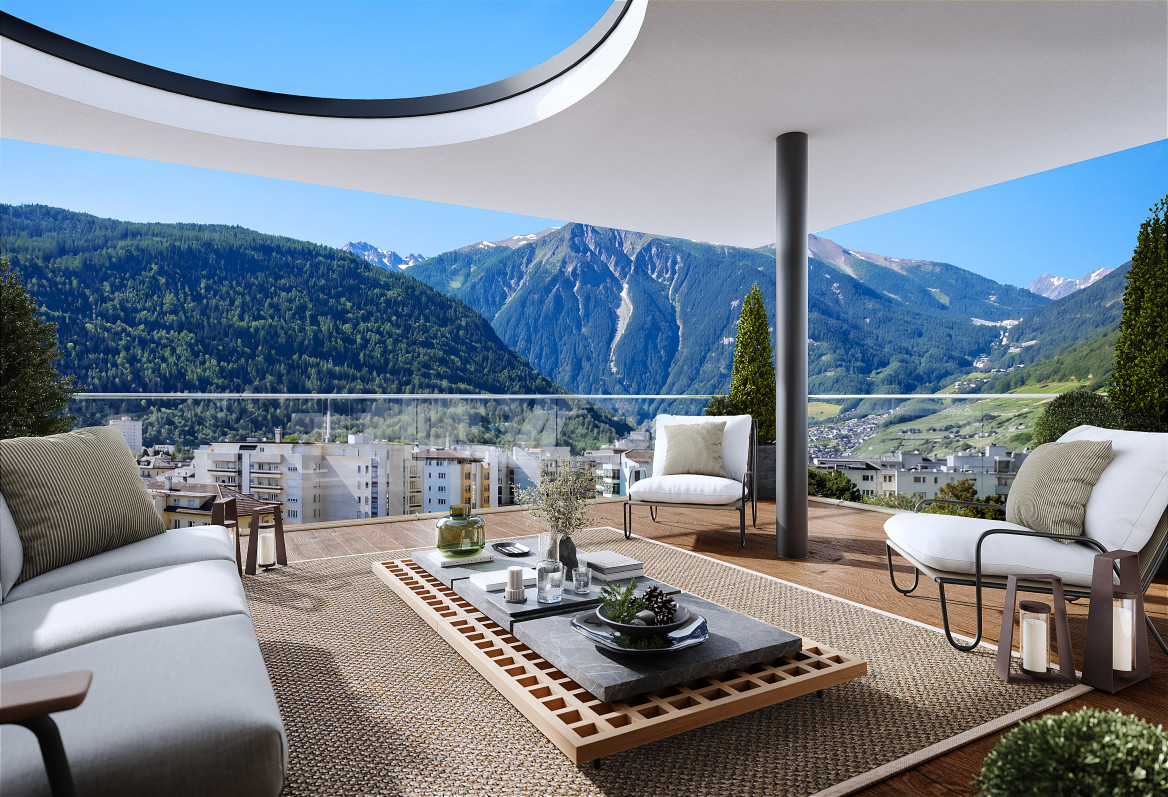
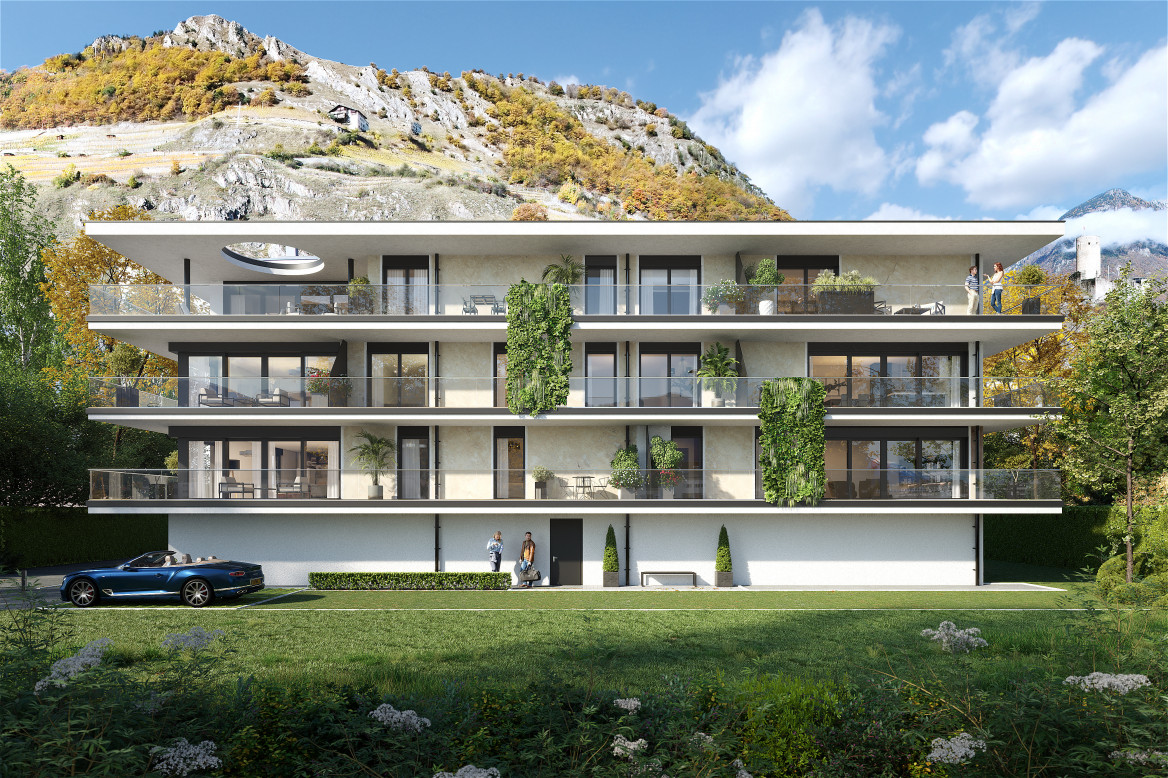
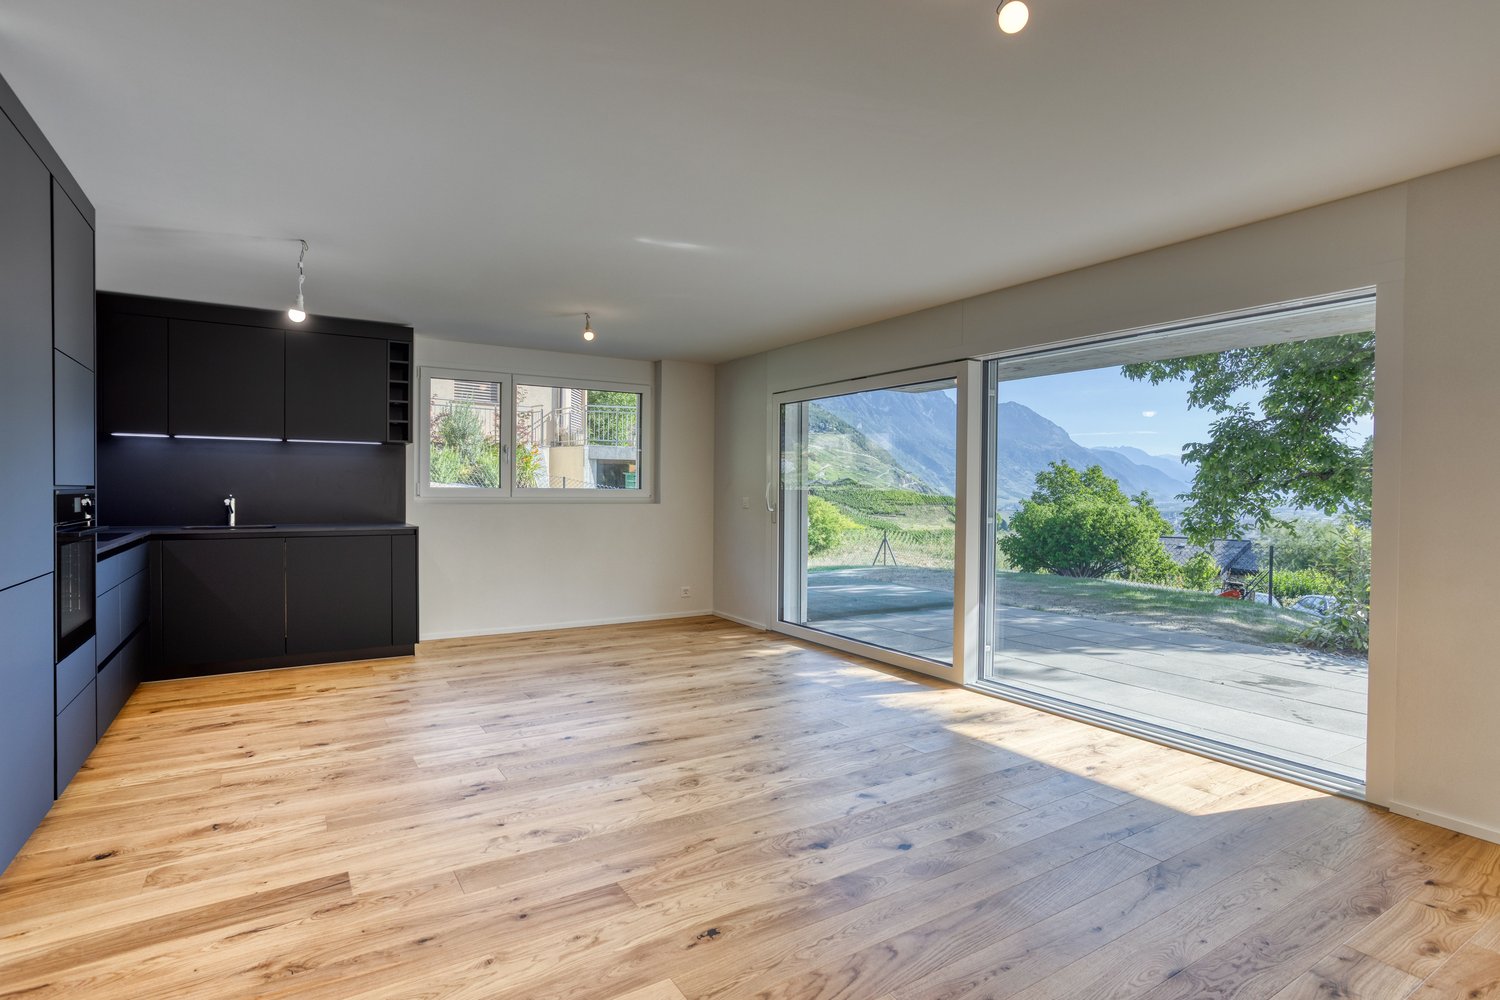
Beautiful new 4.5-room apartment with large terrace

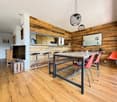
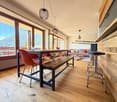
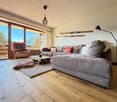
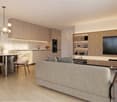
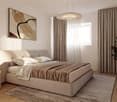
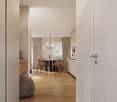
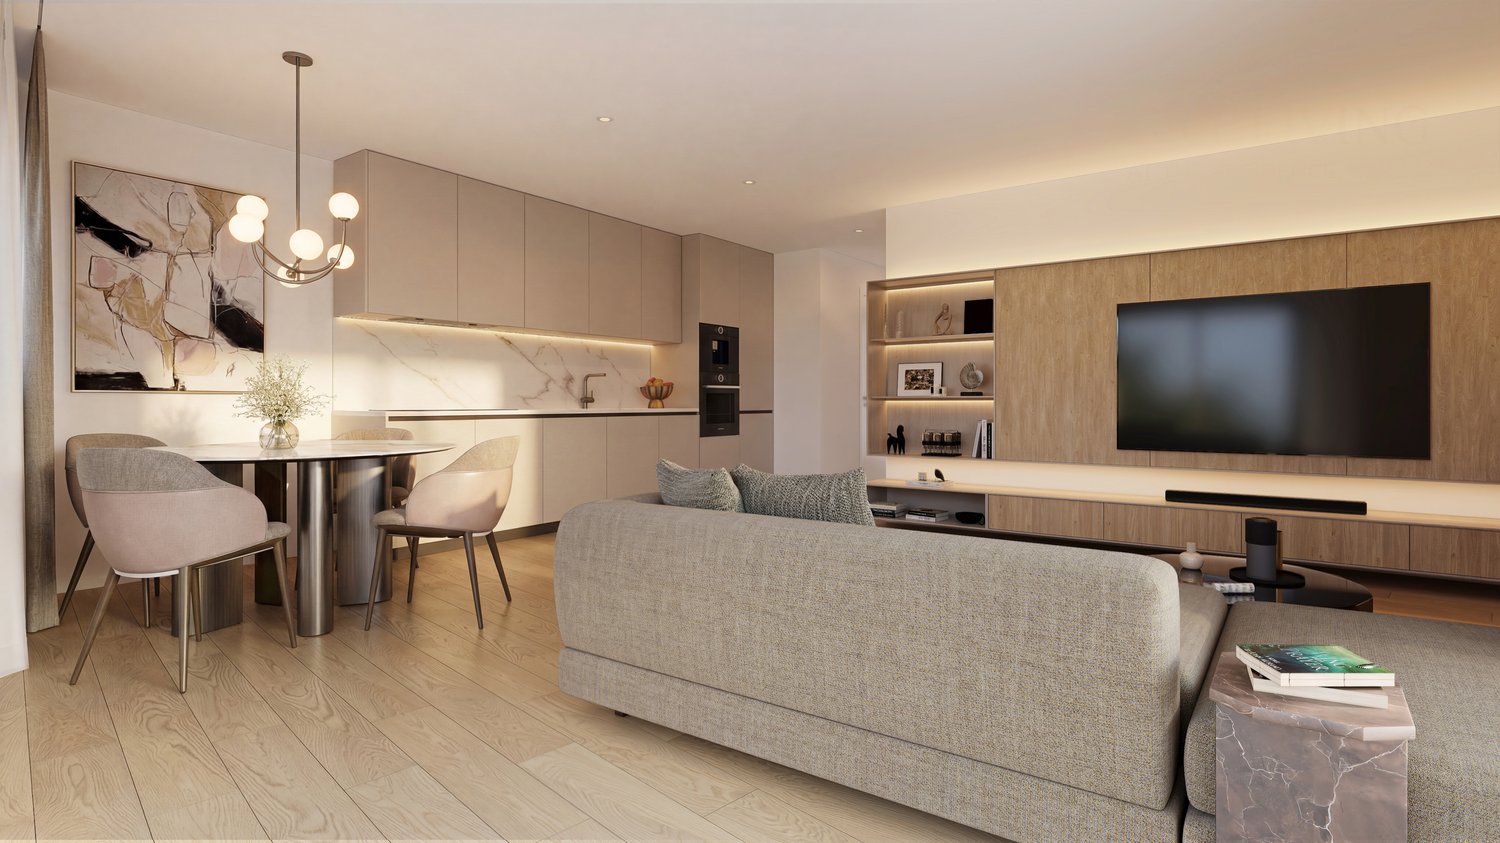
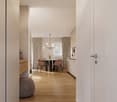
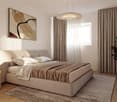
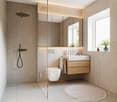
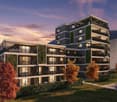
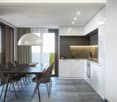
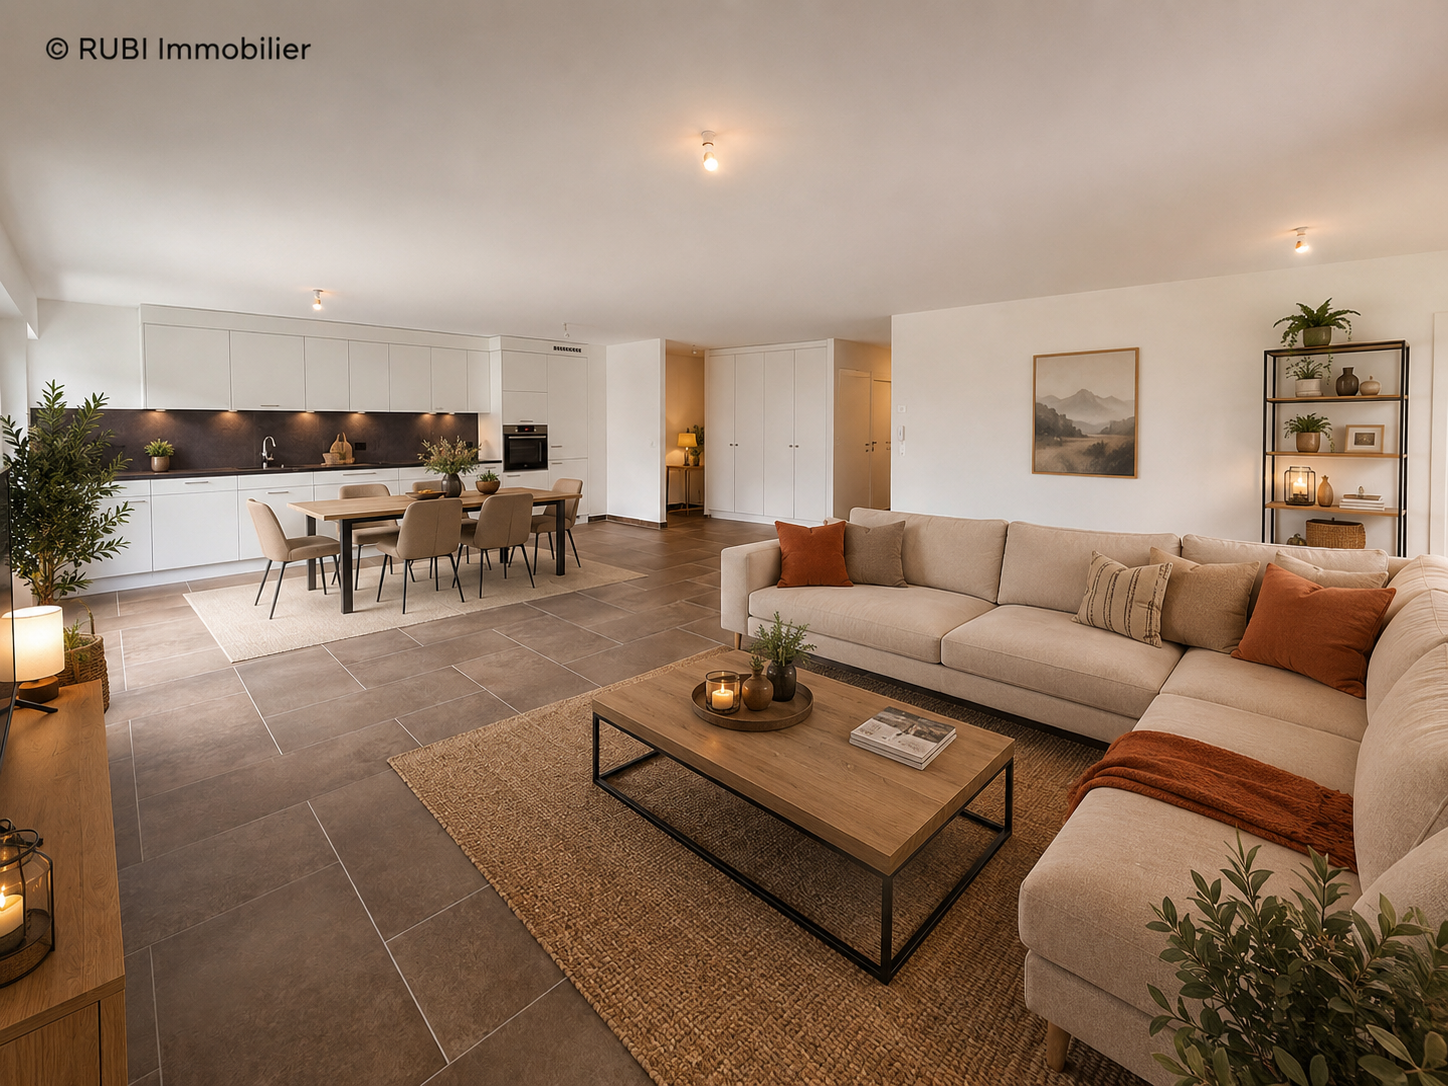
Discover in exclusivity this magnificent 4.5-room apartment, ideally located in the charming village of Riddes, in Valais.Completed in 2025, it offers a generous living area of 135 m² and a peaceful living environment, while remaining close to all amenities, schools, and transportation.Highlights of the property • Spacious, bright living area including a large living room, dining area, and fully equipped kitchen • Modern kitchen with oven, stove, refrigerator with freezer, and dishwasher • 3 spacious bedrooms, including a master bedroom with private bathroom/WC • Bathroom with Italian shower, sink, and WC • 33 m² terrace and 9 m² balcony, perfect for enjoying the calm and sunshine • High-quality finishes: parquet in the bedrooms, tiles in the living areas • Individual heating control in each room and video intercom • Individual heating meters Building characteristics (PPE) • Recent (2023) high-standard building with central heating and pellet heating • Heat distribution through the floor with independent regulation • Common green spaces and lawn for residents Additional features • 2 indoor parking spaces in a secure underground parking lot (CHF 25,000.– each) mandatory • 1 outdoor parking space (CHF 10,000.–) not mandatory • 1 large, private cellar LocationLocated in the heart of the Rhone plain, Riddes seduces with its tranquility, proximity to highways, and family-friendly quality of life. The apartment is just a few minutes' walk from shops, schools, and the train station, and less than 10 minutes by car from the city of Martigny and 15 minutes from Sion.In summaryThis rare property combines modern comfort, careful finishes, and a calm environment.It is perfectly suited for a family or anyone looking for a new, spacious, and bright apartment in the heart of Valais.Note: Some images (non-contractual) have been virtually furnished to illustrate the potential for layout and to allow for better projection in the apartment. Apartment sold unfurnished.

Travel time
-
1 / 16
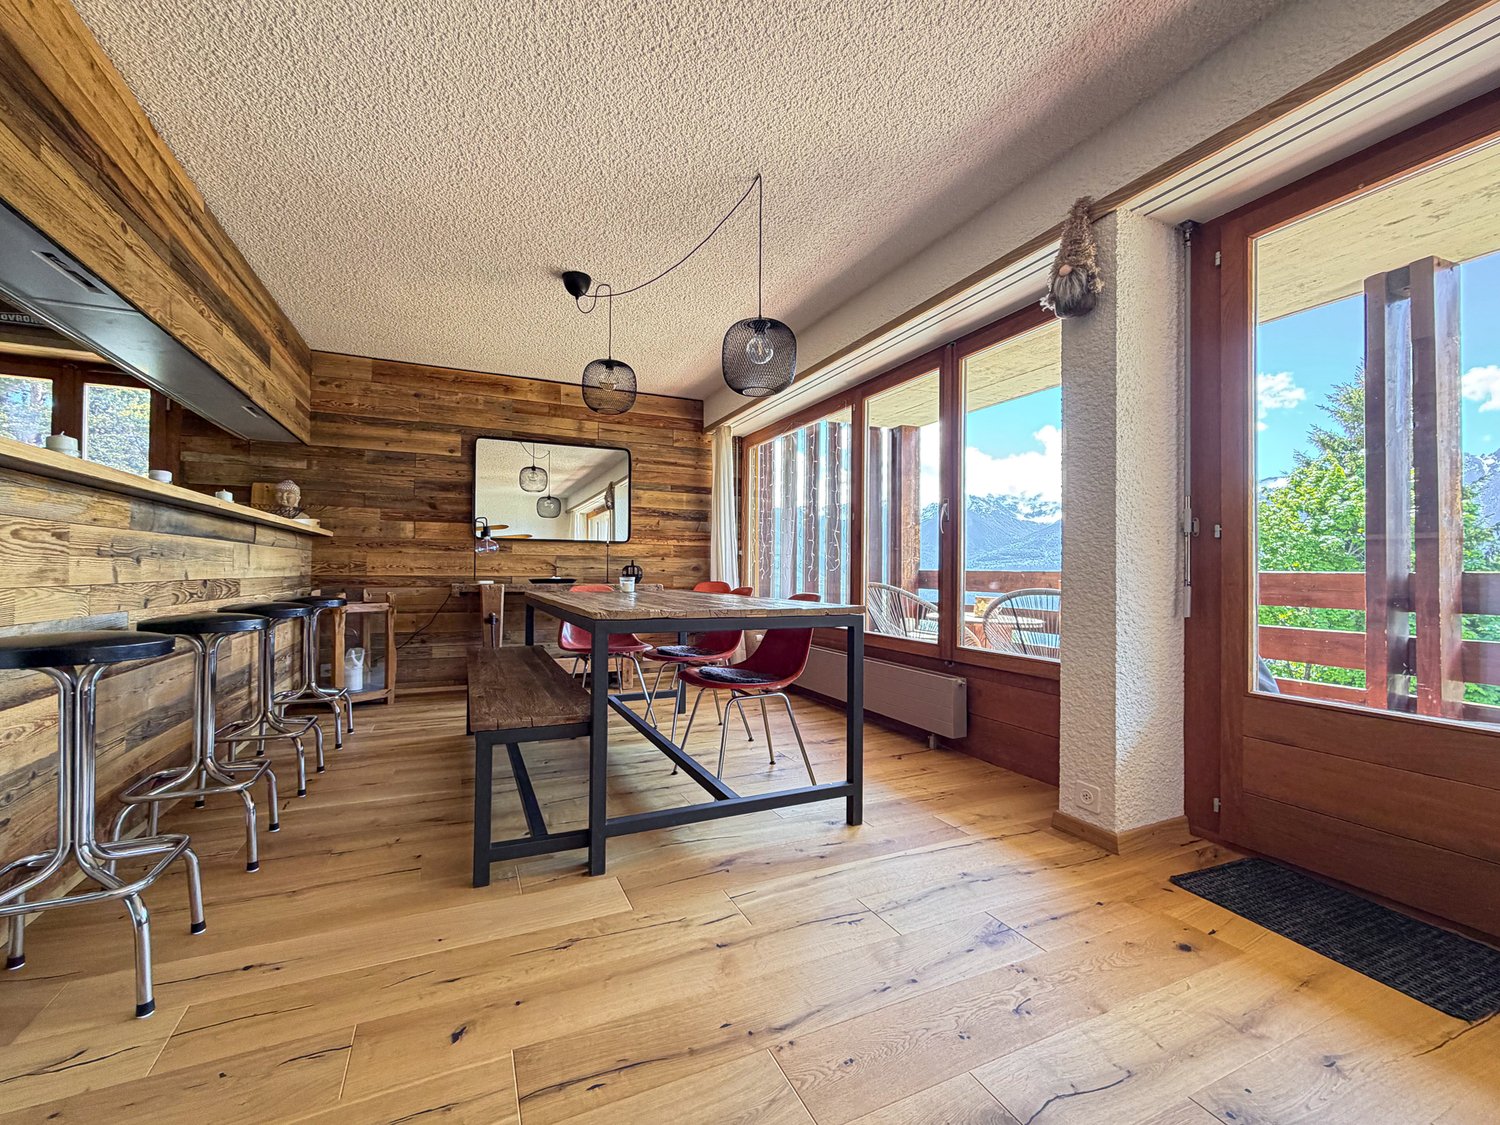
4.5 rooms, CHF 595,000.–
Route du Pont de Pierre, 1911 Ovronnaz

Very nice 4.5-room apartment in Ovronnaz/VS completely renovated

In Ovronnaz, a ski resort and thermal bath, about 10 km from the Riddes/Leytron motorway exit, a beautiful 4.5-room apartment is for sale, which has been completely renovated and is located in a well-maintained building with 11 apartments. The apartment is bright thanks to its fully glazed south facade, the view is magnificent and the sunshine is optimal.The living room and the large balcony face south, the kitchen and bathroom face east, and the bedrooms face north. A garage space, which is included in the price, completes this beautiful apartment.Distribution: · Entrance with wardrobe and shelves· Open kitchen with equipment · Living room with built-in cupboards, facing south · 1 very large room with built-in cupboards· 2 rooms· 1 shower with WC and sink · 1 WC and sinkAreas: Apartment: approx. 88.5 m2South balcony: approx. 15 m2Annex: · 1 garage space· 1 cellar· Shared laundry room· Shared steam room· Shared playroom Connected to the TV networkPartially furnishedOil heatingOutdoor parking spacesDouble glazingCompletely renovated in 2022No elevatorRenovation of the heated driveway, 2010Protection of the exterior wooden walls against pests, 2015New paint in the garage area, 2018Renovation of the terrace, 2019Sealing of the balconies, 2020Pipes under the parking lotAvailable soonVirtual tour, visit and documents on requestNotes subject to changes, do not constitute a contractual obligation.

Travel time
-
1 / 12
3.5 rooms, 95m², CHF 535,000.–
Rue de la Toule 1, 1907 Saxon

Charming 3.5 room new apartment with large 14m2 balcony in Saxon!

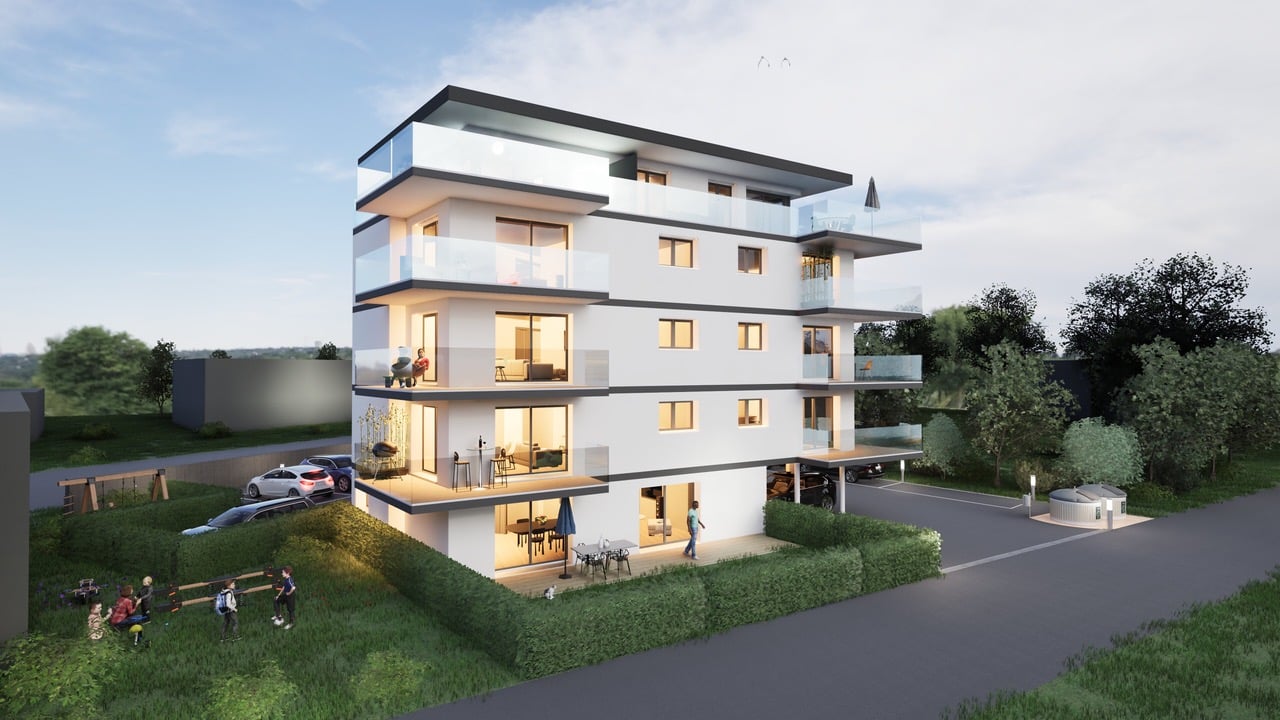
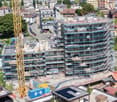
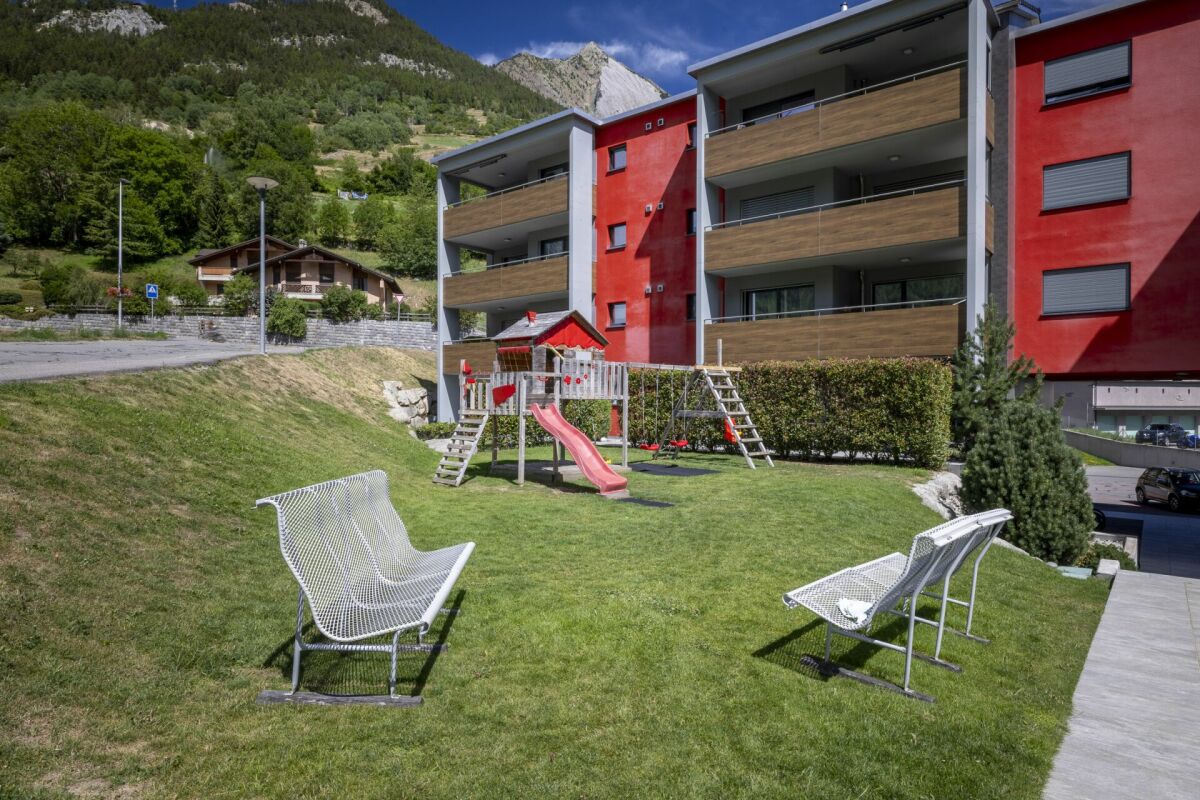
Unique opportunity: Real estate project in Saxon – 9 apartments for sale!Discover this exceptional project in the heart of Saxon, in the Valais, in a quiet and sunny environment. This modern building includes 9 apartments, including 2 magnificent attic apartments, and offers living spaces designed for comfort and modernity.An ideal living environment: This modern building was designed to offer bright and functional living spaces, suitable for families as well as investors looking for a high-quality property. • Apartment sizes from 2.5 to 4.5 rooms with beautiful living and outdoor areas. • Spacious terraces and balconies, perfect for enjoying the surroundings. • Two exclusive attic apartments with breathtaking panoramic views. • High-quality finishes that can be adapted to your preferences. • Elevator providing easy access to all floors. • Shared play area, ideal for families. A strategic location: This project is located in close proximity to all necessary facilities for a comfortable and practical daily life: • Schools and kindergartens within 4 minutes' walk, a great advantage for families. • Saxon train station within 7 minutes' walk, making it easy to get around. • Shopping opportunities and supermarket nearby, for a daily life without restrictions. • Highway access within 3 minutes, offering excellent connections to surrounding cities. Whether you're looking for a main residence or a real estate investment, these apartments represent a rare opportunity in Saxon.Still 7 units available: • Lot 1 - 3.5 rooms on the ground floor - 90m2 + 87m2 terrace/lawn - SVB 112m2 - CHF 575,000 • Lot 4 - 3.5 rooms on the 2nd floor - SVB 99.6m2 - CHF 522,500 • Lot 5 - 3.5 rooms on the 2nd floor - SVB 101.9m2 - CHF 535,000 • Lot 6 - 3.5 rooms on the 3rd floor - SVB 99.6m2 - CHF 528,000 • Lot 7 - 3.5 rooms on the 3rd floor - SVB 101.9m2 - CHF 540,000 • Lot 8 - 2.5 rooms attic - 48m2 + 33m2 terrace - SVB 65m2 - CHF 345,000 • Lot 9 - 3.5 rooms attic - 66m2 + 67m2 terrace - SVB 99m2 - CHF 530,000 Planned completion winter 2026Don't miss this opportunity to acquire a new apartment in an idyllic setting that combines modern comfort and proximity to amenities. Ideal for families, couples, or investors looking for a high-quality property in a growing region.Contact me today to receive more information, detailed plans, or to organize a visit to the project!076 237 54 45info@rsmimmobilier.chhttps://rsm-immobilier-sarl.com

Travel time
-
New building
1 / 12
3.5 rooms, 90m², CHF 515,000.–
Rue de la Toule 1, 1907 Saxon

Beautiful new apartment on the ground floor with large garden area in Saxon!

Unique opportunity: Real estate project in Saxon – 9 apartments for sale!Discover this exceptional project in the heart of Saxon, in the Valais, in a quiet and sunny environment. This modern building includes 9 apartments, including 2 magnificent attic apartments, and offers living spaces that combine comfort and modernity.An ideal living environment: This modern building was designed to offer bright and functional living spaces, suitable for both families and investors looking for a high-quality property. • Apartment with 2.5 to 4.5 rooms with beautiful living and outdoor areas. • Large terraces and balconies, perfect for enjoying the surroundings. • Two exclusive attic apartments with a breathtaking panoramic view. • High-quality finish, adaptable to your preferences. • Elevator, ensuring easy access to all floors. • Shared play area, ideal for families. A strategic location: This project is located in close proximity to all necessary facilities for a pleasant and practical daily life: • Schools and kindergartens within 4 minutes' walk, a great advantage for families. • Saxon train station within 7 minutes' walk, making mobility easier. • Shops and supermarkets nearby, for a daily life without restrictions. • Highway access in 3 minutes, offering excellent accessibility to surrounding cities. Whether you're looking for a main residence or a real estate investment, these apartments represent a rare opportunity in Saxon.Still 7 units available: • Lot 1 - 3.5 rooms on the ground floor - 90m2 + 87m2 terrace/lawn - SVB 100m2 - CHF 515,000 • Lot 4 - 3.5 rooms on the 2nd floor - SVB 99.6m2 - CHF 522,500 • Lot 5 - 3.5 rooms on the 2nd floor - SVB 101.9m2 - CHF 535,000 • Lot 6 - 3.5 rooms on the 3rd floor - SVB 99.6m2 - CHF 528,000 • Lot 7 - 3.5 rooms on the 3rd floor - SVB 101.9m2 - CHF 540,000 • Lot 8 - 2.5 rooms attic - 48m2 + 33m2 terrace - SVB 65m2 - CHF 345,000 • Lot 9 - 3.5 rooms attic - 66m2 + 67m2 terrace - SVB 99m2 - CHF 530,000 Planned completion winter 2027Don't miss this opportunity to acquire a new apartment in an idyllic setting that combines modern comfort and proximity to amenities. Ideal for families, couples, or investors looking for a high-quality property in a growing region.Contact me today to receive more information, detailed plans, or to organize a visit to the project!076 237 54 45info@rsmimmobilier.chhttps://rsm-immobilier-sarl.com

Travel time
-
1 / 19
3.5 rooms, 110m², CHF 625,000.–
Route des Chiles 65, 1913 Saillon

MAGNIFICENT SEMI-DETACHED VILLA 3 PCS ½ OF 110 M2 IN THE HEART OF THE VINES IN SAILLON

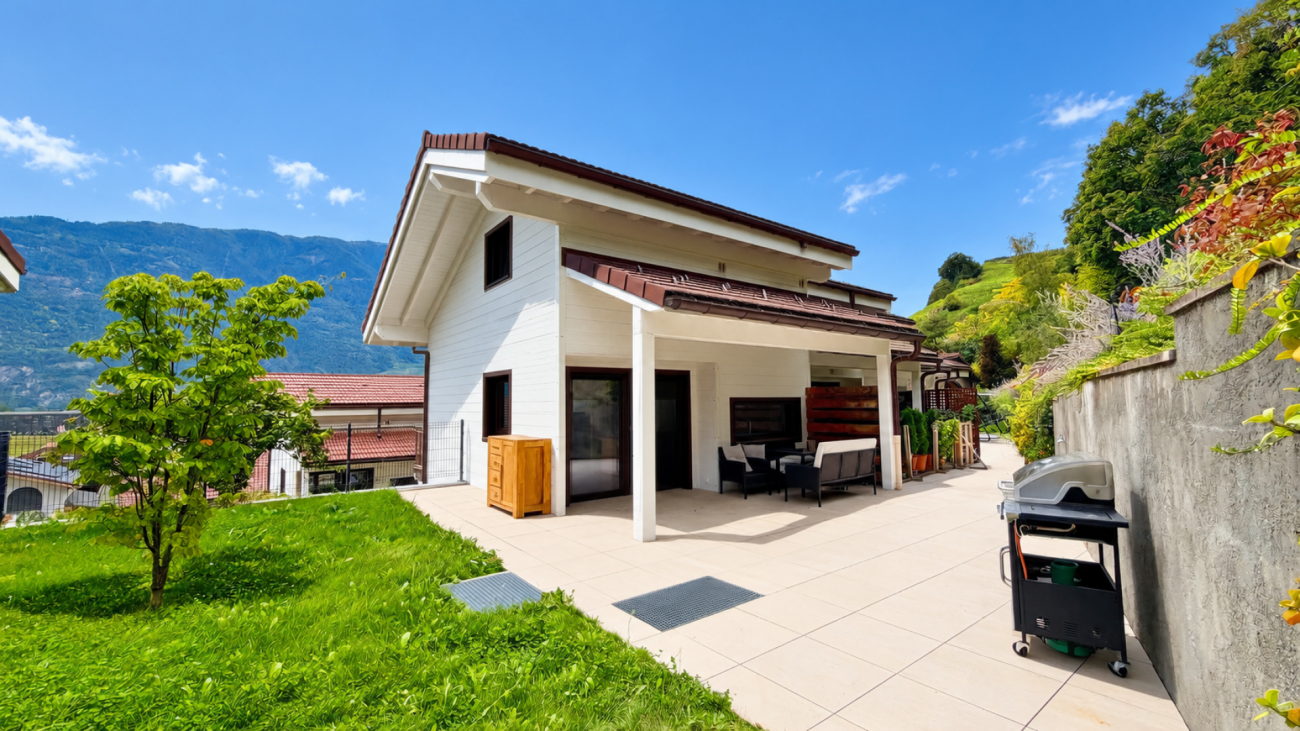
Saillon I am a charming semi-detached villa 3 rooms ½ of 110 m2, located in the middle of the vineyards on the hill of the charming village of Saillon. My modern architecture and my incomparable brightness will seduce you. Ideal for a small family or an investment, I offer a peaceful living environment, while being just a few steps away from schools and amenities. A unique living spaceBuilt in 2023 on a plot of 181 m², I benefit from a south-facing exposure and a breathtaking view of the Valais Alps.Each space has been designed to maximize comfort and harmony, so that you feel at home from the first moment.An optimized interior where you feel like in a cocoon Ground floor:- A welcoming entrance hall with cloakroom and storage space- A parental suite- A laundry room and technical room On the 1st floor:- An open and modern kitchen- A dining room- A cozy living room- Direct access to my large terrace of over 30 m2- A south-facing balcony to enjoy the sunshine- A bathroom with shower and WC On the 2nd floor:- A large room of 20 m2- A dressing room Parking1 additional outdoor parking space: 10'000.-1 additional indoor parking space: 25'000.-Other parking spaces are still available My outdoor spaces are a true invitation to relaxationMy large terrace of almost 30 m² on the vineyard side is a real haven of peace. My few additional advantages- A premium location- I am designed according to the MINERGIE label criteria- Heat pump heating- Underfloor heating- Air conditioning- Low charges- I am a single-family home and not a PPE- Electric shutters All amenities are accessible in less than 3 minutes by car and the primary school is 10 minutes away on foot?? 1913 Saillon is located in the district of Martigny, in the canton of Valais. The population in the political municipality of Saillon has varied over the last five years with an average annual change of +3.3%, reaching 3,156 inhabitants (as of December 31, 2024). The tax rate is 13.0% (canton: 12.8%). Over the last five years, the construction of housing in the municipality has averaged 2.0% per year, while the current vacancy rate is 1.5% (as of June 1, 2025). Real estate prices have varied by +19.7% over the last five years (canton: +22.4%). Availability and contactI will be delighted to welcome you immediately as a family Are you ready to visit me live?Send me your complete contact details (name, first name, address, email, and phone number), and Okan will send you a very detailed dossier about me.I look forward to meeting you soon and offering you a visit. Your future cozy nest 1913 Saillon is located in the district of Martigny, in the canton of Valais. The population in the political municipality of Saillon has varied over the last five years with an average annual change of +3.3%, reaching 3,156 inhabitants (as of December 31, 2024). The tax rate is 12.6% (canton: 12.4%). Over the last five years, the construction of housing in the municipality has averaged 2.0% per year, while the current vacancy rate is 1.5% (as of June 1, 2025). Real estate prices have varied by +25.7% over the last five years (canton: +22.0%).

Travel time
-
1 / 19
3.5 rooms, 95m², CHF 495,000.–
Route de St-Eusèbe 6, 1937 Orsières

Spacious 3-room apartment with 1/2 ground floor of 107 m²

Orsières RESERVEDWelcome to your future haven of peace Let me introduce myself:I am an elegant 3.5-room apartment on the ground floor, offering a generous living area of 107 m². My beautiful terrace, private lawn, and large garden are real assets to fully enjoy the beautiful days and savor pleasant moments outdoors. Located in the charming village of Orsières, in the heart of a calm and family-friendly environment and just a few steps from the schools, I represent an ideal living space for those seeking tranquility, comfort, and proximity to nature. Built in 2016, I offer a warm, intimate, and convivial atmosphere, perfectly suited for a couple, a small family, or anyone wishing to enjoy the benefits of a private outdoor area. Discover me in video and virtual visitVideo:https://youtu.be/xPl938HH9wcVirtual visit:https://bit.ly/4vBcwYH My compositionAs soon as you arrive, a welcoming entrance hall with built-in cupboards invites you to discover my different spaces. My open and fully equipped kitchen integrates harmoniously into the dining room and living area. This bright and convivial living space is ideal for sharing good times with family or friends. Thanks to my large windows, my living room benefits from beautiful natural light and opens directly onto a pleasant, partially covered terrace. This allows you to enjoy the beautiful days as well as the warm summer evenings, while offering a beautiful continuity between indoors and outdoors. The terrace extends into a private lawn and a large garden. A true green area that will delight gardening enthusiasts, families, or simply those who want to enjoy an outdoor space all to themselves. On the night side, I have a first bedroom and a comfortable parental bedroom, each offering a pleasant and intimate resting space. A spacious bathroom with shower and bathtub, a second bathroom with WC, a built-in cupboard in the distribution hall, and a washing machine complete my amenities harmoniously. My equipmentI benefit from quality amenities designed to make your daily life easier and guarantee you excellent comfort:Large windows offering beautiful light and a pleasant continuity between indoors and outdoorsElectric blinds in the living areaA thermostat allowing you to easily adjust the temperature according to your preferencesTo meet your storage needs, I also have a cellar, included in the sale price. To ensure you have optimal comfort, I am sold with:An indoor parking space at a price of CHF 30,000.-, in addition to the sale price and mandatoryAn outdoor parking space at a price of CHF 10,000.-, in addition to the sale price and mandatory My surfacesGross floor area: 95.5 m²Terrace: 34 m²Weighted area: 107 m²Lawn and garden: areas not included in the weighted area Interested?Please send us your complete postal coordinates, your email address, and your phone numbers. As soon as we receive this information, we will send you a complete sales dossier about me by email, allowing you to discover me in more detail and all my amenities. I look forward to welcoming you soon for a guided visit. Your future cozy nest. 1937 Orsières is located in the district of Entremont, in the canton of Valais. The population in the political municipality of Orsières has changed over the last five years by an average of +0.8% per year, totaling 3,303 inhabitants (as of December 31, 2024). The tax rate is 12.6% (canton: 12.4%). Over the last five years, the construction of housing in the municipality has averaged 0.4% per year, while the current vacancy rate is 0.5% (as of June 1, 2025). Property prices have changed by +17.7% over the last five years (canton: +23.3%).
Travel time
-
Yves Parvex

Yves Parvex

1 / 12
Yves Parvex

Yves Parvex

  • Balcony / Terrace
  • View
  • Elevator
  • +1
2.5 rooms, 59m², CHF 240,000.–
1899 Torgon

Torgon, superb crossing apartment in the "La Jorette" residence

Exclusivity Valimmobilier SA - Rare propertyJust a stone's throw from the central square of La Jorette, come and discover this superb 2.5-room apartment of approximately 60 m², with a pleasant south-facing balcony. Nestled under the roofs, this authentic chalet-style property seduces with its exposed beams, beautiful volumes, and multiple storage spaces. A true cocoon combining character, comfort, and brightness.The apartment has been completely renovated between 1995 and 2002, with the following work: • Installation of a new kitchen in chalet style made of fir wood • Transformation of the bathroom (bathtub, sink, floor, black marble) • Transformation of the living room ceiling (including painting) • Fitting out of the storage room • Replacement of woodwork and radiator covers • Creation of an entrance vestibule • Replacement of windows • Installation of a solid oak parquet floor Since its renovation, this property has benefited from regular and careful maintenance. A recent OIBT inspection has been carried out, attesting to its excellent general condition. No work is required, making it an ideal opportunity for a family wishing to acquire a charming apartment in the mountains and enjoy it immediately. Located on the 4th floor of the La Jorette residence, it offers a pleasant and unobstructed view of the surrounding mountains, inviting you to fully appreciate the Alpine setting.Torgon (20 minutes from the Aigle motorway exit) is a popular destination for families, hikers, and bikers in the summer, while in the winter it is part of the vast international ski area of Portes du Soleil, the largest in Europe! Its location in La Jorette is ideal, close to shops and the tourist office. Access is very easy, even during the winter season. This property is ideal for personal use or occasional rental with an adapted concierge service that can support you with your tenants.The layout of this furnished apartment is as follows: • Entrance hall and distribution room with wardrobe • Spacious living room opening onto a pleasant south-facing balcony • Large bedroom • Bathroom with bathtub • Storage spaces • Balcony 1 cellar and 1 ski locker complete this property. Indoor parking space in the collective garage in addition and obligatory: CHF 20,000.- Monthly PPE charges: CHF 360.- Renovation fund available Monthly tourist tax: accommodation of 2 to 2.5 rooms (3 RPM): CHF 27.50 Selling price: CHF 260,000.-Apartment: CHF 240,000.- Garage: CHF 20,000.- Remarks: • Availability to be agreed • Furnished • OIBT inspection carried out in 2026 See also the other apartments or chalets for sale in Torgon on our website.The Torgon station is part of the Vionnaz municipality and the Monthey district in the Valais. This canton is renowned for its numerous social benefits and moderate taxes (health insurance, vehicle tax, capital benefit, and other taxes). This municipality offers many benefits for families (nurseries and primary schools, sports clubs, etc.). Nearby, you can also relax in the Bains de Lavey. In the heart of the Chablais, Torgon is close to Monthey and its Théâtre du Crochetan, but also just a few minutes from Saint-Maurice and its millennium-old abbey, 40 kilometers from Martigny and the Fondation Gianadda, 30 kilometers from Montreux and its Jazz Festival...

  • Balcony / Terrace
  • View
  • Elevator
  • +1
Cyril Bieckens

Cyril Bieckens

1 / 12
Cyril Bieckens

Cyril Bieckens

  • Parking space
  • Balcony / Terrace
  • Garage
  • +3
5.5 rooms, 162m², CHF 970,000.–
Adresse sur demande 1, 1897 Bouveret

Promotion in Bouveret

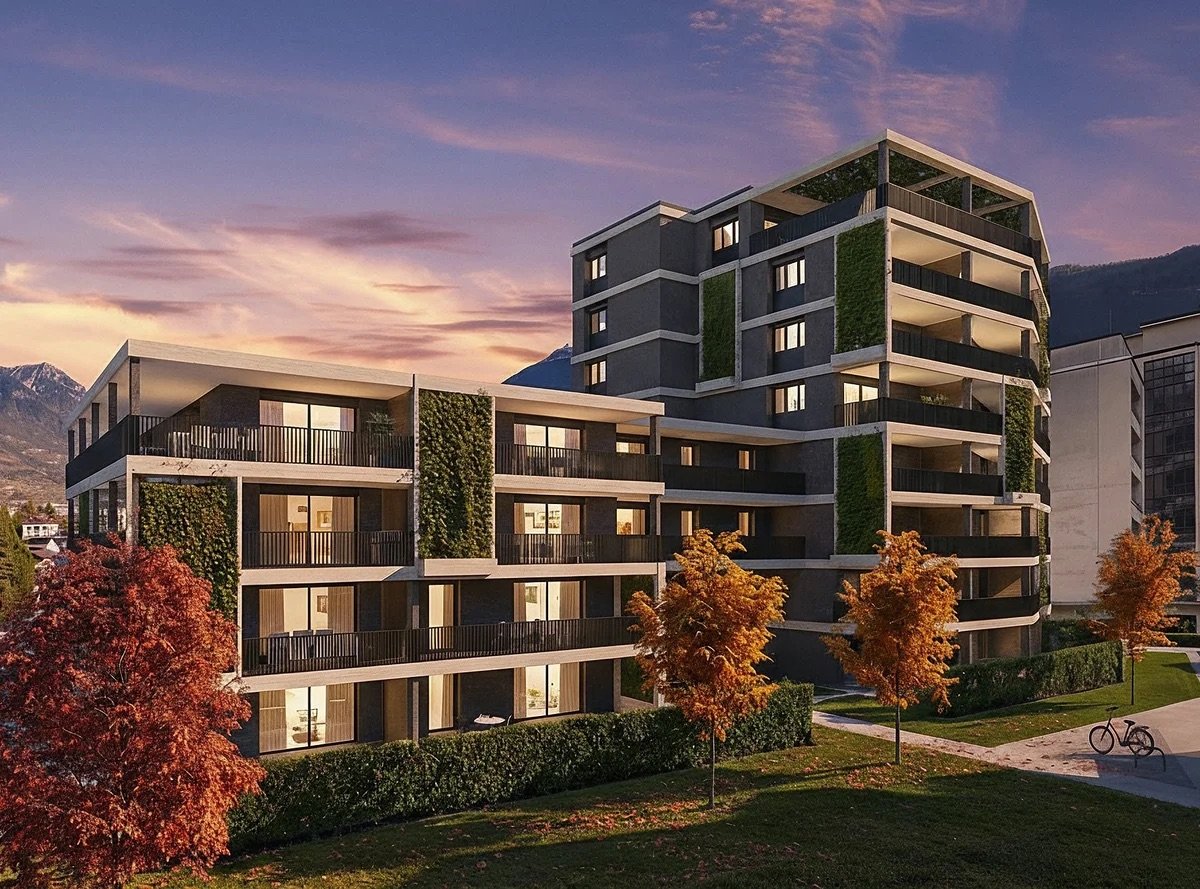
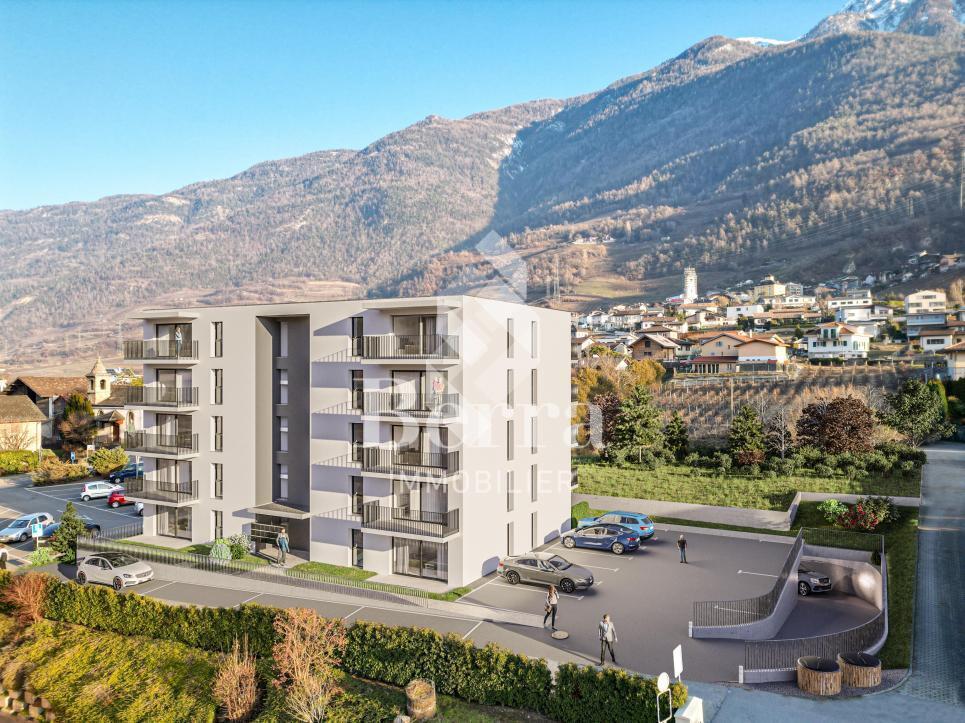
AN EXCLUSIVITY BERRA IMMOBILIERDiscover without delay the superb residence "Les Roses du Lac II" in Bouveret, in the municipality of Port-Valais.The situation offers a particular sunshine and an unobstructed view of the Alps.The realization is ensured by Chablaisian companies concerned with the quality of the materials they offer.Delivery May 30, 2027This PPE oriented southwest includes 11 apartments spread over 4 levels and an additional level for cellars, bicycles, and covered parking spaces.APARTMENT TYPES- 3 x 3.5 rooms- 6 x 4.5 rooms- 2 attics of 4.5 rooms modifiable in 5.5 roomsCHARACTERISTICS- Top situation, close to the lake and amenities- Southwest orientation- Superb volumes - Construction according to the SIA standards in force- Heating by air/water heat pump- Distribution by the floor- Ambient thermostats (living rooms and bedrooms)- Photovoltaic panels (hot water and common areas)- Individual meters- PVC/ALU windows, white interior and anthracite exterior- Triple glazing- Finishes at the discretion of the tenant- Complete description on request- 1 cellar per apartmentPARKING- 8 covered spaces (CHF 30,000.-/unit)- 14 non-covered spaces (CHF 15,000.-/unit)- 2 spaces for people with reduced mobility- A bicycle room in the buildingAMENITIES- Less than 10 minutes on foot from Lake Geneva- Less than 10 minutes on foot from the CFF train station- Less than 9 minutes on foot from the Migros- Less than 5 minutes on foot from the primary school- Less than 5 minutes on foot from the Swiss Vapeur Parc- Less than 5 minutes on foot from the Raiffeisen bank- Less than 2 minutes by car from the cantonal road- Highway access in less than 10 minutesDo not hesitate to consult the list of available lots.Information and appointment: Cyril +41 79 464 11 35***All our properties are available on www.berra-immobilier.ch***

  • Parking space
  • Balcony / Terrace
  • Garage
  • +3
New building
Cyril Bieckens

Cyril Bieckens

1 / 12
Cyril Bieckens

Cyril Bieckens

  • Parking space
  • Balcony / Terrace
  • Garage
  • +2
3.5 rooms, 109m², CHF 690,000.–
Adresse sur demande 1, 1907 Saxon

Top floor with southwest orientation - Delivery August 1st, 2026

Large 3.5-room apartment on the top floor with southwest orientation - Delivery August 1st, 2026Ideally located in the center of Saxon, in close proximity to all amenities and the next primary school.Set in a peaceful and green environment, away from the road and just a few steps from the legendary Saxon casino, these buildings offer a pleasant and disturbance-free living environment.This project stands out for its high-quality finishes, modern architecture, and great comfort. Each apartment benefits from a private outdoor space, ideal for fully enjoying daily life.It is possible to adapt the typology of the apartments to your needs.APARTMENT LAYOUT:- Entrance hall- Equipped open kitchen with large living area- 1 parental bedroom of 17m2, with shower, WC, and sink + dressing room- 2nd bedroom- 1 laundry room- 1 guest WC- 24m2 balconyPARKING:- 2 underground parking spaces at CHF 35,000/unit (additional and mandatory)THE HIGHLIGHTS OF THIS PROJECT:- Outdoor space for each apartment- Individual meter per apartment- Separate meters for heat and hot water- Air/Water heat pump for heating and hot water production- Underfloor heating- Connection for washing machines for each apartment- Elevator- Thermostats- Underground parking- Each apartment has a private cellar (included in the price)SITUATION:- Close to all amenities- Saxon railway station within 3 minutes' walk- Shops, school, banks, ... nearby- Highway entrance in 2 minutesWith us, curiosity is a nice fault! Do not hesitate to contact me for a visit at 079 464 11 35 (Cyril)***FIND ALL OUR PROPERTIES FOR SALE ON WWW.BERRA-IMMOBILIER.CH***

  • Parking space
  • Balcony / Terrace
  • Garage
  • +2
Manuel Vieira

Manuel Vieira

1 / 11
Manuel Vieira

Manuel Vieira

  • Parking space
  • Balcony / Terrace
  • Elevator
  • +1
2.5 rooms, 65m², CHF 188,888.–
1899 Torgon

2001-MV. Torgon. Charming 2.5-room apartment with terrace

Trust Immobilier, real estate agency in Valais, Vaud and Geneva, offers Ref 2001MVLocated in the heart of Torgon, in a well-maintained residence built in 1994, this charming 2.5-room apartment, partially renovated in 2020, offers a pleasant living environment, combining comfort, functionality, and immediate proximity to amenities.Whether as a main residence, a mountain pied-à-terre, or a quality investment, this property will appeal to people looking for a warm and ready-to-live-in home without any work.As soon as you enter the apartment, you will discover a spacious entrance hall with built-in cupboards, offering generous storage space. The living room, bathed in natural light, opens harmoniously onto a fully renovated and perfectly equipped kitchen. This living space benefits from direct access to a pleasant 20 m² terrace-garden, a true extension of the apartment, ideal for enjoying the beautiful summer days, sharing meals outdoors, or simply relaxing in a calm and green environment.The sleeping area consists of a large, bright bedroom, which also has direct access to the terrace, creating a beautiful continuity between indoor and outdoor spaces. A second room, fitted with custom-made bunk beds, forms an ideal space to accommodate children, guests, or an office according to needs.The bathroom, functional and well-appointed, is equipped with a bathtub, sink, toilet, and practical storage spaces for daily use.The renovations carried out in 2020 have made it possible to modernize the apartment while preserving its welcoming atmosphere. Notably, the kitchen has been completely redone to offer a modern, practical, and perfectly adapted space for daily use or vacation.Distribution • Spacious entrance hall with built-in cupboards • Bright living room with direct access to the terrace-garden • Open, fully renovated, and equipped kitchen • Large bedroom with outdoor access • Second room fitted with custom-made bunk beds • Bathroom with bathtub, sink, toilet, and storage spaces • Private 20 m² terrace-garden Technical characteristics • Year of construction: 1994 • Living area: 65 m² • Terrace area: 20 m² • Total living area: 75 m² • Gas heating • Heat distribution by radiators • Last renovations: 2020 A privileged living environmentLocated in the heart of the Torgon station, this apartment benefits from a particularly sought-after location, allowing quick access to shops, restaurants, sports facilities, and mountain activities. Both in summer and winter, the region offers a wide range of outdoor activities, making this property an excellent opportunity to fully enjoy the mountains all year round.A turnkey, comfortable, and perfectly maintained apartment, which deserves your full attention.Legal form: PPE in a secondary residence - Sale to foreigners is authorizedwww.trustimmobilier.ch

  • Parking space
  • Balcony / Terrace
  • Elevator
  • +1
Melvin Merola

Melvin Merola

1 / 5
Melvin Merola

Melvin Merola

  • Balcony / Terrace
  • Garage
  • Elevator
  • +1
4.5 rooms, 102m², CHF 595,000.–
Rue du Forum 18, 1920 Martigny

Magnificent 4.5-room apartment renovated with unobstructed view in Martigny

Superb 4.5-room apartment renovated with unobstructed view in MartignyLocated on the 7th floor, this elegant, fully renovated 4.5-room crossing apartment benefits from particularly sought-after assets: beautiful light, spacious areas, a balcony, and a magnificent unobstructed view of the city and surrounding mountains.The living space, modern and convivial, combines a vast, bright living room and an open kitchen. The apartment also benefits from a balcony accessible directly from the kitchen as well as a pleasant loggia, accessible from the living room and two bedrooms, allowing you to fully enjoy the outdoors and the view.The apartment includes three bedrooms of beautiful dimensions, a shower room/WC with washing column as well as a practical built-in wardrobe right at the entrance.A private cellar and an indoor parking space (CHF 30,000.- extra) ideally complement this property and offer appreciable comfort in everyday life.Its privileged location allows easy access to shops, schools, public transport, and main amenities. Fully renovated and ready to live in, this apartment represents an excellent opportunity, both for a family looking for comfort and space, and for a first purchase or a real estate investment in Martigny.

  • Balcony / Terrace
  • Garage
  • Elevator
  • +1
Travel time
-
1 / 13
3.5 rooms, 131m², CHF 645,000.–
Sur demande 1, 1907 Saxon

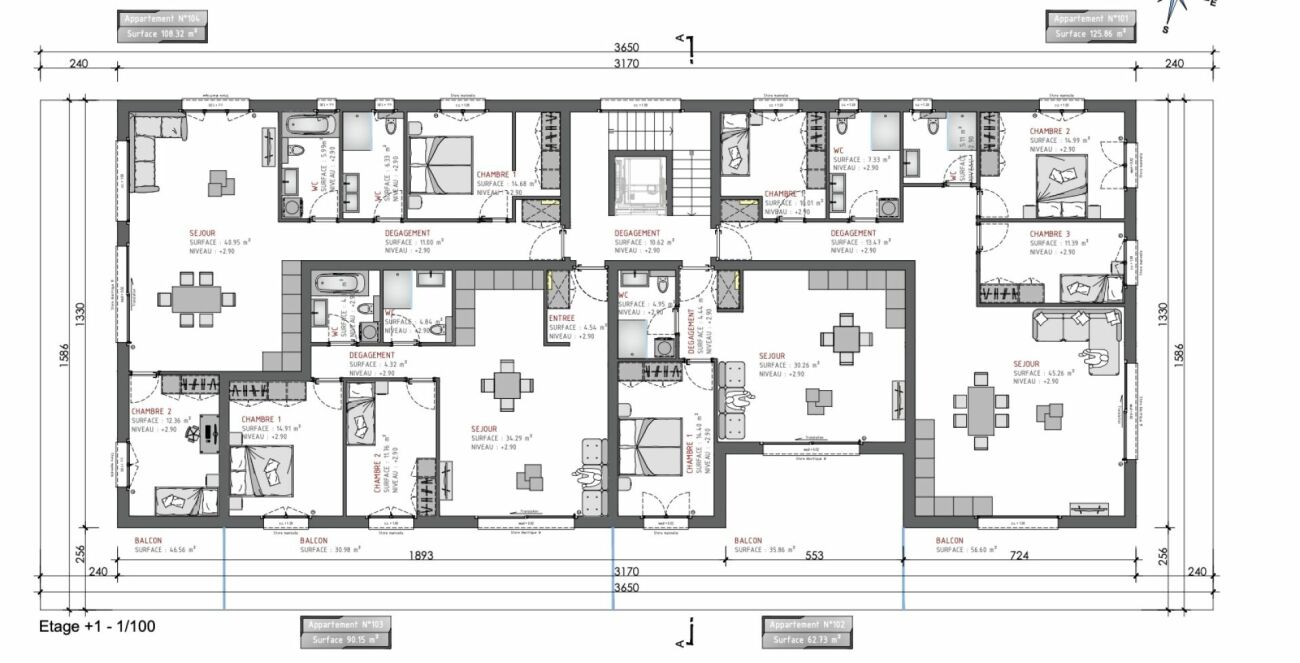
Lot 104 - 3.5 rooms new in Gourmette building with 6 apartments

Saxon - Gourmette building, lot 104 - 3.5 rooms on the 1st floor Saxon - The Gourmette residence is located in the north of the village of Saxon, and offers calm and sunshine to its future residents.Small PPE of 6 apartments with balconies, terraces or garden entrances to prolong the well-being outside.A fluid architecture open to the surrounding mountains promises a life close to all amenities, in calm.Each apartment, from 2.5 rooms to 4.5 rooms, offers generous, light-filled spaces with beautiful openings that extend onto balconies, terraces or garden entrances to reinforce the feeling of space. An ideal living space that invites calm.With a gross living area of 131 m2, this 3.5-room apartment 104 on the 1st floor consists of: • Entrance hall with integrated cupboards • Beautiful open kitchen on the living room, fully equipped • Bright living room with access to the balcony • Parental bedroom of 14.68 m2 • 1 beautiful children's room of 12.36 m2 • Bathroom with bathtub, WC, sink and space for a washing machine • Bathroom with shower, WC and double sink • Balcony of 46.56 m2 Additional features: • 2 covered parking spaces (CHF 20'000.- each, additional and mandatory) • 1 cellar included in the price • Bicycle room Remarks: • Heating and hot water production by floor heating with air/water heat pump • Photovoltaic system for your savings • Separate meters for each apartment • Dimmers in each room • Space for a washing machine in each apartment • Finishing at the buyer's discretion. • Windows and window fronts with double glazing in PVC • Optimal thermal and sound insulation • Electric blinds in the living room • Lift in the building. • Individual cellar with separate meters. • Planned planting of trees, shrubs and bushes • Possible automatic irrigation of lawns as an extra • Visitor parking spaces Gross living area: 90 m2Balcony area: 31 m2Gross living area: (90 + 15.5) = 106 m2 • Apartment 101 - 4.5 rooms - 155 m² - 1st floor - 725'000.- Amenities: • Regional train station • Primary school and kindergarten, 5 minutes on foot • 3 minutes from the motorway access • Close to cities and all amenities • Saleable as a main or secondary residence. • Construction start beginning 2026 • Completion: end 2026 CAREFUL SERVICES FOR A UNIQUE WELL-BEINGI would be happy to send you a dossier or meet with you to discuss this project: 077 405 02 36AND IF YOU WANTED TO CHANGE AIR?....

Travel time
-
Cyril Bieckens

Cyril Bieckens

1 / 5
Cyril Bieckens

Cyril Bieckens

  • Balcony / Terrace
  • Garage
  • View
  • +3
3.5 rooms, 97m², CHF 490,000.–
Adresse sur demande 1, 1907 Saxon

Imminent start of work - Authorization in progress

AN EXCLUSIVITY BERRA IMMOBILIER***Imminent start of work - Authorization in progress***Berra Immobilier presents you with an exclusive new residence of 25 apartments, offering 1.5, 2.5, and 3.5 room accommodations, combining comfort and modernity.20 indoor parking spaces and 13 outdoor parking spaces are available, as well as a cellar for each apartment.This project is located in a quiet and family-friendly neighborhood, offering a pleasant living environment with all amenities in the immediate vicinity.FEATURES- Sufficient parking spaces- Close to all amenities- Bright and sunny- PAC- Underfloor heating- Shared play area- Space for a washing column in all apartments- Large balconies or terraces- ...WORKS - FINISHESFinishes to the taste of the tenants (tiling, parquet, kitchen, sanitary, etc...) according to budgets defined by the promoterTECHNICAL- Heat pump- Contracting Genesis SA or EKZ- Distribution through the floor- Sliding door with lifting device- SIA standardsEach apartment has a private cellar (included in the price) and one or more parking spaces (in addition).AMENITIES- Close to all amenities- Saxon railway station within 5 minutes' walk- Shops, school, banks, ... nearby- Highway entrance within 3 minutesOUTDOORS & PARKING- Children's play area- Underground parking (indoor parking space: CHF 30,000.- extra)- Outdoor parking (outdoor parking space: CHF 15,000.- extra)- Several outdoor visitor parking spaces (none for sale)Brochure and plans available upon request only !With us, curiosity is a nice fault ! Do not hesitate to contact me for more information at 079 464 11 35 (Cyril)!!! FIND ALL OUR PROPERTIES FOR SALE ON WWW.BERRA-IMMOBILIER.CH !!!

  • Balcony / Terrace
  • Garage
  • View
  • +3

Suggested properties for you based on search results

Other interesting objects