402 results - Properties for sale with Balcony / Terrace, Elevator: Region Lower Valais (Unterwallis)

Florian Bureau

Florian Bureau

1 / 8
Florian Bureau

Florian Bureau

  • Balcony / Terrace
  • View
  • Elevator
  • +1
3.5 rooms90m²CHF 880,000.–
Route de l'Eglise 45, 1897 Bouveret

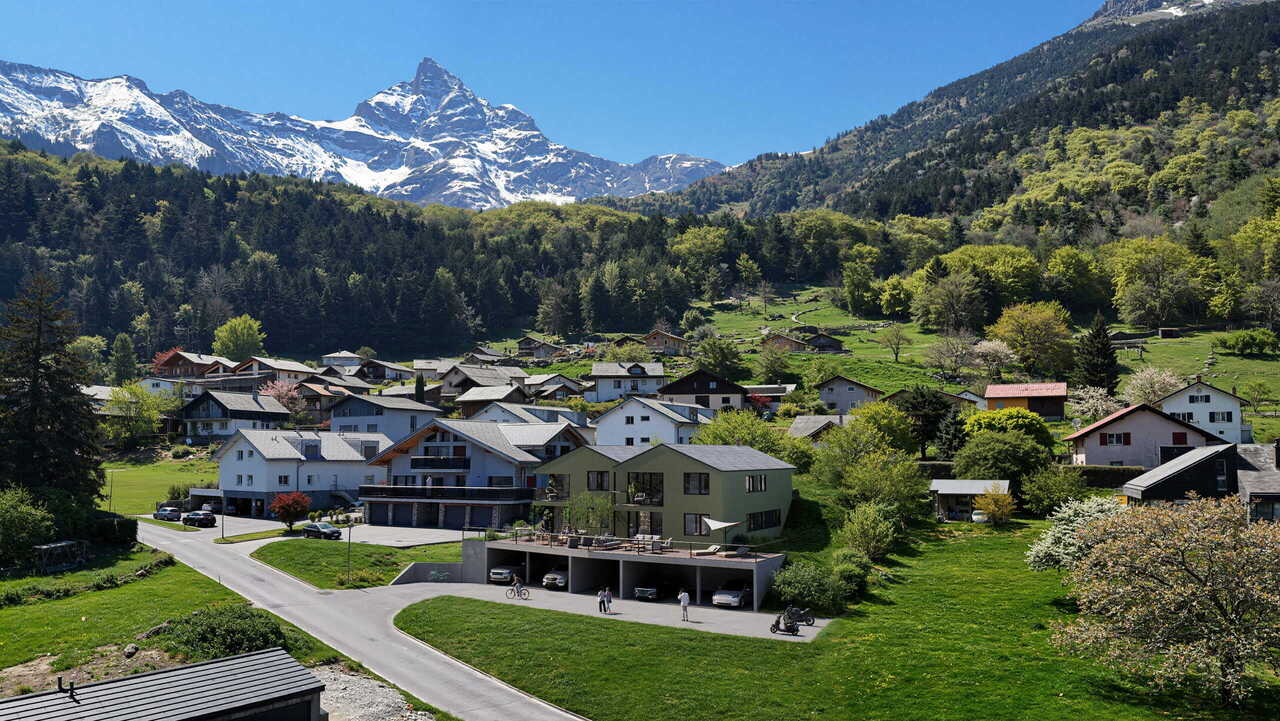
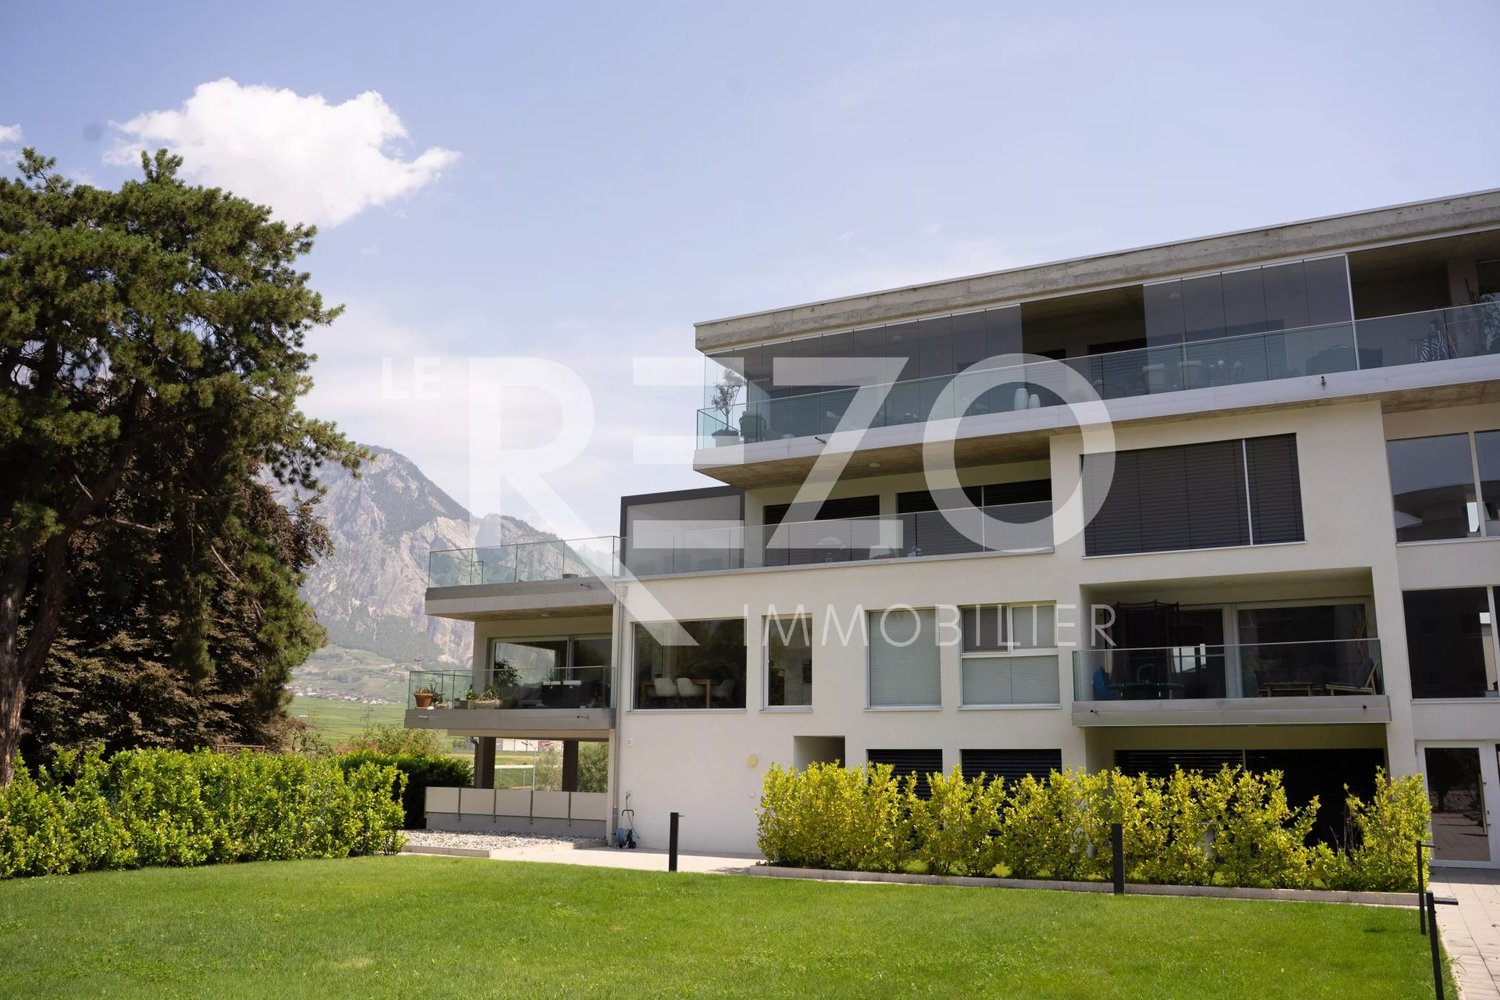
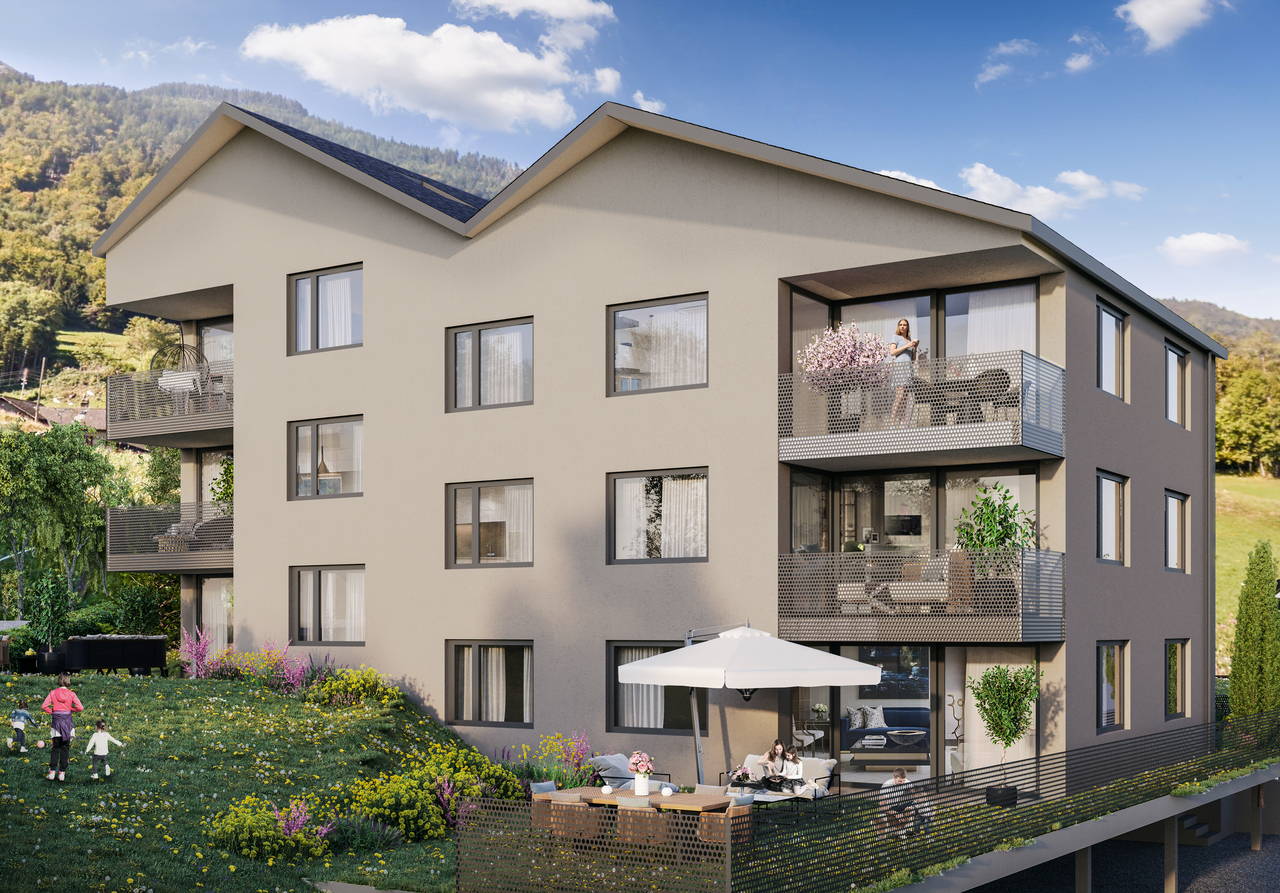
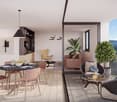
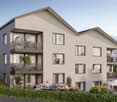
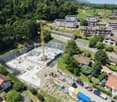
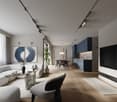
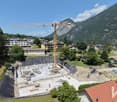
New Promotion - 3.5-Room Apartment with Garden - Lake View

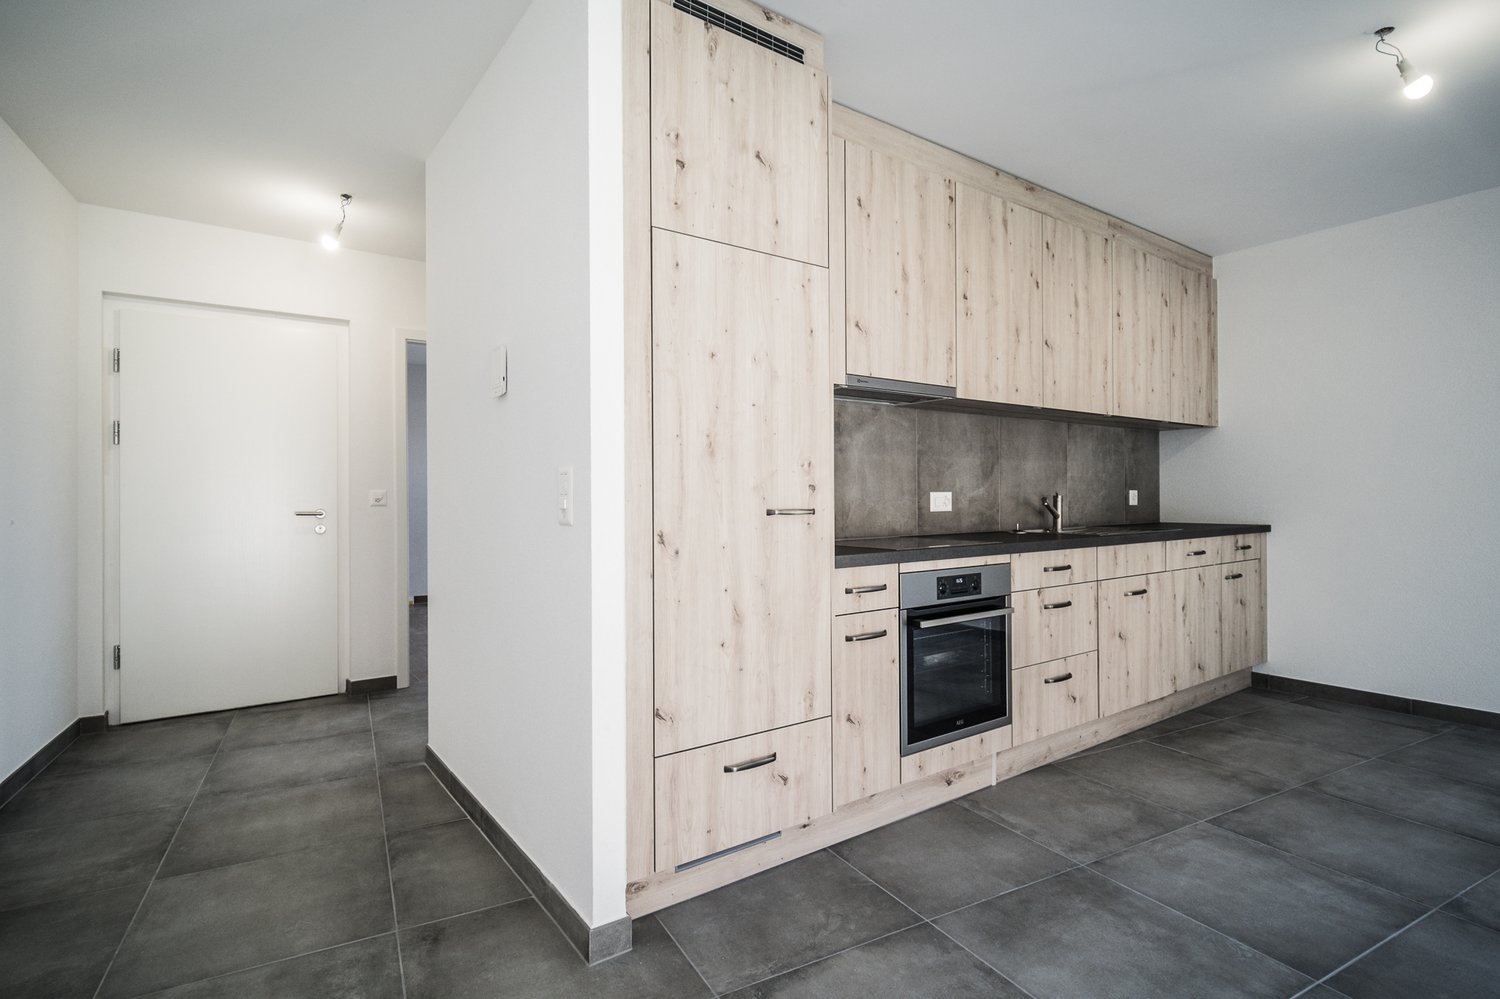
Book your apartment today! A privileged living environment between lake and mountainsAcor Immobilier is pleased to present the new promotion Les Terrasses du Lac, a contemporary residence composed of 27 apartments from 2.5 to 4.5 rooms, ideally located in Bouveret, just a few steps from the shores of Lake Geneva.Designed to offer optimal living comfort, the project seduces with its elegant architecture, its generous outdoor spaces and its large windows that bring beautiful natural light throughout the day.Each apartment benefits from a careful design, prioritizing functional spaces, quality materials and modern amenities that meet current requirements for comfort and energy efficiency.The residence also has a communal pool, a true relaxation area reserved for residents, offering a particularly pleasant living environment during the beautiful season.Les Terrasses du Lac constitute a rare opportunity in a privileged environment between Lake Geneva and the Alps.Ground floor - 3.5-room apartment with private garden and lake view LOT A 99.01: Entrance hall with storage cupboardOpen, equipped kitchenLiving room with access to the terrace with lake viewBedroom with access to the terrace with lake viewParental bedroom with bathroom, WC and shower and access to the terrace with lake viewA bathroom with WC and bathtub and washing columnOutdoor areas Terrace with lake viewPrivate gardenAnnexes Basement includedInterior and exterior parking spaces available 1x outdoor parking space, covered, additional CHF 25,000.- 1x indoor parking space, additional CHF 50,000.-Limited availability! Contact us now for more information

  • Balcony / Terrace
  • View
  • Elevator
  • +1
Ivan Lecron

Ivan Lecron

1 / 10
Ivan Lecron

Ivan Lecron

  • Balcony / Terrace
  • Garage
  • Elevator
  • +1
7.5 roomsCHF 9,600,000.–
., 1936 Val de Bagnes

CHALET GEMINI 1308

In the heart of the Val de Bagnes commune, discover this new, exceptional real estate project: a vast individual chalet combining alpine authenticity, contemporary elegance, and high-end amenities. This property is exclusively intended for use as a primary residence. Located in a calm, sunny, and green environment, just 5 minutes from the center of Verbier, this chalet benefits from a privileged location offering a spectacular panoramic view of the surrounding mountains. Developed on a generous living area, this chalet has been designed to meet the most demanding expectations in terms of comfort, space, and quality of life. The living areas are distinguished by their remarkable volumes and natural light thanks to large south-facing windows. The living room, equipped with a fireplace, opens harmoniously onto a large dining room and a contemporary, fully open kitchen. The night area includes: • A spacious master suite with a private bathroom. • Five additional bedrooms. • Several elegantly appointed bathrooms. For absolute comfort, the chalet also has a private wellness area with a jacuzzi, ideal for enjoying moments of relaxation in complete intimacy after a day in the mountains. The amenities also include: • An elevator serving all levels. • A cellar. • A laundry room. • A covered garage. • Numerous storage spaces. The high-end finishes and the use of noble materials give this property a warm, refined, and timeless atmosphere. Built according to the most demanding standards, the chalet benefits from the Minergie label, guaranteeing excellent energy performance and controlled operating costs. Thanks to its south-facing orientation, it enjoys optimal sunlight throughout the year as well as an exceptional panorama of the Alpine peaks. Our opinion: • Privileged location, just 5 minutes from Verbier. • Peaceful, green, and perfectly sunny environment. • Unobstructed panoramic view of the mountains. • New chalet with Minergie label. • Generous volumes and exceptional living areas. • High-end finishes and top-of-the-line amenities. • Private spa area, fireplace, elevator, and garage included. 3 outdoor parking spaces are available as an option for CHF 40,000.- each. We would be delighted to present this unique real estate project to you in Médières. Complete documents, plans, and visits on request by sending us your complete contact details by email. Ivan Lecron ivan@proximmo.ch +41 78 664 43 28 PROXIMMO - Real Estate Agency Sàrl Place Bel-Air 1, 1003 Lausanne 021 351 08 08 - info@proximmo.ch www.proximmo.ch Discover all our offers: https://www.proximmo.ch/buy/ Do you want to sell a property? Take advantage of a free, non-binding valuation.

  • Balcony / Terrace
  • Garage
  • Elevator
  • +1
Melvin Merola

Melvin Merola

1 / 8
Melvin Merola

Melvin Merola

  • Balcony / Terrace
  • Garage
  • Elevator
  • +1
4.5 rooms164m²CHF 1,519,000.–
Rue de l'Hôpital 12, 1920 Martigny

Duplex 4.5 rooms of high standard - Residence La Romande XXV

RESIDENCE LA ROMANDE XXV - RESIDENTIAL BUILDINGAcor Immobilier is pleased to present its new real estate promotion, ideally located in the heart of Martigny, in a quiet, practical and particularly pleasant neighborhood. The building permit is in force and the work will begin as soon as the first reservations are made.Apartments designed for all lifestyles.The residence offers a wide range of apartments, from 1.5 to 5.5 rooms, perfectly suited for a main residence or a high-quality real estate investment.A privileged living environmentThe building benefits from a superb opening to the West, offering an exceptional view of the Château de la Bâtiaz, one of the most emblematic panoramas of Martigny.Comfort and personalizationThe apartments have been designed to offer great flexibility in interior layout, with several possible variants. The finishes are entirely customizable, allowing each person to create a living space in their image.An ideal situationThe strategic location of the residence allows for quick access to ski resorts, Lake Geneva and the main international axes. All amenities are accessible in the immediate vicinity: schools, shops, restaurants, public transport, as well as numerous sports and cultural facilities.Possibility of acquiring one or more covered parking spaces as well as a cellar (large or small) as an extra.Contact us today to receive the complete dossier or to organize a meeting in our offices or directly on the site.

  • Balcony / Terrace
  • Garage
  • Elevator
  • +1
Travel time
-
Melvin Merola

Melvin Merola

1 / 8
Melvin Merola

Melvin Merola

  • Balcony / Terrace
  • Garage
  • Elevator
  • +1
1.5 rooms37m²CHF 319,000.–
Rue de l'Hôpital 12, 1920 Martigny

High-standard studio on the 1st floor east - Residence La Romande XXV

RESIDENCE LA ROMANDE XXV - RESIDENTIAL BUILDINGAcor Immobilier is pleased to present its new real estate project, ideally located in the heart of Martigny, in a quiet, practical and particularly pleasant neighborhood. The building permit is in force and the work will start as soon as the first reservations are made.Apartments designed for all lifestyles.The residence offers a wide range of apartments, from 1.5 to 5.5 rooms, perfectly suited for a main residence or a high-quality real estate investment.A privileged living environmentBenefiting from a superb west-facing exposure, the building offers an exceptional view of the Château de la Bâtiaz, one of the most emblematic panoramas of Martigny.Comfort and personalizationThe apartments have been designed to offer great flexibility in interior layout, with several possible variants. The finishes are fully customizable, allowing each person to create a living space in their own image.An ideal locationThe strategic location of the residence allows for quick access to ski resorts, Lake Geneva and the main international axes. All amenities are accessible in the immediate vicinity: schools, shops, restaurants, public transport, as well as numerous sports and cultural facilities.Possibility of acquiring one or more covered parking spaces as well as a cellar (large or small) as an extra.Contact us today to receive the complete dossier or to organize a meeting in our offices or directly on the site.

  • Balcony / Terrace
  • Garage
  • Elevator
  • +1
Travel time
-
Melvin Merola

Melvin Merola

1 / 8
Melvin Merola

Melvin Merola

  • Balcony / Terrace
  • Garage
  • Elevator
  • +1
2.5 rooms58m²CHF 513,000.–
Rue de l'Hôpital 12, 1920 Martigny

2.5 rooms of standing on the 2nd floor west - Residence La Romande XXV

RESIDENCE LA ROMANDE XXV - RESIDENTIAL BUILDINGAcor Immobilier is pleased to present its new real estate promotion, ideally located in the heart of Martigny, in a quiet, practical and particularly pleasant neighborhood. The building permit is in force and the works will start as soon as the first reservations are made.Apartments designed for all lifestyles.The residence offers a wide range of apartments, from 1.5 to 5.5 rooms, perfectly suited for both a main residence and a high-quality real estate investment.A privileged living environmentBenefiting from a superb opening to the west, the building offers an exceptional view of the Château de la Bâtiaz, one of the most emblematic panoramas of Martigny.Comfort and personalizationThe apartments have been designed to offer great flexibility in interior layout, with several possible variants. The finishes are fully customizable, allowing each person to create a living space in their image.An ideal situationThe strategic location of the residence allows for quick access to ski resorts, Lake Geneva and the main international axes. All amenities are accessible in the immediate vicinity: schools, shops, restaurants, public transport, as well as numerous sports and cultural facilities.Possibility of acquiring one or more covered parking spaces as well as a cellar (large or small) as an extra.Contact us today to receive the complete dossier or to organize a meeting in our offices or directly on the site.

  • Balcony / Terrace
  • Garage
  • Elevator
  • +1
Travel time
-
Melvin Merola

Melvin Merola

1 / 8
Melvin Merola

Melvin Merola

  • Balcony / Terrace
  • Garage
  • Elevator
  • +1
2.5 rooms55m²CHF 477,000.–
Rue de l'Hôpital 12, 1920 Martigny

2.5 rooms of high standard with garden level - Residence La Romande XXV

RESIDENCE LA ROMANDE XXV - RESIDENTIAL BUILDINGAcor Immobilier is pleased to present its new real estate promotion, ideally located in the heart of Martigny, in a quiet, practical and particularly pleasant neighborhood. The building permit is in force and the work will start as soon as the first reservations are made.Apartments designed for all lifestyles.The residence offers a wide range of apartments, from 1.5 to 5.5 rooms, perfectly suited for a main residence or a high-quality real estate investment.A privileged living environmentBenefiting from a superb western exposure, the building offers an exceptional view of the Château de la Bâtiaz, one of the most emblematic panoramas of Martigny.Comfort and personalizationThe apartments have been designed to offer great flexibility in interior layout, with several possible variants. The finishes are fully customizable, allowing each person to create a living space in their image.An ideal situationThe strategic location of the residence allows for quick access to ski resorts, Lake Geneva and the main international axes. All amenities are accessible in the immediate vicinity: schools, shops, restaurants, public transport, as well as numerous sports and cultural facilities.Possibility of acquiring one or more covered parking spaces as well as a cellar (large or small) as an additional feature.Contact us today to receive the complete dossier or to organize a meeting in our offices or directly on the site.

  • Balcony / Terrace
  • Garage
  • Elevator
  • +1
Travel time
-
Melvin Merola

Melvin Merola

1 / 8
Melvin Merola

Melvin Merola

  • Balcony / Terrace
  • Garage
  • Elevator
  • +1
1.5 rooms37m²CHF 305,000.–
Rue de l'Hôpital 12, 1920 Martigny

High-end studio on the 2nd floor south - Residence La Romande XXV

RESIDENCE LA ROMANDE XXV - RESIDENTIAL BUILDINGAcor Immobilier is pleased to present its new real estate promotion, ideally located in the heart of Martigny, in a quiet, practical and particularly pleasant neighborhood. The building permit is in force and the works will start as soon as the first reservations are made.Apartments designed for all lifestyles.The residence offers a wide range of apartments, from 1.5 to 5.5 rooms, perfectly suited for a main residence or a high-quality real estate investment.A privileged living environmentBenefiting from a superb opening to the West, the building offers an exceptional view of the Château de la Bâtiaz, one of the most emblematic panoramas of Martigny.Comfort and personalizationThe apartments have been designed to offer great flexibility in interior layout, with several possible variants. The finishes are entirely customizable, allowing each person to create a living space in their own image.An ideal situationThe strategic location of the residence allows for quick access to ski resorts, Lake Geneva and the main international axes. All amenities are accessible in the immediate vicinity: schools, shops, restaurants, public transport, as well as numerous sports and cultural facilities.Possibility of acquiring one or more covered parking spaces as well as a cellar (large or small) as an additional service.Contact us today to receive the complete dossier or to organize a meeting in our offices or directly on the site.

  • Balcony / Terrace
  • Garage
  • Elevator
  • +1
Travel time
-
1 / 13
  • Balcony / Terrace
  • Elevator
  • Wheelchair access
4.5 rooms104m²CHF 650,000.–
1870 Monthey

4.5-room crossing apartment with garden

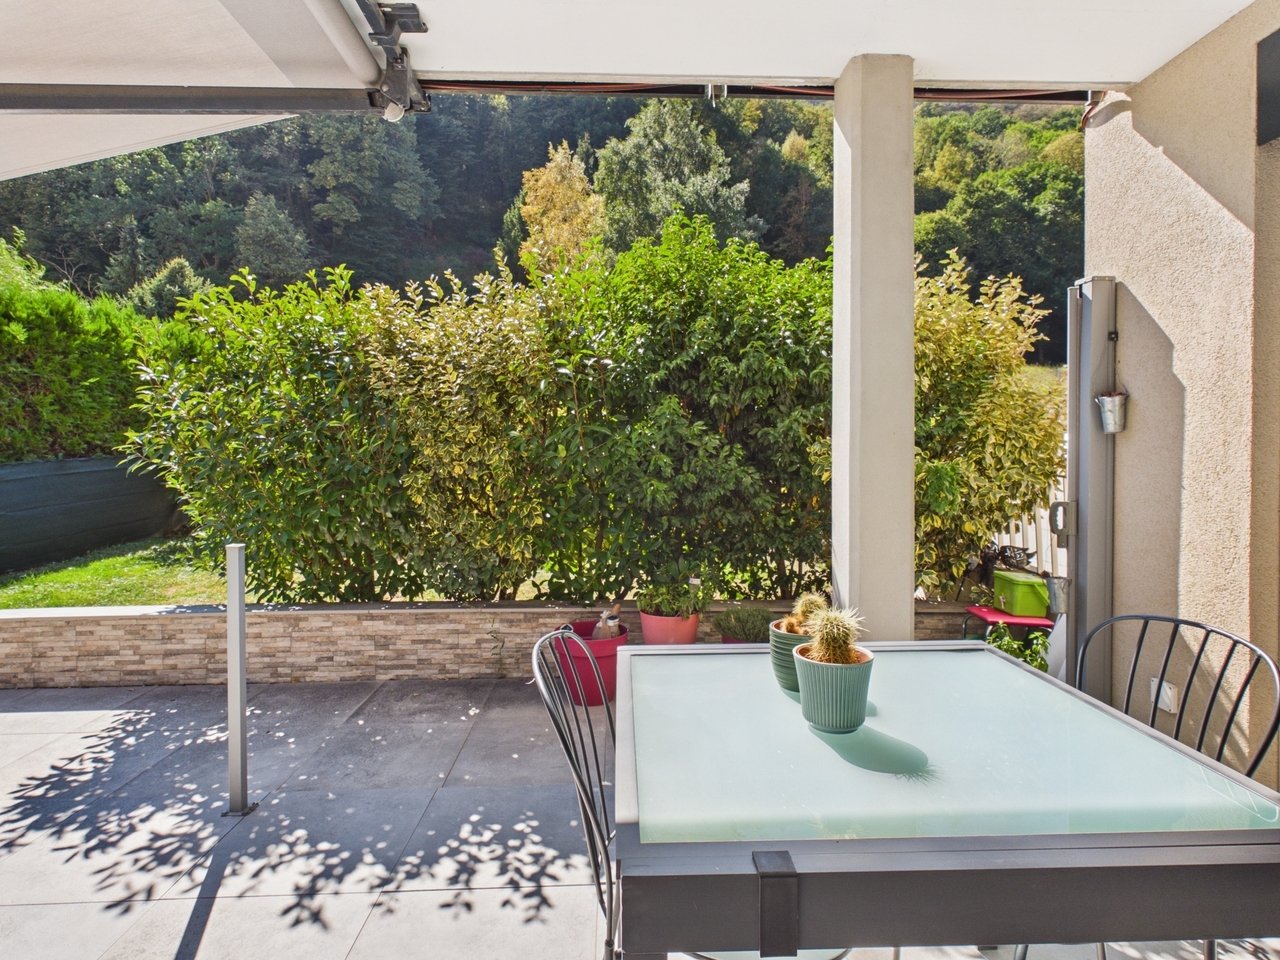
Discover this superb 4.5-room apartment in a contemporary style, offering a living area of approximately 104 m². Bathed in natural light, it seduces with its generous volumes and pleasant outdoor spaces: an east-facing balcony, as well as a paved terrace with a private lawn garden facing full south.A modern and comfortable interior designed to combine comfort and functionality, this apartment consists of: • A modern, fully equipped kitchen (dishwasher, ceramic hob, oven, extractor hood, refrigerator, washing machine), open to a spacious, bright living room • A parental bedroom with private shower room/WC • Two additional bedrooms • A bathroom/WC • An entrance hall with built-in cupboards • A basement Comfort and quality of construction The layout of the rooms has been carefully studied to offer a practical and pleasant living space. Particular attention has been paid to materials and glazing, ensuring excellent sound and thermal insulation.Ideally located in Monthey, this apartment benefits from a privileged location: Just 5 minutes from the city center In close proximity to public transportation Near schools, shops, and amenities In addition An indoor parking space is available for CHF 25,000.- An ideal property for a family or anyone looking for comfort, brightness, and quality of life in a practical environment

  • Balcony / Terrace
  • Elevator
  • Wheelchair access
Dany Morel

Dany Morel

1 / 8
Dany Morel

Dany Morel

  • Balcony / Terrace
  • Elevator
3.5 rooms77m²CHF 490,000.–
1873 Val-d'Illiez

Beautiful 3.5-room apartment with independent studio

Ideal for holidays or to live in all year round, come and discover this beautiful 3.5-room apartment offering a lovely view of the mountains. With its configuration, you will be able to enjoy an interesting rental yield. Located less than 10 minutes from Champéry, this property will allow you to access a mountain residence at an attractive price.The apartment is in very good condition and is sold fully furnished. A communicating door allows the apartment to be separated into two parts. There are also 2 entrance doors, allowing, for example, to occupy the main part and rent the studio without constraint.The distribution of this apartment is as follows: • Entrance hall • Living room of about 30 m2 with open kitchen • Bedroom of 12 m2 • Bathroom • Studio of about 20 m2 with kitchenette and bathroom with shower • Balcony with magnificent view of the mountains Miscellaneous: • 2 cellars and 2 ski lockers are included with this property • Collective laundry room • One indoor parking space in addition and compulsory: CHF 30'000.- • The bath complex is currently closed and waiting for a successor Selling price: CHF 520'000.-Apartment: CHF 490'000.-Parking space: CHF 30'000.-This property can be sold as a secondary residence and to foreigners.This apartment will offer its future occupants a peaceful and restful place to live, just a few steps from the village center and 7 minutes from the Champéry cable car station and the Paladium. The municipality of Val d'Illiez and the canton of Valais are renowned for their numerous social benefits and moderate taxes (health insurance, vehicle tax, capital benefits, and other taxes). This municipality offers many advantages for families.Val d'Illiez, Champéry, and Les Crosets are popular holiday destinations for families, hikers, and bikers in the summer, while in the winter they are part of the large international ski area Portes du Soleil, the largest in Europe!Would you like to obtain more information or visit the apartment? Please contact me by phone, email, or visit us in one of our agencies in the Chablais (Collombey-Muraz or Torgon) and we will be happy to help you. All our properties can be found on www.valimmobilier.ch - free evaluation of your property, professional, bright, and high-quality photos, aerial photos, and optimal property highlighting.

  • Balcony / Terrace
  • Elevator
1 / 10
  • Parking space
  • Balcony / Terrace
  • Elevator
  • +4
2.5 roomsCHF 500,000.–
Rue des Prés-Aubert, 1920 Martigny

Apartment 2.5 rooms - From CHF 500,000.-

Martigny - Residence "L'Écrin du Rhône" *** EXCLUSIVITY *** DIRECTLY FROM THE DEVELOPER *** Beautiful 2.5-room apartments from 64.40 m2 in a new high-standard residence in Martigny Discover these magnificent 2.5-room apartments located within the Residence "L'Écrin du Rhône", an exclusive real estate project comprising 16 high-end apartments. Ideally situated in the quiet and sought-after Prés-Auberts neighborhood in Martigny, this new construction offers a living environment that combines tranquility, proximity to amenities, and exceptional quality of life. ****** Discover the project in detail on the website dedicated to the Residence "L'Ecrin du Rhône": www.lecrindurhone.ch ****** This modern residence seduces with its elegant architecture, superior quality amenities, and certified sustainable design according to Minergie standards. Each apartment has been designed to offer comfort, luminosity, and functionality, with carefully crafted, fully customizable finishes. These beautiful 2.5-room apartments are distributed as follows: • Open kitchen onto a bright living room of over 25 m2 • Direct access from the living room to the covered balcony through large, electrically operated windows • 1 large bedroom of 14 m2 with large, triple-glazed windows • 1 bathroom with a walk-in shower and space for a washing machine • Provided entrance closets • 1 covered loggia of approximately 15 m2 with the possibility of closing it with electrically operated glass walls and awnings • 1 cellar Here are the advantages of the "Écrin du Rhône" residence: • Privileged location • Minergie certification: Each apartment is equipped with a double-flow ventilation system with an independent unit, guaranteeing healthy air and the total absence of noise or odor pollution between neighbors • Heat pump, underfloor heating with a freecooling system (natural cooling up to 5°C in summer) • Triple glazing on all windows for optimal thermal and acoustic comfort • Electric blinds throughout the apartment:° Orientable blinds in the day rooms° Blackout blinds in the bedrooms • Covered terraces and balconies with the option of closing them with electrically operated glass walls and awnings • Bright apartments, large windows with a covered loggia • 2 stairwells with elevators, only 16 apartments (8 per elevator), ensuring tranquility and accessibility • Video intercom for each apartment • Secure room for bicycles and strollers • Private cellar for each unit, possibility of acquiring an additional storage room • Solar panels on the roof for better energy efficiency • Option for a domotic control system for intelligent and personalized apartment use A generous budget has been allocated to the various items to realize your apartment according to your needs. We would be delighted to provide you with further information and organize a visit to the site or a meeting in our offices to present this exceptional project in detail.

  • Parking space
  • Balcony / Terrace
  • Elevator
  • +4
Travel time
-
1 / 10
  • Parking space
  • Balcony / Terrace
  • View
  • +1
4.5 rooms108m²CHF 790,000.–
A Morgins, 1875 Morgins

Apartment in a secondary residence!

Morgins is a true mountain resort at the heart of the Alps and close to Lake Geneva. The village has been named by National Geographic as one of the 10 best ski villages in the Alps for families! https://www.nationalgeographic.co.uk/travel/2021/04/top-10-ski-villages-in-the-alps-for-families Its ski area, Les Portes du Soleil, allows skiing at all levels on the Swiss and French Alps. Thanks to its location, the resort enjoys a tonic high-altitude climate, without sudden temperature variations and protected from winds. The resort has several sports facilities, a highly sought-after summer market, and several events are organized throughout the year. The situation of the land on which the residence La Maringoude is located is exceptional, just a few steps from the center of the resort, the ski lifts, and the sports centers. It enjoys a magnificent view of the village. Built in 2012, the La Maringoude residence is designed for high-end residential vacations in the mountains. Comfort and quality are the conceptual bases of this comprehensive study, which aims to offer apartments that meet the criteria of a demanding clientele. The private character has been a constant concern: a limited number of apartments, large private balconies, a pleasant and easily accessible car cover, all built on a plot dominating the village of Morgins. Each apartment has a covered parking space. In addition, CHF 25,000.-The apartment is currently rented, but an agreement has already been reached with the tenants.



  • Parking space
  • Balcony / Terrace
  • View
  • +1
Emilie Sannié

Emilie Sannié

1 / 6
Emilie Sannié

Emilie Sannié

  • Balcony / Terrace
  • Elevator
  • Child-friendly
  • +1
4 rooms90m²CHF 420,000.–
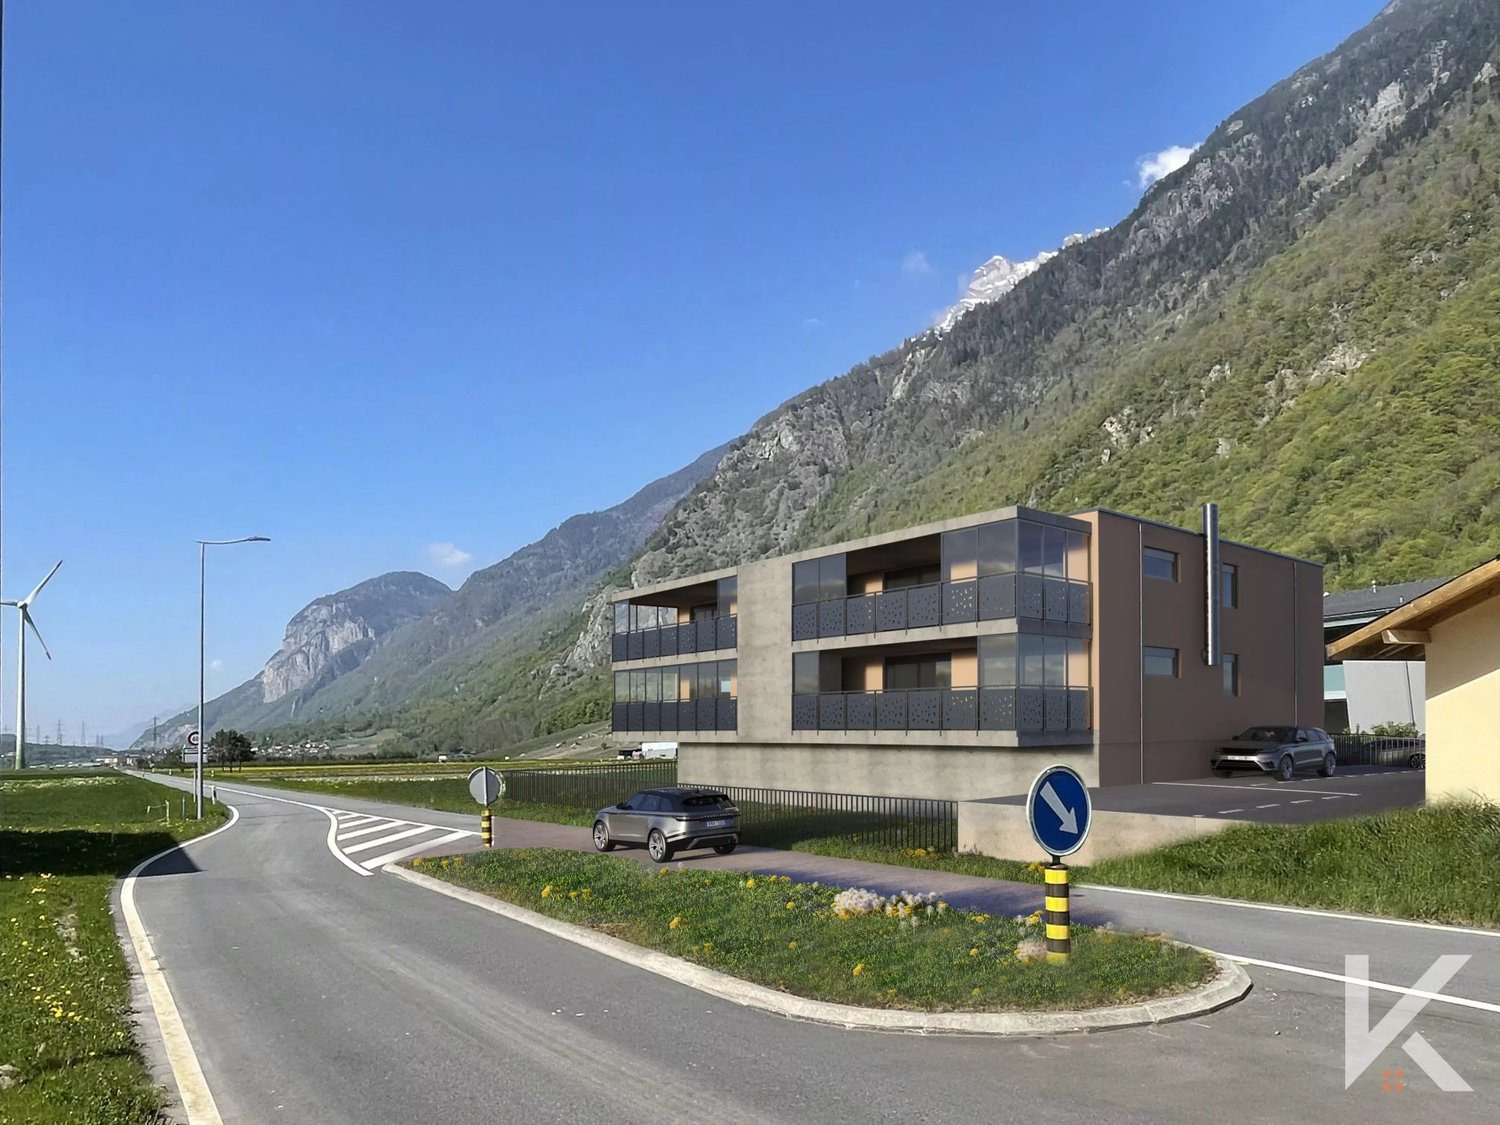
1907 Saxon

Appartement de 4 pieces à proximité des commodités et de la gare

Ce bel appartement de 4 pièces, situé au 2e étage d'un immeuble récent avec ascenseur, offre un cadre de vie agréable et lumineux dans un quartier calme. Traversant et bien ensoleillé, il bénéficie d'une vue dégagée et d'une surface généreuse de 90 m2.Il se compose d'un spacieux séjour avec salle à manger, d'une cuisine ouverte entièrement équipée, de deux chambres à coucher, d'un bureau, ainsi que de deux salles de eau. Deux balcons permettent de profiter de l'extérieur, et une cave ainsi qu'une place de parking intérieure complètent ce bien.La résidence dispose d'une buanderie commune avec lave-linge et sèche-linge. À proximité immédiate de la gare, des écoles et des commodités, cet appartement allie confort, tranquillité et praticité.Ce logement de 90 m2 au 2ème étage d'un immeuble avec ascenseur se distribue comme suit : • Entree • Séjour / cuisine / coin repas (32 m2) • Balcon (9 m2) • Bureau (8m2) • Salle de douche avec WC • Chambre parents (13 m2) avec balcon (6 m2) • Chambre enfant (10,5 m2) • Salle de bain avec WC Complètent ce bien : • 1 cave • 1 place de parc intérieure en sus CHF 25'000.- (obligatoire) Remarques : • Ce bien est actuellement loué CHF 1400.- par mois avec les charges et la place de parc • Appartement lumineux • Stores électrique à lamelles • Exposition Sud • Buanderie commune • A proximite des commodites (supermarché, banque, écoles, etc.) • De la gare CFF et des axes autoroutiers Saxon :Au coeur des Alpes, dans la plaine du Rhône, le village de Saxon séduit par son cadre naturel exceptionnel et son authenticité. Connu pour son emblématique Pierre-à-Voir et son célèbre abricot, il allie charme, histoire et douceur de vivre.Entre patrimoine, nature et accueil chaleureux, Saxon offre un environnement de vie agréable où il fait bon s'installer.Vous souhaitez obtenir des précisions ? Contactez-moi par téléphone, courriel ou passez me rencontrer (sur rendez-vous) dans notre agence de Martigny ! Diese schöne 4-Zimmer-Wohnung, die sich im 2e Stock eines neuen Gebäudes mit Aufzug befindet, bietet ein angenehmes und helles Lebensumfeld in einer ruhigen Gegend. Durchgehend und gut besonnt, genießt sie einen freien Blick und eine großzügige Fläche von 90 m2.Sie besteht aus einem geräumigen Wohnzimmer mit Esszimmer, einer offenen, voll ausgestatteten Küche, zwei Schlafzimmern, einem Büro sowie zwei Badezimmern. Zwei Balkone ermöglichen es Ihnen, den Außenbereich zu genießen, und ein Keller sowie ein Innenparkplatz vervollständigen diese Immobilie.Die Residenz verfügt über eine Gemeinschaftswaschküche mit Waschmaschine und Trockner. In unmittelbarer Nähe des Bahnhofs, der Schulen und der Annehmlichkeiten vereint diese Wohnung Komfort, Ruhe und Zweckmäßigkeit.Die 90 m2 große Wohnung im 2. Stock eines Gebäudes mit Aufzug ist wie folgt aufgeteilt: • Eingang • Wohnzimmer / Küche / Essbereich (32 m2) • Balkon (9 m2) • Arbeitszimmer (8m2) • Duschraum mit WC • Elternschlafzimmer (13 m2) mit Balkon (6 m2) • Kinderschlafzimmer (10,5 m2) • Badezimmer mit WC Zusätzlich zu dieser Immobilie: • 1 Keller • 1 Innenparkplatz zusätzlich CHF 25'000.- (obligatorisch) Bemerkungen: • Diese Immobilie wird derzeit CHF 1400 pro Monat inklusive Nebenkosten und Parkplatz vermietet • Helle Wohnung • Elektrische Lamellenstoren • Südlage • Gemeinsame Waschküche • In der Nähe von Annehmlichkeiten (Supermarkt, Bank, Schulen,...
  • Balcony / Terrace
  • Elevator
  • Child-friendly
  • +1
1 / 8
  • Balcony / Terrace
  • View
  • Elevator
  • +1
4.5 rooms128m²CHF 830,000.–
1907 Saxon

Apartment 4.5 rooms with garden of 325m2, new promotion

Under the protection of La Pierre-à-Voir, which gave it its name and with an unobstructed view of the Rhone Valley, new promotion of 3 buildings with 4 apartments each, respecting the natural environment and the configuration of the land.Ideally located, between Martigny and Sion, not far from the Riviera, Montreux and Lausanne, this group of three independent buildings, each comprising two 3.5-room apartments and two 4.5-room apartments, has been designed to comfortably accommodate couples or small families who wish to settle in a quiet area and enjoy the surrounding nature.On the heights of the village, residents can live between the necessary daily amenities and the proximity to the mountains for relaxation and sports activities.The project is a contemporary reinterpretation of the architecture of this old part of the village.Each building is positioned to take advantage of both natural light and the panoramic view offered by the large openings, which are like living pictures.The design and construction are ensured by an architectural firm with 45 years of experience.Traditional construction on 3 levels, in masonry and with quality materials, respecting the local spirit and neighboring buildings, while meeting current expectations and standards for comfort and energy consumption.Lot 12, Building C This 4.5-room apartment, 128 m2 (135 m2 weighted area) on the top floor, is distributed as follows: • Entrance hall with wardrobe • Living room of 27 m2 with open kitchen of 12.4 m2, giving access to the terrace • Parental bedroom with bedroom of 14 m2, dressing room of 7.2 m2 and private bathroom of 6 m2 • Bedroom 2 of 12.8 m2 • Bedroom 3 of 12.8 m2 • Bathroom of 3.4 m2 • A terrace of 12.3 m2 and a private garden area of 325 m2, accessible directly from the apartment. On the ground floor, you will have a cellar, included in the price.2 covered parking spaces complete this apartment, in addition to the price of CHF 36'000.- for both.The building has a bicycle or stroller room and a relaxation and play area.Technical Description : • Construction in reinforced concrete and brick • Wooden roof structure with thermal insulation, roofing with tiles or metal • Facades with plaster and exposed concrete, with thermal insulation • External windows in PVC/aluminum, OB, triple glazing • Motorized blinds for all windows • Photovoltaic panels on the roof • Hot water and heating production by air-water heat pump, underfloor heating with room thermostats • Internal partitions in plasterboard, matte satin finish for ceilings and smooth plaster for walls • Internal fittings in wood and melamine Budget for Sanitary Installations :CHF 10'000.- incl. VATincluding an outdoor faucet and pre-installation for a washing machineBudget for Kitchen Fitting :CHF 20'000.- incl. VATBudget for Floor Coverings (Supply) :CHF 45.- incl. VAT/m2 tiles 60/60 for the floors of the hall, living room and kitchen with wooden skirting boardsCHF 45.- incl. VAT/m2 ceramics 30/60 for the walls of the sanitary roomsCHF 80.- incl. VAT/m2 parquet for the floors of the bedrooms with wooden skirting boardsOutdoor Facilities : • Terrace paving with concrete slabs • Single-layer bitumen for access and visitor parking • Lighting along the access paths • Lawn and planting of shrubs and hedges...

  • Balcony / Terrace
  • View
  • Elevator
  • +1
1 / 8
  • Balcony / Terrace
  • View
  • Elevator
  • +1
4.5 rooms128m²CHF 760,000.–
1907 Saxon

Apartment 4.5 rooms with garden of 132m2, new promotion

Under the protection of La Pierre-à-Voir, which gave it its name and with an unobstructed view of the Rhone Valley, new promotion of 3 buildings with 4 apartments each, respecting the natural environment and the terrain configuration.Ideally located, between Martigny and Sion, not far from the Riviera, Montreux and Lausanne, this set of three independent buildings, each comprising two 3.5-room apartments and two 4.5-room apartments, was designed to comfortably accommodate couples or small families who wish to settle in a quiet area and enjoy the surrounding nature.On the heights of the village, residents can live between the necessary daily amenities and the proximity to the mountains for relaxation and sports activities.The project is a contemporary reinterpretation of the architecture of this ancient part of the village.Each building is positioned to take advantage of both natural light and the panoramic view offered by the large openings, which are like living paintings.The design and construction are ensured by an architecture firm with 45 years of experience.Traditional construction on 3 levels, in masonry and with quality materials, respecting the local spirit and neighboring buildings, while meeting current expectations and standards for comfort and energy consumption.Lot 04, Building AThis 4.5-room apartment, 128 m2 (135 m2 weighted area) on the top floor, is distributed as follows: • Entrance hall with wardrobe • Living room of 27 m2 with open kitchen of 12.4 m2, giving access to the terrace • Parental suite with bedroom of 14 m2, dressing room of 7.2 m2 and private bathroom of 6 m2 • Bedroom 2 of 12.8 m2 • Bedroom 3 of 12.8 m2 • Bathroom of 3.4 m2 • A terrace of 12.3 m2 and a private garden area of 132 m2, accessible directly from the apartment. On the ground floor, you will have a cellar, included in the price.2 covered parking spaces complete this apartment, in addition to the price of 36,000 CHF for both.The building has a bicycle or stroller room and a relaxation and play area.Technical description: • Construction in reinforced concrete and brick • Wooden roof structure with thermal insulation, roofing with terracotta tiles or metal • Facades with plaster and exposed concrete, with thermal insulation • External joinery in PVC/aluminum, OB, triple glazing • Motorized blinds for all windows • Photovoltaic panels on the roof • Water heating and heating by air-water heat pump, underfloor heating with room thermostats • Internal partitions in plasterboard, satin-matte paint finish for ceilings and smooth plaster for walls • Internal joinery in wood and melamine Budget for sanitary installations:CHF 10,000.- incl. VAT, including an external tap and pre-installation for a washing machine stationBudget for kitchen fitting:CHF 20,000.- incl. VATBudget for floor coverings (supply):CHF 45.- incl. VAT/m2 tiles 60/60 for the floors of the entrance hall, living room and kitchen with wood skirtingCHF 45.- incl. VAT/m2 ceramics 30/60 for the walls of the sanitary roomsCHF 80.- incl. VAT/m2 parquet for the floors of the bedrooms with wood skirtingOutdoor facilities: • Terrace paving with concrete slabs • Single-layer bitumen coating for access roads and visitor parking • Lighting along access roads • Lawn and planting of shrubs and living hedges on the part...

  • Balcony / Terrace
  • View
  • Elevator
  • +1
1 / 7
  • Balcony / Terrace
  • View
  • Elevator
  • +1
4.5 rooms133m²CHF 805,000.–
1907 Saxon

Apartment 4.5 rooms with garden of 208m2, new promotion

Under the protection of La Pierre-à-Voir, which gave it its name and with an unobstructed view of the Rhône Valley, new promotion of 3 buildings with 4 apartments each, respecting the natural environment and the terrain configuration.Ideally located, between Martigny and Sion, not far from the Riviera, Montreux and Lausanne, this set of three independent buildings, each comprising two 3.5-room apartments and two 4.5-room apartments, has been designed to welcome couples or small families who wish to settle in a quiet area and enjoy the surrounding nature.On the heights of the village, residents can live between the necessary daily amenities and the proximity to the mountains for relaxation and sports activities.The project is a contemporary reinterpretation of the architecture of this old part of the village.Each building is positioned to take advantage of both natural light and the panoramic view offered by the large openings, which are like living paintings.The design and construction are ensured by an architecture firm with 45 years of experience.Traditional construction on 3 levels, in masonry and with quality materials, respecting the local spirit and neighboring buildings, while meeting the expectations and standards for comfort and energy consumption.Lot 03, Building AThis 4.5-room apartment, 133 m2 (137 m2 weighted area) on the top floor, is distributed as follows: • Entrance hall with wardrobe • Living room of 29 m2 with open kitchen of 10.6 m2, giving access to the terrace • Parental bedroom with bedroom of 14 m2, dressing room of 8.1 m2 and private bathroom of 5.1 m2 • Bedroom 2 of 11.2 m2 • Bedroom 3 of 11.2 m2 • Bathroom of 5.1 m2 • A storage/laundry room of 5.2 m2 • A terrace of 12.3 m2 and a private garden access of 208 m2, directly accessible from the apartment. On the ground floor, you will have a cellar, included in the price.2 covered parking spaces complete this apartment, in addition to the price of CHF 36'000 for both.The building has a bicycle or stroller room and a relaxation and play area.Technical Description: • Construction in reinforced concrete and bricks • Wooden roof structure with thermal insulation, roofing with tiles or metal • Facades in plaster and exposed concrete, with thermal insulation • External windows in PVC/aluminum, OB, triple glazing • Motorized blinds for all windows • Photovoltaic panels on the roof • Water heating and heating by air-water heat pump, underfloor heating with room thermostats • Internal partitions in plasterboard, satin-matt paint for ceilings and smooth plaster for walls • Internal fittings in wood and melamine Budget for Sanitary Installations:CHF 10'000.- incl. VATincluding an outdoor faucet and pre-installation for washing machine connectionBudget for Kitchen Fitting:CHF 18'000.- incl. VATBudget for Floor Coverings (Supply):CHF 45.- incl. VAT/m2 tiles 60/60 for floors in hall, living room and kitchen with wooden skirtingCHF 45.- incl. VAT/m2 ceramics 30/60 for walls in sanitary roomsCHF 80.- incl. VAT/m2 parquet for floors in bedrooms with wooden skirtingOutdoor Facilities: • Paving of terraces with concrete slabs • Single-layer bitumen coating for access roads and visitor parking • Lighting along the...

  • Balcony / Terrace
  • View
  • Elevator
  • +1
1 / 9
  • Parking space
  • Balcony / Terrace
  • Elevator
  • +4
3.5 rooms97m²CHF 695,000.–
Rue des Prés-Aubert, 1920 Martigny

Apartment 3.5 rooms - CHF 695'000.-

Martigny *** EXCLUSIVITY *** DIRECTLY FROM THE DEVELOPER *** Beautiful 3.5-room apartment of 97.20 m² in a new high-standard residence in Martigny.Discover this magnificent 3.5-room apartment located within the Résidence "L'Écrin du Rhône", an exclusive real estate project comprising 16 high-end apartments. Ideally situated in the quiet and sought-after Prés-Auberts neighborhood in Martigny, this new construction offers a living environment that combines tranquility, proximity to amenities, and exceptional quality of life.****** Discover the project in detail on the website entirely dedicated to the Résidence "L'Ecrin du Rhône": www.lecrindurhone.ch ******This modern residence seduces with its elegant architecture, its superior quality amenities, and its Minergie-certified design. Each apartment has been thought out to offer comfort, luminosity, and functionality, with carefully selected, fully customizable finishes.This beautiful 3.5-room apartment is distributed as follows: • Entrance hall with planned closets • Open kitchen opening onto a bright living room of over 30 m2 • 1 large storage room • Direct access from the living room to a covered balcony through large, electrically operated windows • 2 large bedrooms, one of which is 14 m2 with large, triple-glazed windows • 1 bathroom with a walk-in shower • 1 bathroom with a laundry area • 1 covered loggia of almost 15 m2 with the possibility of closing it with electrically operated glass walls and awnings • 1 cellar located on the ground floor The advantages of the Résidence "Écrin du Rhône" are: • Privileged location • Minergie certification: each apartment is equipped with a double-flow ventilation system with an independent unit, guaranteeing healthy air and the total absence of noise or odor nuisance between neighbors • Heat pump, underfloor heating with a freecooling system (natural cooling up to 5°C in summer) • Triple glazing on all windows for optimal thermal and acoustic comfort • Electric shutters throughout the apartment: ° Orientable shutters in the day rooms ° Blackout shutters in the bedrooms • Covered terraces and balconies with the option of closing them with electrically operated glass walls and awnings • Bright apartments, large windows with a walk-out balcony • 2 stairwells with an elevator, for only 16 apartments (8 per elevator), ensuring tranquility and accessibility • Video intercom for each apartment • Secure room for bicycles and strollers • Private cellar for each unit, possibility of acquiring an additional storage room • Solar panels on the roof for better energy efficiency • Option for intelligent and personalized home automation Generous budgets have been allocated to the various items, which will allow you to realize your apartment tailored to your needs.We would be delighted to provide you with further information and organize, at your convenience, a visit to the site or a meeting in our offices to present this exceptional project to you in detail.

  • Parking space
  • Balcony / Terrace
  • Elevator
  • +4
Travel time
-
Yves Parvex

Yves Parvex

1 / 7
Yves Parvex

Yves Parvex

  • Balcony / Terrace
  • Elevator
  • Child-friendly
  • +1
2.5 rooms65m²CHF 188,000.–
1899 Torgon

Torgon, ground floor apartment with 2.5 rooms in the Les Crêtes building

Just 2 minutes from the central square of La Jorette, discover this pleasant partially furnished 2.5-room apartment + 1 storage room located on the ground floor of the "Les Crêtes" residence. The apartment was partially renovated in 2021 (new kitchen, paint, reduced layout)Its situation is privileged, 50 minutes from Lausanne and 2 minutes from the central square of La Jorette. The building is located in a quiet neighborhood, 2 minutes from the winter shuttle. The location is ideal, close to grocery stores, cafes, and restaurants, as well as the tourist office. Access is very easy, including during the winter season. Torgon (20 minutes from the Aigle highway exit) is a popular destination for families, hikers, and bikers in the summer, and in the winter, it is part of the large international ski area Portes du Soleil, the largest in Europe! This property is ideal for personal use or occasional rental with an adapted concierge service that can support you with your tenants.The layout of this 65 m2 apartment is as follows: • Entrance hall with 6 m2 storage room • Living room with 18 m2 • Kitchen with 4 m2 • Bedroom with 18 m2 and access to the terrace • Storage room with 4.5 m2, currently equipped with fold-down beds • Bathroom with 4 m2, sink, toilet, and bathtub • Distribution hall with 2 m2 • 20 m2 large, paved, and covered terrace Monthly PPE fees: CHF 285.-Monthly tourist tax: accommodation from 2 to 2.5 rooms (3 UPM): CHF 27.50Sale price: CHF 195'000.-This apartment benefits from the many free parking spaces near the residence, but not from a reserved and numbered parking space.Notes: • Available immediately or by agreement • Partially furnished • Cédula and mortgage credit available on request See also the other apartments or chalets for sale in Torgon on our website.The Torgon station is part of the Vionnaz municipality and the Monthey district in the Valais canton, which is known for its many social benefits and low taxes (health insurance, vehicle tax, capital benefits, and other taxes). This municipality offers many benefits for families (nurseries and primary schools, childcare, sports clubs, etc.). Nearby, you can also relax in the Bains de Lavey. In the heart of the Chablais, Torgon is close to Monthey and its Crochetan theater, as well as just a few minutes from Saint-Maurice and its millennium-old abbey, 40 kilometers from Martigny and the Gianadda Foundation, 30 kilometers from Montreux and its internationally renowned Jazz Festival. In less than 30 minutes, you can also reach the village of Le Bouveret, which is known for its leisure parks Aquaparc and Swiss Vapeur Parc, as well as its beach, harbor, and marina.This property can be sold as a secondary or primary residence, but not to persons domiciled abroadIf you would like more information or to visit, please contact me by phone, email, or visit us at one of our agencies in the Chablais (Aigle, Collombey-Muraz, or Torgon) and we will be happy to advise you. All our properties can be found on www.valimmobilier.ch - free valuation of your property, professional, bright, and high-quality photos, aerial views, and optimal presentation of the property.

  • Balcony / Terrace
  • Elevator
  • Child-friendly
  • +1

Suggested properties for you based on search results

Other interesting objects