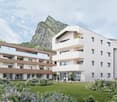
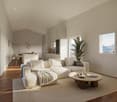
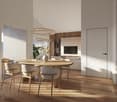
331 results - Properties for sale with Balcony / Terrace, Elevator: Region Lower Valais (Unterwallis)

Cyril Bieckens

Cyril Bieckens

1 / 5
Cyril Bieckens

Cyril Bieckens

  • Balcony / Terrace
  • Garage
  • View
  • +3
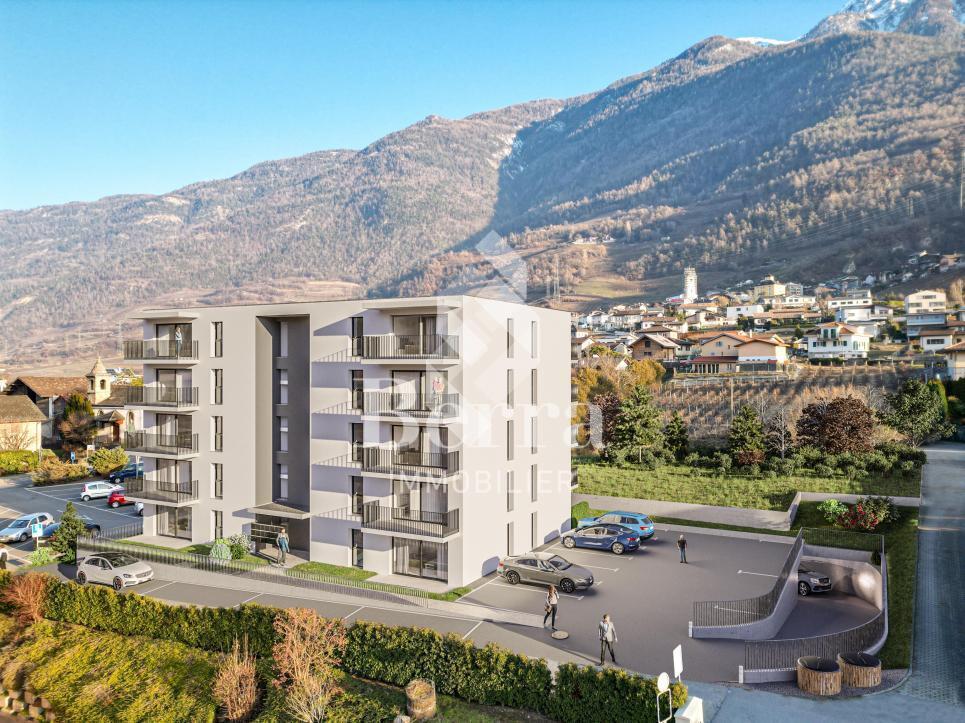
3.5 rooms, 99m², CHF 530,000.–
Adresse sur demande 1, 1907 Saxon

Imminent start of work - Authorization in progress

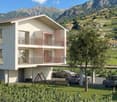
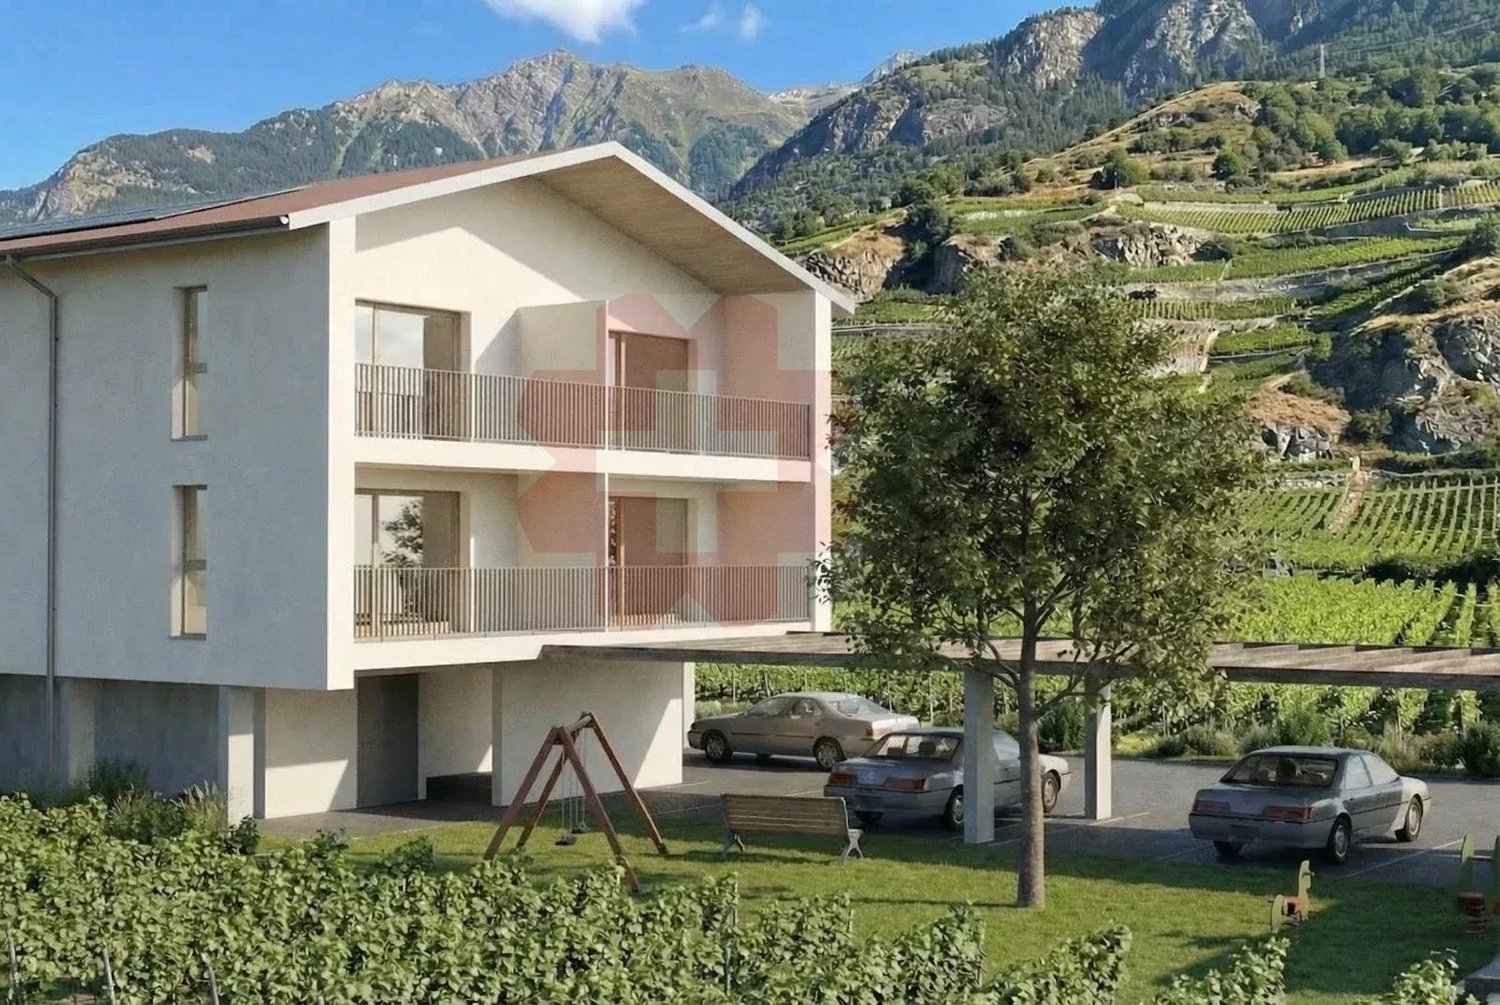
AN EXCLUSIVITY BERRA IMMOBILIER***Imminent start of work - Authorization in progress***Berra Immobilier presents you with an exclusive new residence of 25 apartments, offering 1.5, 2.5, and 3.5 room accommodations, combining comfort and modernity.20 indoor parking spaces and 13 outdoor parking spaces are available, as well as a cellar for each apartment.This project is located in a quiet and family-friendly neighborhood, offering a pleasant living environment with all amenities in close proximity.FEATURES- Sufficient parking spaces- Close to all amenities- Bright and sunny- PAC- Underfloor heating- Shared play area- Space for a washing column in all apartments- Large balconies or terraces- ...WORK - FINISHINGSFinishing work according to the tenants' wishes (tiling, parquet, kitchen, sanitary, etc...) according to the budgets defined by the promotionTECHNICAL- Heat pump- Contracting Genesis SA or EKZ- Distribution through the floor- Sliding door with lifting device- SIA standardsEach apartment has a private cellar (included in the price) and one or more parking spaces (additional).AMENITIES- Close to all amenities- Saxon railway station 5 minutes on foot- Shops, school, banks, ... nearby- Highway entrance 3 minutes awayOUTDOOR & PARKING- Children's play area- Underground parking (indoor parking space: CHF 30,000.- extra)- Outdoor parking (outdoor parking space: CHF 15,000.- extra)- Several external visitor parking spaces (none for sale)Brochure and plans only on request !With us, curiosity is a nice fault ! Do not hesitate to contact me for more information at 079 464 11 35 (Cyril)!!! FIND ALL OUR PROPERTIES FOR SALE ON WWW.BERRA-IMMOBILIER.CH !!!

  • Balcony / Terrace
  • Garage
  • View
  • +3
Florian Bureau

Florian Bureau

1 / 4
Florian Bureau

Florian Bureau

  • Balcony / Terrace
  • View
  • Elevator
  • +1
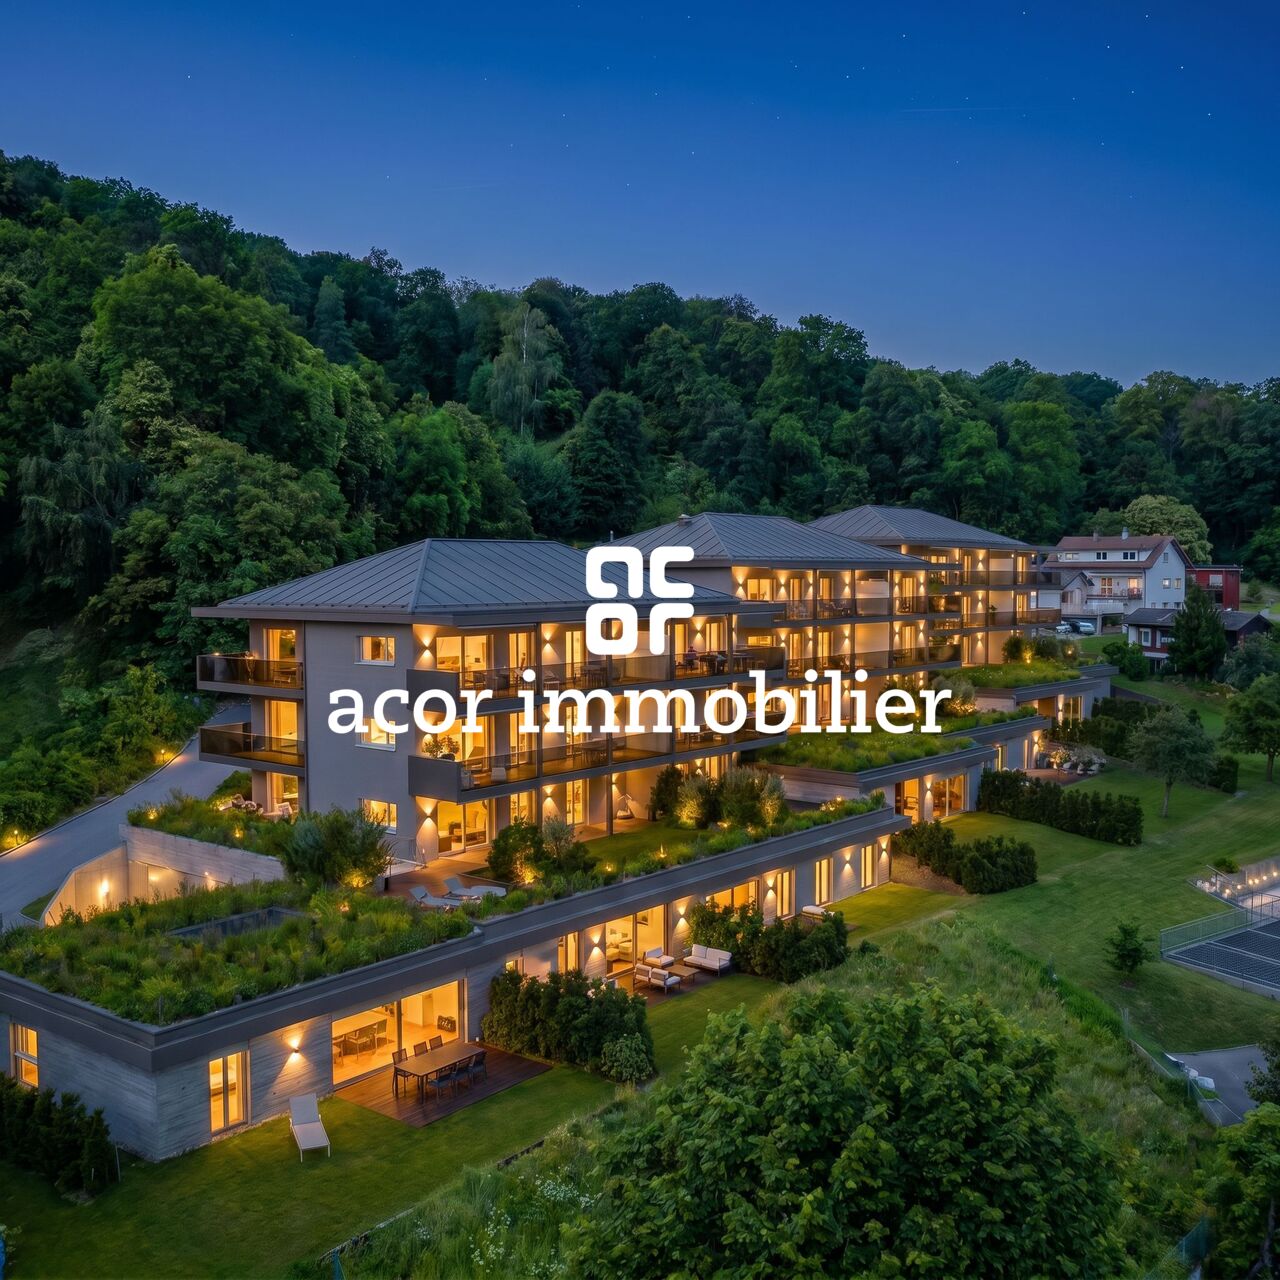
2.5 rooms, 62m², CHF 520,000.–
Route de l'Eglise 45, 1897 Bouveret

New Promotion - 2.5-Room Apartment

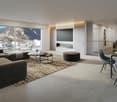
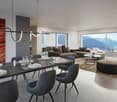
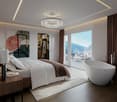
Book your apartment today! A privileged living environment between lake and mountainsAcor Immobilier is pleased to present the new promotion Les Terrasses du Lac, a contemporary residence composed of 27 apartments from 2.5 to 4.5 rooms, ideally located in Bouveret, just a few steps from the shores of Lake Geneva.Designed to offer optimal living comfort, the project seduces with its elegant architecture, its generous outdoor spaces and its large windows that bring beautiful natural light throughout the day.Each apartment benefits from a careful design, prioritizing functional spaces, quality materials and modern amenities that meet current requirements for comfort and energy efficiency.The residence also has a communal pool, a true relaxation area reserved for residents, offering a particularly pleasant living environment during the beautiful season.Les Terrasses du Lac constitute a rare opportunity in a privileged environment between Lake Geneva and the Alps.1st floor apartment 2.5 rooms with balcony mountain view LOT A 01.01: Entrance hall with storage closetEquipped open kitchenLiving room with access to the southwest-facing balcony Bedroom with access to the southwest-facing balconyA bathroom with toilet and bathtubOutdoor areas Southwest-facing balcony with mountain viewAnnexes Basement includedInterior and exterior parking spaces available 1x outdoor parking space covered in addition. CHF 25'000.- 1x indoor parking space in addition. CHF 50'000.-Limited availability! Contact us now for more information

  • Balcony / Terrace
  • View
  • Elevator
  • +1
Travel time
-
1 / 8
  • Parking space
  • Balcony / Terrace
  • Pets allowed
  • +5
4.5 rooms, 175m², CHF 1,800,000.–
Rue des Prés-Aubert, 1920 Martigny

Superb 4.5-room attic apartment with through access

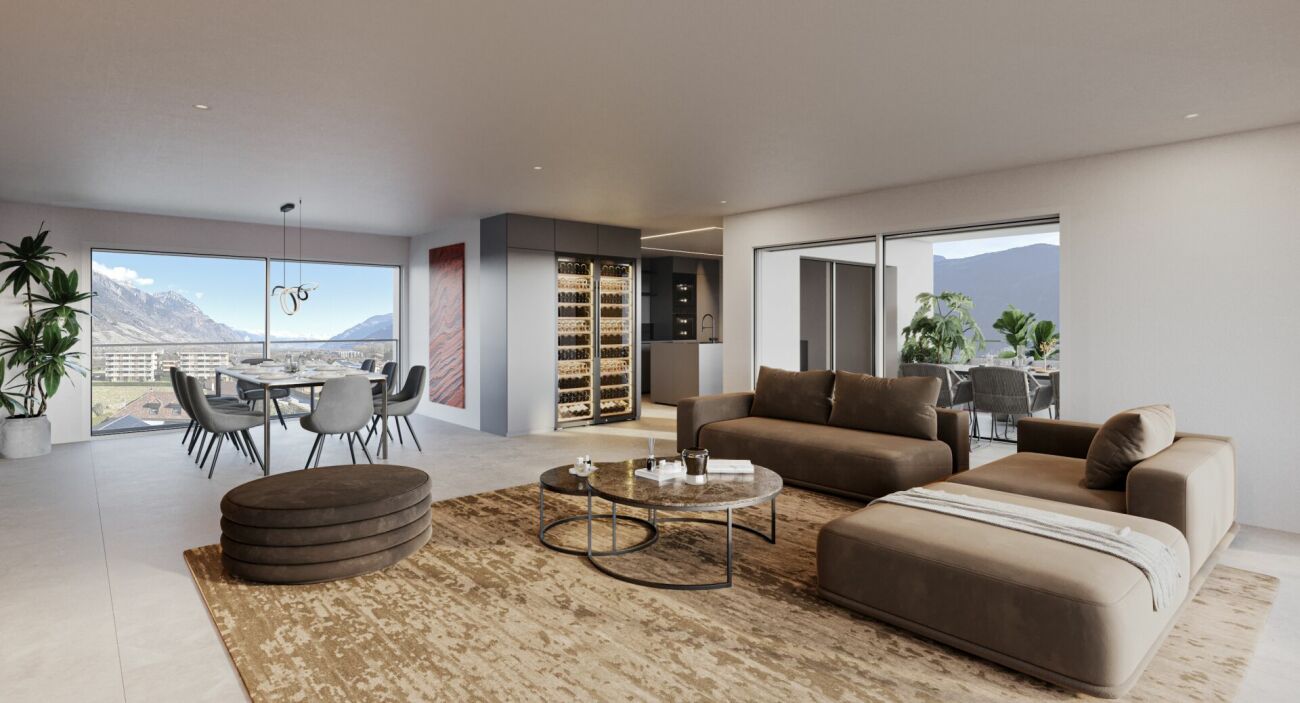
Attic with 4.5 rooms - "L'Ecrin du Rhône" residence***EXCLUSIVITY DIRECTLY FROM THE CONSTRUCTOR *** This 4.5-room attic of 204.40 m2 is a true gem in a new, high-end residence in Martigny.Discover this beautiful attic apartment with 4.5 rooms located in the "L'Écrin du Rhône" residence, an exclusive real estate project consisting of 18 high-end apartments. Ideally situated in the quiet and sought-after Prés-Auberts neighborhood in Martigny, this new construction offers a living environment that combines tranquility, proximity to amenities, and exceptional quality of life.****** Discover the project in detail on the website entirely dedicated to the "L'Ecrin du Rhône" residence: www.lecrindurhone.ch ******This modern residence seduces with its elegant architecture, its superior quality amenities, and its sustainable, Minergie-certified design. Each apartment has been designed to offer comfort, brightness, and functionality, with carefully selected, fully customizable finishes.This beautiful attic apartment with 4.5 rooms and 180-degree orientation is distributed as follows: • Private access by elevator • Entrance hall with access from the lower floor by stairs (double height) • Closet • Magnificent open kitchen opening onto a bright living room of nearly 65 m2 • Pantry integrated into the kitchen • Direct access from the living room to the semi-covered terrace through large, electrically operated windows • Parental suite of nearly 24 m2 with direct access to the terrace, with a walk-in shower and walk-in closet • 2 large bedrooms • A bathroom with a bathtub • A separate laundry room with space for the washing machine • A sublime terrace of nearly 65 m2, with breathtaking views of the Batia and the Rhône valley, with space for a jacuzzi and option for the installation of a Biosun/veranda 2 covered parking spaces, very sheltered with side walls, at a price of 25,000.- CHF per space, complete this exceptional property. Here are the advantages of the "Écrin du Rhône" residence: • Privileged location • Minergie certification: each apartment is equipped with a double-flow ventilation system with an independent monobloc unit, guaranteeing healthy air and the total absence of noise or odor pollution between neighbors • Heat pump, underfloor heating with freecooling system (natural cooling up to 5°C in summer) • Triple glazing on all windows for optimal thermal and acoustic comfort • Electric blinds throughout the apartment:° orientable slat blinds in the day rooms° blackout roller blinds in the bedrooms • Covered terraces and balconies with option to close with sliding glass partitions and motorized fabric blinds • Bright, through apartments • 2 stairwells with elevator, for only 18 apartments (9 per elevator), ensuring tranquility and accessibility • Video intercom for each apartment • Secure storage room for bicycles and strollers • Private cellar for each unit • Solar panels on the roof for better energy efficiency • Option domotics for intelligent and personalized apartment management Generous budgets have been allocated to the various items, allowing you to realize your apartment tailored to your needs.We would be delighted to provide you with further information and organize, at your convenience, a visit to the site or a meeting in our offices to present this exceptional project in detail.

  • Parking space
  • Balcony / Terrace
  • Pets allowed
  • +5
Travel time
-
New building
Cyril Bieckens

Cyril Bieckens

1 / 5
Cyril Bieckens

Cyril Bieckens

  • Balcony / Terrace
  • Garage
  • View
  • +3
3.5 rooms, 97m², CHF 530,000.–
Adresse sur demande 1, 1907 Saxon

Imminent start of work - Authorization in progress

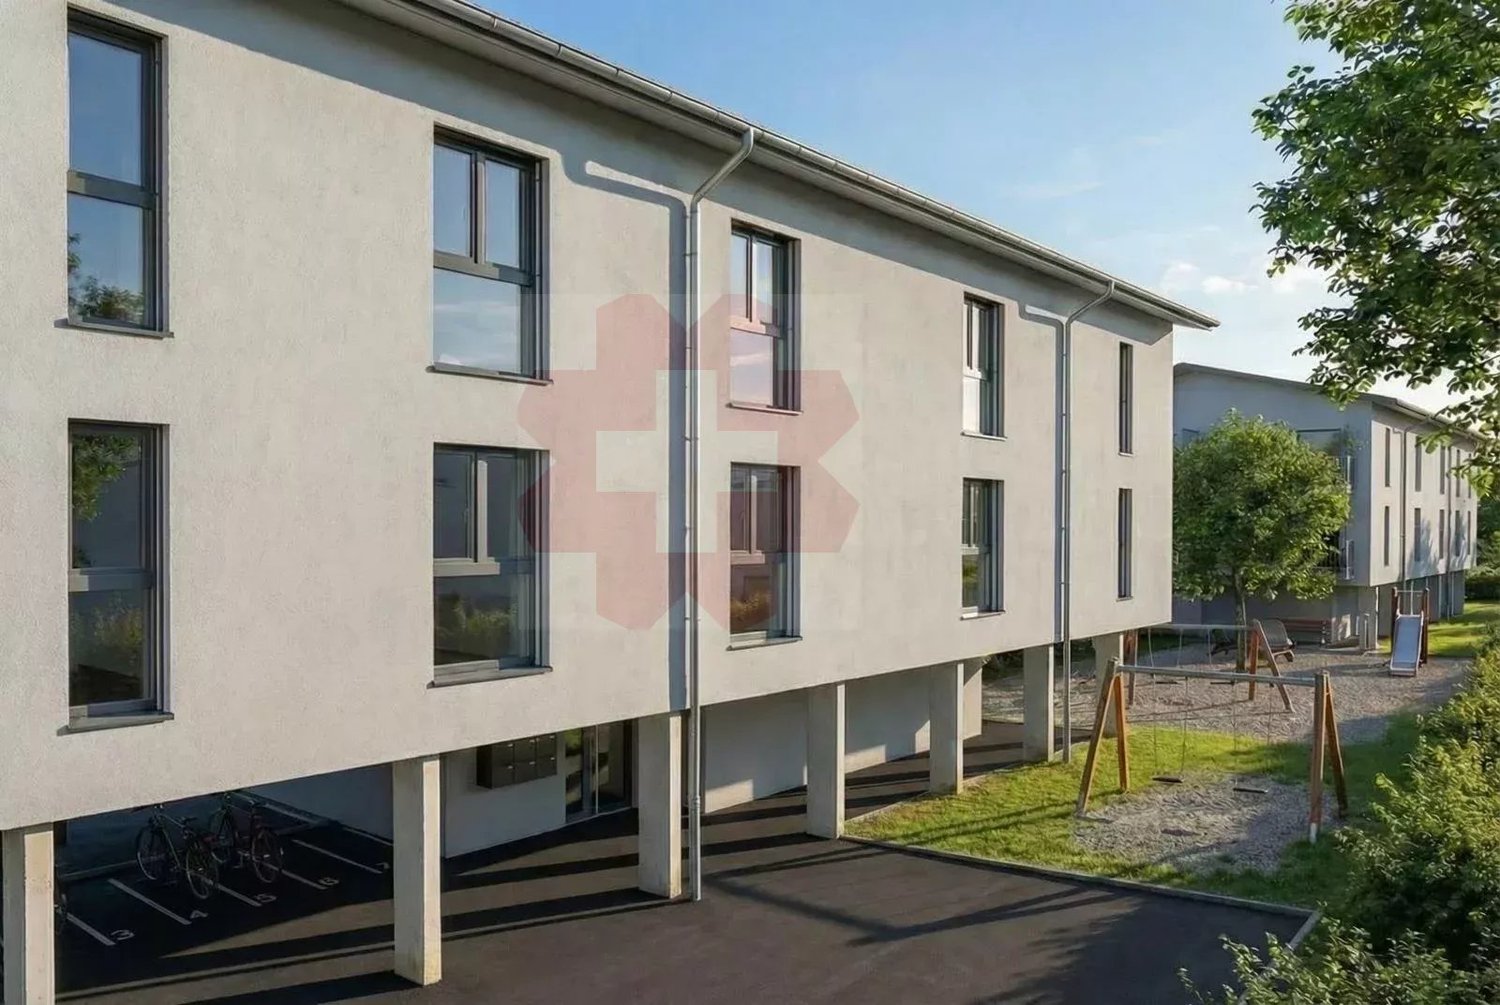
AN EXCLUSIVITY BERRA IMMOBILIER***Imminent start of work - Authorization in progress***Berra Immobilier presents you with an exclusive new residence of 25 apartments, offering 1.5, 2.5, and 3.5 room accommodations, combining comfort and modernity.20 indoor parking spaces and 13 outdoor parking spaces are available, as well as a cellar for each apartment.This project is located in a quiet and family-friendly neighborhood, offering a pleasant living environment with all amenities in the immediate vicinity.FEATURES- Sufficient parking spaces- Close to all amenities- Bright and sunny- PAC- Underfloor heating- Shared playground- Space for a washing column in all apartments- Large balconies or terraces- ...WORKS - FINISHESFinishes to the tenant's liking (tiling, parquet, kitchen, sanitary, etc...) according to budgets defined by the promoterTECHNICAL- Heat pump- Contracting Genesis SA or EKZ- Distribution through the floor- Sliding door with lift- SIA standardsEach apartment has a private cellar (included in the price) and one or more parking spaces (additional).AMENITIES- Close to all amenities- Saxon railway station 5 minutes on foot- Shops, school, banks, ... nearby- Highway entrance 3 minutes awayOUTDOOR & PARKING- Children's playground- Underground parking (indoor parking space: CHF 30,000.- extra)- Outdoor parking (outdoor parking space: CHF 15,000.- extra)- Several outdoor visitor parking spaces (none for sale)Brochure and plans only on request !With us, curiosity is a nice fault ! Do not hesitate to contact me for more information at 079 464 11 35 (Cyril)!!! FIND ALL OUR PROPERTIES FOR SALE ON WWW.BERRA-IMMOBILIER.CH !!!

  • Balcony / Terrace
  • Garage
  • View
  • +3
1 / 12
3.5 rooms, 93m², CHF 522,500.–
Rue de la Toule, 1907 Saxon

Magnificent 3.5-room new apartment in Saxon!

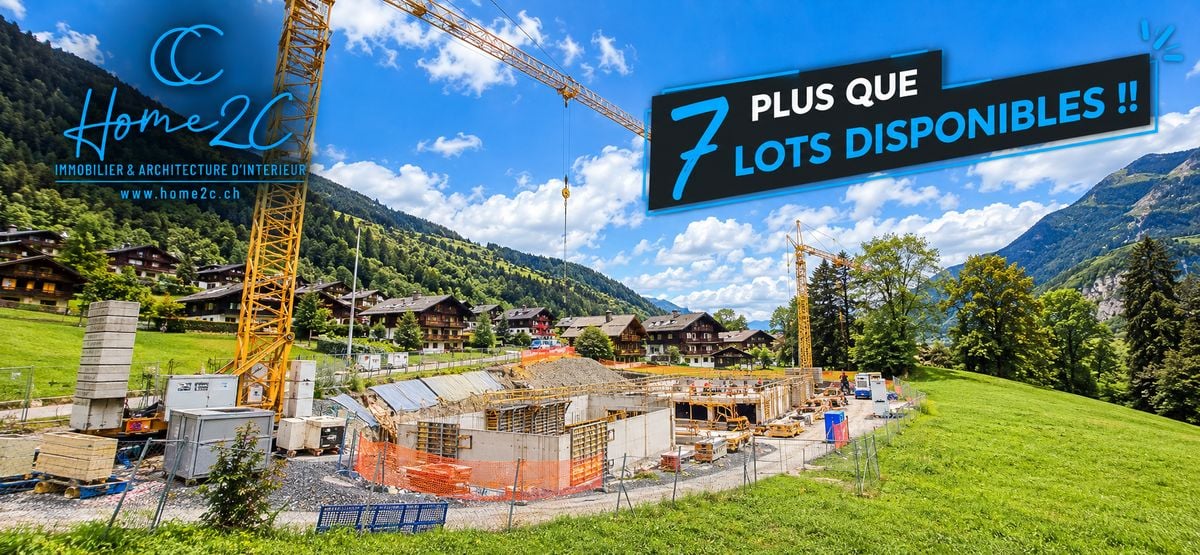
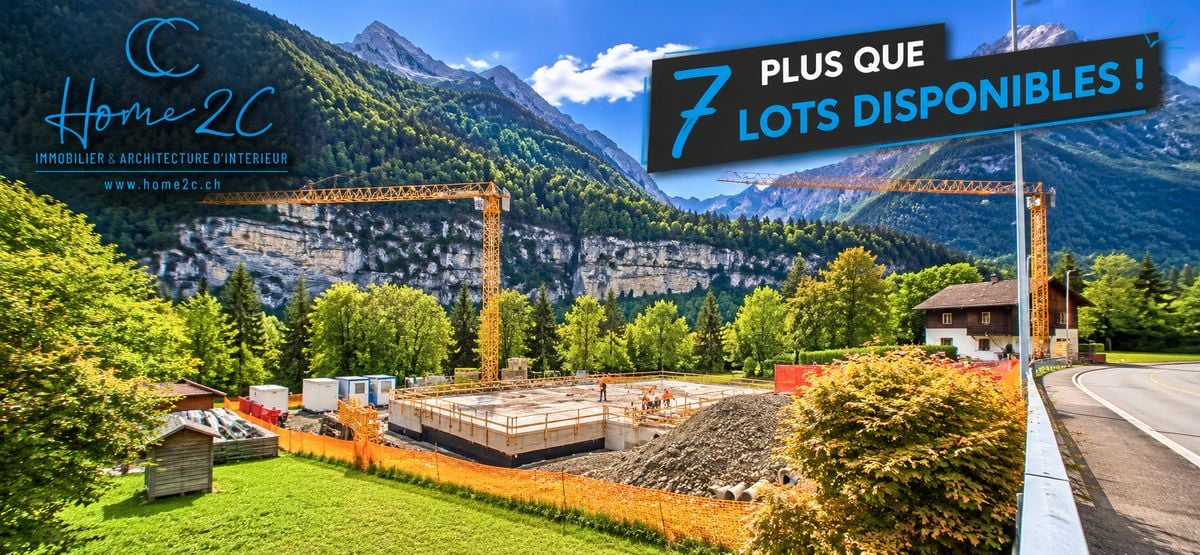
Real estate promotion in Saxon – 9 apartments for sale!Discover this exceptional project in the heart of Saxon, in the Valais, in a quiet and sunny environment. This modern building includes 9 apartments, including 2 magnificent attic apartments, and offers living spaces that combine comfort and modernity.An ideal living environment :This modern building was developed to offer bright and functional living spaces, suitable for both families and investors looking for a high-quality property. • Apartments from 2.5 to 4.5 rooms with beautiful living and outdoor areas. • Large terraces and balconies, perfect for enjoying the surroundings. • Two exclusive attic apartments with a breathtaking panoramic view. • High-quality finishes that can be adapted to your preferences. • Elevator providing easy access to all floors. • Shared play area, ideal for families. A strategic location :This project is located in close proximity to all necessary amenities for a pleasant and practical daily life: • Schools and kindergartens within 4 minutes' walk, a great advantage for families. • Saxon train station within 7 minutes' walk, making mobility easier. • Shops and supermarkets nearby, for a daily life without restrictions. • Highway access within 3 minutes, offering excellent connections to surrounding cities. Whether you are looking for a main residence or a real estate investment, these apartments offer a rare opportunity in Saxon.Still 7 units available : • Lot 1 - 3.5 rooms on the ground floor - 90m2 + 87m2 terrace/lawn - CHF 575,000 • Lot 4 - 3.5 rooms on the 2nd floor - SVB 99.6m2 - CHF 522,500 • Lot 5 - 3.5 rooms on the 2nd floor - SVB 101.9m2 - CHF 535,000 • Lot 6 - 3.5 rooms on the 3rd floor - SVB 99.6m2 - CHF 528,000 • Lot 7 - 3.5 rooms on the 3rd floor - SVB 101.9m2 - CHF 540,000 • Lot 8 - 2.5-room attic - 48m2 + 33m2 terrace - SVB 65m2 - CHF 345,000 • Lot 9 - 3.5-room attic - 66m2 + 67m2 terrace - SVB 99m2 - CHF 530,000 Planned completion winter 2026Don't miss this opportunity to acquire a new apartment in an idyllic setting that combines modern comfort and proximity to amenities. Ideal for families, couples, or investors looking for a high-quality property in a growing region.Contact me today to get more information, detailed plans, or to organize a visit to the project!076 237 54 45info@rsmimmobilier.chhttps://rsm-immobilier-sarl.com

Travel time
-
New building
1 / 4
  • Parking space
  • Balcony / Terrace
  • Elevator
  • +3
4.5 rooms, 125m², CHF 685,000.–
Au Pré Derrey, 1897 Les Evouettes

The Grammont Terraces, more than 2 apartments available!!

Get closer to the essentials. Discover a living environment where calm and nature intertwine for your well-being. Village-style building consisting of 11 PPE apartments in the heart of the countryside The project offers apartments ranging from studios to 4.5 rooms of comfortable sizes, all extended with a beautiful exterior including a terrace with a garden on the ground floor and terraces or loggias on the 1st floor and in the attic. The available 4.5-room apartments are the following: Lots No. 04 and 09. Near Monthey and Lake Geneva, this project benefits from a calm and well-served living environment. The apartments have the following characteristics: – Entrance hall with wardrobe – Fully equipped kitchen open to the living room – Parental bedroom with shower and WC – Two bedrooms – Bathroom with laundry and dryer connection Each apartment also has a cellar and two uncovered parking spaces (CHF 15,000 extra per space) Ideally located in the heart of the peaceful commune of Les Evouettes, known for its green and convivial living environment, this new real estate project stands out with its 11 apartments featuring contemporary architecture while preserving the village's harmony. Each unit offers a PPE area between 35 and 130 m2. The ground-floor apartments open onto south-east-facing exterior extensions, offering an ideal space to enjoy the outdoors. The first-floor apartments are distinguished by their pleasant interior spaces and an elegant ceiling height in the attic. This project embodies the harmonious marriage between contemporary comfort and the authenticity of the village of Les Evouettes, creating an exceptional living opportunity. If you have any questions or would like to obtain detailed information about a particular property, do not hesitate to contact us directly

  • Parking space
  • Balcony / Terrace
  • Elevator
  • +3
Travel time
-
1 / 13
3.5 rooms, 131m², CHF 645,000.–
Sur demande 1, 1907 Saxon

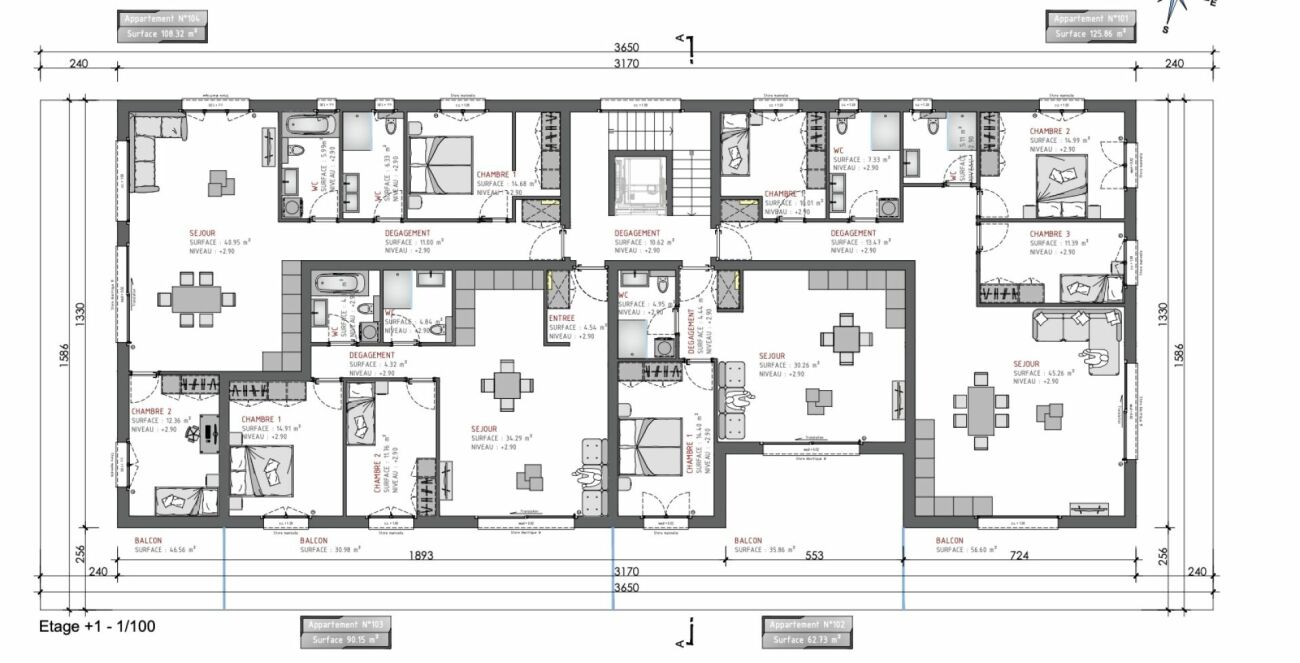
Lot 104 - 3.5 rooms new in Gourmette building with 6 apartments

Saxon - Gourmette building, lot 104 - 3.5 rooms on the 1st floor Saxon - The Gourmette residence is located in the north of the village of Saxon, and offers calm and sunshine to its future residents.Small PPE of 6 apartments with balconies, terraces or garden entrances to prolong the well-being outside.A fluid architecture open to the surrounding mountains promises a life close to all amenities, in calm.Each apartment, from 2.5 rooms to 4.5 rooms, offers generous, light-filled spaces with beautiful openings that extend onto balconies, terraces or garden entrances to reinforce the feeling of space. An ideal living space that invites calm.With a gross living area of 131 m2, this 3.5-room apartment 104 on the 1st floor consists of: • Entrance hall with integrated cupboards • Beautiful open kitchen on the living room, fully equipped • Bright living room with access to the balcony • Parental bedroom of 14.68 m2 • 1 beautiful children's room of 12.36 m2 • Bathroom with bathtub, WC, sink and space for a washing machine • Bathroom with shower, WC and double sink • Balcony of 46.56 m2 Additional features: • 2 covered parking spaces (CHF 20'000.- each, additional and mandatory) • 1 cellar included in the price • Bicycle room Remarks: • Heating and hot water production by floor heating with air/water heat pump • Photovoltaic system for your savings • Separate meters for each apartment • Dimmers in each room • Space for a washing machine in each apartment • Finishing at the buyer's discretion. • Windows and window fronts with double glazing in PVC • Optimal thermal and sound insulation • Electric blinds in the living room • Lift in the building. • Individual cellar with separate meters. • Planned planting of trees, shrubs and bushes • Possible automatic irrigation of lawns as an extra • Visitor parking spaces Gross living area: 90 m2Balcony area: 31 m2Gross living area: (90 + 15.5) = 106 m2 • Apartment 101 - 4.5 rooms - 155 m² - 1st floor - 725'000.- Amenities: • Regional train station • Primary school and kindergarten, 5 minutes on foot • 3 minutes from the motorway access • Close to cities and all amenities • Saleable as a main or secondary residence. • Construction start beginning 2026 • Completion: end 2026 CAREFUL SERVICES FOR A UNIQUE WELL-BEINGI would be happy to send you a dossier or meet with you to discuss this project: 077 405 02 36AND IF YOU WANTED TO CHANGE AIR?....

Travel time
-
1 / 13
4.5 rooms, 136m², CHF 910,000.–
route des sautes 59, 1913 Saillon

Saillon, 4.5-room apartment on the ground floor with private garden of 243 m2

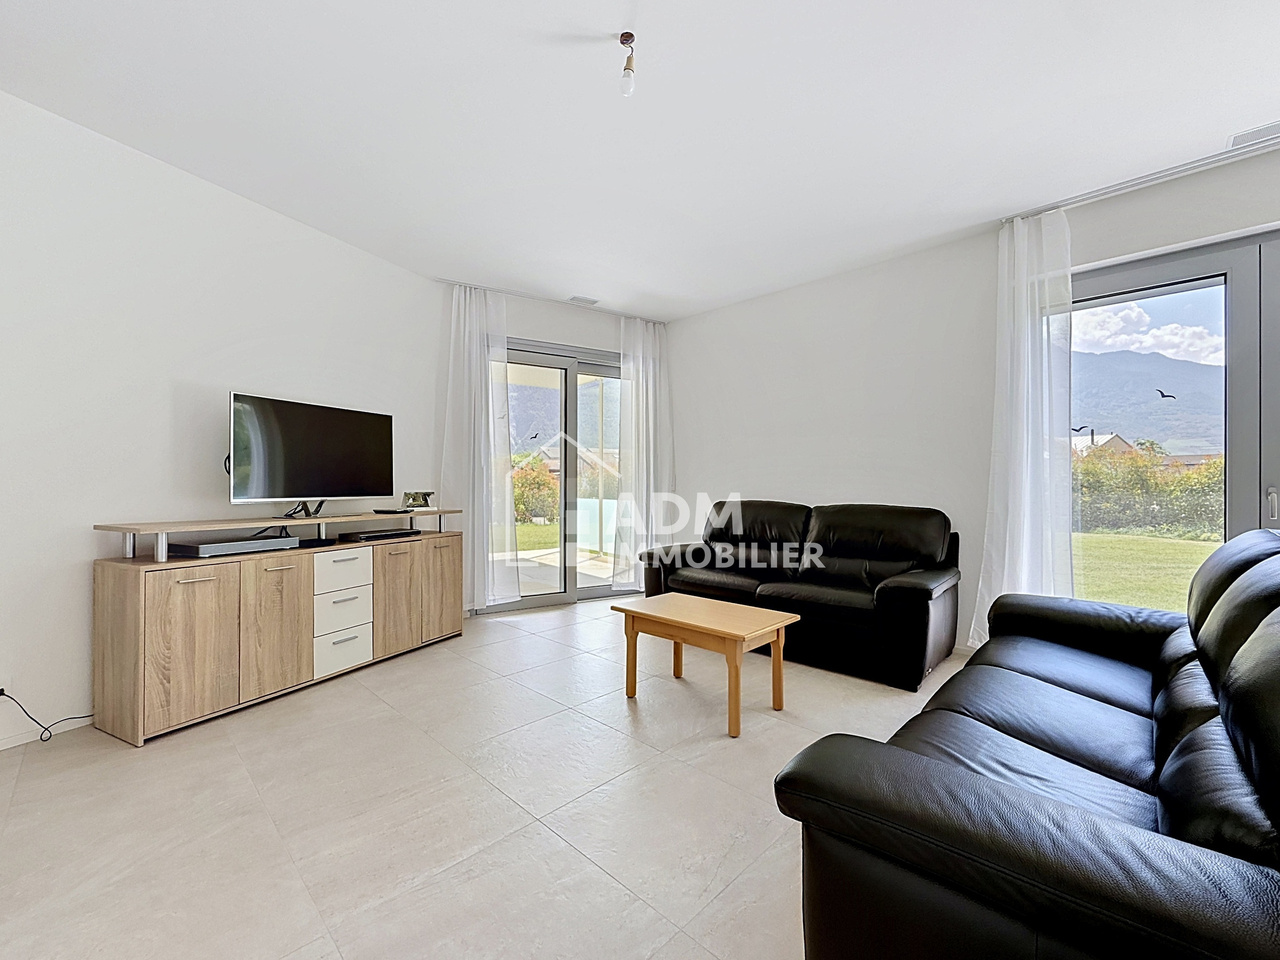
You dream of the comfort of a villa while enjoying the benefits of a modern apartment without maintenance constraints? ADM Immobilier offers you exclusively this beautiful 4.5-room apartment with a gross living area of 136 m² on the ground floor of a Minergie residence built in 2025 in Saillon. The apartment benefits from a large terrace, a private garden of 243 m², and technical features of the latest generation, offering an exceptional quality of life in a calm and sunny environment.Ideally located between Sion and Martigny, in a new and sought-after residential area, this apartment benefits from the immediate proximity of shops, schools, public transport, and the A9 motorway. The center of Saillon, its shops, restaurants, and thermal baths are accessible in just a few minutes. The southwest orientation of the apartment ensures excellent sunlight throughout the day. The large windows allow natural light to flood the living areas, creating a harmonious continuity between the interior and exterior.The apartment was built according to Minergie standards and features a heat pump, controlled ventilation, a "free cooling" system, a water softener, and photovoltaic panels, ensuring optimal comfort and high energy efficiency.As soon as you enter the apartment, you are impressed by the generous volumes and modern atmosphere. The living area, consisting of a large living room, a dining room, and an open, fully equipped kitchen, offers a very bright and inviting space thanks to the many windows that lead directly to the terrace and garden. The modern finishes, sober colors, and quality of materials create an elegant and warm atmosphere.Outside, the 34 m² paved terrace, protected from the wind by glass walls, constitutes a real extension of the living area. It opens onto a beautiful private lawn of 243 m², maintained thanks to an automatic irrigation system and a lawn mower robot. This exceptional outdoor space offers many possibilities for arrangement and allows you to fully enjoy the beautiful days with family or friends.The sleeping area includes three comfortable bedrooms with parquet flooring, including a beautiful parental bedroom. Two modern bathrooms, one with an Italian shower and the other with a bathtub, provide comfortable comfort in everyday life. A laundry room and a storage room directly integrated into the apartment complete the storage spaces intelligently.A very appreciated particularity is that the cellar is accessible both from the apartment and directly from the car parking space, which is a rarity in this type of property.Two covered parking spaces are included in the price. The necessary infrastructure for the dynamic management of future charging points for electric vehicles is already in place, anticipating the needs of tomorrow.This property will delight both a family looking for a modern and spacious apartment and a buyer looking for a high-end pied-à-terre in one of the most sought-after municipalities in central Valais.This apartment offers you many advantages and an exceptional quality of life:Quality construction with Minergie label, double-flow controlled ventilationCovered parking with necessary cabling for the installation of charging points for electric vehiclesPhotovoltaic panels, water softener, "free cooling" systemOptimal sunlight due to its location on the right bank of the RhonePrivate lawnImmediate proximity to the thermal baths of SaillonAccess to the Rhone banks in less than 5 minutes on footThe apartment, including...


Travel time
-
1 / 6
  • Balcony / Terrace
  • Elevator
  • Wheelchair access
4.5 rooms, 116m², CHF 965,000.–
1920 Martigny

A rare quality of life in the heart of the city

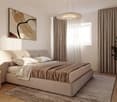
Located in the highly sought-after Cur de Cité neighborhood, this elegant property benefits from a privileged location just a few steps from all the amenities of the city center. Nestled on the 1st floor of a modern high-end residence, it offers generous spaces, excellent luminosity, and a particularly functional layout. The main living area opens directly onto a pleasant balcony, creating a perfect continuity between indoors and outdoors. The quality finishes and well-thought-out volumes make it a property perfectly suited to a family, a couple, or an investor looking for a recent apartment in the city center.This BETTERHOMES offer is characterized by the following advantages: - sought-after location in the heart of Martigny- modern and dynamic neighborhood in immediate proximity to all amenities- high-end residence within the prestigious Cur de Cité project- bright and generously sized living areas- two pleasant outdoor spaces to enjoy the beautiful days- generous volumes and excellent natural light- permanent investment in a prime location- construction quality meeting current standards- connection to the power grid, connected to the meter- 2 indoor parking spaces for 60'000.- to be added to the price- etc., etc., etc. ...Interested? Contact us for a non-binding visit - online visit also possible!Nothing that matches your expectations? You will find over 2'000 other objects on: www.betterhomes.ch - The Swiss specialist for real estate transactions.Do you have a property to sell?Take advantage of our expertise: https://www.betterhomes.ch/en/benefitDo you want to know the value of your property?Discover its value now with our free, non-binding, and immediate estimate!https://www.betterhomes.ch/en/knowledge/estimateMore details
  • Balcony / Terrace
  • Elevator
  • Wheelchair access
1 / 6
  • Balcony / Terrace
  • Elevator
4.5 rooms, 117m², CHF 699,000.–
1926 Fully

A living space open to the mountains

On the second and last floor of a PPE with six apartments, this 4.5-room apartment of 116.5 m² seduces with its brightness, volumes, and exposed beams. It includes an open kitchen with dining area, a spacious living room, two bedrooms, a bathroom, and a separate toilet. The upper level accommodates a multipurpose mezzanine and a third bedroom. A generous loggia and balcony totaling 14.7 m² offer an unobstructed view of the mountains. Heated by a heat pump, the property also has an indoor parking space within the PPE for CHF 25,000.- extra.This BETTERHOMES offer is characterized by the following advantages: - small PPE with only six apartments- spacious, bright living room- beautiful ceiling height and exposed beams- open kitchen with dining area- three bedrooms- multipurpose mezzanine- generous loggia and balcony totaling 14.7 m²- unobstructed view of the mountains- heating by heat pump- indoor parking space within the PPE for CHF 25,000.- extra- etc., etc., etc. ...Interested? Contact us for a non-binding visit - online viewing also possible!Not found what you're looking for? You'll find over 2,000 other properties on: www.betterhomes.ch - The Swiss specialist for real estate transactions.Do you have a property to market?Take advantage of our expertise: https://www.betterhomes.ch/en/benefitWould you like to know the value of your property?Discover its value now with our free, non-binding, and immediate estimate!https://www.betterhomes.ch/en/knowledge/estimateMore detailsLocation: quiet, residential, mountain viewBuilding condition: built in 2010, good general conditionBathrooms: 2 (1x WC / sink / shower, 1x WC / sink)Heating system: heat pumpPublic transport: bus, 270 mSchool: primary school, 700 mShopping: Migros, 1.4 km

  • Balcony / Terrace
  • Elevator
1 / 8
  • Parking space
  • Balcony / Terrace
  • Garage
  • +6
3.5 rooms, 100m², CHF 615,000.–
1912 Leytron

Attic of 3.5 rooms - Residence "La Grappe d'Or"

Attic of 3.5 rooms - Residence "La Grappe D'Or"*** Directly from the constructor ***We have the pleasure of presenting to you, in exclusivity, this superb attic of 3.5 rooms located in our new real estate project of high standing, composed of 2 small residential buildings situated in Leytron, a charming wine-growing commune in the heart of Valais, in a calm and authentic village environment.This attic, located on the 3rd floor, consists of the following: • Entrance hall with large built-in wardrobes • Bright and spacious living room-kitchen of about 50 m2, with exposed beams and a ceiling height of about 4 meters (under the main beam) and giving onto a spacious balcony • A large bedroom of nearly 16 m2 • A second bedroom • A large bathroom with walk-in shower or bathtub and space for the washing machine • A large covered balcony of over 15 m2 • A private cellar completes this property The major advantages of « La Grappe d'Or »: • Floor heating with geothermal heat pump and freecooling (allowing a temperature reduction in the apartment of about 5 degrees) • Secure underground parking • Outdoor parking spaces • Stores:Stores with electrically adjustable slats in the day roomsStores with electric roller shutters in the bedrooms • Solar panels on the roof for optimized energy consumption • Privileged, central, quiet and sunny location • All amenities are within walking distance « La Grappe d'Or » offers a pleasant living environment, in immediate proximity to shops, schools, public transport, and the Bains de Saillon, as well as the main highways. The central location in the heart of the village combines practicality, charm, and quality of life.The work is currently in progress.Do not miss this opportunity to acquire a beautiful apartment in a privileged environment!Do not hesitate to contact us to arrange a meeting or for any additional questions.

  • Parking space
  • Balcony / Terrace
  • Garage
  • +6

Suggested properties for you based on search results

Other interesting objects