978 results - Properties for sale with Balcony / Terrace: Region Lower Valais (Unterwallis)

1 / 7
  • Parking space
  • Balcony / Terrace
  • View
  • +1
4.5 rooms140m²Price on request
Rue de Patier, 1936 Verbier

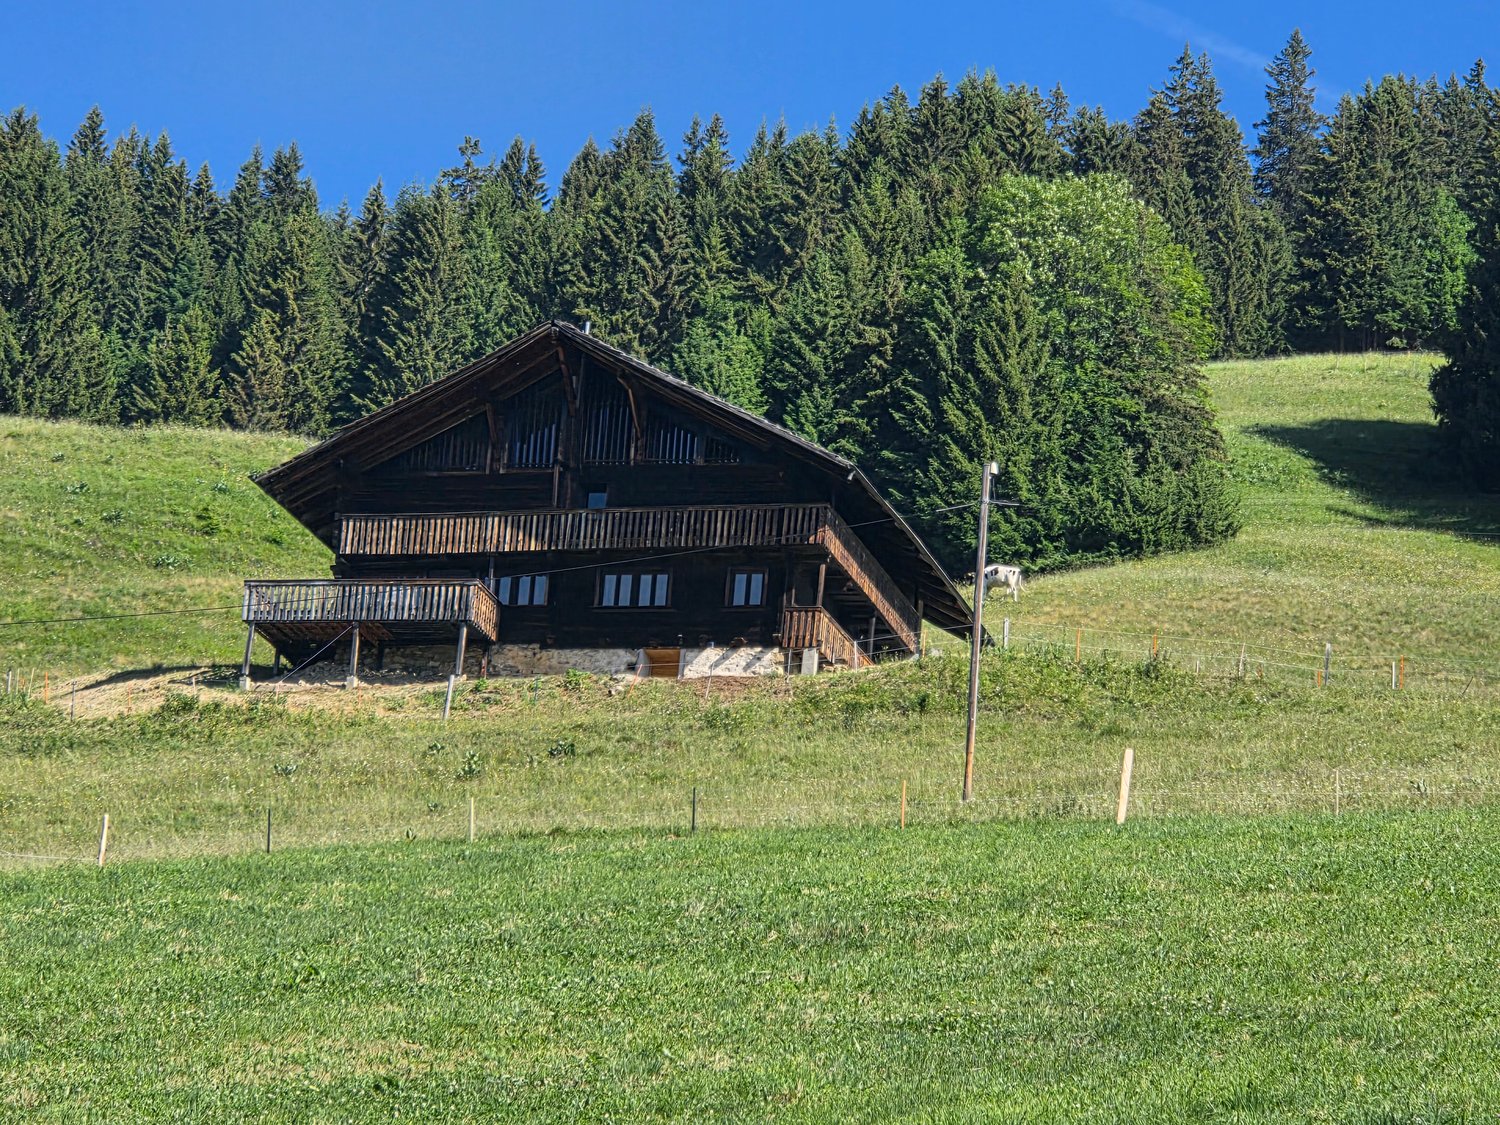
Chalet avec Permis pour Rénovation!

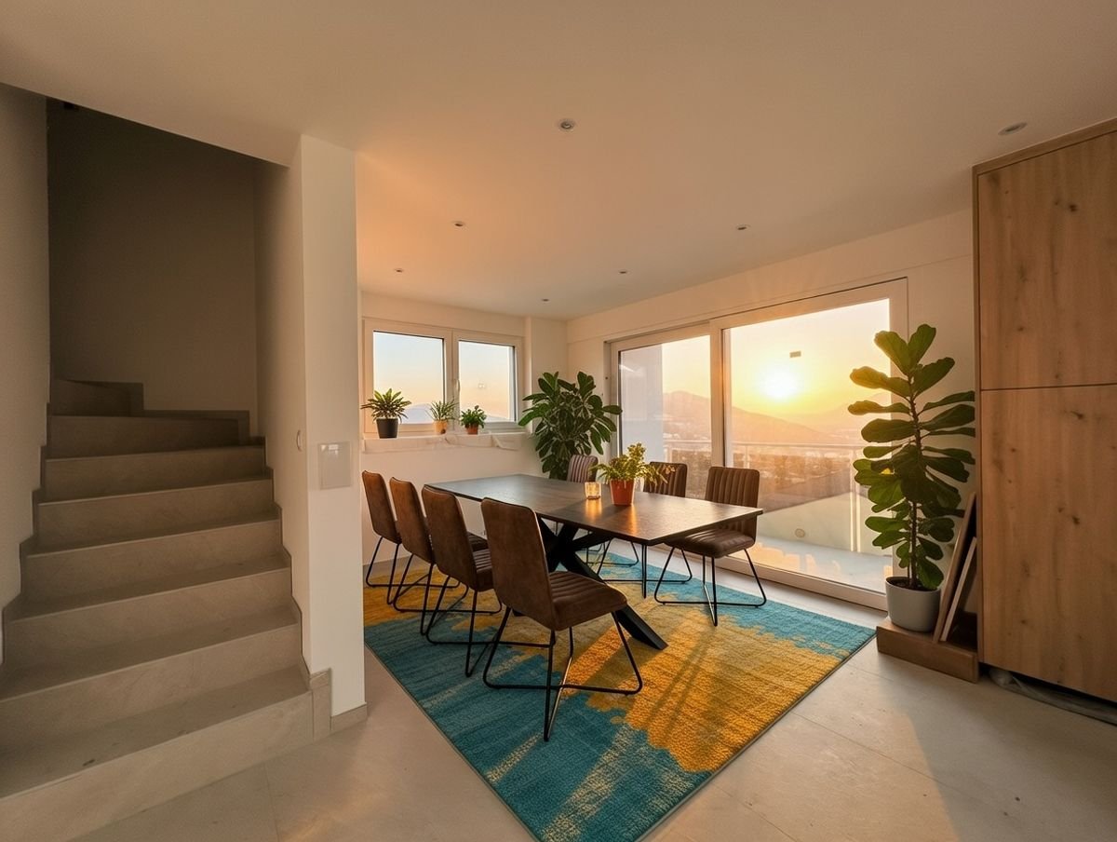
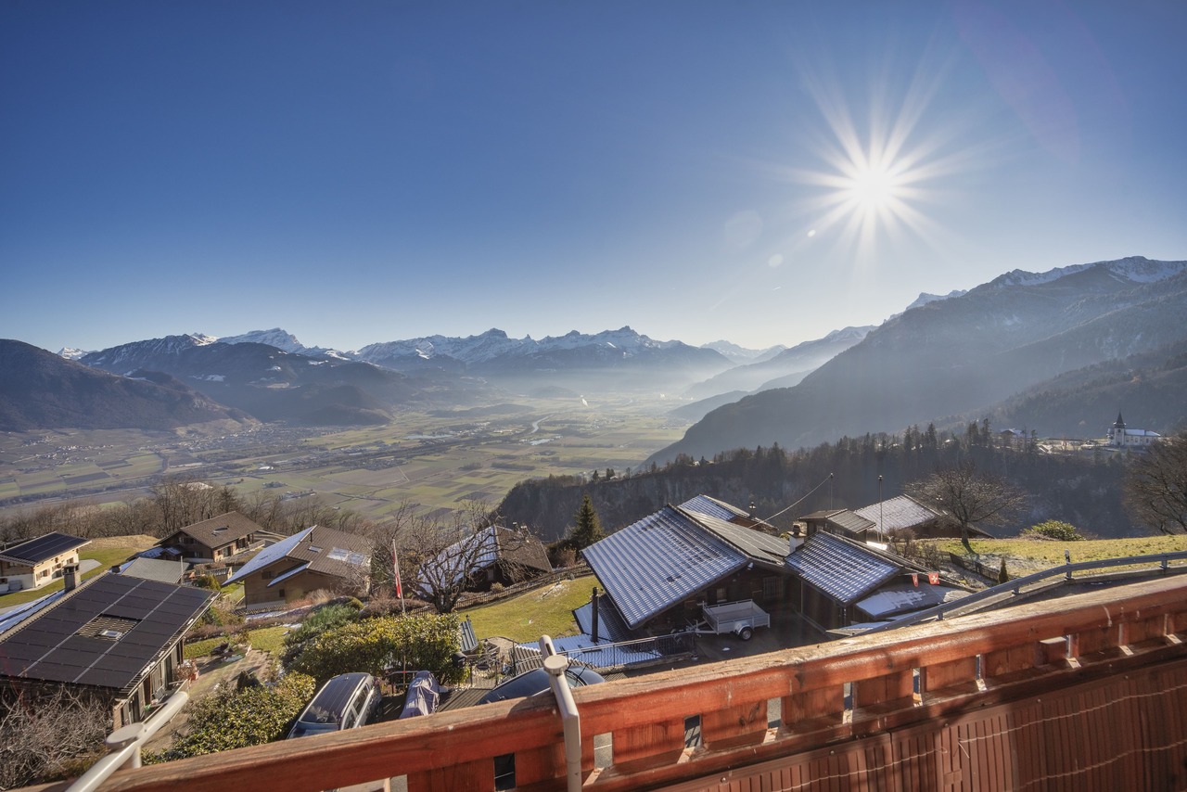
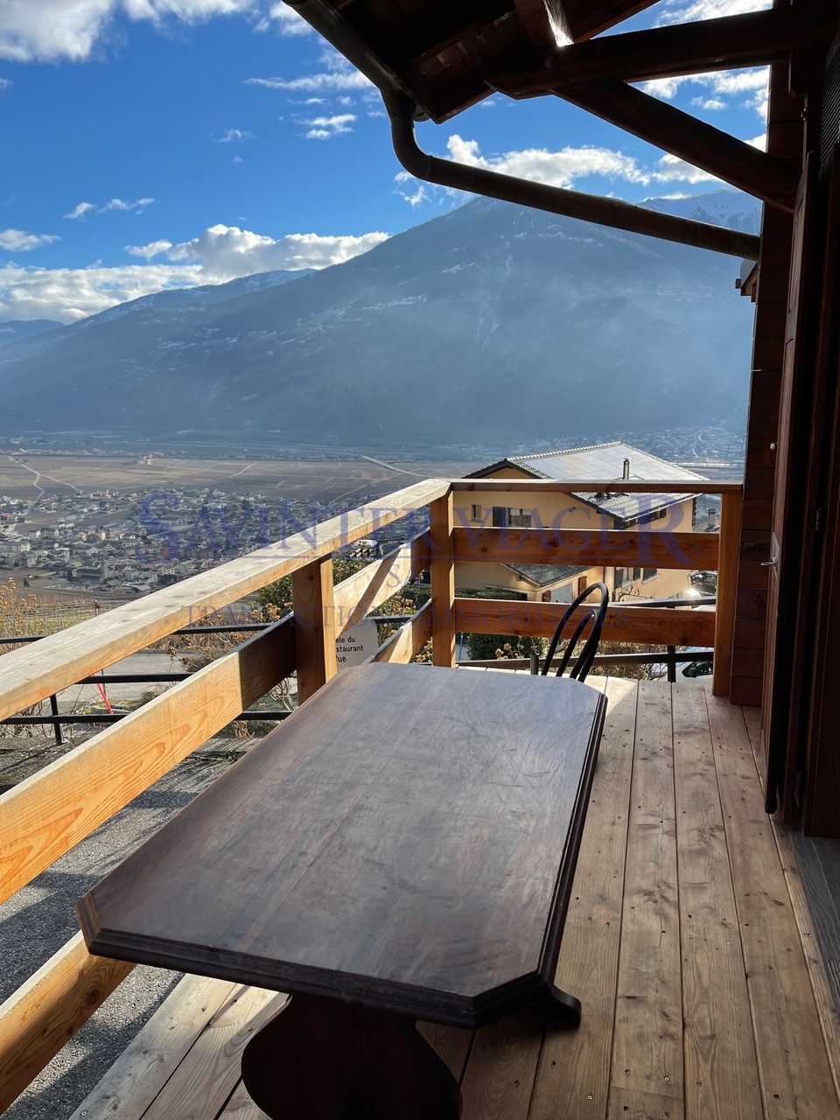
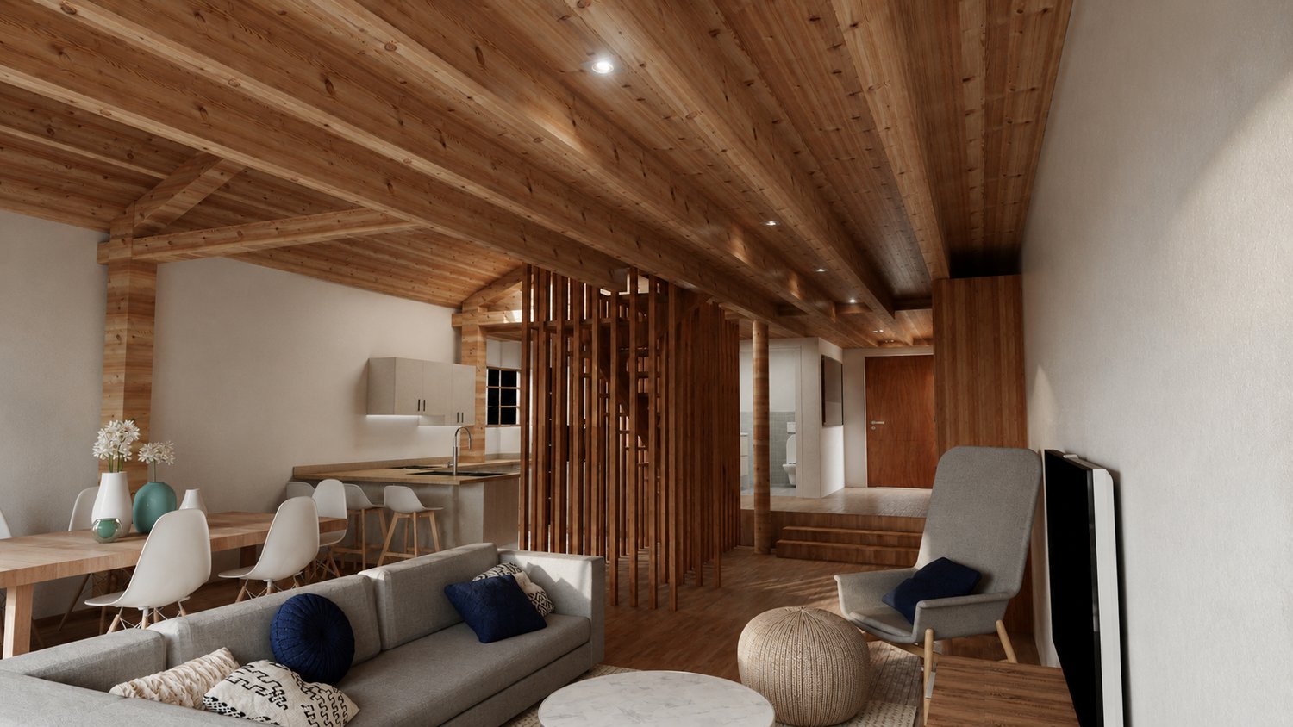
Elevated Life Switzerland a le plaisir de partager une opportunité que l'on ne voit pas souvent : un chalet à Verbier habitable immédiatement, avec un permis de rénover valide, permettant d'augmenter la surface et la performance énergétique, à un prix raisonnable.Le chalet est situé dans le quartier calme et ensoleillé de Patier, à deux pas de l'arrêt de navette et à quelques minutes à pied du centre du village.Dans un style traditionnel typique de l'époque, le bien propose 3 chambres et 2 salles de bains, une terrasse cosy et un jardin facile d'entretien. Une option extrêmement pratique pour habiter immédiatement votre nouveau chez-vous à Verbier, en famille ou entre amis.Les plans de rénovation reconfigureront le chalet avec un plafond cathédrale surplombant la cuisine et le séjour. Des portes coulissantes ouvriront sur le balcon réaménagé avec de superbes vues sur les Combins et tout le Val de Bagnes.Les améliorations comprennent également l'ajout de panneaux solaires, une pompe à chaleur, un chauffage au sol et une isolation renforcée. Le balcon sera agrandi pour permettre une véritable extension de l'espace de vie. Toutes les chambres disposeront d'une salle de bains privative, ainsi qu'un WC invités. Un jacuzzi avec douche attenante, buanderie privée, cave et 2 places de parking extérieures complètent parfaitement le bien.Deux options : Le chalet en état, avec le Permis de Construction : CHF 3 480 000Le chalet complétement renovée, clé en main : CHF 4 650 000Ce beau chalet est disponible pour l'hiver 2026-2027, pour nos clients suisses et titulaires de permis B ou C, en résidence principale ou secondaire.Pour le dossier complet et votre visite :Dave ELLIOTTElevated Life Switzerland SA+41 78 312 07 54dave@elevatedlife.chElevated Life Switzerland is delighted to share an opportunity that we don't see many of; a Verbier chalet that can be lived in straight away, with a valid permit to renovate, increasing the size and energetic integrity, for a reasonable price!The chalet is situated in the quiet and sunny Patier quartier, close to the ski bus and an easy flat walk into town.In a traditional style typical to the era, the property offers 3 bedrooms and 2 bathrooms, a cosy terrace and an easy to maintain garden. This is an extremely practical option, to immediately inhabit your new Verbier pad, with family or friends.The renovation plans reconfigure the chalet with the cathedral roof towering over the kitchen and living area. Sliding doors open onto the upgraded balcony with superb views of the Combins and the whole Val de Bagnes.Further improvements include the addition of solar panels, heat pump, underfloor heating and improved insulation throughout. The balcony is extended to allow a true expansion of the living are. All bedrooms will have an en-suite bathroom, for convenience, a guest WC. A jacuzzi, accompanying shower, private laundry, cellar and 2 outdoor parking places fully complement the home.Two possibilities for acquisition : The chalet "as is", with the construction permit included : CHF 3 480 000The chalet fully renovated and delivered turnkey : CHF 4 680 000This lovely property is available for winter 2026-2027, to our Swiss and B/C Permit holders as a primary or secondary residence.For the full dossier and your visit :Dave ELLIOTTElevated Life Switzerland SA+41 78 312 07 54dave@elevatedlife.ch

  • Parking space
  • Balcony / Terrace
  • View
  • +1
1 / 6
  • Parking space
  • Balcony / Terrace
  • Wheelchair access
5.5 rooms174m²CHF 850,000.–
1907 Saxon

Of high standard and in a natural setting - Chalet

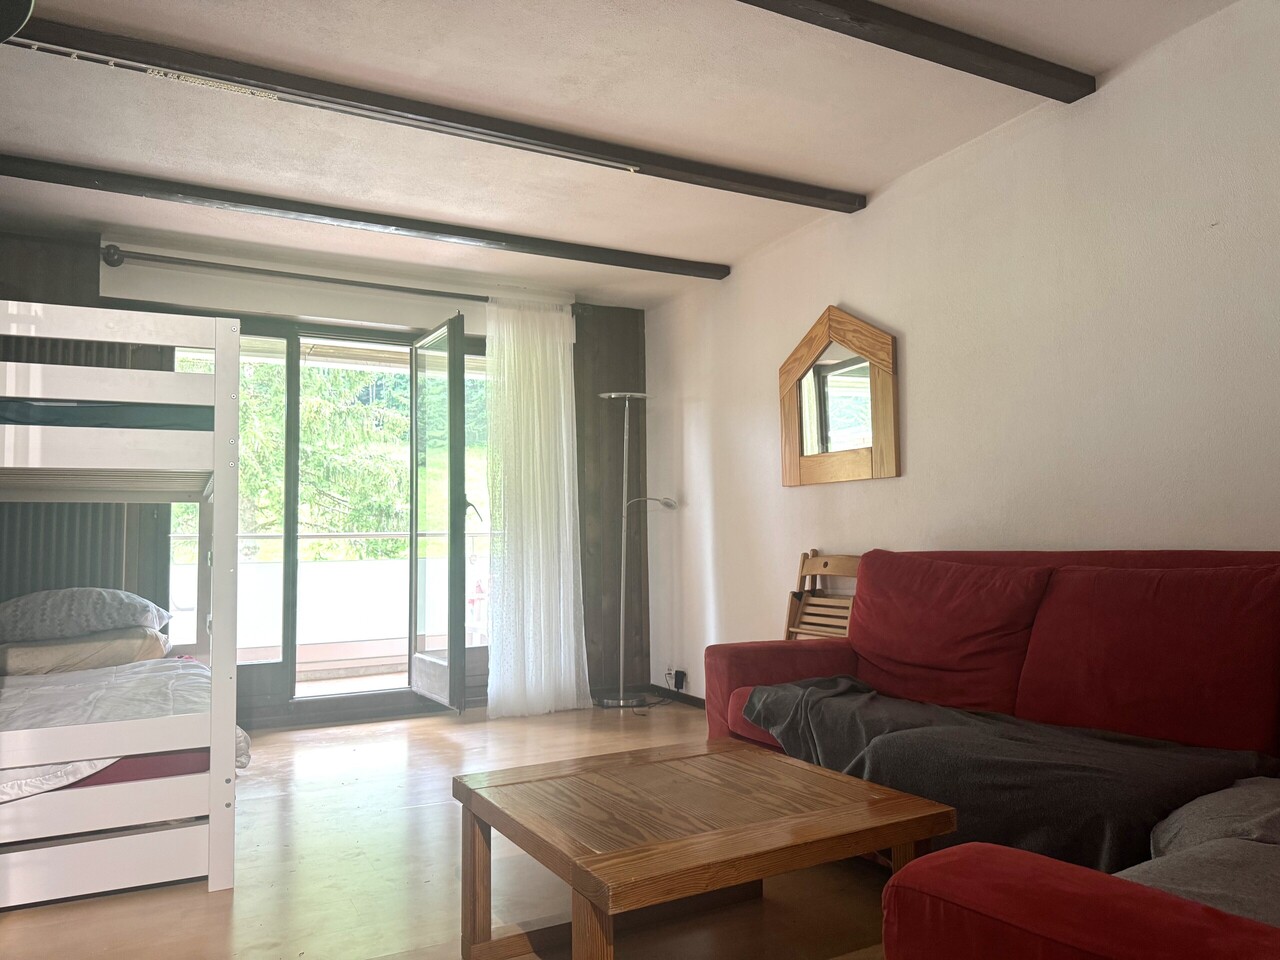
In a preserved natural setting, this chalet offers a rare balance between modern comfort and serenity. With 174 m² of living space (gross surface area of 215 m²), it spans two levels, offering beautiful volumes and a thoughtful layout for daily life. Situated on a 730 m² plot, it benefits from a pleasant exterior, complemented by a 25 m² terrace and a 48 m² balcony, ideal for fully enjoying the beautiful days. Its location and magnificent, totally unobstructed view offer an unparalleled sense of freedom. It can be sold as both a primary and secondary residence and to foreigners! This BETTERHOMES offer is characterized by the following advantages: - chalet with 174 m² of living space and 215 m² of weighted area- 730 m² plot offering intimacy and outdoor space- 25 m² terrace and 48 m² balcony- panoramic view of the surrounding landscape- 4 spacious and bright bedrooms- open kitchen to living room for a convivial life- technical room and cellar for storage and organization- quiet environment and close to nature- can be sold as both a primary and secondary residence!- double garage available at an extra cost of 30,000 CHF- etc., etc., etc. ...Interested? Contact us for a non-binding visit - online visits also possible!Nothing that matches your expectations? You will find over 2,000 other properties on: www.betterhomes.ch - The Swiss specialist in real estate transactions.Do you have a property to sell?Take advantage of our expertise: https://www.betterhomes.ch/en/benefitDo you want to know the value of your property?Discover its value now with our free, non-binding, and immediate estimate!https://www.betterhomes.ch/en/knowledge/estimateMore details

  • Parking space
  • Balcony / Terrace
  • Wheelchair access
1 / 6
  • Parking space
  • Balcony / Terrace
  • Wheelchair access
5.5 rooms174m²CHF 850,000.–
1907 Saxon

Of high standard and in a natural setting - Chalet B

In a preserved natural setting, this chalet offers a rare balance between modern comfort and serenity. With 174 m² of living space (weighted area 212m²), it spreads over two levels, offering beautiful volumes and a thoughtful layout for daily life. Located on a 696 m² plot, it benefits from a pleasant exterior, complemented by a 19 m² terrace and a 48 m² balcony, ideal for fully enjoying the beautiful days. Its location and magnificent, totally unobstructed view offer an incomparable feeling of freedom. It can be sold as both a main and secondary residence and to foreigners!This BETTERHOMES offer is characterized by the following advantages: - chalet with 174 m² of living space and 212 m² of weighted area- 696 m² plot offering intimacy and outdoor space- 19 m² terrace and 48 m² balcony- panoramic view of the surrounding landscape- 4 spacious and bright bedrooms- open kitchen to living room for a convivial life- technical room and cellar for storage and organization- quiet environment and close to nature- can be sold as both a main and secondary residence!- double garage available at an extra cost of 30,000 CHF- etc., etc., etc. ...Interested? Contact us for a non-binding visit - online visit also possible!Nothing that matches your expectations? You will find over 2,000 other objects on: www.betterhomes.ch - The Swiss specialist in real estate transactions.Do you have a property to market?Take advantage of our expertise: https://www.betterhomes.ch/en/take-advantageDo you want to know the value of your property?Discover its value now with our free, non-binding, and immediate estimate!https://www.betterhomes.ch/en/knowledge/estimateMore details

  • Parking space
  • Balcony / Terrace
  • Wheelchair access
1 / 6
  • Parking space
  • Balcony / Terrace
4.5 rooms74m²CHF 540,000.–
1899 Torgon

Peace and Relaxation at Alpine Altitude

This independent holiday chalet in Torgon offers approximately 76 m² of living space on two floors, as well as a generous plot of over 1000 m². The sunny south side, the quiet location, and the unobstructed view of the Rhone Valley create ideal conditions for relaxation. The living room with fireplace and ceramic stove, a well-maintained kitchen, and two bathrooms ensure comfort. A large room on the ground floor, two more rooms on the upper floor, and a practical workshop complete the offer of spaces. The large garden, the south-facing balcony, and the boccia court increase the quality of leisure time.This offer from BETTERHOMES is characterized by the following advantages: - magnificent south orientation with plenty of sunshine- large plot with plenty of potential- rustic charm combined with modernity- practical kitchen with brand appliances- comfortable living room with dining area- 2 bedrooms with bunk bed- modern bathroom with shower- large wood stove for a comfortable indoor climate- double room on the ground floor with separate bathroom- technical room and cellar with potential- etc., etc., etc. ...Interested? Contact us for a non-binding visit - an online viewing is also possible!Nothing that meets your expectations? You will find over 2,000 other properties on: www.betterhomes.ch - The Swiss specialist for real estate transactions.Do you have a property to market?Take advantage of our expertise: https://www.betterhomes.ch/en/benefitDo you want to know the value of your property?Discover its value now with our free, non-binding, and immediate estimate!https://www.betterhomes.ch/en/knowledge/estimateMore details

  • Parking space
  • Balcony / Terrace
Manuel Vieira

Manuel Vieira

1 / 7
Manuel Vieira

Manuel Vieira

  • Parking space
  • Balcony / Terrace
  • Garage
  • +1
11 rooms321m²CHF 1,190,000.–
1907 Saxon

6009M-Saxon-Exceptional rental property in the center

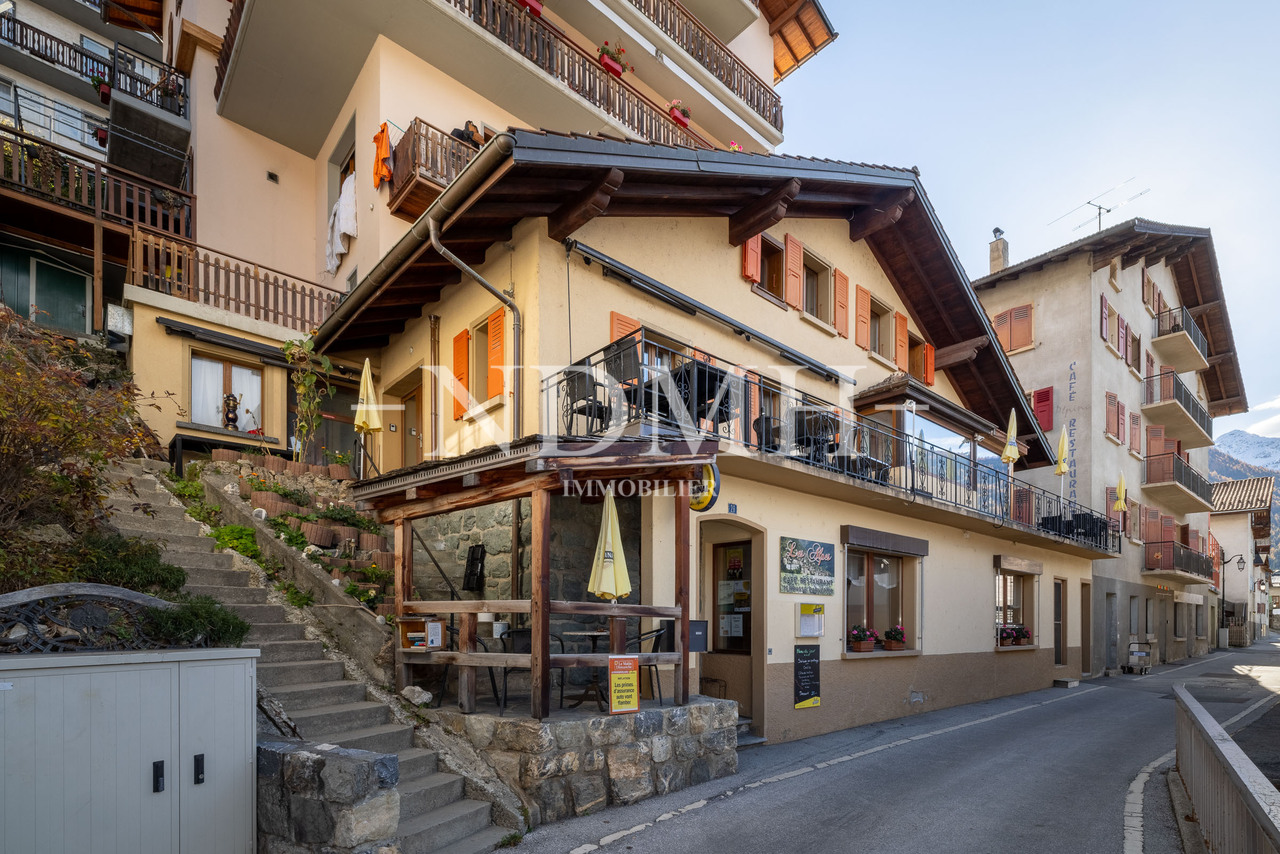
Trust Immobilier, real estate agency in Crans-Montana, Geneva and Vaud, offers Ref. 6009-M - TCMLocated in the heart of the Saxon commune, in a dynamic and sought-after environment, this mixed commercial and residential building represents a rare opportunity on the Valaisan real estate market. Its strategic location, directly on the main artery connecting Martigny to Sion, gives it exceptional visibility and lasting attractiveness for commercial activities and housing.The building is offered with all its rented units, providing an immediate return on investment while benefiting from significant potential for medium and long-term appreciation. Its mixed use, the quality of its location, and the development possibilities offered by the plot make it a particularly sought-after asset.The highlights • Gross yield of 5.9 % • Annual rental income of CHF 70'200.- • The building is sold with its current tenants • Premium location in the center of Saxon • Mixed commercial and residential use • Usable area of approximately 450 m² • Exploitable living area of 321 m² • Plot of 432 m² in the center zone • 8 outdoor parking spaces and 1 garage box • Several renovations, including 2023 and 2024 • High potential for development and appreciation A perfectly balanced distributionGround floor - Commercial spacesThe building has three commercial spaces with excellent visibility thanks to their windows facing directly onto the main street. This configuration ensures strong attractiveness for businesses and professionals.The spaces are complemented by: • common sanitary facilities, • technical room, • laundry room, • workshop, • storage spaces. First floor - 5.5-room apartmentThe first floor houses a spacious 5.5-room apartment, partially renovated, offering generous volumes and beautiful brightness.It includes: • a spacious entrance hall with built-in wardrobes, • a bright living room with access to the balcony, • three large bedrooms, • a complete bathroom with bathtub and shower, • a cellar. This apartment constitutes a high-quality family dwelling, perfectly adapted to the regional rental market.AtticThe attic offers a large, renovated space used as an office, also partially renovated. Versatile, it can accommodate a professional activity or, subject to the usual authorizations, be transformed into an additional living space.BasementThe basement includes three cellars providing valuable storage space for the building's various occupants.Rental situationThe building benefits from a particularly attractive rental situation:Currently rented: • Commercial space: CHF 800.- / month • 5.5-room apartment: CHF 1'800.- / month • Office + basement: CHF 1'350.- / month In rental: • 2-room commercial space: CHF 1'200.- / month • 1-room commercial space: CHF 700.- / month Total rental situation:CHF 5'850.- per month, i.e. CHF 70'200.- per year, corresponding to a gross yield of 5.9 %.If you are looking for a real estate investment that combines security, return, and appreciation potential, this building represents an opportunity not to be missed. Located in a region in full expansion, it benefits from a strategic location and an excellent return...

  • Parking space
  • Balcony / Terrace
  • Garage
  • +1
1 / 8
  • Parking space
  • Balcony / Terrace
  • Child-friendly
5.5 rooms175m²CHF 850,000.–
1926 Fully

5.5 rooms renovated with generous volumes

Located on the first floor of a small residential building with only three apartments, this spacious 5.5-room accommodation benefits from a central location, with immediate proximity to shops, schools, public transport, and all amenities.Offering an area of approximately 175 m², it seduces with its generous volumes, functional layout, and numerous renovations carried out in recent years.Immediately habitable, it represents a beautiful opportunity for a family looking for a spacious and comfortable apartment.The assets of the property • Very large living area • Renovated and immediately habitable • Small building • Easily accessible from the main road • Available immediately • Sale possible as a primary or secondary residence Distribution • Entrance hall with built-in cupboards • Guest toilet • Independent kitchen with access to the west balcony • Large bright living room with stove • Distribution hall with storage • two bedrooms • a parental suite with private shower room and access to the south balcony • A fourth bedroom • Large bathroom equipped with a bathtub and an Italian shower • 2 parking spaces (included) • 1 private cellar The building has undergone regular maintenance and numerous improvements in recent years, including: • Recent windows with triple glazing • Renovation of bathrooms • Painting renovation • Photovoltaic panels on the building • Heat pump heating Additional work concerning the facades is planned and will be fully taken care of by the current owner.Thanks to its generous volumes, recent renovations, and central location, this apartment offers a comfortable living space.File and plan available. Contact us to organize a visit.NB: We systematically respond to each request. If you do not receive a response within 48 hours, please check your junk mail or contact us by phone.

  • Parking space
  • Balcony / Terrace
  • Child-friendly
Florian Bureau

Florian Bureau

1 / 6
Florian Bureau

Florian Bureau

  • Parking space
  • Balcony / Terrace
  • View
  • +1
5.5 rooms189m²CHF 795,000.–
1891 Vérossaz

A charming 5.5-room chalet between nature and serenity

Sale as a secondary residence allowed!Exclusivity at ACOR Real EstateLocated on the heights of Vérossaz, this charming 5.5-room chalet benefits from a calm and green environment, ideal for nature lovers and those seeking tranquility.Whether you are looking for a family main residence or a secondary residence, this property seduces with its traditional wooden architecture, its unobstructed view of the mountains, and its pleasant outdoor spaces.Over the years, the owners have carried out numerous improvement and maintenance work, offering today a healthy base while leaving the possibility for future buyers to personalize certain services according to their desires.Just a few minutes from Saint-Maurice and amenities, this chalet represents a beautiful opportunity to enjoy a privileged living environment between mountains and plains.Spread over three levels, the chalet consists of:Basement:A workshop with independent accessA cellar with a natural floorA large laundry roomA toiletGround floor:An entrance porchA large living room including a lounge and a dining room with access to the balcony offering an unobstructed view of the mountainsAn open kitchen equipped with a real wood stoveA bathroom with an Italian shower and toilet1st floor (attic):Three bedroomsA spare roomOutdoor area:A carefully landscaped garden facing southA west-facing terraceA garden shed5 outdoor parking spacesMaintenance and renovations:In recent years, the chalet has benefited from numerous improvement works:Roof renovation with insulation and installation of photovoltaic panelsBasement renovation with improved insulationBathroom renovationCreation of a woodshed with a rainwater collection systemOutdoor arrangements and creation of parking spacesThese investments constitute a solid basis for future owners.Option to purchase additional land:In addition, it is possible to acquire an adjacent plot of 717 m², offered as an option and without obligation to purchase. This land offers additional potential to preserve a large green area, develop new outdoor arrangements, or make a patrimonial investment.Contact us to organize a visit or to obtain more information.

  • Parking space
  • Balcony / Terrace
  • View
  • +1
1 / 8
  • Parking space
  • Balcony / Terrace
  • Garage
  • +4
4.5 rooms103m²CHF 740,000.–
1911 Ovronnaz

Two steps from the Bains - Superb apartment with vast terrace

Ideally located above the Bains d’Ovronnaz, this 4.5-room apartment (103m2, excluding terrace) benefits from a calm environment, excellent sunlight and a guaranteed unobstructed view. Occupying the top floor of a building with only five apartments, it offers a privileged living space, combining intimacy, comfort and quality amenities.Its south-west exposure, large windows and magnificent terrace create a natural continuity between indoor and outdoor spaces.The terrace is a true extension of the apartment. Between its orientation and covered areas, you can fully enjoy it throughout the day. Distribution • An entrance hall with storage • A spacious living area including a living room, kitchen and dining room with direct access to the large terrace • A parental bedroom with fixed wardrobes and shower/bath • A bedroom with wardrobes • A bedroom/office • A bathroom with bathtub In addition: • A terrace with entrance gate and 3 electric awnings • A cellar • A private garage and a covered parking space (in addition, CHF 40,000.-) • Common laundry room Its advantages: • Small co-ownership of five apartments • Unobstructed view and guaranteed view • Excellent condition and recent renovations • Many built-in storage spaces • Private garage with storage space and adjacent covered parking • Sale as a main or secondary residence allowed • Guaranteed access via a heated ramp • It is possible to acquire it furnished (in addition). This apartment is well-maintained and presents itself in an impeccable condition, ready to welcome its future owners.A privileged address to enjoy Ovronnaz all year round!! Available immediately or by agreement.Files and plans are available. Contact us to organize a visit.NB: We systematically respond to every request. If you do not receive a response within 48 hours, please check your unwanted emails or contact us by phone.

  • Parking space
  • Balcony / Terrace
  • Garage
  • +4
1 / 6
  • Parking space
  • Balcony / Terrace
  • Garage
  • +3
4.5 roomsCHF 1,088,000.–
1926 Fully

Detached house with garage

Located in a quiet residential area of Fully, this 4.5-room detached house benefits from a beautiful plot of 1'257 m², a pleasant environment, and quick access to amenities, public transport, and the highway.Built in 1978, the house is currently inhabited and has always been maintained. However, renovation work is still to be planned.It offers an ideal living space for a family and presents an interesting development potential thanks to the significant building reserve of the plot.Its advantages: • Quiet alley, little traffic • Development opportunity, additional constructions according to current regulations. • Plot of 1'257 m² • Underfloor heating • Recent installation of 28 photovoltaic solar panels • Numerous storage spaces in the basement • Garage and several outdoor parking spaces • Possible to sell as a main or secondary residence Distributed over two levels, it offers a functional layout.Lower floor • Garage with direct access to the house, indoor staircase • 1 bedroom • 1 bathroom - shower • 1 cellar • 1 PC storage room • 1 laundry room and technical room Upper floor • Main entrance and hall with built-in wardrobes • Enclosed kitchen with outdoor access • Bright living room with fireplace and access to the terrace • Independent WC • Bathroom - bathtub • Two bedrooms The outdoors • Large south-facing terrace with fabric awning • Treed garden and lawn • Several trees and vegetated areas • Numerous outdoor parking spaces Further plans and information available upon request.Contact us to organize a visit.Note: We automatically respond to every inquiry. If you do not receive a response within 48 hours, please check your spam folder or contact us by phone.

  • Parking space
  • Balcony / Terrace
  • Garage
  • +3
1 / 6
  • Balcony / Terrace
  • Elevator
  • Child-friendly
4.5 rooms105m²CHF 482,500.–
1926 Fully

In the center - bright and ideally located

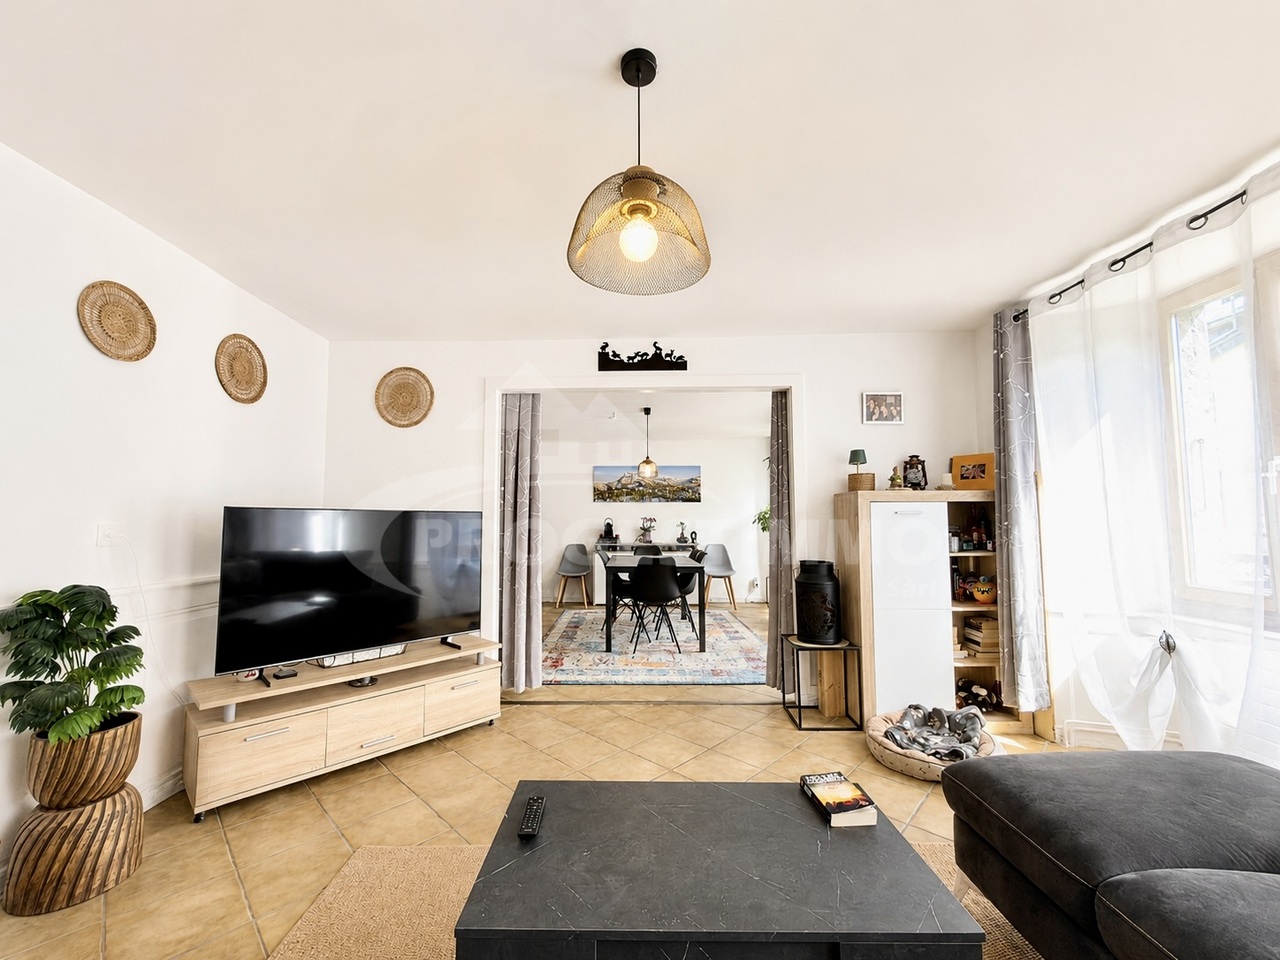
Located on the top floor of a residential building, this apartment benefits from a particularly appreciated situation, in immediate proximity to shops, schools, and all amenities.Set back from the main road and benefiting from an east-south-west orientation, it enjoys good sunlight throughout the day as well as an unobstructed view.With a surface area of 105 m², it offers a functional layout including: • 1 entrance hall with cupboards • 1 closed kitchen with sliding door, dining area, and balcony • 1 living room with access to the west-facing balcony • 1 bathroom with bathtub and washing machine installation • 1 parental bedroom with bathroom - shower • 1 bedroom with storage cupboard • 1 bedroom with access to the west-facing balcony In addition... • 1 private cellar • 1 outdoor parking space (included) • 1 bike storage space • 1 shared laundry room with several drying racks • 1 shared lawn The building has a lift serving the floors from the basement (access on half-landing) as well as visitor parking spaces. Its access is easy and practical from the main road.The assets of the property • Central location and close to schools; • Bright and through apartment; • Two balconies; • Included parking space; • Building with lift; • Available immediately. An accessible property, ideal for investment or a family.File and plan available. Contact us to organize a visit.NB: We systematically respond to each request. If you do not receive a response within 48 hours, please check your spam or contact us by phone.

  • Balcony / Terrace
  • Elevator
  • Child-friendly
1 / 7
  • Parking space
  • Balcony / Terrace
  • Child-friendly
4.5 rooms130m²CHF 850,000.–
1926 Fully

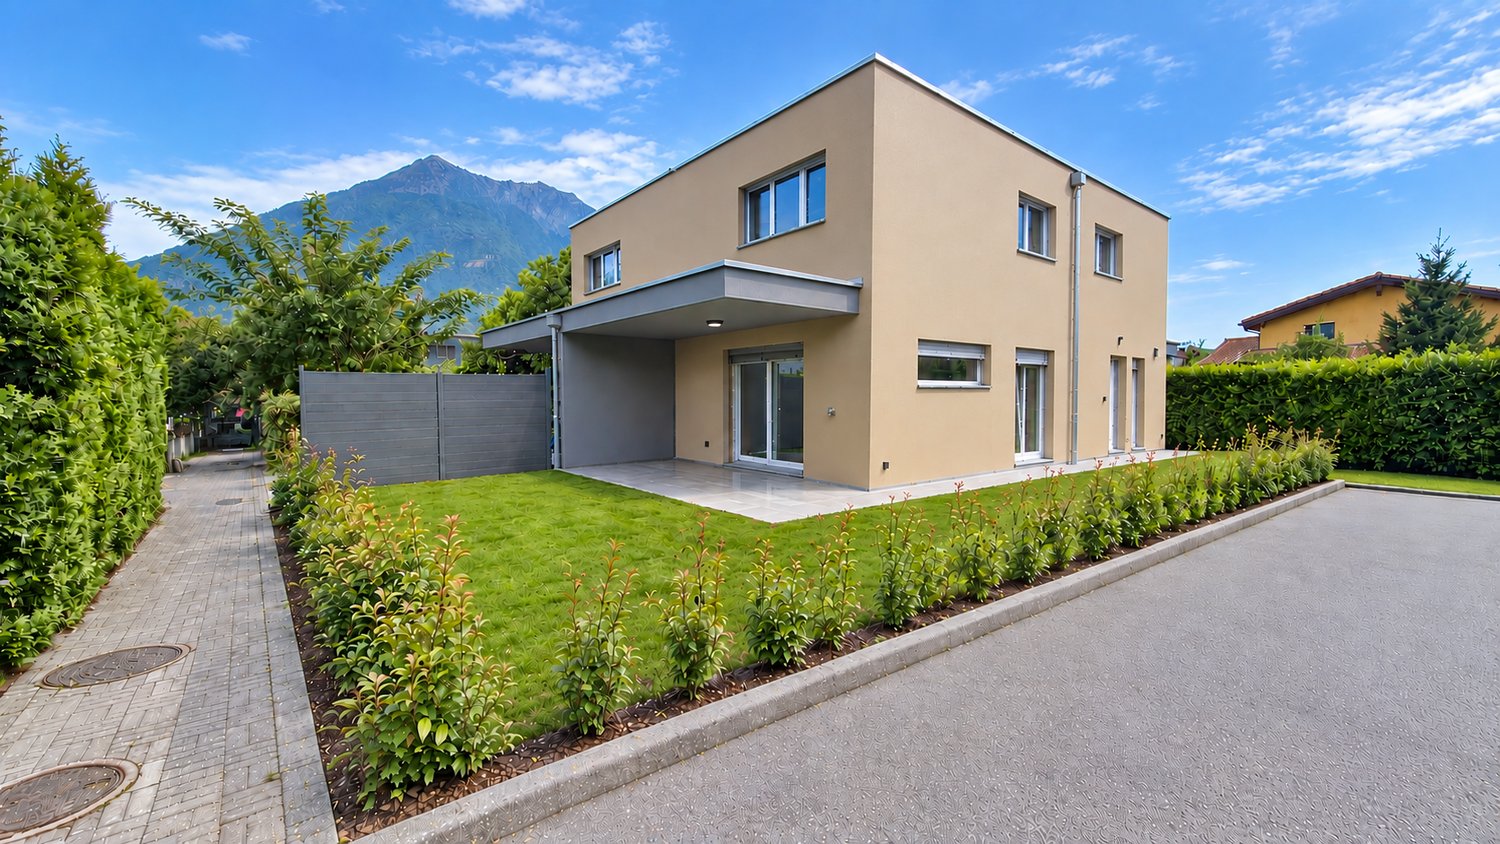
Contemporary villa signed Bonnard Woeffray

Located in a residential area of Fully, this individual villa, realized in 2024 by the Bonnard Woeffray Architectes firm, seduces with its affirmed identity and contemporary approach to housing.Thought out in a sober and authentic spirit, it highlights raw materials and functional architecture, offering a bright and easy-to-live-in daily life setting.Responding to current standards in terms of comfort and energy performance, it benefits notably from heat pump heating, excellent thermal insulation, and modern equipment.Its assets : • Recent construction from 2024 • Gross living area 130m2 • Architecture signed Bonnard Woeffray • Completely independent villa • Excellent energy efficiency • Simple and rational maintenance The interior distribution has been designed to prioritize conviviality and fluidity of spaces :Ground floor : • Entrance hall with integrated storage • Semi-open, fully equipped kitchen with direct access to the terrace and garden • Bright living room • Bathroom - shower • Technical room • Reduced • Staircase to the floor Floor : • Three bedrooms • Bathroom - bathtub (installation for washing column) The exteriors : • Terrace and partially wooded lawn • Space - kitchen garden • Two outdoor parking spaces, easy access from the road A house on a human scale in a pleasant and easy-to-maintain living environment.Details, plans, and complete file on request. Availability to be agreed.NB: We systematically respond to each request. If you do not receive a response within 48 hours, please check your unwanted emails or contact us by phone.

  • Parking space
  • Balcony / Terrace
  • Child-friendly
1 / 12
  • Parking space
  • Balcony / Terrace
  • View
6 rooms136m²Price on request
1925 Finhaut

Beautiful character chalet

Located in the heart of the charming village of Finhaut, this beautiful 6-room chalet, sold fully furnished, combines the charm of the old with modern comfort. Built in 1937 and fully renovated in 2006, it has benefited from several improvement and energy optimization works carried out between 2023 and 2026, guaranteeing an excellent level of comfort while preserving its authenticity. This architectural gem is distinguished by its superb granite stone facade, considered one of the most remarkable in the village. Its privileged location allows for a peaceful and authentic lifestyle while benefiting from excellent accessibility, both by car and public transport. Just 50 minutes from Montreux and easily accessible from Martigny or Vallorcine via the railway line, this chalet constitutes a beautiful opportunity for a main residence, a secondary residence, or a real estate investment in the Valais Alps. From the entrance, the house seduces with its warm atmosphere and spacious rooms. On the ground floor, there is a pleasant open kitchen opening onto the dining room, a large living room with a wood stove, bathed in light, as well as a practical storage space under the stairs. Outside, several landscaped areas surround the property, allowing you to fully enjoy the calm of the place and the surrounding panorama. The large garden is a true extension of the house, ideal for outdoor meals, moments of relaxation, or simply to admire the beauty of the surrounding mountains. A large cellar of 21 m² completes this particularly appreciable outdoor space. The first floor is dedicated to the sleeping area with a beautiful parental suite having its private shower room and direct access to the balcony. A second bedroom and a bathroom equipped with a washing machine complete this level. The converted attic offers two additional bedrooms, a guest toilet, and an attic providing precious storage spaces. The lower ground floor includes a technical room and a second cellar, providing additional surfaces particularly appreciated in daily life. Mindful of current energy challenges, the property benefits from modern installations including photovoltaic panels, thermal solar panels, and a storage battery, significantly improving the building's energy efficiency and reducing operating costs. Nature and mountain lovers will be seduced by the exceptional environment surrounding the chalet. Many ski resorts, alpine areas, hiking trails, and sports facilities are accessible in the immediate vicinity, offering a privileged lifestyle throughout the year. Both in summer and winter, Finhaut seduces with its authenticity, calm, and the beauty of its landscapes. Whether you are looking for a family chalet to live in all year round, a secondary residence in the heart of the Alps, or an easily accessible place of relaxation from the Vaudois Riviera and the Lake Geneva region, this property will meet your expectations. A wonderful opportunity to acquire a fully renovated character chalet in one of the most beautiful natural environments in Valais. Contact us today to organize a visit or obtain more information. The complete sales dossier can be downloaded directly from our website omnia.ch.

  • Parking space
  • Balcony / Terrace
  • View
Florian Bureau

Florian Bureau

1 / 7
Florian Bureau

Florian Bureau

  • Balcony / Terrace
  • Garage
  • View
  • +1
6.5 rooms170m²CHF 1,370,000.–
1871 Choëx

Villa with spectacular volumes facing the Alps

Exclusive at ACOR Real EstateBuilt in 2004, this beautiful individual house immediately seduces with its elegant architecture, generous volumes, and calm, green environment.The living room is the true masterpiece of the house. It is distinguished by an impressive ceiling height and a large glass facade on two levels, offering a spectacular perspective and a beautiful opening to the outside. This living space, both warm and contemporary, is sublimated by the architectural lines of the villa and opens onto a cleared panorama of the surrounding mountains, notably the Dent de Morcles.The exteriors have been carefully designed and offer a pleasant setting to fully enjoy the beautiful days. The well-maintained garden surrounds the property and creates a green, peaceful atmosphere. A beautiful west-facing terrace allows you to savor the ends of the day and sunsets in a calm, privileged environment.Spread over three levels, the villa consists of:Ground floorEntrance hall with storage closetsA beautiful living room with fireplace and direct access to the garden and west-facing terraceOpen, equipped kitchen with barGuest toiletLaundry roomMezzanine - parental areaA parental bedroomBathroom with bathtub and toiletEast-facing terrace with panoramic view of the mountains1st floorThree bedroomsA bathroom with shower, bathtub, and toiletOpen mezzanine with office spaceBasementClosed garageCellar/Technical roomExteriorsNorthwest-facing garden with terrace and barbecue areaSouth-facing garden with storage shedTwo outdoor parking spacesThis villa offers a privileged living environment, ideal for a family seeking tranquility and comfort in a natural setting while remaining close to amenities.Do not hesitate to contact us to organize a visit!

  • Balcony / Terrace
  • Garage
  • View
  • +1

Suggested properties for you based on search results

Other interesting objects