















904 results - Properties for sale with Balcony / Terrace: Region Lower Valais (Unterwallis)

Aurélie Richer

Aurélie Richer

1 / 13
Aurélie Richer

Aurélie Richer

  • Parking space
  • Balcony / Terrace
  • View
6 rooms, 110m², CHF 670,000.–
1943 Praz-de-Fort

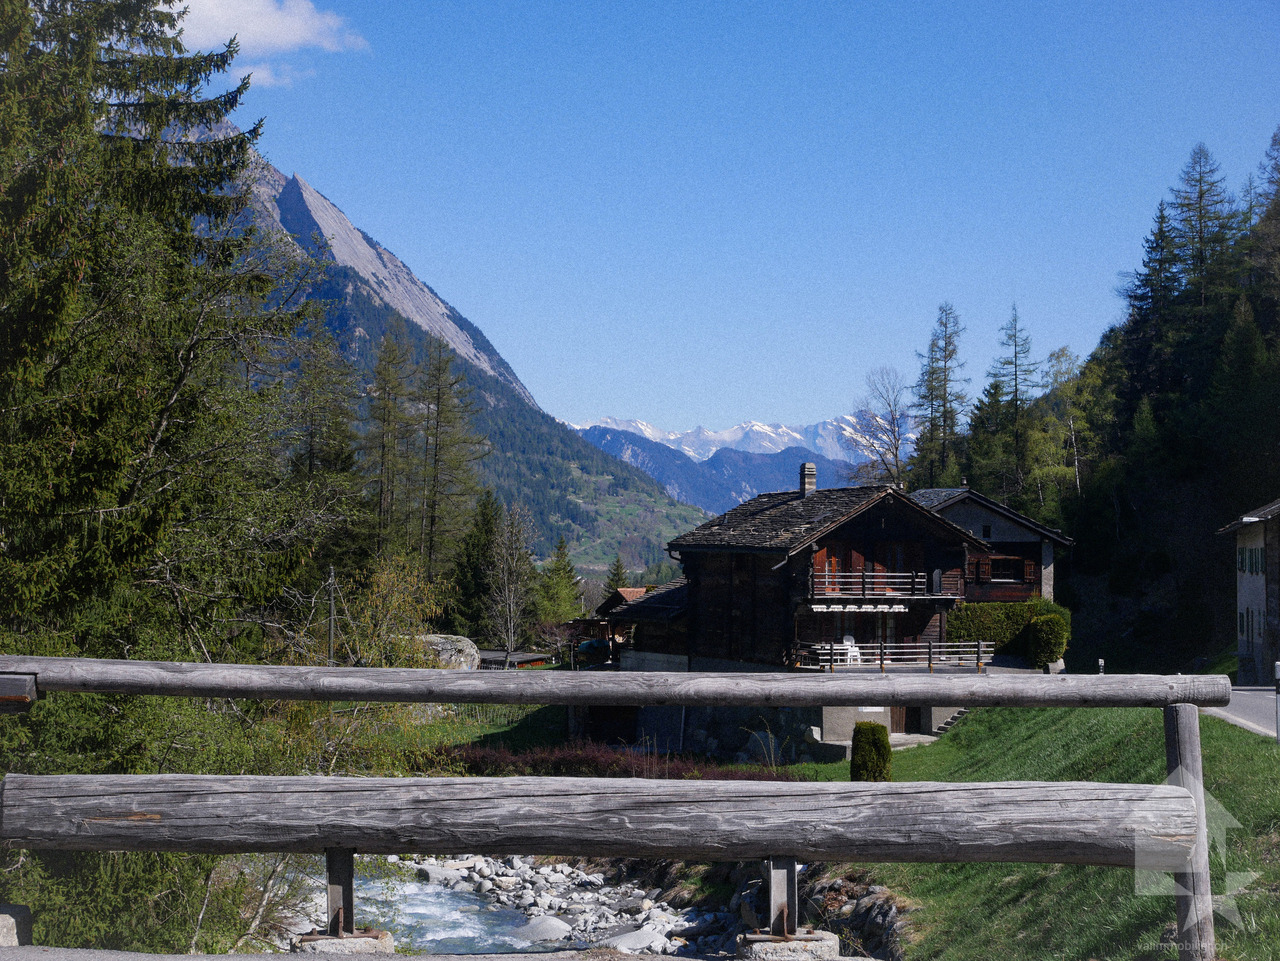
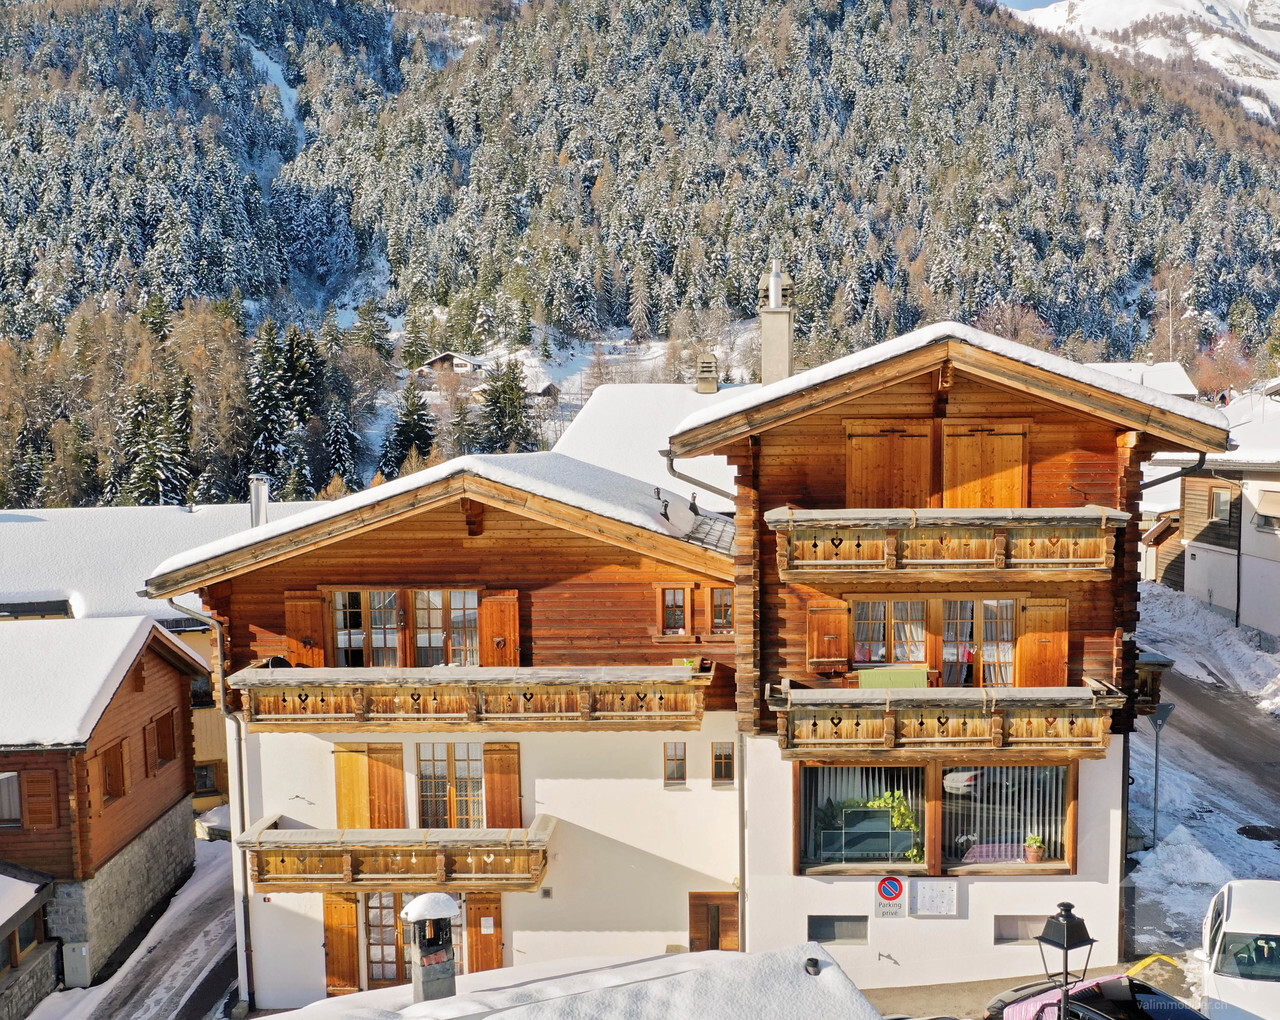
Magnifique raccard rénové à seulement 10 minutes de la Fouly !

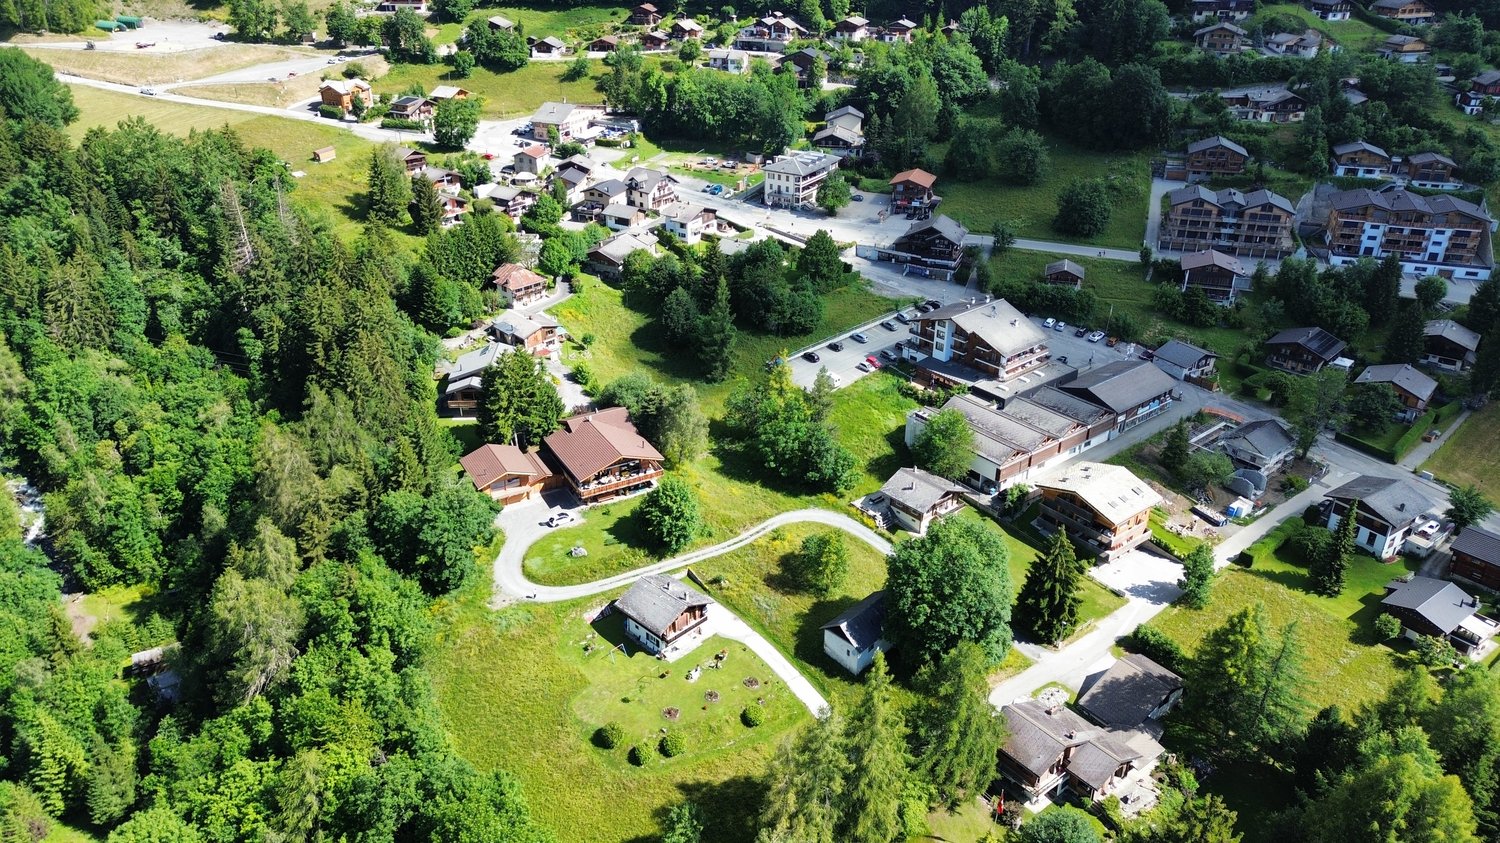
Exclusivité Valimmobilier ! Offrez-vous un coin de paradis, loin du stress avec ce superbe raccard datant de 1828 et entièrement rénové en habitation en 2000, niché dans un cadre naturel préservé au bord de la Dranse qui saura vous bercer. Il vous séduira par son charme, sa luminosité, son ambiance chaleureuse et son entourage verdoyant, le tout sur une parcelle de plus de 750 m2.Réparti sur 3 étages de 55 m2 chacun, profitez de beaux volumes avec des espaces de vie ouverts donnant accès sur un grand jardin directement au bord de la Dranse.Plusieurs places de parc devant le chalet et un grand couvert ajoutent une grande praticité au chalet, ainsi que plus de 55 m2 de rangement / atelier / buanderie / cave en dessous du chalet.Il y a également possibilité d'acquérir en plus de ce chalet, une demi grange qui se situe juste en face.Il se compose comme suit :Rez de chaussée : • Entrée / corridor • Salon / cuisine avec magnifique bagnard, accès sur la terrasse • 1 salle d'eau avec douche et WC • 1 chambre avec armoires encastrées 1er étage : • Hall de dégagement • 3 chambres avec armoires encastrées • 1 salle d'eau avec baignoire et WC • Accès au grenier Rez inférieur : • Plus de 50 m2 de rangement • 1 cave • 1 buanderie • 1 atelier • 1 local technique • 1 accès directement dans le jardin Particularités : • Chalet très bien entretenu • Grande parcelle directement au bord de la Dranse • Tranquillité • Situé à seulement 10 minutes de la Fouly, 5 minutes d'Orsières, 15 minutes de Sembrancher et 30 minutes de Martigny. Pour tous les détails ainsi que l'intégralité des photos, visitez notre site : www.valimmobilier.chVous souhaitez plus d'informations ou faire une visite ? N'hésitez pas à me contacter soit par téléphone soit par e-mail. C'est avec plaisir que je répondrai à vos questions et/ou vous organise une visite !Exklusivität von Valimmobilier! Gönnen Sie sich eine Ecke des Paradieses, weit weg vom Stress mit diesem wunderschönen Raccard aus dem Jahr 1828, der im Jahr 2000 komplett in ein Wohnhaus umgebaut wurde. Er liegt in einer geschützten natürlichen Umgebung am Ufer des Flusses Dranse, der Sie in den Schlaf wiegen wird. Es wird Sie mit seinem Charme, seiner Helligkeit, seiner warmen Atmosphäre und seiner grünen Umgebung verführen, und das alles auf einem Grundstück von mehr als 750 m2.Verteilt auf 3 Etagen von jeweils 55 m2, genießen Sie schöne Volumen mit offenen Wohnräumen, die Zugang zu einem großen Garten direkt am Ufer der Dranse bieten.Mehrere Parkplätze vor dem Chalet eine große Überdachung verleihen dem Chalet eine große Besonderheit, sowie mehr als 55 m2 Lagerraum / Werkstatt / Waschküche / Keller unter dem Chalet.Es besteht auch die Möglichkeit, zusätzlich zu diesem Chalet eine halbe Scheune zu erwerben, die sich direkt vor dem Chalet befindet.Es setzt sich wie folgt zusammen:Erdgeschoss: • Eingang / Korridor • Wohnzimmer / Küche mit herrlichem Bagnard, Zugang zur Terrasse • 1 Badezimmer mit Dusche und WC • 1 Schlafzimmer mit Einbauschränken 1. Stock: • Durchgangshalle • 3 Schlafzimmer mit Einbauschränken • 1 Badezimmer mit Badewanne und WC • Zugang zum Dachboden Unteres Erdgeschoss : • Über 50 m2 Stauraum • 1 Keller • 1 Waschküche • 1 Atelier • 1 Technikraum • 1 Zugang direkt in den Garten Besonderheiten: • Sehr gepflegtes Chalet • Großes Grundstück direkt am Ufer...

  • Parking space
  • Balcony / Terrace
  • View
Miguel Amorim

Miguel Amorim

1 / 13
Miguel Amorim

Miguel Amorim

  • Parking space
  • Balcony / Terrace
  • Child-friendly
7 rooms, 194m², CHF 595,000.–
1925 Finhaut

Maison de village pleine de charme avec grange attenante

Au coeur du petit village alpin de Finhaut, perché à 1'220 mètres d'altitude entre les Alpes valaisannes et le massif du Mont-Blanc, se dévoile une authentique maison de caractère de deux appartements avec des combles à aménager, riche d'histoire et de potentiel. Un véritable coup de coeur pour les amateurs de bâtisses anciennes à rénover, dans un cadre naturel à couper le souffle.Que vous rêviez d'une grande maison familiale, d'un immeuble locatif ou d'un lieu mêlant habitation et activité professionnelle, ce bien s'adapte à tous les projets de vie.Implantée dans un quartier calme, baigné de soleil, et entourée de verdure, la propriété de 338 m2 utile se compose de deux niveaux habitables ainsi que de combles aménageables. Au rez-de-chaussée, 4 pièces aujourd'hui utilisés comme ateliers et caves offrent un large potentiel d'aménagement.Au 1er étage, un spacieux 2.5 pièces baigné de lumière avec vue dégagée, idéal comme appartement principal ou pied-à-terre.Au 2e étage, un 4.5 pièces au charme ancien, offrant de beaux volumes, des boiseries chaleureuses et une atmosphère montagnarde unique.Dans les combles, la hauteur et la surface permettent aisément de créer un 3.5 pièces cosy, avec une vue imprenable sur les sommets environnants. Une grange attenante, vient compléter l'ensemble. Ce volume brut peut être transformé selon vos envies en logement indépendant, atelier d'artiste, garage ou espace de stockage.Cette maison se distribue ainsi :Appartement 2.5 pièces au 1er étage : • Hall d'entrée • Cuisine • Salon / Salle à manger • Balcon • Hall de dégagement • Chambre • Salle de bain Appartement 4.5 pièces au 2e étage : • Hall • Cuisine • Salon • Chambre 1 • Chambre 2 • Salle de douche avec WC • Chambre 3 (à rénover) • Balcon Combles : • Possibilité de créer un 3.5 pièces Complètent ce bien : • Grange attenante à la maison • Grange à rénover Finhaut :Peuplée de quelque 500 habitants, la commune de Finhaut se situe dans le district de Saint-Maurice, en rive gauche de la haute vallée du Trient.Orientées plein sud face au massif du Mont-Blanc, les terrasses ensoleillées de la commune accueillent quatre villages : le chef-lieu Finhaut mais aussi Giétroz, Châtelard-village et Châtelard-Frontière. Commune frontière avec la France, Finhaut jouxte Trient, Salvan, Vallorcine (F) et Sixt (F). Son territoire s'étend des rives du Trient et de l'Eau Noire à 900 mètres, jusqu'au sommet de la pointe de la Finive à 2837 mètres. Il comprend 2293 hectares composés essentiellement de forêts et de rochers. https://www.finhaut.ch/Im Herzen des kleinen Bergdorfes Finhaut, auf 1'220 Meter über Meer zwischen den Walliser Alpen und dem Mont-Blanc-Massiv gelegen, steht ein authentisches, charaktervolles Haus mit zwei Wohnungen und Dachgeschoss zum Ausbauen, das reich an Geschichte und Potenzial ist. Ein echter Traum für Liebhaber von alten Gebäuden, die renoviert werden müssen, in einer atemberaubenden, natürlichen Umgebung.Ob Sie von einem grossen Familienhaus, einem Mietobjekt oder einem Ort träumen, der Wohnen und Arbeiten vereint, dieses Objekt passt zu allen Lebensvorstellungen.Das 338 m2 grosse Grundstück liegt in einer ruhigen, sonnigen und von Grün umgebenen Gegend und besteht aus zwei bewohnbaren Etagen sowie aus einem ausgebauten Dachgeschoss. Im Erdgeschoss bieten 4 Räume, die heute als Werkstätten und Keller genutzt werden, ein grosses Ausbaupotenzial.Im 1. Stock ein grosszügiger, lichtdurchfluteter...

  • Parking space
  • Balcony / Terrace
  • Child-friendly
Alban Four

Alban Four

1 / 8
Alban Four

Alban Four

  • Balcony / Terrace
4.5 rooms, CHF 1,150,000.–
1921 Martigny-Croix

Duplex of 4.5 rooms - on plan - ideal situation!

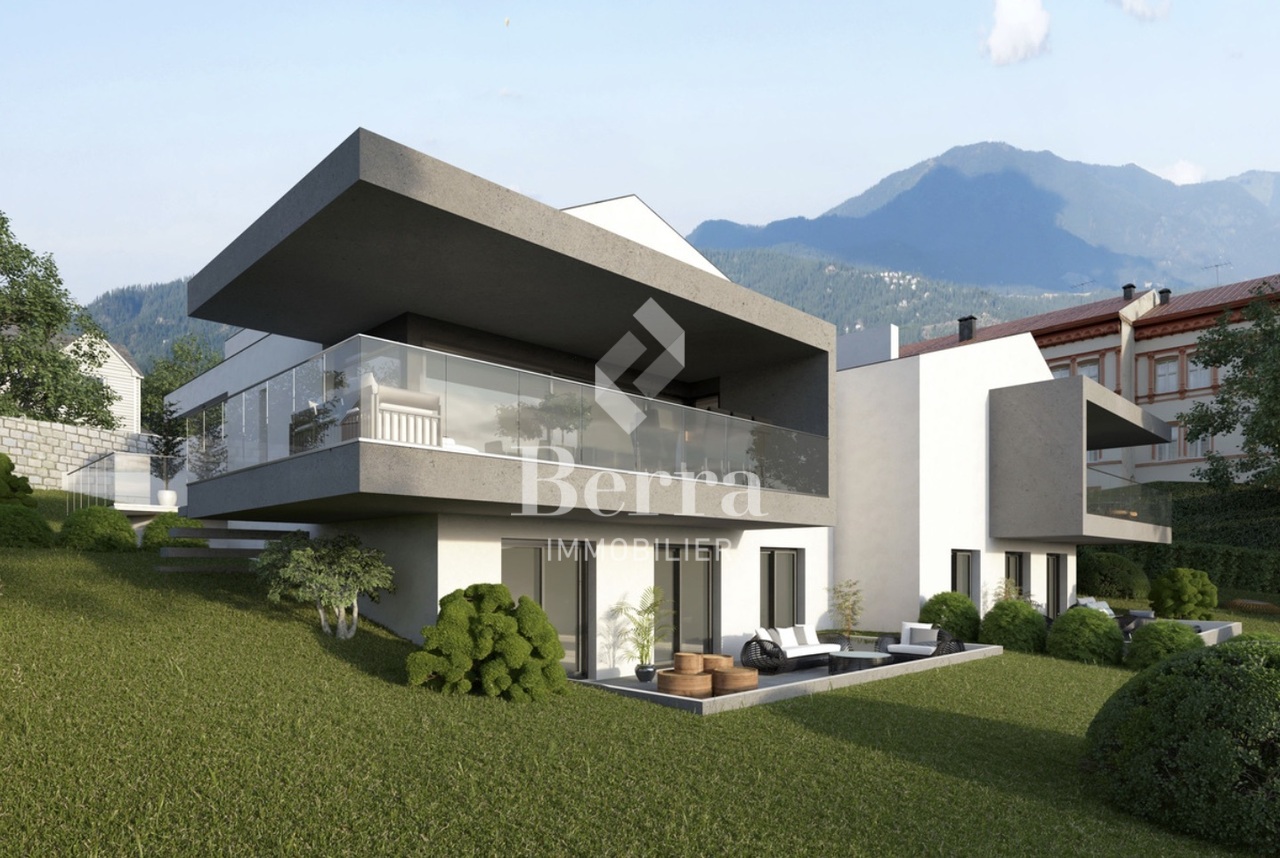
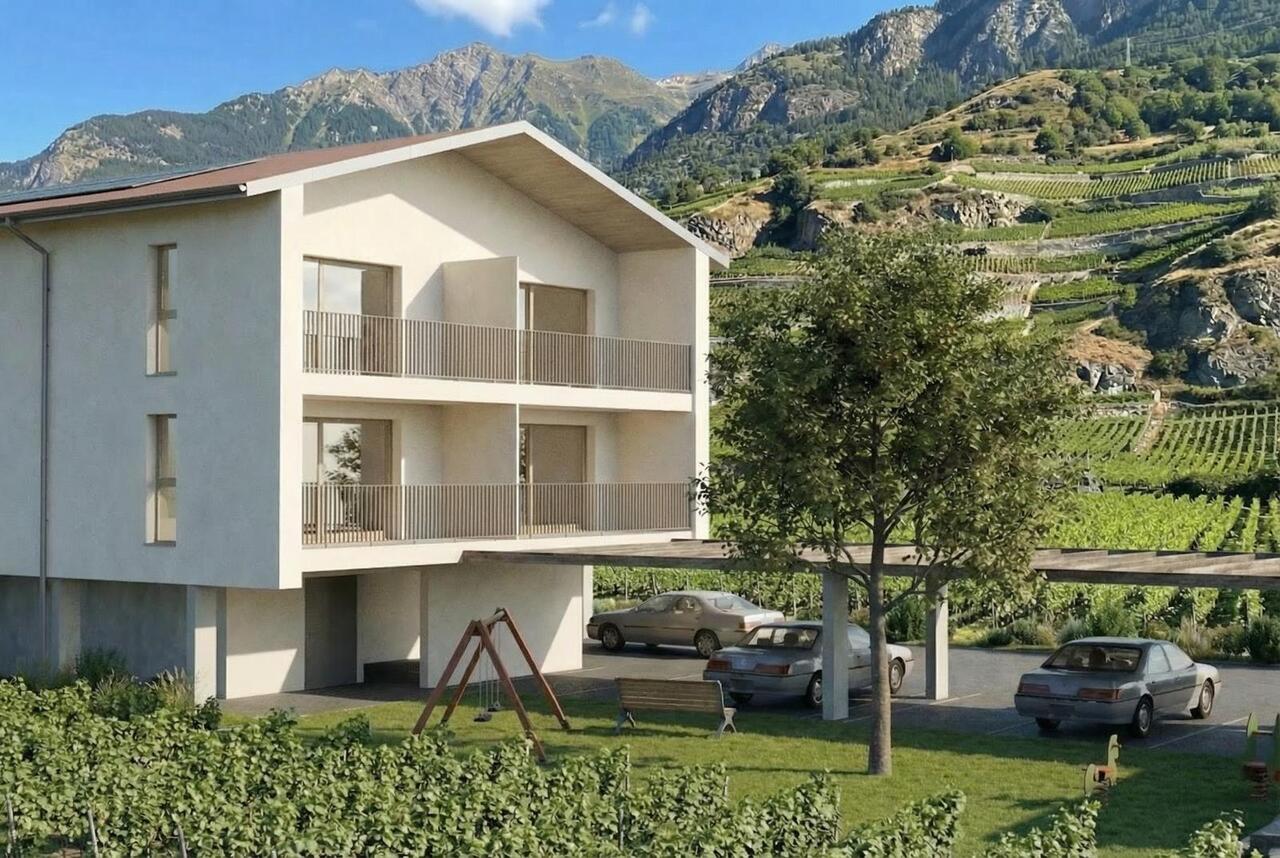
AN EXCLUSIVITY BERRA IMMOBILIERApartment on planLocated in a small PPE of only 4 apartments, this superb duplex of 4.5 rooms seduces with its generous volumes, its interior architecture with visible sapin framework, as well as its high-quality finishes. The ambiance is at the same time warm, elegant, and durable thanks to high-end materials and well-thought-out amenities.MAIN CHARACTERISTICSQuiet and sought-after locationApartment on plan (personalization possible)Very bright, with large openingsFluid distribution and spacious surfacesCareful finishes, quality materialsTriple glazingHeating and cooling by floor heatingThermostat in the living room and in each bedroomAir/water heat pumpIndividual meter for each apartmentPrivate laundry room in the apartmentCellarBalcony and terracePrivate cellarTwo covered parking spaces (CHF 40'000.- extra, mandatory)DUPLEX DISTRIBUTIONUpper ground floorSpacious entrance hall with built-in closetsParental bedroom with access to the balconyChildren's roomLower ground floorOpen kitchen to dining room and living room (over 50 m²)CellarLaundry roomGuest toiletShower room with WC and sinkRoom or officePARKINGA large covered parking space with the possibility of parking two vehicles (Extra and mandatory: CHF 40'000.-)LOCATION & AMENITIESShops, restaurantsCFF train station within minutesSchools and nurseries nearbyEasy highway accessRoad axes to France and Italy nearbyInformation and visits: 079 464 11 48***All our properties are available on www.berra-immobilier.ch***

  • Balcony / Terrace
Aurélie Richer

Aurélie Richer

1 / 13
Aurélie Richer

Aurélie Richer

  • Balcony / Terrace
  • Child-friendly
7.5 rooms, 170m², CHF 460,000.–
1937 Orsières

Spacieuse maison villageoise de 7.5 pièces au coeur d'Orsières

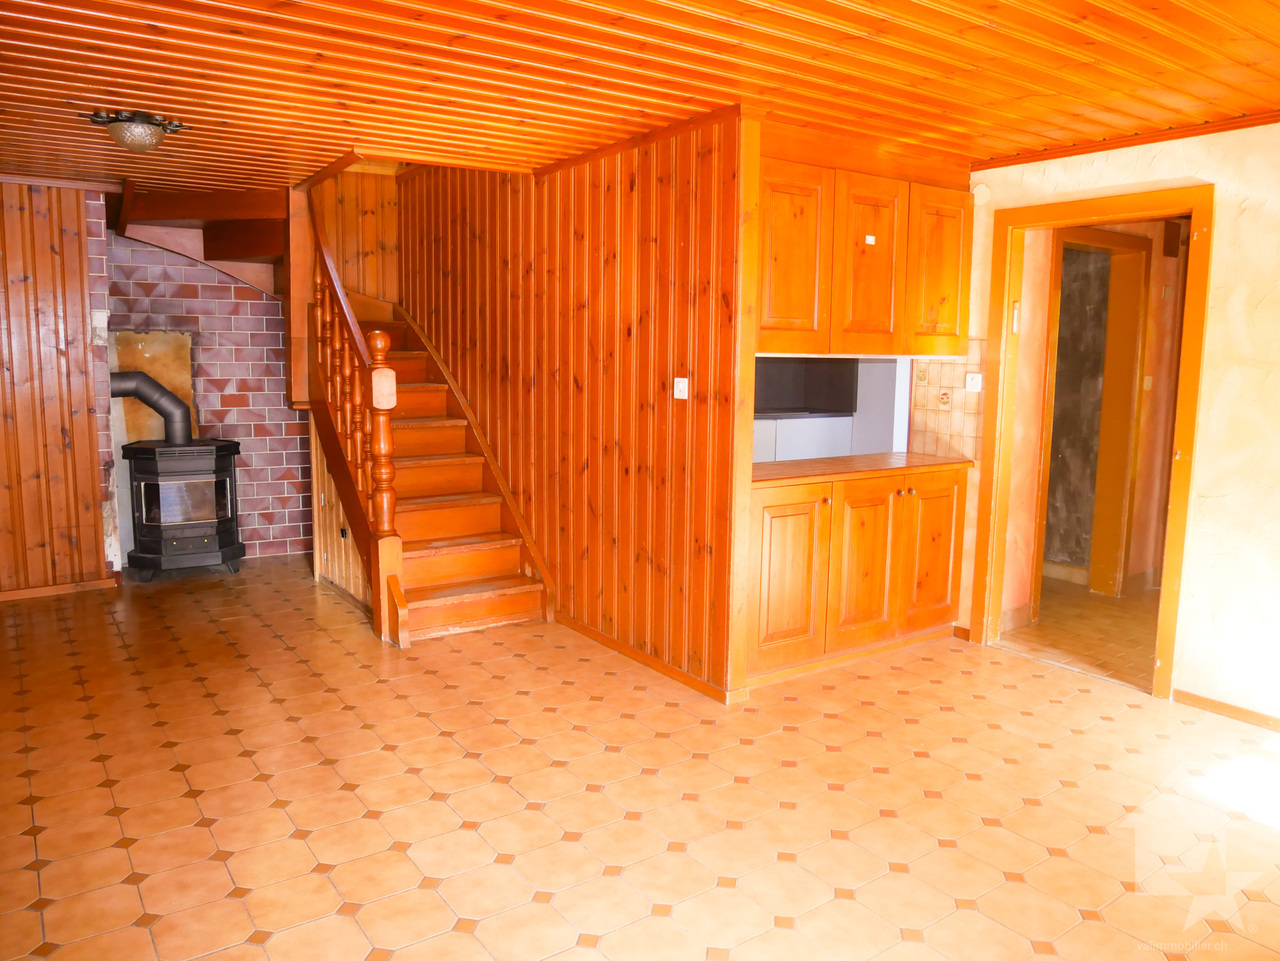
Spacieuse maison villageoise, familiale, pleine d'histoire, datant de 1850, de 7.5 pièces au coeur d'Orsières dans la Vallée d'Entremont, répartie sur 5 étages.A seulement 15 minutes du Châble, 10 minutes de Champex-Lac, la Fouly et Liddes - Vichères - Bavon et 1h d'Aoste en Italie ! Idéale pour une jeune famille ou en secondaire pour des week-ends de déconnexion, cette maison villageoise saura vous séduire.Cette maison se compose comme suit :Sous-sol : • Cave / Carnotzet • Hall d'entrée avec de nombreux rangements Rez-de-chaussée : • Grand hall aménageable / dégagement ; actuellement espace buanderie • 2 chambres • Salle d'eau, douche et WC • 1 économat • 1 dressing Étage : • 1 pièce de rangement • Salle d'eau, baignoire • Grande pièce à vivre ouverte, comprenant l'espace repas, une cuisine agencée avec bar, accès balcon et un grand salon avec un magnifique poêle 2e étage : • 3 chambres • Galetas 3e étage : • Chambre et coin dressing sous toit Remarques : • La maison se trouve à quelques mètres d'un grand parking communal et possibilité de louer un garage-box fermé à proximité • Très bon rapport qualité / prix • De nombreux coins de rangements N'hésitez pas à me contacter pour de plus amples informations ou pour une visite !Retrouvez tous nos biens immobiliers en vente sur notre site valimmobilier.chGeräumiges, familiäres, geschichtsträchtiges Dorfhaus aus dem Jahr 1850 mit 7,5 Zimmern im Herzen von Orsières im Vallée d'Entremont, verteilt auf 5 Etagen.Nur 15 Minuten von Le Châble, 10 Minuten von Champex-Lac, La Fouly und Liddes - Vichères - Bavon und 1 Stunde von Aosta in Italien entfernt! Ideal für eine junge Familie oder als Zweitwohnung für Wochenenden zum Abschalten, dieses Dorfhaus wird Sie begeistern.Dieses Haus setzt sich wie folgt zusammen:Untergeschoss: • Keller / Carnotzet • Eingangshalle mit viel Stauraum Erdgeschoss : • Große ausbaubare Halle / Flur; derzeit Waschraum • 2 Schlafzimmer • Bad, Dusche und WC • 1 Economat • 1 Ankleidezimmer 1. Stock: • 1 Abstellraum • Bad, Badewanne • Großes offenes Wohnzimmer mit Essbereich, Einbauküche mit Bar, Zugang zum Balkon und großem Randwohnzimmer mit wunderschönem Kaminofen 2. Stock: • 3 Schlafzimmer • Galetas 3. Stock: • Schlafzimmer und Ankleidebereich unter dem Dach Bemerkungen: • Das Haus befindet sich nur wenige Meter von einem großen Gemeindeparkplatz entfernt und es besteht die Möglichkeit, eine geschlossene Garagenbox in der Nähe zu mieten • Sehr gutes Preis-Leistungs-Verhältnis • Viele Ablageecken Zögern Sie nicht, mich für weitere Informationen oder eine Besichtigung zu kontaktieren!Finden Sie alle unsere Immobilien zum Verkauf auf unserer Website valimmobilier.chSpacious, family-run village house, full of history, dating from 1850, with 7.5 rooms in the heart of Orsières in the Entremont Valley spread over 5 floors.At just 15 minutes from Le Châble, 10 minutes from Champex-Lac, La Fouly and Liddes - Vichères - Bavon and 1h from Aosta in Italy! Ideal for a young family or as a second home for weekend getaways, this village house will win you over.This house is composed as...

  • Balcony / Terrace
  • Child-friendly
Aurélie Richer

Aurélie Richer

1 / 13
Aurélie Richer

Aurélie Richer

  • Balcony / Terrace
  • Child-friendly
7.5 rooms, 113m², CHF 360,000.–
1937 Orsières

Jolie maison villageoise en duplex avec jardin !

Jolie maison de village en duplex, en copropriété, de 7.5 pièces offrant plus de 95 m2 habitables sur 2 niveaux, située sur les hauts du village d'Orsières, avec réduit et grande cave - atelier et jardin de 18 m2.A seulement 15 minutes du Châble, 10 minutes de Champex-Lac, la Fouly et Liddes - Vichères - Bavon et moins d'une heure d'Aoste en Italie ! Idéal pour une jeune famille, pour de la location ou en secondaire pour des week-ends de déconnexion, cette maison villageoise en duplex saura vous séduire. Il existe des places de parc communales juste devant la maison. Description :Sous-sol : • 1 dépôt, bûcher, cave ; accès depuis l'extérieur 1er étage : • 1 escalier d'accès à l'extérieur • 1 dégagement • 1 cuisine rénovée en 2024 • 1 salle de bain avec baignoire, wc, branchement pour machine à laver • 1 salle de repas / hall - escaliers d'accès aux combles + 1 poêle à bois • 1 grand séjour • 1 chambre Combles : • 1 escalier • 2 chambres - 1 balcon • 1 réduit / chambrette • 2 réduits / galetas très mansardés Remarques : • 1 jardin de 18 m2 • Toutes les fenêtres vont être changées en mai 2026 • Cuisine datant de 2024 • Joli potentiel • Lumineux • Facilement louable Hübsches Duplex-Dorfhaus im Miteigentum mit 7.5 Zimmern, das mehr als 95 m2 Wohnfläche auf 2 Ebenen bietet, oberhalb des Dorfes Orsières gelegen, mit Reduit und großem Keller - Atelier und Garten von 18 m2.Nur 15 Minuten von Le Châble, 10 Minuten von Champex-Lac, La Fouly und Liddes - Vichères - Bavon und weniger als eine Stunde von Aosta in Italien entfernt! Ideal für eine junge Familie, zur Vermietung oder als Zweitwohnung für Wochenenden zum Abschalten, dieses dörfliche Duplex-Haus wird Sie begeistern.Beschreibung:Untergeschoss: • 1 Lagerraum, Holzschuppen, Keller; Zugang von außen 1. Stock : • 1 Zugangstreppe von außen • 1 Flur • 1 Küche 2024 renoviert • 1 Badezimmer mit Badewanne, Wc, Waschmaschinenanschluss • 1 Esszimmer / Flur - Treppe zum Dachboden 1 Holzofen • 1 großes Wohnzimmer • 1 Schlafzimmer Dachboden : • 1 Treppe • 2 Schlafzimmer - 1 Balkon • 1 Reduit / Zimmerchen • 2 Reduits / Galetas mit starken Dachschrägen Bemerkungen: • 1 Garten von 18 m2 • Alle Fenster werden im Mai 2026 ausgetauscht • Küche aus dem Jahr 2024 • Großes Potenzial • Hell • Einfach vermietbar Pretty 7.5-room duplex village house in a condominium, offering over 95 m2 of living space on 2 levels, located at the top of the village of Orsières, with storeroom and large cellar - workshop and 18 m2 garden.Just 15 minutes from Le Châble, 10 minutes from Champex-Lac, La Fouly and Liddes - Vichères - Bavon and less than an hour from Aosta in Italy! Ideal for a young family, for rental or as a second home for weekend getaways, this duplex village house will win you over.Description:Basement: • 1 storage room, woodshed, cellar; access from outside 1st floor: • 1 staircase to outside • 1 hallway • 1 kitchen renovated in 2024 • 1 bathroom with bath, WC, washing machine connection • 1 dining room / hall - attic access stairs 1 wood-burning stove • 1 large living room • 1 bedroom Attic: • 1 staircase • 2 bedrooms - 1 balcony • 1 storeroom/bedroom • 2 very attic storerooms/galetas ...

  • Balcony / Terrace
  • Child-friendly
Federico Cosma

Federico Cosma

1 / 9
Federico Cosma

Federico Cosma

  • Parking space
  • Balcony / Terrace
  • View
3.5 rooms, 80m², CHF 550,000.–
Riddes, 1908 Riddes

Charming 3.5-room apartment with large garden in the center of Riddes

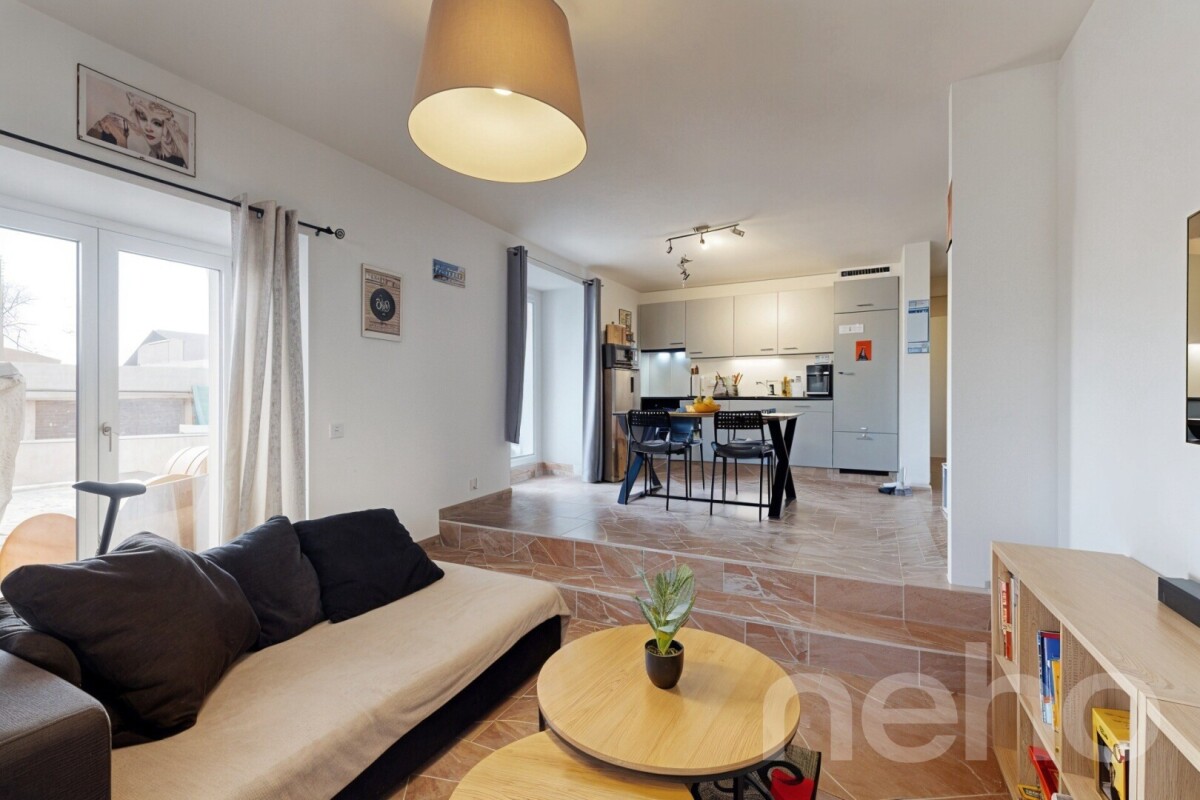
Discover this beautiful 3.5-room apartment, ideally located on the ground floor of a two-family house, entirely renovated with care. The work involved both the exterior envelope and the technical installations and interior finishes, offering modern comfort and quality services.The apartment offers a functional distribution with two bedrooms, a modern bathroom with a window, as well as a pleasant living space open to the outside. This benefits from direct access to a terrace of approximately 30 m², extended by a private garden of approximately 70 m², ideal for enjoying moments of relaxation, outdoor meals, or outdoor life in complete intimacy.Located in the heart of the village of Riddes, this property benefits from a privileged location in immediate proximity to all amenities, shops, schools, and public transportation, with easy access to the train station and bus stops.This apartment is perfectly suited to a couple, a small family, or an investor looking for an attractive property. It can also be acquired jointly with the duplex to create a family home or a rental unit.Contact us for more information or to organize a visit.Exact address available after registration on neho.ch.YOU WANT TO VISIT? PLEASE REGISTER FIRST: https://neho.ch/b/1908-25-3

  • Parking space
  • Balcony / Terrace
  • View
Yves Parvex

Yves Parvex

1 / 13
Yves Parvex

Yves Parvex

  • Balcony / Terrace
  • View
  • Elevator
  • +1
4 rooms, 72m², CHF 295,000.–
1899 Torgon

Torgon, renovated 4-room duplex in the Le Cleuset building

Exclusivity Valimmobilier SAThis very nice, furnished 4-room duplex is located under the roof of the "Le Cleuset" residence on the 6th and 7th floors. This apartment has been recently renovated (painting, floor, arrangement of a TV area with bedroom/office, replacement of the kitchen, some windows, bathroom, electricity, etc.). The view of the surrounding mountains is magnificent. On the upper floor, there is a beautiful master bedroom with dressing room and bathroom. The building is located in a quiet area and its position in the upper floors guarantees a lot of calm.With these 2 bedrooms and the converted area on the "mezzanine", this accommodation allows you to meet with your family during the holidays or to live there all year round. Torgon (20 minutes from the Aigle motorway exit) is a popular destination for families, hikers, and bikers in the summer, while in the winter it is part of the vast international ski area of Portes du Soleil, the largest in Europe! Its location in La Jorette is ideal, close to the grocery store and the tourist office. Access is very easy, including during the winter season. This property is ideal for personal use or for occasional rental with an adapted concierge service that can support you with your tenants.The distribution of this nice, renovated duplex is as follows: Lower level: • Living room of 20 m2 with entrance and open kitchen to the dining room • Bedroom of 10 m2 with access to the balcony • Bathroom of 3.5 m2 with WC and bathtub • Large balcony of 10 m2 to the west with afternoon sun On the upper floor: • Master bedroom of 16 m2 with dressing room, WC, and Italian shower • TV area of 14 m2, ideal for an office or a sofa bed to receive friends A closed cellar and a ski locker complete this property. Indoor parking space in the collective garage in addition and mandatory: CHF 20,000.- Common areas of the PPE: • Bicycle room • Laundry room • Meeting room Monthly PPE charges: CHF 460.- Important renovation fund available. Selling price: CHF 315,000.-Apartment: CHF 295,000.-Garage: CHF 20,000.-Also, see the other apartments or chalets for sale in Torgon on our website.The Torgon station is part of the Vionnaz municipality and the Monthey district in the Valais. This canton is renowned for its numerous social benefits and modest taxes (health insurance, vehicle tax, capital benefits, and other taxes). This municipality offers many benefits for families (nurseries and primary schools, childcare, sports clubs, etc.). Nearby, you can also relax at the Bains de Lavey, enjoy a moment of relaxation alone, as a couple, or with your family. In the heart of the Chablais, Torgon is close to Monthey and its Théâtre du Crochetan, but also just a few minutes from Saint-Maurice and its millennium-old abbey, 40 kilometers from Martigny and the Fondation Gianadda, 30 kilometers from Montreux and its internationally renowned Jazz Festival. In less than 30 minutes, you can also reach the village of Le Bouveret, which is known for its leisure parks Aquaparc and Swiss Vapeur Parc, as well as its beach, harbor, and marina.This property can be sold as a secondary or primary residence and also for people living abroad.You...

  • Balcony / Terrace
  • View
  • Elevator
  • +1
Emmanuel Bovier

Emmanuel Bovier

1 / 13
Emmanuel Bovier

Emmanuel Bovier

  • Balcony / Terrace
  • Swimming pool
  • Child-friendly
4.5 rooms, 130m², CHF 695,000.–
1913 Saillon

Spacious duplex apartment in Saillon

In the heart of Valais, located in the thermal center of Saillon, it is close to all ski resorts, commercial areas, medical centers, and other essential places in the canton.This approximately 130 m2 apartment comes from the merger of two apartments.It is therefore easily convertible into two separate apartments of about 70 m2 and 60 m2.Why not enjoy your 2.5-room apartment while renting the second one?It also offers other possibilities of transformation if needed.It is ideal for relaxing after a week of work, as well as an investment object.It consists of: • Entrance hall with built-in wardrobes (twice) • Spacious living room with access to a large balcony with an unobstructed view • Second large room with access to the small balcony • Dining area • Open and equipped kitchen with a central island allowing storage and a small aperitif while cooking • A spacious bedroom with access to the large balcony • Bathroom with toilet and shower • Bathroom with toilet and washing machine (washing machine and dryer) • Staircase leading to the mezzanine • Large balcony with an unobstructed view, light, and electrical outlet • Small balcony with light, electrical outlet, and built-in wardrobes Mezzanine: • Spacious bedroom with possibility of creating a mezzanine • Spacious bathroom with toilet and bathtub • Spacious room enjoying the light from a Velux for an office or reading area Features: • Two garages (CHF 40,000.- per garage in addition to the apartment) • The apartment could be easily converted into two separate apartments (original situation) • Ideal as an investment object • Other transformation possibilities are possible • The kitchen is equipped with ZUG electrical appliances Link to the Valimmobilier website: valimmobilier.chNotes:Do you want to obtain more information, the complete file?Contact me by phone or email and I will be happy to help you.I am also at your disposal for a visit on site.Advantages compared to the situation: • Saillon with its thermal baths and its beautiful medieval town, elected the most beautiful village in Switzerland in 2013 • Close to the cantonal capital Sion, Martigny, Conthey, Riddes with their shopping centers (Hornbach, Coop, IKEA, ...) • Very good sunlight all year round, from morning to evening • Close to all amenities and transportation routes • Sale as a secondary residence allowed, as well as to foreigners

  • Balcony / Terrace
  • Swimming pool
  • Child-friendly
Cindy Bonvin

Cindy Bonvin

1 / 13
Cindy Bonvin

Cindy Bonvin

  • Balcony / Terrace
  • View
  • Child-friendly
180m², CHF 870,000.–
1907 Saxon

Villa / building with 2 apartments 1x 3.5 rooms in duplex + 1x studio

Villa/building with rental income, consisting of 2 apartments: a 3.5-room apartment in a duplex and a studio.Ideally located near the school and the center of Saxon in a quiet neighborhood, this villa has all the advantages.For more details, visit our website: www.valimmobilier.chIt consists of 2 apartments, as described below:The 3.5-room apartment in the duplex consists of:The total gross floor area is approximately 135 m2.Ground floor: • Entrance hall • Open kitchen with living room and access to the terrace • Pleasant living room with access to the terrace • Bathroom with shower, WC, sink and space for a washing machine • Bathroom with bathtub, WC and sink • Technical room/storage • Access to the garage and garage Upper floor: • Corridor • Large bedroom • Bedroom • Balcony Outdoor areas: • Terrace approx. 40 m2 • Balcony • 2 parking spaces • Garage The studio consists of:The total gross floor area is approximately 41 m². • Entrance hall • Kitchen/living room approx. 35 m² • Bedroom area • Bathroom with shower, WC and sink and space for a washing machine Outdoor area: • Terrace • Balcony • 1 parking space Particularities/details: • The floors are made of parquet in the bedrooms and tiles in the rest of the apartment. • The walls are plastered with white plaster and in the bathrooms with tiles. • The kitchen is fully equipped. • The windows and sliding doors are made of PVC with double glazing. • The blinds are made of anthracite-colored slats. • The bathrooms are equipped with sinks, shower cabins, bathtubs and WC. • A garden hose is attached to the entrance of the garage. • The heat source is an air-water heat pump. • The heat distribution is done by underfloor heating with low temperature and thermostats in the rooms. • The outdoor area is mostly asphalted and the rear area is covered with gravel. Do not hesitate to request the complete dossier.

  • Balcony / Terrace
  • View
  • Child-friendly
Aurélie Richer

Aurélie Richer

1 / 13
Aurélie Richer

Aurélie Richer

  • Balcony / Terrace
  • Garage
  • Child-friendly
6.5 rooms, 125m², CHF 595,000.–
1937 Orsières

Spacieuse maison / appt villageois à moins de 15 minutes de La Fouly

Spacieuse maison / appartement de 6,5 pièces datant de 1974 et rénové en 2015 avec grand garage, réduit au rez et combles aménageables. Cette maison est située dans le village d'Issert, dans le magnifique Val Ferret, à 3 minutes d'Orsières, 10 de la station de la Fouly, 15 minutes de Sembrancher, 25 minutes de Martigny et de toutes commodités.Un potentiel exceptionnel aux multiples possibilités pour cette grande maison construite sur / autour d'un énorme caillou. Au rez-de-chaussée dans le garage / réduit de plus 100 m2,vous pourriez imaginer plusieurs garages ou éventuellement créer un studio ; au 1er étage, l'appartement de 6,5 pièces de plus de 120 m2 a été entièrement refait en 2015 ; sous les combles aménageables de plus de 150 m2 avec une hauteur au plus haut de 3,40 m au centre, au plus bas 95 cm, vous pourriez imaginer votre loft, salle de jeux pour enfants, salle de cinéma, chambres d'hôtes... de même que d'en faire votre résidence principale ou secondaire.Idéalement situé pour les amoureux de la montagne et en particulier du Val Ferret.Ce bien est distribué comme suit :Niveau inférieur : • 1 cave à vin Rez-de-chaussée : • 1 grand garage / réduit / local technique / bûcher 1er étage, l'appartement : • Entrée • Salon de plus de 30 m2 avec cheminée et accès sur un balcon de 13 m2 • WC visiteur • Cuisine aménagée de 12 m2 • 3 grandes chambres • Petite chambre ou bureau • Salle de bain avec baignoire et WC • 2ème balcon Combles : • Vaste galetas / combles aménageable de plus de 150 m2 Situation idéale : • A seulement 10 minutes de La Fouly • Départ de nombreuses randonnées • A seulement 25 minutes de Martigny Contactez-moi ! C'est avec plaisir que je vous donne de plus amples informations et vous organise une visite.Räumiges 6,5-Zimmer-Haus / Wohnung aus dem Jahr 1974 und renoviert im Jahr 2015 mit großer Garage / Abstellraum im Erdgeschoss und ausbaufähigem Dachgeschoss, im Dorf Issert im wunderschönen Val Ferret gelegen, 3 Minuten von Orsières, 10 von der Station La Fouly, 15 Minuten von Sembrancher, 25 Minuten von Martigny und allen Annehmlichkeiten entfernt.Ein außergewöhnliches Potenzial mit vielen Möglichkeiten für dieses große Haus, das auf / um einen riesigen Kieselstein gebaut wurde. Im Erdgeschoss in der Garage / Reduit von mehr als 100 m2 könnten Sie sich mehrere Garagen vorstellen oder eventuell ein Studio einrichten; im 1. Stock wurde die 6,5-Zimmer-Wohnung von mehr als 120 m2 im Jahr 2015 komplett renoviert; unter dem ausbaubaren Dachboden von mehr als 150 m2 mit einer Höhe von 3,40 m am höchsten Punkt in der Mitte, am tiefsten Punkt 95cm, könnten Sie sich Ihr Loft, Kinderspielzimmer, Kinosaal, Gästezimmer vorstellen...es zu Ihrem Haupt- oder Zweitwohnsitz zu machen.Ideale Lage für Liebhaber der Berge und insbesondere des Val Ferret.Diese Immobilie ist wie folgt aufgeteilt: Untere Ebene: • 1 Weinkeller Erdgeschoss: • 1 große Garage / Abstellraum / Technikraum / Holzschuppen 1. Stock, die Wohnung : • Eingang • Über 30 m2 großes Wohnzimmer mit Kamin und Zugang zu einem 13 m2 großen Balkon • 1 Gäste-WC • 1 12m2 große Einbauküche • 3 große Schlafzimmer • 1 kleines Schlafzimmer oder Büro • 1 Badezimmer mit Badewanne und WC • 2. Bacon Dachgeschoss : • Große ausbaufähige Galetas / Dachboden von...

  • Balcony / Terrace
  • Garage
  • Child-friendly
Aurélie Richer

Aurélie Richer

1 / 13
Aurélie Richer

Aurélie Richer

  • Parking space
  • Balcony / Terrace
  • View
  • +1
4.5 rooms, 220m², CHF 420,000.–
1937 Orsières

17th century building with 4.5 rooms!

Beautiful 17th century residence, fully restored in 2012 and located in the heart of the village of Orsières. Close to all amenities such as: schools, kindergarten, shops, public transport, etc. The layout of this 4.5-room residence is as follows:Ground floor: • Beautiful open kitchen fully equipped with herb garden • Spacious dining area with fireplace and outdoor access • Living room dating back to 1631 with wooden flooring, exposed beams, and Ollaire stone • Smoking room • Bathroom with shower, toilet, and sinkStairs leading to the upper floor with access to the south balcony and basement Upper floor: • 3 beautiful rooms with wooden flooring and exposed beams • Beautiful room dating back to 1649 with Ollaire stone from 1808 • Storage room • Balcony Attic: • Convertible attic (approx. 40 m2) Basement: • Laundry room • Bathroom with shower • Wine cellar with cross vaults • Independent storage room Outdoor area: • Full south exposure • Private terrace and lawn area • Public parking spaces nearby Remarks: • Cable for TV and satellite • Electric heating with accumulator • Radiators in all rooms • Possibility to heat with wood • New water supply, drainage, and boiler • The house is immediately habitable, without any necessary work. • The current owner, an architect, has designed a transformation project for a buyer who wants to give this unique building a touch of modernity and additional comfort (project provided free of charge). Orsières is located 900 meters above sea level, this town is located at the end of the St. Bernard Express line, which starts from Martigny... The locality is located just a few minutes from the renowned summer and winter sports stations such as Verbier (4 Valleys area), Super St. Bernard, Vichères-Bavon, La Fouly, Champex-Lac...Complete file available.

  • Parking space
  • Balcony / Terrace
  • View
  • +1
Miguel Amorim

Miguel Amorim

1 / 13
Miguel Amorim

Miguel Amorim

  • Parking space
  • Balcony / Terrace
  • View
  • +1
6.5 rooms, 220m², CHF 2,500,000.–
1918 La Tzoumaz

Magnifique chalet de standing au coeur de la Tzoumaz

Ce chalet de 220 m2habitables et plus de 260 m2 utiles répartis sur quatre étages est une superbe résidence située à quelques pas du centre de La Tzoumaz et de la principale remontée mécanique. Disponible pour les non-résidents et en tant que résidence secondaire, il bénéficie d'un emplacement idéal pour les amoureux de la nature et offre une vue magnifique depuis son grand balcon panoramique de plus de 40 m2 donnant sur la forêt.Le chalet peut accueillir 10 à 12 personnes dans ses 5 chambres spacieuses et ses 4 salles d'eau.Conçu spécialement pour les familles et les grands groupes, il dispose d'une grande cuisine ouverte et d'un salonavec une magnifique cheminée. Ce bien est loué à la semaine, ce qui peut être intéressant pour un investissement. Ce bien d'exceptionest prêt à vous accueillir vous et votre famille dans des conditions de grand confort.Ce chalet idéalement situé dans le domaine skiable des 4 Vallées se distribue ainsi :Etage : • Mezzanine • Chambre parentale avec salle de bains Rez supérieur : • Hall d'entrée • Local à ski • WC visiteur • Spacieuse salle à manger • Cuisine toute équipée • Salon avec un magnifique cheminée • Balcon avec vue panoramique de 40 m2 Rez inférieur : • 4 chambres • 2 salle de douche et WC • Grande terrasse Sous-sol : • Local technique • Douche • Buanderie • Sauna • Accès au jardin Particularités : • Situation exceptionnelle • Proximité immédiate des remontées mécaniques et des commerces/restaurants • Vendable en résidence secondaire et aux personnes domiciliées à l'étranger La Tzoumaz :Le domaine skiable de La Tzoumaz offre - du haut de Savoleyres à 2200 m d'altitude - un large choix d'activités sportives ludiques et typiquement montagnardes pour toute la famille. Grace à un enneigement optimal, un ensoleillement maximal et un panorama magique autant sur le Grand Combin et le Mont Blanc ainsi que sur les Muverans et les Alpes bernoises, ses deux versants exposés nord et sud sont les terrains de jeu parfaits pour les amoureux des sports d'hiver. Le domaine de La Tzoumaz est directement connecté aux 410 kilomètres de pistes des 4 Vallées, pour une expérience ski inoubliable et pour tous les niveaux.www.latzoumaz.chJe me tiens volontiers à votre disposition en cas de questions ou pour une visite sur place. N'hésitez pas à me contacter, c'est avec plaisir que je vous renseignerai.Dieses Chalet mit 220m2Wohnfläche und über 260m2 Nutzfläche, verteilt auf vier Etagen, ist eine wunderschöne Residenz, die nur wenige Schritte vom Zentrum von La Tzoumaz und dem Hauptlift entfernt liegt. Es ist für Nicht-Anwohner und als Zweitwohnsitz verfügbar, genießt eine ideale Lage für Naturliebhaber und bietet eine herrliche Aussicht von seinem über 40 m2 großen Panoramabalkon mit Blick auf den Wald.Das Chalet bietet in seinen 5 geräumigen Schlafzimmern und 4 Badezimmern Platz für 10 bis 12 Personen.Es wurde speziell für Familien und große Gruppen entworfen und verfügt über eine große offene Küche und ein Wohnzimmermit einem wunderschönen Kamin. Diese Immobilie wird wöchentlich vermietet, was für eine Investition interessant sein kann. Diese außergewöhnliche Immobilieist bereit, Sie und Ihre Familie unter sehr komfortablen Bedingungen zu empfangen.Dieses ideal im Skigebiet 4 Vallées gelegene Chalet ist wie folgt aufgeteilt:Etage: • Mezzanin • Elternschlafzimmer mit...

  • Parking space
  • Balcony / Terrace
  • View
  • +1
Jordan Comby

Jordan Comby

1 / 16
Jordan Comby

Jordan Comby

  • Parking space
  • Balcony / Terrace
  • Garage
  • +5
3.5 rooms, 142m², CHF 595,000.–
Pré de l'Oncle 26, 1911 Ovronnaz

Beautiful building in Ovronnaz

Beautiful Building in OvronnazIn the heart of the Ovronnaz ski resort, under the mountains of La Seya and l’Ardève, there is a plot of 1’331 m2. On this plot, a beautiful building to be renovated with an accepted project. The possibility of making it a magnificent main or secondary residence.DESCRIPTION : Plot of 1331 M2 in the center of the ski resortSurfaces of the chalet :Lower floor : 71m2 Upper floor : 71m2 Attic : 71 m2 (authorized project for expansion) Distribution Lower floor :Entrance hall, cellar, technical room, 1 shower with WC & sink Upper floor :1 large living room with fireplace, 1 large open kitchen, 1 dining room1st Floor : 2 bedrooms, 2 bathrooms. Various : Secondary residence possible Chalet not protected Bright Authorized renovation project Project in force – June 2025TECHNICAL DATA Turnkey project possible Selling price (CHF) 595’000.- Number of rooms : 3.5 Number of bedrooms : 2 Number of bathrooms : 3 Living area : (m2) 142 Type : Chalet Land area : (m2) 1’331Location :Ovronnaz is the starting point for many hikes, including the Tour des Muverans and the Tour du Grand Chavalard. Many mountain huts are close to the top of the chairlift: Lui d'Août (1 957 meters), Rambert hut (2 580 meters), Fenestral hut (2 453 meters); Sorniôt hut (2 064 meters) and Demècre hut (2 361 meters). The resort has a thermal spa. The Bains d'Ovronnaz are open all year round and consist of two outdoor pools, one indoor pool, a jacuzzi and a massage area. Close to amenities (supermarket, post office, bakery, ski slopes, bus stop, ...) 11 kilometers from the highway towards Sion/Martigny, this location in the heart of a ski resort remains easily accessible.Do not hesitate to contact us for more information. We will be happy to advise and guide you to your happiness.Be Here Now

  • Parking space
  • Balcony / Terrace
  • Garage
  • +5
Travel time
-
Yves Parvex

Yves Parvex

1 / 13
Yves Parvex

Yves Parvex

  • Balcony / Terrace
  • Elevator
  • Child-friendly
  • +1
2.5 rooms, 53m², CHF 170,000.–
1899 Torgon

Torgon, 2.5 room apartment in the Les Crêtes residence

This pleasant 2.5-room apartment of approximately 53 m2 is located on the 6th floor of the "Les Crêtes" residence. The apartment is in very good general condition and all bedding has been recently replaced.Its situation is privileged, 50 minutes from Lausanne and 2 minutes from the central square of La Jorette. The building is located in a quiet area, 2 minutes from the winter shuttle. Its location is ideal near shops, cafes, and restaurants as well as the tourist office. Access is very easy, including during the winter season. Torgon (20 minutes from the Aigle highway exit) is a popular destination for families, hikers, and bikers in the summer, and in the winter, it is part of the large international ski area Portes du Soleil, the largest in Europe! This property is ideal for personal use or occasional rental with an adapted concierge service that can support you with your tenants.The distribution of this furnished and freely accessible apartment is as follows: • Entrance hall with 5 m2 storage room • Living room of 21 m2 with kitchenette • Balcony of 8 m2 • Bathroom with sink, toilet, and bathtub • Bedroom of 12 m2 The owners benefit from the many advantages of the Les Crêtes residence. The entrance hall is equipped with a library and numerous board games.1 ski locker completes this property.Indoor parking in the collective garage above and obligatory: CHF 20,000.-Monthly PPE fees: CHF 265.-Monthly tourist tax: accommodation from 2 to 2.5 rooms (3 UPM): CHF 27.50Selling price: CHF 190,000Apartment: CHF 170,000Garage: CHF 20,000Also, see the other apartments or chalets for sale in Torgon on our website.The Torgon station is part of the Vionnaz municipality and the Monthey district in Valais. Canton known for its many social benefits and modest taxes (health insurance, vehicle tax, capital benefits, and other taxes). This municipality offers many benefits for families (nurseries and primary schools, daycare, sports clubs, etc.). Nearby, you can also relax in the Therme du Val d'Illiez, with its giant jacuzzi, thermal river, or thermal SPA area, enjoy a moment of relaxation alone, as a couple, or with the family (currently closed). In the heart of Chablais, Torgon is close to Monthey and its Crochetan theater, but also just a few minutes from Saint-Maurice and its millennium abbey, 40 kilometers from Martigny and the Fondation Gianadda, 30 kilometers from Montreux and its internationally renowned Jazz Festival. In less than 30 minutes, you can also reach the village of Le Bouveret, which is known for its leisure parks Aquaparc and Swiss Vapeur Parc, as well as its beach, harbor, and marina.This property can be sold as a secondary or primary residence and also for people living abroad.Do you want to know more, visit it? Contact me by phone, email, or visit us in one of our agencies in Chablais (Collombey-Muraz or Torgon) and we will be happy to advise you. Find all our properties on www.valimmobilier.ch - free evaluation of your property, professional, bright, and high-quality photos, aerial views, and optimal property highlighting.

  • Balcony / Terrace
  • Elevator
  • Child-friendly
  • +1
Marc Bachmann

Marc Bachmann

1 / 13
Marc Bachmann

Marc Bachmann

  • Parking space
  • Balcony / Terrace
  • Garage
  • +2
4.5 rooms, 127m², CHF 543,000.–
1911 Ovronnaz

4.5-room apartment in the center of the resort with beautiful views

Valimmobilier exclusivityThis charming duplex is part of a 5-apartment chalet. It is very well located in the center of the resort and enjoys optimal sunshine and a beautiful view of the mountains. The thermal center is 650 meters away on foot, you will need a maximum of 3 minutes to reach the ski slopes with the shuttle bus, whose stop is less than 100 meters away, as well as the public transport stop. The highway junction is 9.5 km away (approx. 14 minutes) and the train station 10 km (approx. 15 minutes).It is the ideal property for a family who wants to enjoy the ski slopes and summer activities, or simply enjoy nature and relax in the thermal baths and wellness area of Ovronnaz, all without needing a car in the resort.The apartment and the building are in very good condition. It stands out for its solid wood carpentry.It consists of the following:Lower floor: • Entrance hall with cloakroom and wardrobe • Living room with numerous fixed storage spaces and access to a balcony, dining area with access to a balcony • Open, fully equipped kitchen • Separate toilet • 2 balconies Upper floor: • Parental bedroom with skylight and door leading to a balcony • 2 bedrooms with fixed wardrobes and door leading to the balcony (one with skylight) • Bathroom with shower and bathtub • 2 balconies Other amenities: • Possibility of buying outdoor parking spaces for CHF 10,000.- each (in addition to the price) or buying a large garage + separate toilet (approx. 55m2) for CHF 68,000.- (in addition to the price) • Possibility of buying a carnotzet (13.3m2) with kitchen + cellar (9.45m2) for CHF 40,000.- (in addition to the price) • Sale to foreigners and as a secondary residence allowed According to SIA standards, this apartment has a weighted living area of 127 m2 (including 1/2 of the balcony area) and a gross internal area of 116 m2.

  • Parking space
  • Balcony / Terrace
  • Garage
  • +2

Suggested properties for you based on search results

Other interesting objects