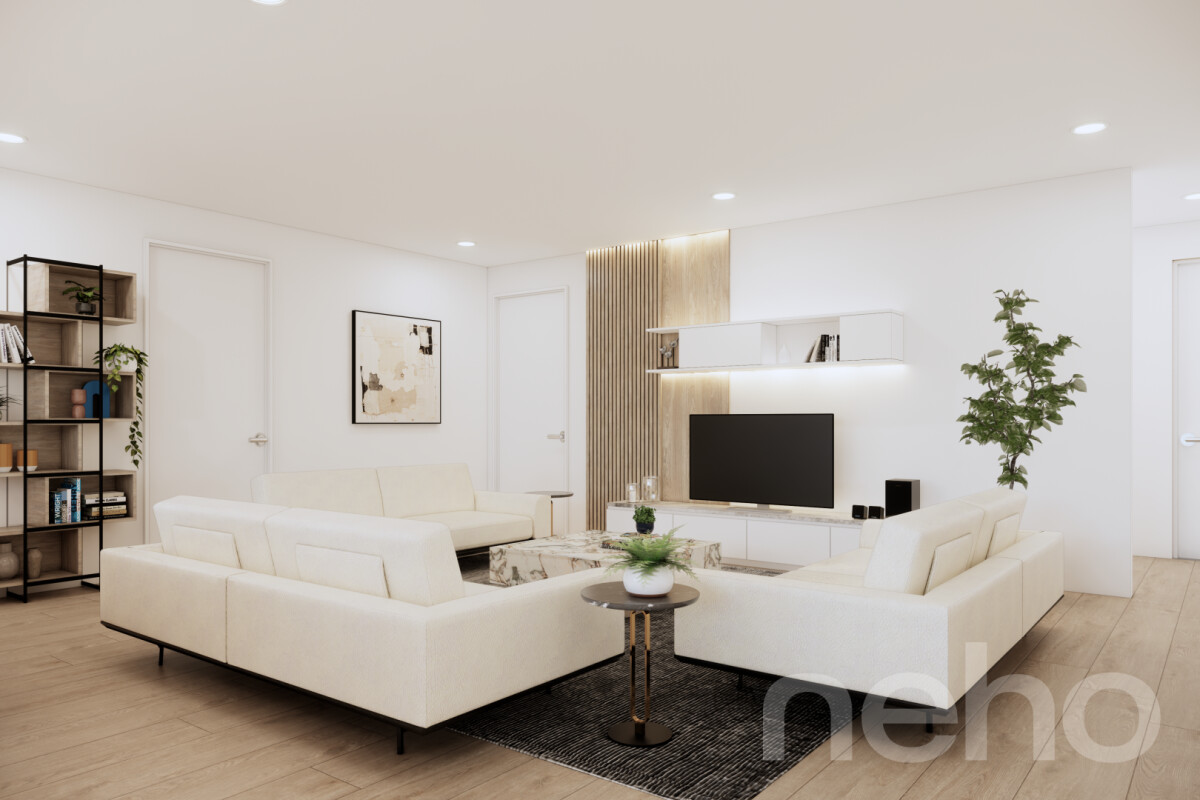
978 results - Properties for sale with Balcony / Terrace: Region Lower Valais (Unterwallis)

Federico Cosma

Federico Cosma

1 / 12
Federico Cosma

Federico Cosma

  • Parking space
  • Balcony / Terrace
  • Garage
  • +2
4.5 rooms203m²CHF 1,150,000.–
Martigny, 1920 Martigny

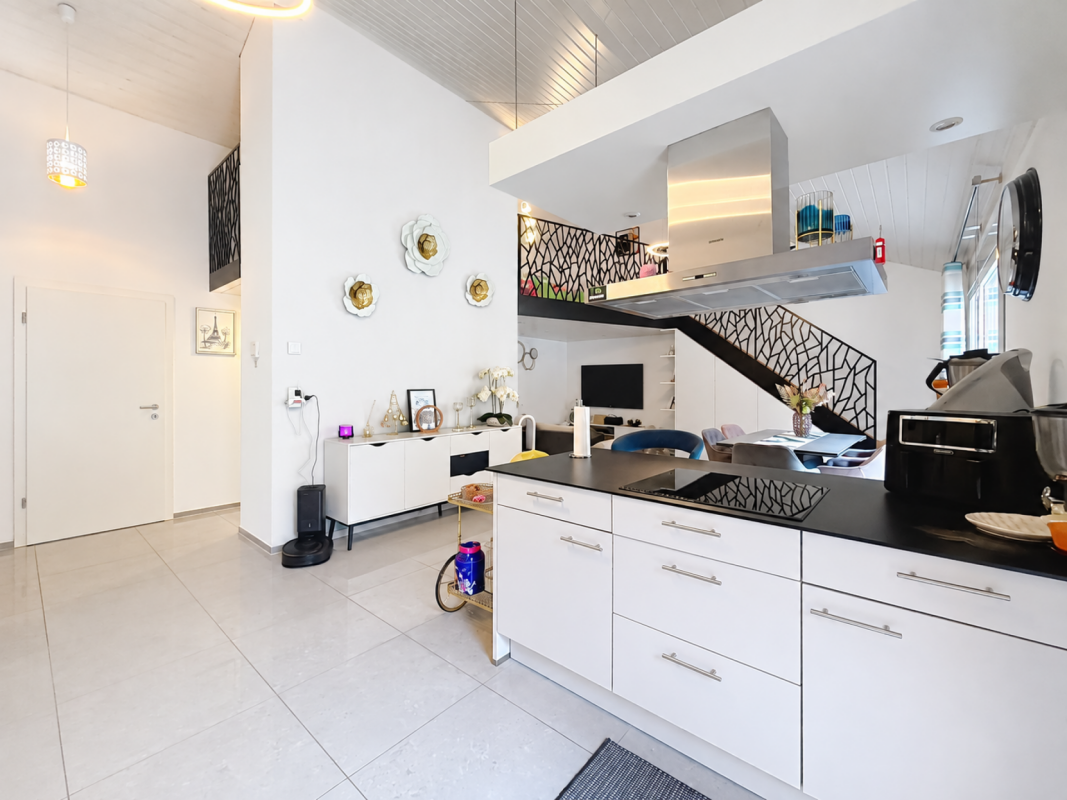
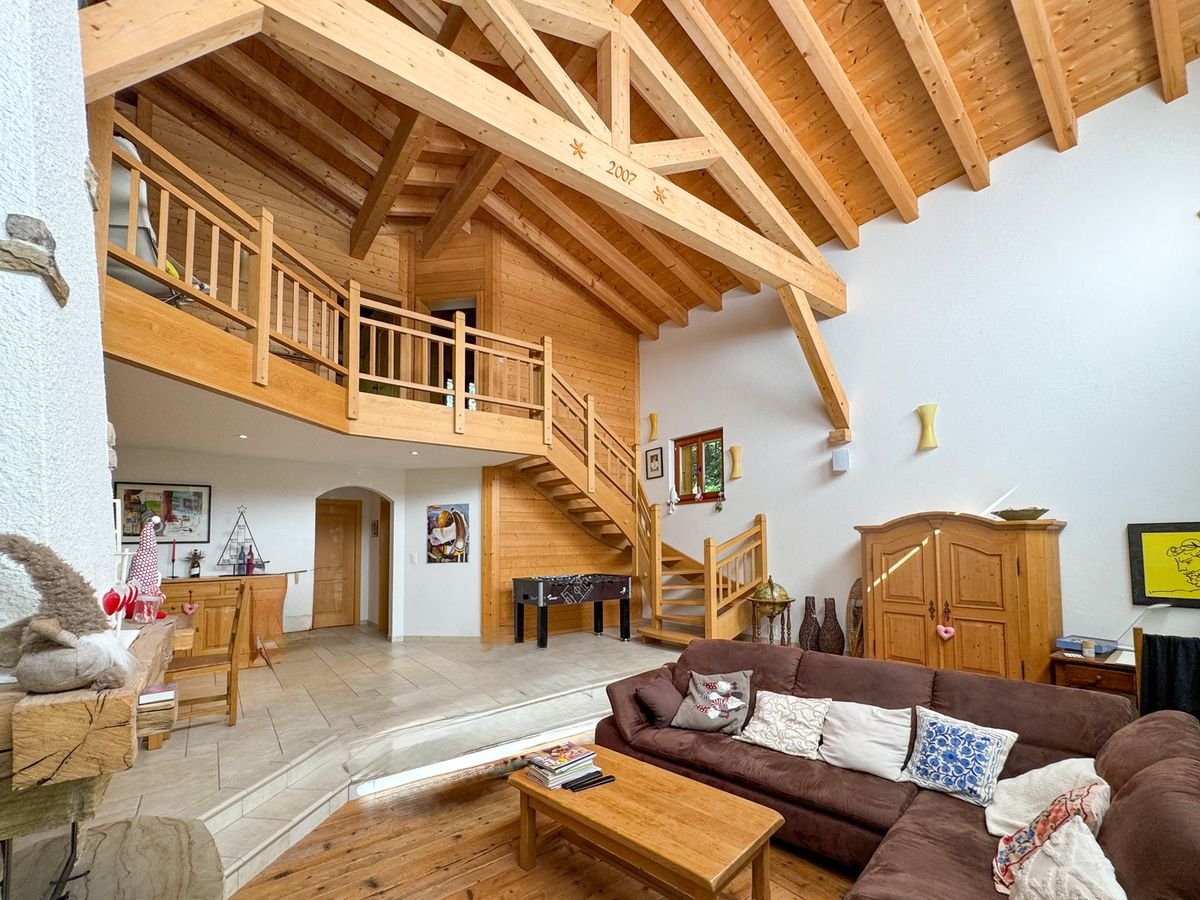
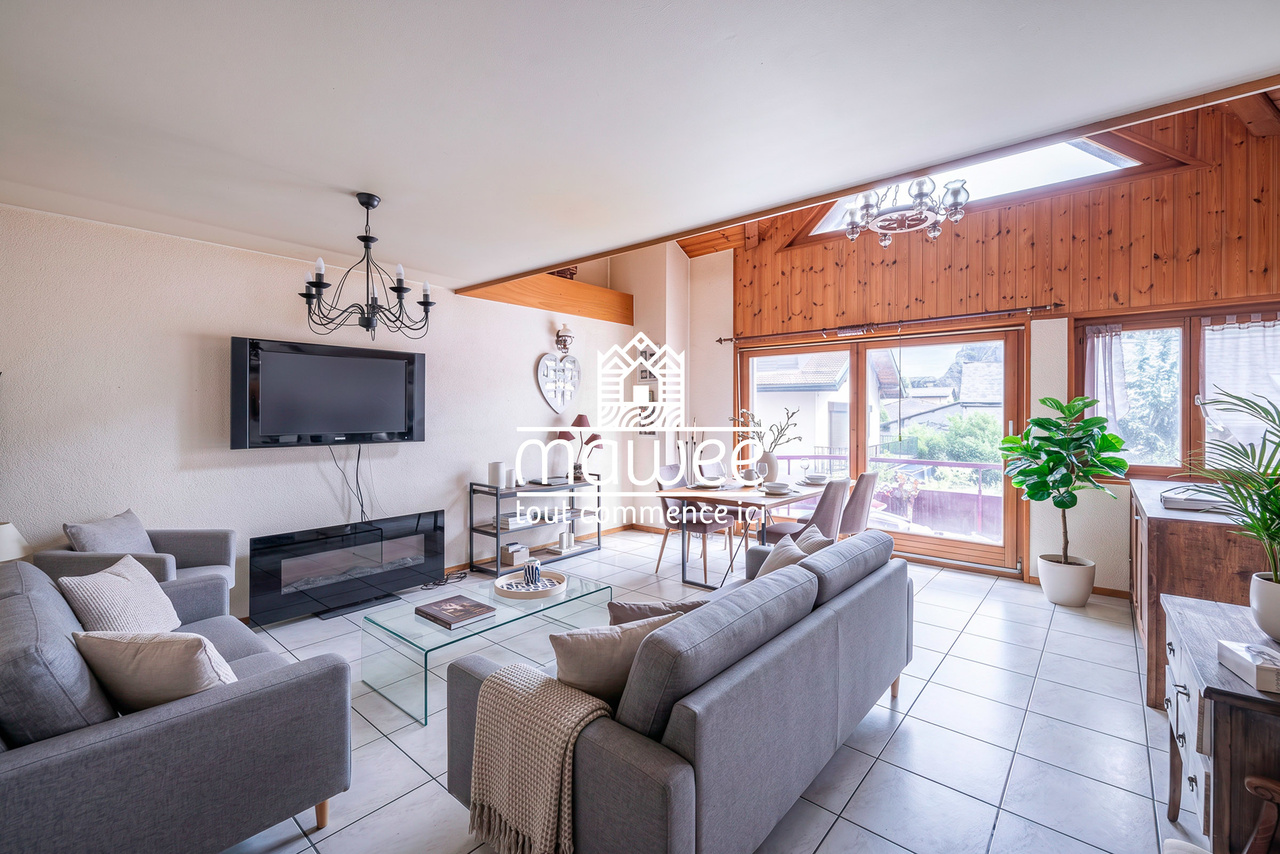
Exceptional duplex on the top floor in the heart of Martigny

Discover this exceptional duplex located on the top floor, in the heart of Martigny, on the Place Centrale, a prized location offering an urban, practical, and convivial lifestyle. Benefiting from an unobstructed view of the Château de la Bâtiaz, this rare property seduces from the first moments with its unique typicity, the result of a complete renovation carried out by an architect who has elegantly combined the charm of the old construction with the comfort of the modern.Completely renovated with high-quality materials, this apartment benefits from an intelligent design and a remarkable optimization of space. Spread over two levels, it offers a net living area of approximately 145 m², including 4.5 spacious rooms, ideal for a family or for anyone seeking generous volumes and a warm atmosphere. The two elegant bathrooms, with meticulous finishes, provide additional comfort in everyday life.The main living area is distinguished by a ceiling height of approximately 7 meters, offering a spectacular sense of volume and exceptional luminosity. It is sublimated by the presence of a large stone fireplace, perfectly integrated in a harmonious manner into the interior architecture. A true character element, it confers an additional cachet on the apartment, while offering a soft and pleasant warmth, ideal for creating a convivial and warm atmosphere.A rare and particularly sought-after asset complements this property: the private elevator takes you directly to the apartment, guaranteeing exclusive comfort from your arrival. Access to the floor is via a secure glass staircase, designed with care to not cut off the natural light. This architectural choice allows for the preservation of luminosity, visually enlarging the spaces, and reinforcing the sense of volume, while adding a decidedly contemporary touch.The living areas, bathed in light, offer a harmonious atmosphere combining modernity, character, and functionality. The apartment also features a 25 m² balcony equipped with a storage room of approximately 3 m², offering a practical and discreet storage space. A spacious cellar of approximately 20 m² completes this property, offering a rare and particularly appreciable storage volume in the city center. Every detail has been thought out to provide optimal living comfort in a refined and welcoming setting.Located on the third floor, this duplex benefits from immediate access to all amenities: shops, schools, public transport, restaurants, and services, making daily life particularly pleasant and practical.This property constitutes a rare opportunity on the market, both due to its central location and the quality of its renovation, its unique character, and its high-end features. It is aimed at buyers seeking an exceptional home that combines charm, modernity, and quality of life in the heart of an enchanting environment.Do not miss this unique opportunity to acquire an exceptional apartment. Contact us today to organize a visit and let yourself be seduced by the irresistible charm of this duplex.Exact address available after registration on neho.ch.YOU WISH TO VISIT? PLEASE REGISTER FIRST: https://neho.ch/b/1920-25-13

  • Parking space
  • Balcony / Terrace
  • Garage
  • +2
Dany Morel

Dany Morel

1 / 12
Dany Morel

Dany Morel

  • Parking space
  • Balcony / Terrace
  • Garage
7.5 rooms220m²CHF 2,500,000.–
1874 Champéry

Magnifique chalet d'architecte au centre du village

Visite virtuelle sur le site www.valimmobilier.chVenez découvrir cet exceptionnel chalet d'architecte situé à quelques pas de toutes les commodités. Construit en 2011 et offrant plus de 300 m2 de surface, ce bien est vendable aux non-résidents ainsi qu'en résidence secondaire. Distribuée sur 4 niveaux avec de généreuses hauteurs de plafond et de nombreux espaces de rangement, cette luxueuse propriété vous séduira avec son style moderne que lui confère le mélange de béton et de bois.Un grand garage séparé avec un sous-sol et des places de parcs extérieures complètent ce bien. Durant l'hiver, la route d'accès est chauffée. L'espace jardin est généreux et permet de profiter d'une vue imprenable sur les Dents-du-Midi et les montagnes de la station. Le chalet bénéficie d'un emplacement idéal au centre du village.La distribution du chalet est la suivante :Rez : • Hall d'entrée de 7 m2 • Magnifique pièce à vivre de 51 m2 avec cuisine ouverte et poêle à bois central • WC • Terrasse couverte de 12 m2 1er étage : • 4 chambres entre 10 et 13 m2 avec armoires encastrées • Balcon accessible depuis toutes les chambres • Salle d'eau de 6 m2 avec baignoire • Salle d'eau de 3 m2 avec douche • Grand hall de 20 m2 avec rangements muraux 2e étage : • Suite parentale de 33 m2 comprenant une salle d'eau avec douche et baignoire • Dégagement de 6 m2 Rez-inférieur : • Salle détente / jeux de 20 m2 • Sauna avec douche • WC • Dégagement avec rangements • Buanderie / cave • Petit dortoir • Local technique Extérieur : • Jardin plat au niveau du rez-de-chaussée avec une magnifique vue sur le montage • Jardin avec hot tub accessible depuis le rez-inférieur • Grand garage de 21 m2 avec sous-sol • 4 places de parcs extérieures • Route d'accès avec rampe chauffante Le chalet est facilement accessible toute l'année et situé à 3 minutes à pieds du centre du village et à moins de 10 minutes de la télécabine. La commune de Champéry offre de nombreux avantages pour les familles ainsi que de nombreux clubs et installations sportives. Situé au pied des Dents-du Midi (20 minutes de la sortie d'autoroute de St-Triphon), ce village est une destination de villégiature appréciée des familles, randonneurs et bikers en été, tandis qu'il s'intègre en hiver au très vaste domaine international skiable des Portes du Soleil le plus grand d'Europe !Ce bien est vendable comme résidence secondaire ou principale et également pour les personnes domiciliées à l'étranger.Vous souhaitez obtenir des précisions, la visiter ? Contactez-moi par téléphone, courriel ou passer nous rencontrer (sur rendez-vous) dans l'une de nos agences du Chablais (Collombey-Muraz ou Torgon) et nous vous renseignerons très volontiers. Retrouvez tous nos biens sur www.valimmobilier.ch - estimation gratuite de votre bien, photos professionnelles lumineuses et de qualité, photos aériennes et mise en valeur optimale du bien.Come and discover this exceptional architect-designed chalet located just a few steps from all amenities. Built in 2011 and offering over 300 m2 of floor space, this property is saleable to non-residents as well as second homes. Distributed over 4 levels with generous ceiling heights and plenty of storage space, this luxurious property will seduce you with its modern style given by the mix of concrete and wood.A large separate garage with a basement and outdoor parking spaces complete this property. In winter, the access road is heated. The garden...

  • Parking space
  • Balcony / Terrace
  • Garage
Dany Morel

Dany Morel

1 / 11
Dany Morel

Dany Morel

  • Balcony / Terrace
  • Elevator
4.5 rooms97m²CHF 775,000.–
1873 Champoussin

Champoussin, magnifique attique de 4.5 pièces

Venez découvrir ce superbe appartement de 97 m2 net en attique idéalement situé sur les pistes de skis de Champoussin. Ce magnifique village en plein coeur de la station des Portes du Soleil vous garantira un accès direct au plus vaste domaine skiable d'Europe. Vous pourrez profiter d'une vue imprenable sur les Dents-du-Midi et les montagnes avoisinantes.L'appartement se situe dans une PPE très bien entretenue construite en 2007. Avec ses 3 chambres, ce bien est idéal pour une famille nombreuse et offre d'excellentes possibilités de location durant l'année. Avec ses poutres apparentes et une belle hauteur de plafond, cet appartement vous garantira un dépaysement total. Les pistes de skis de la station sont accessibles directement en face de l'immeuble. La distribution de ce bien est la suivante : • Pièce à vivre de 35 m2 avec cuisine ouverte • Chambre de 10 m2 avec accès au balcon • 2 chambres de 9 m2 avec accès au balcon de 6 m2 • Salle d'eau de 3 m2 avec douche • Salle de bain de 5 m2 • 2 balcons de 9 et 12m2 avec vue splendide sur les Dents-du-Midi et la plaine du Rhône Divers : • Cave individuelle • Armoire à ski et à chaussures • Buanderie collective 2 places de parc intérieures en sus et obligatoires : CHF 50'000.-Charges PPE : CHF 455.-/moisPrix de vente : CHF 825'000.-Appartement : CHF 775'000.-Pl. parc : CHF 50'000.-Ce bien est vendable comme résidence secondaire ou principale, ainsi qu'aux étrangers.Cet appartement offrira à ses futurs occupants un lieu de vie paisible et reposant à deux pas du centre du village. La station située à 1'600 mètres d'altitude propose une grande variété d'activités et de loisirs : circuits balisés de raquettes à neige, randonnées pédestres et école de parapente. La station de Champoussin se trouve également à 25 minutes du Paladium de Champéry. La commune de Val d'Illiez et le canton du Valais sont renommés pour leurs nombreux avantages sociaux et leurs taxes modestes (caisse-maladie, impôt sur les véhicules, prestation en capital et autres impôts). Cette commune offre de nombreux avantages pour les familles. Val d'Illiez et Champéry (20 minutes de la sortie d'autoroute de St-Triphon) sont des destinations de villégiature appréciées des familles, randonneurs et bikers en été, tandis qu'ils s'intègrent en hiver au très vaste domaine international skiable des Portes du Soleil, le plus grand d'Europe !Vous souhaitez obtenir des précisions, le visiter? Contactez-moi par téléphone, courriel ou passez nous rencontrer (sur rendez-vous) dans l'une de nos agences du Chablais (Collombey-Muraz ou Torgon) et nous vous renseignerons très volontiers. Retrouvez tous nos biens sur www.valimmobilier.ch - estimation gratuite de votre bien, photos professionnelles lumineuses et de qualité, photos aériennes et mise en valeur optimale du bien.Entdecken Sie dieses wunderschöne 97 m2 Penthouse-Apartment in idealer Lage direkt an den Skipisten von Champoussin. In diesem herrlichen Dorf mitten im Skigebiet Portes du Soleil haben Sie direkten Zugang zum grössten Skigebiet Europas. Geniessen Sie den atemberaubenden Blick auf die Dents-du-Midi und die umliegenden Berge.Das Apartment befindet sich in einer sehr gepflegten Eigentumswohnung, die 2007 erbaut wurde. Mit 3 Schlafzimmern ist dieses Apartment ideal für eine grössere Familie und bietet hervorragende Vermietungsmöglichkeiten während des ganzen Jahres. Mit sichtbaren Holzbalken und einer grossen Deckenhöhe bietet dieses Apartment eine einzigartige Atmosphäre. Die Skipisten des Skigebiets sind direkt vor dem Gebäude erreichbar. Die Aufteilung des Apartments ist wie folgt:...

  • Balcony / Terrace
  • Elevator
New building
Estelle Salomon

Estelle Salomon

1 / 12
Estelle Salomon

Estelle Salomon

  • Parking space
  • Balcony / Terrace
  • Garage
  • +1
6.5 rooms164m²CHF 1,100,000.–
Route du Montagnier, 1868 Collombey

Villa with 5.5 rooms and 3 parking spaces included !!

Villa with 5.5 rooms and 3 parking spaces included close to all amenities !!Discover the "Villas Montagnier" development, an exclusive new promotion of 4 contemporary semi-detached villas combining design, comfort, and energy efficiency.A project designed for families seeking the perfect balance between modernity, tranquility, and urban proximity. KEY FEATURES :o Modern and sleek architecture, large windowso 5 bedrooms, including master suite with dressing room and bathroomo Remote heating (CAD Satom) and underfloor heatingo Photovoltaic panels on the roofo 2 covered + 1 outdoor parking spaces includedo Delivery to be agreed - Finishing work in progressSITUATION :Ideally located in the residential area of Montagnier in Collombey-Muraz, the villas benefit from a calm and green environment while being in immediate proximity:o to schools, shops, and sports facilities,o just a few minutes from the A9 motorway, Monthey, and major transport routes.The ideal living space for a family seeking serenity without renouncing daily practicality.TECHNICAL FEATURES :o Heating: remote heating (CAD Satom), distribution via the flooro Hot water production: combined with heatingo Thermal insulation compliant with SIA 380/1 standards, flat roof insulated (Umax 0.20 W/m²K)o White PVC windows with double glazingo Flat roof with white gravelo Solar panels on the roof (~45 m²)AMENITIES :o Family and residential areao Schools, kindergartens, shops, and transport links nearbyo Quick access to the motorway and Collombey train stationo Interior finishes and kitchen to the buyer's choiceo Lawn, hedge, terraces in slabso Pre-equipment for electric vehicle charging stationTRANSPORT :o Collombey train station: 5 mino Monthey center: 8 mino A9 motorway (St-Triphon exit): 3 mino Bus and school stops in immediate proximitySales brochure available only upon request !With us, curiosity is a nice fault, so don't hesitate to call us for more information or to schedule a visit on site !Contact: Cyril 0794641135All our properties on berra-immobilier.ch !!!

  • Parking space
  • Balcony / Terrace
  • Garage
  • +1
Kevin Rogato

Kevin Rogato

1 / 9
Kevin Rogato

Kevin Rogato

  • Parking space
  • Balcony / Terrace
  • View
  • +3
4.5 rooms128m²CHF 830,000.–
Chemin de la Sauterie 11, 1907 Saxon

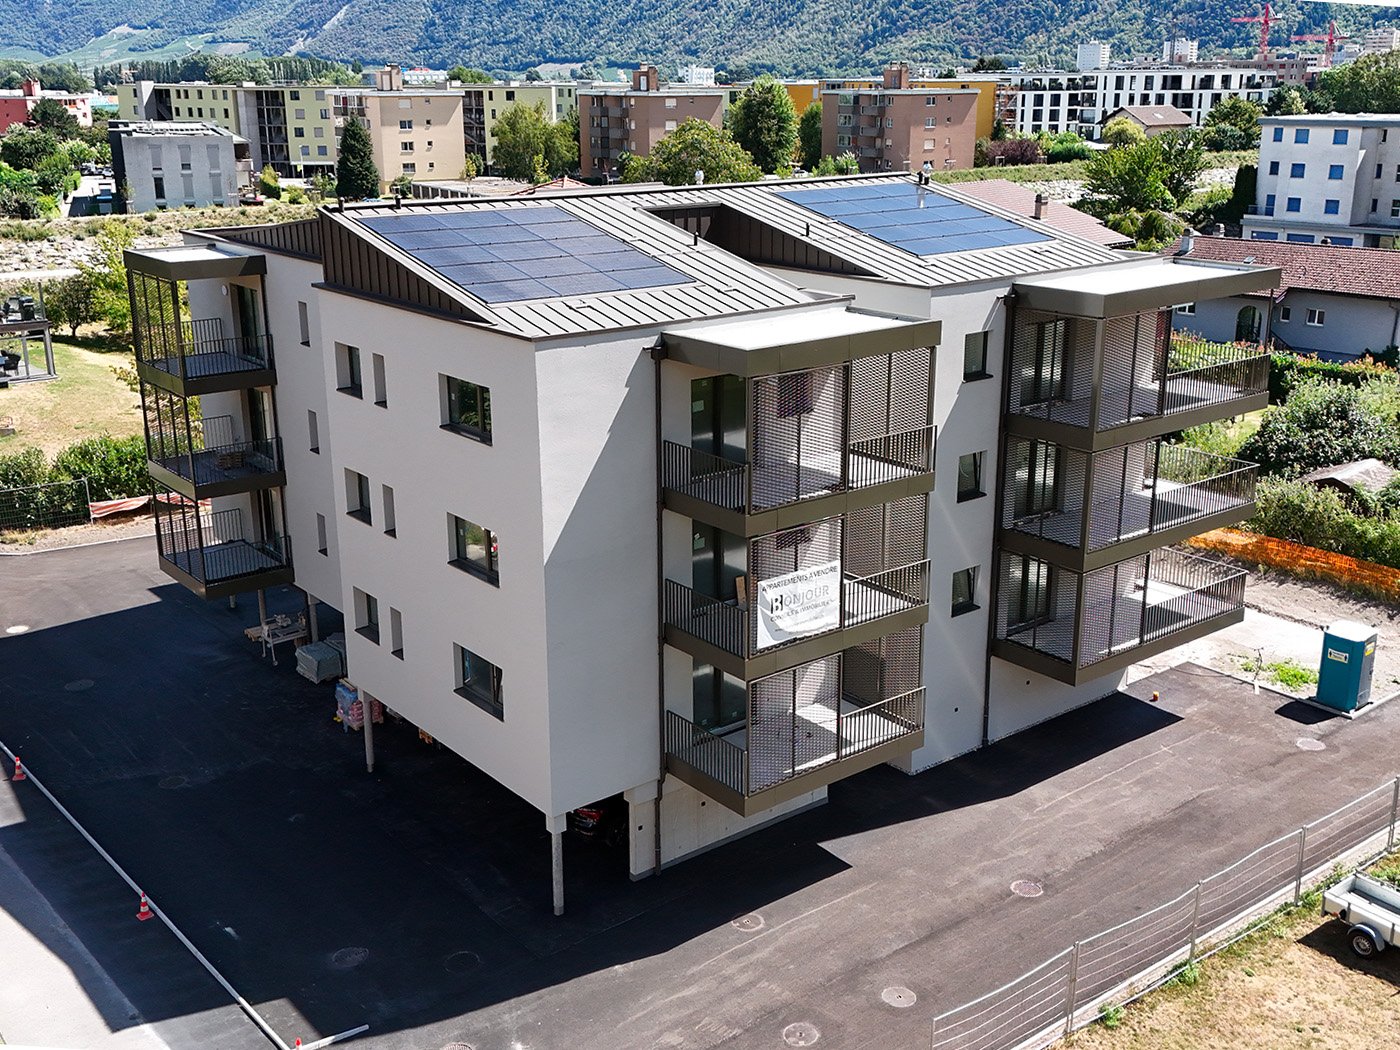
12 APPARTEMENTS À VENDRE À SAXON

Implantée en position dominante, cette nouvelle promotion de 3 bâtiments de 4 logements chacun s'intègre harmonieusement dans son environnement, tant par son implantation respectueuse du terrain naturel que par son architecture soignée et la qualité de son exécution. Les matériaux et coloris retenus dialoguent avec l'architecture alentour tout en étant réinterprétés dans une écriture contemporaine par le bureau d'architectes.Chaque logement séduit par la générosité de ses volumes, de vastes baies vitrées inondant les pièces de lumière naturelle, ainsi qu'une ouverture optimale sur l'extérieur. De grandes terrasses et des jardins privatifs prolongent les espaces de vie, offrant un confort rare et une vue panoramique et imprenable sur la plaine du Rhône et les Alpes valaisannes.Le projet se compose de trois bâtiments à taille humaine, chacun offrant seulement quatre logements - deux appartements de 3.5 pièces et deux de 4.5 pièces - afin de privilégier l'intimité, la tranquillité et la qualité de vie de ses habitants.De vastes terrasses et des jardins privatifs pour chaque logement viennent prolonger les espaces de vie, offrant un confort optimal et un cadre de vie privilégié.Les stationnements sont intégrés au bâti avec des places couvertes ou semi-couvertes, tandis que les sous-sols accueillent caves, locaux techniques, ainsi que des espaces pratiques pour vélos et poussettes.Enfin, grâce aux budgets confortables alloués et inclus dans le prix, chaque acquéreur pourra personnaliser les finitions - cuisine, salles de bains, sols - afin de créer un intérieur parfaitement adapté à ses goûts.Site internet du projet : www.pierreavoir.chDiese neue Promotion mit 3 Gebäuden mit je 4 Wohnungen in dominanter Lage fügt sich harmonisch in ihre Umgebung ein, sowohl durch ihre respektvolle Anlage des natürlichen Geländes als auch durch ihre gepflegte Architektur und die Qualität ihrer Ausführung. Die gewählten Materialien und Farben stehen im Dialog mit der umliegenden Architektur und werden gleichzeitig vom Architekturbüro in einer zeitgenössischen Handschrift neu interpretiert.Jede Wohnung besticht durch die Großzügigkeit ihrer Volumen, große Fensterfronten, die die Räume mit natürlichem Licht durchfluten, sowie eine optimale Öffnung nach außen. Grosse Terrassen und Privatgärten verlängern die Wohnräume und bieten seltenen Komfort und einen panoramischen und unverbaubaren Blick auf die Rhoneebene und die Walliser Alpen.Das Projekt besteht aus drei Gebäuden in menschlicher Grösse, die jeweils nur vier Wohnungen bieten - zwei Wohnungen von 3.5-Zimmer-Wohnungen und zwei 4.5-Zimmer-Wohnungen -, um die Privatsphäre, die Ruhe und die Lebensqualität seiner Bewohner zu privilegieren.Große Terrassen und Privatgärten für jede Wohnung erweitern die Lebensräume und bieten optimalen Komfort und ein privilegiertes Lebensumfeld.Die Parkplätze sind mit überdachten oder halbüberdachten Stellplätzen in die Bebauung integriert, während die Untergeschosse Keller, technische Räume sowie praktische Bereiche für Fahrräder und Kinderwagen beherbergen.Dank der komfortablen Budgets, die zugewiesen und im Preis enthalten sind, kann jeder Käufer die Ausführungen - Küche, Bäder, Böden - individuell gestalten, um ein perfekt auf seinen Geschmack zugeschnittenes Interieur zu schaffen.Website des Projekts: www.pierreavoir.chImplanted in a dominant position, this new development of 3 buildings, each with 4 units, blends harmoniously into its surroundings, both through its location, which respects the natural terrain, and through its meticulous architecture and the quality of its workmanship. The materials and colors chosen interact with the surrounding architecture, while being reinterpreted in a contemporary style by the architects.Each home features...

  • Parking space
  • Balcony / Terrace
  • View
  • +3
Travel time
-
1 / 13
3.5 rooms106m²CHF 640,000.–
Route de Lavetan, 1912 Leytron

LEYTRON - THE RIGHT BALANCE, 3.5 ROOMS NEW - TERRACE OF 50.5 m²

LEYTRON 4.5 ROOMS NEW - TERRACE OF 50.5 m² - VIEW OF THE VINEYARDS AND THE ALPS An apartment where you can enjoy the peace of the vineyard without giving up comfort.And if your next home allowed you to see the vineyards from your terrace, enjoy beautiful light all day and reach amenities in a few minutes? In Leytron, in a particularly pleasant residential area, discover this beautiful 3.5-room apartment of 106 m², located on the 2nd floor of a small PPE with only 6 apartments.A project on a human scale, implanted in a green environment, at the foot of the vineyards, on the edge of the building zone and in immediate proximity to the village.Here, no large impersonal residence: six apartments, a beautiful exposure and an environment that naturally invites you to slow down.And with 50.50 m² of terrace, you will quickly wonder why you still have a dining room inside... ;-) AN APARTMENT DESIGNED FOR FAMILY LIFEWith an area of 89.45 m², this apartment offers beautiful volumes and a particularly functional distribution.It consists of: • Entrance hall with wardrobe • Spacious living room of about 32 m² • Open, fully equipped kitchen with central island • Dining area • Direct access to the large terrace • Parental bedroom • An additional room • Two bathrooms with shower • Guest toilet • Many storage spaces The large openings on three facades allow natural light to accompany the different spaces throughout the day. 50.50 m² TO ENJOY THE OUTDOOR LIFEThis is probably one of the great advantages of this apartment.The 50.50 m² terrace generously extends the interior spaces and offers a beautiful view of the Leytron vineyards and the surrounding mountains.Breakfast in the sun, aperitif after work, meals with friends...Or simply do nothing.And honestly, a terrace of this size is probably one of the few places where "doing nothing" becomes a perfectly respectable activity. ;-) THE COMFORT OF THE NEW APARTMENTThe project benefits from services designed for current comfort: • Underfloor heating • Air/water heat pump • Free cooling system to cool the apartment in summer • Solar panels with batteries • High-performance thermal and acoustic insulation • Double-glazed windows • High-quality materials PARKING & ANNEXES • 1 covered parking space (value CHF 20,000.- extra and mandatory) • 1 outdoor parking space (value CHF 10,000.- extra and mandatory) • Private cellar included in the price • Visitor parking spaces LEYTRON - THE RIGHT BALANCEThe apartment benefits from a particularly practical location: • Public transport about 60 m away • Nursery about 400 m away • Primary school and CO about 400 m away • Village shops and services nearby • Highway about 1.1 km away • About 16 km from Martigny and Sion And above all, you enjoy a quiet environment, close to the vineyards and nature.The countryside without isolation.The village without noise.The proximity to cities without having to live there. WHAT I PARTICULARLY LIKE • Small PPE with only 6 apartments • Excellent lighting • View of the vineyards • Panorama of the mountains • Exceptional terrace of 50.50 m² • 132 m² of living space • New construction • Customizable finishes • 2 parking spaces • Excellent energy performance Expected delivery Easter 2027Sale only as a main residence.Complete file, plans and additional information available on request. There are apartments that you choose for their size.And then there are those that you choose for the life you imagine living there. If this place has already spoken to you through these few lines, I would be happy to introduce you to it. Because some apartments are visited... and others are felt. Places to discover. A story to be written. An accompaniment to be lived.

Travel time
-
1 / 13
4.5 rooms132m²CHF 810,000.–
Route de Lavetan, 1912 Leytron

LEYTRON - THE PERFECT BALANCE, 4.5 ROOMS NEW - TERRACE OF 50.5 m²

LEYTRON 4.5 ROOMS NEW - TERRACE OF 50.5 m² - VIEW OF THE VINEYARDS AND THE ALPS An apartment where you can enjoy the peace of the vineyard without giving up comfort.And if your next home allowed you to see the vineyards from your terrace, enjoy beautiful light all day and reach amenities in a few minutes? In Leytron, in a particularly pleasant residential area, discover this beautiful 4.5-room new apartment of 132 m², located on the 1st floor of a small PPE with only 6 apartments.A project on a human scale, in a green environment, at the foot of the vineyards, on the border of the building zone and in immediate proximity to the village.Here, no large impersonal residence: six apartments, a beautiful exposure and an environment that naturally invites you to slow down.And with 50.50 m² of terrace, you will quickly wonder why you still have a dining room inside... ;-) AN APARTMENT DESIGNED FOR FAMILY LIFEWith an area of 115.97 m², this apartment offers beautiful volumes and a particularly functional distribution.It consists of: • Entrance hall with wardrobe • Spacious living room of about 43 m² • Open, fully equipped kitchen with central island • Dining area • Direct access to the large terrace • Parental bedroom with private shower room • Two additional bedrooms • Second shower room • Guest toilet • Storage room / laundry room • Many storage spaces The large openings on three facades allow natural light to accompany the different spaces throughout the day. 50.50 m² TO ENJOY THE OUTDOOR LIFEThis is probably one of the great advantages of this apartment.The 50.50 m² terrace generously extends the interior spaces and offers a beautiful view of the Leytron vineyards and the surrounding mountains.Breakfast in the sun, aperitif after work, dinner with friends...Or simply do nothing.And honestly, a terrace of this size is probably one of the few places where "doing nothing" becomes a perfectly respectable activity. ;-) THE COMFORT OF NEW BUILDINGSThe project benefits from amenities designed for current comfort: • Underfloor heating • Air/water heat pump • Free cooling system to cool the apartment in summer • Solar panels with batteries • High-performance thermal and acoustic insulation • Double-glazed windows • High-quality materials PARKING & AMENITIES • 2 covered parking spaces (each CHF 20,000.- extra and mandatory) • Private cellar included in the price • Visitor parking spaces LEYTRON - THE PERFECT BALANCEThe apartment benefits from a particularly practical location: • Public transport about 60 m away • Nursery about 400 m away • Primary school and CO about 400 m away • Village center with shops and services nearby • Highway about 1.1 km away • About 16 km from Martigny and Sion And above all, you enjoy a peaceful environment, close to the vineyards and nature.The countryside without isolation.The village without noise.The proximity to cities without having to live there. WHAT I PARTICULARLY LIKE • Small PPE with only 6 apartments • Excellent lighting • View of the vineyards • Panorama of the mountains • Exceptional terrace of 50.50 m² • 132 m² of living space • New construction • Personalizable finishes • 2 parking spaces • Excellent energy performance Planned delivery Easter 2027Sale only as a main residence.Complete documents, plans and additional information available on request. There are apartments that you choose for their size.And then there are those that you choose for the life you imagine living there. If this place has already spoken to you through these few lines, I would be happy to introduce you to it. Because some apartments are visited... and others are felt. Places to discover. A story to be written. An accompaniment to be lived.

Travel time
-
1 / 21
7.5 rooms240m²CHF 1,290,000.–
Route du Chavalard 81, 1926 Fully

A privileged location, an exceptional villa

UBS-approved selling price Nestled in the appreciated heights of Fully, this villa seduces from the first moments with its timeless charm, careful construction, and high-end amenities. Designed to offer a privileged daily life, it combines generous volumes, a warm atmosphere, and modern equipment guaranteeing optimal comfort throughout the year. As soon as you enter, the vast living area floods the space with natural light and opens harmoniously onto an impressive southwest-facing terrace, bathed in sunlight from morning to evening. This exceptional exterior, composed of both a large open space and a perfectly furnished covered area, promises pleasant moments in all seasons and offers a superb panorama of the majestic Pierre Avoi. The open kitchen, functional and convivial, perfectly prolongs this art of living turned towards the outside. The ground floor also accommodates several polyvalent rooms: a bedroom currently used as a laundry room, a second ideal for an independent activity, as well as numerous integrated storage spaces. Direct access to the double garage, the technical room, the carnotzet, and a vast attic above the garage - offering an equivalent surface and perfectly adapted to maximize storage spaces - further reinforces the comfort and practicality of the property. Upstairs, each person benefits from their own universe with three rooms equipped with dressing rooms, including a parental suite with a private shower room. A large bathroom completes this sleeping area. A vast open volume, sublimated by a beautiful ceiling height, allows you to imagine a mezzanine or any other project according to your desires. The villa benefits from high-quality technical installations: geothermal underfloor heating with cooling function, triple glazing, wood stove, solar panels, central vacuum cleaner, and recent boiler. Outside, parking is facilitated by the double garage and the numerous spaces available in front of the house. An additional storage space at the back completes the set. Ideally located, the house is close to shops, schools, and services, while being just a few minutes from the highway entrances. A rare opportunity for those looking for a spacious, perfectly maintained villa designed for comfort, light, and sweetness of living.

Travel time
-
1 / 16
4.5 roomsCHF 595,000.–
Route du Pont de Pierre, 1911 Ovronnaz

Very nice 4.5-room apartment in Ovronnaz/VS completely renovated

In Ovronnaz, a ski resort and thermal spa, about 10 km from the Riddes/Leytron motorway exit, for sale a beautiful 4.5-room apartment, completely renovated in a well-maintained building with 11 apartments. The apartment is bright thanks to its fully glazed south facade, the view is magnificent and the sun exposure is optimal.The living room as well as the large balcony face south, the kitchen and bathroom face east, and the bedrooms face north. A garage box, included in the price, completes this beautiful apartment. Distribution : · Entrance with wardrobe & shelves · Equipped open kitchen · Living room with fixed wardrobes, facing south · 1 very large room with fixed wardrobes · 2 rooms · 1 shower room with WC & sink · 1 WC & sink Surfaces : Apartment: approximately 88.5 m2 South balcony: approximately 15 m2 Annexes : · 1 garage box · 1 cellar · Common laundry room · Common sauna · Common game room Miscellaneous : Connected to the television network Partially furnished Oil heating Outdoor parking spaces Double glazing Completely renovated in 2022 No elevator Renovation of the heated access ramp, 2010 Pest control of the external wooden walls, 2015 Renovation of the garage paint, 2018 Renovation of the terrace, 2019 Sealing of the balconies, 2020 Pipes under the parking lot Available soon Virtual tour, visit and documents on request Indications subject to changes, do not constitute a contractual commitment.
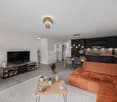
Travel time
-
1 / 12
3.5 rooms95m²CHF 535,000.–
Rue de la Toule 1, 1907 Saxon

Charming 3.5 room new apartment with large 14m2 balcony in Saxon!

Unique opportunity: Real estate project in Saxon – 9 apartments for sale!Discover this exceptional project in the heart of Saxon, in the Valais, in a quiet and sunny setting. This modern building comprises 9 apartments, including 2 sumptuous attic apartments, and offers living spaces designed to combine comfort and modernity.An ideal living environment: This contemporary building has been designed to provide bright and functional living spaces, suitable for both families and investors looking for a quality property. • Apartments from 2.5 to 4.5 rooms with beautiful living and outdoor areas. • Spacious terraces and balconies, perfect for enjoying the surroundings. • Two exclusive attic apartments with an exceptional panoramic view. • High-end finishes, customizable to your preferences. • Elevator, ensuring easy access to all floors. • Common play area, ideal for families. A strategic location: This project is located in the immediate vicinity of all necessary amenities for a pleasant and practical daily life: • Schools and kindergartens within 4 minutes' walk, a major advantage for families. • Saxon train station within 7 minutes' walk, facilitating travel. • Shops and supermarkets nearby, for a daily life without constraints. • Highway entrance within 3 minutes, offering excellent accessibility to surrounding cities. Whether you are looking for a main residence or a real estate investment, these apartments represent a rare opportunity in Saxon.More than 7 units available: • Lot 1 - 3.5 rooms on the ground floor - 90m2 + 87m2 terrace/lawn - SVB 112m2 - CHF 575’000 • Lot 4 - 3.5 rooms on the 2nd floor - SVB 99.6m2 - CHF 522'500 • Lot 5 - 3.5 rooms on the 2nd floor - SVB 101.9m2 - CHF 535’000 • Lot 6 - 3.5 rooms on the 3rd floor - SVB 99.6m2 - CHF 528’000 • Lot 7 - 3.5 rooms on the 3rd floor - SVB 101.9m2 - CHF 540’000 • Lot 8 - 2.5 rooms attic - 48m2 + 33m2 terrace - SVB 65m2 - CHF 345'000 • Lot 9 - 3.5 rooms attic - 66m2 + 67m2 terrace - SVB 99m2 - CHF 530'000 Planned completion winter 2026Don't miss this opportunity to acquire a new apartment in an idyllic setting, combining modern comfort and proximity to amenities. Ideal for families, couples, or investors looking for a quality property in a growing region.Contact me today to receive more information, detailed plans, or to organize a visit to the project!076 237 54 45info@rsmimmobilier.chhttps://rsm-immobilier-sarl.com
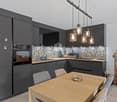
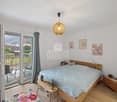
Travel time
-
1 / 12
4.5 rooms121m²CHF 660,000.–
Rue de la Toule 1, 1907 Saxon

RARE: Splendid 4.5-room new building in an ideal location in Saxon!

Real estate project in Saxon – 9 apartments for sale!Discover this exceptional project in the heart of Saxon, in Valais, in a quiet and sunny setting. This modern building comprises 9 apartments, including 2 sumptuous attic apartments, and offers living spaces designed to combine comfort and modernity.An ideal living environment:This contemporary building has been designed to provide bright and functional living spaces, suitable for both families and investors looking for a quality property. • Apartment from 2.5 to 4.5 rooms with beautiful living and outdoor areas. • Spacious terraces and balconies, perfect for enjoying the surroundings. • Two exclusive attic apartments with an exceptional panoramic view. • High-end finishes, customizable to your preferences. • Elevator, ensuring easy access to all floors. • Common play area, ideal for families. A strategic location:This project is located in close proximity to all the necessary amenities for a pleasant and practical daily life: • Schools and kindergartens within 4 minutes' walk, a major asset for families. • Saxon train station within 7 minutes' walk, facilitating travel. • Shops and supermarkets nearby, for a daily life without constraints. • Highway entrance within 3 minutes, offering excellent accessibility to surrounding cities. Whether you are looking for a main residence or a real estate investment, these apartments represent a rare opportunity in Saxon.More than 7 other lots available: • Lot 1 - 3.5 rooms on the ground floor - 90m2 + 87m2 terrace/lawn - CHF 575’000 • Lot 4 - 3.5 rooms on the 2nd floor - SVB 99.6m2 - CHF 522'500 • Lot 5 - 3.5 rooms on the 2nd floor - SVB 101.9m2 - CHF 535’000 • Lot 6 - 3.5 rooms on the 3rd floor - SVB 99.6m2 - CHF 528’000 • Lot 7 - 3.5 rooms on the 3rd floor - SVB 101.9m2 - CHF 540’000 • Lot 8 - 2.5 rooms attic apartment - 48m2 + 33m2 terrace - SVB 65m2 - CHF 345'000 • Lot 9 - 3.5 rooms attic apartment - 66m2 + 67m2 terrace - SVB 99m2 - CHF 530'000 Don't miss this opportunity to acquire a new apartment in an idyllic setting, combining modern comfort and proximity to amenities. Ideal for families, couples or investors looking for a quality property in a growing region.Contact me today to receive more information, detailed plans or to organize a visit to the project!076 237 54 45info@rsmimmobilier.chhttps://rsm-immobilier-sarl.com

Travel time
-
1 / 15
8 rooms215m²CHF 1,360,000.–
Route de la Lanche 171, 1897 Port-Valais

Detached house 40 minutes from Lausanne and 14 minutes from Riviera-Chablais hospital

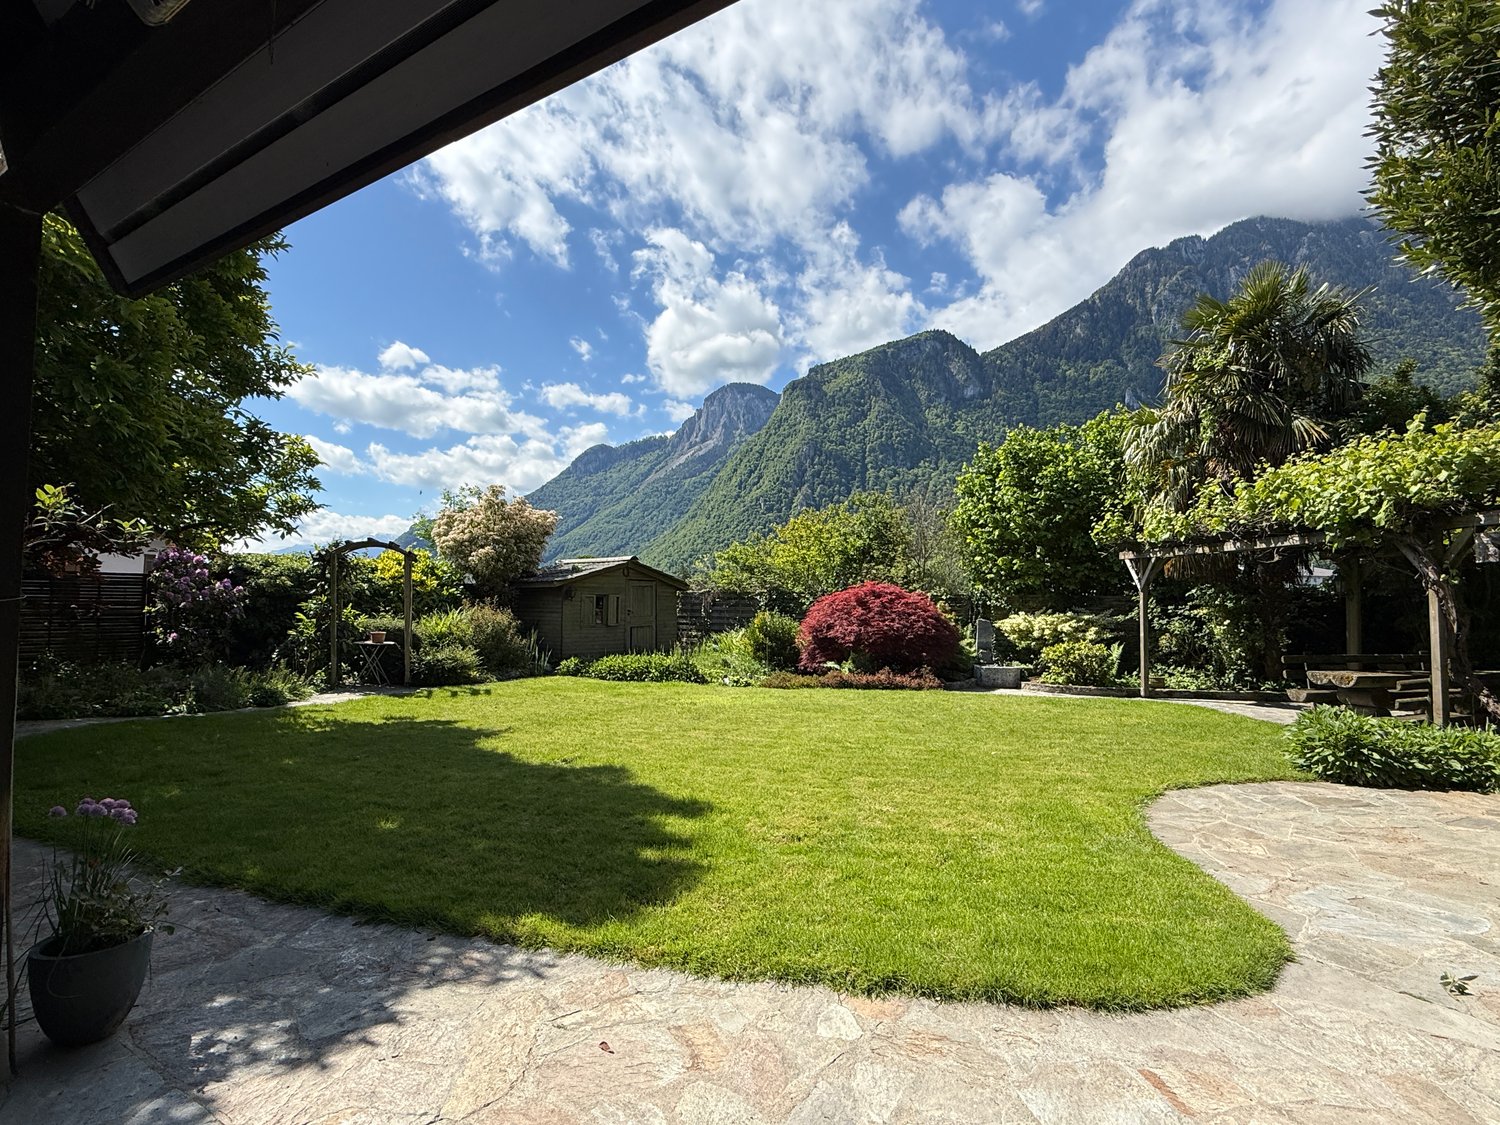
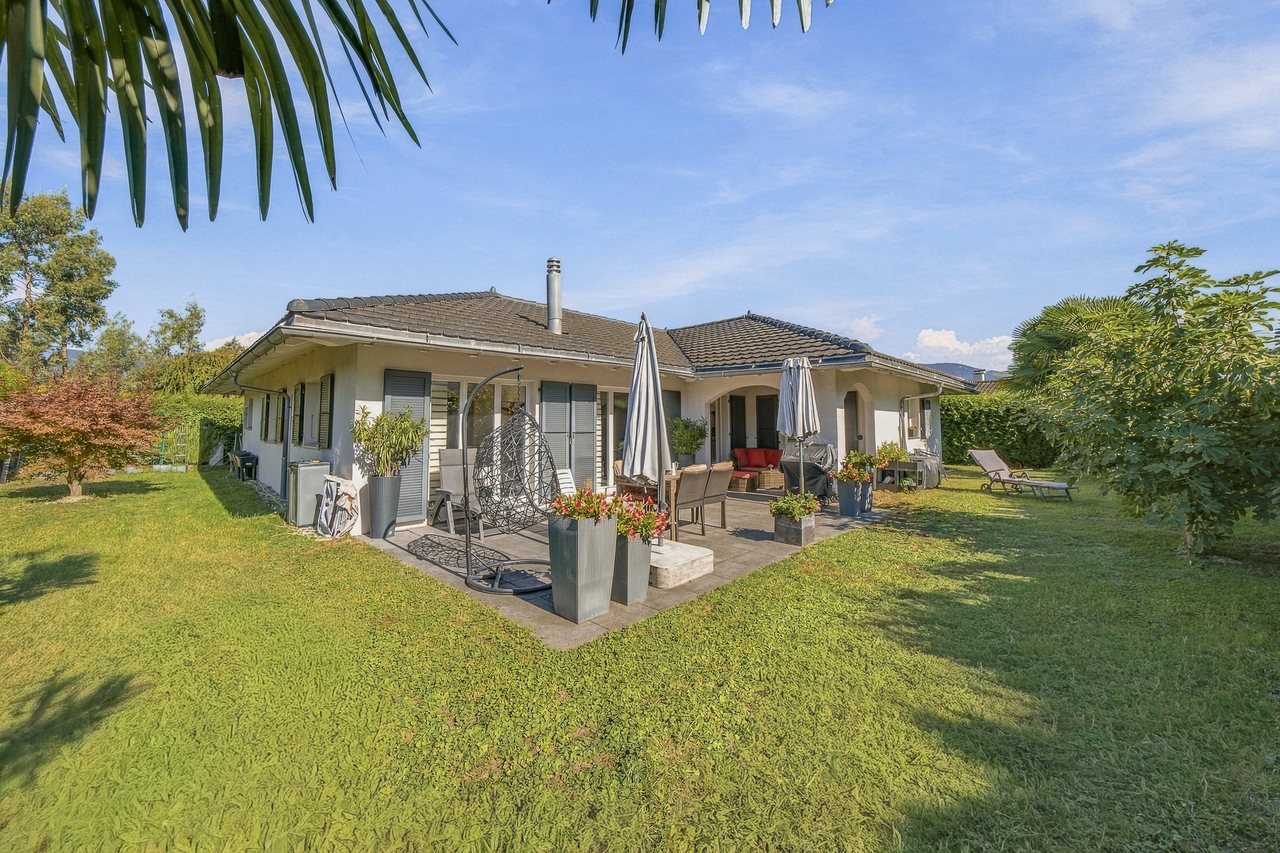
Discover this beautiful detached house with 8 rooms and 215 m² of living space, ideally located in Port-Valais, in a peaceful and green setting.It is only 40 minutes from Lausanne and 14 minutes from Riviera-Chablais hospital by car.With its elegant white facade, characteristic red shutters, and stone driveway, this property combines charm and modernity.The house offers you: • Cozy living room: With a beautiful stone fireplace, this large communal space invites relaxation. • Bright kitchen: Equipped with white cabinets, a dark granite countertop, and wicker stools, it also features a fireplace and space for a large wooden table for family meals. • 4 bathrooms and 6 bedrooms • Ideal for family visits and a home office, thanks to a 14m² room with its own bathroom and separate entrance • Terraces: Several terraces to enjoy the sun and fresh air in the summer • Manicured garden: A large green space with lawn, stone paths, wooden pergola, and a picturesque view of the surrounding mountains. Sunlight and tranquility: The property benefits from beautiful sunlight throughout the day. The neighborhood is particularly quiet, both day and night.Ideal location: Nestled near Lake Geneva, this house offers an exceptional natural setting. The train station is also within reach to facilitate your travels. The Pharmacie La Fée du Lac is accessible on foot in about 12 minutes, ensuring all daily amenities are nearby.This exceptional property represents a rare opportunity to acquire a spacious and bright house in a privileged natural environment. A true haven of peace for the whole family.

Travel time
-
1 / 13
4.5 rooms136m²CHF 910,000.–
route des sautes 59, 1913 Saillon

Saillon, 4.5-room apartment on the ground floor with private garden of 243 m2

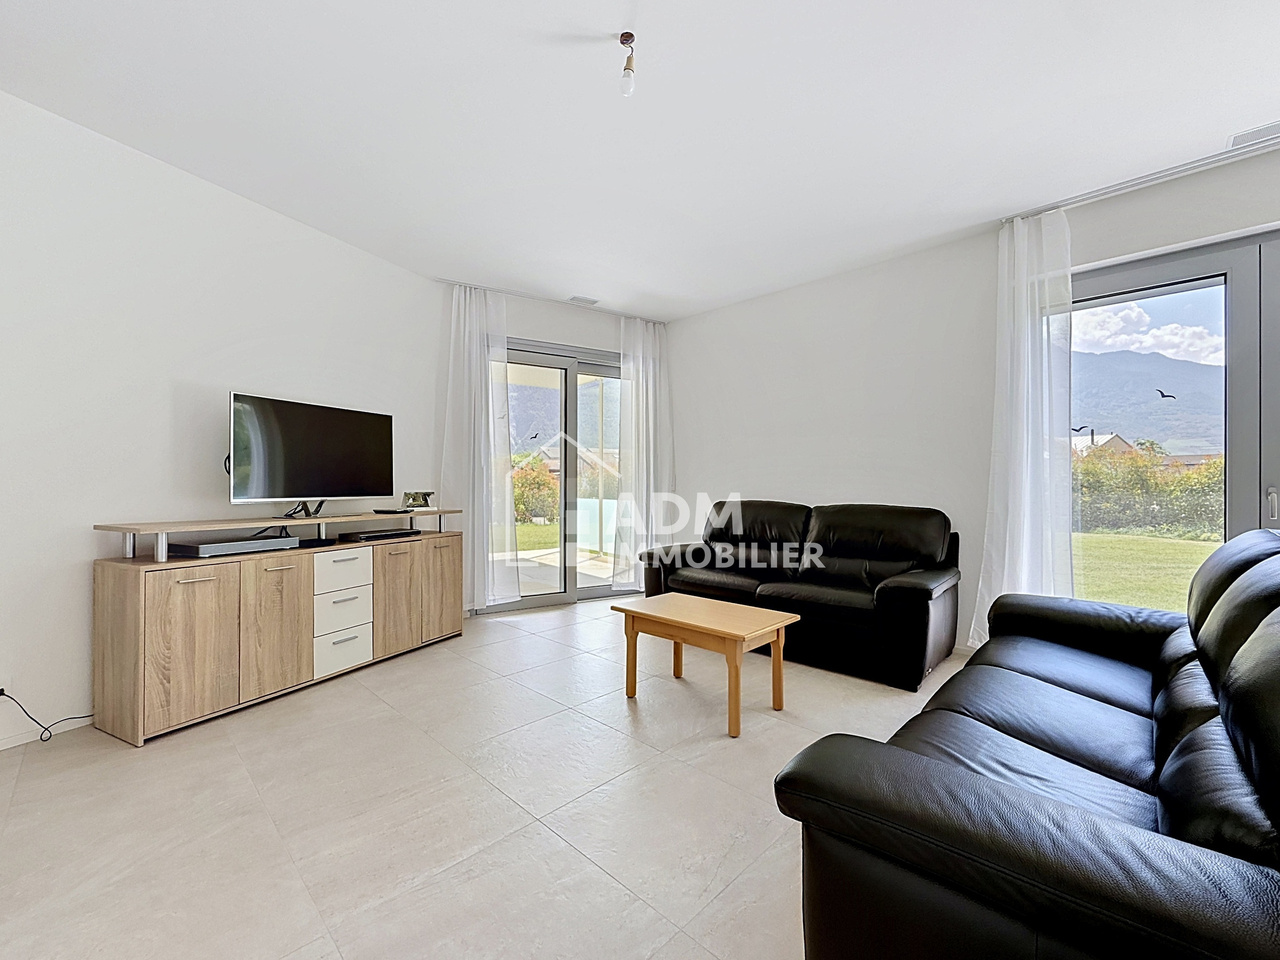
You dream of the comfort of a villa while enjoying the advantages of a modern apartment without maintenance constraints? ADM Immobilier offers you exclusively this beautiful 4.5-room apartment with a gross living area of 136 m² on the ground floor of a Minergie residence built in 2025 in Saillon. The apartment benefits from a large terrace, a private garden of 243 m², and state-of-the-art technical features, offering an exceptional quality of life in a quiet and sunny environment.Ideally located between Sion and Martigny, in a new and sought-after residential area, this apartment benefits from the immediate proximity of shops, schools, public transport, and access to the A9 motorway. The center of Saillon, its shops, restaurants, and thermal baths are accessible in just a few minutes. The southwest orientation of the apartment ensures excellent sunlight throughout the day. The large windows allow natural light to flood the living spaces, creating a harmonious continuity between indoors and outdoors.The Minergie residence is built according to the latest standards, with a air-water heat pump, controlled ventilation, a "free cooling" system, a water softener, and photovoltaic panels, guaranteeing optimal comfort and energy efficiency.As soon as you enter the apartment, you are impressed by the generous volumes and modern atmosphere. The living area, consisting of a large living room, a dining room, and an open, fully equipped kitchen, offers a particularly bright and inviting space thanks to the numerous windows that lead directly to the terrace and garden. The modern finishes, sober colors, and quality of materials create an elegant and warm atmosphere.Outside, the 34 m² tiled terrace, protected from the wind by glass walls, is a true extension of the living space. It opens onto a beautiful private lawn of 243 m², maintained by an automatic irrigation system and a lawn mower robot. This exceptional outdoor space offers many possibilities for customization and allows you to fully enjoy the beautiful days with family or friends.The sleeping area includes three comfortable bedrooms with parquet floors, including a beautiful master bedroom. Two modern bathrooms, one with an Italian shower and the other with a bathtub, provide a comfortable daily convenience. A laundry room and a storage room directly integrated into the apartment complete the storage spaces intelligently.A very appreciable particularity is that the basement is accessible both from the apartment and directly from the covered parking area, which is a rarity in this type of property.Two covered parking spaces are included in the package. The necessary infrastructure for the dynamic management of future charging points for electric vehicles is already in place, anticipating the needs of tomorrow.This property will delight both a family looking for a modern and spacious apartment and a buyer wishing to have a high-end apartment in one of the most sought-after municipalities in central Valais.This apartment offers many advantages and an exceptional quality of life:Quality construction with Minergie label, double-flow controlled ventilationCovered parking with necessary cabling for the installation of charging points for electric vehiclesPhotovoltaic panels, water softener, "free cooling" systemOptimal sunlight due to its location on the right bank of the RhonePrivate lawnImmediate proximity to the thermal baths of SaillonAccess to the Rhone banks in less than 5 minutes on footThe apartment, including...

Travel time
-
1 / 19
  • Parking space
  • Balcony / Terrace
  • Mountain view
  • +1
5.5 rooms148m²CHF 705,000.–
Rue des Marais Neufs 102, 1913 Saillon

Attic duplex of 5.5 rooms & 148 m2, Saillon

Spacious attic duplex of 5.5 rooms - 148 m2 - Saillon In the heart of Valais, in Saillon, a medieval village renowned for its vineyards and thermal baths, discover this spacious duplex of 5.5 rooms and 148 m² of living space, with a contemporary character, bathed in light and open to a completely unobstructed mountain panorama.Upon entering, you will find vast volumes and a remarkable ceiling height, sublimated in the living room by a cathedral ceiling that floods the space with natural light.The first level combines the sleeping area and the living area. Here, you will find three beautiful bedrooms, a bathroom, and a separate toilet, before accessing the true masterpiece of the property, an open kitchen prolonged by the dining room and the living room. Large windows erase the boundary between inside and outside and open directly onto the 15 m² veranda and the 15 m² terrace, facing an impregnable and completely unobstructed view of the mountains.Upstairs, a modular space (game corner, relaxation, or office) serves a fourth bedroom with its own private shower room. On either side, two vast storage spaces built into the attic offer generous storage, a rare and particularly practical asset in everyday life. The highlights: • Entrance hall with built-in cupboards • Cathedral living room with a beautiful ceiling height of over 4 meters • Mezzanine of 50 m2 • Bedroom 1, 10 m2 • Bedroom 2, 15 m2 • Bedroom 3, 12 m2 • Bedroom 4 (office) with private shower / WC / storage space • 2 bathrooms with WC + sinks • Double glazing • Quality materials • Open kitchen to living room and dining room, large windows of 45 m2 • Terrace of 30 m² with veranda of 15 m² • Completely unobstructed view of the mountains • Two large, built-in attic storage spaces The Residence: • 2 parking spaces, including 1 covered + 1 outdoor, in addition to the sale price: 45,000 CHF • Visitor parking • Private cellar • Shared bicycle room • Shared petanque court • Renovation fund: 50,000 CHF • Low fees • Low-energy building • Residence with 5 apartments • Geothermal heating (heat pump) • Saillon thermal baths, medieval village, vineyards Complete file on request. For any additional information or to organize a visit on site, contact us now. Audric AguillonSales Manageraudric@prestigeinvestment.ch+41.78.201.96.98

  • Parking space
  • Balcony / Terrace
  • Mountain view
  • +1
Travel time
-
Victoria Castro

Victoria Castro

1 / 21
Victoria Castro

Victoria Castro

  • Parking space
  • Balcony / Terrace
  • Pets allowed
  • +3
11 rooms215m²CHF 1,290,000.–
Rue de Rossettan 16, 1920 Martigny

Detached house with possibility of independent activity and large terrace

Detached house with large terrace for sale in Martigny Built in 1976 and renovated in 2025, this superb property offers an ideal living space combining comfort, space and versatility. Located in a sought-after area of Martigny, it benefits from immediate proximity to schools, shops, transport and all daily amenities. As soon as you enter, you will be seduced by its generous volumes and functional layout.The ground floor includes an entrance hall with built-in cupboards, a separate kitchen, a bathroom with laundry area, as well as three bright bedrooms. The living areas have direct access to the outdoors: a private terrace accessible from the bedrooms and a second terrace connected to the living room, ideal for enjoying the fine days. The basement is a real asset of this property.Thanks to its former garage converted into a glazed space with an adjacent room, it offers exceptional potential for independent activity, an office, a workshop or offices.This level also has five additional rooms that can be arranged according to your desires and needs: game room, bedrooms, offices, fitness area or leisure area. You will also find a sauna area, a shower room, a technical room and a cellar offering numerous storage spaces. A rare property on the market, ideal for a family wanting to benefit from large spaces or for a person wanting to combine housing and professional activity under the same roof.Important: All interior images as well as the visual representations of the terraces presented in this announcement have been subject to virtual Home Staging. These arrangements have been made to illustrate the potential of the spaces and to facilitate the projection of future buyers. The furniture, decorative elements and accessories visible on the images are presented for illustration purposes only and are not included in the sale. The volumes, surfaces and characteristics of the property remain conform to reality.

  • Parking space
  • Balcony / Terrace
  • Pets allowed
  • +3
Travel time
-

Suggested properties for you based on search results

Other interesting objects