97 results - Properties for sale with Balcony / Terrace: District See-Gaster

1 / 7
1.5 rooms48m²CHF 420,000.–
Kühneguetstrasse 3, 8717 Benken SG

WOHNPARK DORF - Studio on the 1st floor

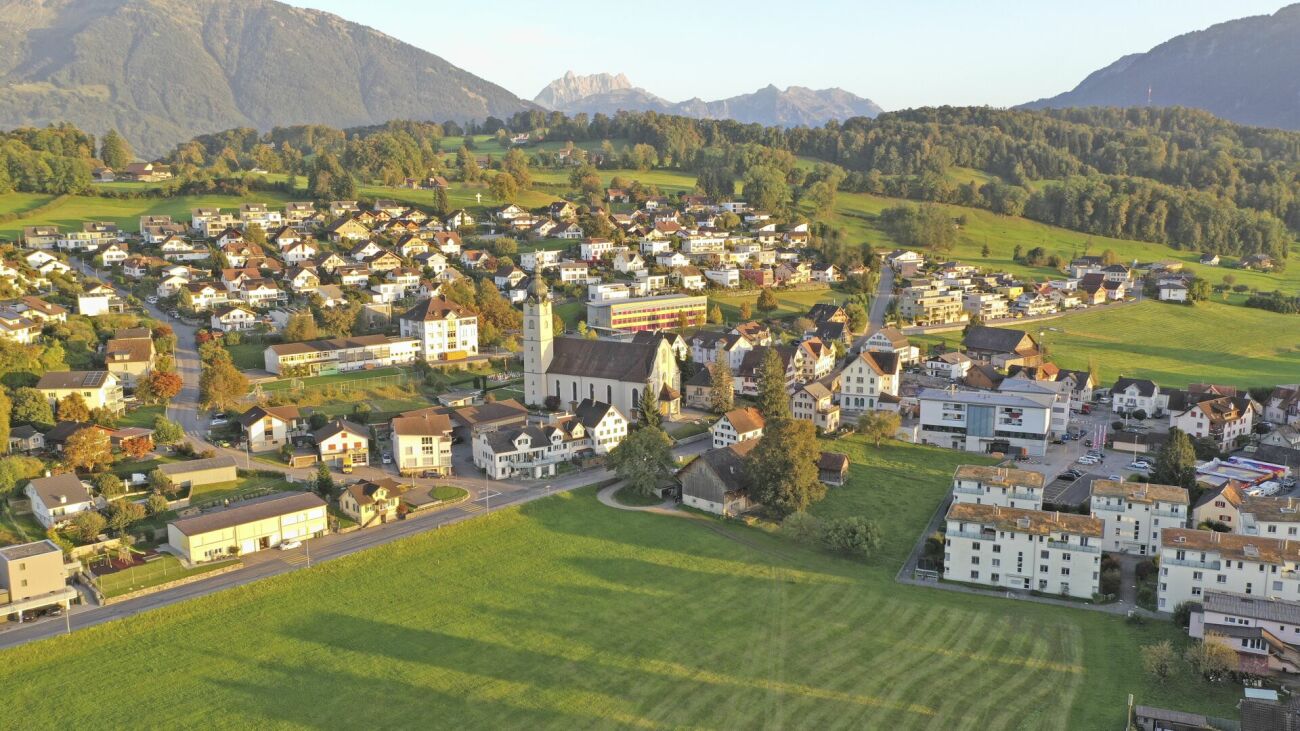
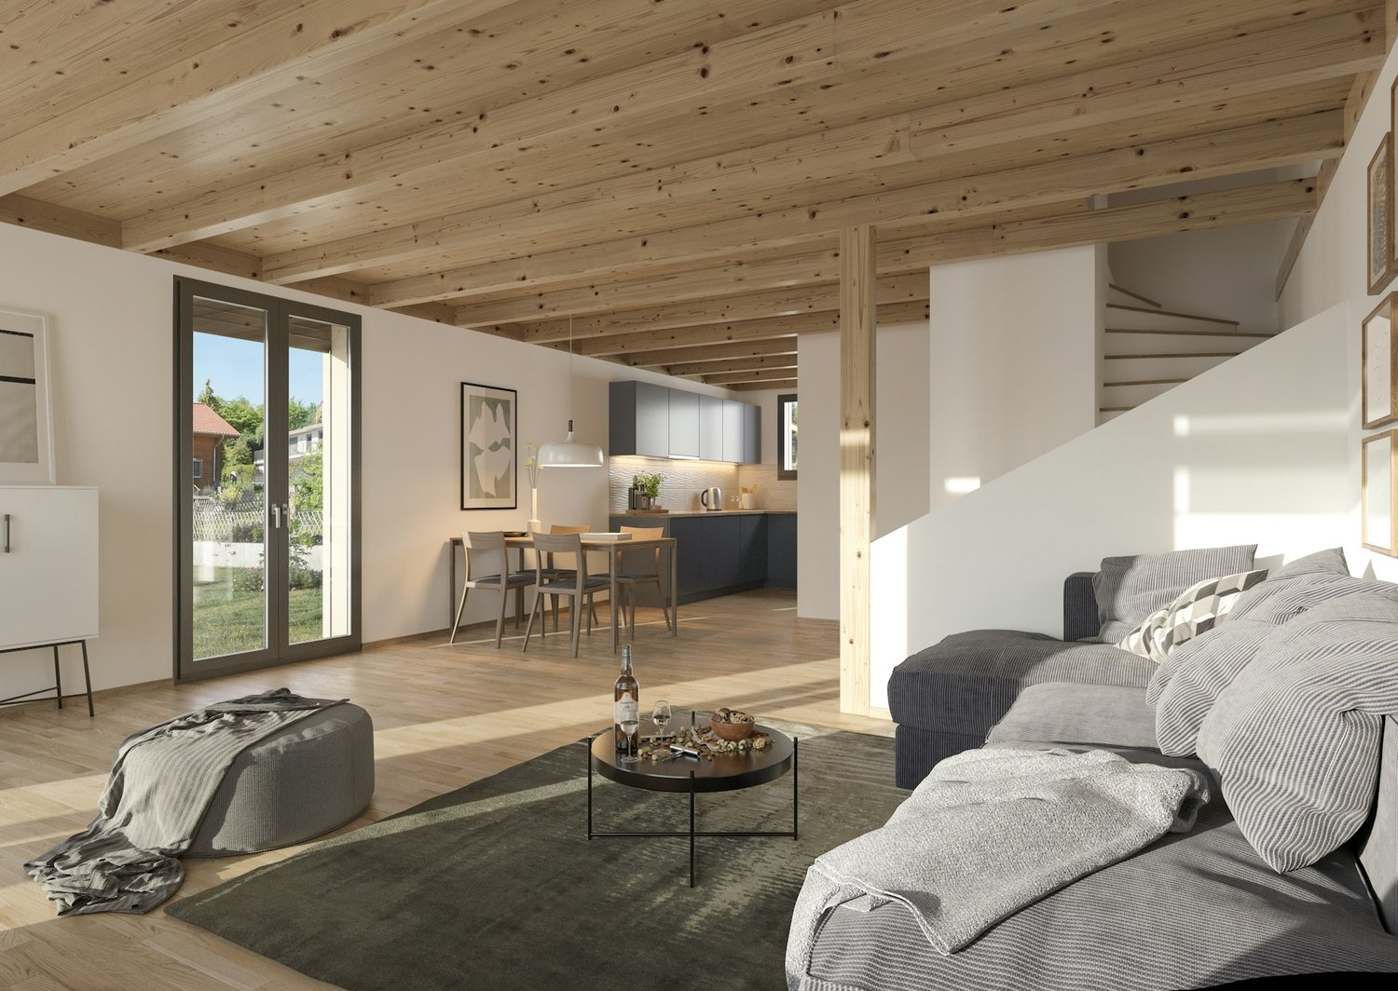
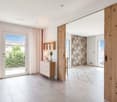
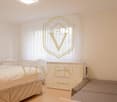
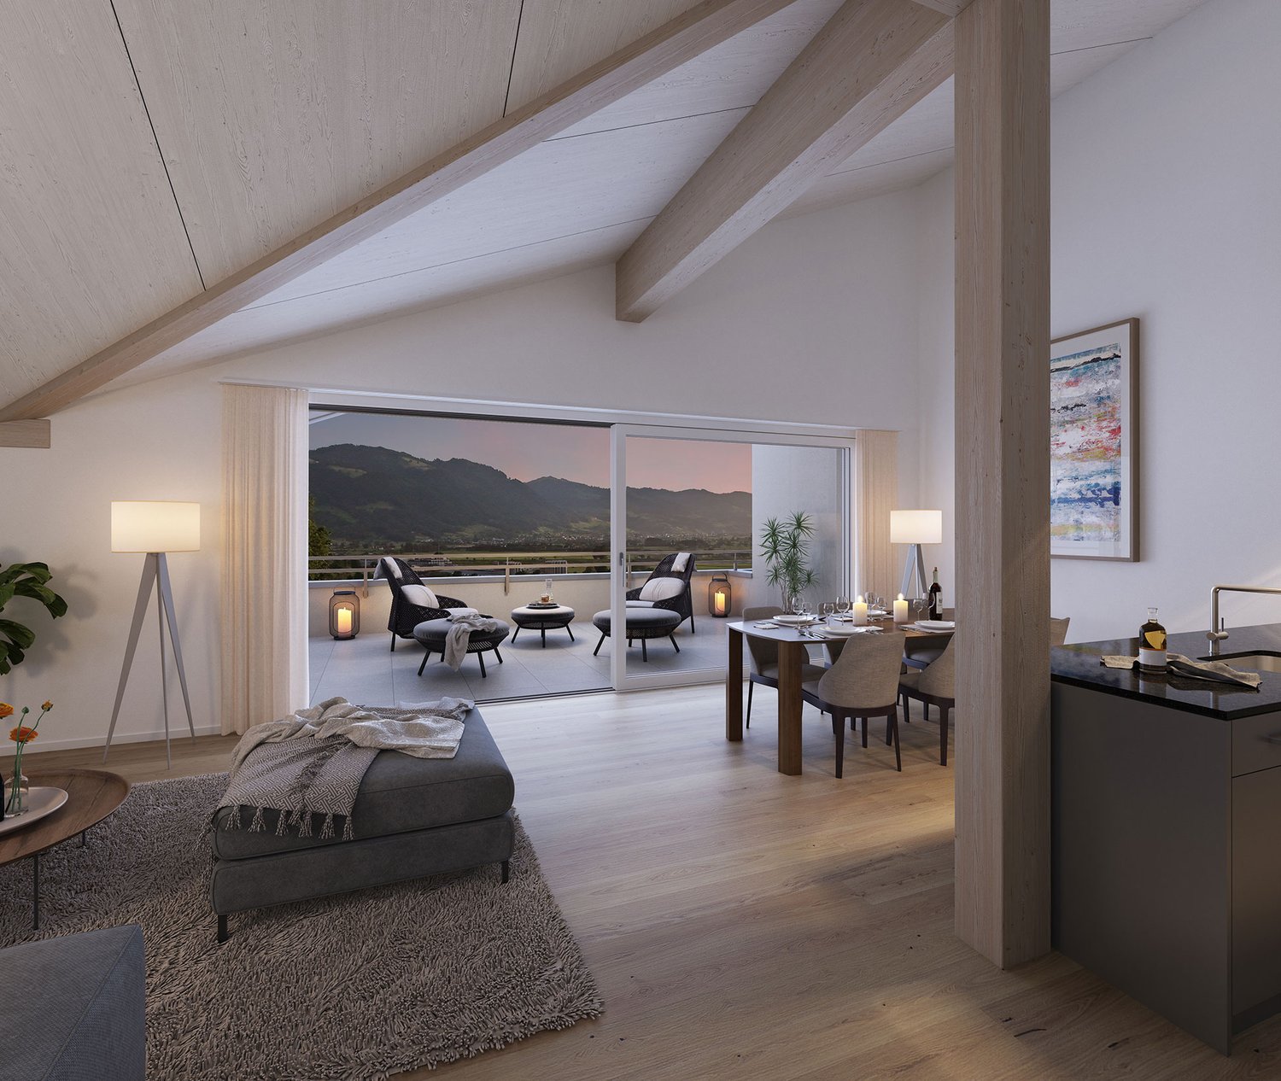
In WOHNPARK DORF, high-quality living space is being created. https://wohnpark-dorf.ch/The studio is oriented west, offering a view of the Linthebene and promising the warm light of the evening sun.From this apartment, you can enjoy the view into the landscaped inner courtyard, the heart of the new quarter.The open living, dining, and sleeping area combines cooking, eating, and relaxing into a spacious living space. It can also be used as an office, practice, studio, or for quiet, residentially compatible businesses.This sense of living continues beyond one's own four walls. In WOHNPARK DORF, new, modern apartments are being built in the center of Benken, offering a place to arrive and feel at home. From the compact studio to the spacious 5½-room apartment, the project offers suitable living space for every phase of life.The heart of WOHNPARK DORF is the extensive, central inner courtyard. A meeting place for young and old. The surroundings are characterized by lush and diverse vegetation. Additionally, a multi-purpose room is available to residents as a meeting point. Trees and shrubs enhance the quality of life in WOHNPARK DORF.Shopping facilities, school, and kindergarten are within a few minutes' walk. Despite being close to the center, WOHNPARK DORF offers a lot of peace and quiet.Construction start: August 17, 2026Ready for occupancy: approximately November 1, 2028The team from AWIMMO Uznach looks forward to your contact and will be happy to advise you personally. Request the sales brochure today.AWIMMO - Your real estate service

Travel time
-
1 / 7
4.5 rooms108m²CHF 850,000.–
Kühneguetstrasse 3, 8717 Benken SG

WOHNPARK VILLAGE - 4.5-room apartment on the 1st floor

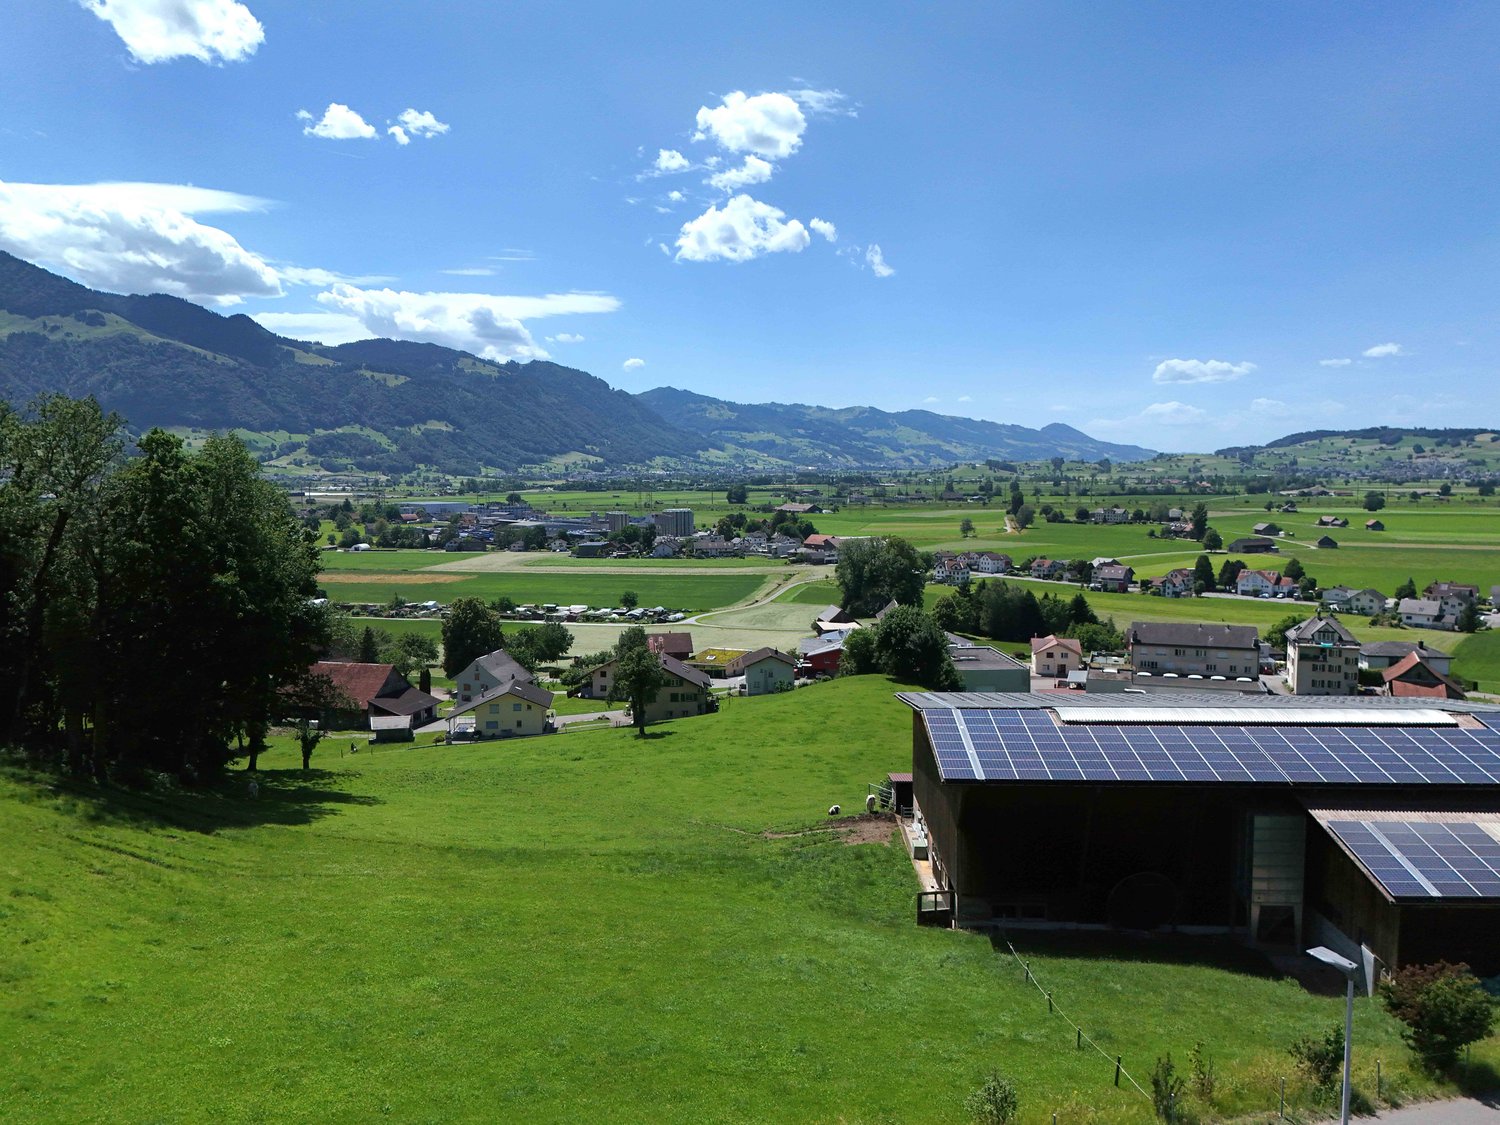
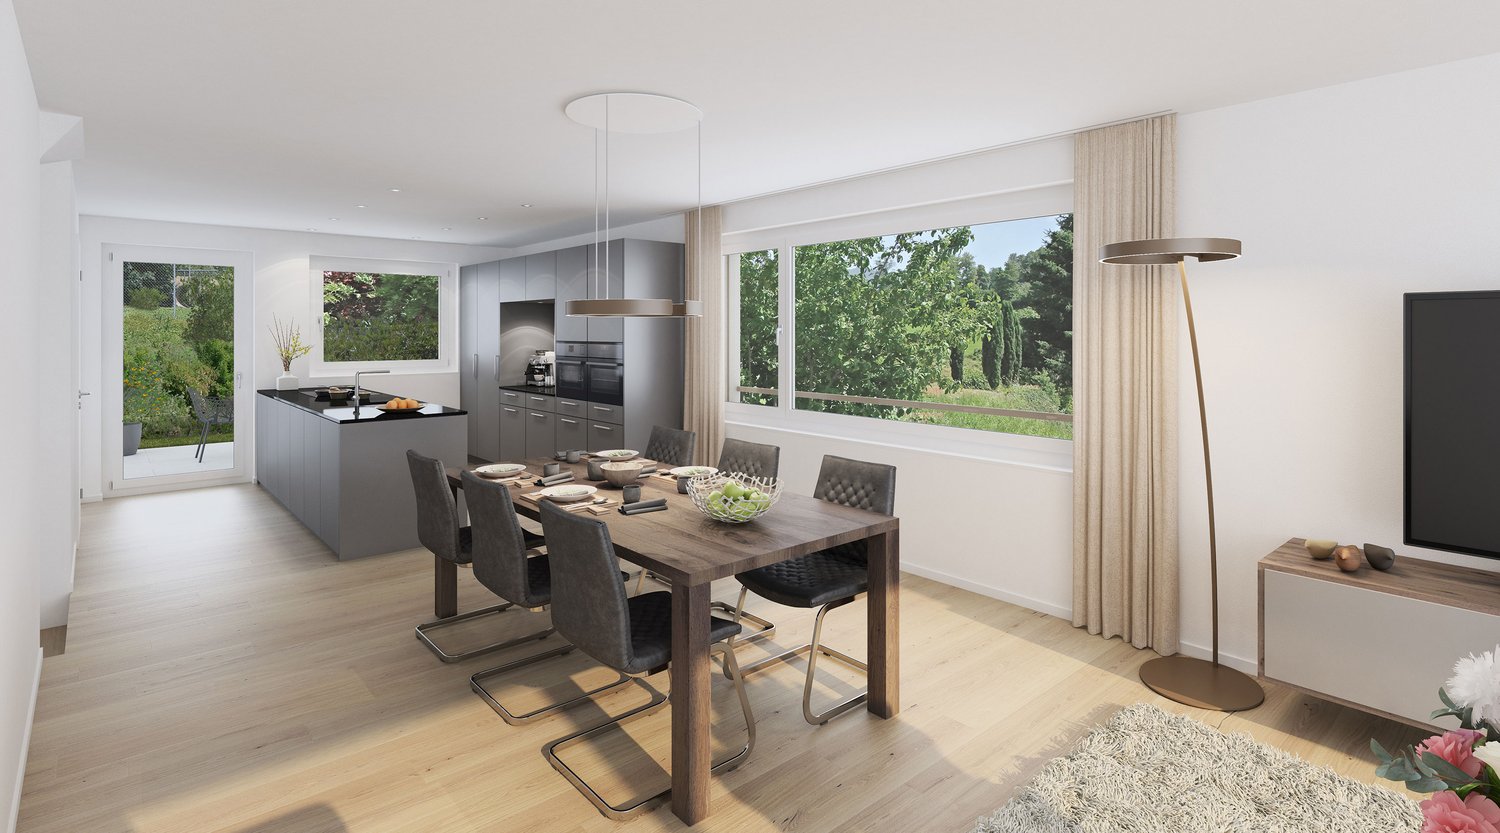
In WOHNPARK VILLAGE, high-quality living space is being created. https://wohnpark-dorf.ch/The apartment is oriented west, offering a beautiful view of the Linth plain and promising the warm light of the evening sun.From the balcony, you can enjoy the view of the landscaped inner courtyard of the residential park, the heart of the development.The open living and dining area combines cooking, eating, and relaxation into a spacious living space. This apartment also features two bathrooms, one of which is an en-suite bathroom in the master bedroom, providing special privacy. A practical storage room complements the apartment with additional storage space.This sense of well-being extends beyond one's own four walls. In WOHNPARK VILLAGE, new, modern apartments are being built in the center of Benken, offering a place to arrive and feel at home. From compact studios to spacious 5.5-room apartments, the project offers suitable living space for every stage of life.The heart of WOHNPARK VILLAGE is the extensive, central inner courtyard. A meeting place for young and old. The surroundings are characterized by lush and diverse vegetation. Additionally, a multi-purpose room is available to residents as a meeting point. Trees and shrubs enhance the quality of life in WOHNPARK VILLAGE.Shopping facilities, schools, and kindergartens are within walking distance. Despite being close to the center, WOHNPARK VILLAGE offers a lot of peace and quiet.Construction start: August 17, 2026Ready for occupancy: approximately November 1, 2028The team from AWIMMO Uznach looks forward to your contact and will be happy to advise you personally. Request the sales brochure today.AWIMMO - Your real estate service

Travel time
-
1 / 1
  • Parking space
  • Balcony / Terrace
  • Child-friendly
  • +1
10 roomsCHF 2,590,000.–
Speerstrasse 6, 8738 Uetliburg SG

Single-family house with 2 apartments in Uetliburg SG

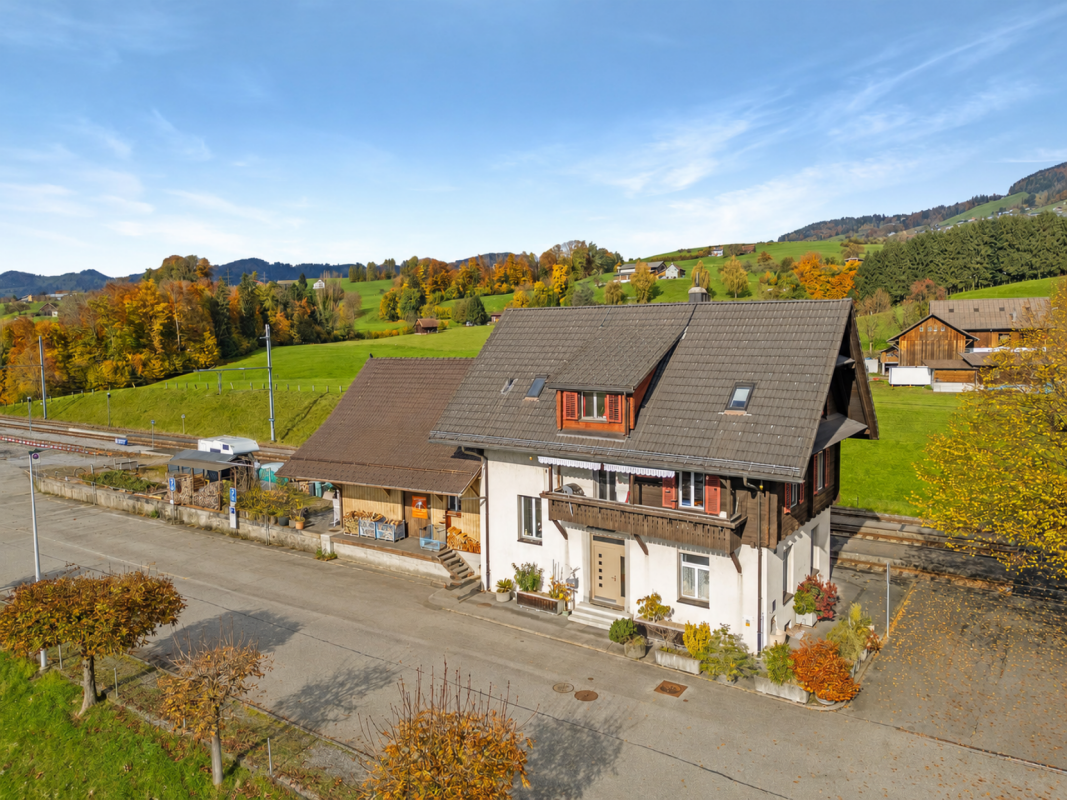
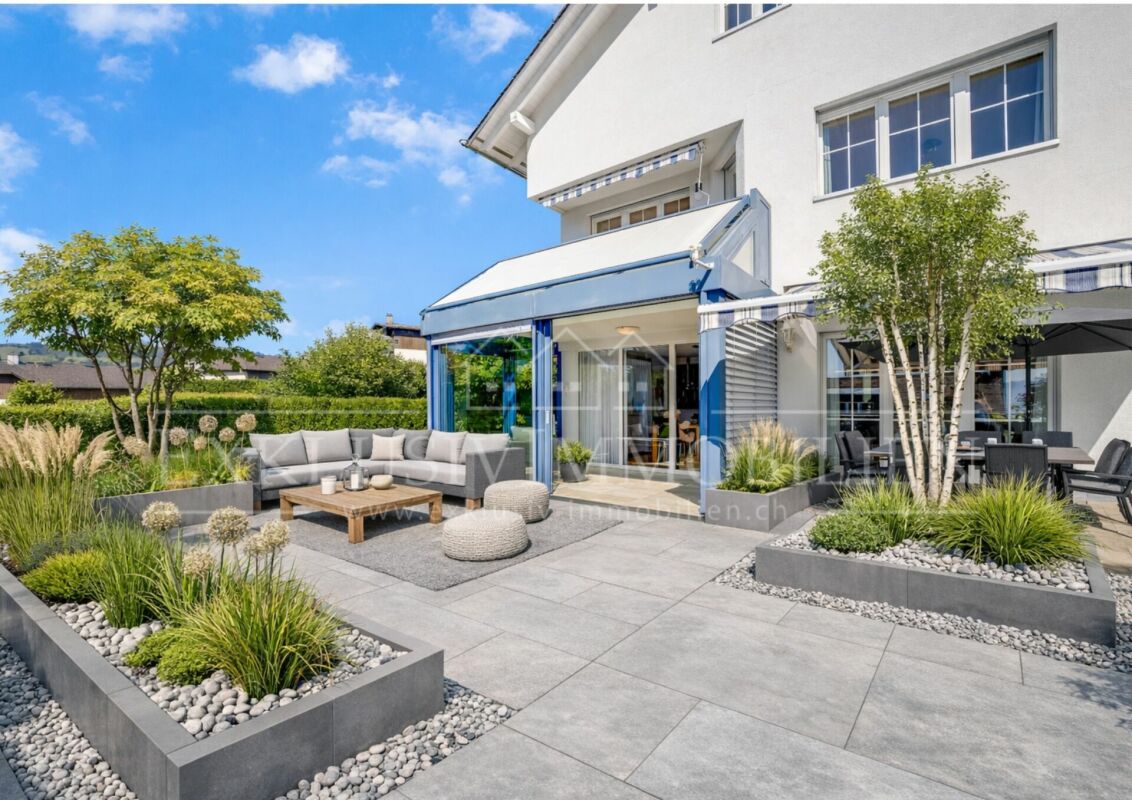
Welcome to this charming single-family house at Speerstrasse 6 in the idyllic municipality of Uetliburg SG. The house, built in 1980 and renovated in 2003, offers a total of 3 residential units on a spacious plot of 686 m² – ideal for families or as a rental property.The house offers, among other things: • Spacious plot: With an area of 686 m², the plot offers plenty of space for garden, leisure, and development. • Balcony: Enjoy the fresh country air and the sunny surroundings on your own balcony. • Parking space: A parking space is available and ensures convenient arrival and departure. • Child-friendly: The quiet and safe environment makes this house particularly attractive for families with children. Location and surroundings: The house is located in the picturesque municipality of Uetliburg SG, nestled in a quiet and natural environment. The location is pleasantly quiet both during the day and at night. In summer, the property benefits from plenty of sunshine, and even in winter, the sun's radiation is decent – perfect for experiencing your own home in a friendly light all year round.This versatile house is an excellent opportunity for families seeking a quiet and natural home or for investors who want to benefit from the three residential units. Don't miss this unique chance!

  • Parking space
  • Balcony / Terrace
  • Child-friendly
  • +1
Travel time
-
1 / 4
Price on request
Schönaustrasse 3, 8717 Benken SG

Apartment ownership Schönau Quartet

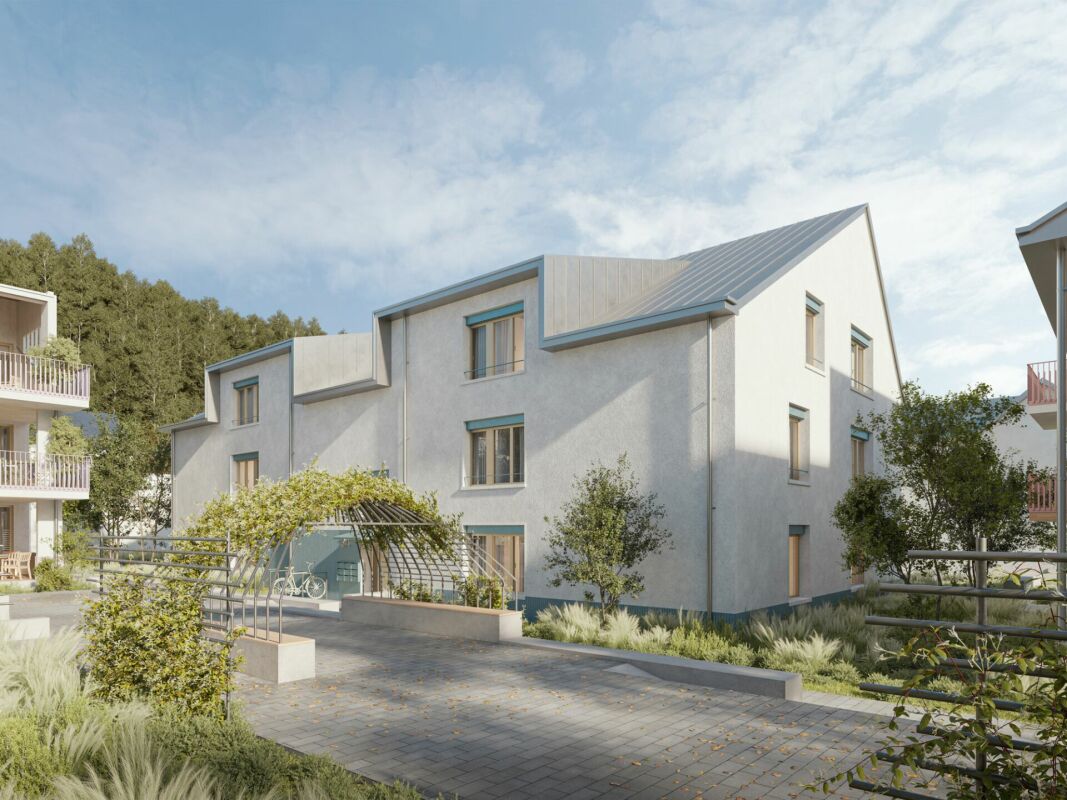
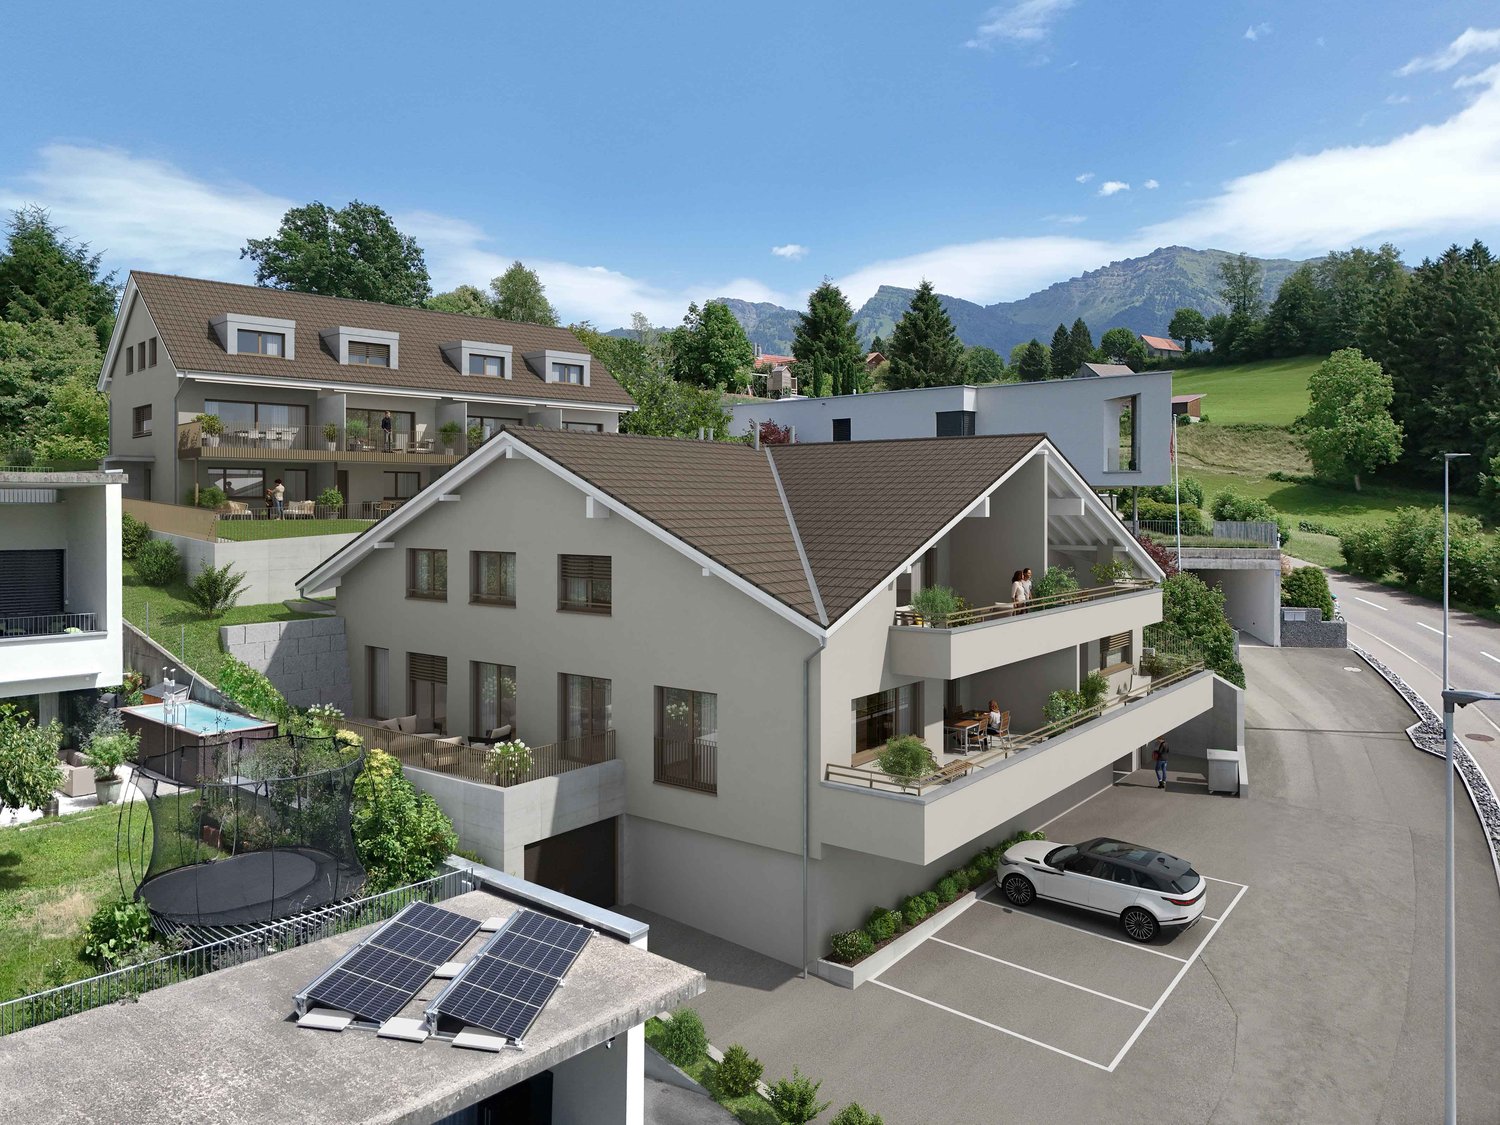
Find your perfect home At Schönaustrasse 3a - 3d, 26 apartments are being built, distributed over 4 houses.https://www.schoenau-quartett.ch/Construction will begin at the end of 2024. The building permit has been granted.For sale are 2.5-, 3.5-, 4.5-, 5.5-, and 6.5-room apartments. In houses B and C, there are attractive 5.5-room apartments on two floors with a spacious gallery floor. On the ground floor of house D is the large 6.5-room apartment with two terraces and access to the garden.The houses have 3 floors and a gallery floor. They are being built with reinforced concrete walls, partly in visible quality, with particular attention to building acoustics. The room-dividing walls are made of brick masonry, and the floors are accessible by wheelchair-accessible elevators.Each apartment has its own outdoor area. The ground-floor apartments have direct access to their own, sometimes spacious garden with a terrace. The upper apartments have balconies or terraces.A geothermal heat pump system is being used for heat generation. All rooms have underfloor heating, which can be regulated by individual room thermostats. The pitched roofs will be equipped with a photovoltaic system. Each apartment has its own meter for optimal recording of electricity consumption. And in the underground garage, the basic installation for electric mobility with load management is already prepared. A wall box for electric cars can be easily connected.At the entrance of house A is the entrance to the underground garage with 42 parking spaces, as well as cellar and workshop rooms.The development has its own disposal area for paper and cardboard, and an underground container system for waste.Visit us by appointment in our showroom at Schönaustrasse 3 in Benken.

Travel time
-
1 / 13
4.5 rooms109m²CHF 1,550,000.–
8739 Rieden SG

House & Building Land in Rieden SG | Second Home Possible | Unobstructable Far-Sighted View

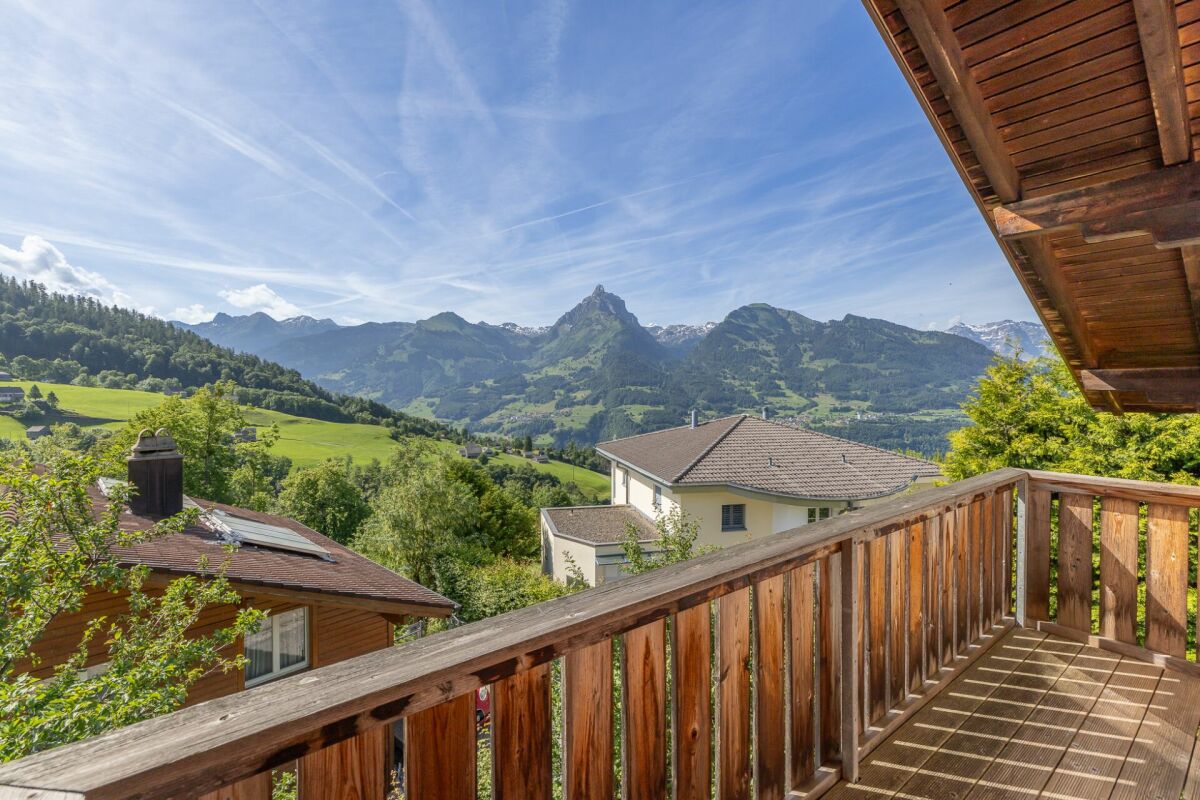
House & Building Land with unobstructable far-sighted view in Rieden SGWelcome to a place where living, nature, and future meet. In a quiet and sunny location above the fog line, a charming single-family house with adjacent building land awaits you - a rare combination with diverse possibilities.The well-maintained single-family house impresses with a cozy living atmosphere, plenty of daylight, spacious outdoor areas, and a dreamy, unobstructable far-sighted view. Whether as a main residence or as a second home - here you can enjoy peace, privacy, and a high quality of life.The adjacent building land also offers additional potential for the future. Whether for your own projects, as a valuable land reserve, or as a long-term investment - the possibilities are diverse.Highlights at a glance: • Single-family house and building land are sold together • Second home possible • Unobstructable far-sighted view above the fog line • Sunny and family-friendly location with little traffic • Spacious seating area and balconies • Two outdoor parking spaces • Nature, hiking trails, and recreation directly in front of the door • Kindergarten and primary school available in the villageThis property uniquely combines living, recreation, and development potential. Let yourself be convinced by the many possibilities during a visit.We would be happy to send you the detailed sales documents and are available to answer any questions or arrange a viewing at any time.

1 / 13
5.5 rooms178m²CHF 1,690,000.–
8646 Rapperswil-Jona

5.5-room attic penthouse apartment with mountain view in Wagen, Rapperswil-Jona

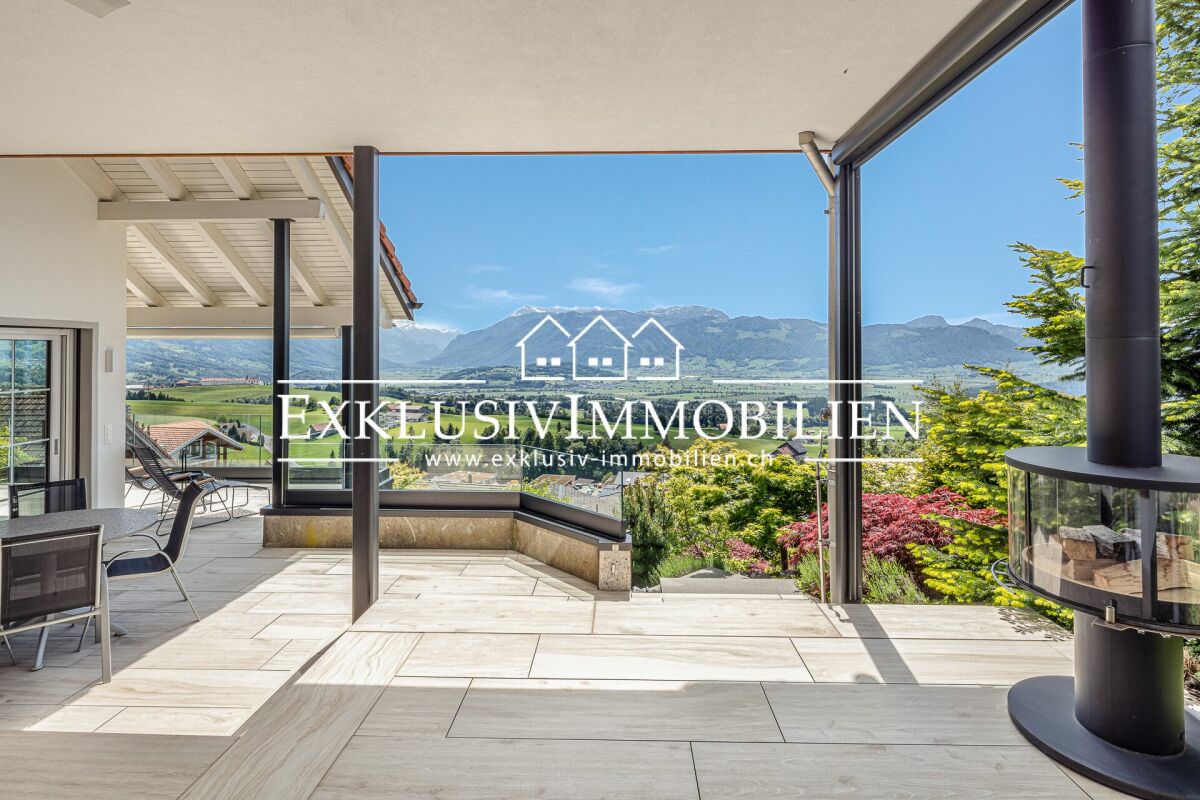
Flooded with light and high-quality finished 5.5-room penthouse attic apartment - www.immobilienexpert.ch - 178 m2 net living area, 128 m2 terrace area, total usable area of 340 m2. Direct access to the apartment with the elevator!Suitable for a couple or a family who prefer spacious living conditions. Finish: High-quality interior design with a well-thought-out room concept. Comfortably, you can reach your new attic apartment directly from the underground parking garage with the elevator, making the apartment wheelchair accessible! Large living and dining area, open kitchen with high-quality kitchen appliances. Electrically operated lamella shutters, glazed terrace section with outdoor chimney.Very large, southwest-facing terrace with a fantastic panoramic view of meadows and hills and a view over the roofs of Wagen.From the bedroom, direct access to the large parental bathroom with whirlpool, shower, double sink and toilet. Separate dressing room with very high-quality built-in wardrobes (Rolf Zürcher). A second bathroom, also with shower, toilet and double sink. A separate room with a washing tower on the living level and a central vacuum cleaner complete the living comfort.Recently, a photovoltaic system was built on the roof of the property, and the energy yield benefits the owners.Two underground parking spaces with charging stations for electric vehicles. The large cellar is directly accessible from the underground parking space. The property is very well maintained. The team of Immobilienexpert GmbH would be happy to show you this fantastic attic apartment!

1 / 5
4.5 rooms143m²CHF 1,350,000.–
Büchelstrasse 21, 8717 Benken SG

Location, Peace, View – BENKEN HILL

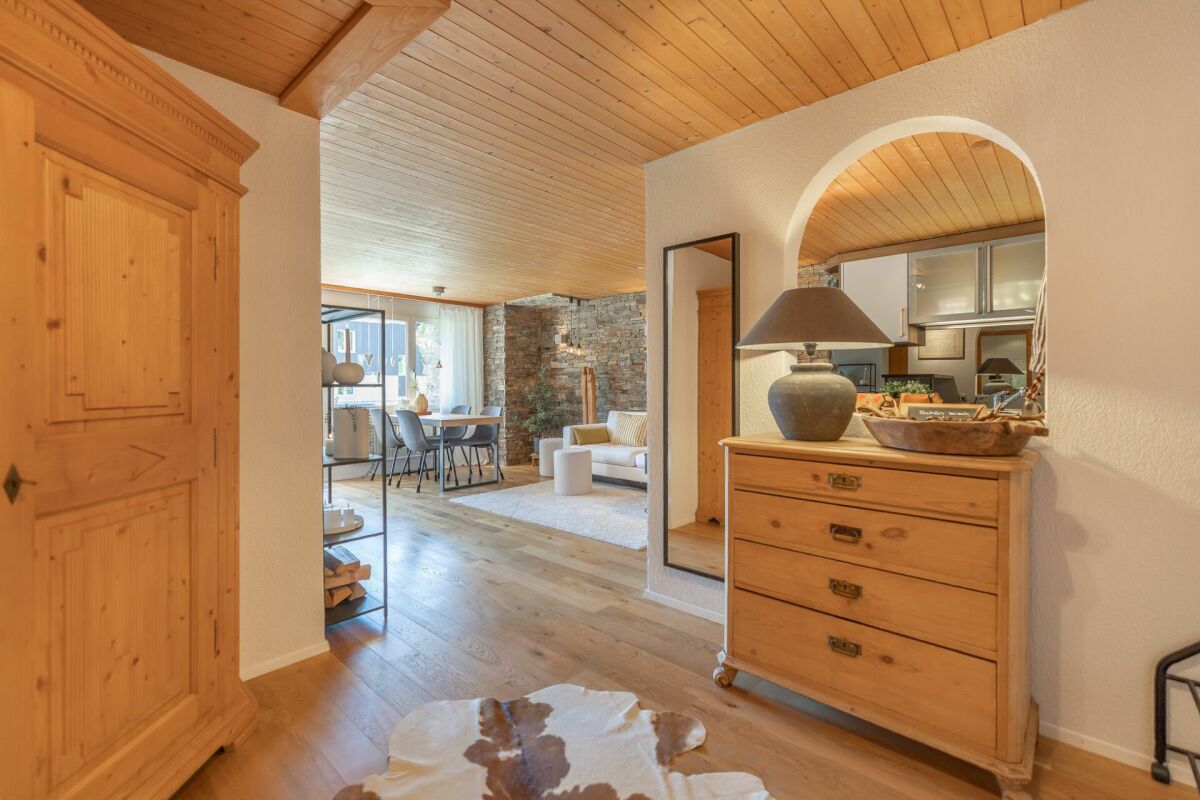
BENKEN HILL combines four condominiums and four row houses in a privileged hillside location. This offers a unique panoramic view, optimal sunlight, and a feeling of spaciousness. Benken:The most important facilities for daily life are within comfortable reach. Short distances to schools, shopping opportunities, and leisure activities make everyday life easier.The Benken train station and the nearby A3 highway connection (5 minutes by car) also provide good access to the region.Travel time from Benken station to Zurich is approximately 56 minutes, and to Rapperswil approximately 18 minutes. Space offerAlready when entering, the 4½-room row houses convince with a well-thought-out floor plan on around 143 m² of living space and spacious outdoor areas (each with 2 seating areas of 17m2 facing south and north, as well as a balcony with 17m2 and lawn area) Ground floor: Room with direct access to the seating area and outdoor space, a wet cell, and a practical storage room. The basement and technical room are in the rear part of the building and provide additional storage space. Upper floor: Living, dining, and kitchen area with around 48 m², high-quality kitchen with a three-meter-long cooking island. Guest toilet, as well as a balcony on the south side and an additional seating area on the north side, which also offers a pleasant retreat on warm summer days. 2nd upper floor: Two bedrooms and a comfortable bathroom Spacious wardrobes, washing machine, and dryer in the separate technical room, as well as many built-in spots, ensure modern living comfort. Selected materials and high-quality equipment give the houses a stylish and long-lasting living quality. Parking: Underground parking space CHF 40,000 or outdoor space CHF 20,000 Construction start: Late summer 2026Move-in: Summer 2028
Travel time
-
1 / 5
5.5 rooms157m²CHF 1,260,000.–
Büchelstrasse 21, 8717 Benken SG

Living in a privileged and sunny location

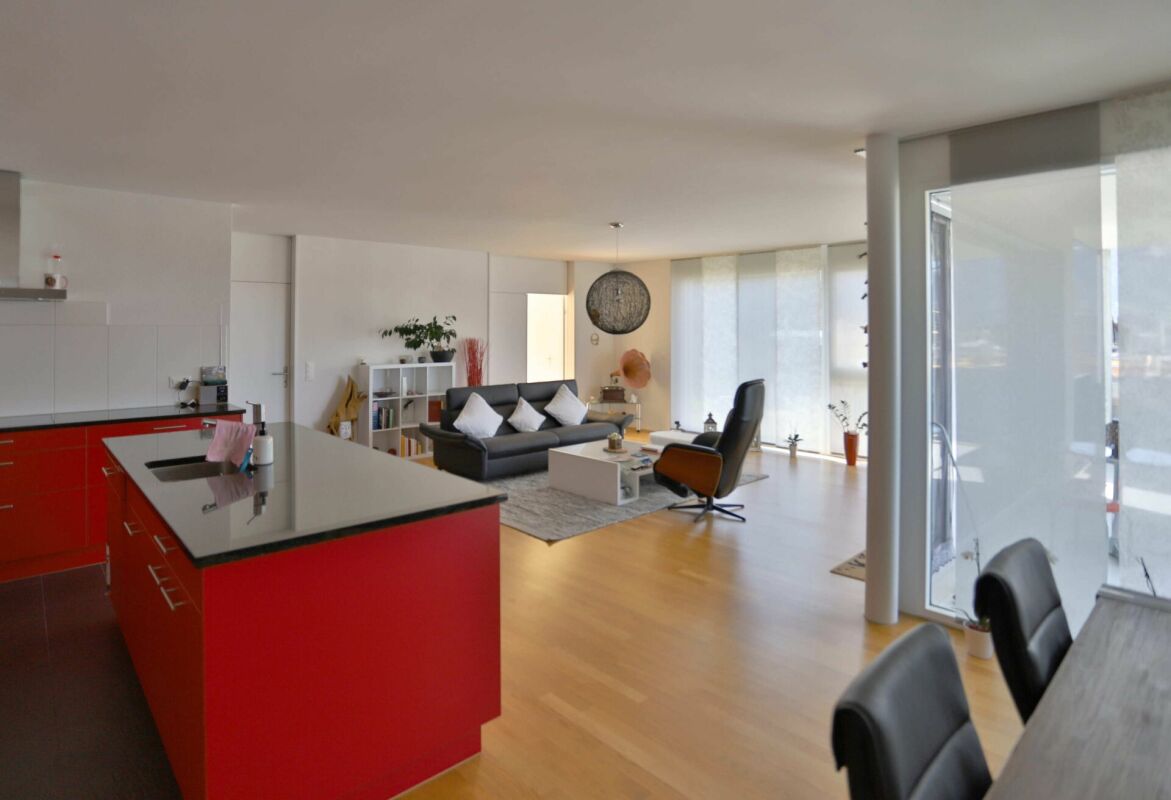
BENKEN HILL combines four condominiums and four row houses in a privileged hillside location. This offers a unique view, optimal sunlight and a feeling of spaciousness. Benken:The most important facilities for daily life are within comfortable reach. Short distances to schools, shopping and leisure activities make everyday life easier.The Benken train station and the nearby A3 motorway connection (5 minutes by car) also provide good access to the region.Travel time from Benken station to Zurich is approximately 56 minutes, to Rapperswil approximately 18 minutes. Space offerThe four condominiums impress with living areas of 136 to 157 m² and a generous room concept, plenty of daylight and attractive outdoor areas.The heart of the three 4½-room and the 5½-room apartments is the openly designed living, dining and kitchen area with around 54 m² of space. The kitchen with a large cooking island blends harmoniously into the living area and creates ideal conditions for daily life and social hours. A approximately 30 m² large balcony as well as additional seating areas of up to 41 m² extend the living area and invite you to linger. The parent's bedroom has plenty of space with up to 21 m² and sufficient storage space for well-dimensioned closet solutions. Other rooms are ideal as children's rooms, offices or guest rooms. Practically integrated wardrobes create additional storage space and support comfortable living organization. The washing machine and dryer are practically integrated into the réduit or the main bathroom. Walk-in showers, many built-in spots, selected materials and high-quality equipment underline the high construction standard and the living comfort.

Travel time
-
1 / 5
4.5 rooms136m²CHF 1,150,000.–
Büchelstrasse 21, 8717 Benken SG

LOCATION MEETS SPATIAL SENSIBILITY

BENKEN HILL combines four condominiums and four row houses in a privileged hillside location. This offers a unique panoramic view, optimal sunlight and a sense of spaciousness. Benken:The most important facilities for daily life are within comfortable reach. Short distances to schools, shopping and leisure activities make everyday life easier.Benken train station and the nearby A3 motorway connection (5 minutes by car) also provide good connections to the region.Travel time from Benken station to Zurich is approximately 56 minutes, to Rapperswil approximately 18 minutes. Space offerThe four condominiums convince with living areas of 136 to 157 m² and a generous room concept, plenty of daylight and attractive outdoor areas.The heart of the three 4½-room and the 5½-room apartments is the openly designed living, dining and kitchen area with around 54 m² of space. The kitchen with a large cooking island blends harmoniously into the living area and creates ideal conditions for daily life and social hours. A approximately 30 m² large balcony as well as additional seating areas of up to 41 m² extend the living area and invite you to linger. The parental bedroom has plenty of space with up to 21 m² and sufficient storage space for well-dimensioned closet solutions. Other rooms are ideal as children's rooms, offices or guest rooms. Practically integrated wardrobes create additional storage space and support comfortable living organization. The washing machine and dryer are practically integrated into the réduit or the main bathroom. Walk-in showers, selected materials and high-quality equipment underline the high construction standard and the living comfort.

Travel time
-
1 / 5
4.5 rooms143m²CHF 1,230,000.–
Büchelstrasse 21, 8717 Benken SG

Two sides, one home – sun and far-reaching views in the south, peace and coolness in the north

BENKEN HILL combines four condominiums and four row houses in a privileged hillside location. This offers a unique distant view, optimal sunlight and a feeling of living with a lot of space. Benken:The most important facilities for daily life are within comfortable reach. Short distances to schools, shopping and leisure facilities make everyday life easier.The Benken train station and the nearby A3 motorway connection (5 minutes by car) also provide good access to the region.Travel time from Benken station to Zurich is approximately 56 minutes, to Rapperswil approximately 18 minutes. Space offerAlready when entering, the 4½-room row houses convince with a well-thought-out floor plan on around 143 m² of living space and spacious outdoor areas (each 2 seating areas of 16m2 facing south and north, as well as a balcony with 16m2 and lawn area)each with 2 seating areas, 1 balcony and lawn area) Ground floor: room with direct access to the seating area and outdoor area, a wet cell and a practical storage room. The basement and technical room are in the rear part of the building and provide additional storage space. Upper floor: living, dining and kitchen area with around 48 m², high-quality kitchen with a three-meter-long cooking island. Guest toilet as well as a balcony on the south side and an additional seating area on the north side, which also offers a pleasant retreat on warm summer days. 2nd upper floor: two bedrooms and a comfortable bathroom Spacious wardrobes, washing machine and dryer in the separate technical room, as well as sufficient multimedia connections in all living and sleeping rooms, ensure modern living comfort. Selected materials and high-quality equipment give the houses a stylish and long-lasting living quality. Parking: underground parking space CHF 40,000 or outdoor space CHF 20,000 Construction start: late summer 2026Move-in: summer 2028
Travel time
-
1 / 9
5.5 rooms222m²Price on request
8725 Gebertingen

Paradise home with unparalleled panoramic sea view

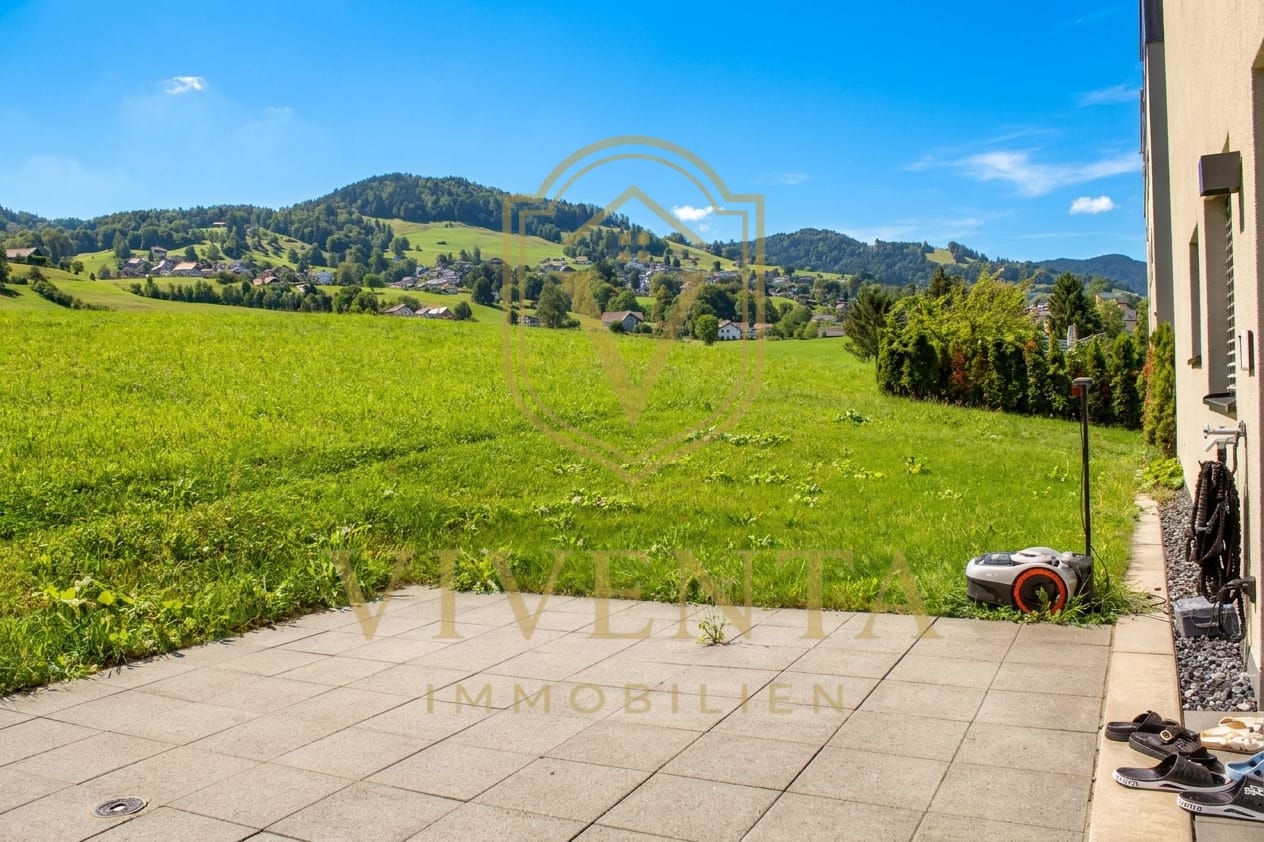
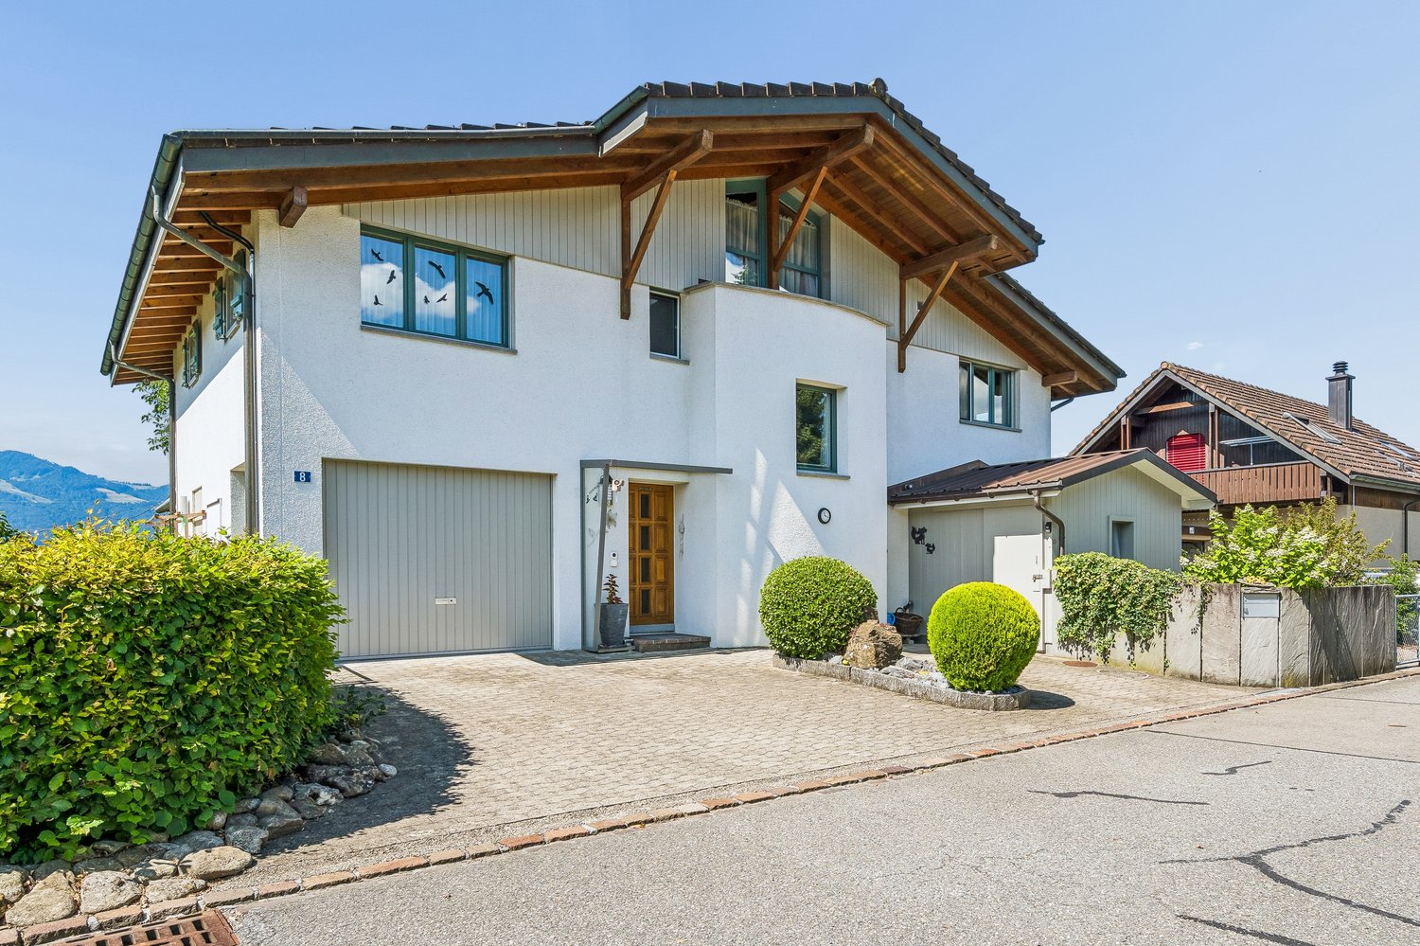
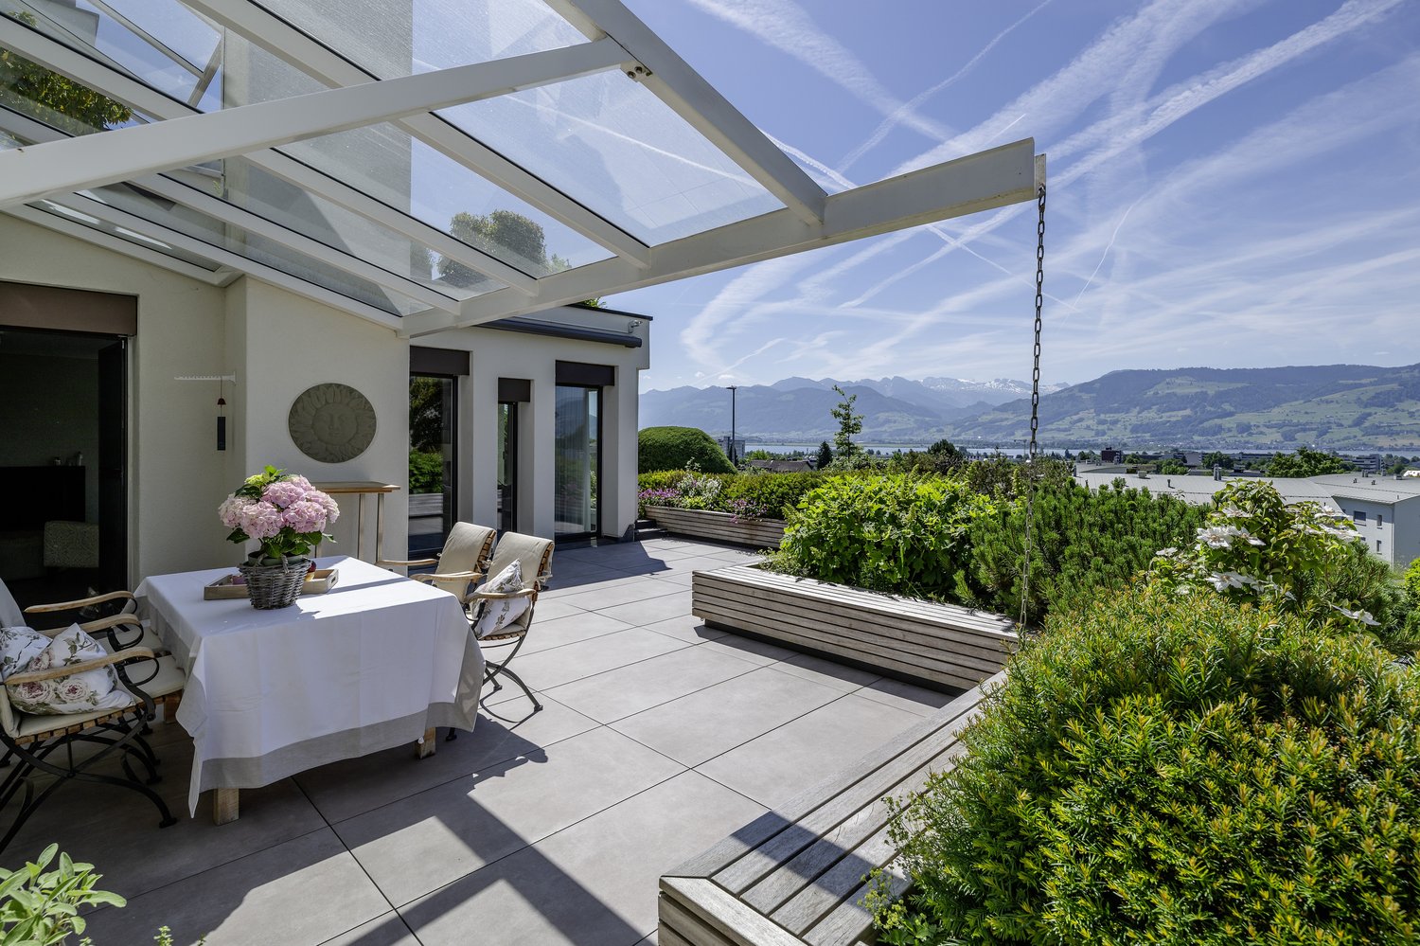
Stylish single-family home with panoramic views and first-class living comfort In a privileged, sunny location, this detached single-family home presents itself as a stylish home with an exceptional aura. The impressive view, the often fog-free location in the winter half-year, and a high level of privacy make this property a true rarity.The house was comprehensively renovated and extended with great care and a sense of quality. A harmonious living ambiance has been created, combining modern comfort with a warm, inviting atmosphere. Bright, spacious rooms and versatile living areas offer ideal conditions for demanding living.The outdoor area convinces with several, partially covered seating areas and balconies that guarantee sun, peace, and a wide view at any time of day - a perfect interplay of indoors and outdoors.Technically, the property also meets the highest standards: a heat pump with a ground probe, a photovoltaic system, and two fireplaces ensure sustainable comfort and a cozy living feel.This attractive offer is rounded off by a garage in the house, a separate garage box, and additional outdoor parking spaces and storage space.An ideal home for people who appreciate generosity, quality, and an exceptional location.Have we aroused your interest in this exceptional property in a privileged location?Here is the link to the 360° tour: https://shorturl.at/OWkP1We are happy to provide you with further information and invite you to get to know this special home in the context of a personal viewing.We look forward to your contact!
1 / 9
5.5 rooms182m²CHF 1,490,000.–
8738 Uetliburg SG

Elevated, quiet, and close to nature living

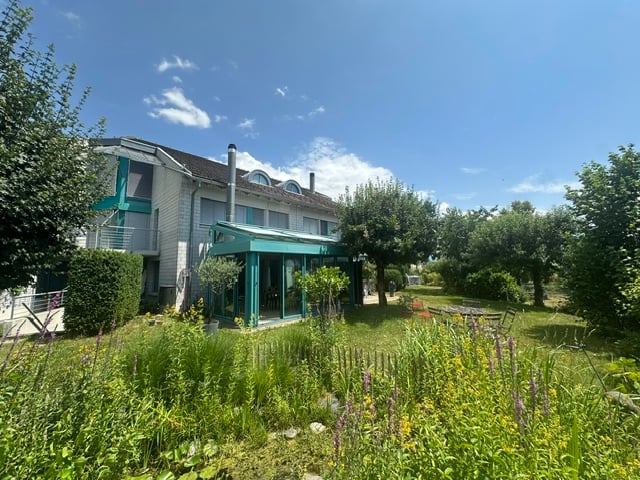
In a quiet and family-friendly location, this semi-detached house presents itself with around 180 m² of living space, a dreamy view of Lake Zurich and the Alps, and a well-thought-out floor plan spanning several floors.The bright and airy living and dining area with open kitchen forms the heart of the house. Large window fronts create a bright living atmosphere and open up the view to the greenery. The heated winter garden, the sunny terrace, the well-maintained garden, and the charming pergola invite you to cozy hours with a beautiful view.The house has a total of 5.5 rooms and offers plenty of space for individual living ideas. Particularly attractive is the existing design potential: In the attic, there is the possibility of realizing a private retreat with its own bathroom and walk-in closet. The floor coverings can also be redesigned according to your own ideas.A major advantage: For possible adjustments, binding offers are already available. This gives interested parties a transparent basis and allows them to realistically assess the expected investments.The combination of well-maintained substance, beautiful location, unique lake view, and clearly quantifiable potential makes this house a special opportunity for people who value peace, nature, and quality of life and want to design their new home according to their own ideas.Would you like to know more?We would be happy to send you the sales documentation with further information on request. We look forward to your contact.

Suggested properties for you based on search results

Other interesting objects